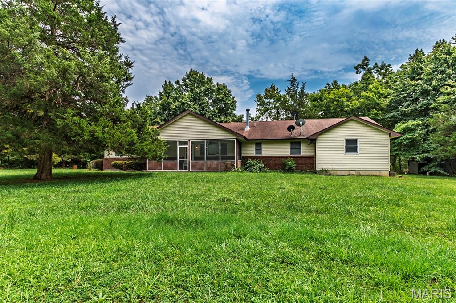
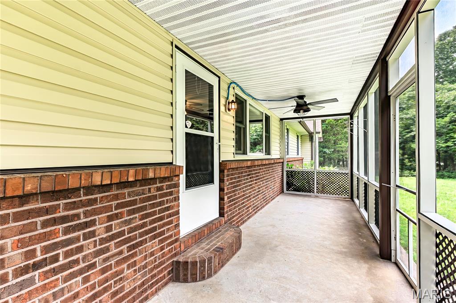
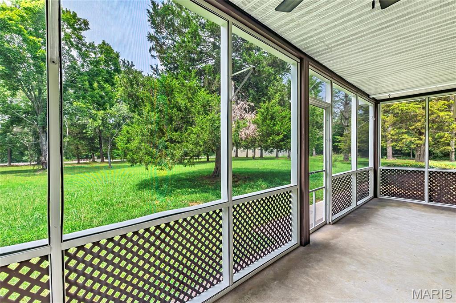
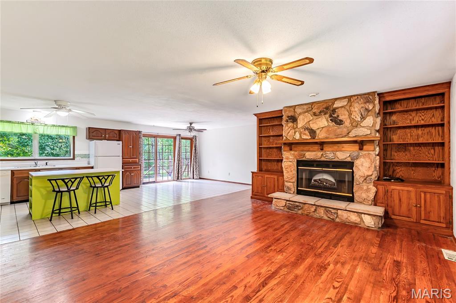
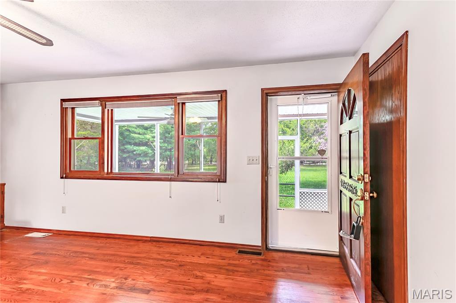
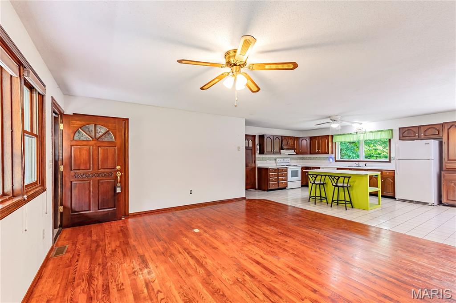
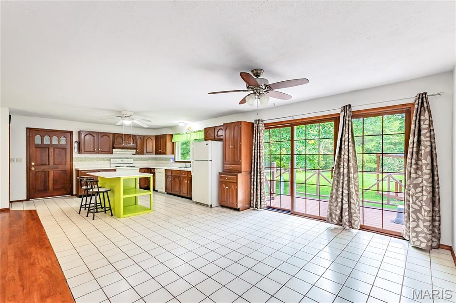
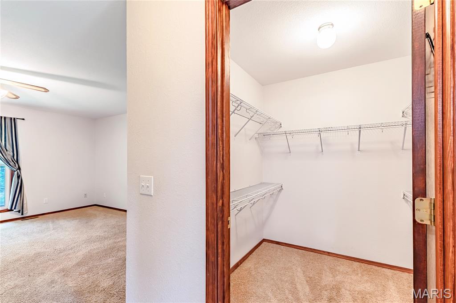
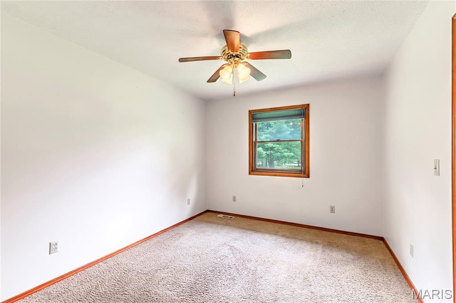
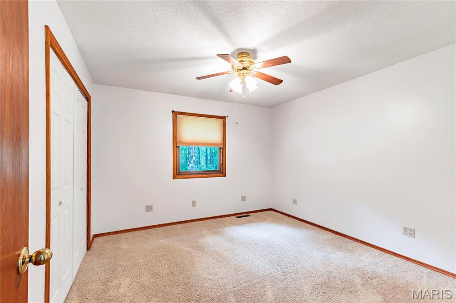
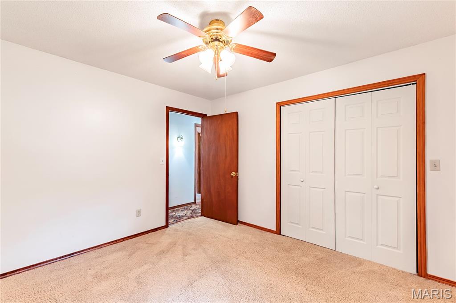
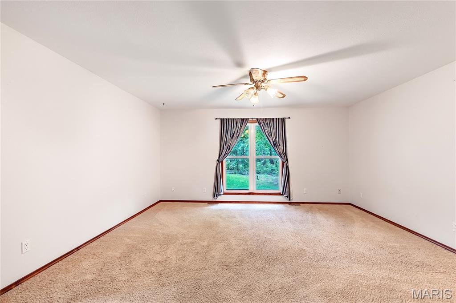
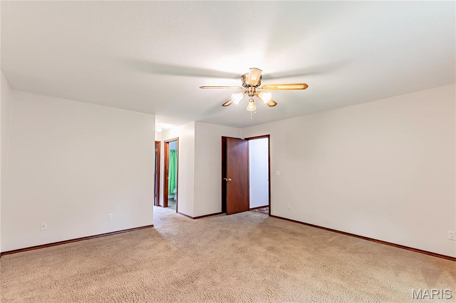
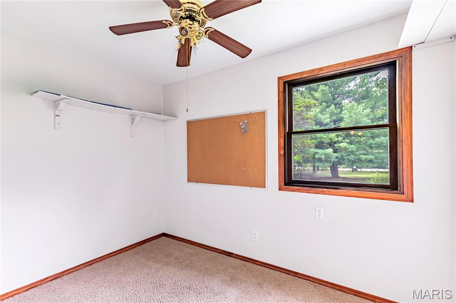
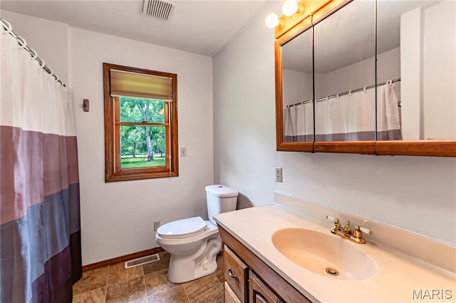
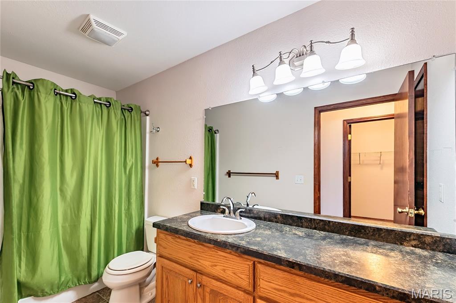
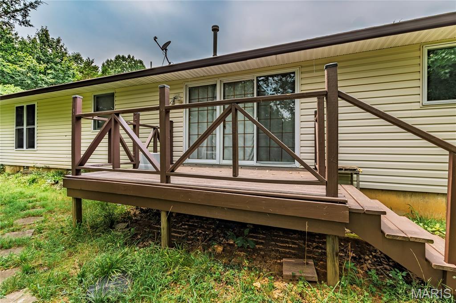
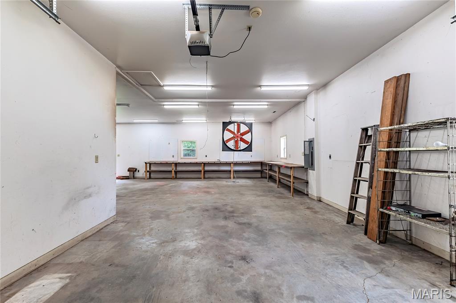
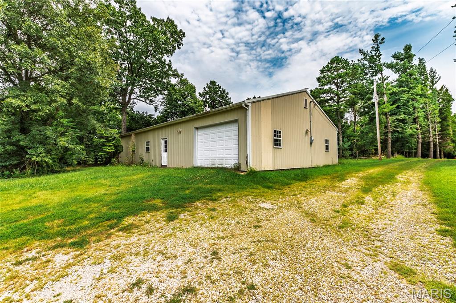
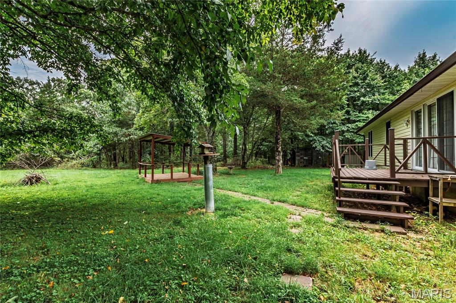
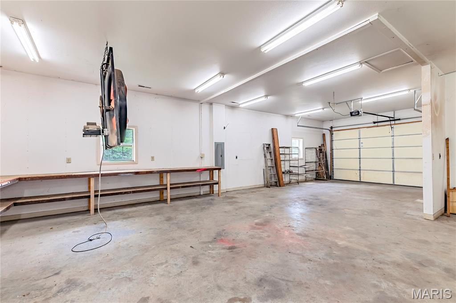
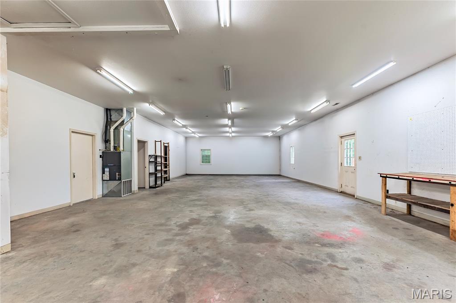
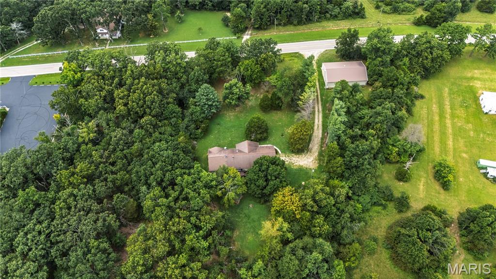

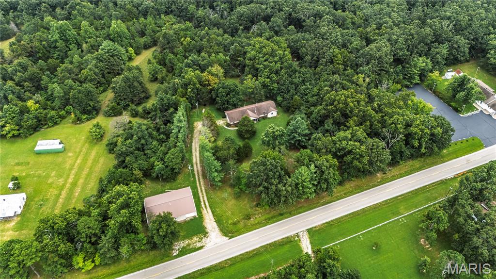
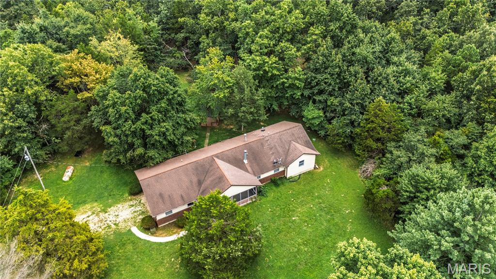
Looking for space to live, work, and play? This one delivers. Situated on approximately 3 peaceful acres, this 3-bedroom, 2-bath home offers the perfect balance of comfort and functionality. The spacious open-concept layout features a private primary suite with a walk-in closet, en suite bath, and dedicated office space—ideal for working from home or creating your own retreat. Main-floor laundry adds everyday convenience, while an outdoor wood furnace provides an additional efficient heating option. The true showstopper is the impressive 40' x 60' heated shop, offering incredible flexibility for a home-based business, workshop, equipment storage, or your favorite hobbies. Surrounded by abundant wildlife and tranquil country views, you'll enjoy the peace and privacy of rural living without sacrificing practicality. Priced under appraised value, this is an exceptional opportunity to experience country living at its finest. Buyer to verify school district.

3 Beds

2 Baths

0 sq.ft

$0 per sq.ft

Ranch
$ 350,000
Active
0
26049653
3
2
N/A
Unincorporated
Fredericktown R-I
Perry
Residential
Ranch
Residential
$2,165
Last 6 closed homes in this zip.
| Address | Bd/Ba | SqFt | List | Sold | Closed |
|---|---|---|---|---|---|
| 1426 Highway B, Perryville, MO 63775 | 3/4 | 1,769 | $409,900 | $400,000 97.6% of ask |
Aug 7, 2026 |
| 1856 Pcr 300, Perryville, MO 63775 | 2/2 | 1,080 | $308,000 | $315,000 102.3% of ask |
Aug 3, 2026 |
| Lot 169 Mohawk Lane, Unincorporated, MO 63775 | 0/0 | -- | $25,000 | $25,000 100% of ask |
Jul 31, 2026 |
| 1280 PCR 862, Perryville, MO 63775 | 4/2 | 1,904 | $345,000 | $345,000 100% of ask |
Jul 30, 2026 |
| Lot #6 PCR 910, Perryville, MO 63775 | 0/0 | -- | $123,750 | $117,000 94.5% of ask |
Jul 29, 2026 |
| 2010 Port Perry Drive, Perryville, MO 63775 | 0/0 | -- | $255,000 | $249,000 97.6% of ask |
Jul 27, 2026 |
Estimate your monthly payment. Adjust the sliders below.
Estimate only. Not a loan offer. Consult a lender for an accurate quote, including HOA fees, PMI, and current rates.
Primary Bedroom
15x15
Bedroom
11x11
Office
6x10
Bathroom
11x5
Primary Bathroom
4x8
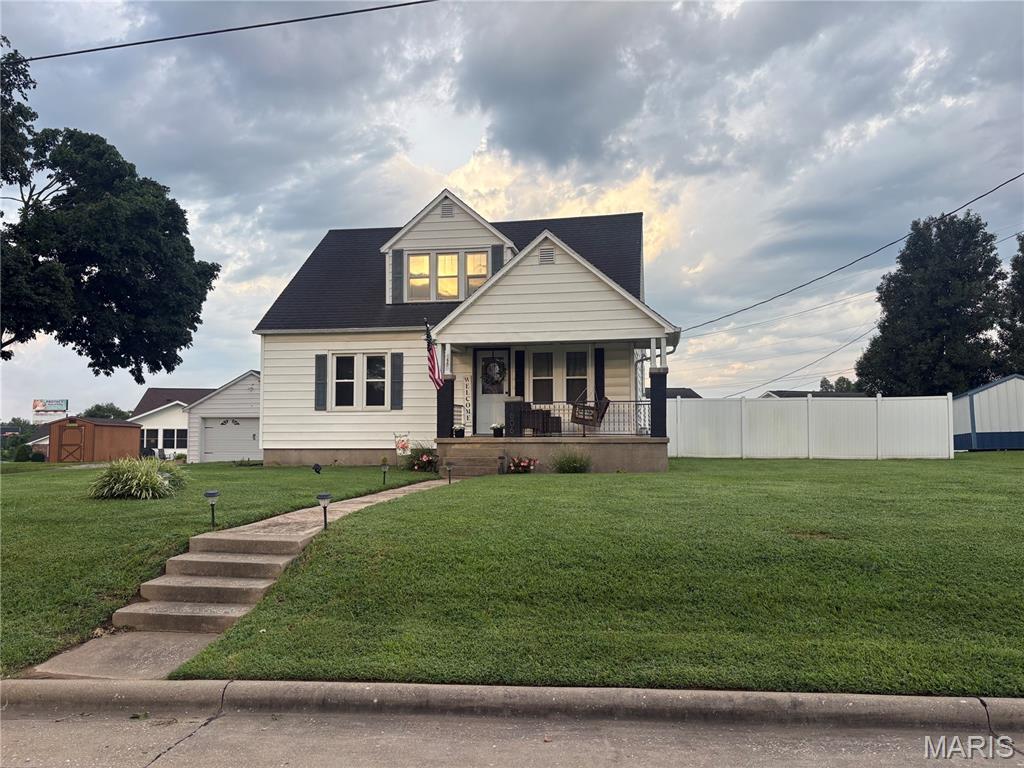
Located near all the amenities Perryville has to offer sits the move in ready 4 bedroom, 1 bathroom home. This home features refurbished original hardwood floors throughout, spacious living room, and an eat in kitchen. This home offers plenty of room to spread out offering two bedrooms on the main level and two additional bedrooms upstairs. If you're wanting a second bathroom the home has rough plumbing in the basement to add one. The vinyl fenced in the backyard is perfect for entertaining and pets. As a bonus this home has a detached two car garage with plenty of off street parking.
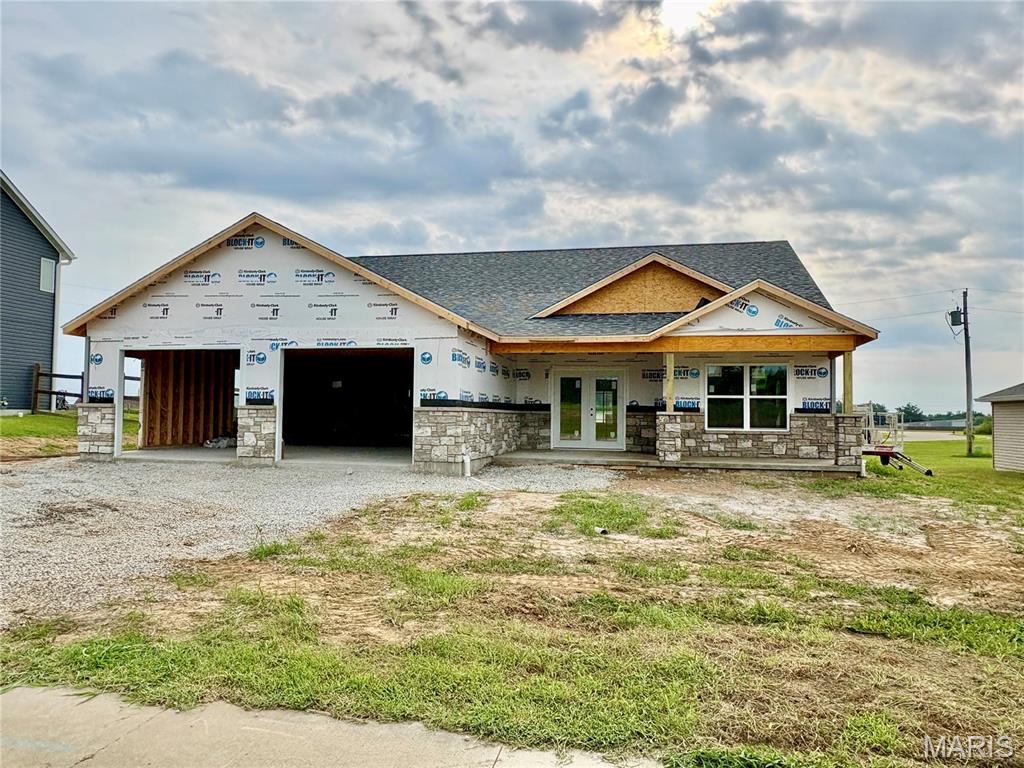
Under Construction – Estimated Completion September 30, 2026! Mark your calendar! This beautifully crafted new home will be available for showings and offers once it’s Coming Soon period ends. Until then, enjoy watching this exceptional home take shape as completion draws near. Built with quality craftsmanship and thoughtfully selected finishes, this stunning 4-bedroom, 2-bath home will offer 2248 square feet of beautifully designed living space with an open-concept layout that is both functional and inviting. Luxury vinyl tile flooring is planned throughout the home, complemented by an abundance of natural light and today's most desirable finishes. The kitchen is designed to be the centerpiece of the home, featuring a large center island, gorgeous quartz countertops, stylish tile backsplash, walk-in pantry, and ample space for cooking, gathering, and entertaining. The spacious living and dining areas flow seamlessly together, creating an ideal setting for everyday living and hosting family and friends. The private primary suite is designed to provide a relaxing retreat with an oversized walk-in closet and a spacious ensuite bath. Additional planned features include an oversized garage, dedicated storage room with storm shelter, covered front porch, covered back patio, and a level yard ideal for outdoor enjoyment. Built with energy efficiency in mind, this home is expected to include a tankless water heater, in-line water softener, and heat pump HVAC system for long-term comfort and savings. With quality craftsmanship, modern finishes, and attention to detail throughout, this home offers an excellent opportunity to own a brand-new residence without waiting to start the building process. Estimated completion is September 30, 2026. Photos and finishes shown may be representative of the builder's previous work and are subject to change during construction.
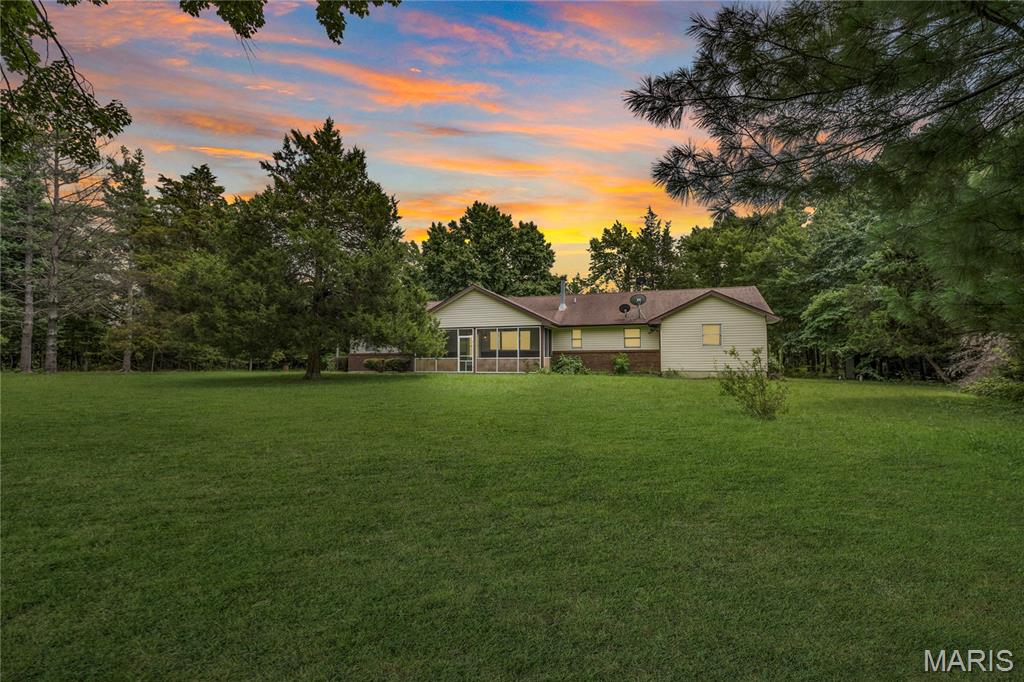
Looking for space to live, work, and play? This one delivers. Situated on approximately 3 peaceful acres, this 3-bedroom, 2-bath home offers the perfect balance of comfort and functionality. The spacious open-concept layout features a private primary suite with a walk-in closet, en suite bath, and dedicated office space—ideal for working from home or creating your own retreat. Main-floor laundry adds everyday convenience, while an outdoor wood furnace provides an additional efficient heating option. The true showstopper is the impressive 40' x 60' heated shop, offering incredible flexibility for a home-based business, workshop, equipment storage, or your favorite hobbies. Surrounded by abundant wildlife and tranquil country views, you'll enjoy the peace and privacy of rural living without sacrificing practicality. Priced under appraised value, this is an exceptional opportunity to experience country living at its finest. Buyer to verify school district.