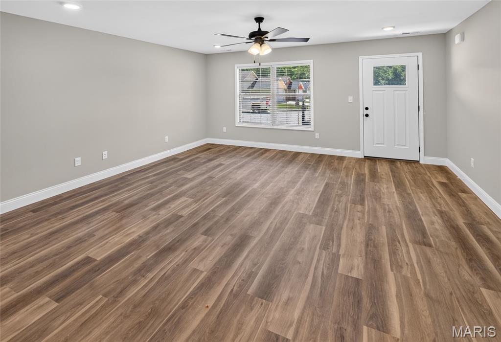
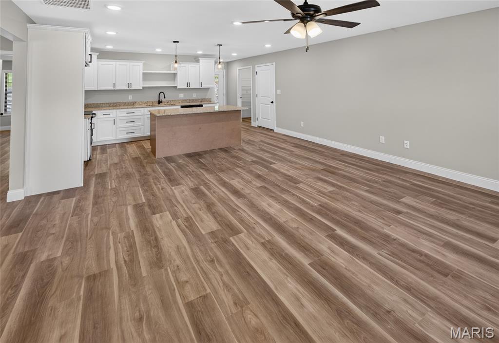
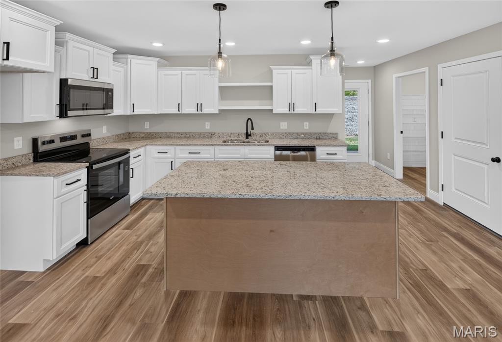
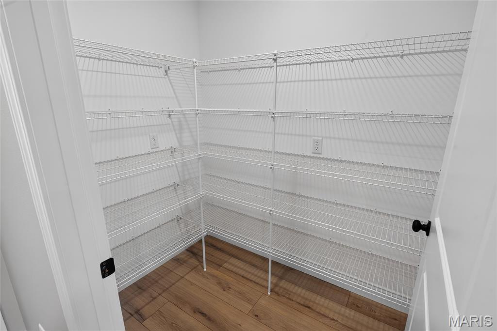
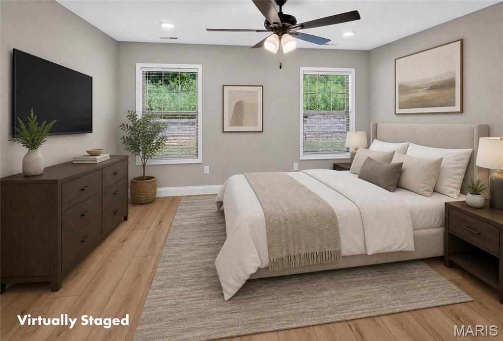
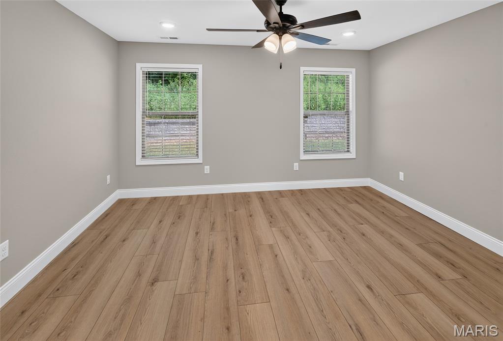
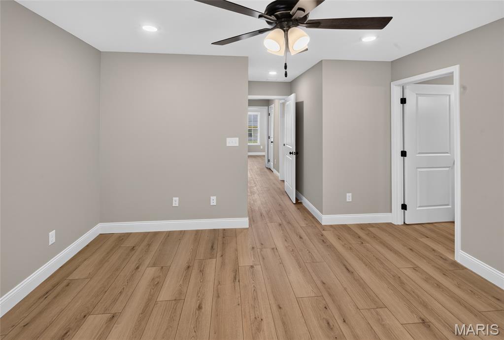
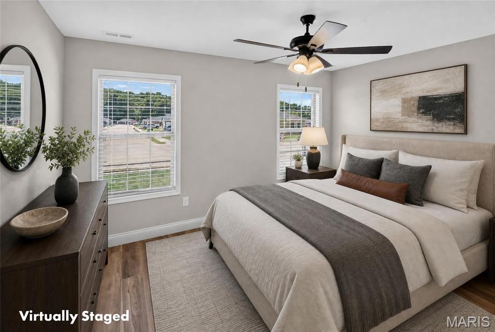
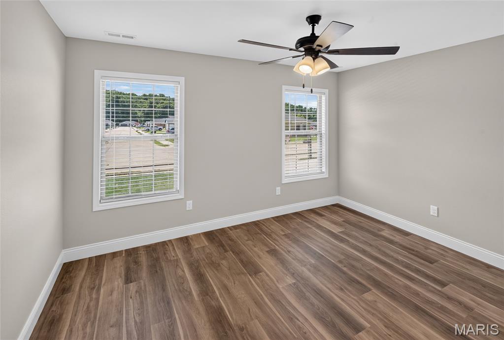
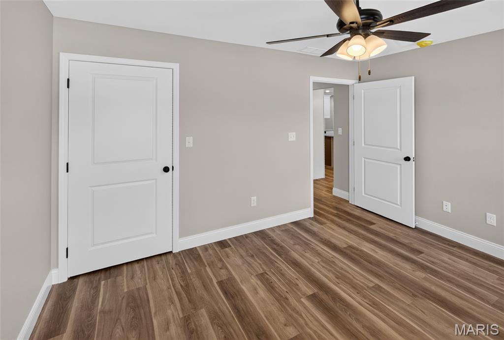
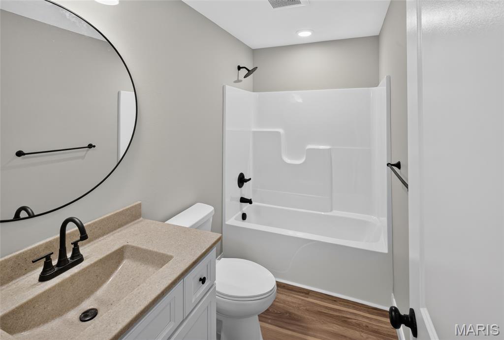
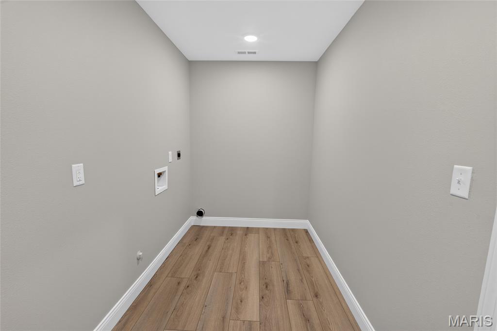
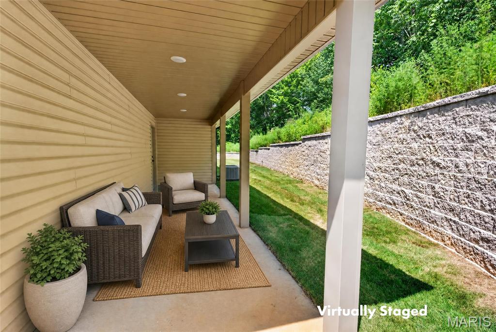
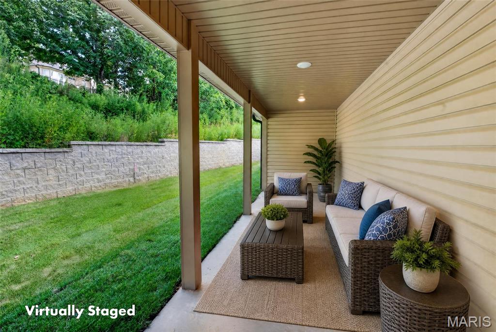
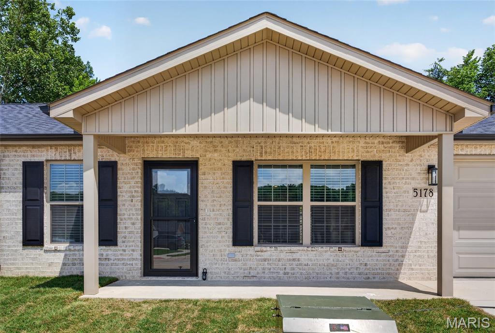
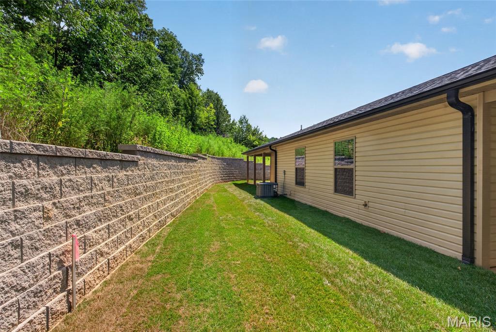
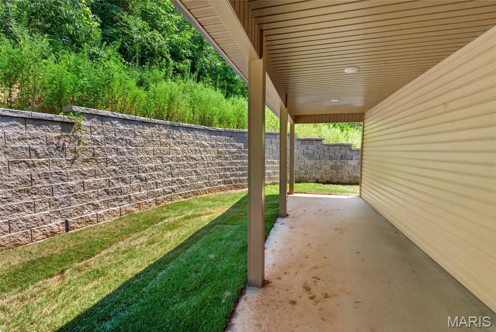
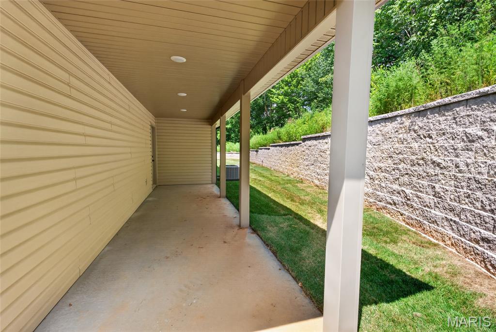
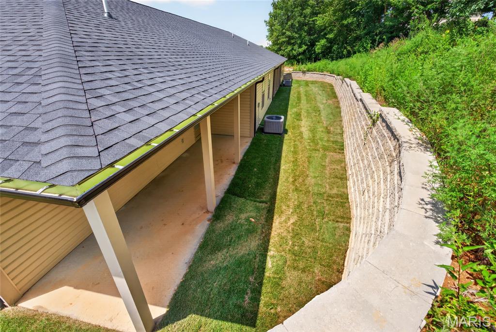
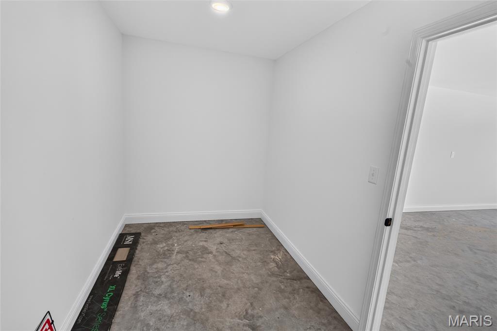
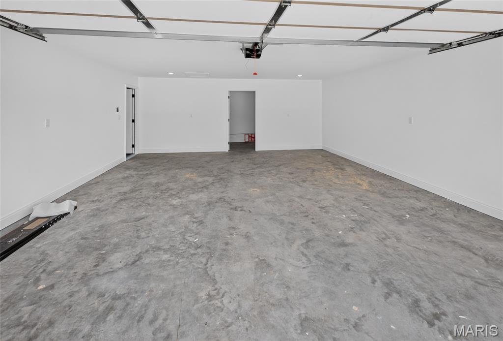
Enjoy carefree living in Ramsey Branch 55+ community! The open floor plan features 2 bedrooms and 2 full baths, including a spacious primary suite. The kitchen is designed for entertaining with a large center island, walk-in pantry, and abundant cabinet space. Additional highlights include a generously sized laundry room, oversized garage with a large storage room, and a private backyard perfect for relaxing. Residents enjoy outstanding community amenities, including a clubhouse, swimming pool, pickleball courts, and bocce ball. Experience the perfect blend of comfort, convenience, and an active lifestyle!

2 Beds

2 Baths

1,270 sq.ft

$0 per sq.ft

Ranch
$ 289,500
Active
0
26049675
2
2
1,270
Ramsey Branch
Jackson R-II
Cape Girardeau
Residential
Ranch
Residential
$511
Last 6 closed homes in this zip.
| Address | Bd/Ba | SqFt | List | Sold | Closed |
|---|---|---|---|---|---|
| 1328 Oakwood Street, Jackson, MO 63755 | 4/3 | 1,352 | $289,900 | $294,500 101.6% of ask |
Aug 7, 2026 |
| 8500 State Highway D, Jackson, MO 63755 | 3/3 | 1,392 | $250,000 | $245,000 98% of ask |
Aug 7, 2026 |
| 617 Francis Drive, Jackson, MO 63755 | 3/3 | 1,361 | $200,000 | $203,000 101.5% of ask |
Aug 7, 2026 |
| 697 Mulberry Street, Jackson, MO 63755 | 3/2 | 1,270 | $279,500 | $279,500 100% of ask |
Aug 7, 2026 |
| 5334 Hubble Cove Drive, Jackson, MO 63755 | 3/2 | 1,438 | $310,000 | $300,000 96.8% of ask |
Aug 7, 2026 |
| 145 Saddlebrooke Ridge, Jackson, MO 63755 | 4/3 | 2,574 | $685,000 | $664,450 97% of ask |
Aug 7, 2026 |
Estimate your monthly payment. Adjust the sliders below.
Estimate only. Not a loan offer. Consult a lender for an accurate quote, including HOA fees, PMI, and current rates.
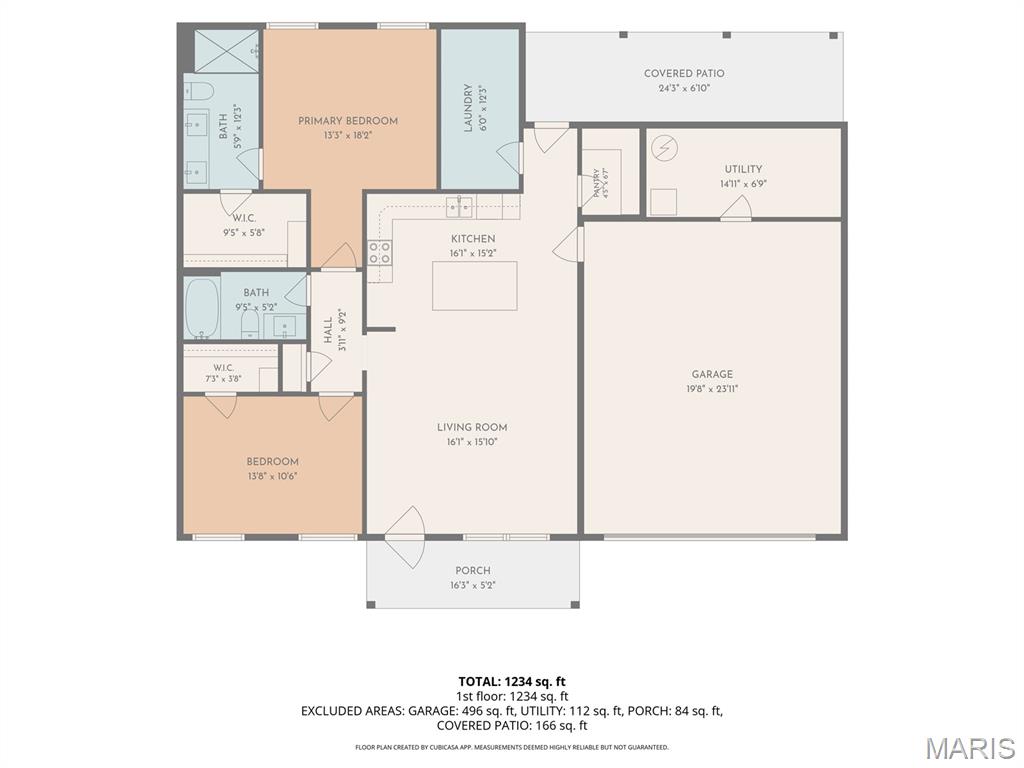
Living Room
17x15
open to the kitchen
Kitchen
17x11
plus a 5x7 pantry
Primary Bedroom
14x14
plus a 9x5 walk in closet
Primary Bathroom
12x5
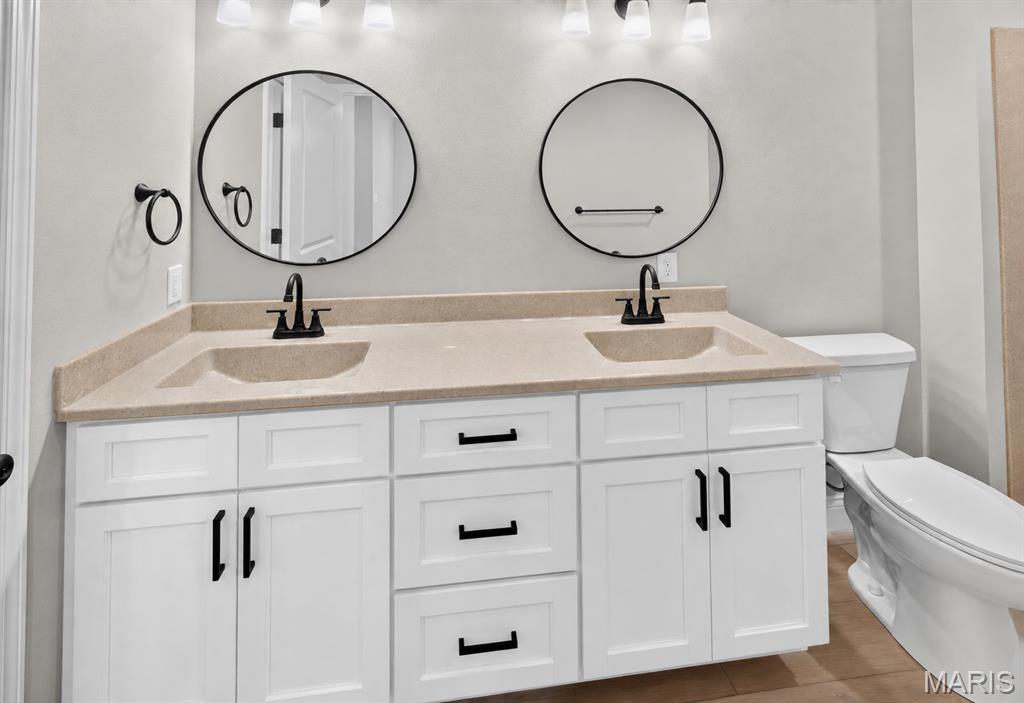
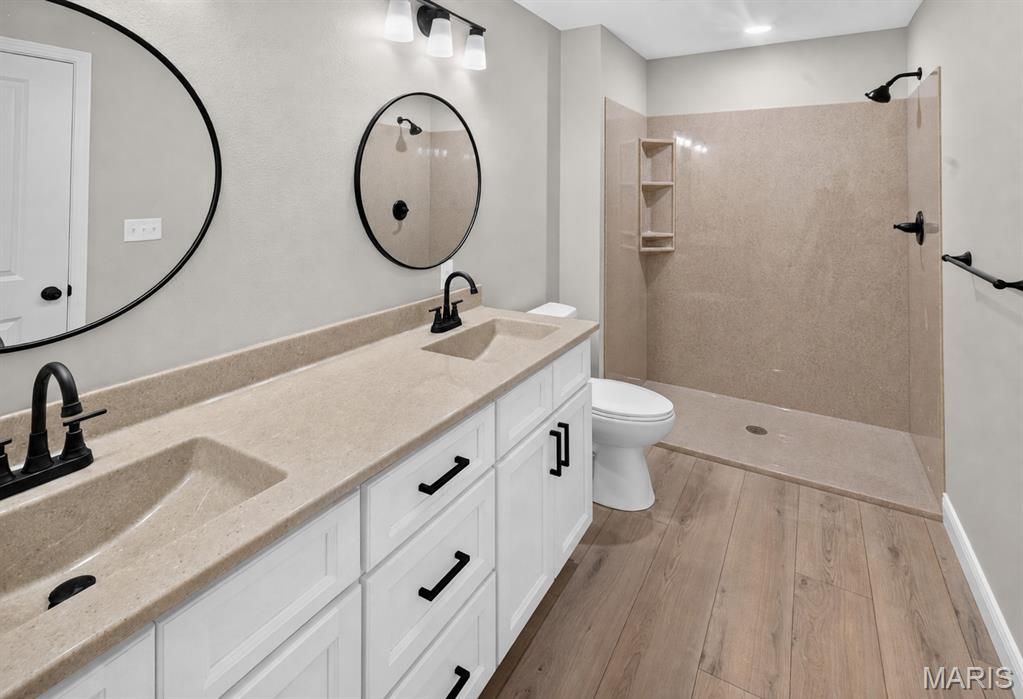
dual vanity and onyx shower
Laundry
12x6
Bedroom 2
13x11
plus a 7x4 walk in

Welcome to this beautiful Craftsman-style home tucked away on a quiet dead-end street in the highly desirable Jackson School District! Designed with both comfort and style in mind, this home offers an open-concept floor plan featuring a spacious kitchen with granite countertops, a large center island, stainless steel appliances, and plenty of room for gathering with family and friends. The main level boasts a convenient laundry room with a mudroom, a gorgeous primary suite, and generously sized secondary bedrooms. Downstairs, you’ll find an impressive lower level complete with a spacious family room featuring a cozy electric fireplace and custom built-in bookshelves, a game room, an oversized fourth bedroom and full bathroom, plus a John Deere room offering exceptional storage and workspace. Step outside to your own private backyard retreat! Enjoy endless summer days in the above-ground pool, relax on the patio, and entertain guests in the beautifully fenced backyard that offers both privacy and space. This home truly has everything you’ve been looking for. Schedule your private showing today before it’s gone!

Looking for space, privacy, and a backyard that doesn’t stare straight into someone else’s? This 4-bedroom, 2-bath home in Jackson offers just that. Inside, you’ll find a functional layout with plenty of room to spread out, including a full walkout basement that adds valuable living, entertaining, and storage space. Out back, the private yard overlooks an open field, giving you a peaceful backdrop with room to relax, play, or entertain. Whether it’s morning coffee outside, evenings on the patio, or simply enjoying a little extra breathing room, this setting is one you’ll appreciate. With four bedrooms, two baths, a full walkout lower level, and a backyard that feels tucked away, this Jackson home has the space and setting buyers are looking for.

Enjoy carefree living in Ramsey Branch 55+ community! The open floor plan features 2 bedrooms and 2 full baths, including a spacious primary suite. The kitchen is designed for entertaining with a large center island, walk-in pantry, and abundant cabinet space. Additional highlights include a generously sized laundry room, oversized garage with a large storage room, and a private backyard perfect for relaxing. Residents enjoy outstanding community amenities, including a clubhouse, swimming pool, pickleball courts, and bocce ball. Experience the perfect blend of comfort, convenience, and an active lifestyle!