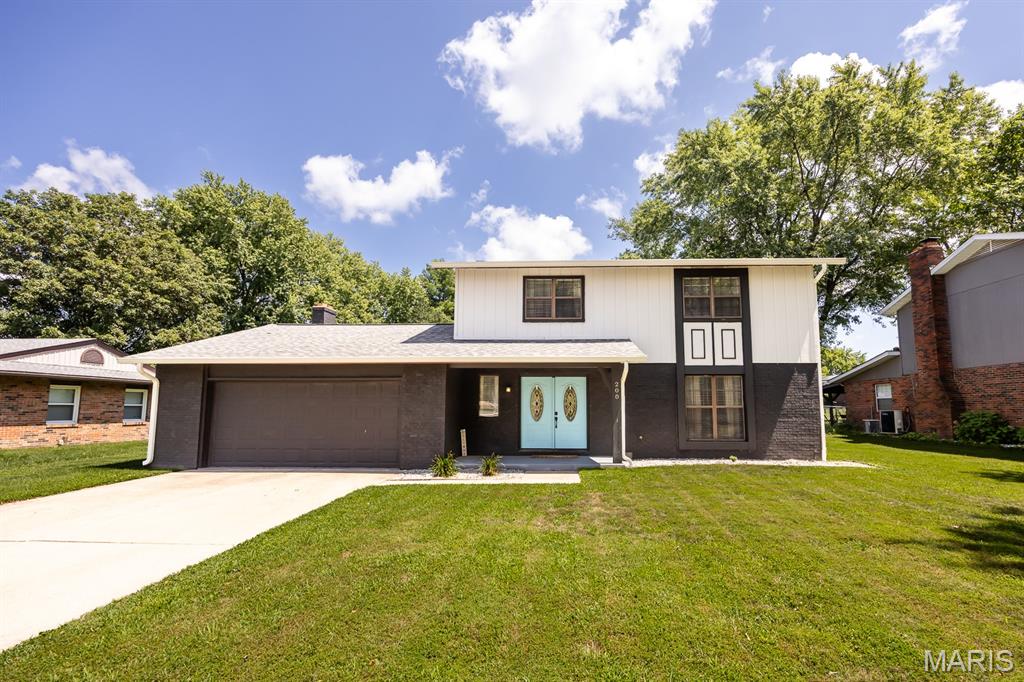
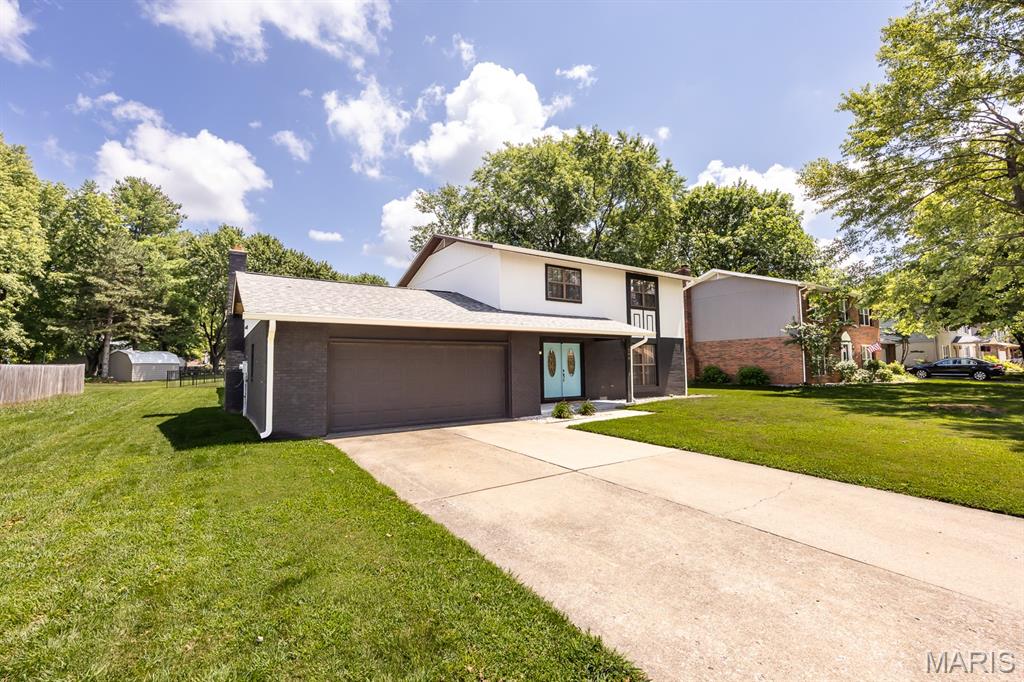
Contemporary facade with a two-car garage, concrete driveway, and contrasting dark gray and white exterior
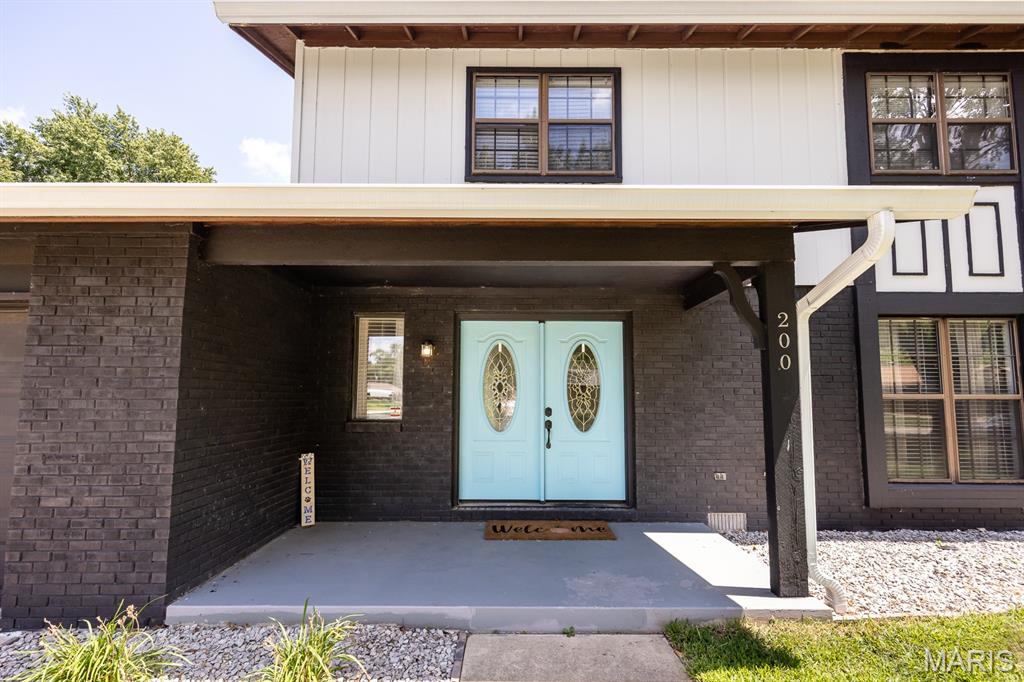
Modern covered entry featuring light blue dual doors with decorative glass panels, dark brick exterior, concrete flooring, and a recessed ceiling with integrated lighting
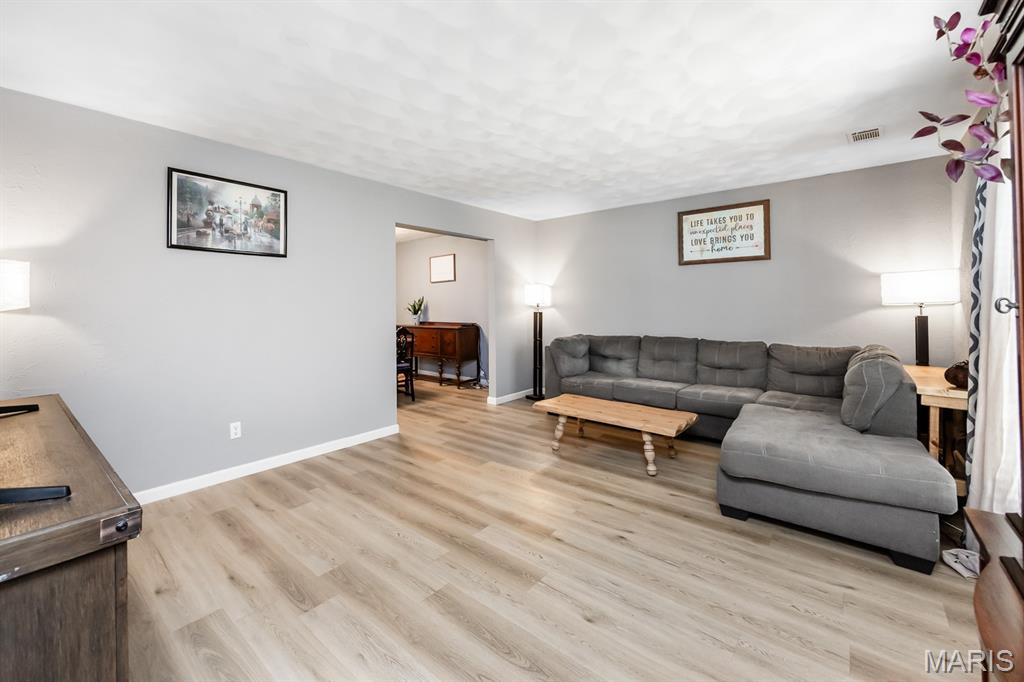
Spacious living area featuring a wood-finish plank floor, recessed ceiling lighting, and a sectional seating arrangement
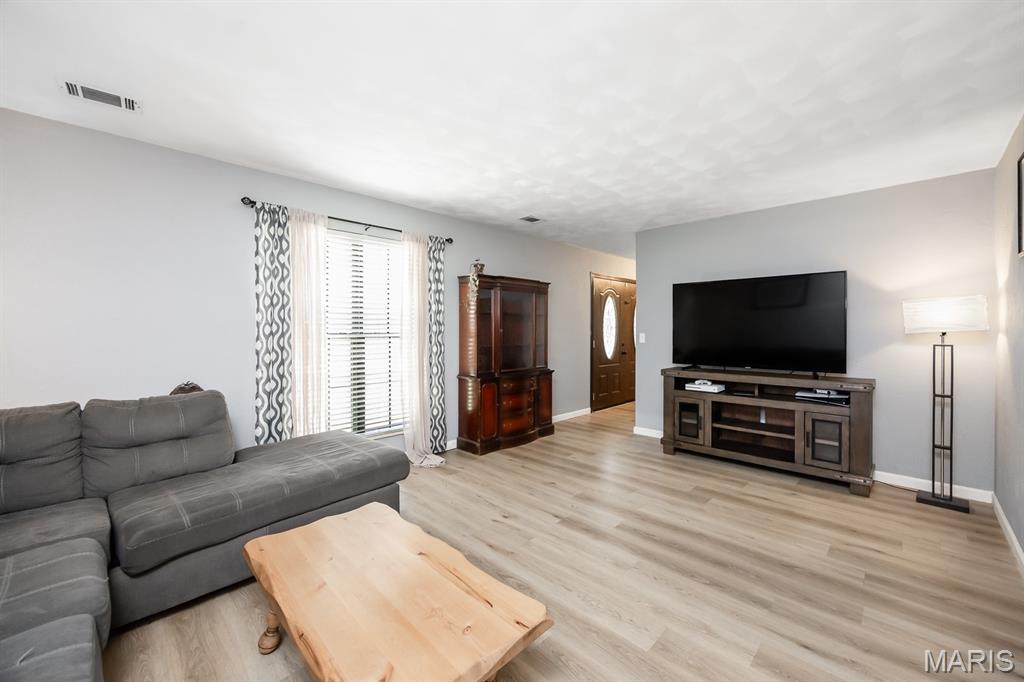
Spacious living room showcasing wood-finish flooring, recessed ceiling lighting, and ample natural light from dual windows with patterned drapery
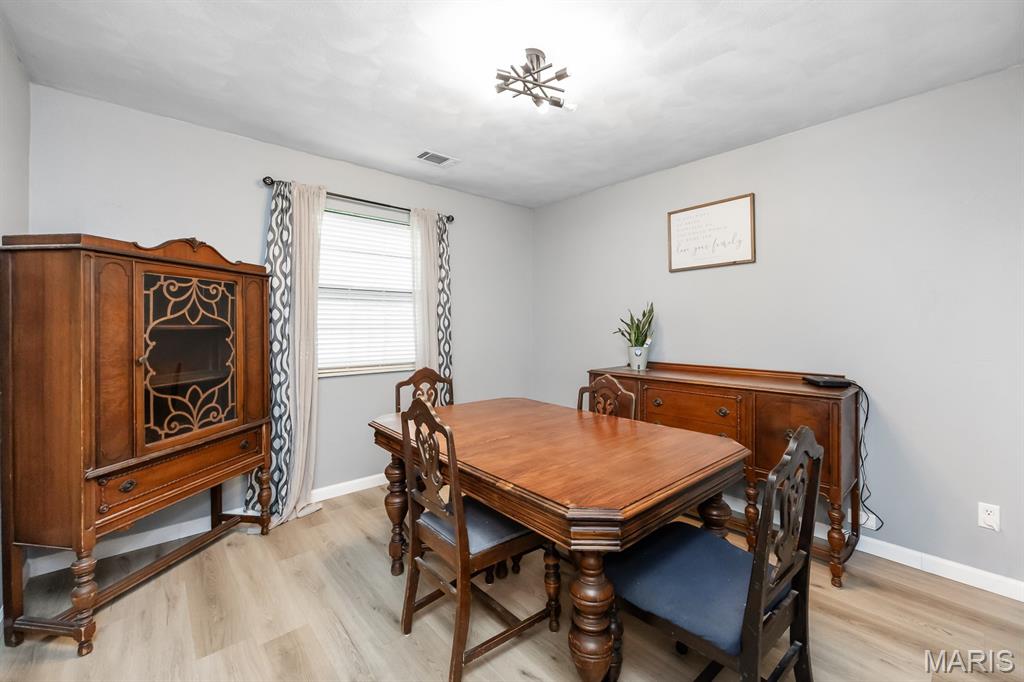
Elegant formal dining room showcasing rich wood furnishings, hardwood flooring, and abundant natural light from a multi-pane window
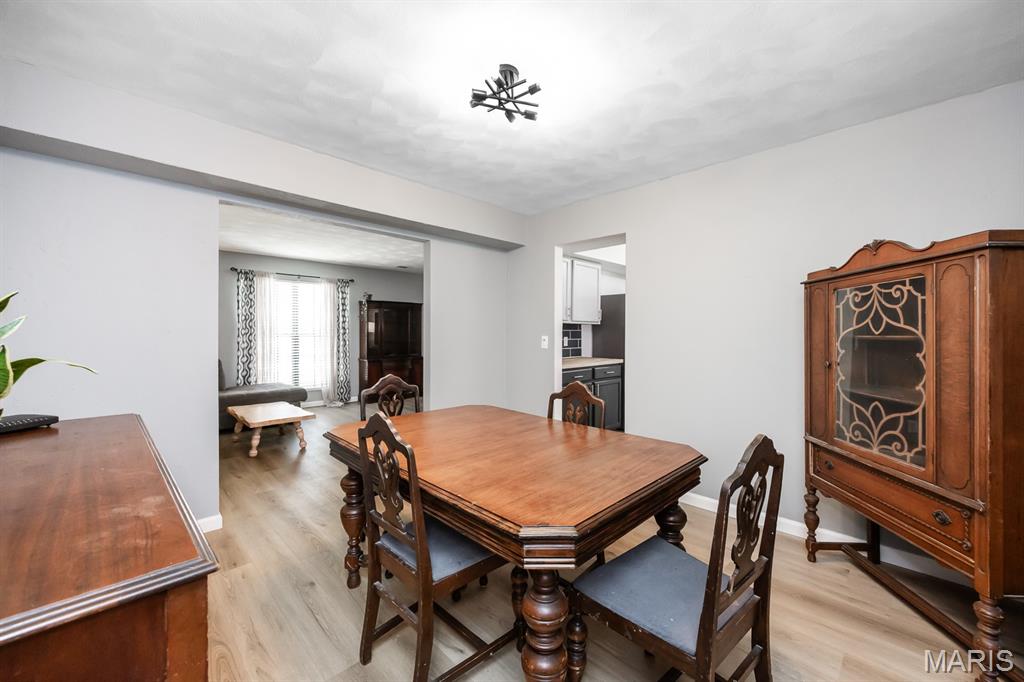
Elegant dining room featuring a wood-finish dining table with carved pedestal base and coordinating chairs, hardwood flooring throughout, and substantial wood cabinetry with decorative glass-front doors
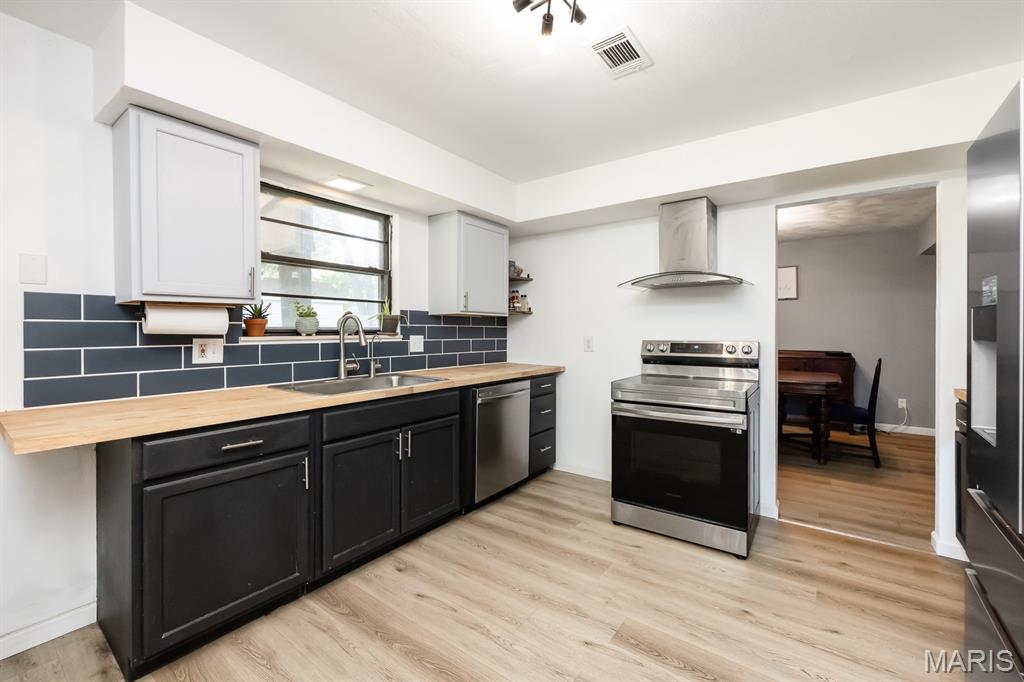
Kitchen featuring wood-finish flooring, dark lower cabinetry, light upper cabinetry, wood-finish countertops, stainless steel appliances, and a subway tile backsplash
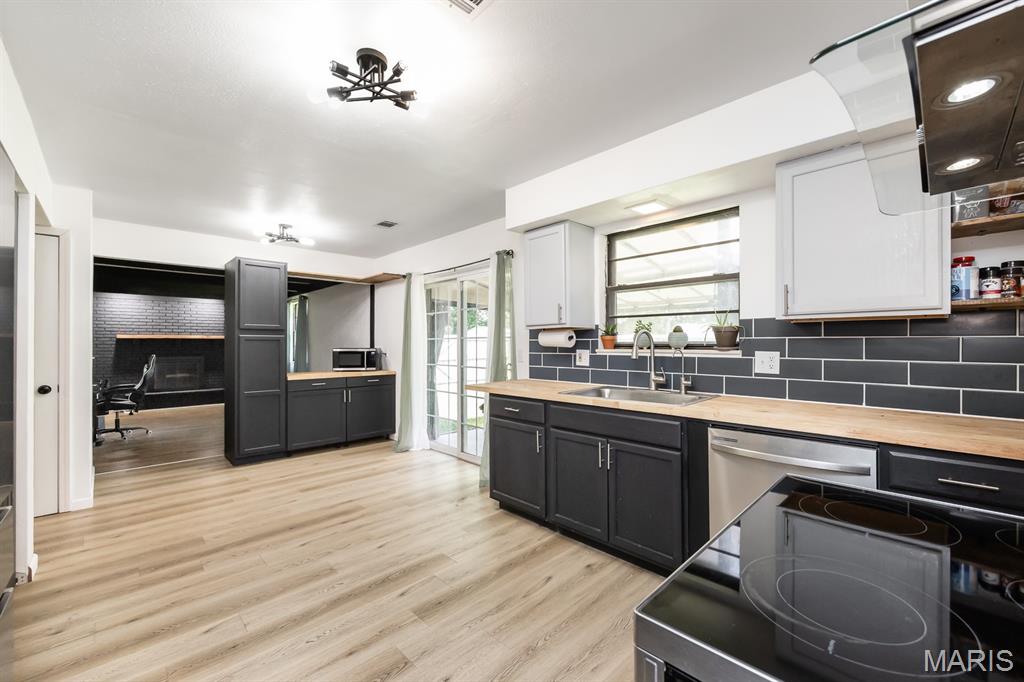
Modern kitchen featuring white cabinetry with contrasting black lower island and base cabinets, wood-finish countertops, and stainless steel appliances including a built-in wall oven
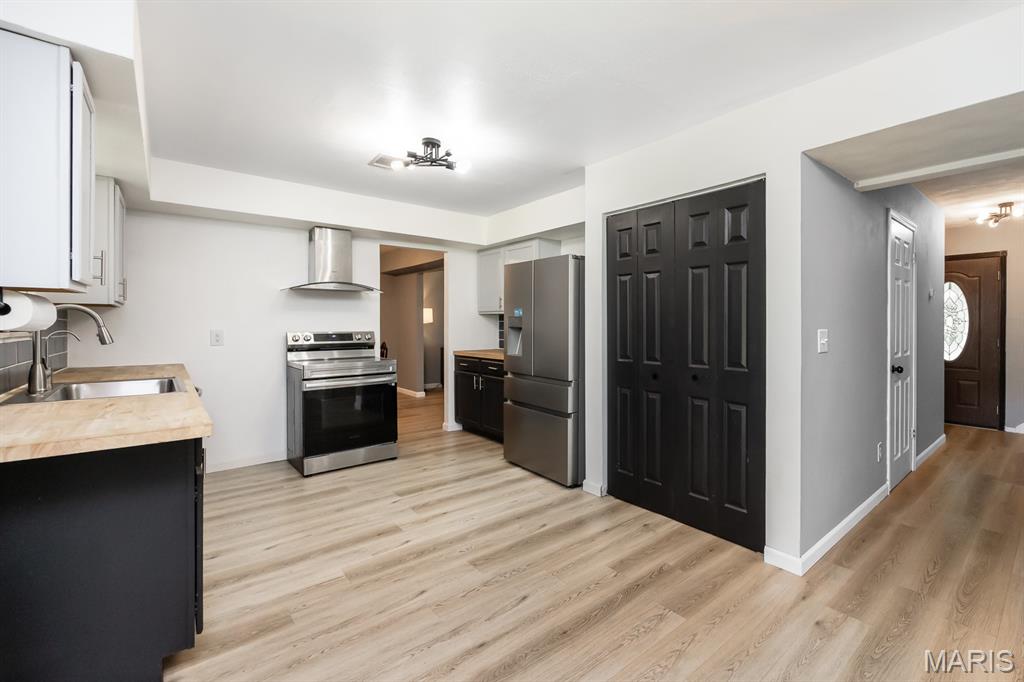
Kitchen area featuring wood-finish flooring, stainless steel appliances, modern range hood, white upper cabinetry, and dark lower cabinetry with a light-toned countertop
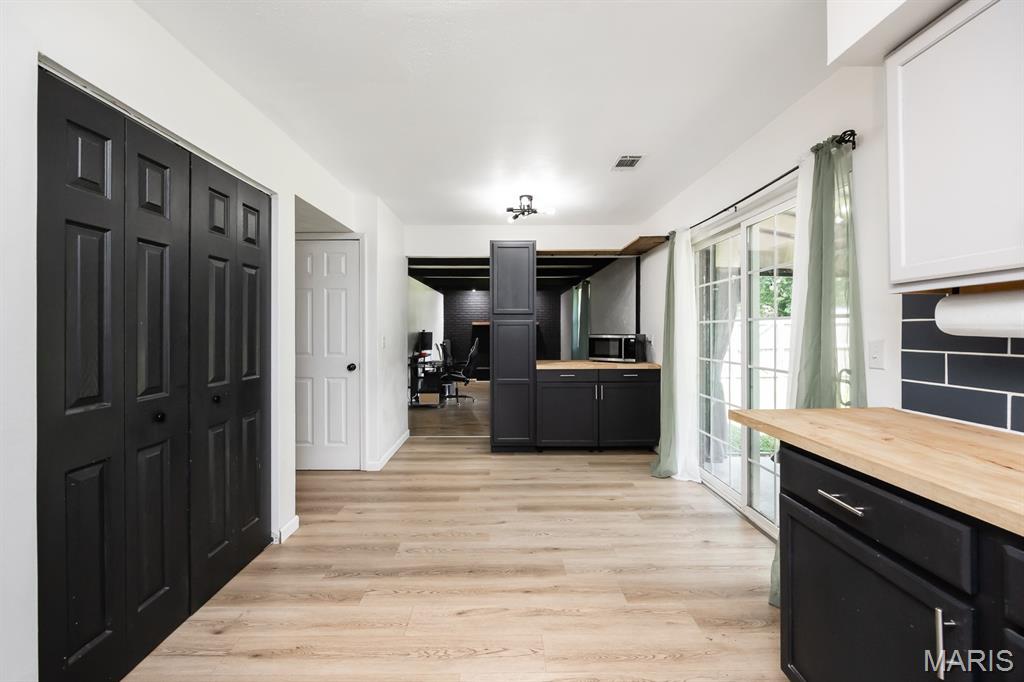
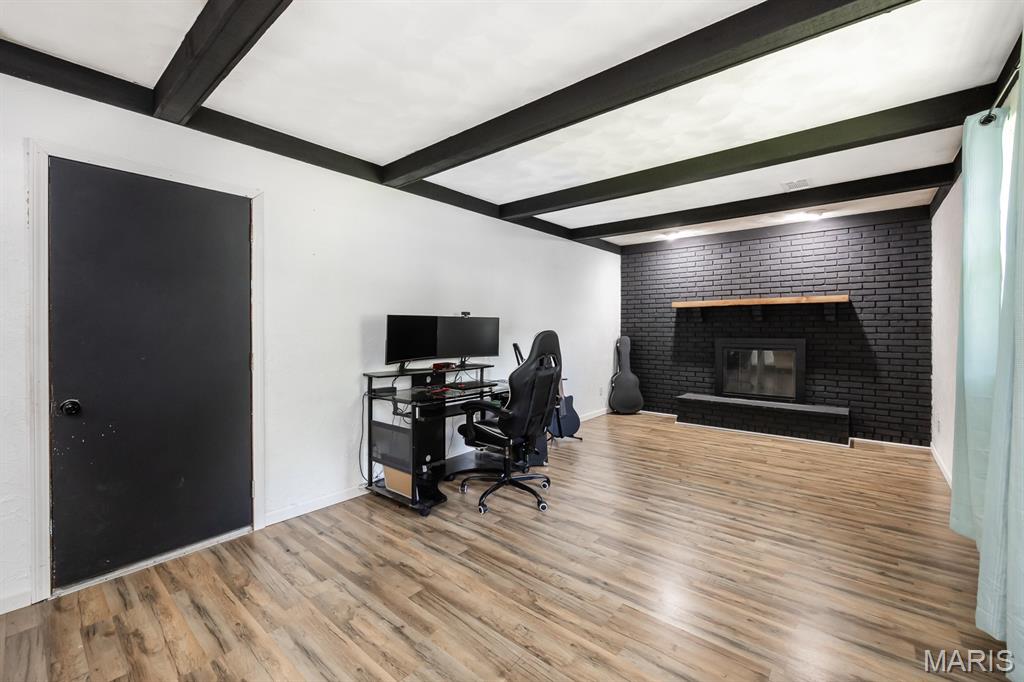
Spacious recreational room featuring exposed beam ceiling with white soffit and matte black structural beams, warm wood-finish flooring throughout, and a striking black brick fireplace wall
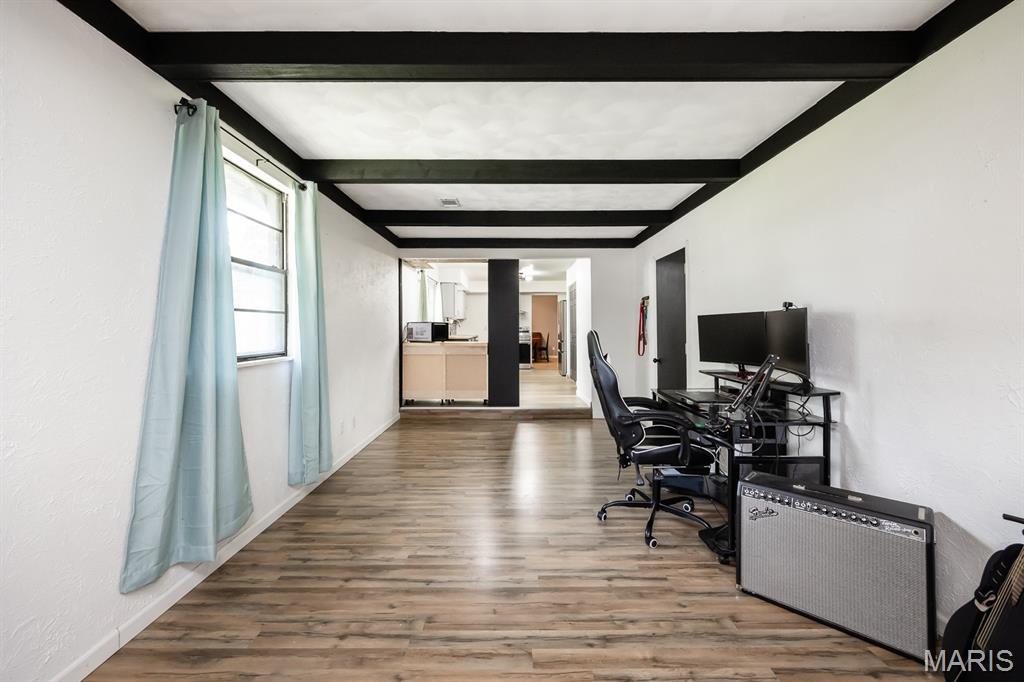
Spacious open-concept workspace featuring exposed beam ceiling detail, wood-finish flooring throughout, abundant natural light from multi-pane windows, and built-in desk cabinetry with integrated shelving and media components
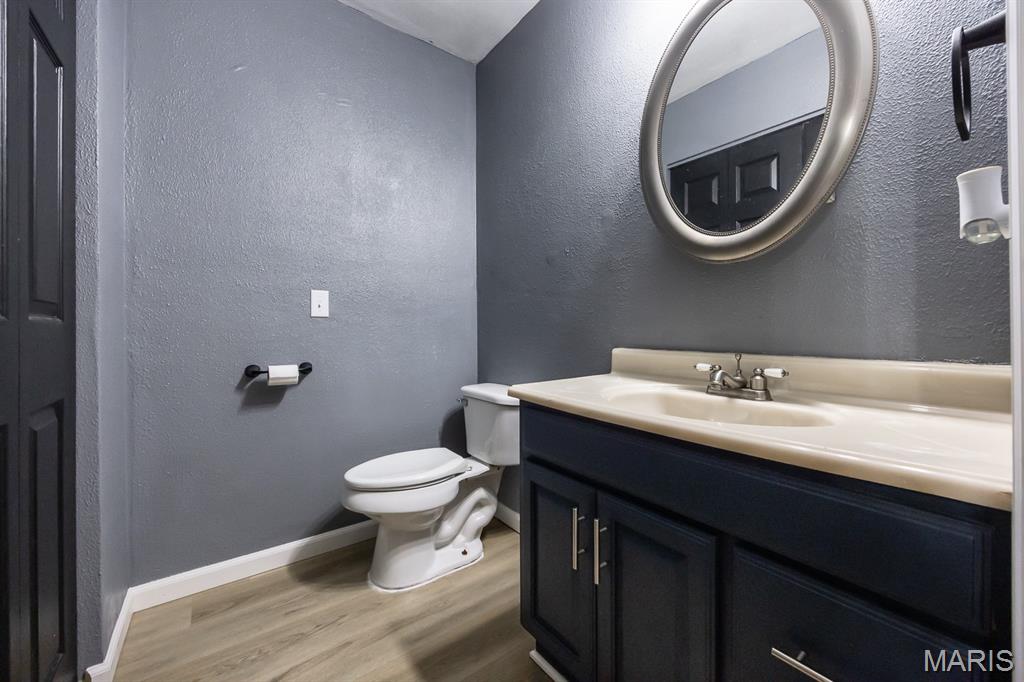
Modern bathroom featuring a sleek black vanity with dual-handle chrome faucet, cream-colored countertop with integrated sink, and ample storage cabinetry

Dedicated laundry room featuring side-by-side washer and dryer with white porcelain finishes, open wood-finish shelving with metal brackets for storage and display, and soft ambient lighting
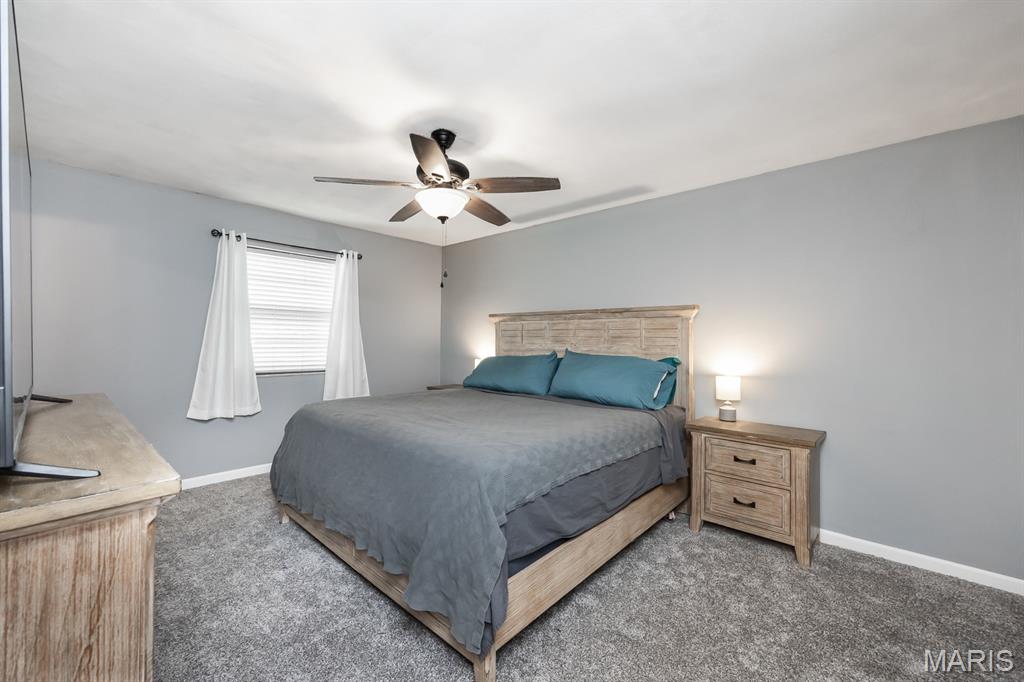
Spacious primary bedroom featuring a wood-finish bed frame with coordinating nightstand, ceiling fan with integrated lighting, plush carpet flooring, and large window with white curtains providing natural light throughout the room
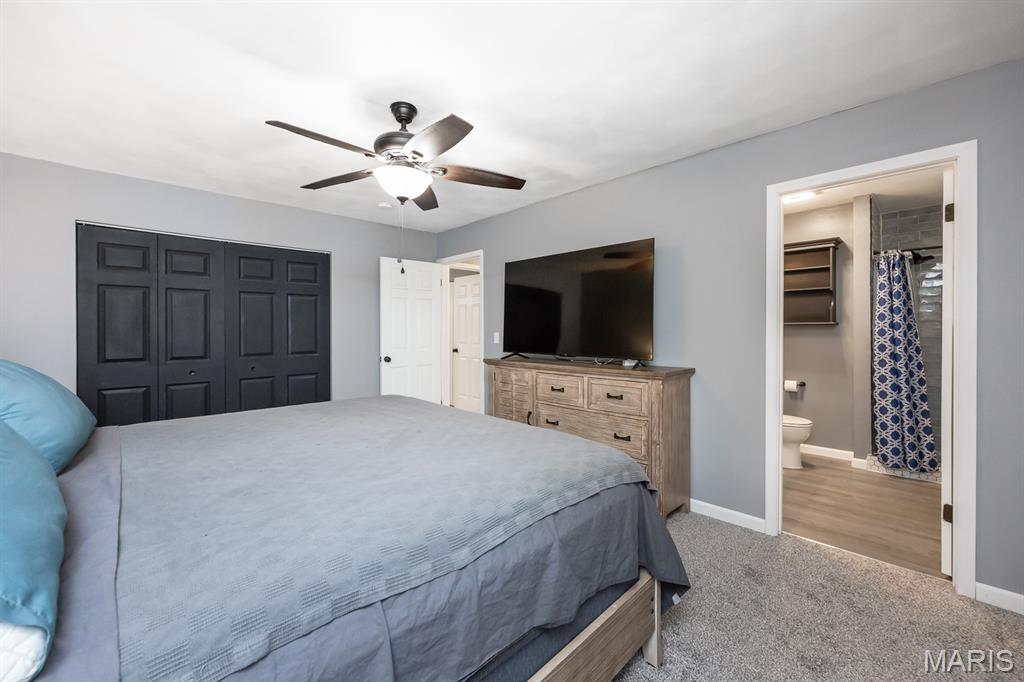
Carpeted bedroom with a ceiling fan light fixture and bifold closet doors
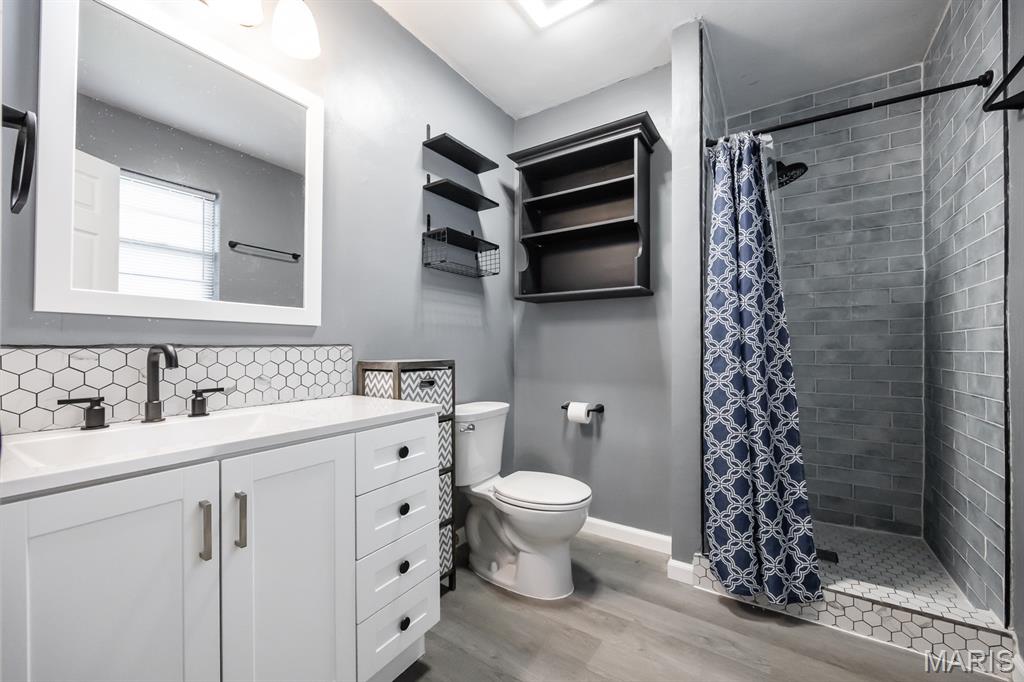
Bathroom featuring a white vanity with integrated sink, black hexagonal tile backsplash, a walk-in shower with subway tile surround, and wood-finish flooring
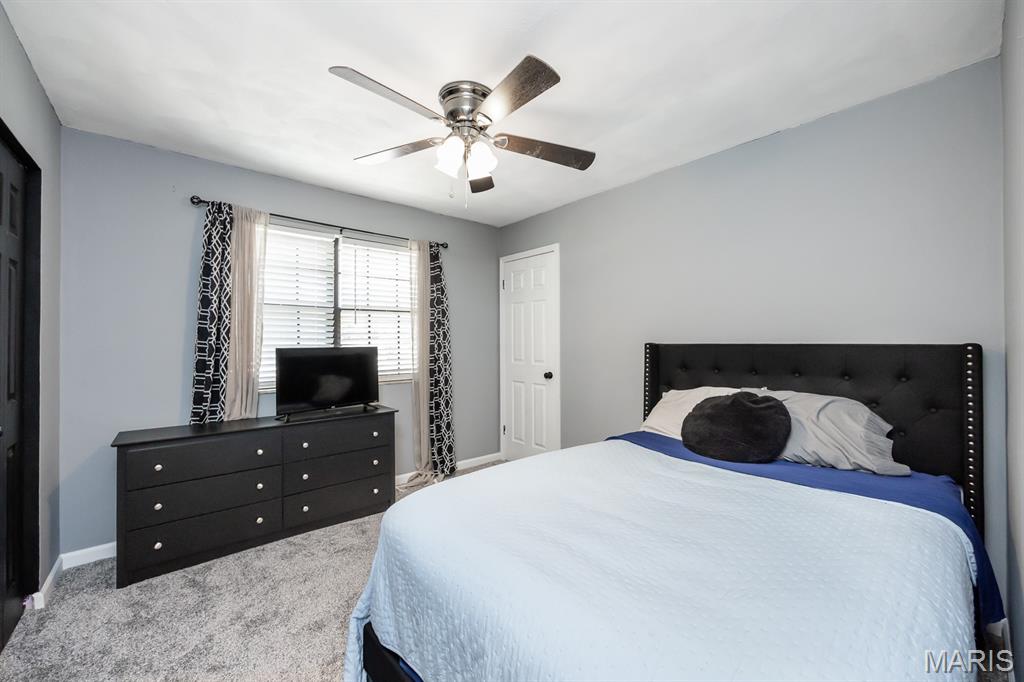
Spacious bedroom showcasing a black upholstered bed with nailhead trim, light blue bedding, and coordinating throw pillows
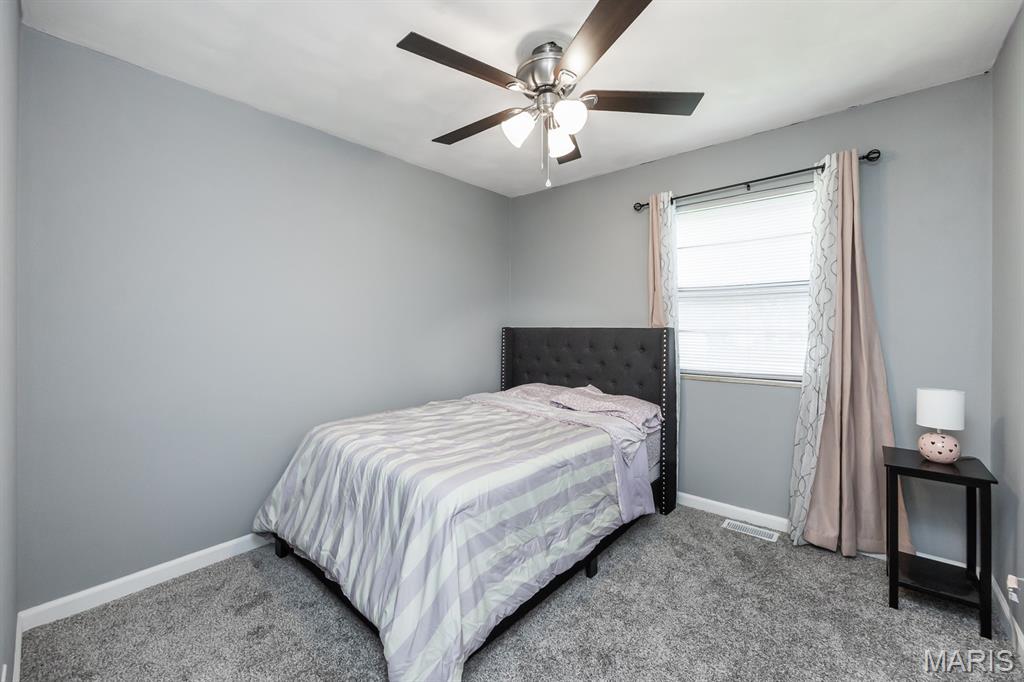
Comfortable secondary bedroom featuring a charcoal upholstered bed frame, soft striped bedding, and carpeted flooring
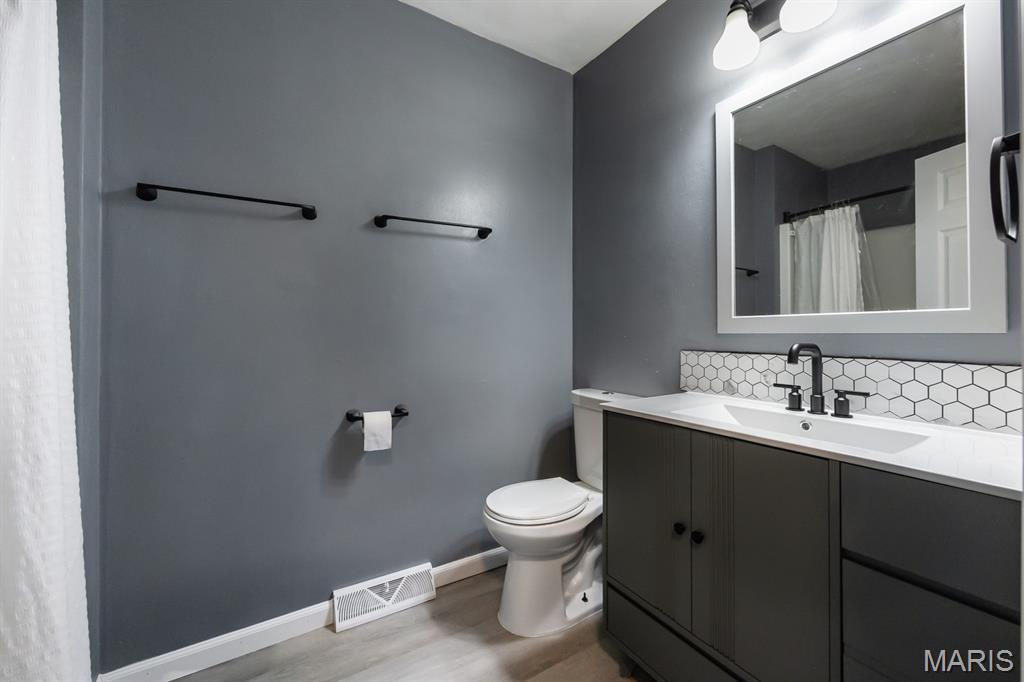
Vanity with white countertop, integrated sink, and matte black faucet
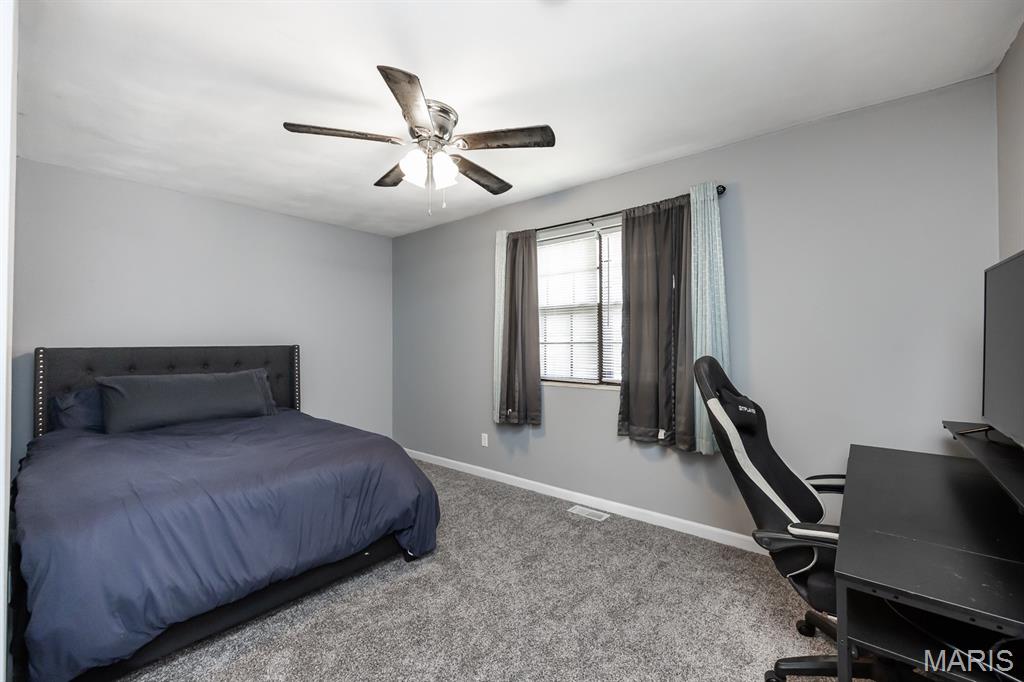
Carpeted room featuring a ceiling fan with integrated lighting, a window with blinds, and light gray wall paint
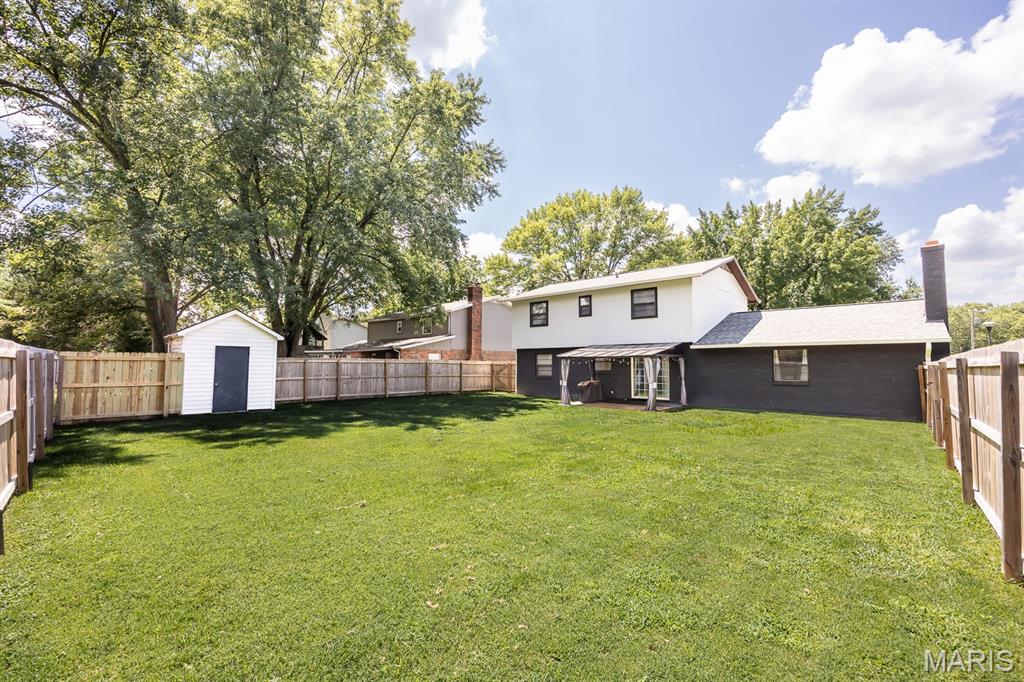
Expansive backyard with mature shade trees and lush, level lawn bordered by wood-finish fencing
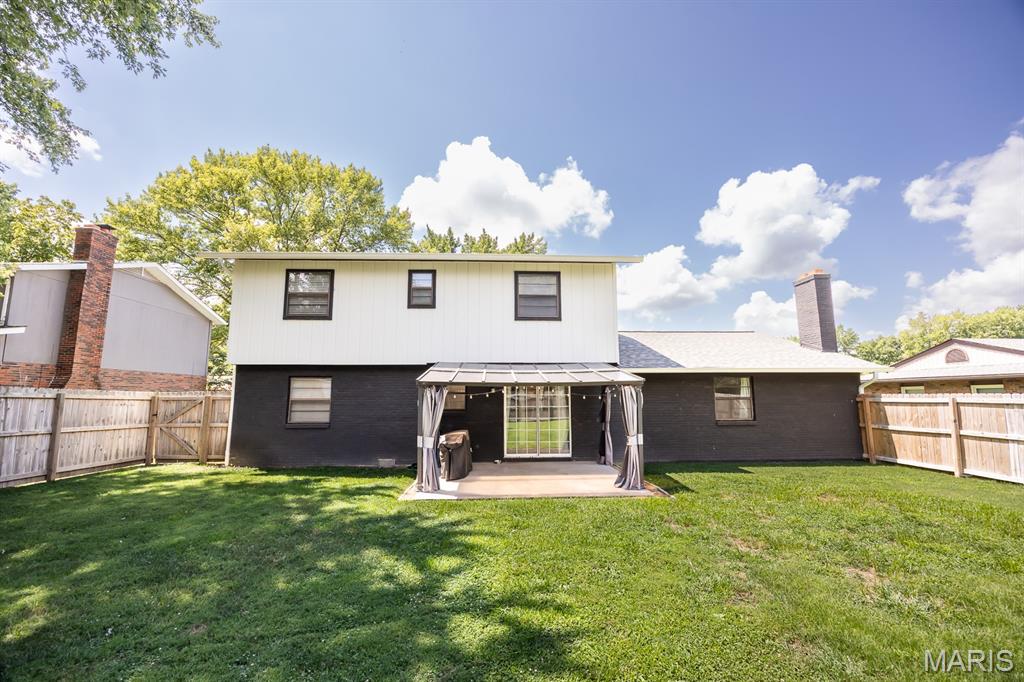
Modern two-tone exterior featuring a crisp white upper level and charcoal lower facade, complemented by brick chimney details and metal roof accents
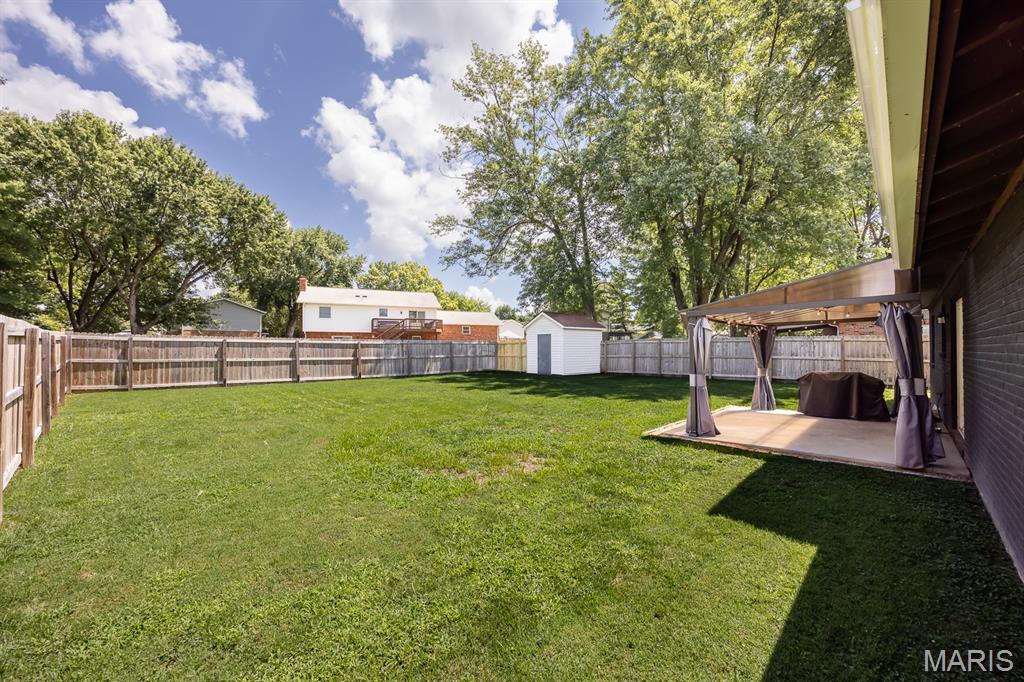
Expansive backyard featuring a meticulously manicured lawn with mature shade trees, wooden privacy fencing, a covered patio with concrete decking, and storage structures
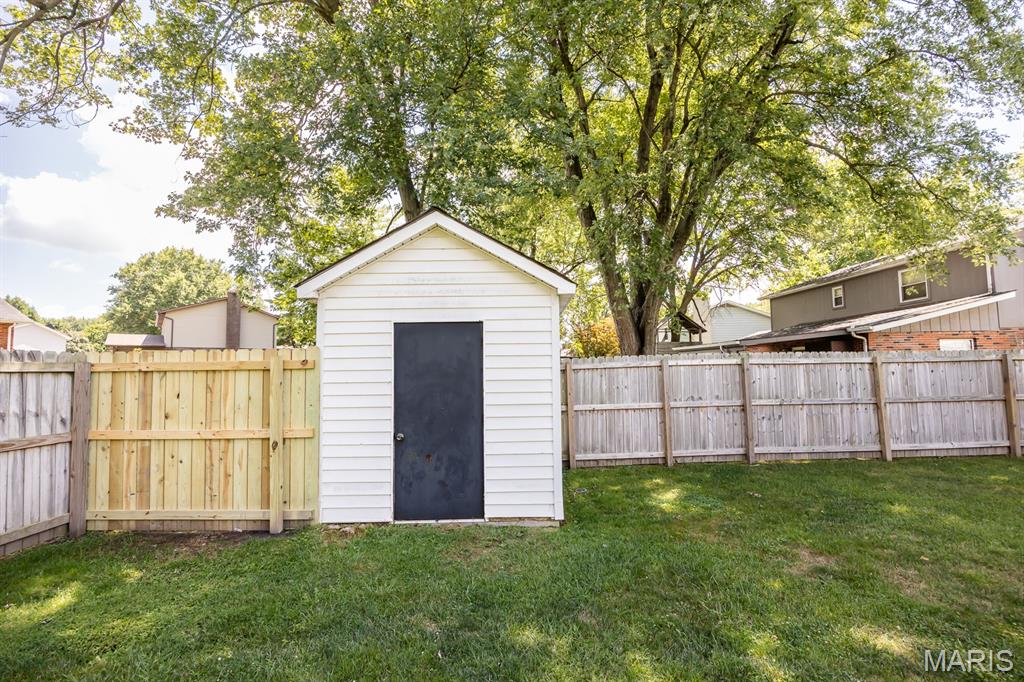
Fenced backyard retreat featuring a detached storage shed with white siding and dark door, mature shade trees, and level lawn space ideal for outdoor use and storage solutions
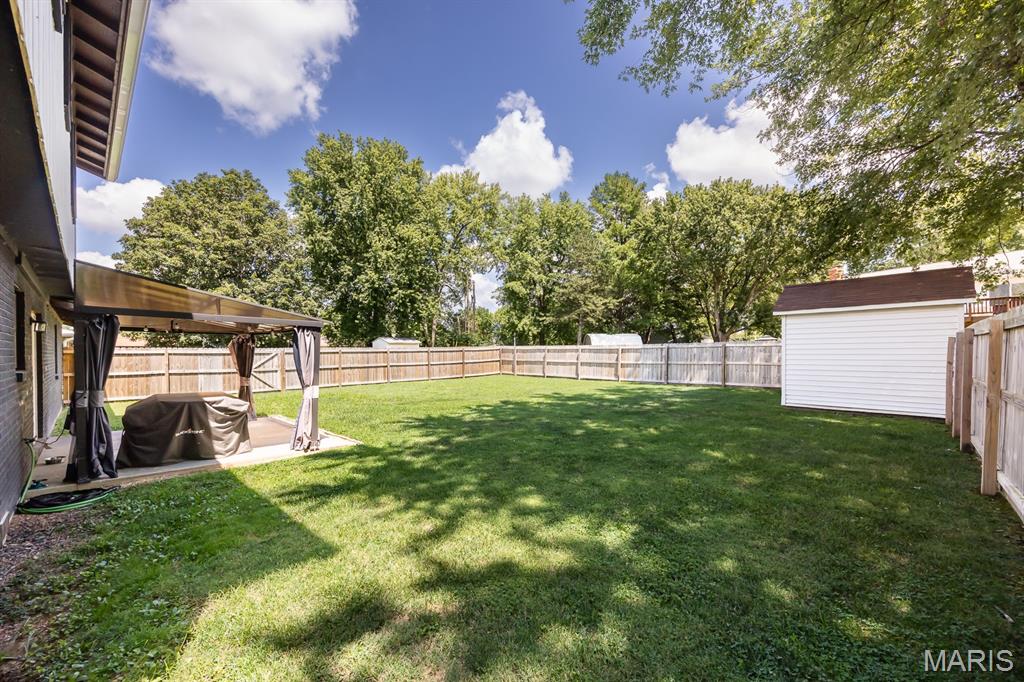
Expansive backyard featuring a manicured lawn, a full privacy fence, and mature trees
Welcome to this beautifully updated two-story home in Fairview Heights! Offering complete peace of mind with an extensive list of major capital improvements, this move-in ready property features exceptional space and high-end finishes throughout. Step inside to freshly painted interiors (2026) paired with luxury vinyl plank flooring (2023) across the main level and brand-new carpet (2026) upstairs. The fully remodeled kitchen (2023) serves as the heart of the home, perfect for everyday living and entertaining. Key big-ticket mechanical and exterior upgrades have all been taken care of, including a new roof (2024), an updated HVAC system (2024), and a fresh exterior paint and stain job (2025). Outside, you will love the level backyard, covered patio area, fenced in yard, and the attached two-car garage. Turnkey and ready for its new owners—schedule your private tour today

4 Beds

3 Baths

1,820 sq.ft

$0 per sq.ft

Traditional
$ 270,000
Coming Soon
0
26049759
4
3
1,820
Patricia Gardens 8thadd
Caseyville
Belleville DIST 118
St Clair-IL
Residential
Traditional
Residential
$4,523
Last 6 closed homes in this zip.
| Address | Bd/Ba | SqFt | List | Sold | Closed |
|---|---|---|---|---|---|
| 131 ASHLEY Drive, Fairview Heights, IL 62208 | 1/1 | 550 | $850 | $850 100% of ask |
Aug 5, 2026 |
| 6809 Tara Manor Drive, Fairview Heights, IL 62208 | 4/4 | 2,200 | $389,900 | $389,900 100% of ask |
Aug 5, 2026 |
| 100 Bountiful Drive, Fairview Heights, IL 62208 | 4/3 | 1,380 | $130,000 | $120,000 92.3% of ask |
Jul 31, 2026 |
| 866 SAYBROOK FALLS Drive, Fairview Heights, IL 62208 | 4/3 | 2,157 | $375,000 | $375,000 100% of ask |
Jul 31, 2026 |
| 401 Kim Drive, Fairview Heights, IL 62208 | 3/2 | 1,800 | $240,000 | $240,000 100% of ask |
Jul 31, 2026 |
| 66 Montclair Drive, Fairview Heights, IL 62208 | 3/4 | 1,207 | $215,000 | $217,100 101% of ask |
Jul 31, 2026 |
Estimate your monthly payment. Adjust the sliders below.
Estimate only. Not a loan offer. Consult a lender for an accurate quote, including HOA fees, PMI, and current rates.
Living Room
18x13
Bathroom
6x5
Den
22x11
Kitchen
19x12
Dining Room
12x11
Bedroom
11x10
Bedroom
11x10
Bedroom
15x11
Bathroom
5x9
Primary Bedroom
15x12
Primary Bathroom
9x6
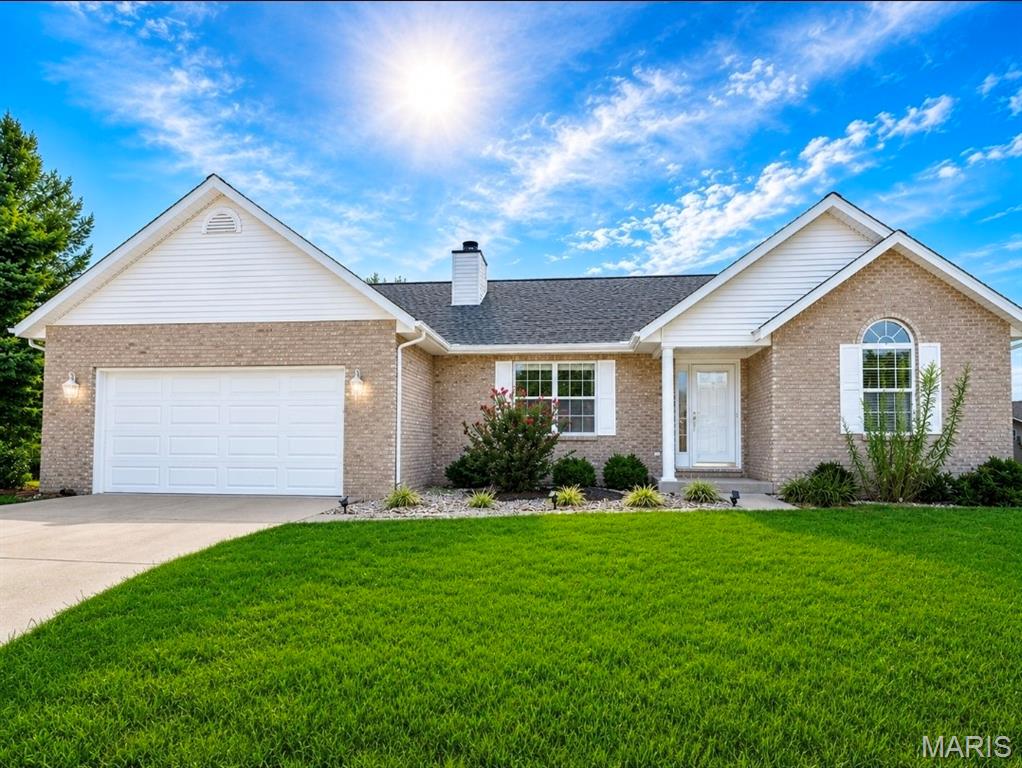
Beautifully Updated with 3400+ sqft of living space, this Walkout Ranch on a Quiet Cul-de-Sac is a must see! Move right into this beautifully refreshed 4-bedroom, 3-bath ranch offering stylish updates, generous living space, and an incredible backyard for entertaining. In July 2026, the home received extensive updates including fresh paint throughout the main and lower levels, all new 6-panel doors, trim, luxury vinyl plank flooring, and updated lighting throughout. The main hall bath has been refreshed with a new vanity, mirror, lighting, and fixtures, while the primary and lower-level bathrooms feature updated lighting, fixtures, and freshly painted vanities. The spacious eat-in kitchen, remodeled in 2015, showcases rich cherry cabinetry with soft-close drawers, granite countertops, a pantry, and all appliances included. The inviting living room features a cozy brick-surround wood-burning fireplace, plant shelf, and convenient coat closet. Retreat to the private primary suite complete with a large walk-in closet, double vanity, relaxing jetted tub, and separate shower. The fully finished walkout lower level provides exceptional additional living space, including a 4th sleeping room with a full-size window, a family room with walkout access to the backyard, a massive bonus room ideal for a media or game room, a recreation area with a pool table that stays, three storage closets, and a full bathroom with a shower. Outdoor living is just as impressive with an expansive two-level deck overlooking the privacy-fenced backyard, complete with an above-ground pool featuring a new liner and pump (2024)—perfect for summer gatherings. Additional updates include a new roof (2021) and HVAC/furnace (2023), providing peace of mind for years to come. Situated on a quiet cul-de-sac with a 2-car attached garage, this home combines thoughtful updates, abundant space, and an ideal location. Don't miss your opportunity to own this move-in-ready gem! Open House Sunday! 12-2!
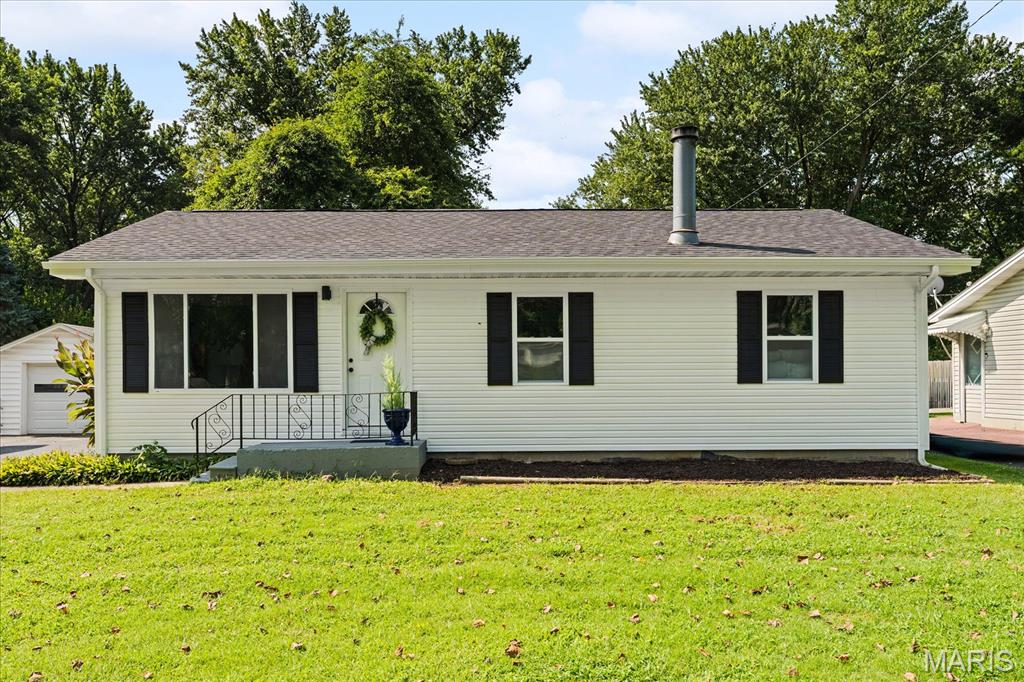
Welcome to 9106 Summit Drive, where timeless charm meets modern luxury. Tucked away in a peaceful, established setting, this beautifully remodeled home offers the perfect balance of privacy and convenience while remaining just minutes from shopping, dining, parks, and interstate access. Step inside to discover beautifully refinished original hardwood floors, abundant natural light, and quality updates throughout. The stunning kitchen is the heart of the home, featuring granite countertops, brand-new stainless steel appliances, designer light fixtures, and a functional layout that flows seamlessly into the living space. Both bathrooms have been completely renovated with stylish, modern finishes, making this home truly move-in ready. The finished lower level is an entertainer's dream, complete with a spacious recreation area, cozy fireplace, built-in bar, and a full bathroom, perfect for hosting family gatherings, game days, or relaxing nights at home. Outside, you'll enjoy the peaceful backyard featuring a mature peach tree and a detached garage that's ideal for a workshop, hobby space, or additional storage. For added peace of mind, the sellers have already completed many of the major items on a buyer's checklist. The aeration system has been professionally inspected, including the lines to the tank, the home has been treated by Bi-State, the fireplace has been inspected, and the home has already passed occupancy, making this a truly move-in-ready opportunity. Beautifully updated, meticulously prepared, and located in a quiet setting with everyday conveniences just around the corner, 9106 Summit Drive is the complete package. Schedule your private showing today!
Welcome to this beautifully updated two-story home in Fairview Heights! Offering complete peace of mind with an extensive list of major capital improvements, this move-in ready property features exceptional space and high-end finishes throughout. Step inside to freshly painted interiors (2026) paired with luxury vinyl plank flooring (2023) across the main level and brand-new carpet (2026) upstairs. The fully remodeled kitchen (2023) serves as the heart of the home, perfect for everyday living and entertaining. Key big-ticket mechanical and exterior upgrades have all been taken care of, including a new roof (2024), an updated HVAC system (2024), and a fresh exterior paint and stain job (2025). Outside, you will love the level backyard, covered patio area, fenced in yard, and the attached two-car garage. Turnkey and ready for its new owners—schedule your private tour today
