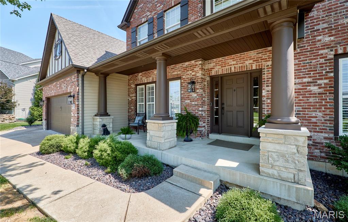
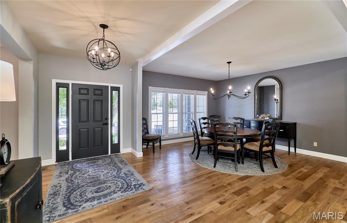
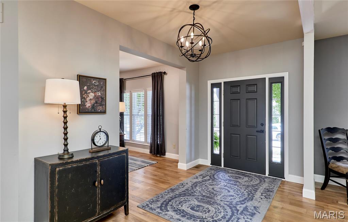
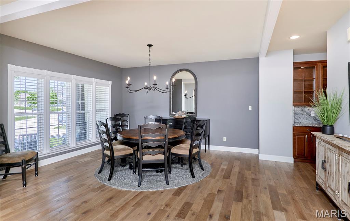
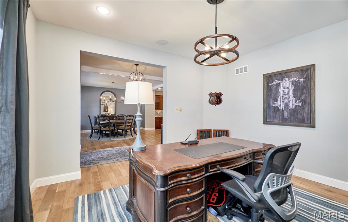
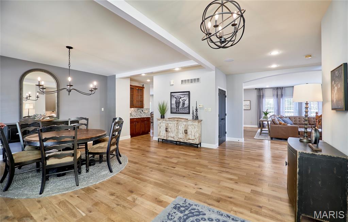
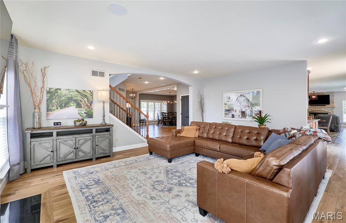
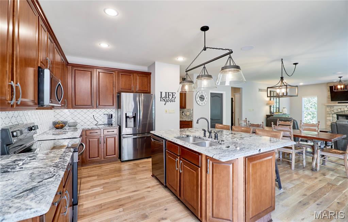
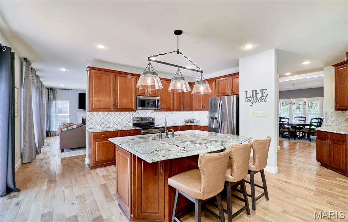
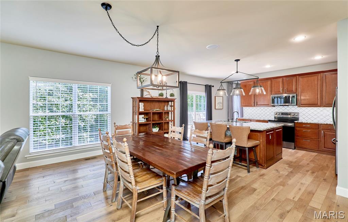
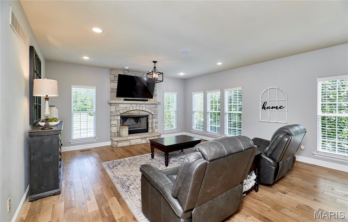
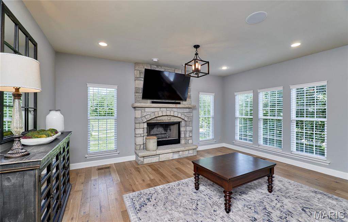
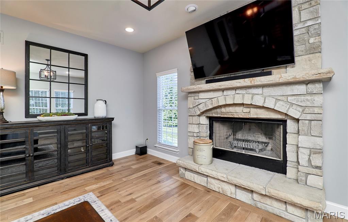
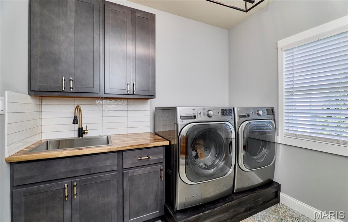
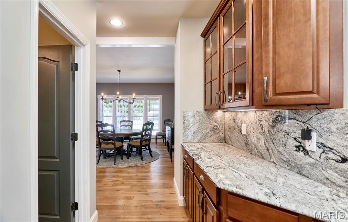
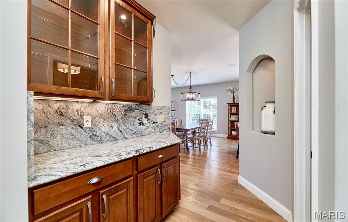
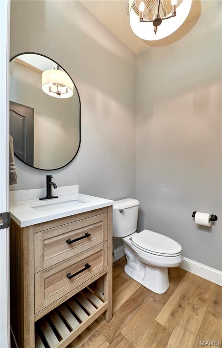
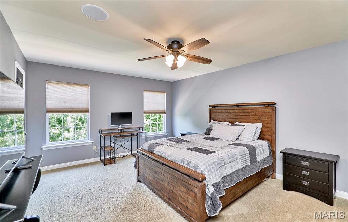
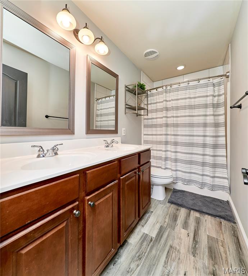
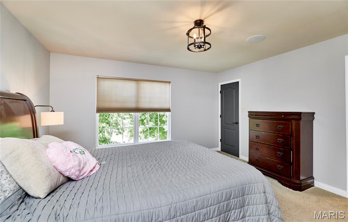
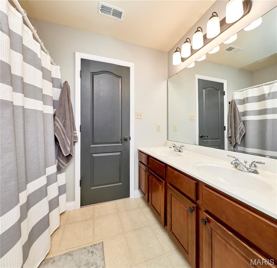
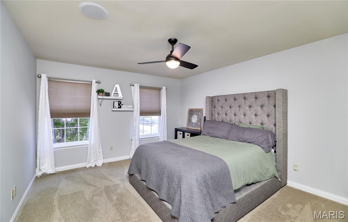
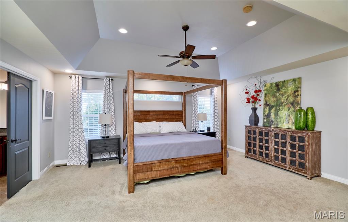
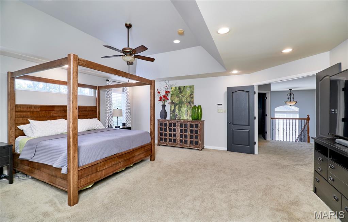
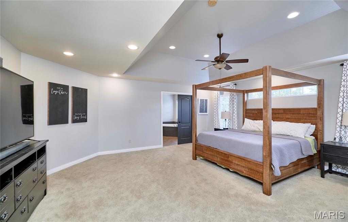
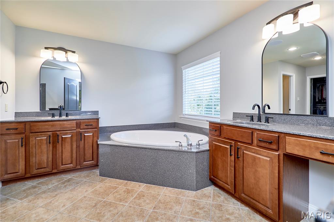
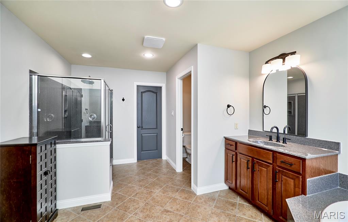
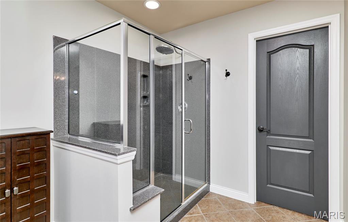
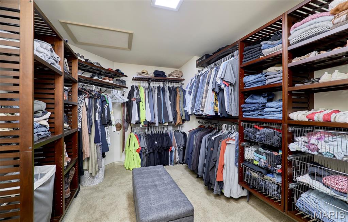
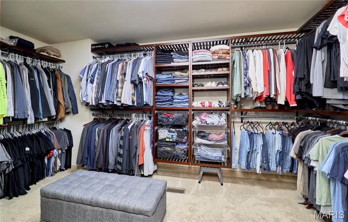
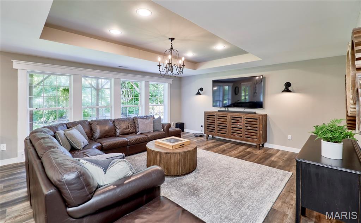
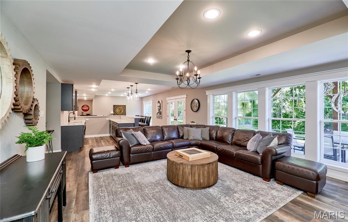
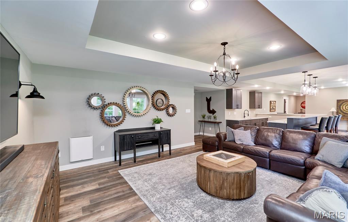
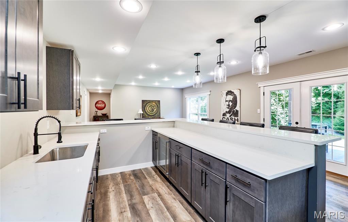
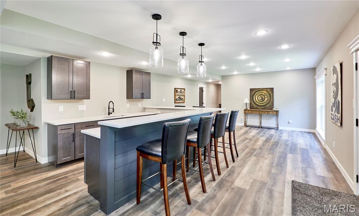
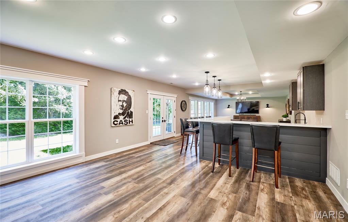
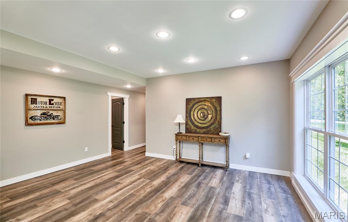
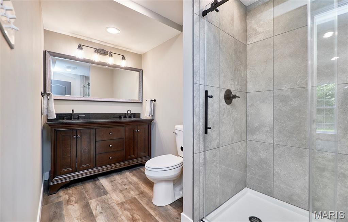
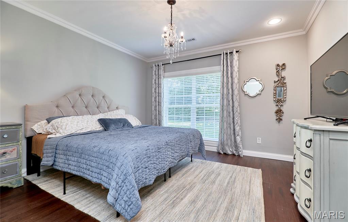
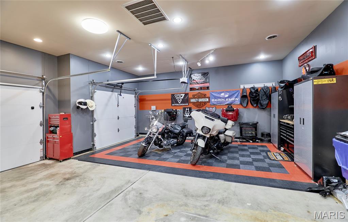
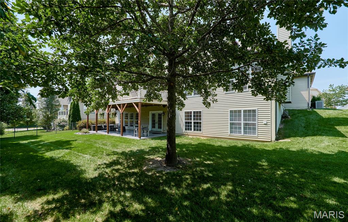
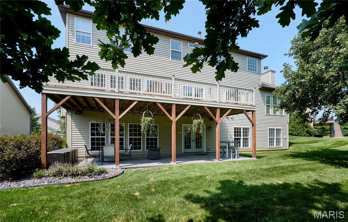
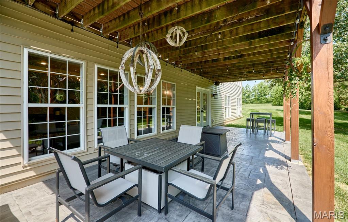
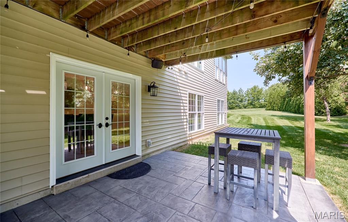
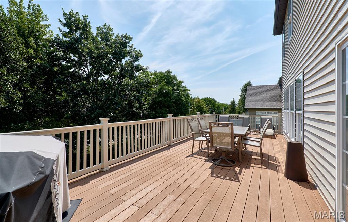
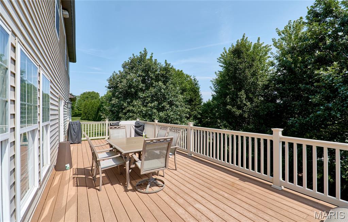
Welcome to this exceptional FORMER DISPLAY HOME by Fischer & Frichtel, offering OVER 5,300 SQUARE FEET OF FINISHED LIVING SPACE on a .29-acre level lot in one of Dardenne Prairie's most sought-after neighborhoods. With 5 BEDROOMS, 4.5 baths, and outstanding indoor and outdoor living spaces, this home is perfectly designed for everyday living and effortless entertaining. The beautifully updated main level showcases rich hardwood and designer tile flooring throughout. The impressive Great Room features a gas fireplace and flows seamlessly into the formal dining room and private study. At the heart of the home, the chef's kitchen offers a large center island, massive walk-in pantry, butler's pantry, and a sun-filled breakfast room. Just beyond, the inviting hearth room with a wood-burning fireplace creates the perfect gathering space. A custom mudroom with built-in cubbies and an updated laundry room featuring extensive cabinetry, a premium 30-inch sink, and designer tile flooring complete the thoughtfully designed main level. Upstairs, you'll find four spacious bedrooms, each with its own walk-in closet. The luxurious primary suite features a coffered ceiling, private sitting area, an impressive 17' x 11' walk-in closet, and a spa-inspired en-suite bath with a soaking tub, oversized walk-in shower, and dual comfort-height vanities. Two secondary bedrooms share a Jack-and-Jill bath, while the fourth bedroom enjoys access to an additional full bath with a double-sink vanity. The spectacular 9-FOOT-POUR WALKOUT LOWER LEVEL expands the home's living space with a spacious family room, custom bar, dedicated game or billiards area, a private fifth bedroom with a walk-in closet, and a beautifully appointed full bath featuring an oversized luxury walk-in shower. Outdoor living is equally impressive with an expansive composite deck and an incredible 12' x 35' stamped concrete patio overlooking the professionally landscaped backyard with an in-ground irrigation system—ideal for entertaining or simply relaxing outdoors. Additional features include built-in surround sound and a FULLY INSULATED 3-CAR GARAGE with insulated garage doors and its own dedicated heating and cooling system for year-round comfort. Located in the desirable Francis Howell School District, including John Weldon Elementary School, this exceptional home offers the perfect combination of space, quality, thoughtful updates, and an unbeatable location.

5 Beds

5 Baths

5,300 sq.ft

$0 per sq.ft

Traditional
$ 774,900
Coming Soon
0
26049780
5
5
5,300
1,196
Leighton Hollow
Dardenne Prairie
Francis Howell R-III
St Charles
Residential
Traditional
Residential
$7,957
Last 6 closed homes in this zip.
| Address | Bd/Ba | SqFt | List | Sold | Closed |
|---|---|---|---|---|---|
| 335 Newbridge Way, O'Fallon, MO 63368 | 3/3 | 1,362 | $309,900 | $312,000 100.7% of ask |
Aug 5, 2026 |
| 2413 Amarillo Drive, O'Fallon, MO 63368 | 2/3 | 876 | $245,000 | $269,700 110.1% of ask |
Aug 4, 2026 |
| 7754 Boatside Drive, Dardenne Prairie, MO 63368 | 4/4 | 3,152 | $524,900 | $510,000 97.2% of ask |
Aug 4, 2026 |
| 103 Perennial Court, Dardenne Prairie, MO 63368 | 4/4 | 3,140 | $650,000 | $630,000 96.9% of ask |
Aug 4, 2026 |
| 8 Statesman Drive, O'Fallon, MO 63368 | 4/3 | 1,970 | $420,000 | $413,000 98.3% of ask |
Aug 3, 2026 |
| 8003 Knights Crossing Drive, O'Fallon, MO 63368 | 3/2 | 2,382 | $3,500 | $3,500 100% of ask |
Aug 1, 2026 |
Estimate your monthly payment. Adjust the sliders below.
Estimate only. Not a loan offer. Consult a lender for an accurate quote, including HOA fees, PMI, and current rates.
Great Room
20x16
Office
14x13
Dining Room
16x14
Kitchen
12x17
Breakfast Room
17x12
Hearth Room
17x16
Primary Bedroom
19x18
Bedroom
17x13
Bedroom
15x15
Bedroom
15x13
Laundry
10x9
Bedroom
13x13
Family Room
21x17
Recreation Room
24x17
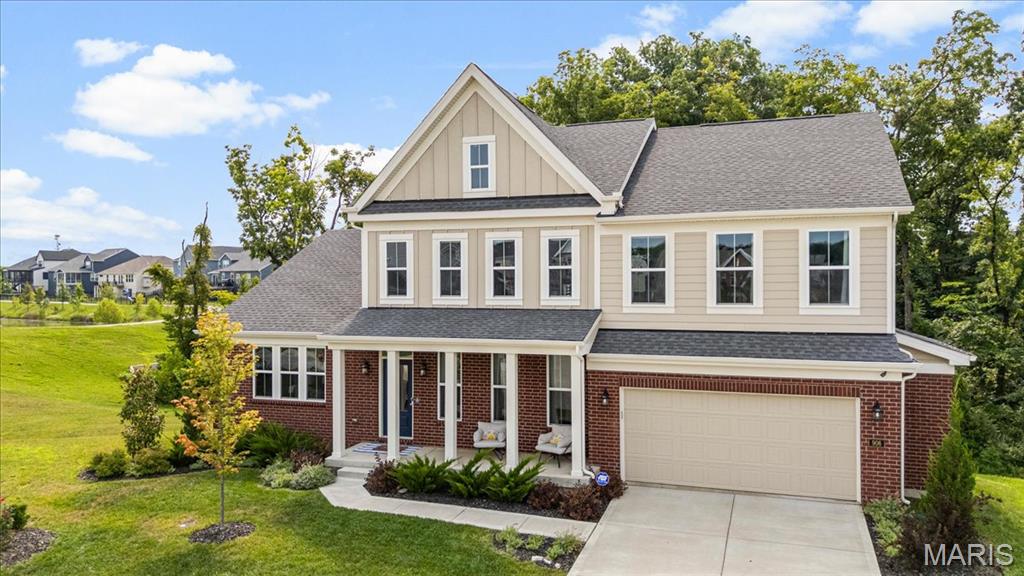
Nestled in the highly sought-after Streets of Caledonia, this beautifully appointed home offers the perfect blend of timeless design, thoughtful upgrades, and exceptional community amenities. A charming covered front porch welcomes you inside, where a private study with French doors creates the ideal space for working from home or quiet retreat. Designed for effortless everyday living and entertaining, the open-concept floor plan showcases luxury vinyl plank flooring throughout the main living areas, a stunning chef's kitchen with a large center island, granite countertops, stainless steel appliances, upgraded 42-inch soft-close cabinetry, and an expansive butler's pantry. The spacious breakfast room flows seamlessly into the dramatic two-story great room, highlighted by a floor-to-ceiling stone gas fireplace, motorized WiFi shades, and soaring ceilings that fill the home with natural light. The serene main-level primary suite offers a true retreat, complete with a tray ceiling, motorized WiFi shades, spa-inspired bath featuring a soaking tub, walk-in shower, double vanity, and generous walk-in closet. Upstairs, you'll find three spacious bedrooms, each with its own walk-in closet, a centrally located hall bath, and a versatile loft overlooking the great room below. Additional highlights include a walk-out lower level with a full bath rough-in ready for your finishing touches, a mudroom, main-floor laundry, oversized two-car garage, composite deck, and beautifully landscaped backyard designed for relaxing or entertaining. Beyond the home, enjoy all that Streets of Caledonia has to offer, including a community pool, clubhouse, pickleball court, walking trails, scenic pond, and playground, creating a lifestyle that feels like home from the moment you arrive.
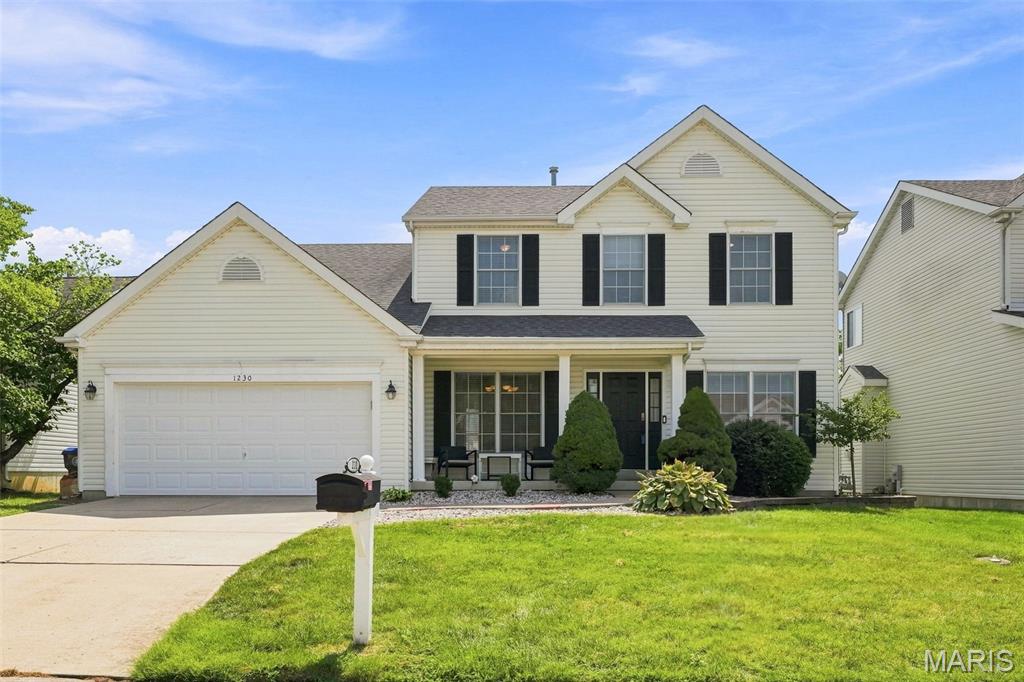
Welcome to 1230 Cold Spring Dr, a beautifully updated home offering modern style, a prime location, and incredible potential to make it your own. Nestled in a desirable O’Fallon community, this home is located directly across from the local park and recreation area, providing easy access to outdoor activities, walking paths, and neighborhood amenities. Step inside to discover a modern update throughout, creating a fresh and inviting feel with stylish finishes and comfortable living spaces. The home offers a fantastic layout designed for everyday living and entertaining, with thoughtful updates that make it move-in ready. The lower level provides even more opportunity with the basement already framed out, giving the next owner a head start on creating additional finished living space. The hard work has been started — all that’s left is to add your personal touches with drywall, paint, flooring, and finishes to make it uniquely yours. Enjoy the convenience of being just minutes from vibrant Cottleville, with its local shops, restaurants, and community events, while still having quick access to major roadways, schools, and everything O’Fallon has to offer. With its modern updates, unfinished basement potential, and unbeatable location across from parks and recreation, 1230 Cold Spring Dr is a home full of possibilities waiting for its next owner.
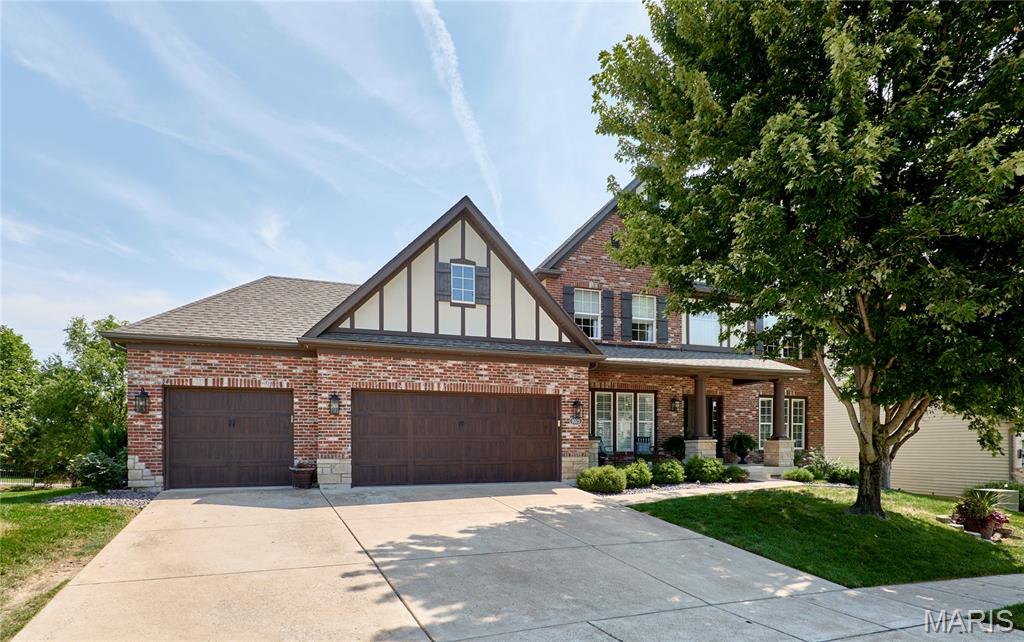
Welcome to this exceptional FORMER DISPLAY HOME by Fischer & Frichtel, offering OVER 5,300 SQUARE FEET OF FINISHED LIVING SPACE on a .29-acre level lot in one of Dardenne Prairie's most sought-after neighborhoods. With 5 BEDROOMS, 4.5 baths, and outstanding indoor and outdoor living spaces, this home is perfectly designed for everyday living and effortless entertaining. The beautifully updated main level showcases rich hardwood and designer tile flooring throughout. The impressive Great Room features a gas fireplace and flows seamlessly into the formal dining room and private study. At the heart of the home, the chef's kitchen offers a large center island, massive walk-in pantry, butler's pantry, and a sun-filled breakfast room. Just beyond, the inviting hearth room with a wood-burning fireplace creates the perfect gathering space. A custom mudroom with built-in cubbies and an updated laundry room featuring extensive cabinetry, a premium 30-inch sink, and designer tile flooring complete the thoughtfully designed main level. Upstairs, you'll find four spacious bedrooms, each with its own walk-in closet. The luxurious primary suite features a coffered ceiling, private sitting area, an impressive 17' x 11' walk-in closet, and a spa-inspired en-suite bath with a soaking tub, oversized walk-in shower, and dual comfort-height vanities. Two secondary bedrooms share a Jack-and-Jill bath, while the fourth bedroom enjoys access to an additional full bath with a double-sink vanity. The spectacular 9-FOOT-POUR WALKOUT LOWER LEVEL expands the home's living space with a spacious family room, custom bar, dedicated game or billiards area, a private fifth bedroom with a walk-in closet, and a beautifully appointed full bath featuring an oversized luxury walk-in shower. Outdoor living is equally impressive with an expansive composite deck and an incredible 12' x 35' stamped concrete patio overlooking the professionally landscaped backyard with an in-ground irrigation system—ideal for entertaining or simply relaxing outdoors. Additional features include built-in surround sound and a FULLY INSULATED 3-CAR GARAGE with insulated garage doors and its own dedicated heating and cooling system for year-round comfort. Located in the desirable Francis Howell School District, including John Weldon Elementary School, this exceptional home offers the perfect combination of space, quality, thoughtful updates, and an unbeatable location.