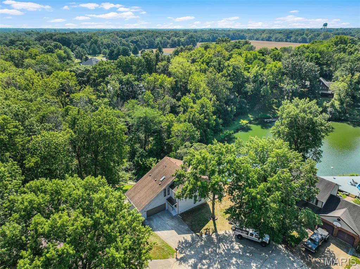
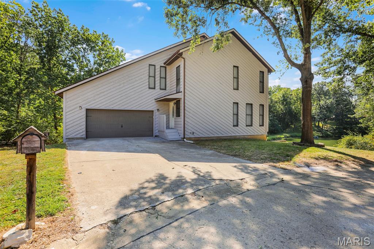
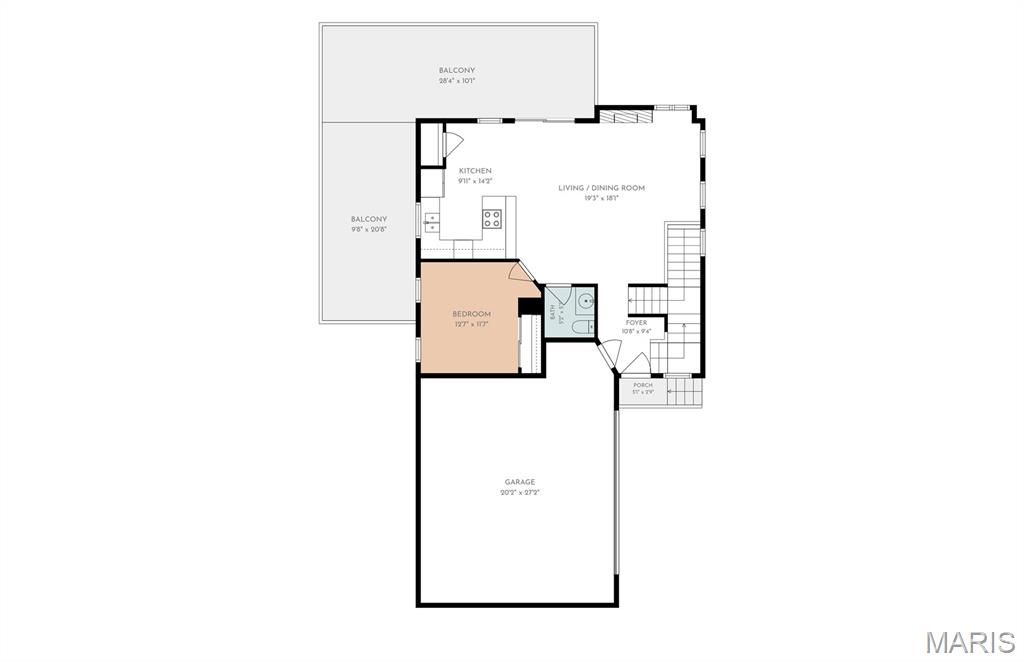
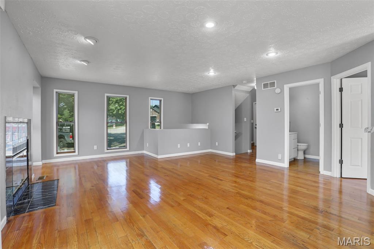
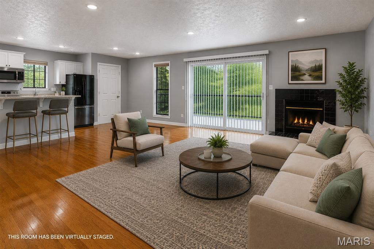
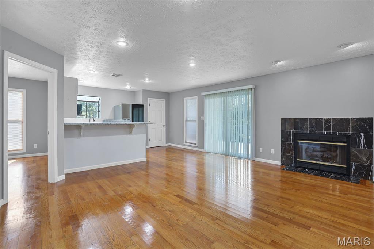
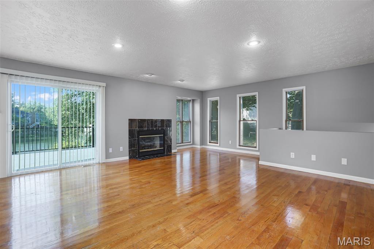
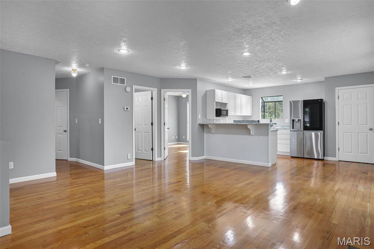
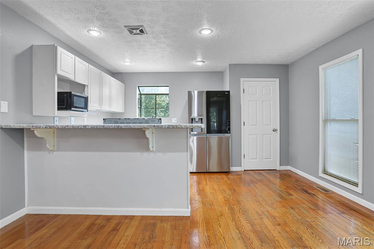
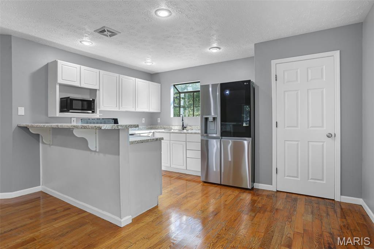
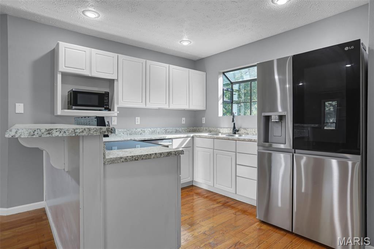
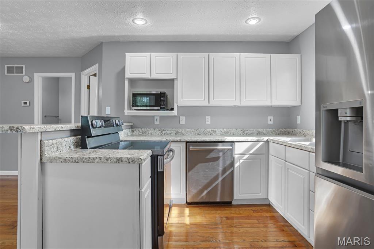
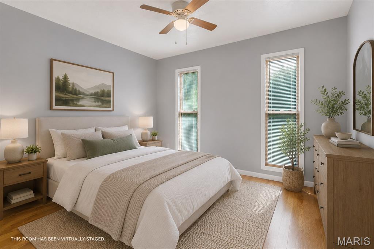
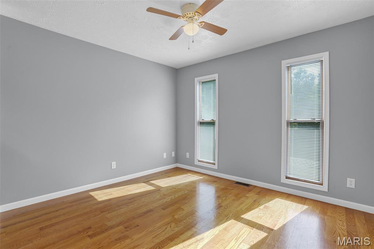
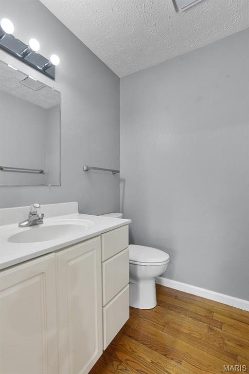
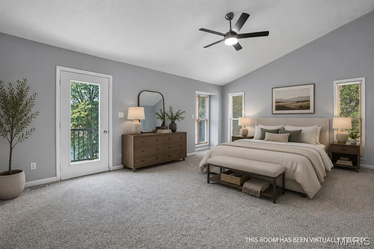
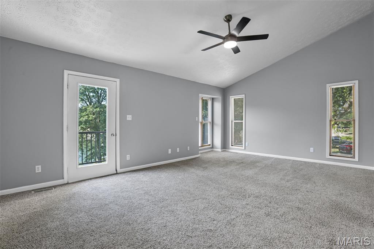
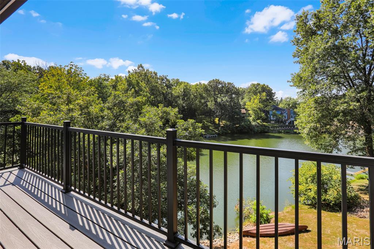
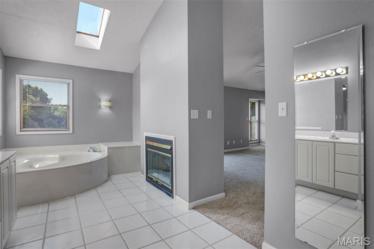
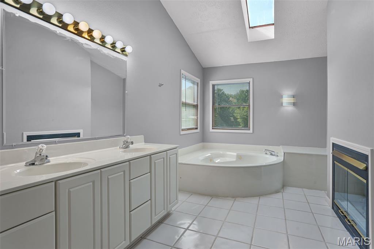
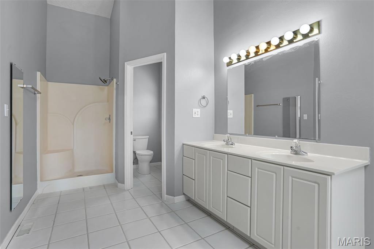
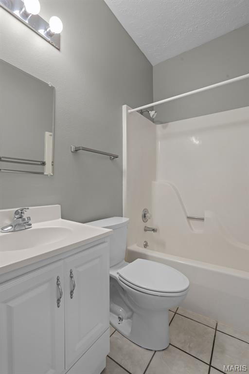
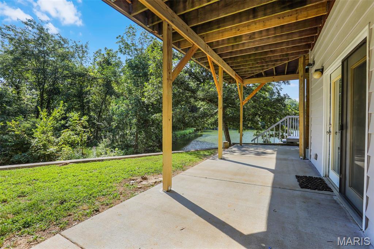
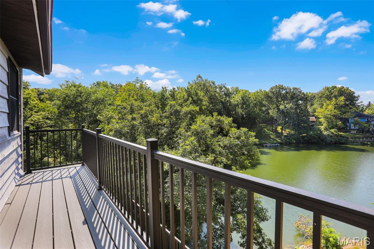
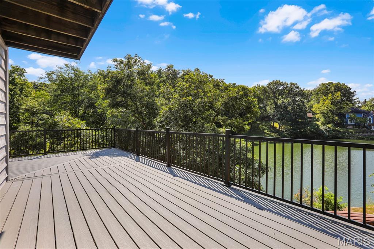
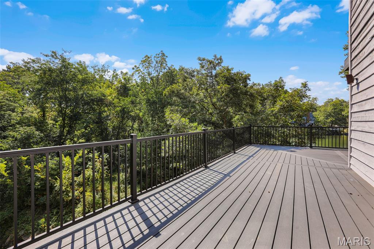
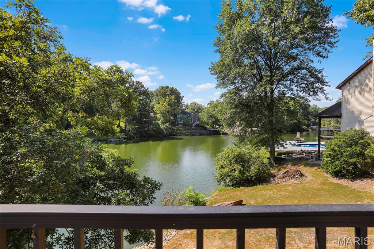
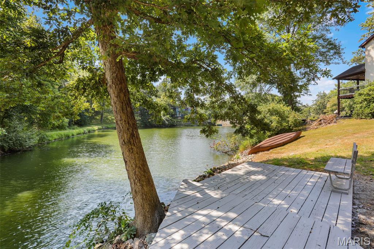
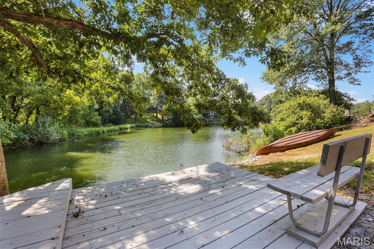
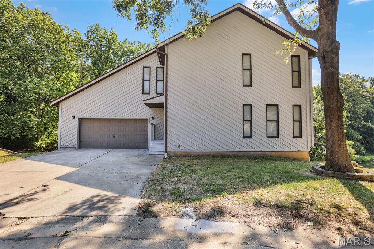
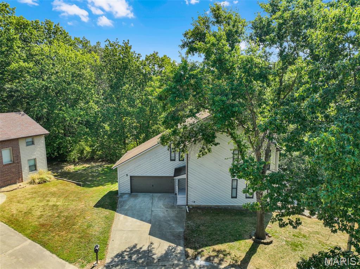
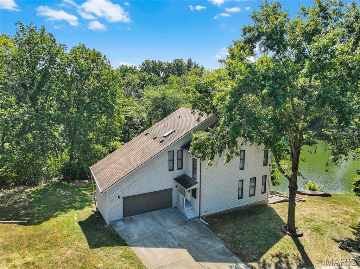
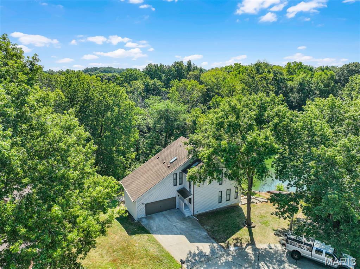
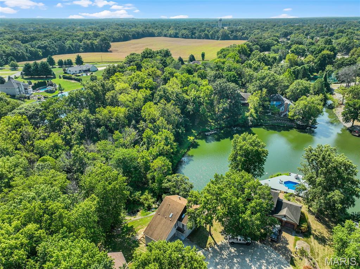
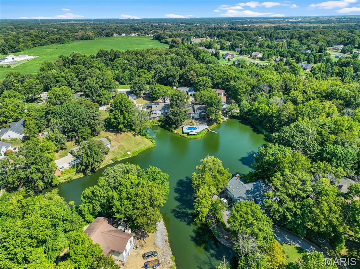
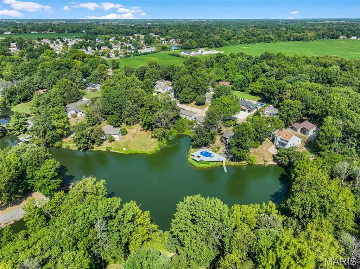
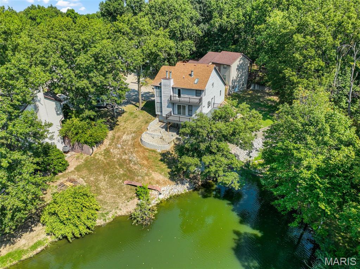
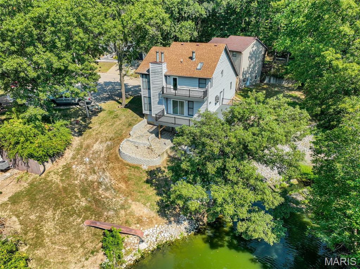
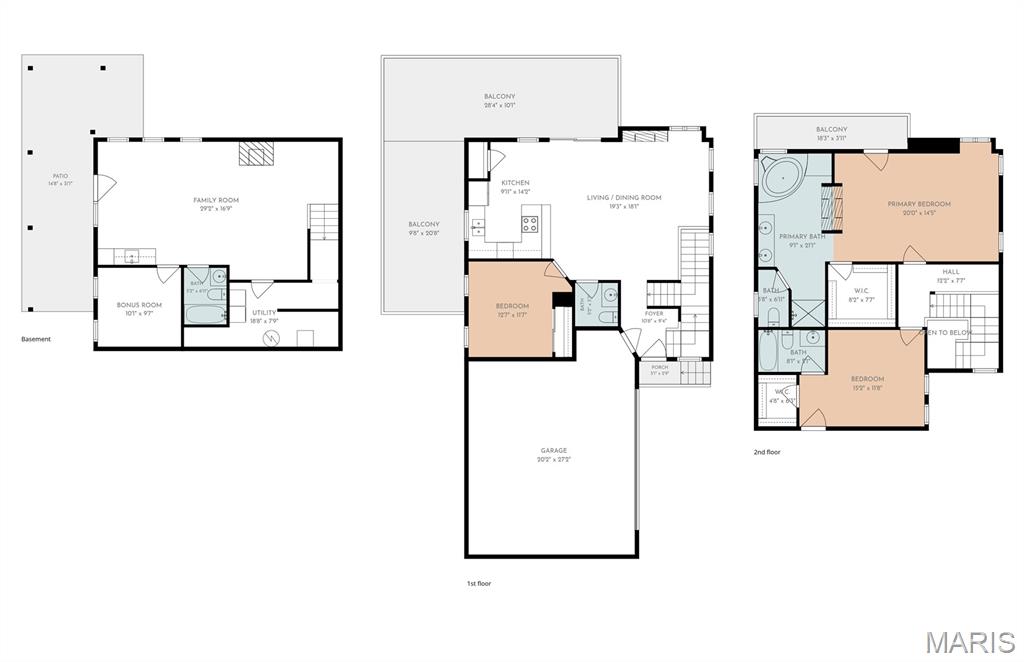
Waterfront Living at Its Finest in the Triad School District Wake up to peaceful waterfront views and end each day with spectacular sunsets from your own private retreat. This beautifully designed 3-bedroom, 3.5-bath home offers the perfect blend of comfort, functionality, and outdoor living, making every day feel like a getaway. Step inside to an inviting open-concept floor plan where gleaming hardwood floors, soaring living spaces, and a cozy fireplace create a warm and welcoming atmosphere. The spacious living room/ dining area combination, flows effortlessly into a fully equipped kitchen featuring abundant cabinetry, a pantry, breakfast bar seating, and plenty of space for preparing meals while staying connected with family and guests. The main level also includes a convenient bedroom and half bath, offering flexibility for guests or multi-generational living. Upstairs, the primary suite is designed to be your personal sanctuary. Start your mornings with coffee on your private balcony overlooking the water, then unwind in the evening beside the see-through fireplace that connects the bedroom to the ensuite bath. Relax in the corner whirlpool jetted tub while enjoying the ambiance of the fireplace, or refresh in the separate shower. The suite also features a double vanity, water closet, and an oversized walk-in closet. An additional upper-level bedroom with its own private ensuite provides comfort and privacy for overnight guests. The finished walkout lower level expands the home's versatility with a spacious family room highlighted by a third fireplace, a wet bar for effortless entertaining, a full bath, and a flexible room that can easily serve as a home office, fitness room, hobby space, or non-conforming bedroom. The laundry room includes the washer and dryer for added convenience. Outdoor living is thoughtfully designed across three levels, giving you endless ways to enjoy the waterfront lifestyle. Host gatherings on the maintenance-free wraparound deck, relax on the concrete patio, unwind from the upper-level balcony, or stroll along the walkway to your private dock for boating, fishing, kayaking, or simply soaking in the peaceful surroundings. Whether you're entertaining friends, working from home, or looking for a serene place to recharge, this exceptional waterfront home offers the lifestyle you've been dreaming of all within the highly desirable Triad School District. Schedule your private tour today and experience waterfront living for yourself. Contact your favorite Realtor today! All photos depicting furnished rooms have been virtually staged for illustrative purposes.

3 Beds

4 Baths

2,520 sq.ft

$0 per sq.ft

Contemporary
$ 410,000
Coming Soon
0
26049821
3
4
2,520
840
Walnut Hills Lake Estates
Troy
Triad DIST 2
Madison-IL
Residential
Contemporary
Residential
$6,746
Last 6 closed homes in this zip.
| Address | Bd/Ba | SqFt | List | Sold | Closed |
|---|---|---|---|---|---|
| 1434 Montauk Road, Troy, IL 62294 | 5/4 | 2,985 | $550,000 | $555,000 100.9% of ask |
Sep 1, 2026 |
| 514 Creekside Drive, Troy, IL 62294 | 3/4 | 1,400 | $317,500 | $320,000 100.8% of ask |
Aug 28, 2026 |
| 216 Arrowhead Drive, Troy, IL 62294 | 3/3 | 1,944 | $380,000 | $380,000 100% of ask |
Aug 27, 2026 |
| 1483 Guilford Place, Troy, IL 62294 | 4/3 | 1,862 | $600,000 | $590,000 98.3% of ask |
Aug 25, 2026 |
| 8414 Herrick Park Drive, Troy, IL 62294 | 4/3 | 1,533 | $379,900 | $400,000 105.3% of ask |
Aug 24, 2026 |
| 402 Oakwood Drive, Troy, IL 62294 | 3/3 | 1,270 | $225,000 | $250,000 111.1% of ask |
Aug 21, 2026 |
Estimate your monthly payment. Adjust the sliders below.
Estimate only. Not a loan offer. Consult a lender for an accurate quote, including HOA fees, PMI, and current rates.
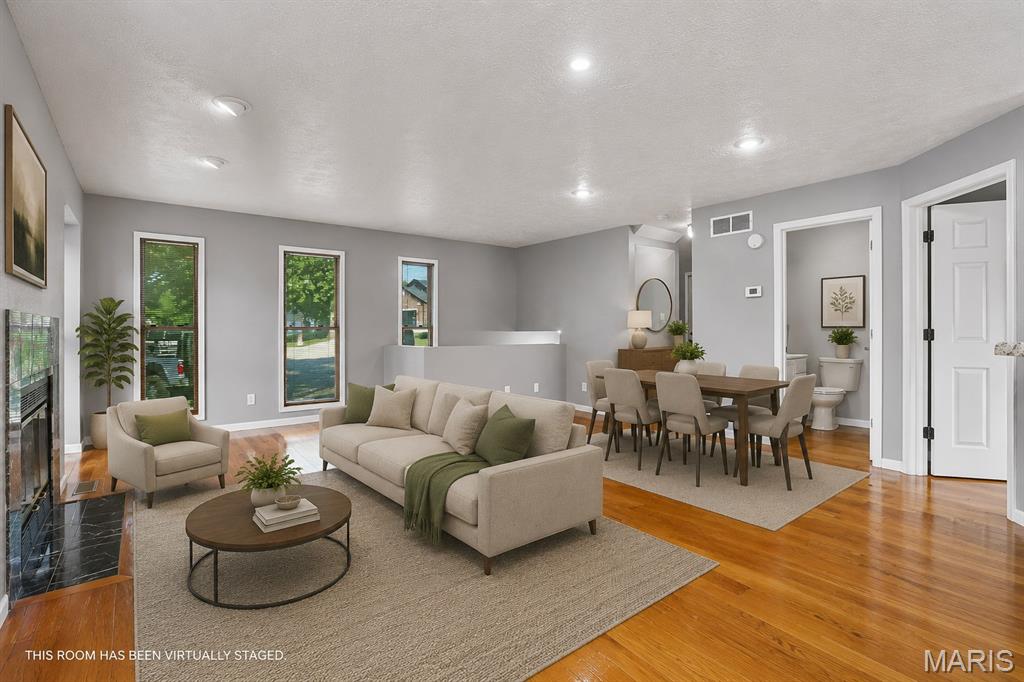
Living Room
19x20
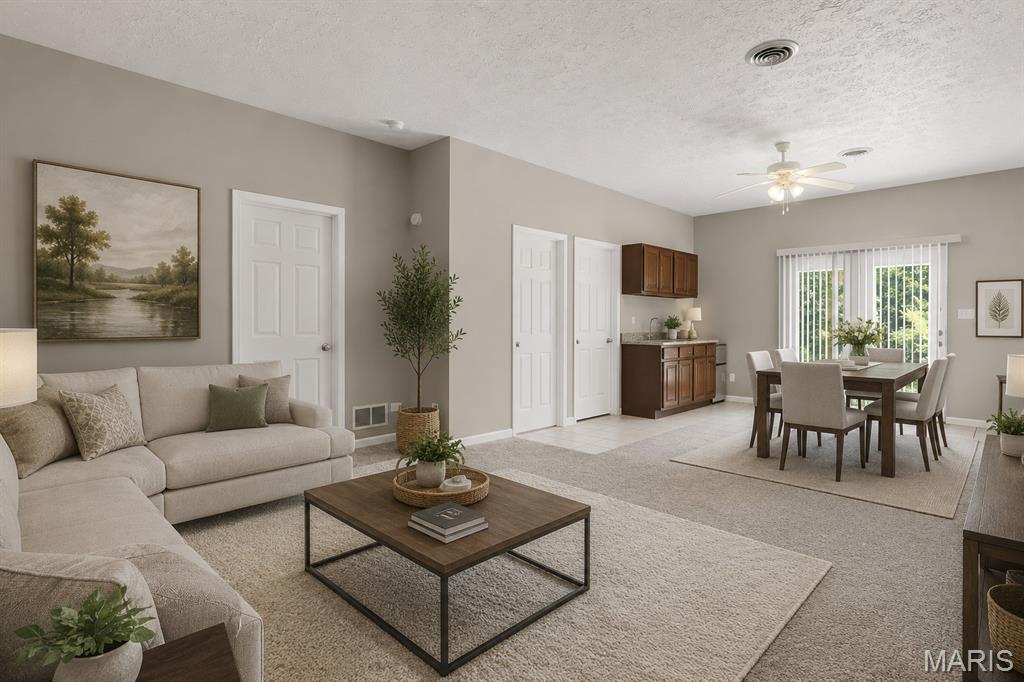
Open living and dining area featuring a cozy fireplace, with a flexible layout for comfortable dining, relaxing, and entertaining.
Kitchen
14x10
Fully equipped kitchen features a breakfast bar, ample cabinetry, and a pantry for additional storage.
Bedroom 3
11x12
Enjoy the convenience and privacy of a main-floor bedroom, ideal for comfortable first-floor living.
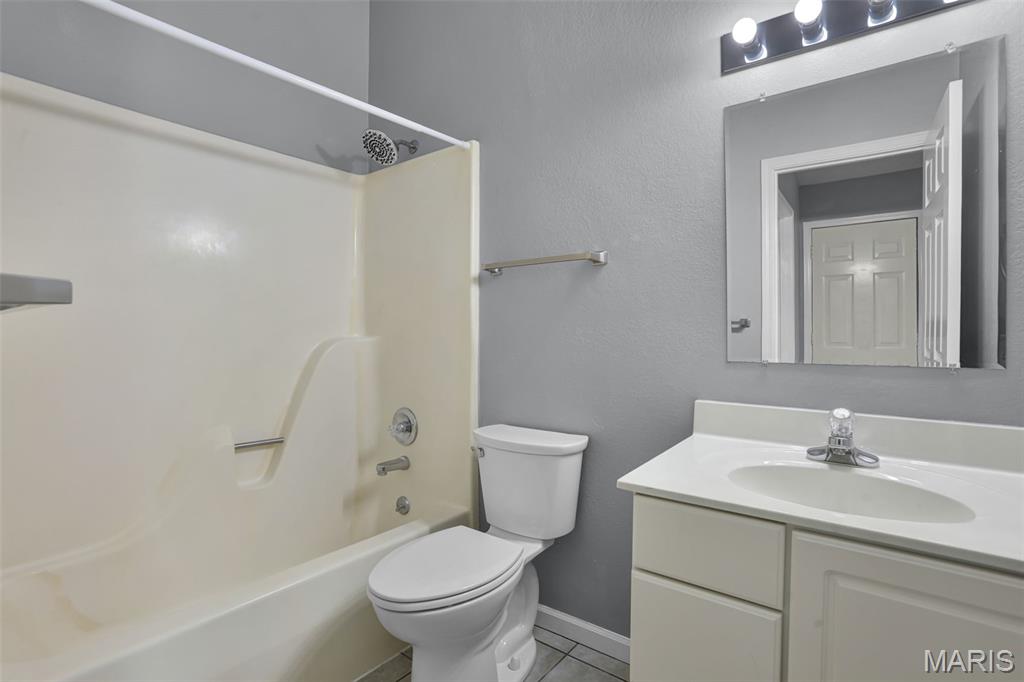
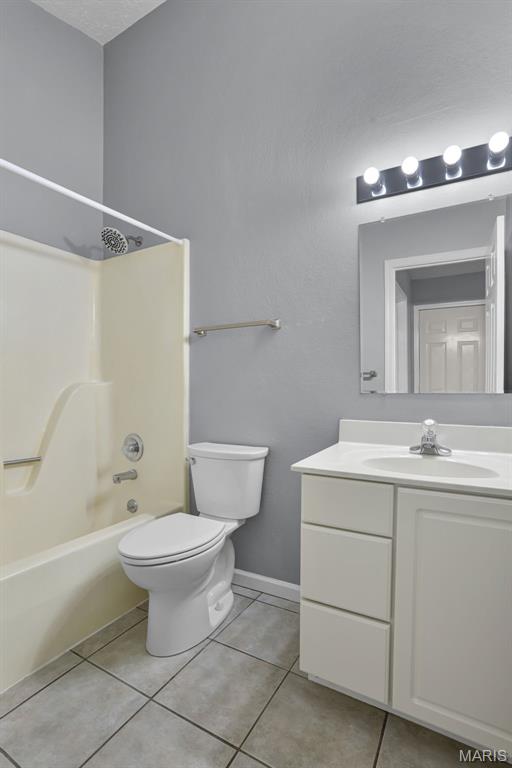
Bathroom 4
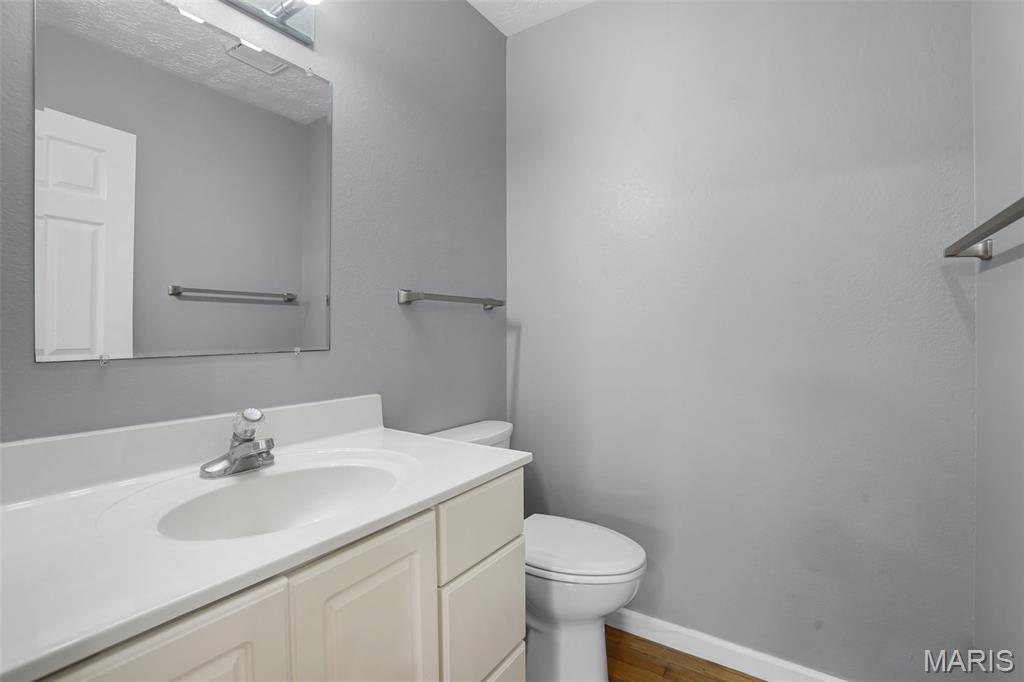
5x5
Conveniently located half bath provides added comfort for main-floor living and entertaining guests.
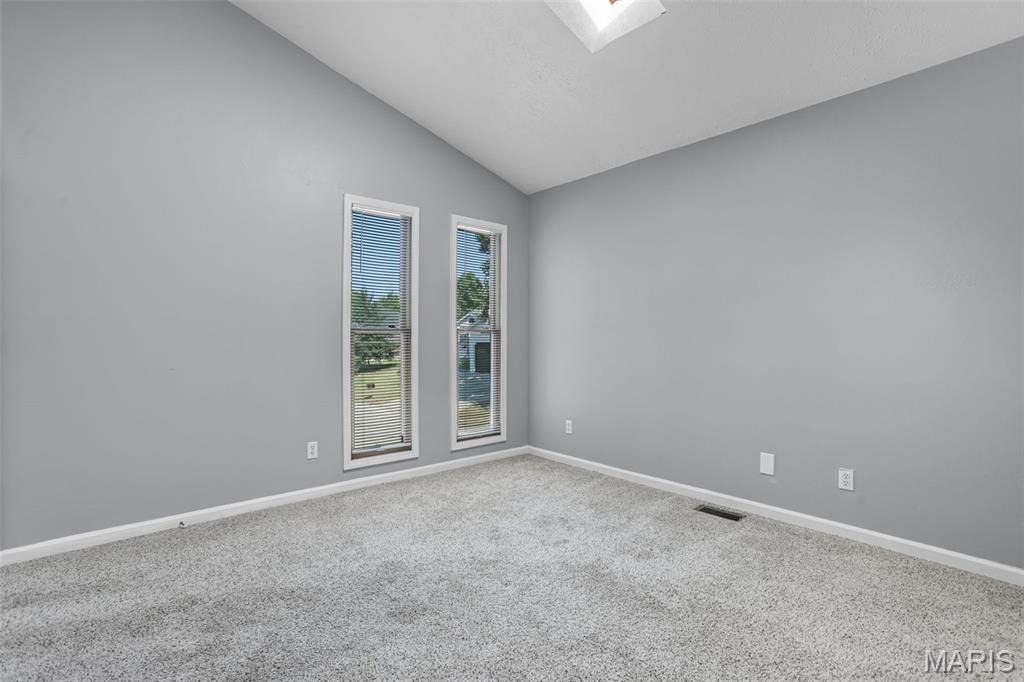
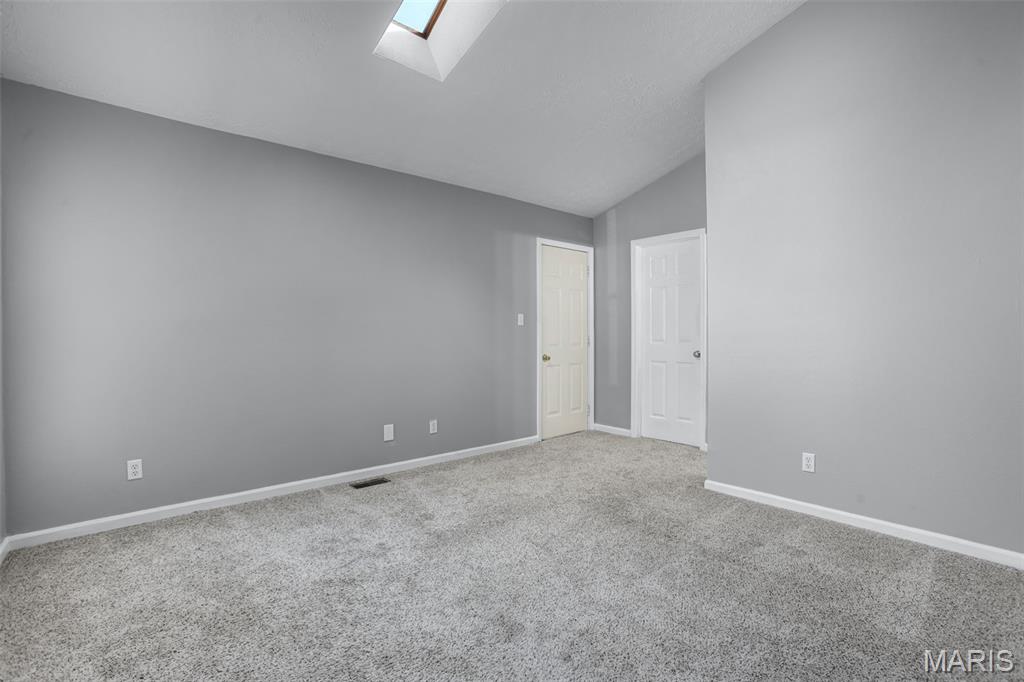
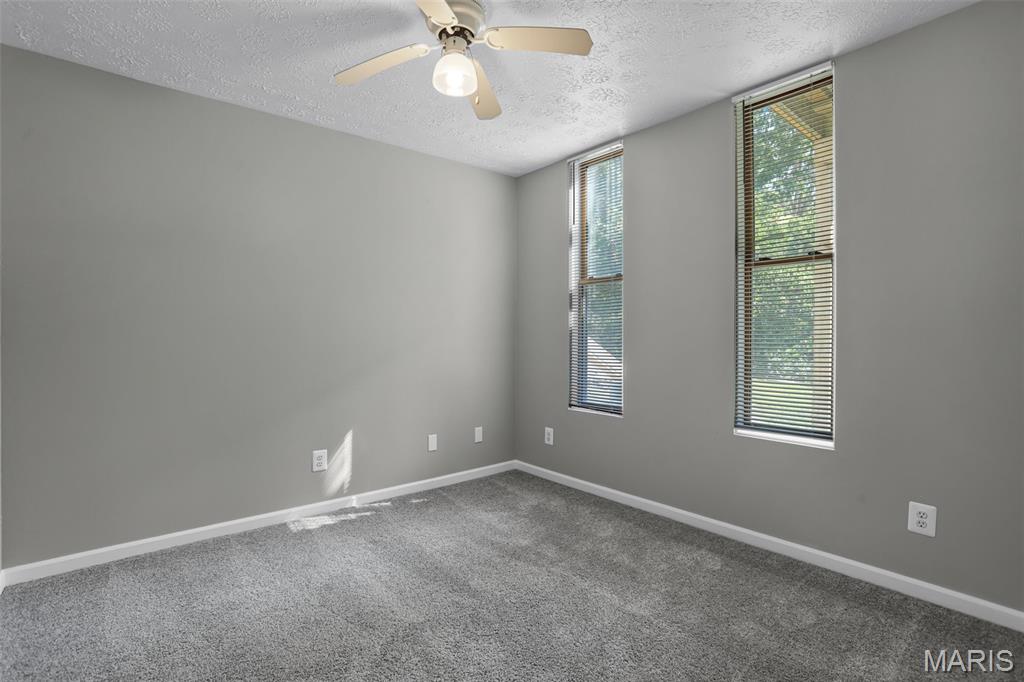
Bedroom 2
11x15
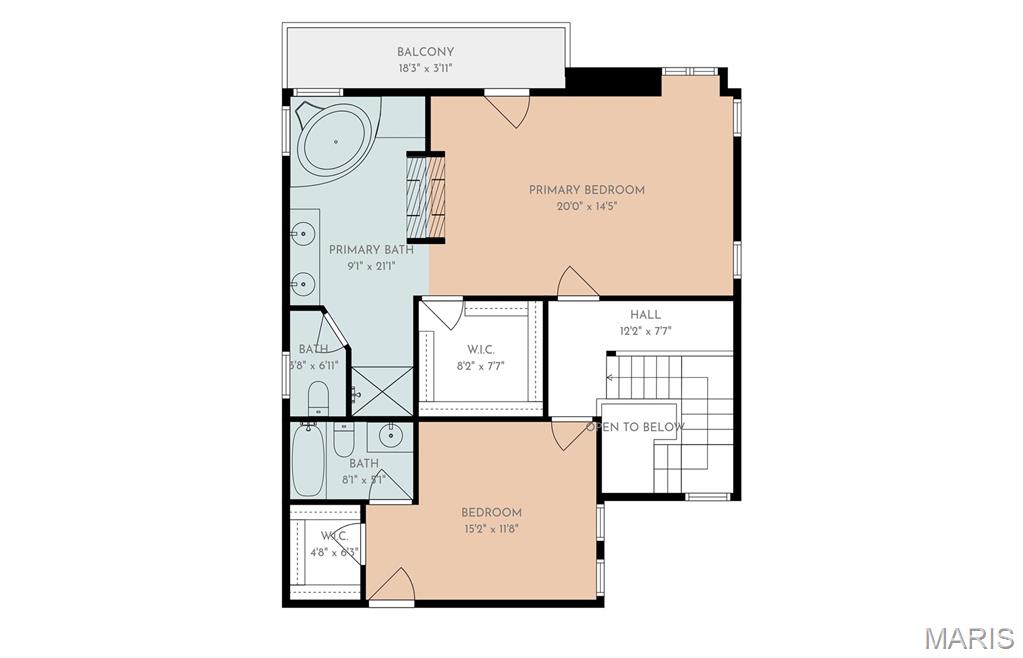
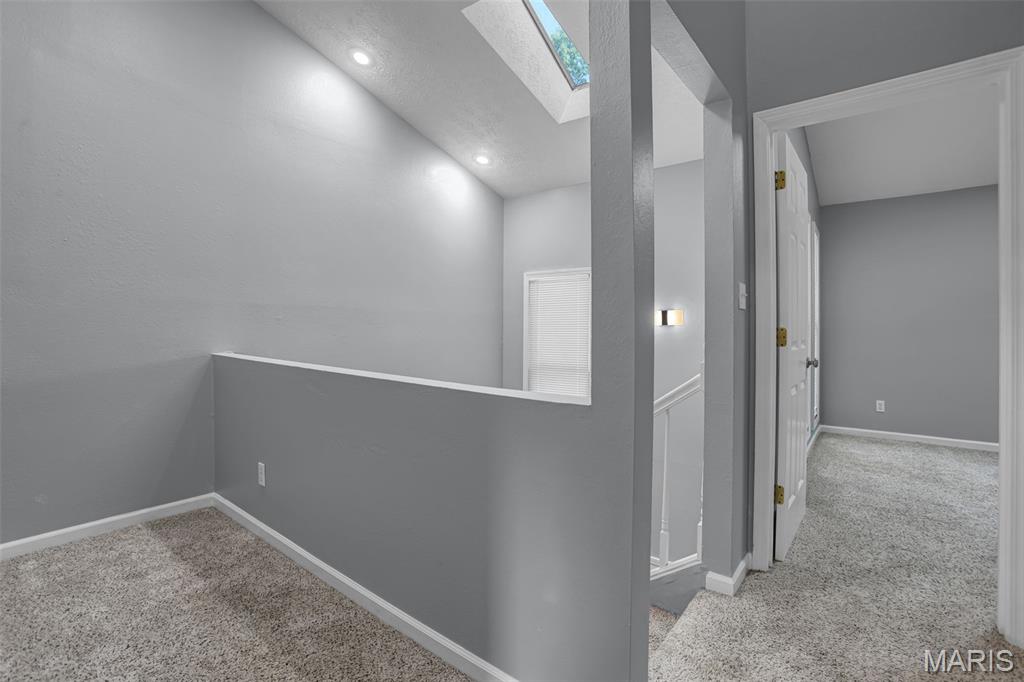
Spacious bedroom offers a walk-in closet, private ensuite bathroom, and access to a large attic for additional storage.
Bathroom 2
5x8
Convenient private ensuite bathroom provides added comfort and privacy for Bedroom 2.
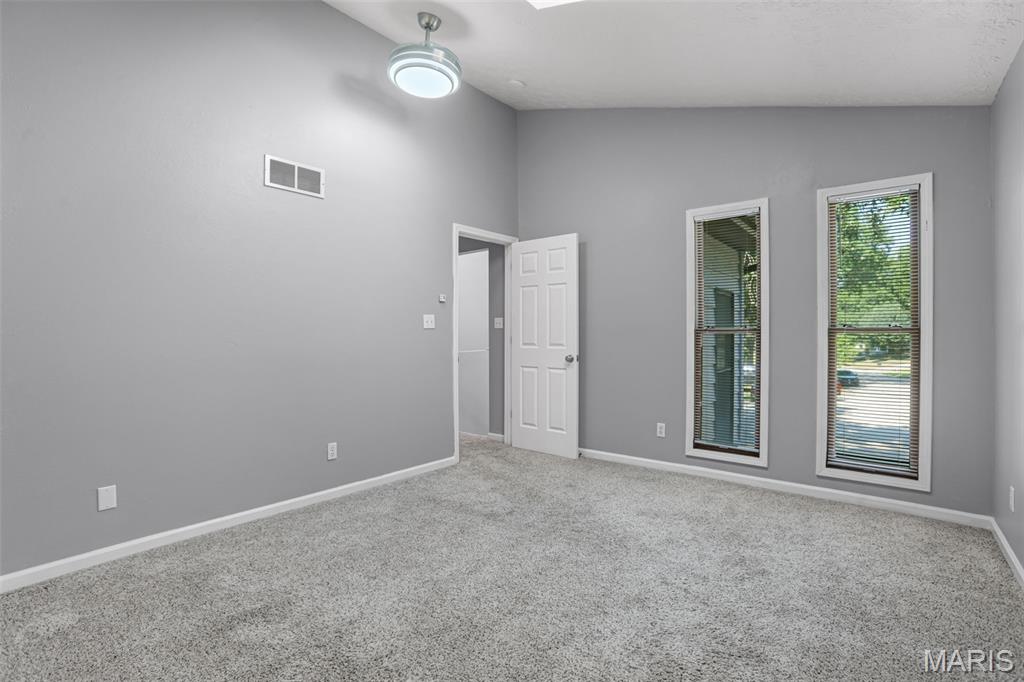
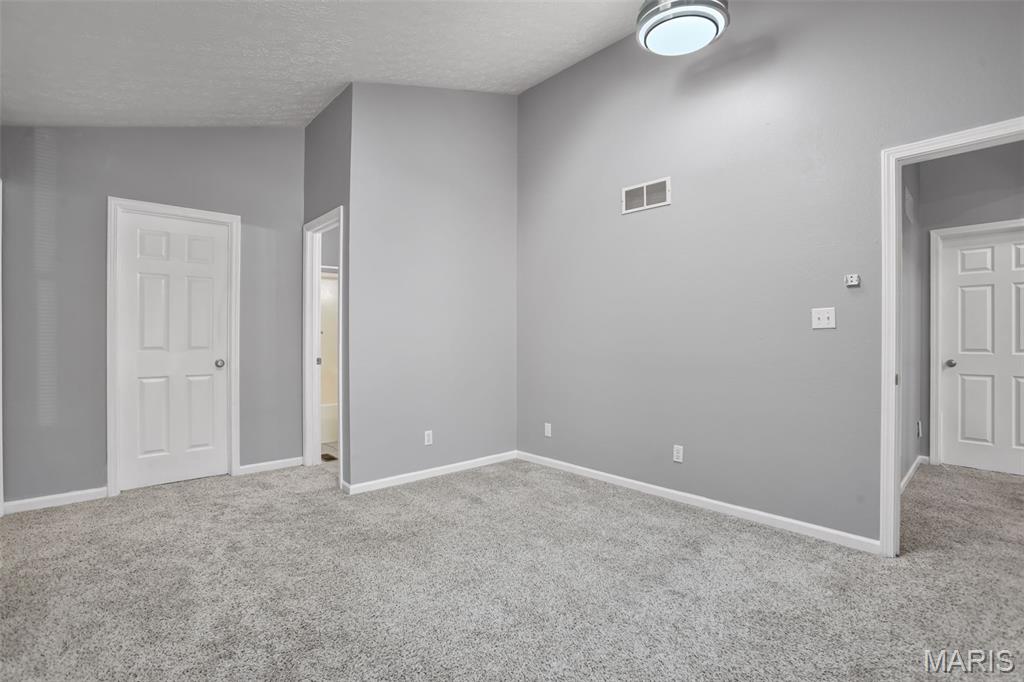
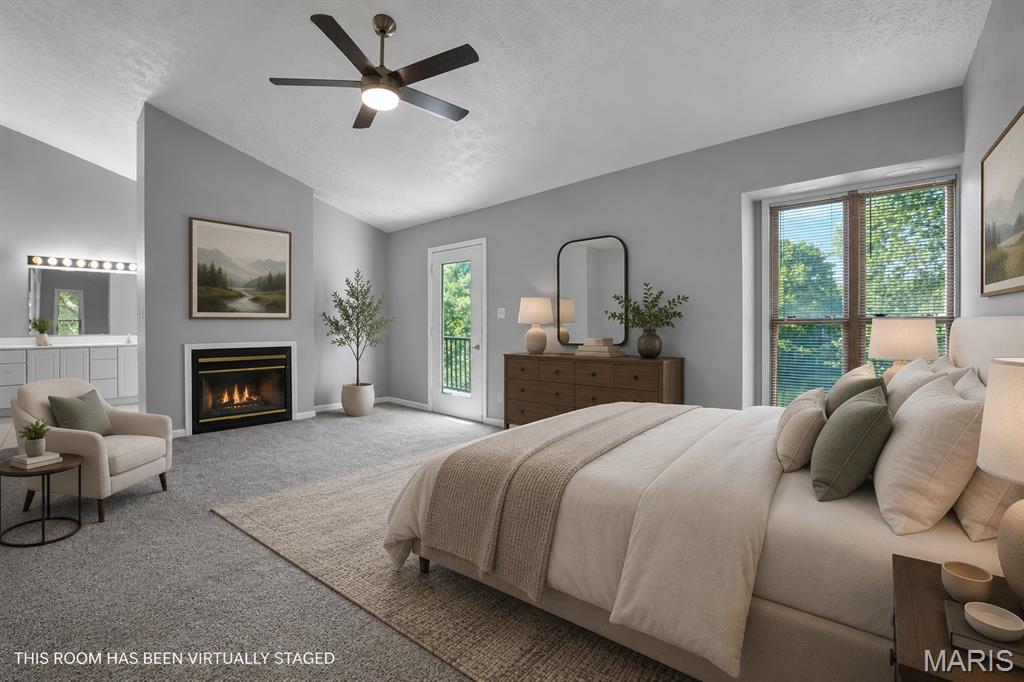
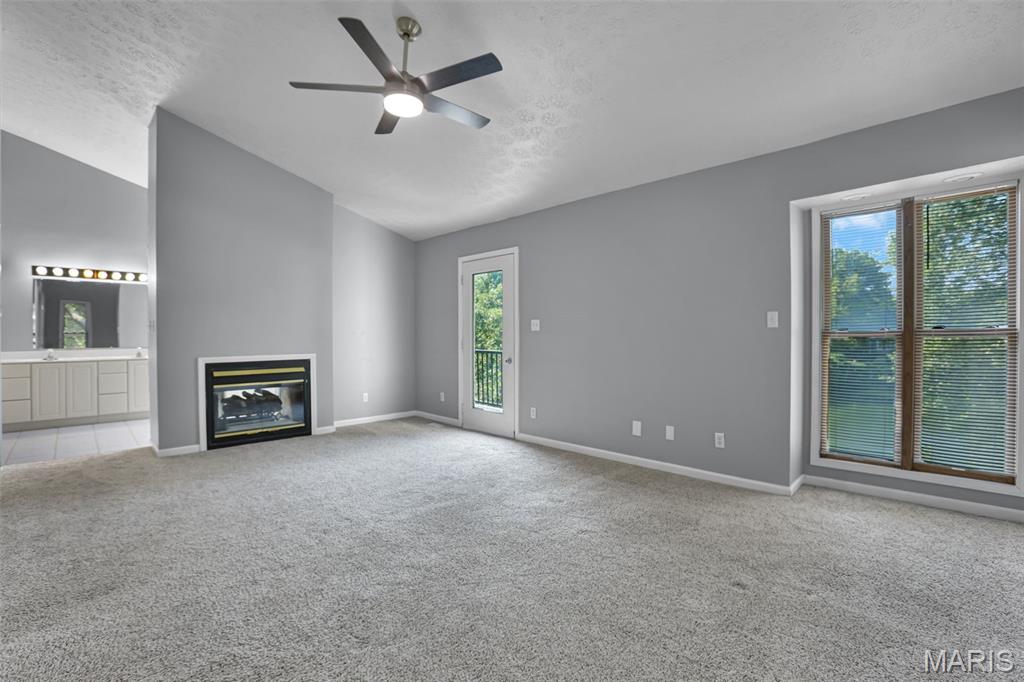
Primary Bedroom
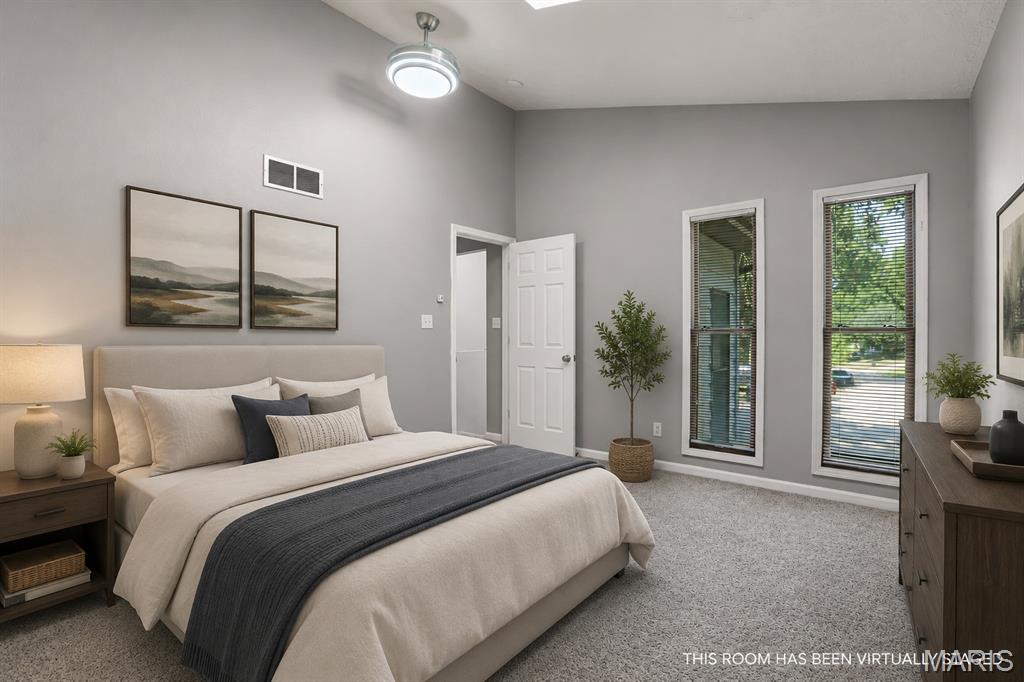
15x20
Spacious primary suite features a see-through fireplace, large walk-in closet, and private balcony overlooking the water.
Primary Bathroom
21x9
Relax in the whirlpool tub while enjoying the warmth of the see-through fireplace, along with a double vanity and private water closet.
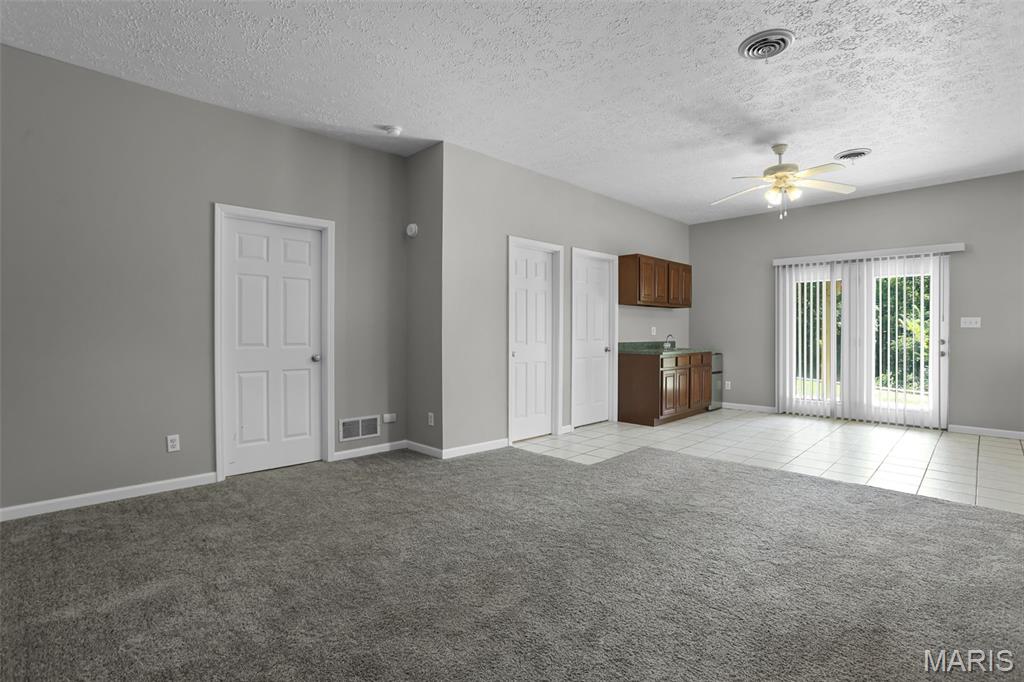
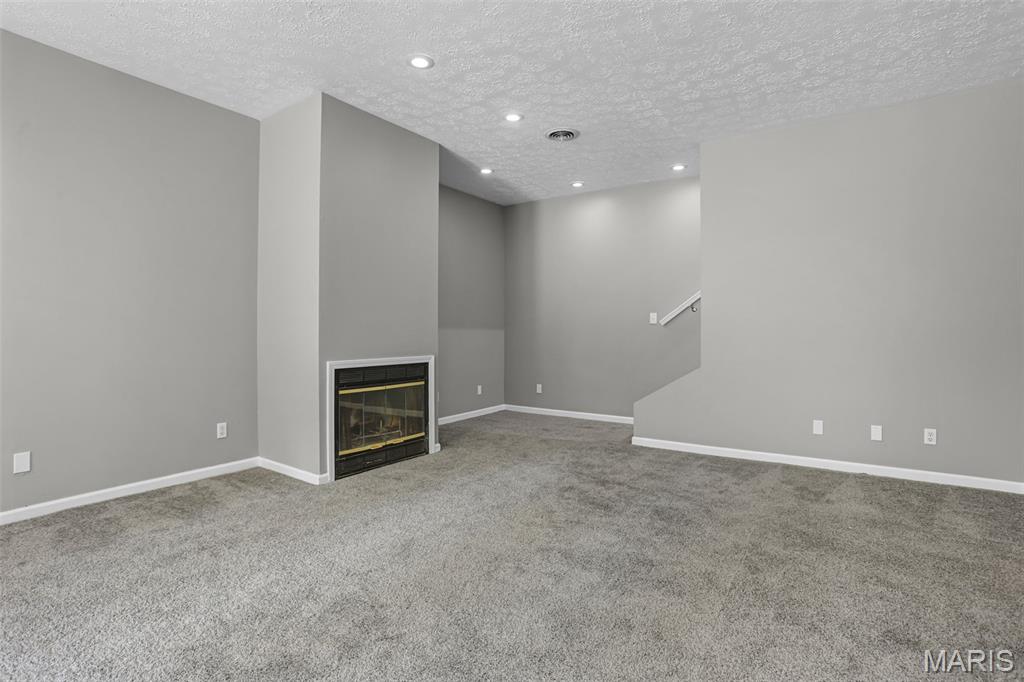
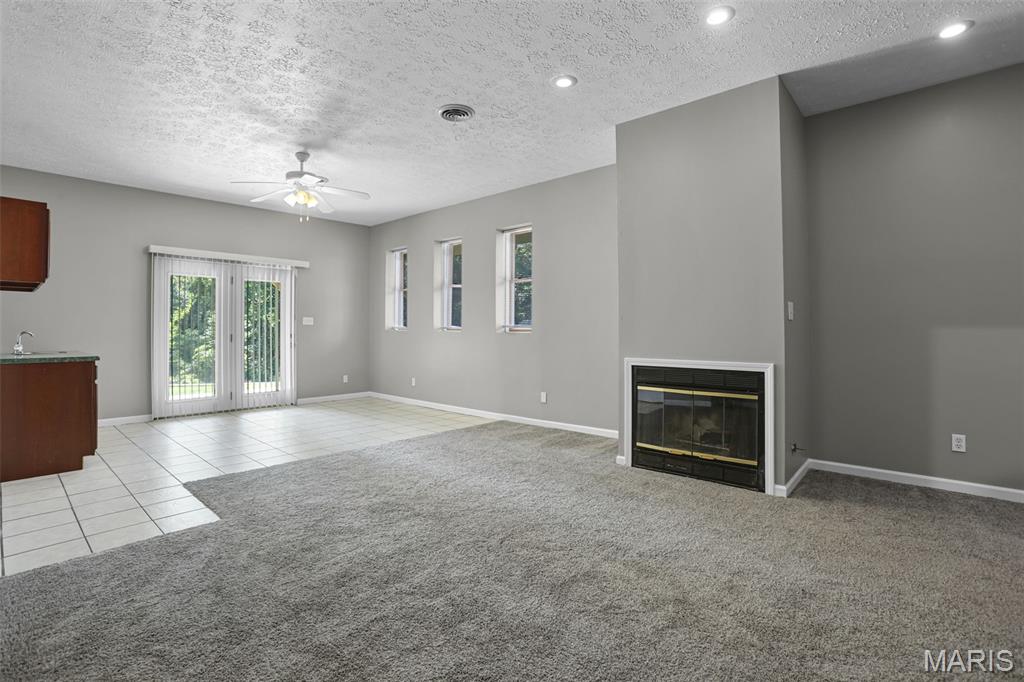
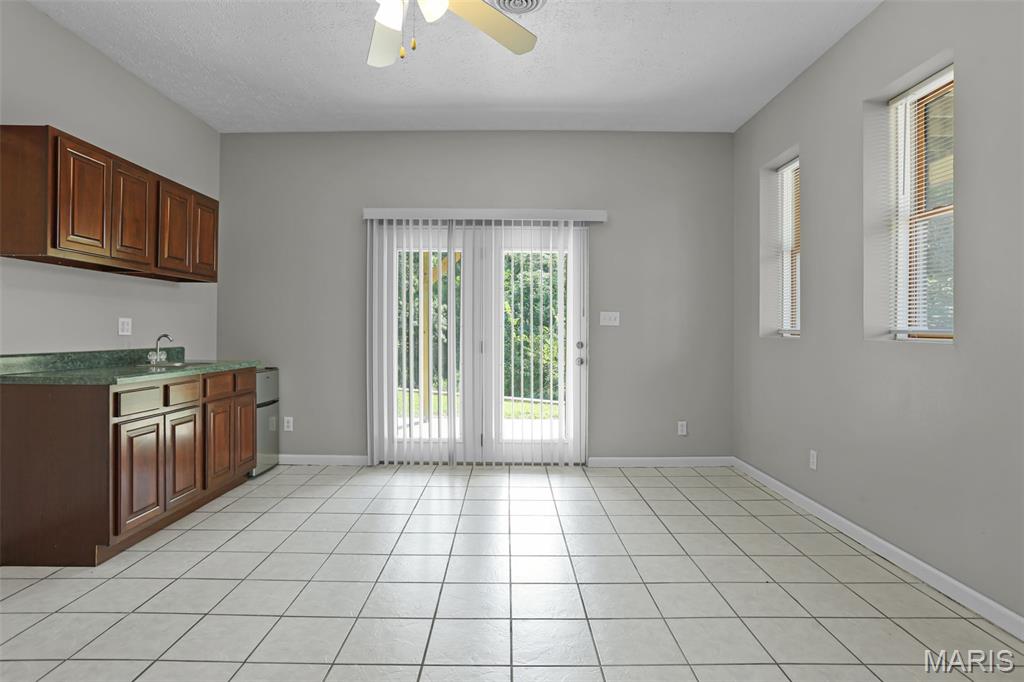
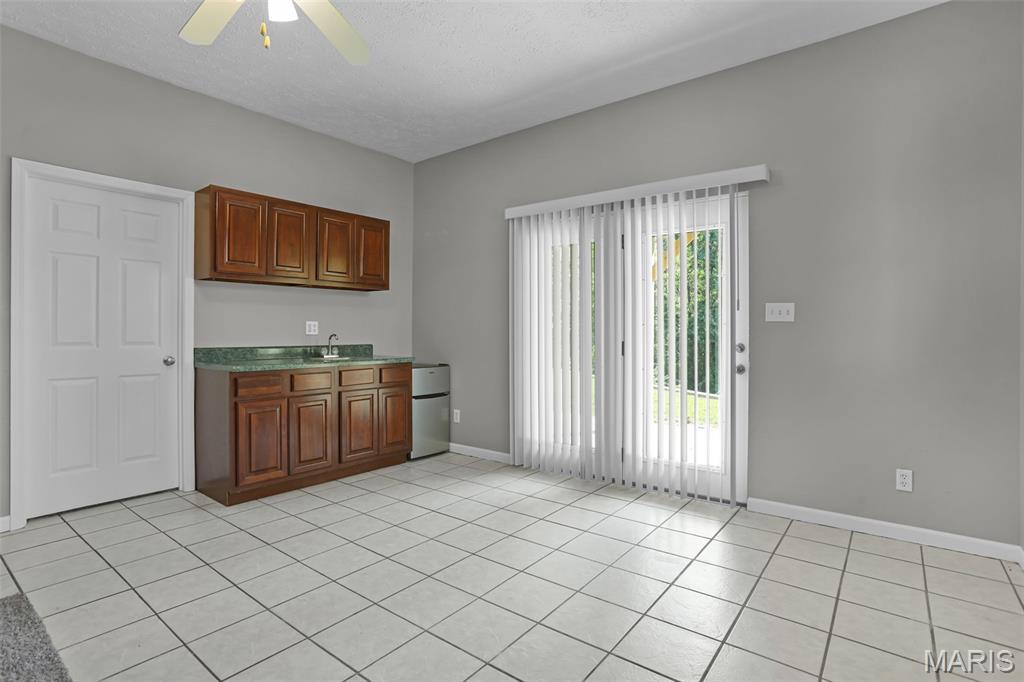
Family Room
17x29
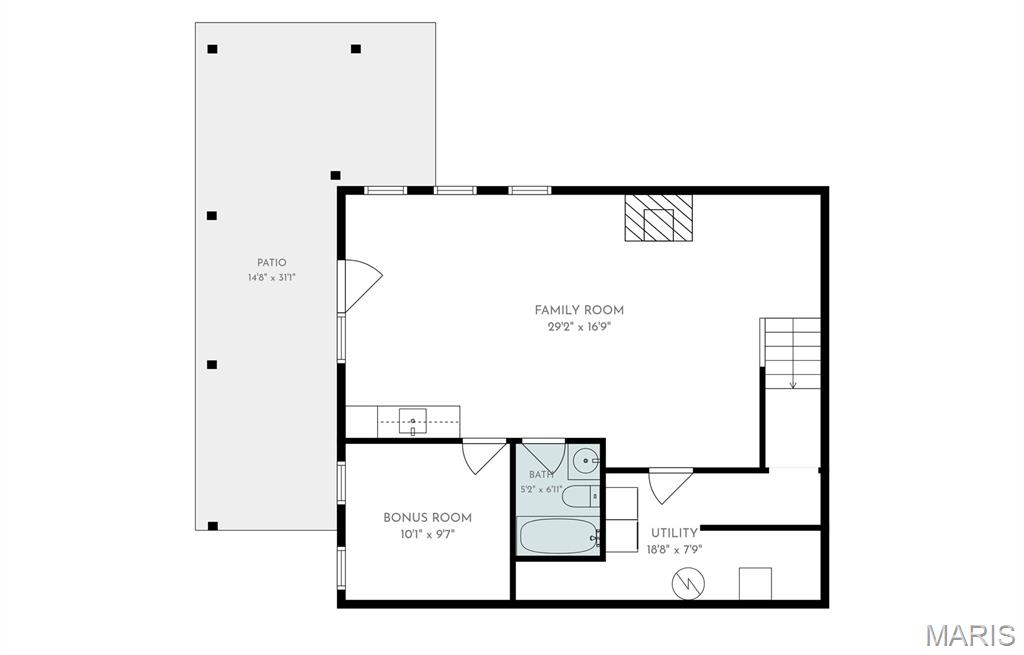
Expansive family room provides additional living and entertaining space with a fireplace, wet bar, and walkout access to the concrete patio.
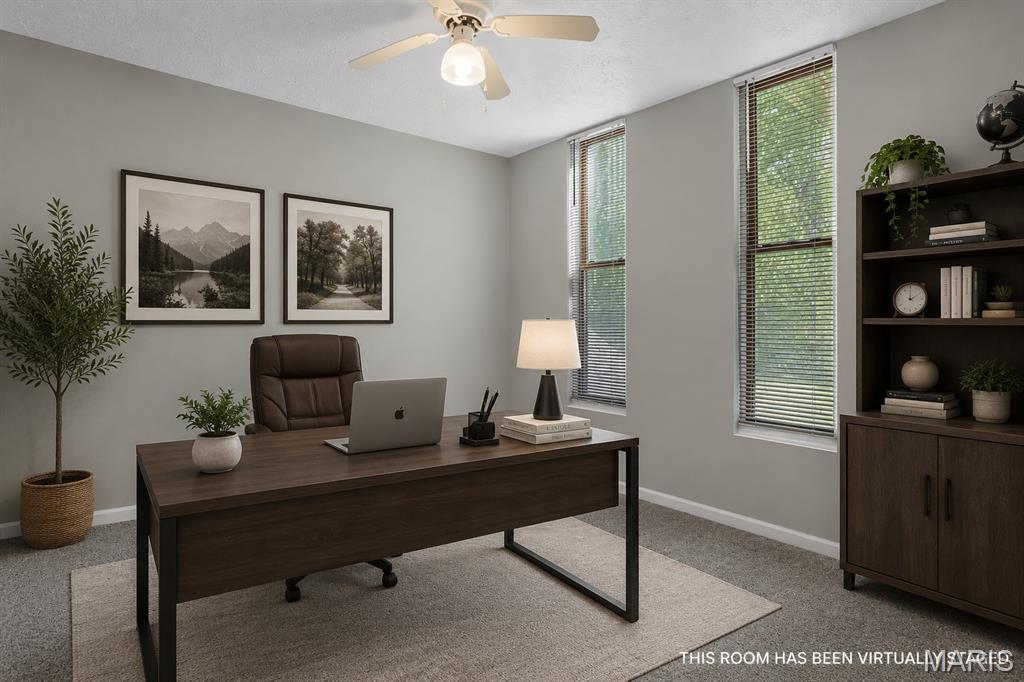
Bonus Room
9x10
Versatile flex room offers the ideal space for a home office, hobby room, or non-conforming bedroom.
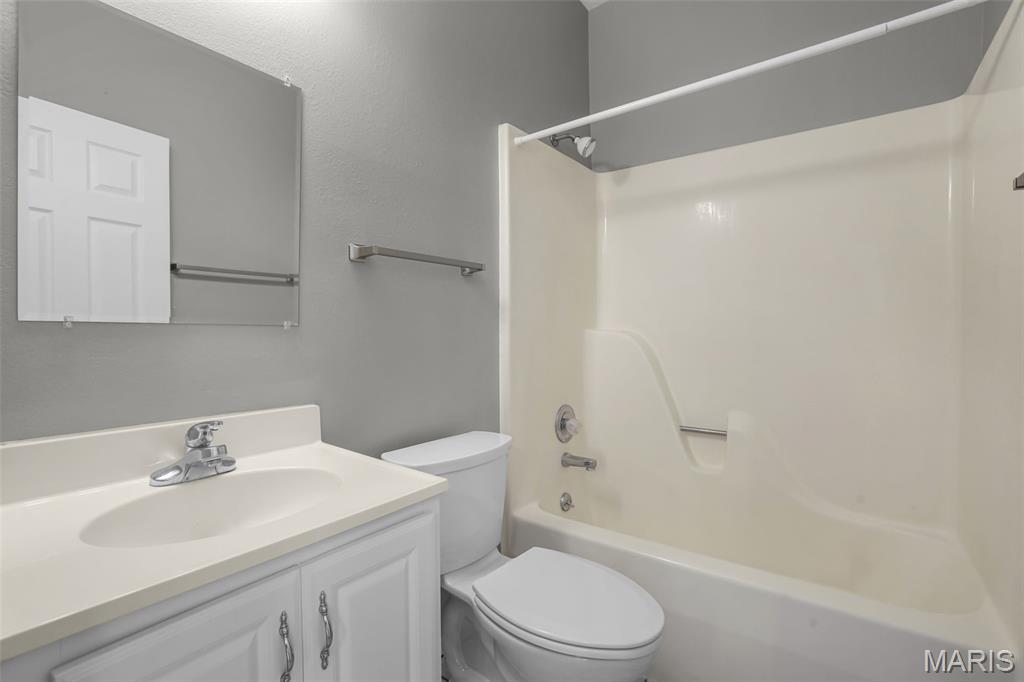
Bathroom 4
7x5
Third full bathroom provides additional convenience for the finished lower-level living space.
Laundry
8x18
Convenient private ensuite bathroom provides added comfort and privacy for Bedroom 2.
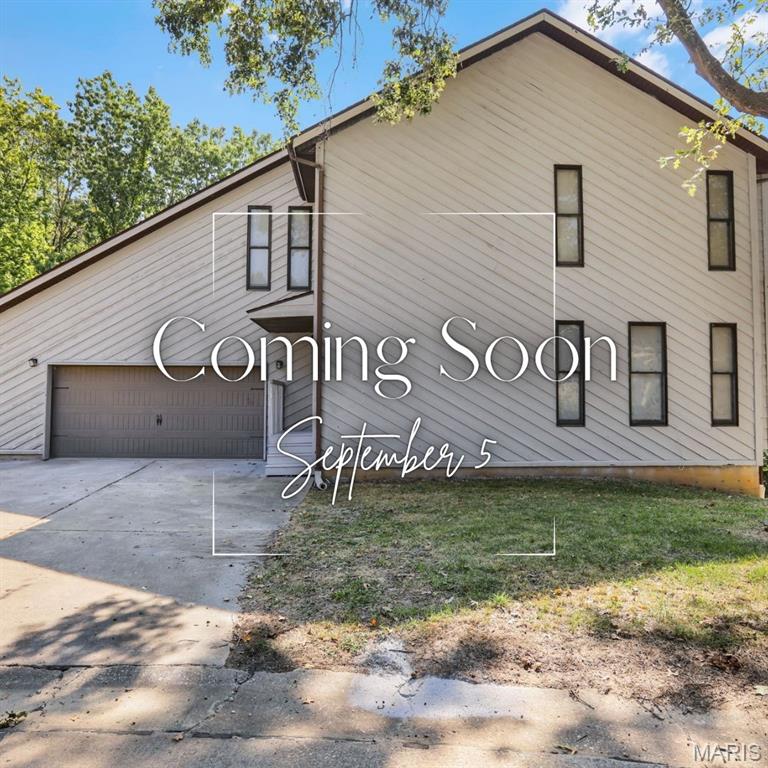
Waterfront Living at Its Finest in the Triad School District Wake up to peaceful waterfront views and end each day with spectacular sunsets from your own private retreat. This beautifully designed 3-bedroom, 3.5-bath home offers the perfect blend of comfort, functionality, and outdoor living, making every day feel like a getaway. Step inside to an inviting open-concept floor plan where gleaming hardwood floors, soaring living spaces, and a cozy fireplace create a warm and welcoming atmosphere. The spacious living room/ dining area combination, flows effortlessly into a fully equipped kitchen featuring abundant cabinetry, a pantry, breakfast bar seating, and plenty of space for preparing meals while staying connected with family and guests. The main level also includes a convenient bedroom and half bath, offering flexibility for guests or multi-generational living. Upstairs, the primary suite is designed to be your personal sanctuary. Start your mornings with coffee on your private balcony overlooking the water, then unwind in the evening beside the see-through fireplace that connects the bedroom to the ensuite bath. Relax in the corner whirlpool jetted tub while enjoying the ambiance of the fireplace, or refresh in the separate shower. The suite also features a double vanity, water closet, and an oversized walk-in closet. An additional upper-level bedroom with its own private ensuite provides comfort and privacy for overnight guests. The finished walkout lower level expands the home's versatility with a spacious family room highlighted by a third fireplace, a wet bar for effortless entertaining, a full bath, and a flexible room that can easily serve as a home office, fitness room, hobby space, or non-conforming bedroom. The laundry room includes the washer and dryer for added convenience. Outdoor living is thoughtfully designed across three levels, giving you endless ways to enjoy the waterfront lifestyle. Host gatherings on the maintenance-free wraparound deck, relax on the concrete patio, unwind from the upper-level balcony, or stroll along the walkway to your private dock for boating, fishing, kayaking, or simply soaking in the peaceful surroundings. Whether you're entertaining friends, working from home, or looking for a serene place to recharge, this exceptional waterfront home offers the lifestyle you've been dreaming of all within the highly desirable Triad School District. Schedule your private tour today and experience waterfront living for yourself. Contact your favorite Realtor today! All photos depicting furnished rooms have been virtually staged for illustrative purposes.
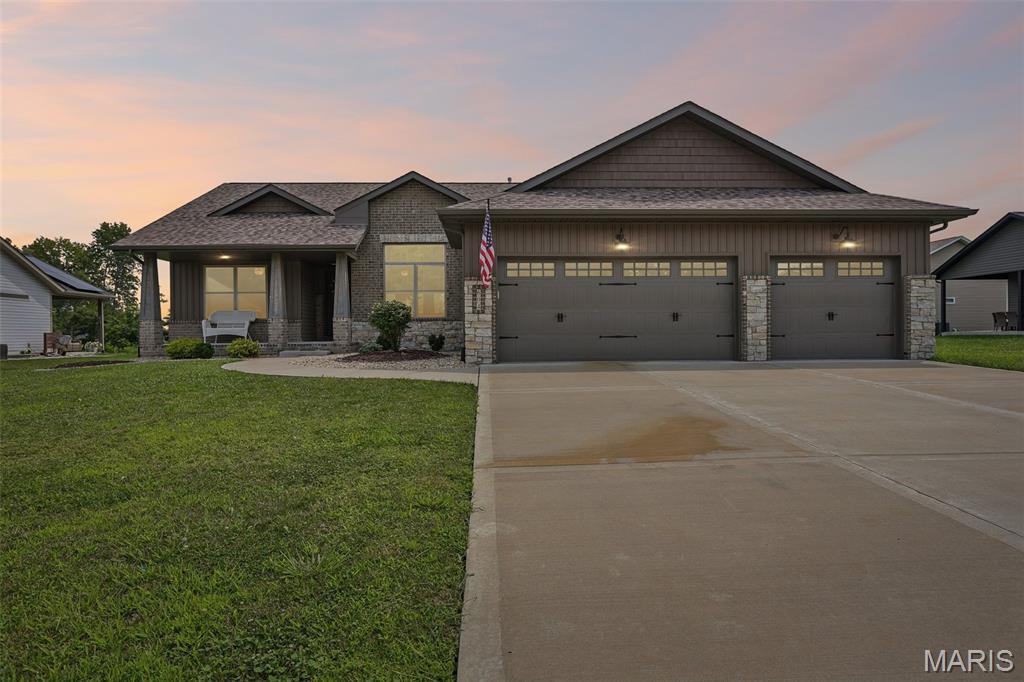
Some homes come with a project list. This one asks nothing of you but to unpack. Built in 2022, this 4 bedroom, 3 full bath home in Stonebriar opens up under vaulted ceilings, with custom built-ins framing the fireplace and a kitchen anchored by a walk-in pantry, the kind of storage that actually keeps counters clear. A defined dining area sits within the open floor plan, ready for a dining table or for a pair of chairs and a good lamp. The split floor plan gives the primary suite its own side of the home. The ensuite bath includes a tiled shower, dual sinks, and a walk-in closet. Two more bedrooms sit on the opposite side of the main level with a full bath between them, far enough from the primary suite that everyone gets their own quiet. Main-floor laundry means no hauling baskets up and down stairs. Downstairs adds a fourth bedroom, a full bathroom, and additional flexible square footage: guest quarters, a rec room, a gym, a home office, or some combination that changes with the season. Dedicated storage in the unfinished space, so the flexible areas stay flexible instead of turning into overflow. Out back, the covered patio is built for the mornings that are finally cool enough to take your coffee outside, and the evenings you don't want to come back in. The three-car garage gives you room for vehicles plus a workshop, lawn equipment, bikes, and everything else that needs somewhere to go. The roof, HVAC, water heater, and major appliances are all original to the 2022 build, so the four biggest line items on any inspection report are as new as the house.

This spacious 4-bedroom, 2-bath ranch offers approximately 2,100 sq. ft. of main-floor living space, plus approximately 900 sq. ft. of finished basement space and 1,000 sq. ft. of unfinished basement storage. The open-concept main level features a vaulted ceiling in the great room and a well-appointed kitchen with quartz countertops, a large island with breakfast bar, upgraded cabinet storage solutions, and included kitchen appliances. Each bedroom includes a walk-in closet. The primary suite features an en-suite bathroom with a double vanity, while the main-floor laundry room conveniently connects to the primary closet. A dedicated study with French doors provides additional flexible space for work or a quiet retreat. The finished basement(900 square feet)offers 9 foot ceilings, an additional bedroom with egress, an entertaining area, and a flexible room for a home theatre, gym or sauna, plus 1,000 sq. ft. of unfinished storage and a rough in for a future full bath. Outside, the property features a fenced backyard, covered patio, and extended uncovered patio. The garage includes two enclosed parking spaces with an extended third bay for additional vehicle/storage space. Additional features include a water softener and reverse osmosis system.