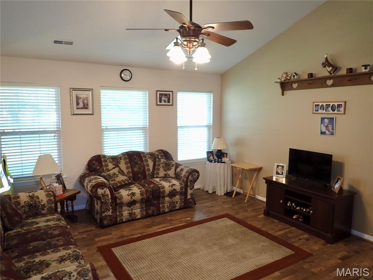
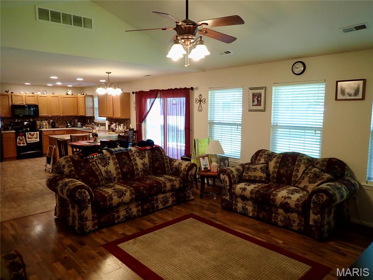
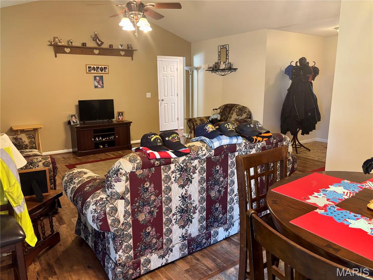
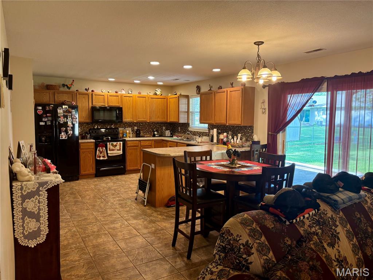
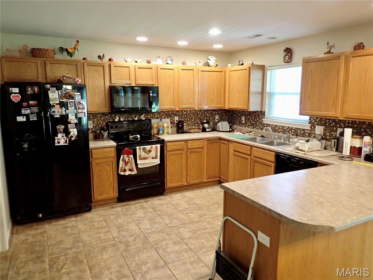
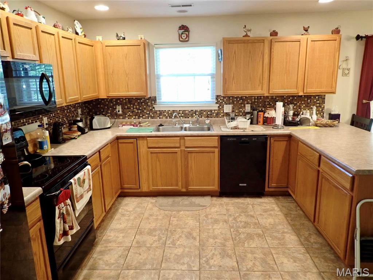
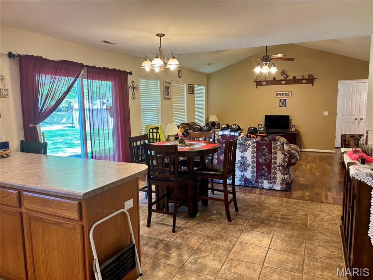
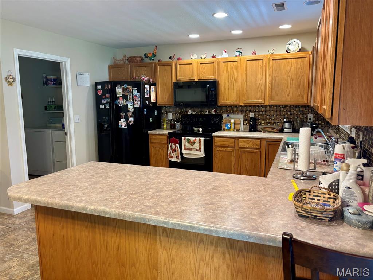
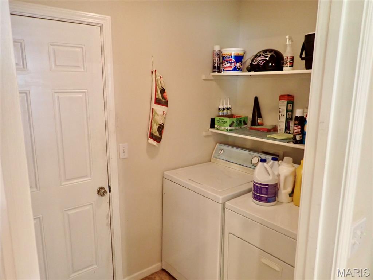
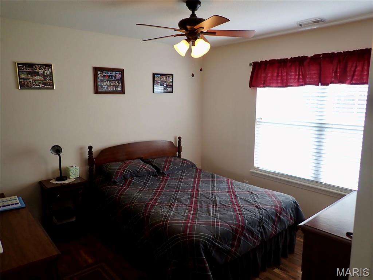
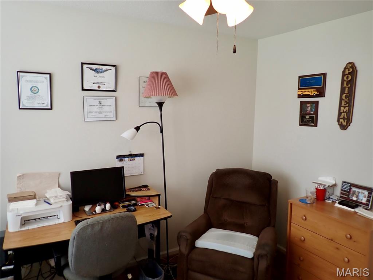
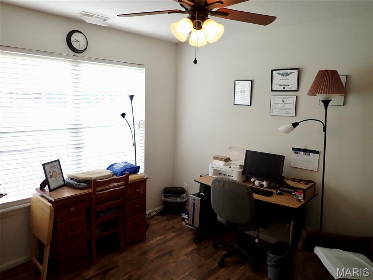
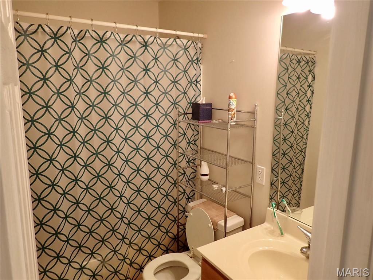
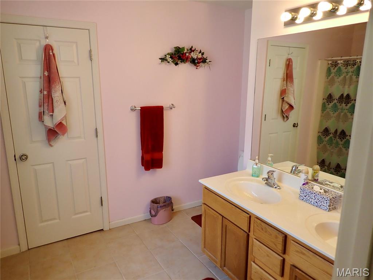
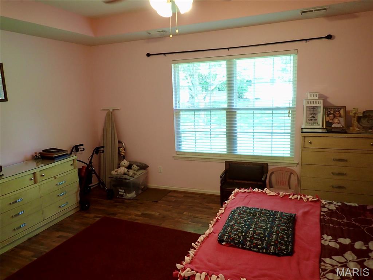
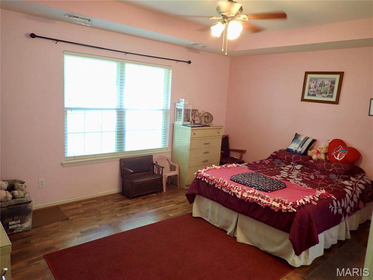
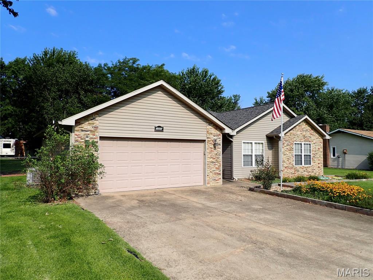
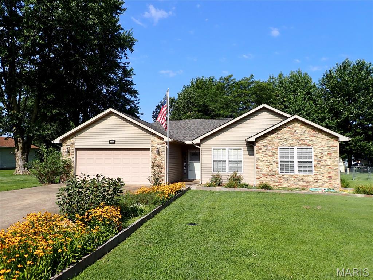
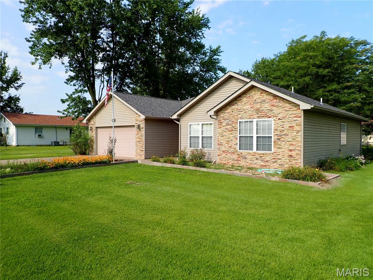
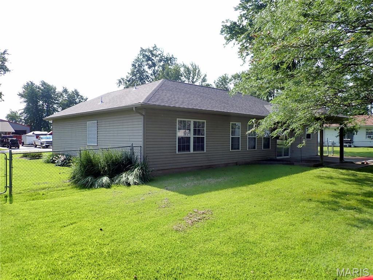
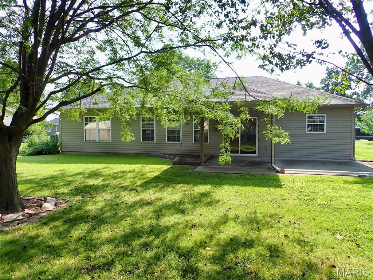
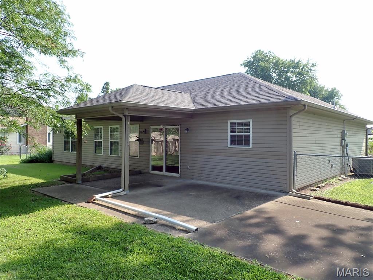
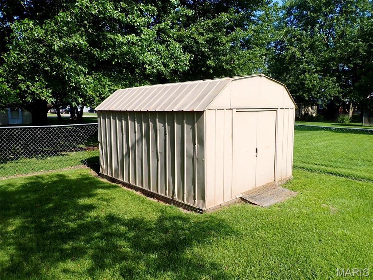
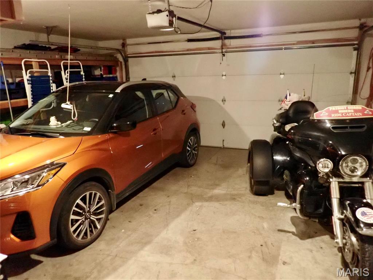
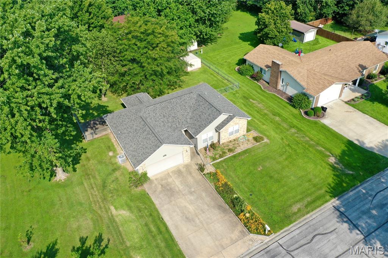
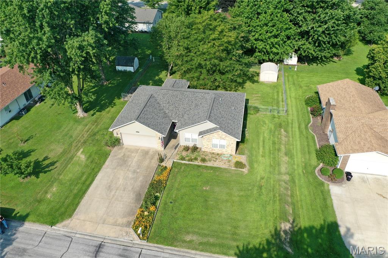
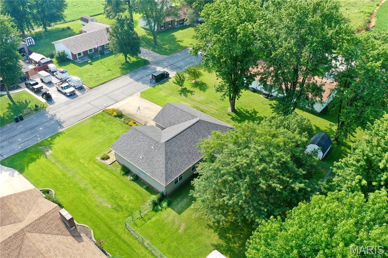
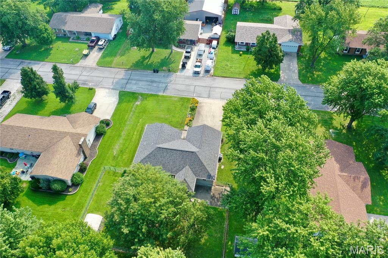
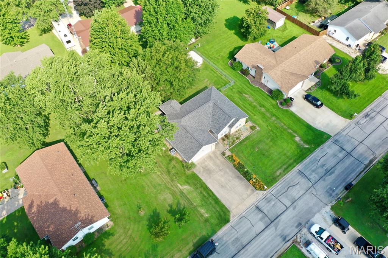
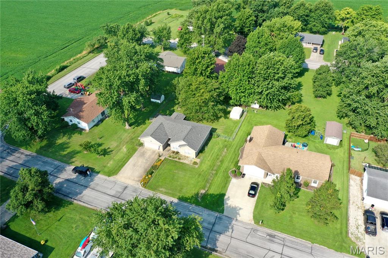
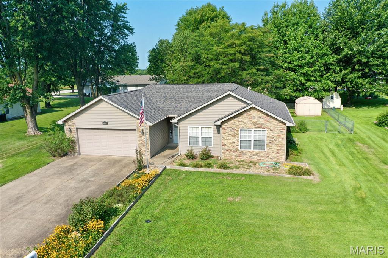
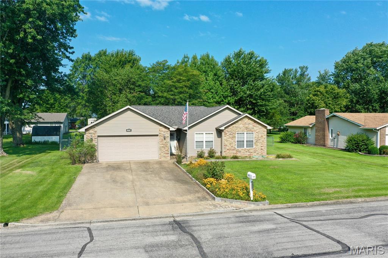
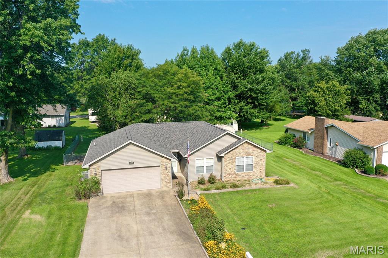
3 bedroom, 2 bathroom home located on the edge of town with a simple, functional layout and a comfortable living area. The property includes a two-car garage and a backyard shed for additional storage. The backyard is fully enclosed with chain-link fencing, providing a secure space for pets or outdoor activities.

3 Beds

2 Baths

1,440 sq.ft

$0 per sq.ft

Ranch
$ 229,000
Active
0
26049916
3
2
1,440
Bishop Acres
Montgomery City
Montgomery Co. R-II
Montgomery
Residential
Ranch
Residential
$1,613
Last 6 closed homes in this zip.
| Address | Bd/Ba | SqFt | List | Sold | Closed |
|---|---|---|---|---|---|
| 708 Cherry Street, Montgomery City, MO 63361 | 2/1 | 969 | $65,000 | $65,000 100% of ask |
Aug 3, 2026 |
| 103 Sharon Drive, Montgomery City, MO 63361 | 3/2 | 1,908 | $249,900 | $226,500 90.6% of ask |
Jul 27, 2026 |
| 209 Norwood Street, Montgomery City, MO 63361 | 3/2 | 1,293 | $220,000 | $220,000 100% of ask |
Jul 20, 2026 |
| 212 W 2nd Street, Montgomery City, MO 63361 | 2/1 | 2,640 | $154,000 | $125,000 81.2% of ask |
Jul 15, 2026 |
| 708 and 806 Stella Street, Montgomery City, MO 63361 | 5/2 | 1,870 | $180,000 | $162,500 90.3% of ask |
Jul 14, 2026 |
| 117 Sharon Drive, Montgomery City, MO 63361 | 4/3 | 2,124 | $299,900 | $285,000 95% of ask |
Jul 13, 2026 |
Estimate your monthly payment. Adjust the sliders below.
Estimate only. Not a loan offer. Consult a lender for an accurate quote, including HOA fees, PMI, and current rates.
Living Room
15x16
Dining Room
8x13
Kitchen
10x12
Bathroom
8x12
Bathroom 2
5x7
Bedroom
12x15
Bedroom 2
11x11
Bedroom 3
10x11
Utility Room
5x7
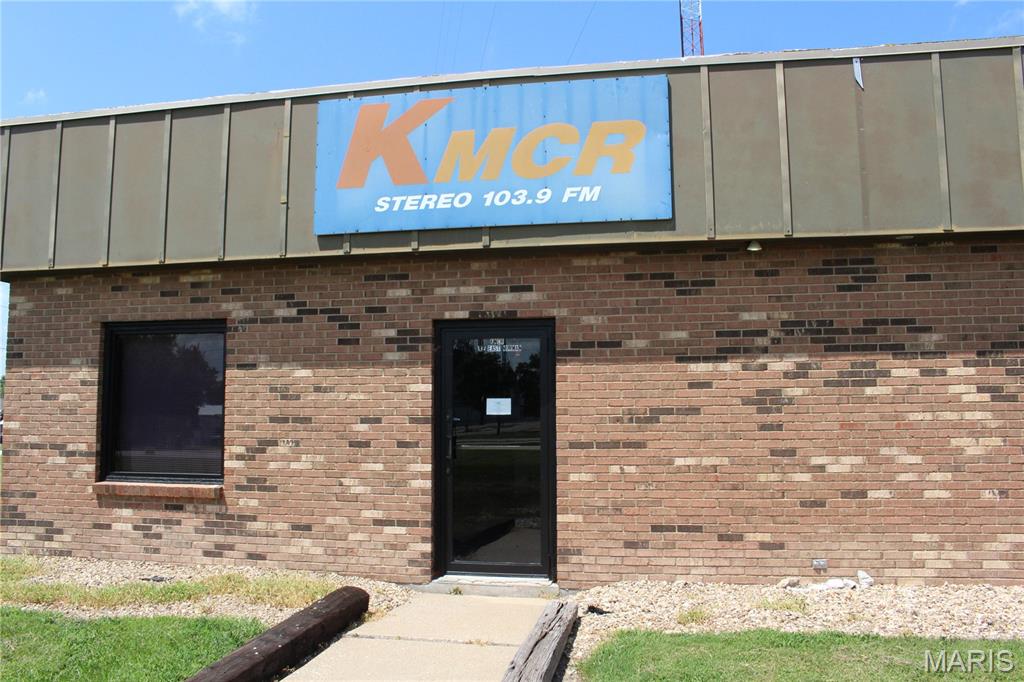
Prime, highly specialized commercial property offering unmatched utility and infrastructure assets in a strategic rural Missouri location. Perfect for telecom operators, energy investors, regional WISPs, or agricultural businesses looking for a self-sustaining operations base. Key Infrastructure Features: • 262-Foot Guyed Lattice Tower: Robust structural integrity, ideal for co-location leasing, cellular arrays, emergency response dispatch, or wireless broadband equipment. Fully clear of active media operations. • 70-Panel Ground-Mounted Solar Field: Substantial green energy footprint generating an estimated 25kW+ of power. Ready to offset facility operational overhead or feed revenue back into the local grid via net metering. • Turnkey Operations Facility: Includes a weather-proof, climate-controlled tech building with heavy power infrastructure. Perfect for housing servers, switches, or localized industrial equipment. All broadcast media hardware will be removed prior to closing, leaving a clean slate of high-value, income-producing physical infrastructure.
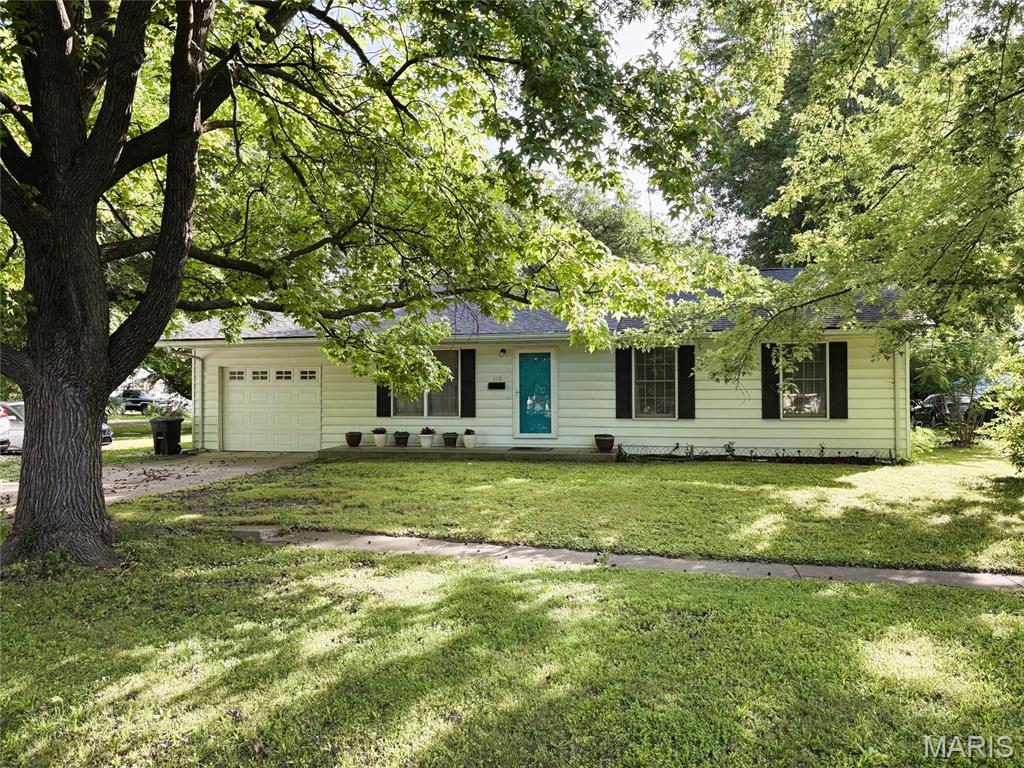
Spacious ranch home in the heart of town! Features include 3 bedrooms, 2 baths, with split bedroom design. Master suite was added on to the rear of home that boasts vaulted ceilings, dual closets, master bath, and door out to the patio and back yard. The original 2nd & 3rd bedrooms were combined to make another large bedroom with dual closets as well. Leaving the home with 3 good sized bedrooms. Other features include, living room with hardwood floors, laundry/utility room, kitchen with oak cabinets and stone backsplash, and oversized one car garage. All this setting on a nice sized corner lot with additional parking and large shade trees.
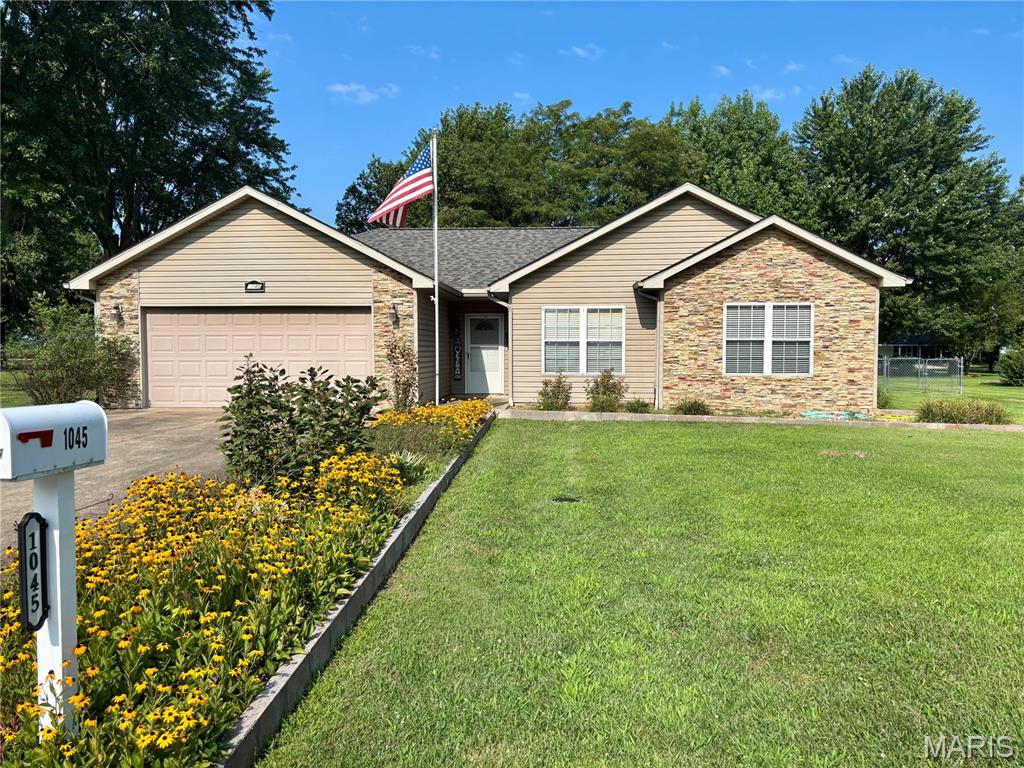
3 bedroom, 2 bathroom home located on the edge of town with a simple, functional layout and a comfortable living area. The property includes a two-car garage and a backyard shed for additional storage. The backyard is fully enclosed with chain-link fencing, providing a secure space for pets or outdoor activities.