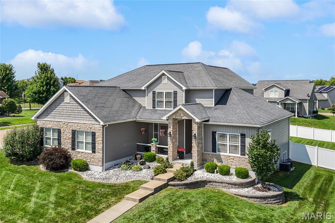
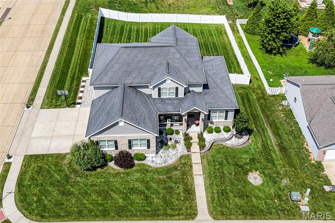
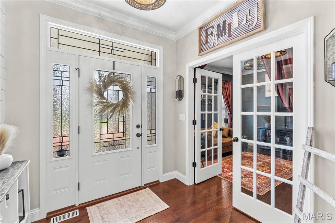
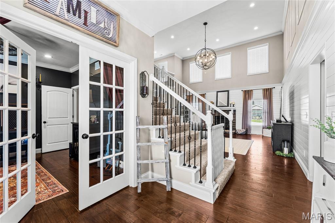
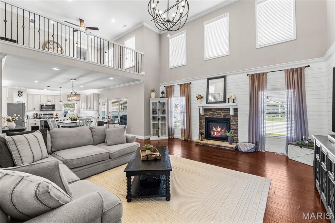
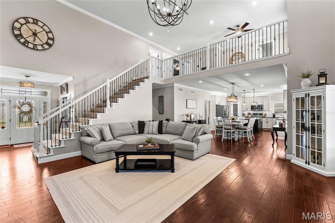
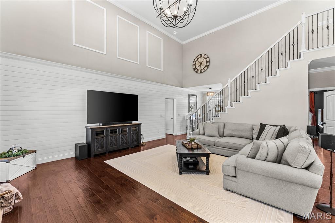
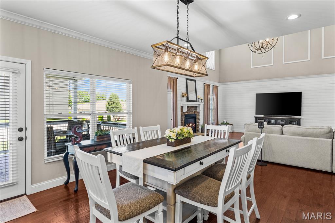
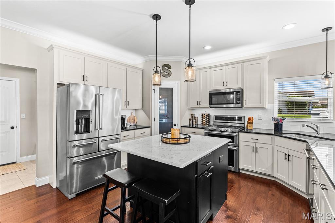
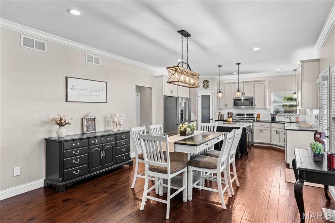
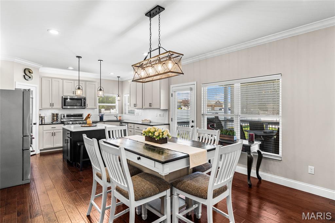
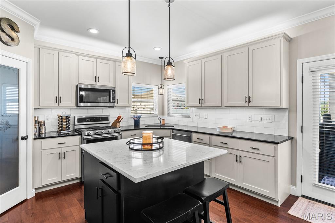
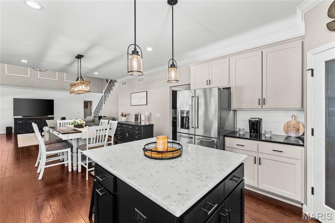
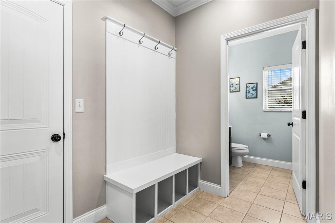
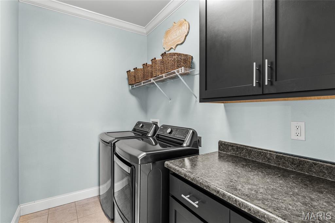
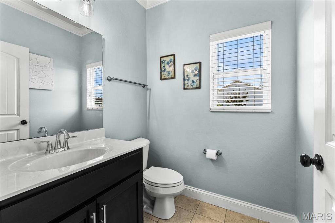
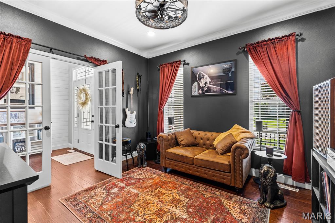
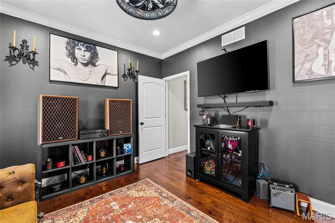
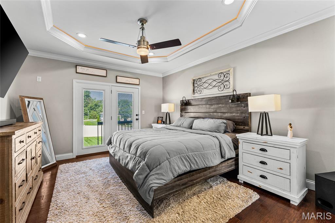
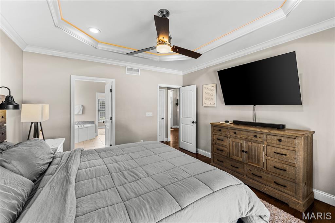
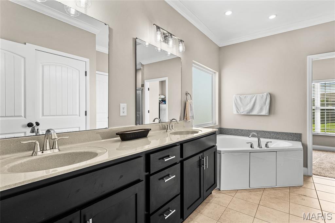
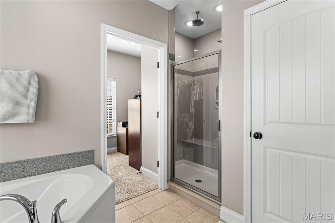
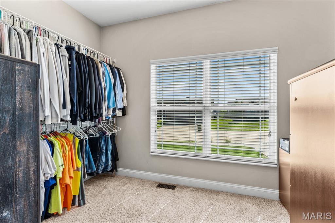
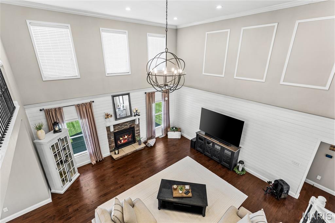
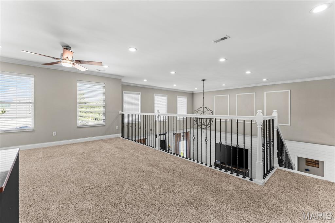
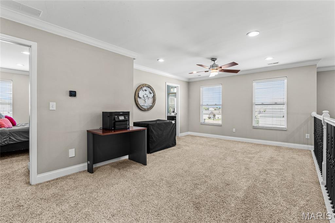
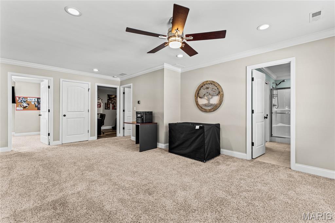
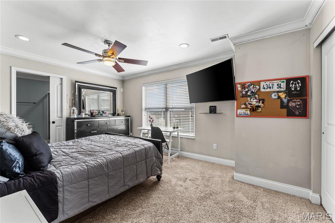
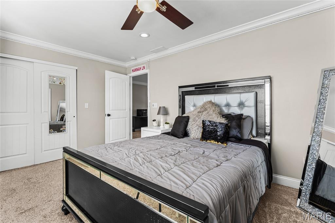
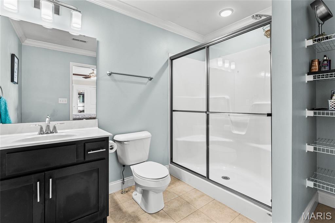
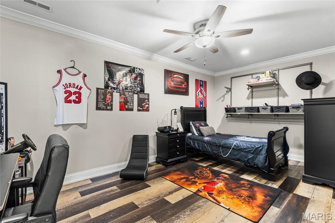
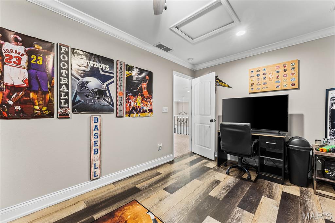
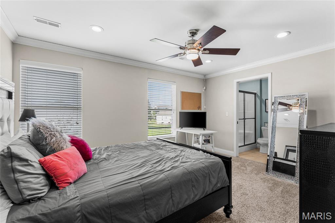
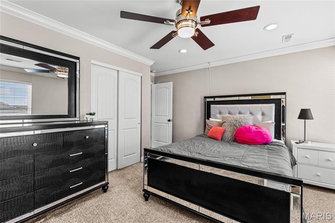
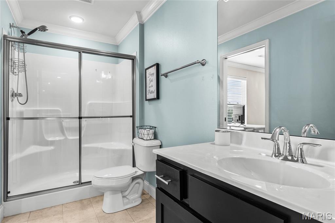
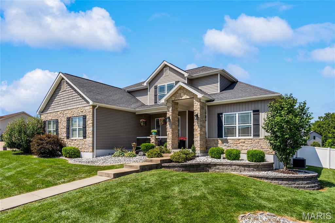
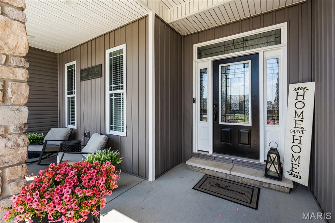
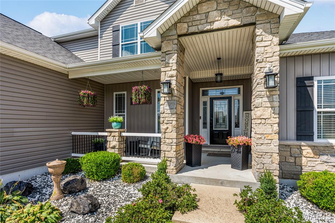
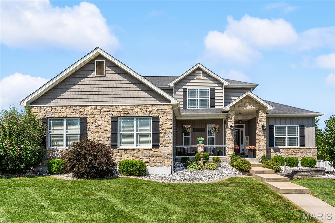
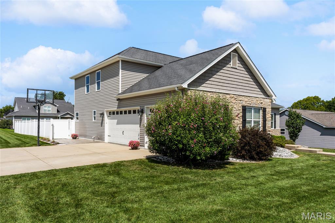
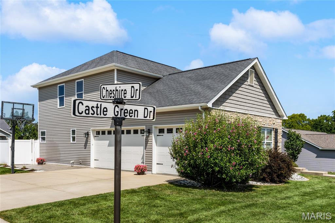
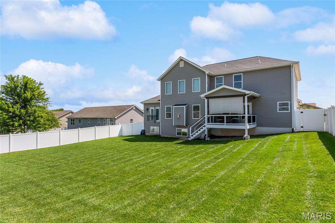
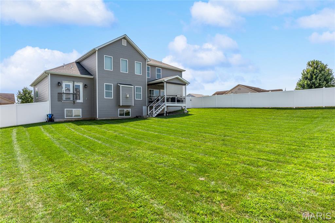
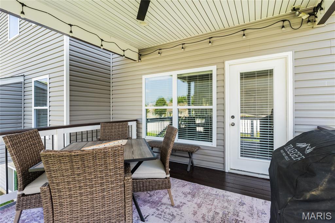
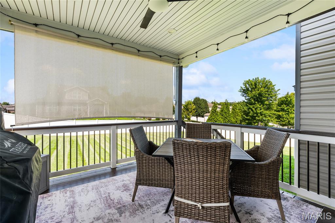
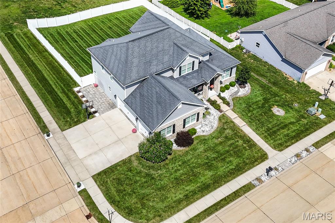
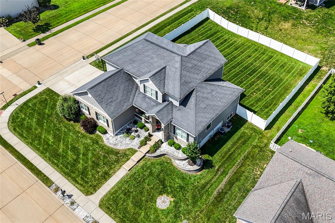
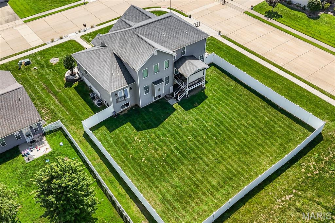
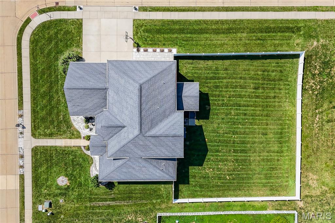
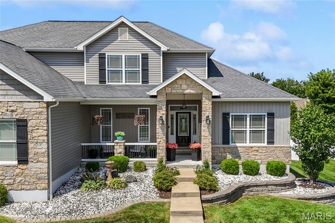
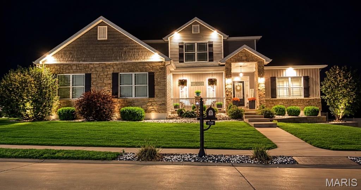
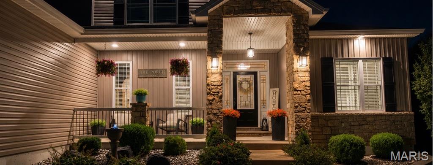
OPEN HOUSE – Friday, August 7th | 4:00–6:00 PM - Prepare to be impressed! This show-stopping home is the definition of luxury, style, and meticulous care. From the moment you arrive, you'll be captivated by the stunning curb appeal, beautifully manicured landscaping, and undeniable pride of ownership. Every inch of this immaculately maintained home has been thoughtfully designed and enhanced, making it truly one you won't want to miss! Step through the front door and be greeted by soaring 18-foot ceilings that create an immediate "WOW" factor. Just off the foyer is a private den/office, perfect for those working from home or needing a quiet retreat. The breathtaking great room offers an abundance of natural light, a striking gas fireplace, and an open-concept layout ideal for entertaining family and friends. The gourmet eat-in kitchen is sure to delight any chef, featuring KitchenAid stainless steel appliances, beautiful granite countertops, a spacious pantry, under- and above-cabinet lighting, and an oversized dining area that easily accommodates gatherings of all sizes. Just off the kitchen is a thoughtfully designed laundry room complete with a folding station, convenient drop zone, and nearby half bath. Escape to the luxurious primary suite showcasing a tray ceiling with accent lighting, French doors with built-in blinds, and an impressive amount of space. The spa-inspired primary bath is the perfect place to unwind, offering dual vanities, a relaxing soaking tub, an oversized walk-in shower with dual sunflower shower heads, and an exceptionally large walk-in closet. Upstairs, you'll find a spacious loft overlooking the main living area—perfect as a second family room, media area, or playroom. Two generously sized bedrooms each feature their own private 3/4 bathrooms, providing comfort and privacy for family members or guests. An additional bonus room offers endless possibilities as a potential fourth bedroom, hobby room, fitness space, or additional office (no closet). The attention to detail throughout this home is simply exceptional. Sellers have added extensive crown molding, additional recessed lighting, stylish shiplap accents, ceiling fans throughout, central vacuum, and 9-foot ceilings, creating a home that's both elegant and functional. The unfinished lower level is a blank canvas featuring three daylight windows, a rough-in for a future bathroom, and endless possibilities for additional finished living space designed to fit your lifestyle. Step outside and you'll discover your own private backyard retreat! Enjoy the covered maintenance-free deck just off the kitchen, a beautiful paver patio on the side of the garage, professionally landscaped grounds, a fenced backyard, and a full irrigation system to keep the lawn lush and green all season long. The finished "heated" three-car garage offers plenty of space for vehicles and storage, while soffit can lighting and upper-level electrical outlets for holiday lighting add a beautiful touch of evening curb appeal year-round. Luxury, comfort, thoughtful upgrades, and impeccable condition—this home truly has it all. Don't miss your opportunity to own this exceptional property. Schedule your private showing today as one look, and you'll want to call this incredible house your HOME!

3 Beds

4 Baths

2,697 sq.ft

$0 per sq.ft

Other
$ 525,000
Active
0
26049950
3
4
2,697
Country Club Hills
Waterloo
Waterloo DIST 5
Monroe-IL
Residential
Other
Residential
Last 6 closed homes in this zip.
| Address | Bd/Ba | SqFt | List | Sold | Closed |
|---|---|---|---|---|---|
| 812 Weller Ct, Waterloo, IL 62298 | 4/4 | 2,100 | $450,000 | $440,000 97.8% of ask |
Aug 7, 2026 |
| 711 Morrison Avenue, Waterloo, IL 62298 | 4/4 | 1,603 | $345,000 | $340,000 98.6% of ask |
Aug 7, 2026 |
| 5967 J Road, Waterloo, IL 62298 | 5/3 | 1,700 | $479,000 | $479,000 100% of ask |
Aug 7, 2026 |
| 1111 Pinewood Lane, Waterloo, IL 62298 | 4/3 | 1,623 | $2,700 | $2,700 100% of ask |
Aug 6, 2026 |
| 5371 Sportsman Road, Waterloo, IL 62298 | 3/3 | 1,512 | $399,900 | $405,000 101.3% of ask |
Aug 6, 2026 |
| 1009 Waymaker Lane, Waterloo, IL 62298 | 3/2 | 1,579 | $419,900 | $408,000 97.2% of ask |
Aug 6, 2026 |
Estimate your monthly payment. Adjust the sliders below.
Estimate only. Not a loan offer. Consult a lender for an accurate quote, including HOA fees, PMI, and current rates.
Den
11x12
Possibly used as an office
Living Room
21x23
18 ft ceilings!
Dining Room
14x13
Open Kithen and Dining room concept.
Kitchen
12x13
Beautiful Kitchen cabinetry, island and pantry
Laundry
9x6
Drop off zone and countertop for folding!
Bathroom
6x6
1/2 bath adjacent to laundry room
Primary Bedroom
13x16
Tray ceiling with lighting
Primary Bathroom
12x13
Shower w/dual shower heads-Walk-in closet 8 x 13
Loft
13x20
Great to be used as an additional family room!
Bedroom 2
11x15
Includes their own personal 3/4 spacious bathroom!
Bedroom 2
7x8
Spacious bathroom
Bonus Room
10x18
Bonus room could be used as a 4th bedroom, no closet.
Bedroom 3
12x16
Another spacious 3rd bedroom.
Bathroom 4
5x11
Located in 3rd bedroom also exits/enter from loft area.
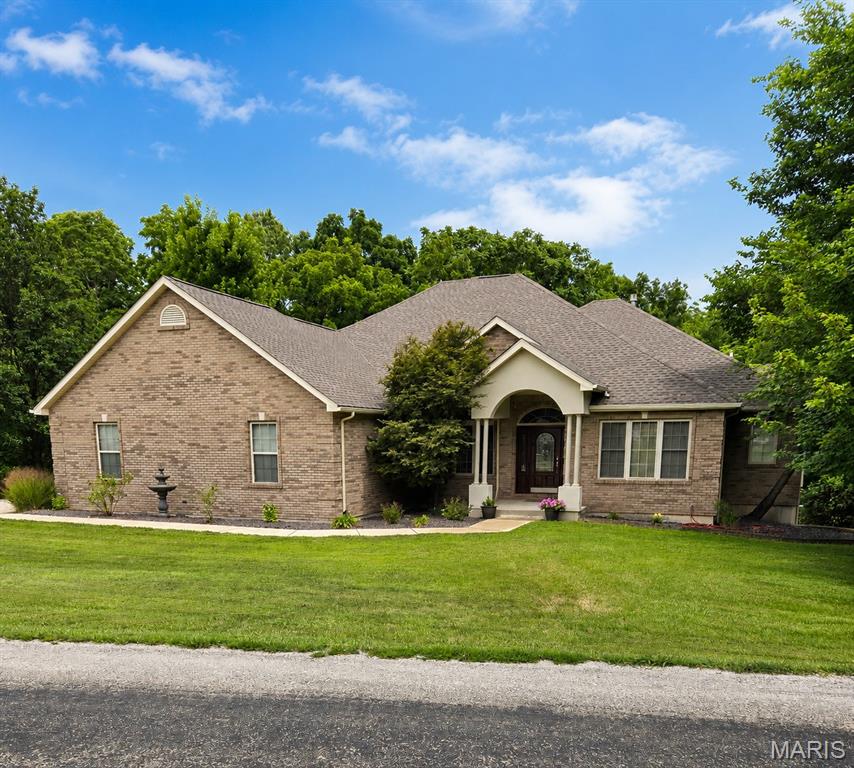
More information & pictures coming soon!
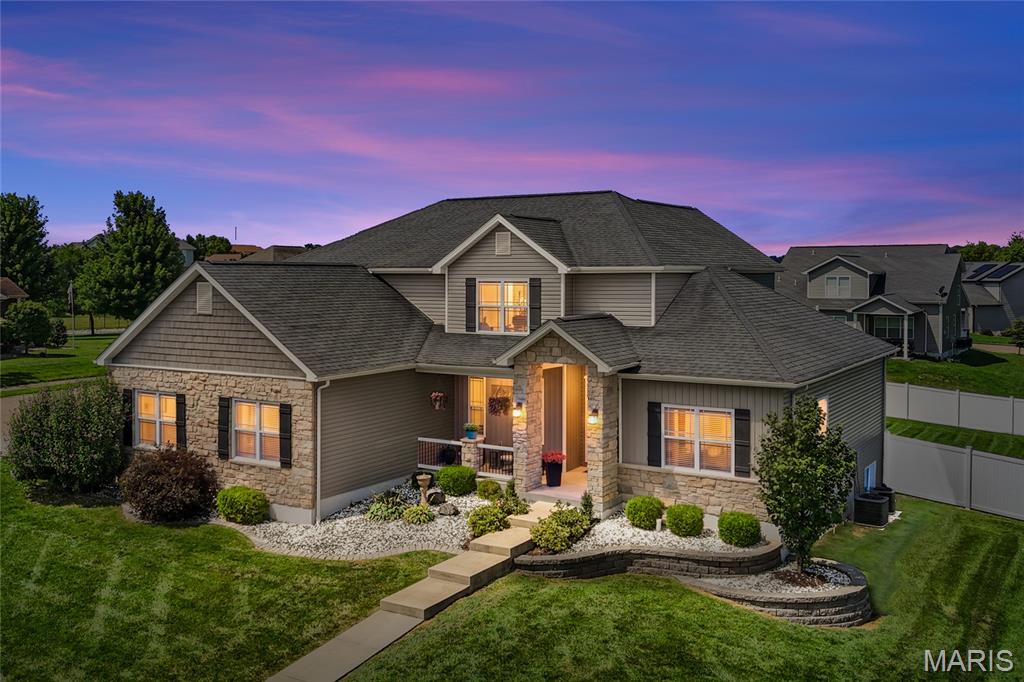
OPEN HOUSE – Friday, August 7th | 4:00–6:00 PM - Prepare to be impressed! This show-stopping home is the definition of luxury, style, and meticulous care. From the moment you arrive, you'll be captivated by the stunning curb appeal, beautifully manicured landscaping, and undeniable pride of ownership. Every inch of this immaculately maintained home has been thoughtfully designed and enhanced, making it truly one you won't want to miss! Step through the front door and be greeted by soaring 18-foot ceilings that create an immediate "WOW" factor. Just off the foyer is a private den/office, perfect for those working from home or needing a quiet retreat. The breathtaking great room offers an abundance of natural light, a striking gas fireplace, and an open-concept layout ideal for entertaining family and friends. The gourmet eat-in kitchen is sure to delight any chef, featuring KitchenAid stainless steel appliances, beautiful granite countertops, a spacious pantry, under- and above-cabinet lighting, and an oversized dining area that easily accommodates gatherings of all sizes. Just off the kitchen is a thoughtfully designed laundry room complete with a folding station, convenient drop zone, and nearby half bath. Escape to the luxurious primary suite showcasing a tray ceiling with accent lighting, French doors with built-in blinds, and an impressive amount of space. The spa-inspired primary bath is the perfect place to unwind, offering dual vanities, a relaxing soaking tub, an oversized walk-in shower with dual sunflower shower heads, and an exceptionally large walk-in closet. Upstairs, you'll find a spacious loft overlooking the main living area—perfect as a second family room, media area, or playroom. Two generously sized bedrooms each feature their own private 3/4 bathrooms, providing comfort and privacy for family members or guests. An additional bonus room offers endless possibilities as a potential fourth bedroom, hobby room, fitness space, or additional office (no closet). The attention to detail throughout this home is simply exceptional. Sellers have added extensive crown molding, additional recessed lighting, stylish shiplap accents, ceiling fans throughout, central vacuum, and 9-foot ceilings, creating a home that's both elegant and functional. The unfinished lower level is a blank canvas featuring three daylight windows, a rough-in for a future bathroom, and endless possibilities for additional finished living space designed to fit your lifestyle. Step outside and you'll discover your own private backyard retreat! Enjoy the covered maintenance-free deck just off the kitchen, a beautiful paver patio on the side of the garage, professionally landscaped grounds, a fenced backyard, and a full irrigation system to keep the lawn lush and green all season long. The finished "heated" three-car garage offers plenty of space for vehicles and storage, while soffit can lighting and upper-level electrical outlets for holiday lighting add a beautiful touch of evening curb appeal year-round. Luxury, comfort, thoughtful upgrades, and impeccable condition—this home truly has it all. Don't miss your opportunity to own this exceptional property. Schedule your private showing today as one look, and you'll want to call this incredible house your HOME!
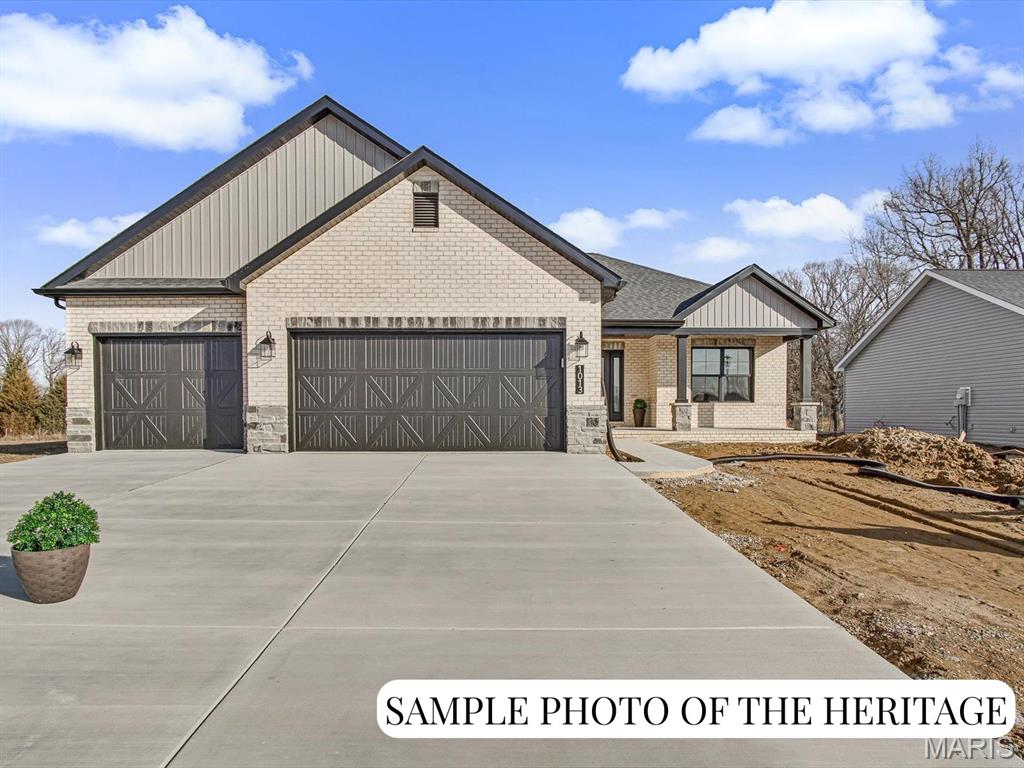
Visit the Display Home Open House at 1013 Waymaker Ln, Waterloo, IL. New Construction: Customizable "The Heritage" Plan at Silver Creek Crossing by Quantum Homes, Inc. This is a To Be Built listing, offering you the exciting opportunity to fully customize your new home! With an estimated build time of just 5-6 months, your dream home is within reach. The "Heritage" is a spacious and thoughtfully designed floor plan, The price listed reflects the standard finishes built on Lot 106. Exceptional Standard Features The base price includes a host of high-quality standard features: Welcoming Entrance: A generous-sized covered front porch and an elegant hard surface foyer. Gourmet Kitchen: Features a large island perfect for gathering, granite countertops, and a convenient walk-in pantry. Comfort & Style: A cozy gas fireplace with a marble surround and wood mantle. Everyday Convenience: A practical mud room located off the garage, complete with a nearby laundry room. Luxurious Primary Suite: Includes a large walk-in closet and an ensuite bath with a double-bowl vanity. Finished Baths: All bathrooms feature quality cultured marble vanity tops and comfortable adult-height vanities. Future Potential: An unfinished basement with a rough-in for a future bathroom and an egress window for safety and light. Outdoor Living: A three-car attached garage with auto door openers and a 12'x12' patio. Please Note: The photos and virtual tours provided are sample images only and may feature optional upgrades not included in the base price. (Agent related to seller.) Ready to design and build your new home? Call today to choose the perfect lot and schedule your comprehensive home building consultation!