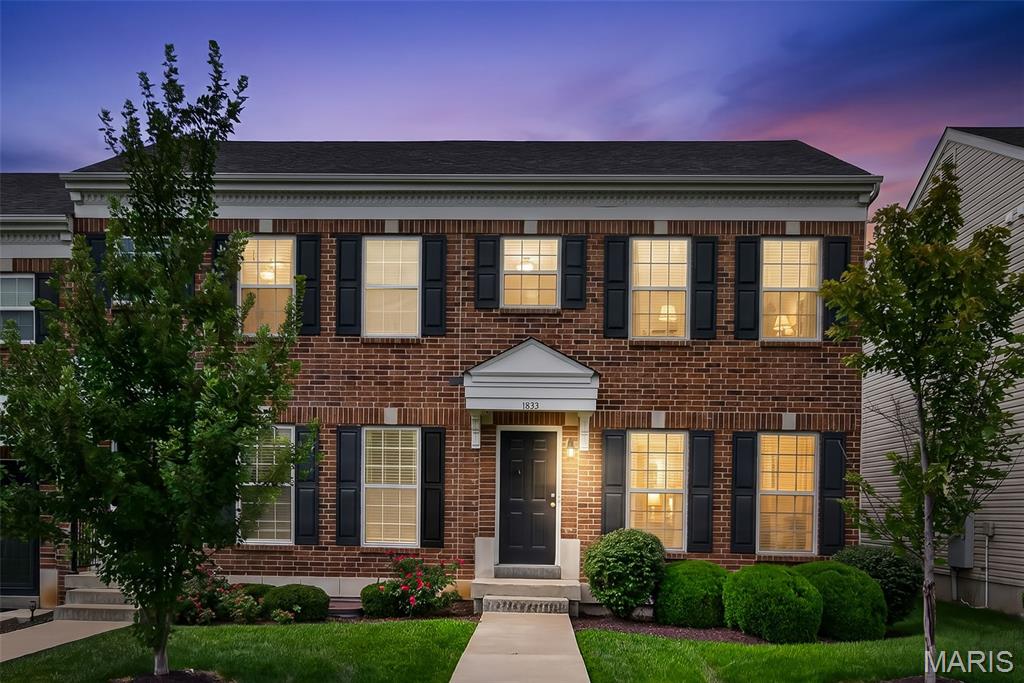
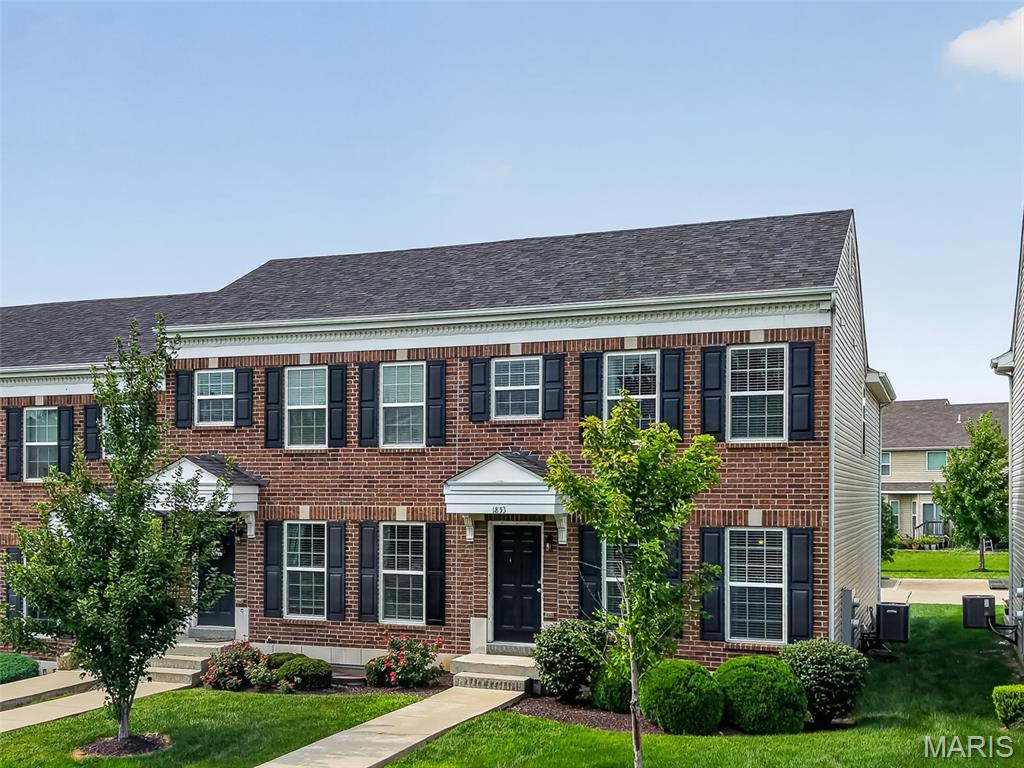
Brick facade with black shutters, mature landscaping, and a concrete walkway
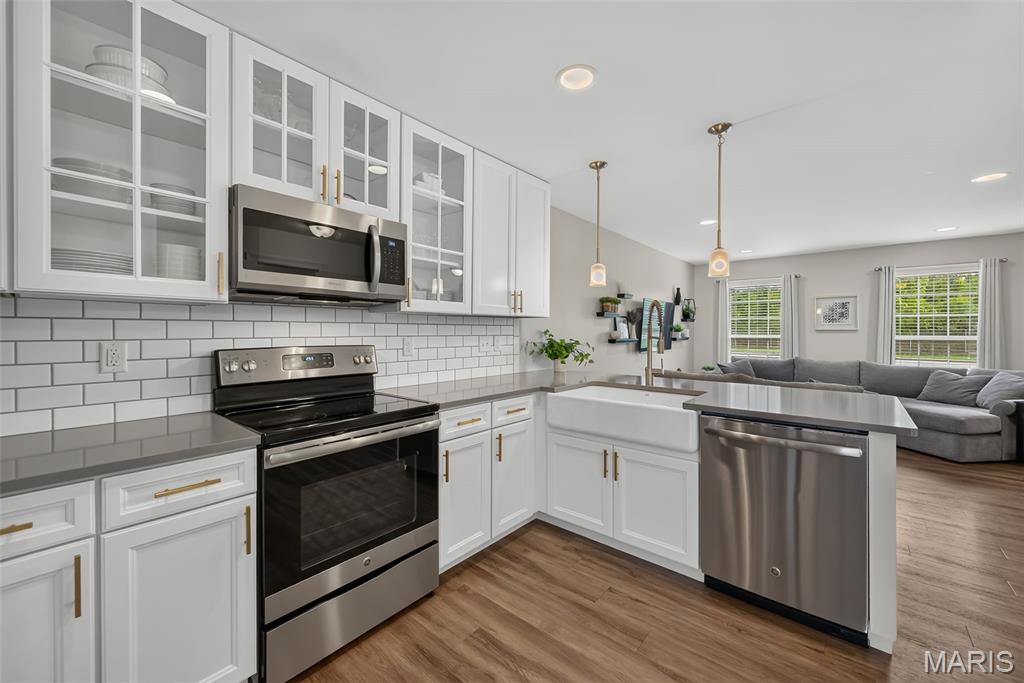
White shaker cabinetry with gold-tone hardware, stainless steel appliances, grey countertops, and wood-finish flooring
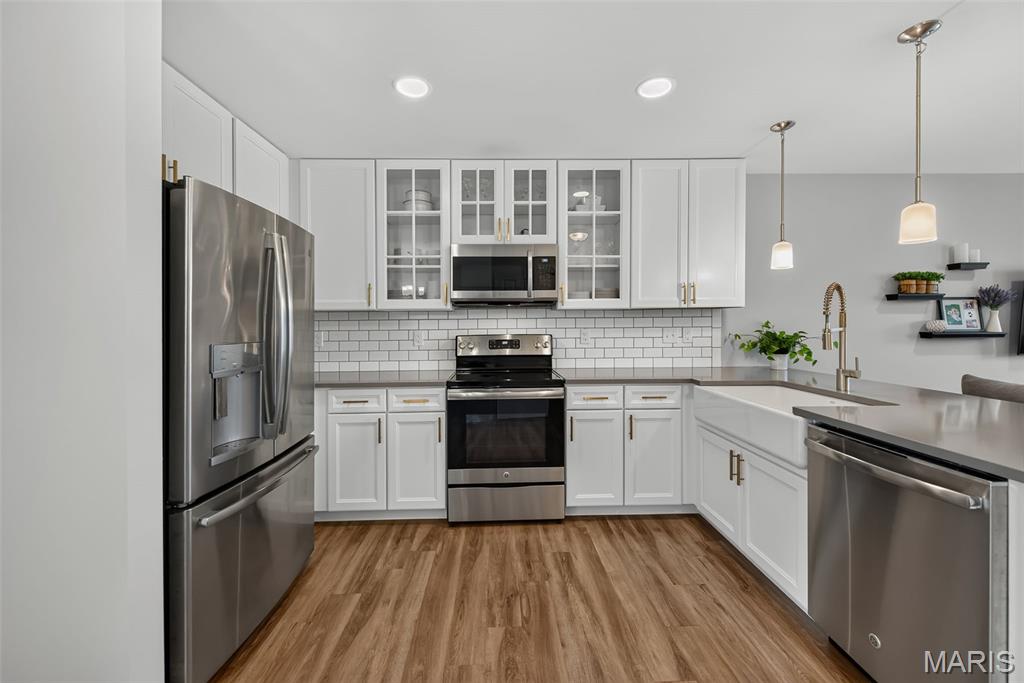
Kitchen featuring stainless steel appliances, white shaker cabinetry, stone countertops, subway tile backsplash, and wood-finish flooring
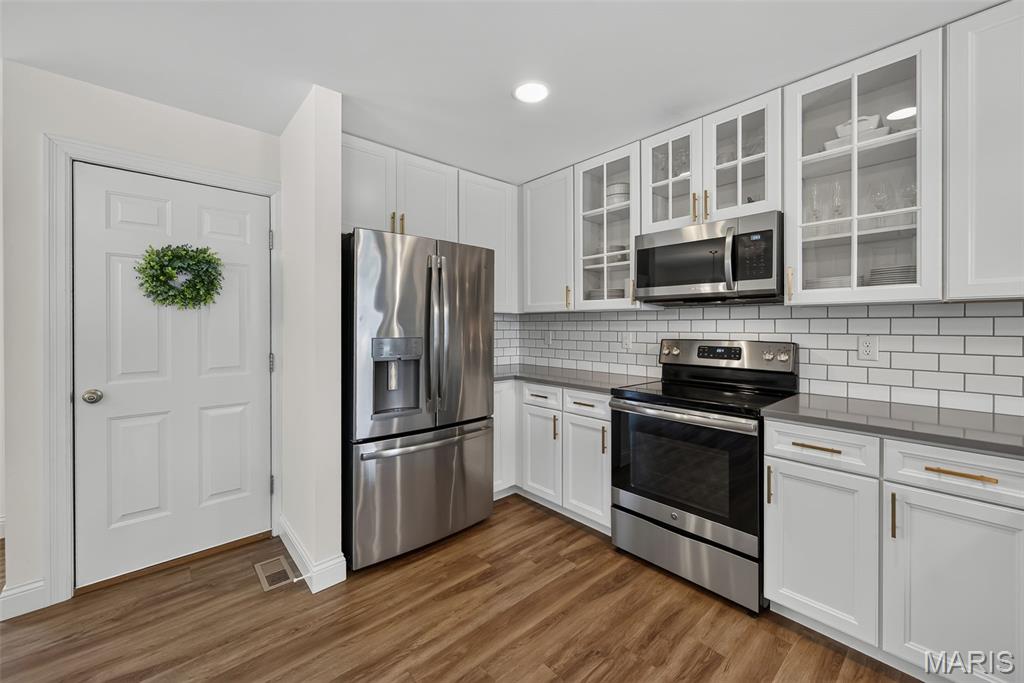
Wood-finish flooring complementing white cabinetry with gold-finish hardware, stainless steel appliances, and a subway tile backsplash
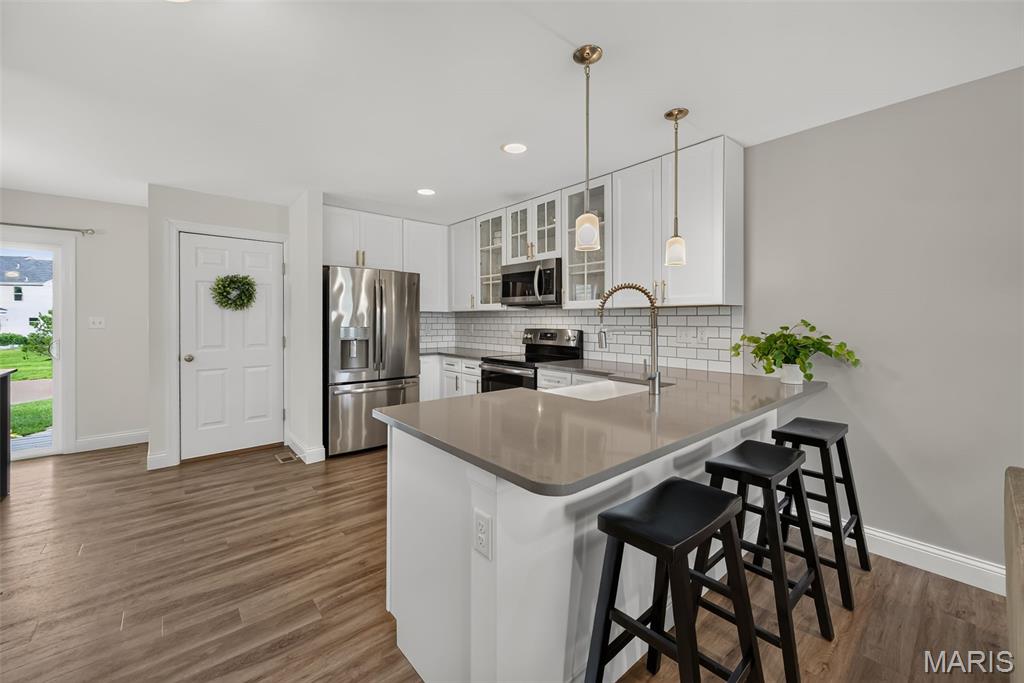
Kitchen featuring wood-finish flooring, white cabinetry, a center island with countertop seating, and stainless steel appliances
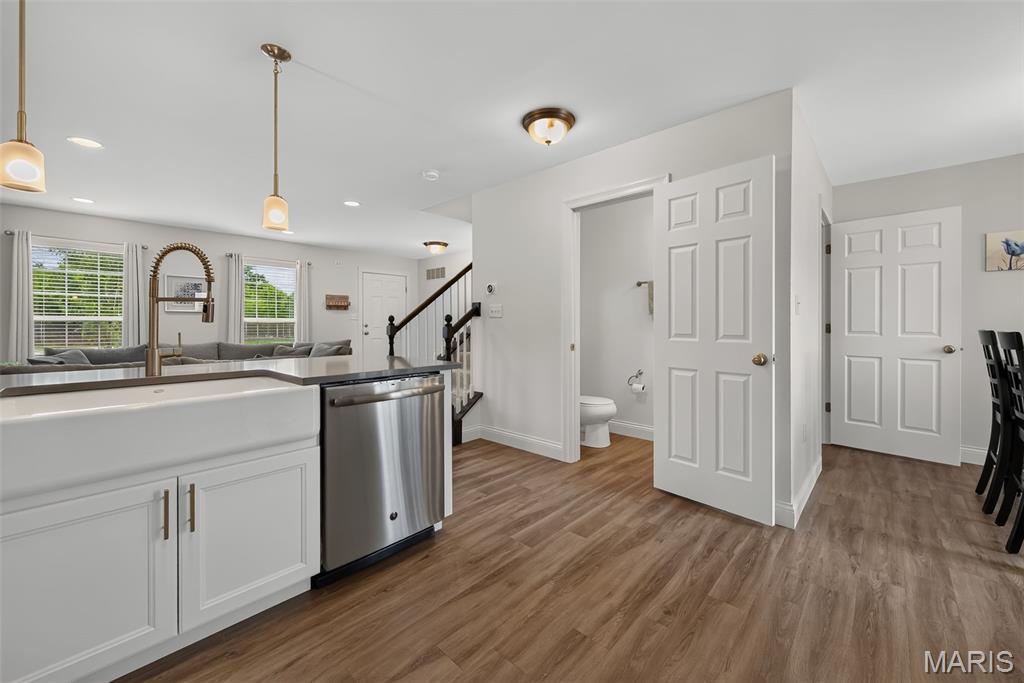
White farmhouse sink with a gooseneck faucet, stainless steel dishwasher, wood-finish flooring, white cabinetry, and recessed lighting
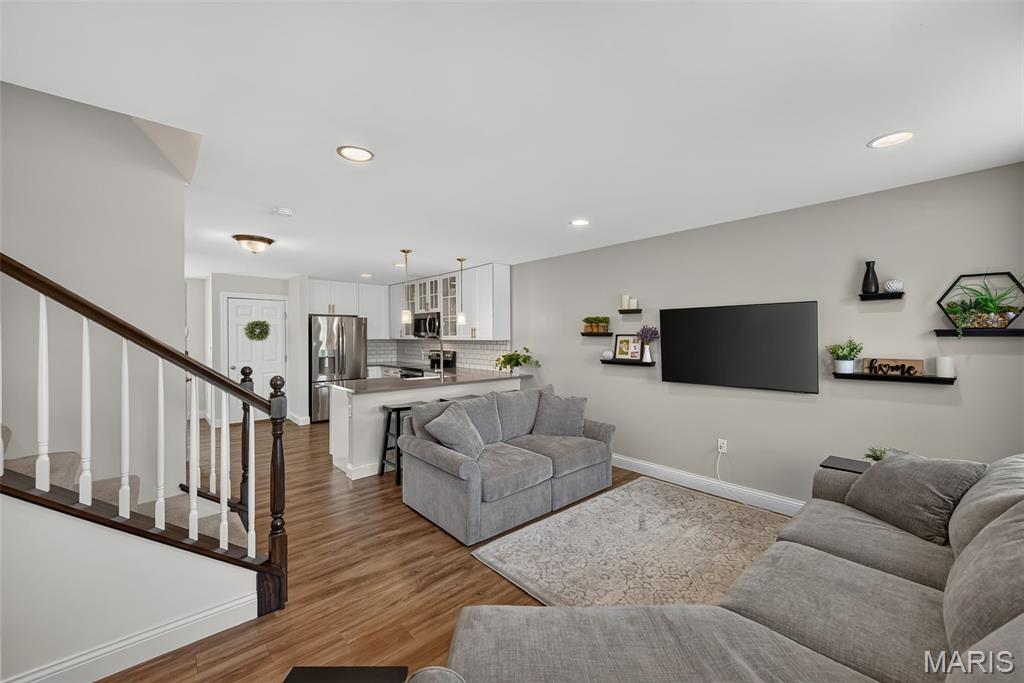
Open-concept living space featuring wood-finish flooring, recessed lighting, and a kitchen with stainless steel appliances, white cabinetry, and pendant lighting
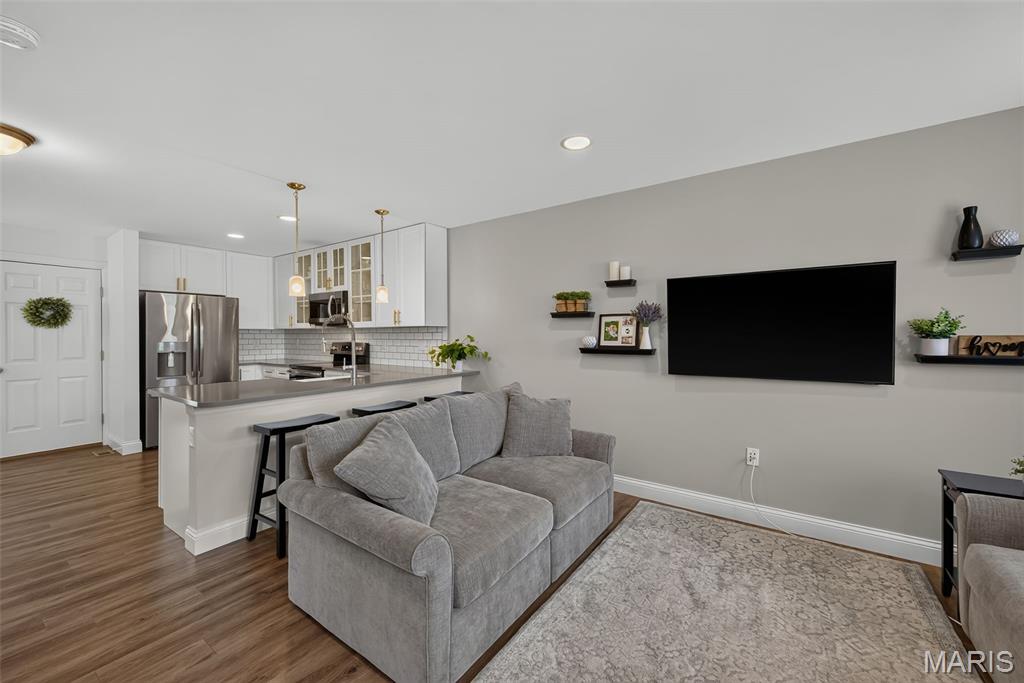
Wood-finish flooring throughout, kitchen island with seating, stainless steel appliances, white shaker cabinetry, and recessed lighting
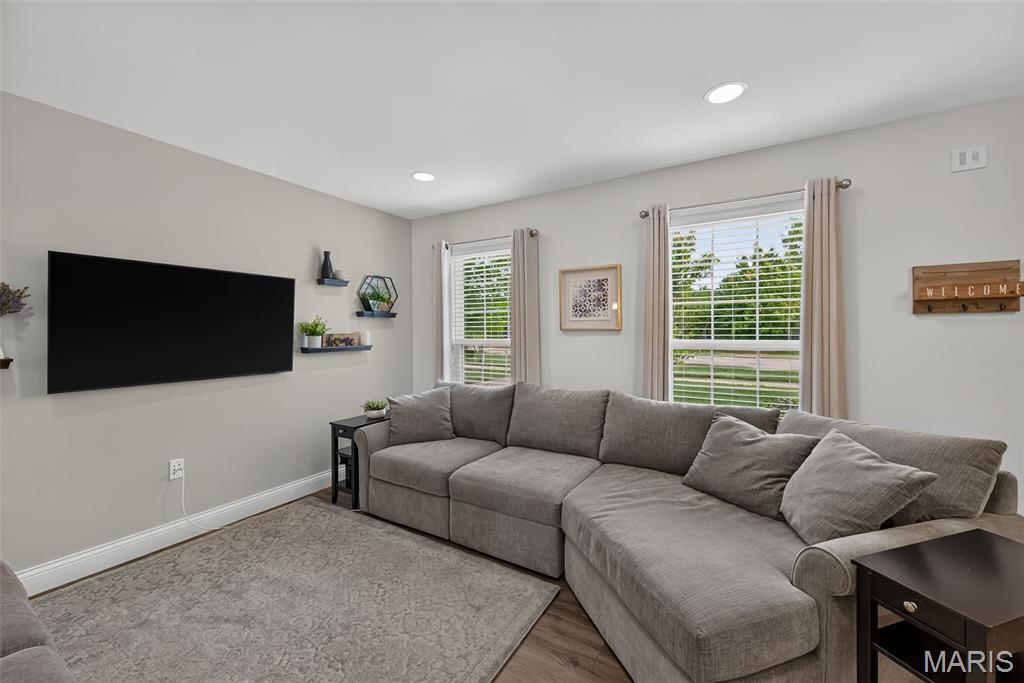
Recessed lighting, wood-finish flooring, two windows with blinds, wall-mounted shelving, and a wall-mounted television
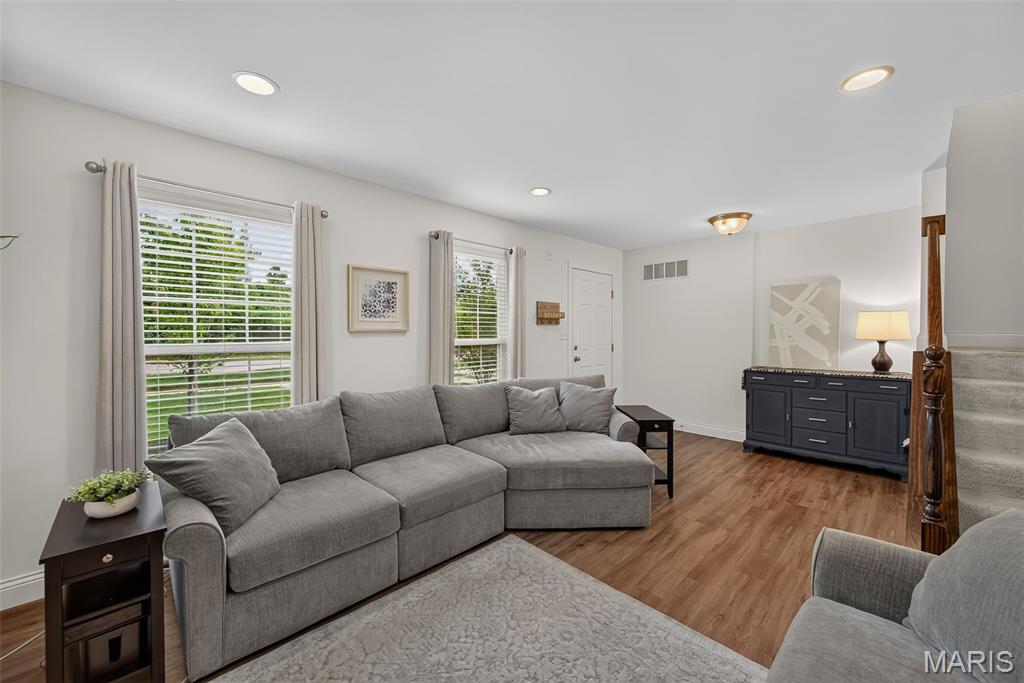
Wood-finish flooring throughout, recessed lighting, and bright white walls
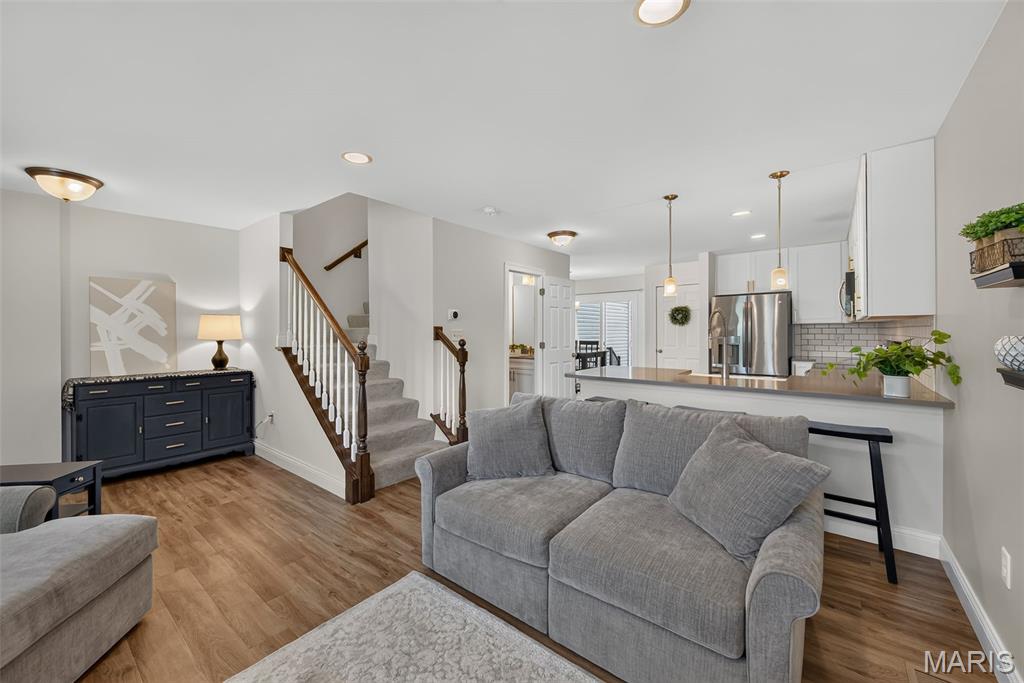
Wood-finish flooring, staircase with white newel posts and wood handrail, recessed lighting, kitchen peninsula with countertop, and white kitchen cabinetry
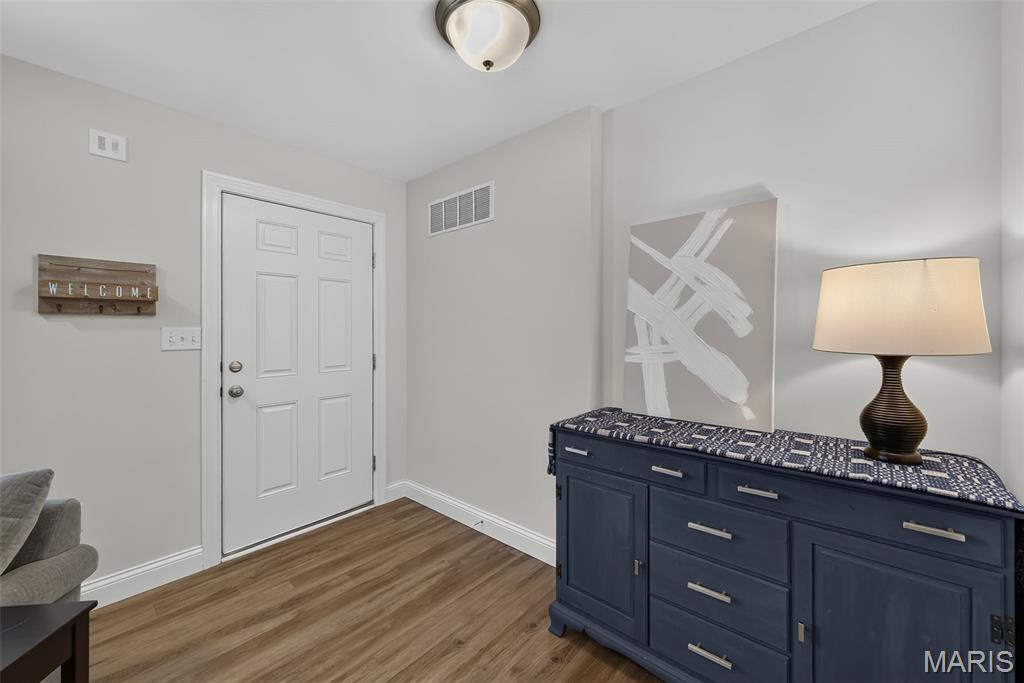
Entryway featuring wood-finish flooring, white trim, and a semi-flush mount ceiling light
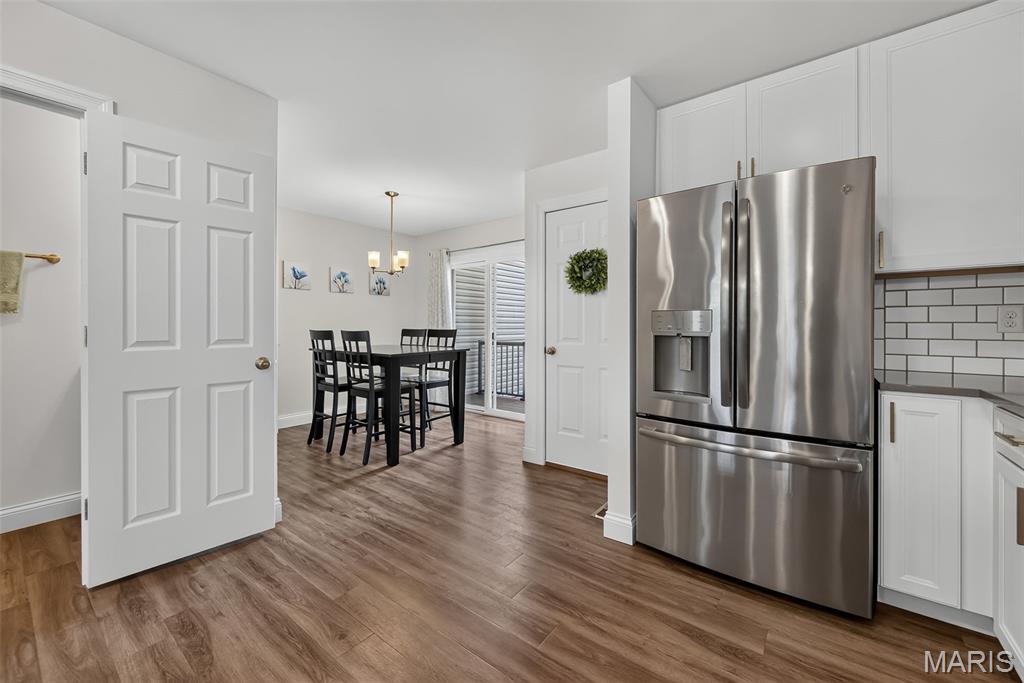
Wood-finish flooring, stainless steel refrigerator, white shaker-style cabinetry, subway tile backsplash, and a modern chandelier
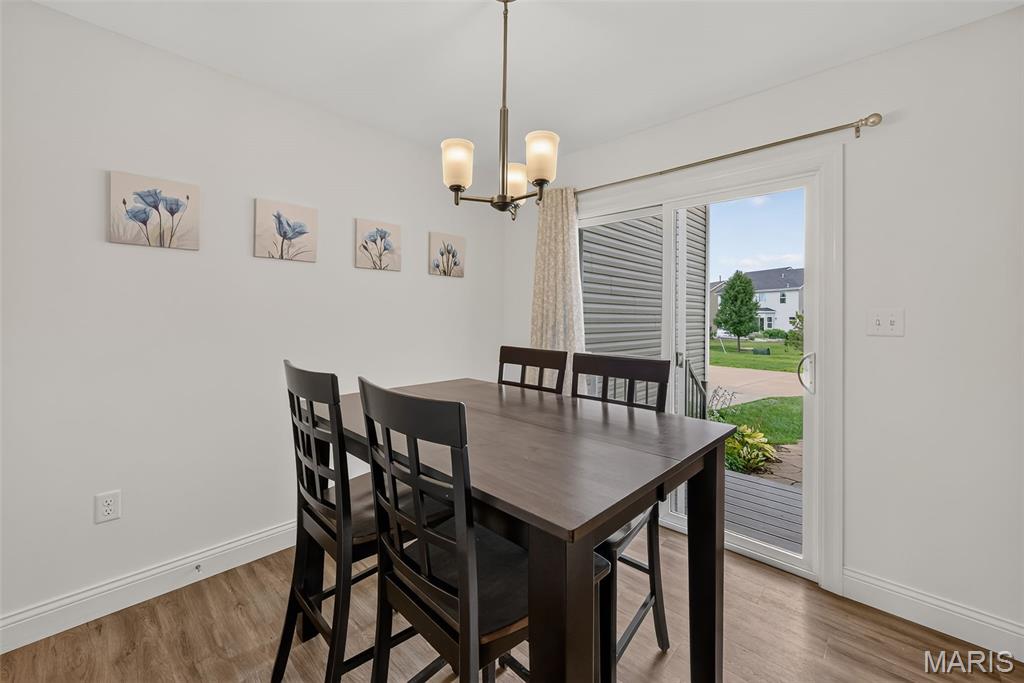
Bright dining area featuring wood-finish flooring and a contemporary chandelier
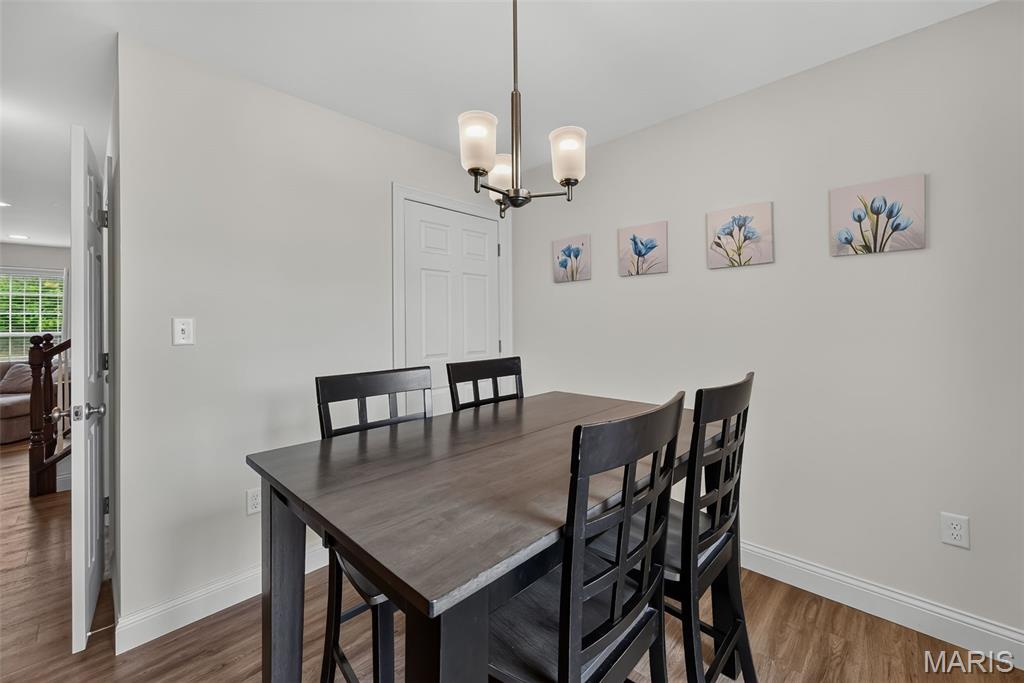
Wood-finish flooring with white baseboards, recessed lighting, and a contemporary ceiling fixture
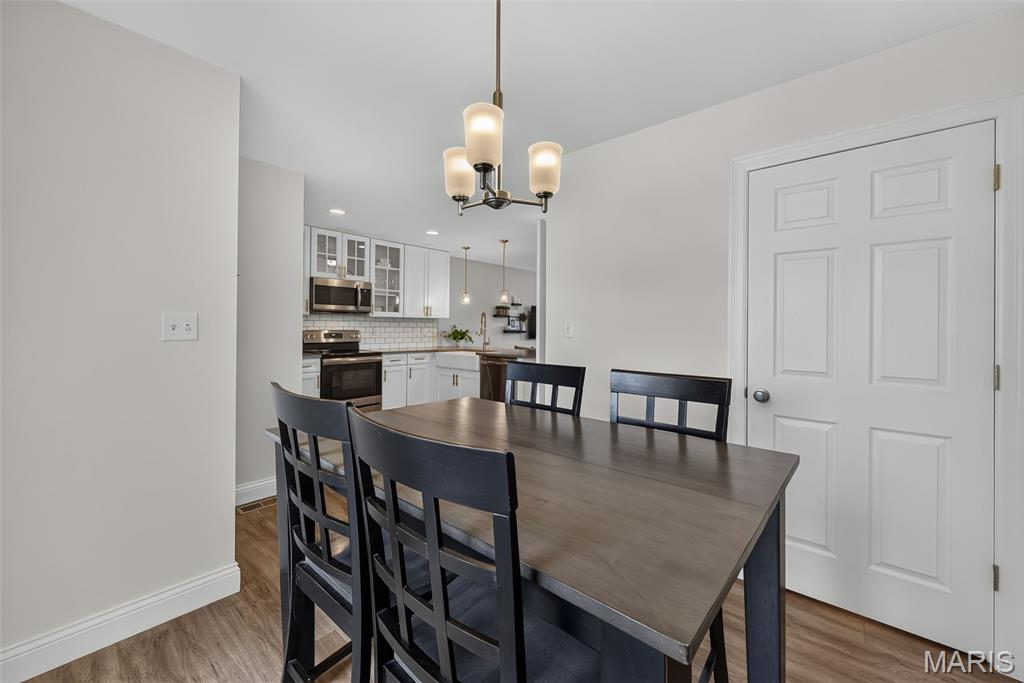
Recessed lighting, wood-finish flooring, white paneled door, three-light chandelier
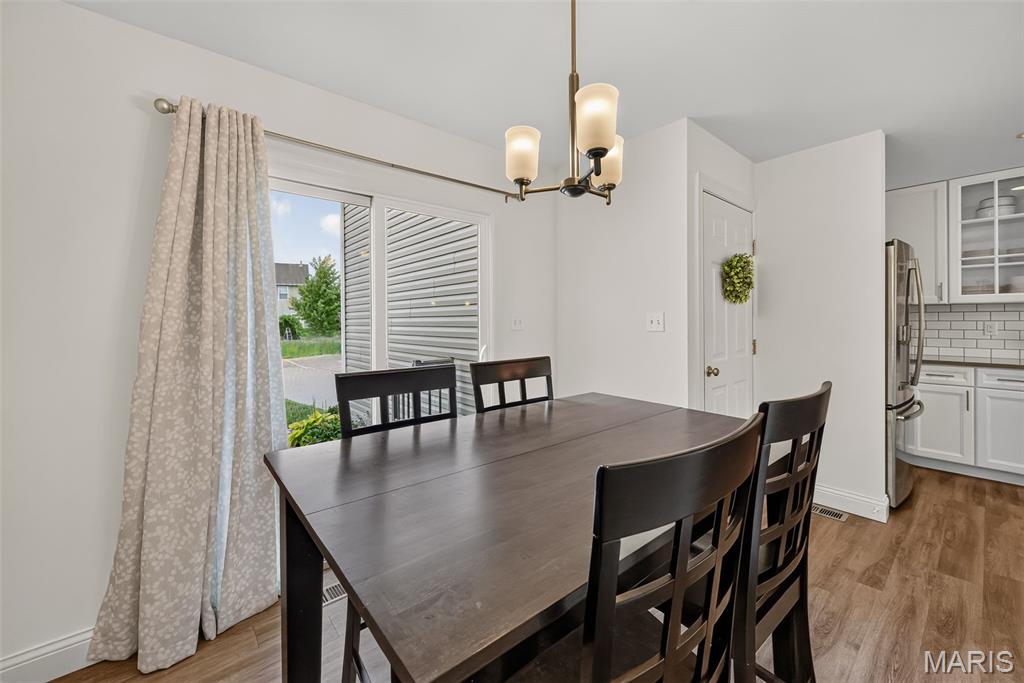
Wood-finish flooring, sliding glass door, white shaker cabinetry, subway tile backsplash, and stainless steel refrigerator
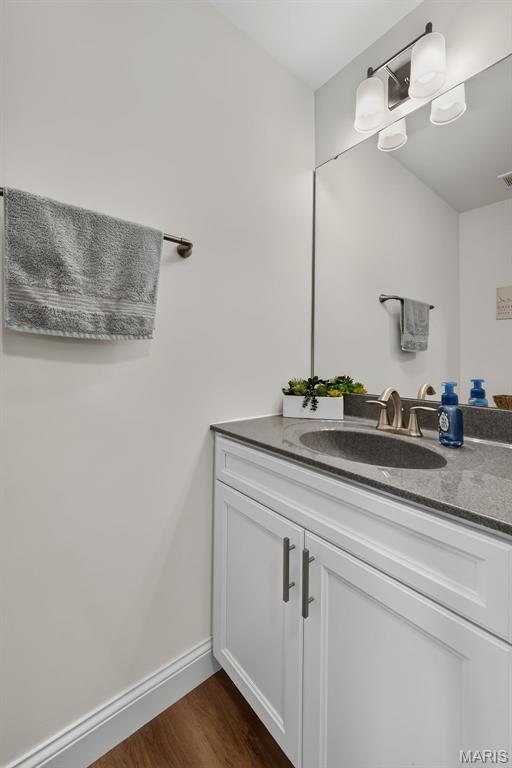
White vanity with cabinet storage, grey countertop, and an undermount sink
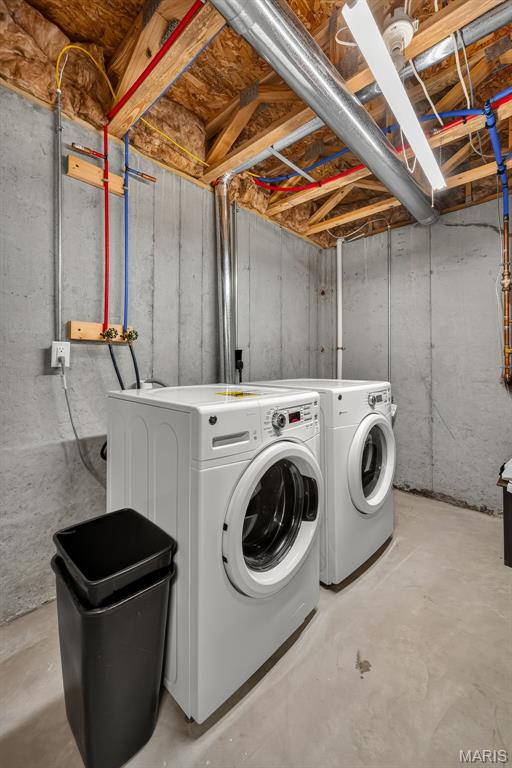
Exposed wood ceiling joists and concrete walls

Wood-finish flooring, white walls, and a ceiling fan with integrated lighting
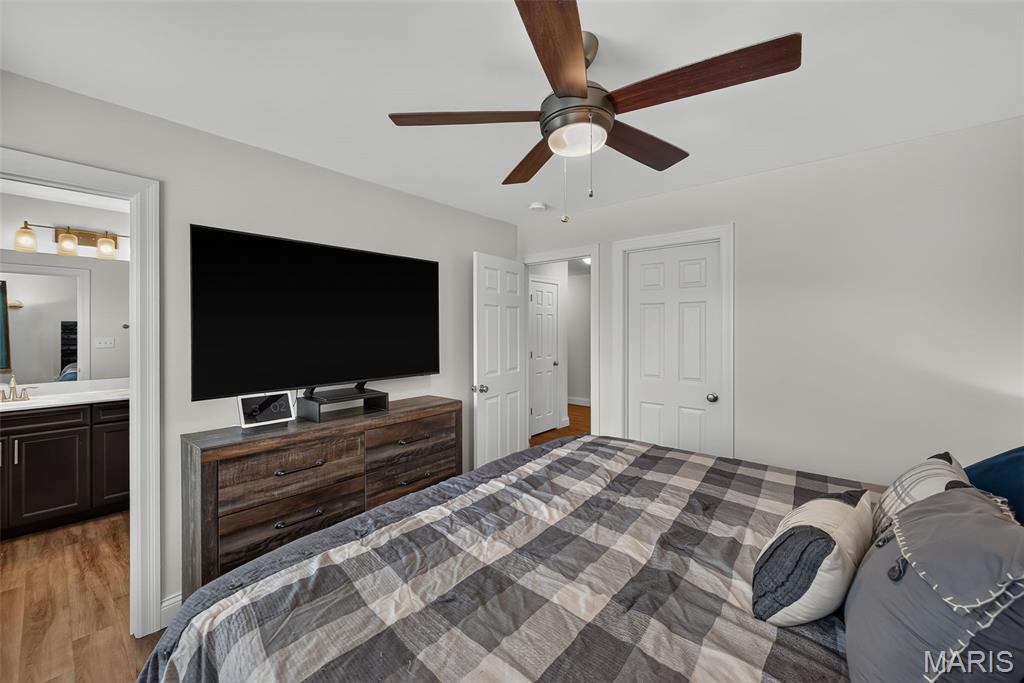
Ceiling fan with wood-finish blades and integrated lighting
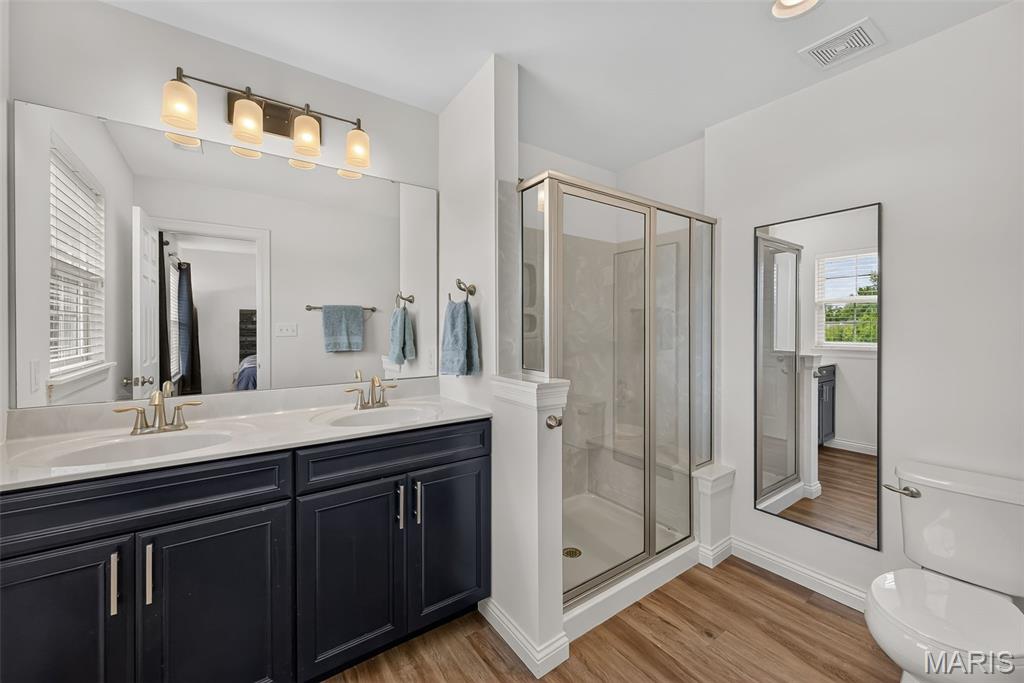
Dual vanity with undermount sinks, wood-finish flooring, glass-enclosed shower, and a large wall mirror
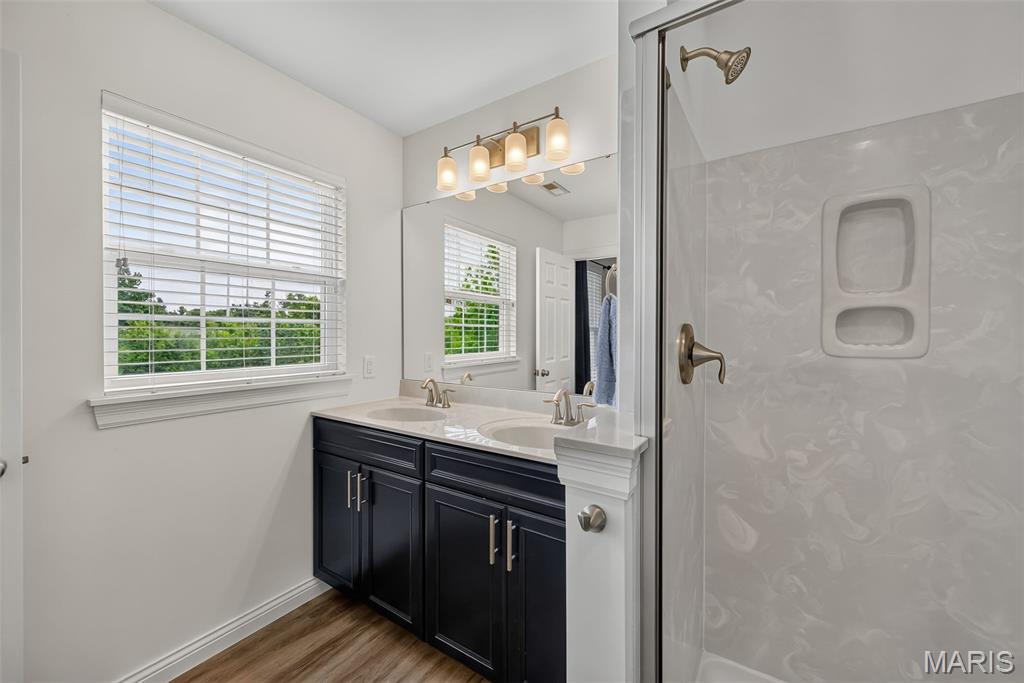
Dual vanity with dark wood-finish cabinetry, chrome hardware, and white countertops
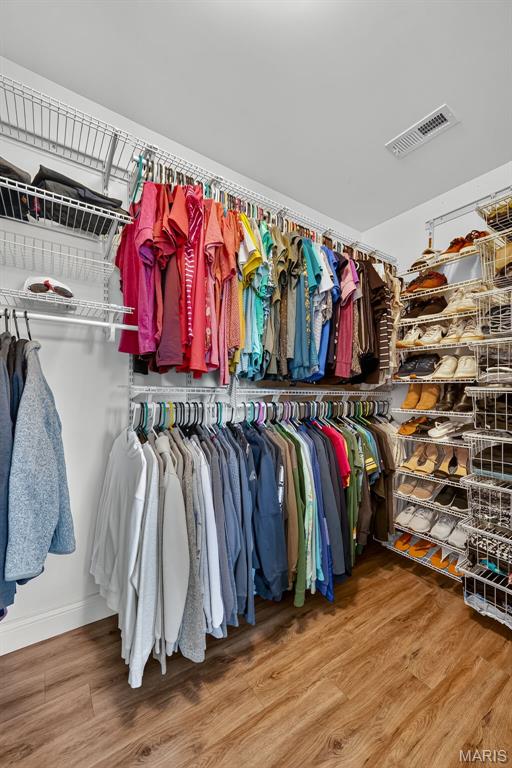
Expansive closet featuring wood-finish flooring, white walls, and comprehensive wire shelving systems with multiple hanging rods
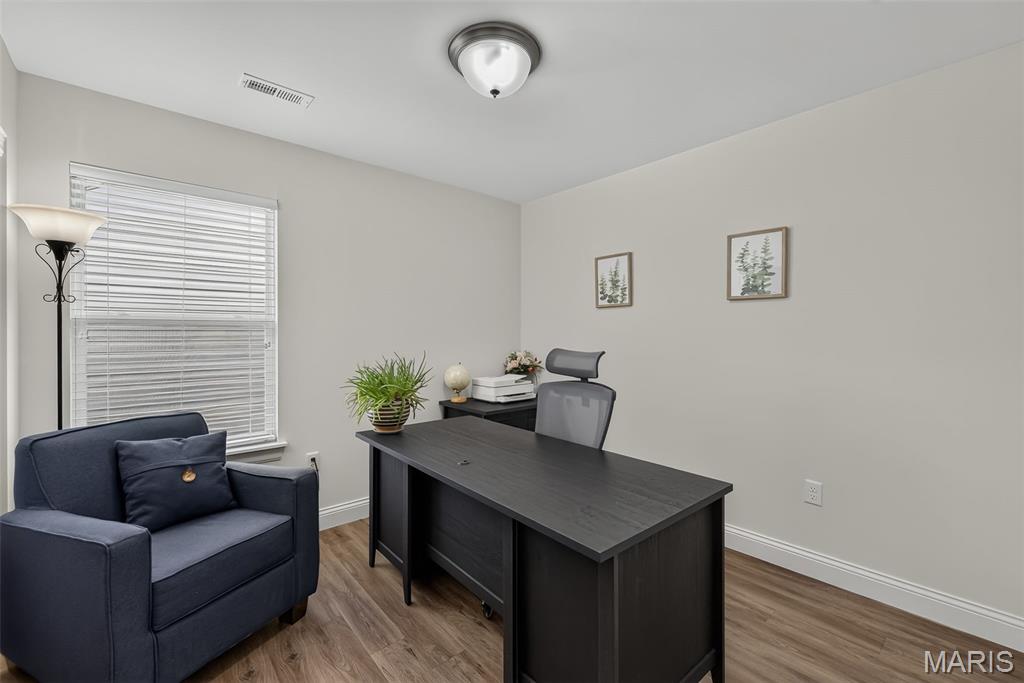
Recessed lighting, wood-finish flooring, and a single window with blinds
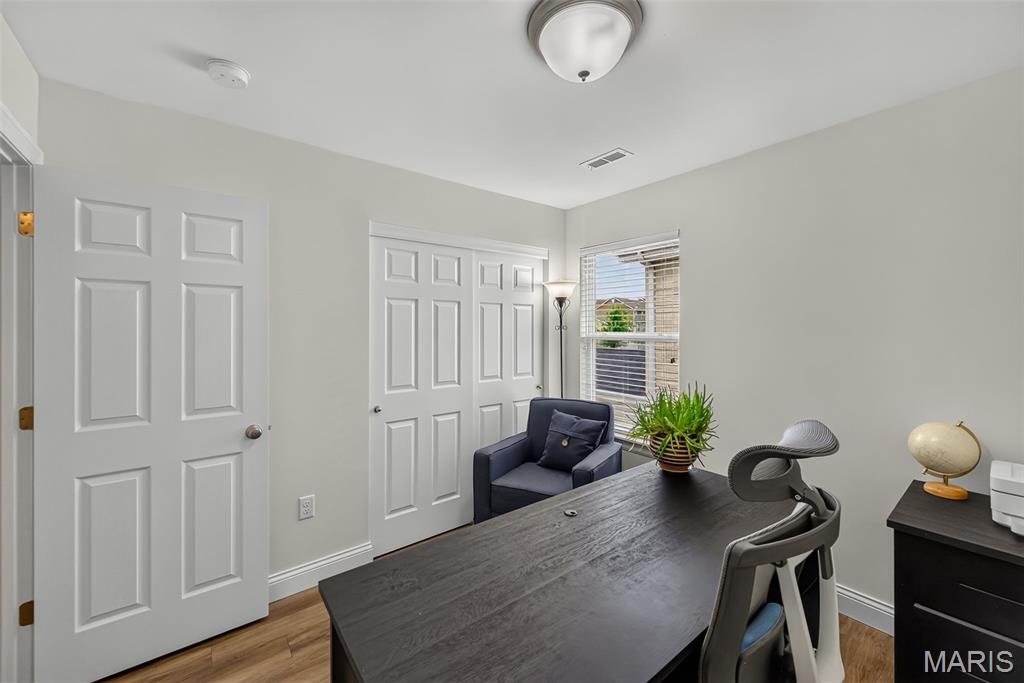
Wood-finish flooring, white paneled doors, white window blinds, and an overhead flush-mount light fixture
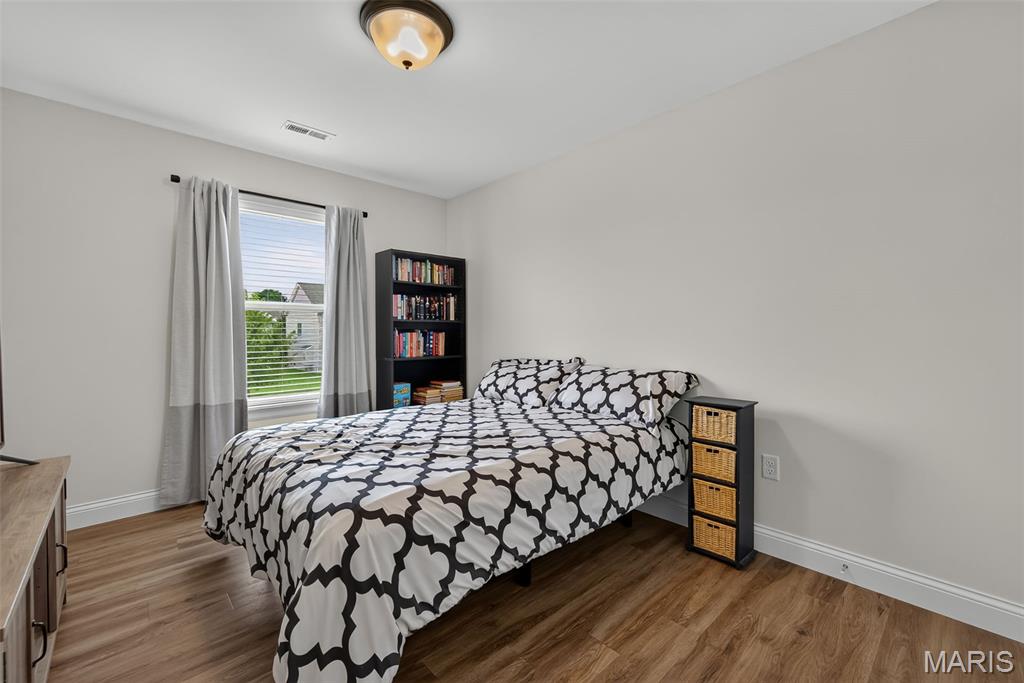
Wood-finish flooring, white wall paint, window with blinds, and ceiling-mounted light fixture
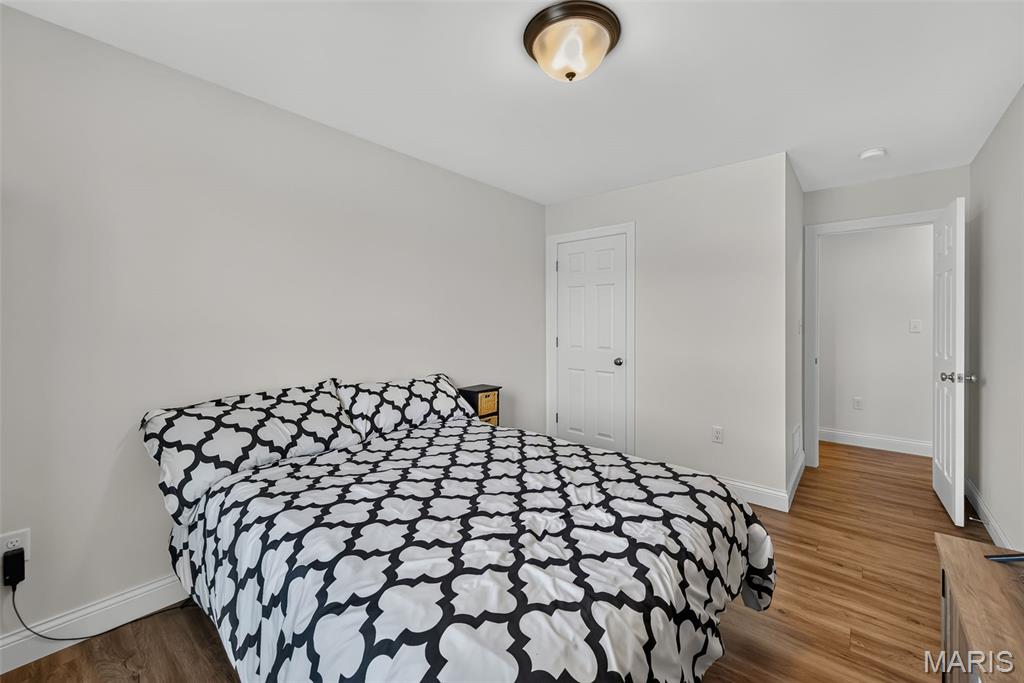
Wood-finish flooring, white trim, solid core interior doors, and a flush mount ceiling light fixture
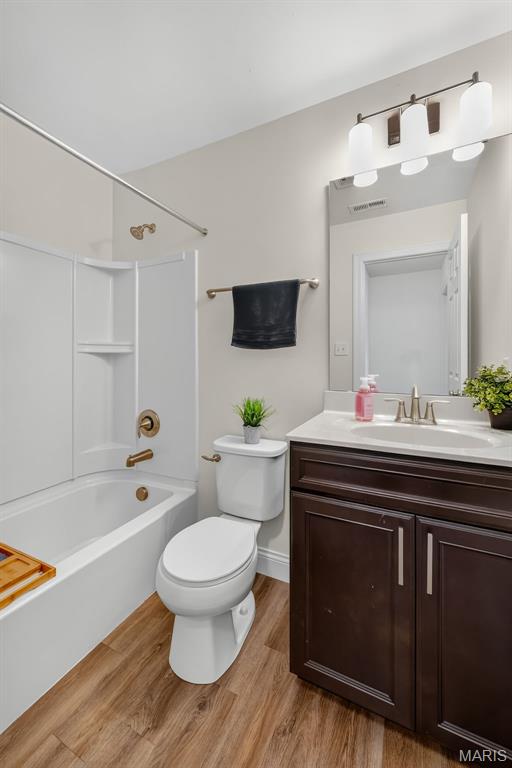
White tub and shower combination with bronze-finish fixtures
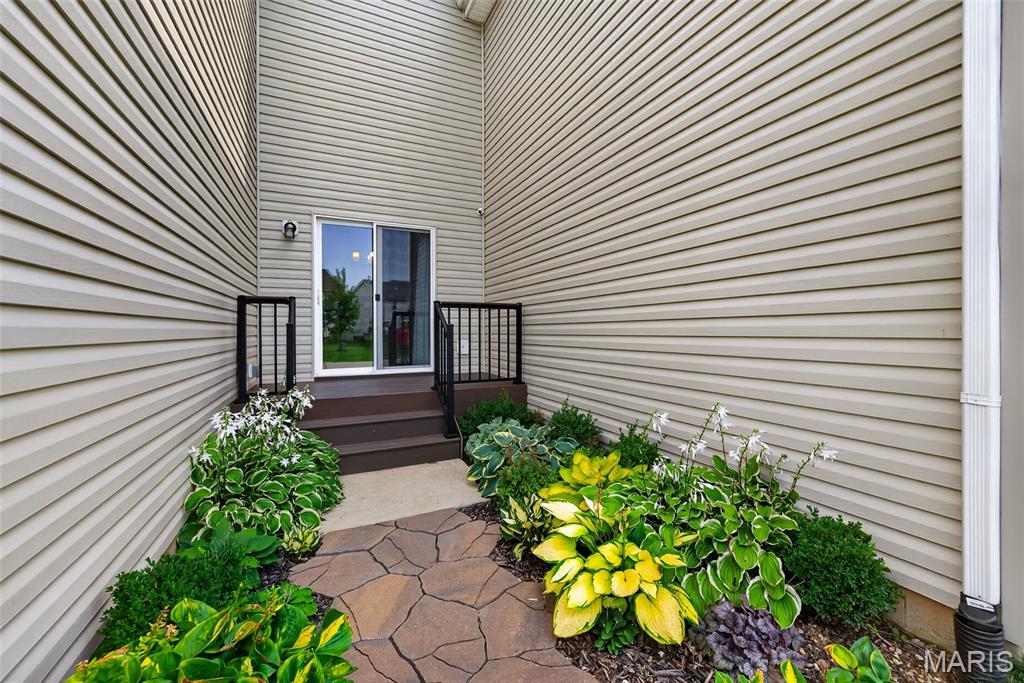
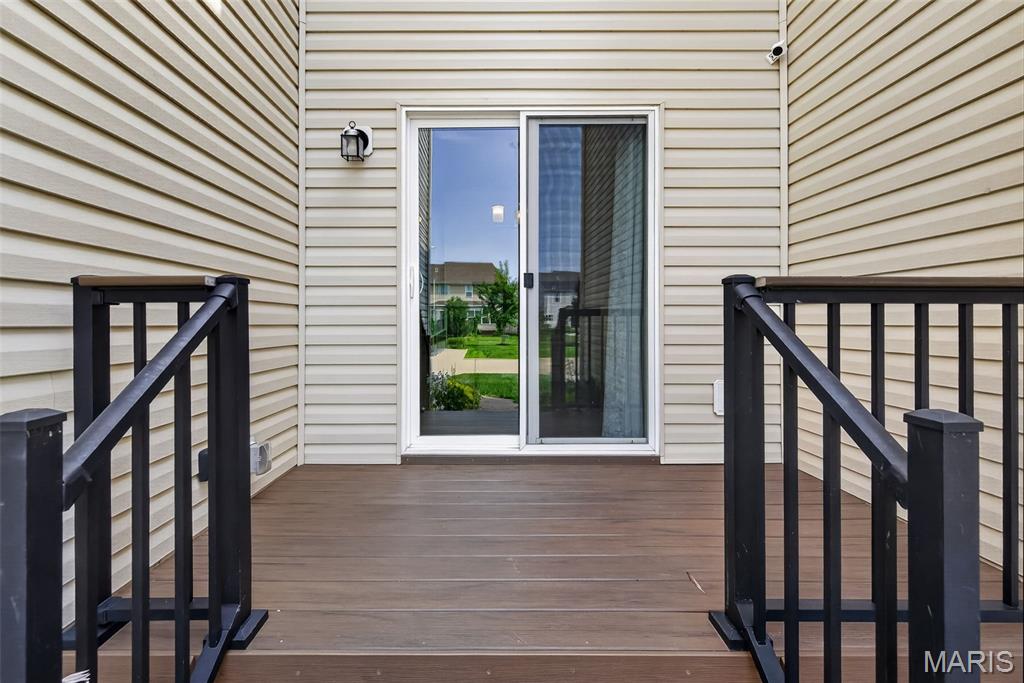
Stone-look paver walkway leading to a two-step deck with dark wood-finish treads
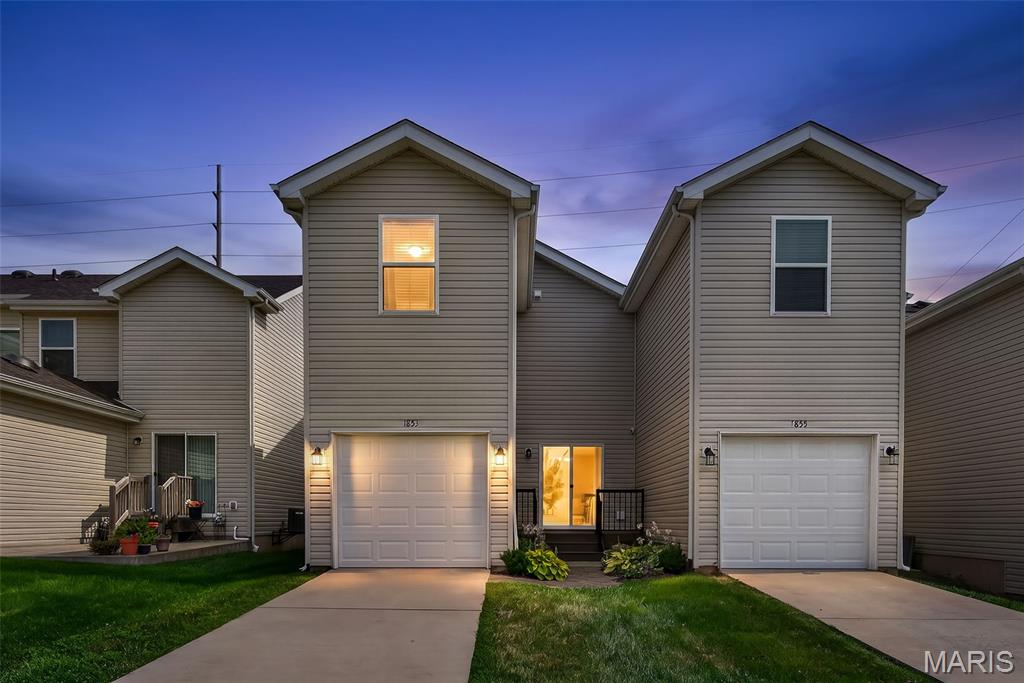
Two-story townhome with light-colored siding, a single-car garage, and a concrete driveway
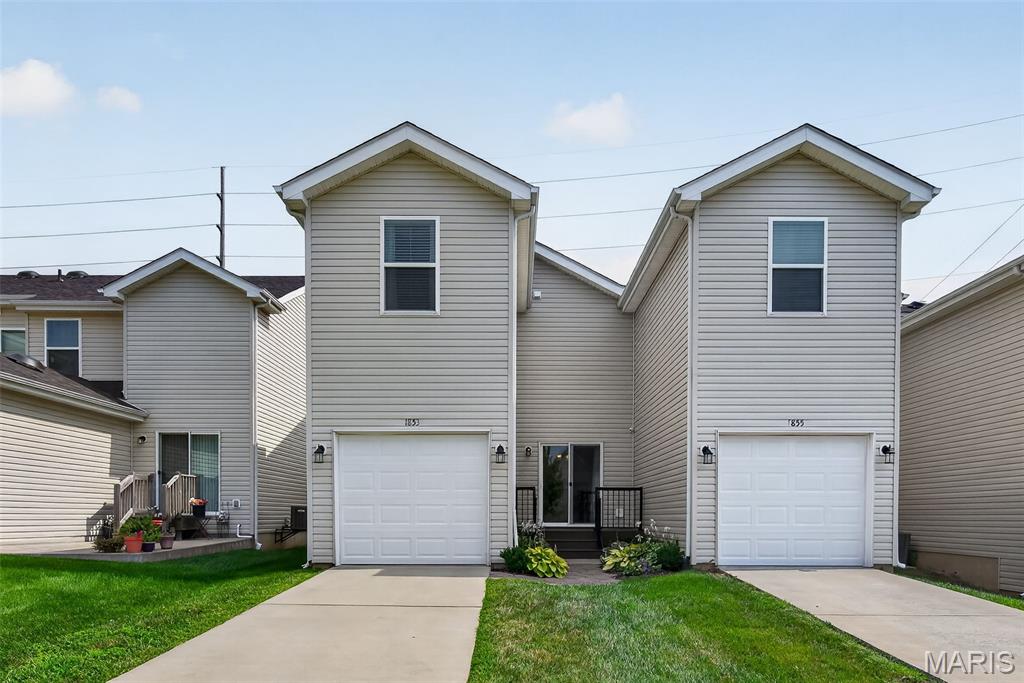
Side-by-side townhomes featuring light-colored siding and attached garages
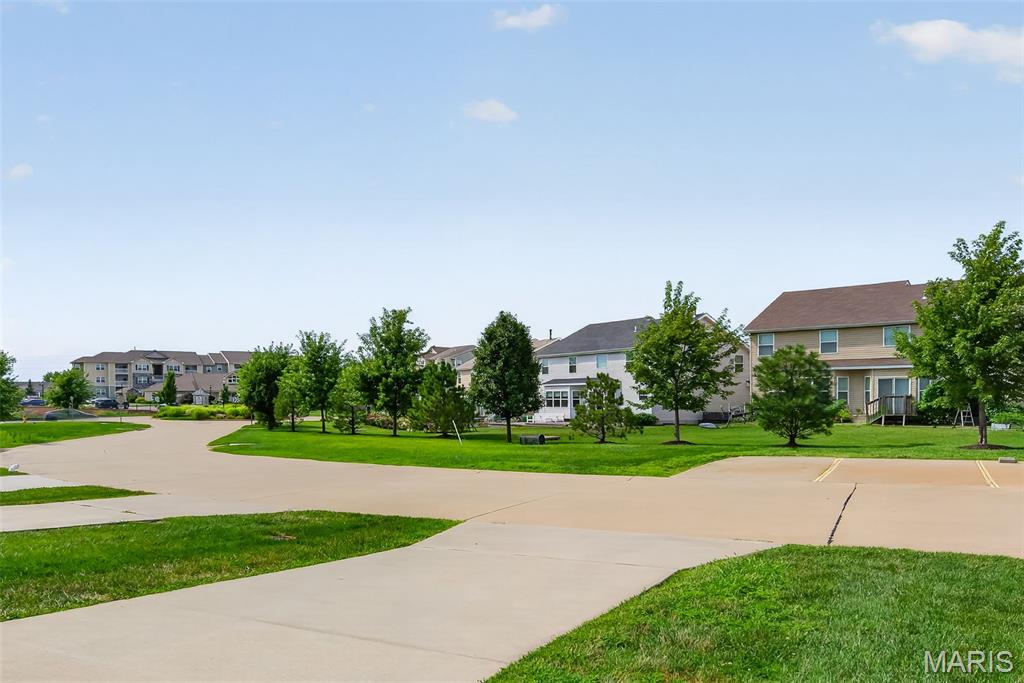
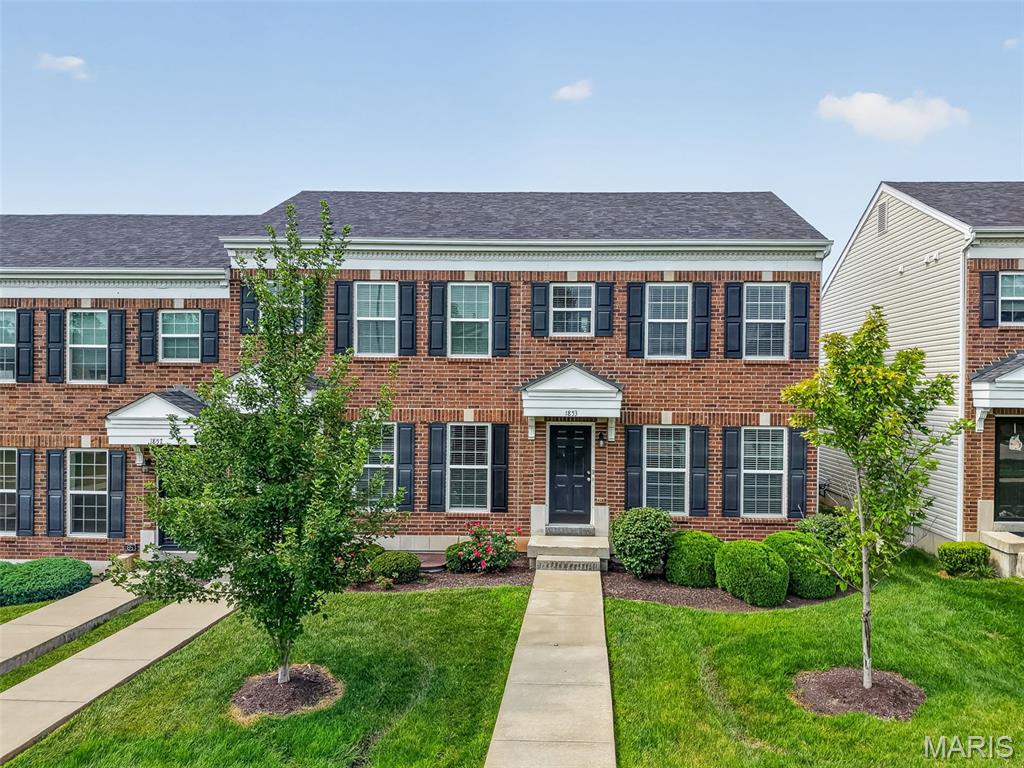
Brick exterior with dark shutters, front entry with portico, and landscaping with mature trees and shrubs
Welcome to 1853 Basston Drive – where quality upgrades and thoughtful design make this home stand out from the rest. BETTER THAN NEW, this home is loaded with premium builder upgrades and custom enhancements rarely found in the community. Luxury vinyl plank flooring extends throughout the ENTIRE home, creating a seamless, modern look. The main level features a spacious Living Room, Kitchen, Breakfast Room, and convenient half bath. Sliding glass doors off the Breakfast Room lead to a maintenance-free composite deck overlooking professionally landscaped grounds with an upgraded gutter drainage system. The stunning Kitchen is designed to impress with 40-inch white cabinetry, quartz countertops, stainless steel appliances, a farmhouse sink, upgraded faucet, and abundant cabinet space—perfect for both everyday living and entertaining. Upstairs, you'll find three spacious bedrooms and two full baths. The upgraded Primary Suite features the enhanced owner's floor plan with a double vanity, separate walk-in shower, and a custom walk-in closet complete with built-in shelving and drawers for exceptional organization. Stylish upgraded light fixtures in every bathroom add a designer touch throughout the home. An upgraded staircase with open railing and spindles creates an open, elegant feel rarely found in neighboring units. The unfinished lower level offers plenty of storage and a convenient laundry area, while the attached one-car garage and additional guest parking provide everyday convenience. Enjoy the community walking trail and scenic pond, along with the peace of mind that comes with the remaining transferable builder's 10-year warranty. Located in the highly sought-after Parkway School District, just minutes from Westport Plaza, restaurants, shopping, and with quick access to major highways, this beautifully upgraded condo offers the perfect combination of style, convenience, and low-maintenance living. If you've compared other condos in the neighborhood, you'll immediately appreciate the difference. The extensive upgrades, premium finishes, and thoughtful details make 1853 Basston Drive one of the most desirable homes in the community. Schedule your private showing today before it's gone!

3 Beds

3 Baths

1,434 sq.ft

$0 per sq.ft

Traditional
$ 290,000
Pending
0
26049957
3
3
1,434
Maryland Oaks
Maryland Heights
Parkway C-2
St Louis
Residential
Traditional
Residential
$3,670
Last 6 closed homes in this zip.
| Address | Bd/Ba | SqFt | List | Sold | Closed |
|---|---|---|---|---|---|
| 12911 Autumn View Drive, Unincorporated, MO 63146 | 2/3 | 1,172 | $259,900 | $259,900 100% of ask |
Aug 20, 2026 |
| 1927 King Arthur Court, Unincorporated, MO 63146 | 3/3 | 1,687 | $359,900 | $367,000 102% of ask |
Aug 19, 2026 |
| 141 Amiot Court, Chesterfield, MO 63146 | 2/2 | 1,741 | $389,900 | $389,900 100% of ask |
Aug 19, 2026 |
| 1829 Basston Drive, Maryland Heights, MO 63146 | 3/3 | 1,434 | $285,000 | $280,000 98.2% of ask |
Aug 18, 2026 |
| 1552 Rathford Drive, Unincorporated, MO 63146 | 3/2 | 1,985 | $219,000 | $250,000 114.2% of ask |
Aug 18, 2026 |
| 11117 Stoney View Lane, Unincorporated, MO 63146 | 4/3 | 2,394 | $399,900 | $385,000 96.3% of ask |
Aug 18, 2026 |
Estimate your monthly payment. Adjust the sliders below.
Estimate only. Not a loan offer. Consult a lender for an accurate quote, including HOA fees, PMI, and current rates.

Welcome home to 4 Montauk Drive! This beautifully maintained 3 bedroom, 2 bath all-brick ranch offers 1,260 square feet of move-in-ready living in a prime West County location. You’ll love the gleaming hardwood floors throughout the main level. There’s plenty of room to relax and entertain in the open concept living/dining areas. The kitchen is a true chef’s delight with stainless steel appliances, granite countertops, and a custom tile backsplash. The full unfinished basement provides excellent storage or future expansion potential. Outside, enjoy a large backyard on a tree-lined street. Updates include a full gas line replacement (2026), new roof & gutters (2025), fresh paint (2024), new electric panel to be installed in 2026, and new windows & shutters (2021). Centrally located, you’re just minutes from Westport Plaza with quick access to 270, Page Ave/364, Lindbergh, and Olive for an easy commute to anywhere in the metro area! With its solid construction, thoughtful updates, and unbeatable convenience, 4 Montauk Drive has limitless potential. This could be a great starter home, a nice option for downsizing, or a fantastic addition to the savvy investor’s rental portfolio. Don’t miss out on this one-of-a-kind opportunity! Schedule your showing today! Showings start on Aug. 28 at 9 am.

Welcome to this beautifully appointed townhome offering approximately 2,000 square feet of stylish and comfortable living space. The inviting living room features hardwood floors, a dramatic vaulted ceiling with skylights, and a wood-burning fireplace flanked by windows that fill the room with natural light. The show-stopping kitchen is designed to impress, featuring a WOLF gas range, maple cabinetry, solid-surface countertops, a center island, breakfast bar, and recessed lighting. The adjoining breakfast room includes atrium doors that open to the deck—perfect for relaxing or entertaining. Upstairs, you’ll find three bedrooms, including a spacious vaulted primary suite. The luxurious primary bath offers a double-bowl vanity, separate shower, jetted soaking tub, and private water closet. The nicely finished walk-out lower level provides additional living and entertaining space, with recessed lighting, a generous recreation room, and an egress window. A two-car garage equipped with a 240-volt outlet for EV charging completes this exceptional home. $3,500 flooring allowance for 2nd floor carpeting. Pictures coming Tuesday 8/25!

Per the original newspaper ad in 1959, The Fiesta was "probably the utmost in originality." Nearly seventy years later this mid century modern atomic ranch still carries every bit of it, starting with the circular breeze block screen that makes its case before you ever reach the front door. This house still has the features the era is loved for, and it still has them where they belong. Clerestory windows carry daylight across the living room all afternoon. The ceiling vaults to an exposed beam. Custom wall units flank a floor-to-ceiling painted brick fireplace set on a raised terrazzo hearth. Sputnik and globe fixtures hang where they were meant to hang, a wood slat divider screens the hall without closing it off, and the hardwood floors have been refinished throughout. The kitchen was reworked to hold those same clean lines rather than fight them, with flat-panel cabinetry, butcher block counters, a turquoise tile backsplash, a wall oven and cooktop, and a peninsula with seating under a pair of globe pendants. It opens straight into a sixteen by thirteen office and sitting room, a genuinely useful flex space with wall-mounted shelving and its own door out to the patio. Three bedrooms sit together on the main level, all with hardwood underfoot. The primary has a full wall of closets and a renovated private bath with a walk-in shower, a skylight, a floating wood vanity, and a heated towel bar. The hall bath goes the other direction on purpose, pairing blue tile and a navy mosaic floor with a clean modern vanity. Downstairs, a thirty-five by twenty-five recreation room carries new flooring, recessed lighting, and built-in shelving, with a separate storage room and the laundry alongside it. Out back, the covered patio repeats the breeze block screen from the front entry, strung with cafe lights over concrete and framed by privacy fencing and ornamental grasses. The level lot runs just over a third of an acre, fenced and backing to mature woods, with an established apiary along the rear edge. A two car attached garage sits off a wide driveway. The mature weeping willow in the front yard is one of a kind, and it is not something a new build can offer you at any price. The subdivision pool is a short walk away and hosts community events through the summer. The sellers have also replaced the main stack and the sewer lateral, which now carries a new pipe liner, along with the driveway and walkway, the garage door, and the front door. NEW ROOF (2022), NEW HVAC SYSTEM (2023), NEW WATER HEATER (2020), REPLACEMENT WINDOWS (2018), SUMP PUMP AND FRENCH DRAIN (2019), NEW ELECTRICAL PANEL (2013), NEW SKYLIGHT (2016), CLOSET SYSTEMS (2021). Schedule your tour today.
