
The Park West subdivision pool, a short walk from the home and available to residents through the neighborhood association.

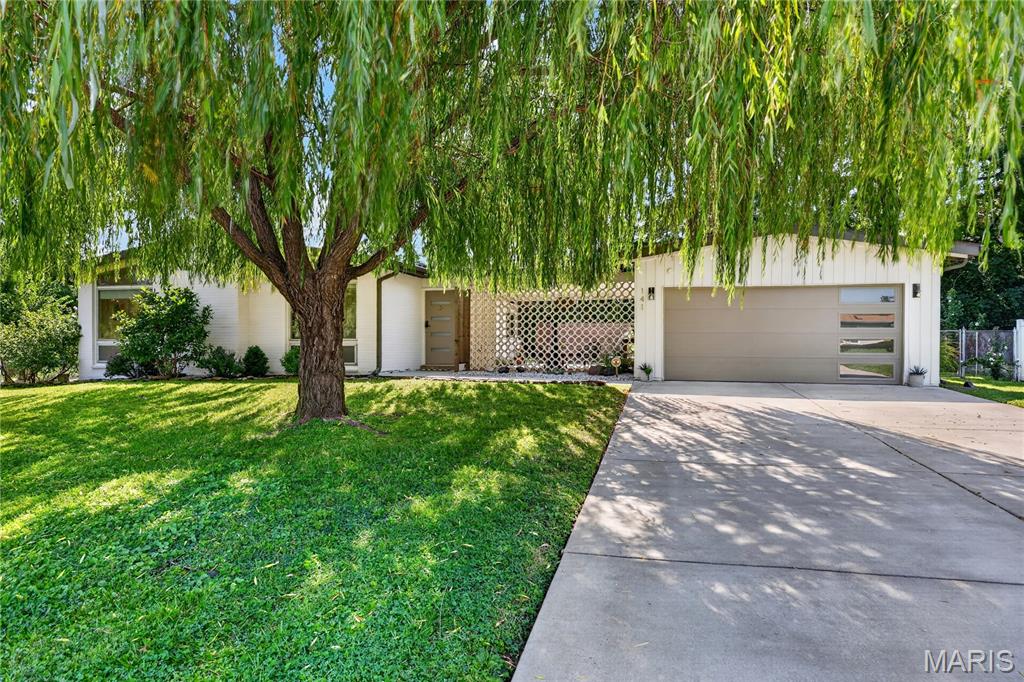
Private front entry courtyard framed by the original decorative concrete breeze block screen, a signature mid century modern detail, with painted brick, a wood privacy gate, and low maintenance rock beds.
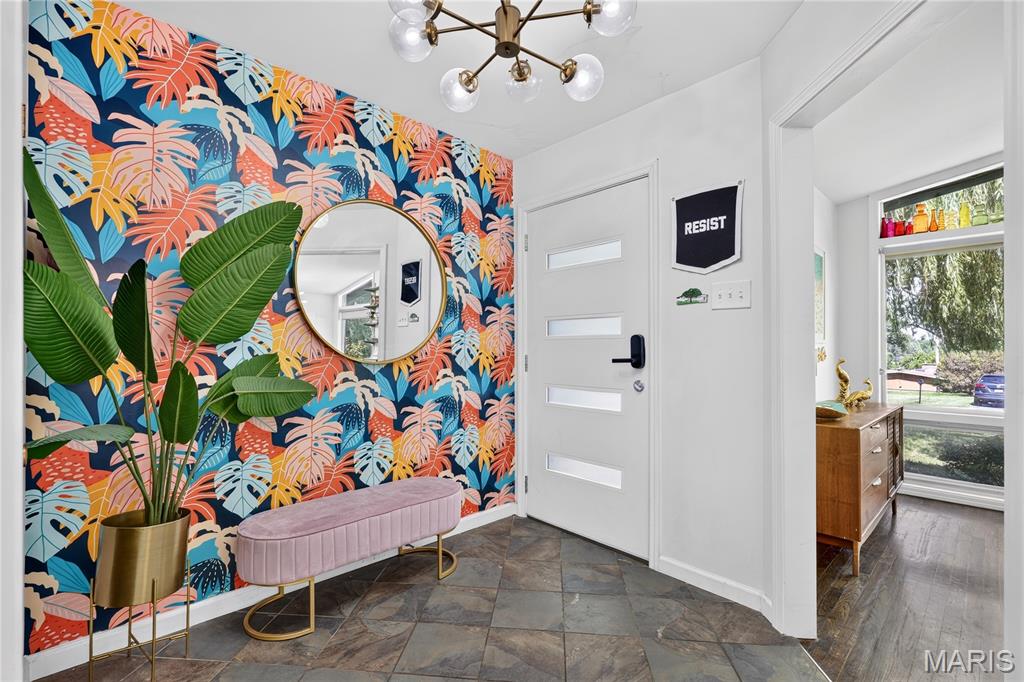
Entrance foyer with large format slate look tile, a brass sputnik chandelier, and a modern front door with glass inserts. Open sight lines into the living room.
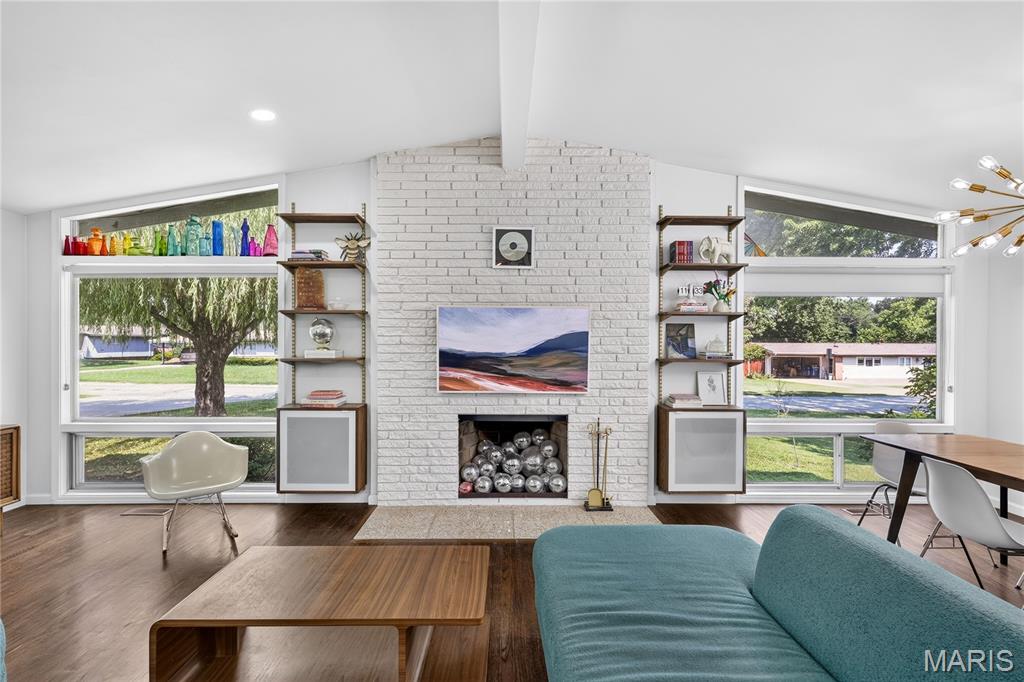
Living room anchored by a floor to ceiling painted brick fireplace with a raised terrazzo hearth and flanking custom built in shelving. Vaulted ceiling with an exposed beam and clerestory windows above the picture windows.
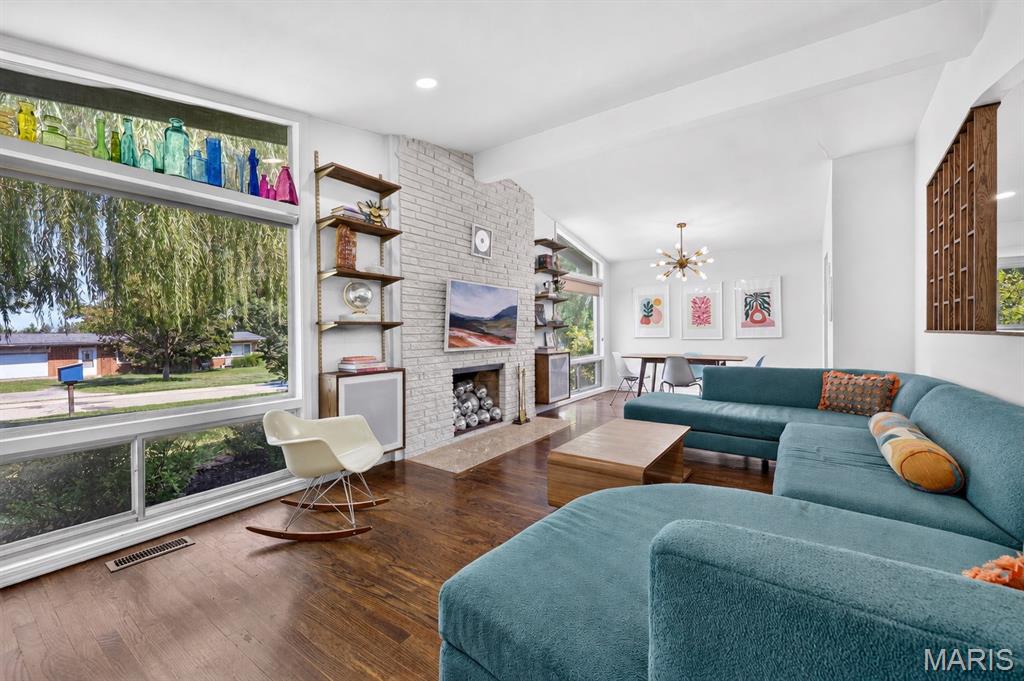
Open floor plan living room with refinished hardwood floors, clerestory windows, custom built ins, and a wood burning fireplace. Flows directly into the dining area and kitchen.
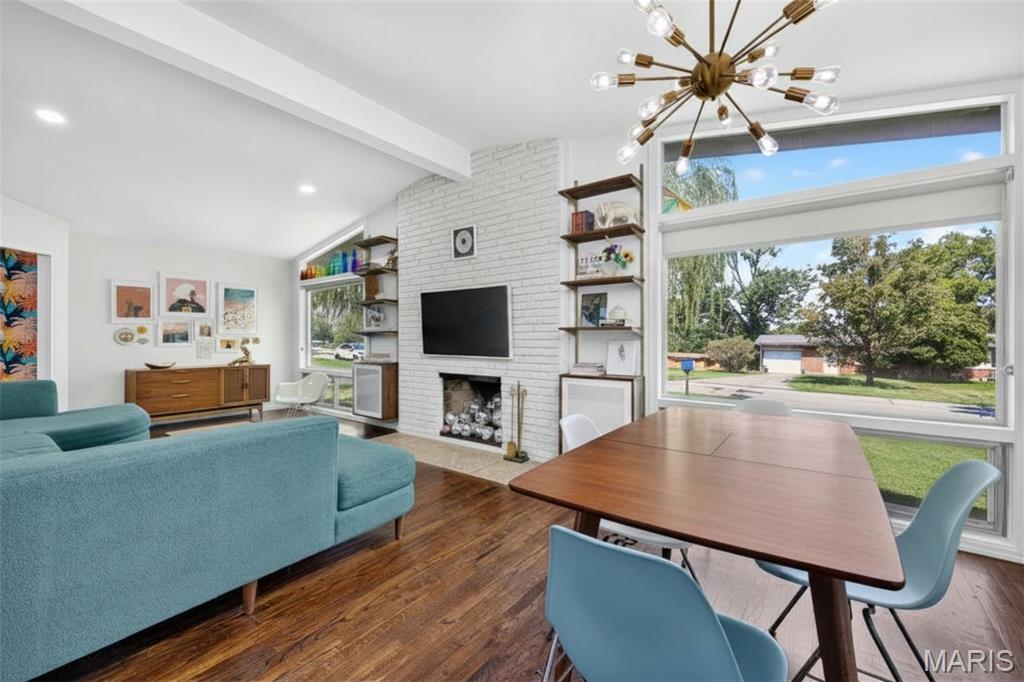
Dining area open to the living room beneath a vaulted ceiling with an exposed beam and a brass sputnik fixture. An oversized picture window frames the front yard.
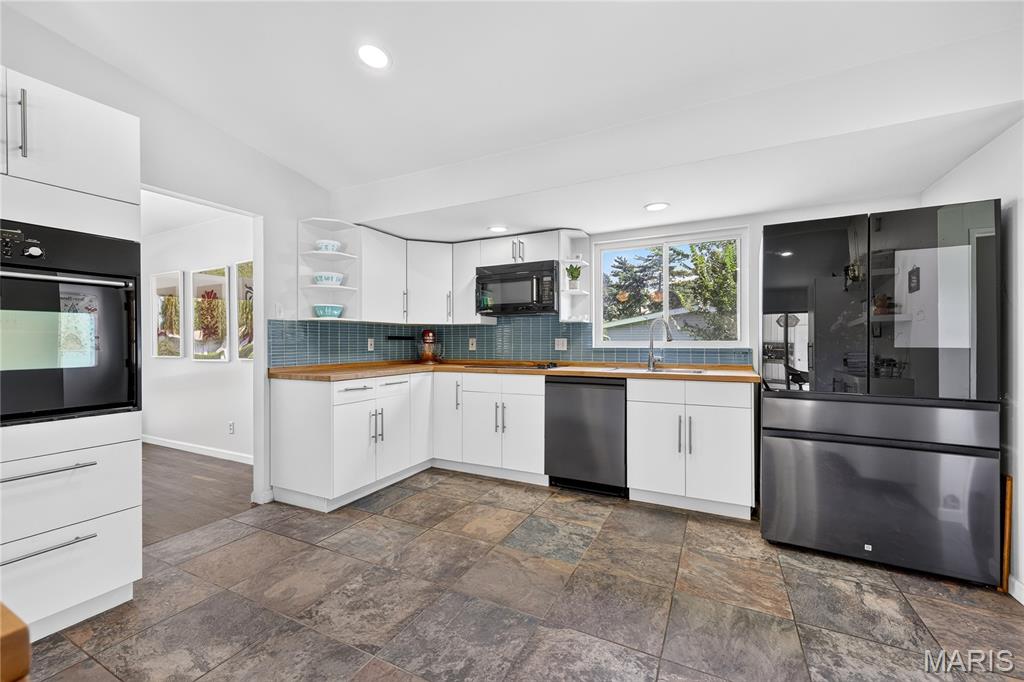
Renovated kitchen with flat panel cabinetry, butcher block counters, a turquoise tile backsplash, and a built in wall oven and cooktop. Slate look tile flooring and a window over the sink.
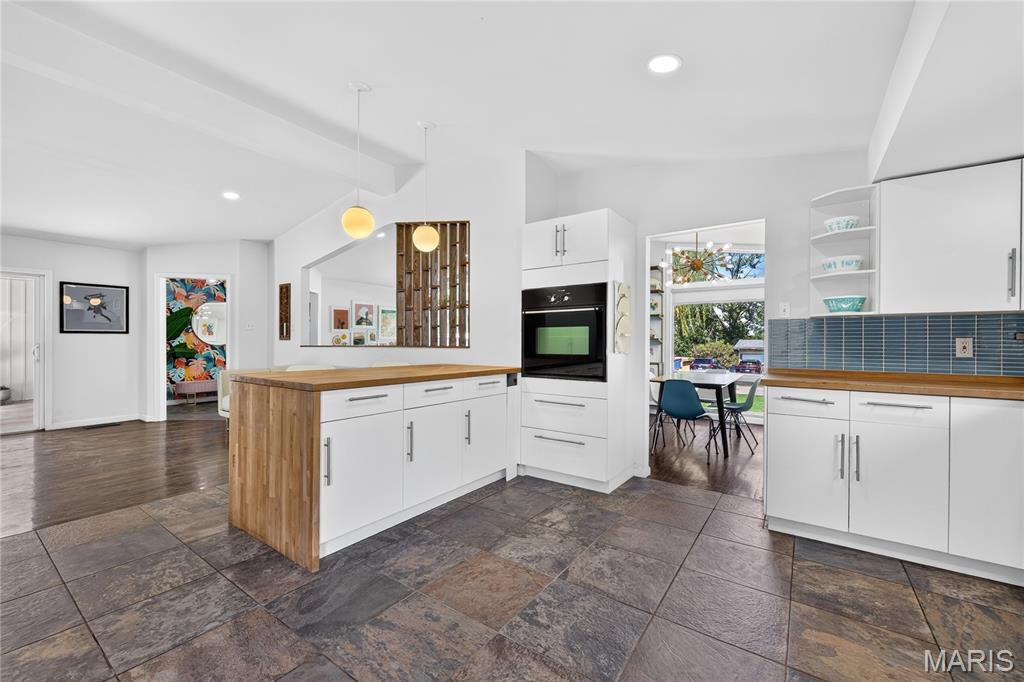
Kitchen peninsula with a butcher block waterfall counter and bar seating under a pair of globe pendants, open to the dining area and the main level flex room.
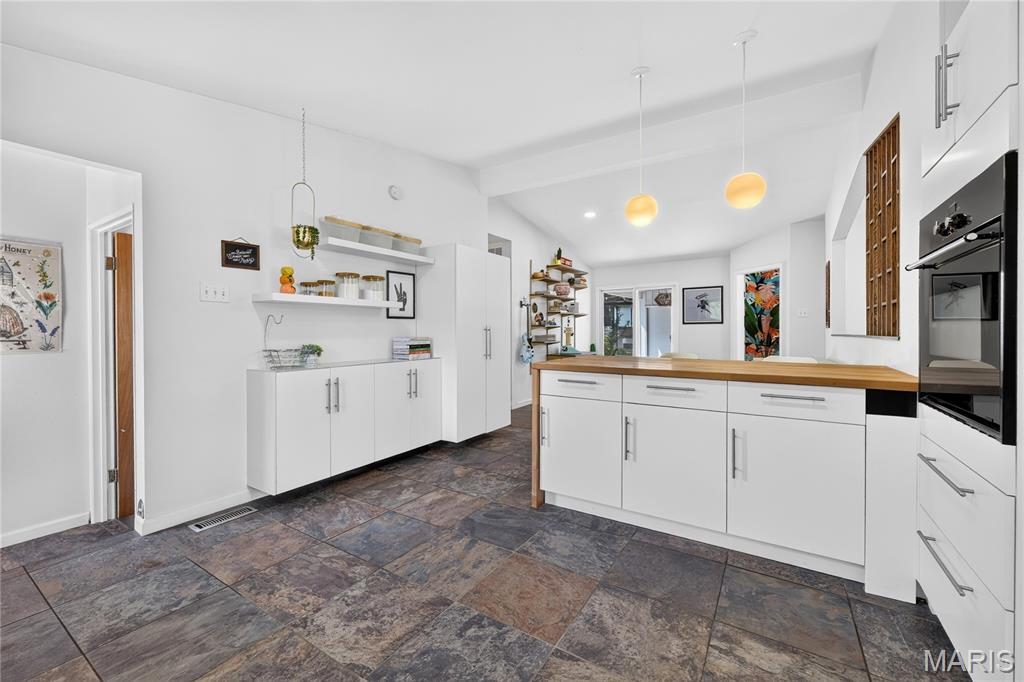
Additional kitchen counter run with open shelving, generous cabinetry, and butcher block surfaces, finished with slate look tile flooring.
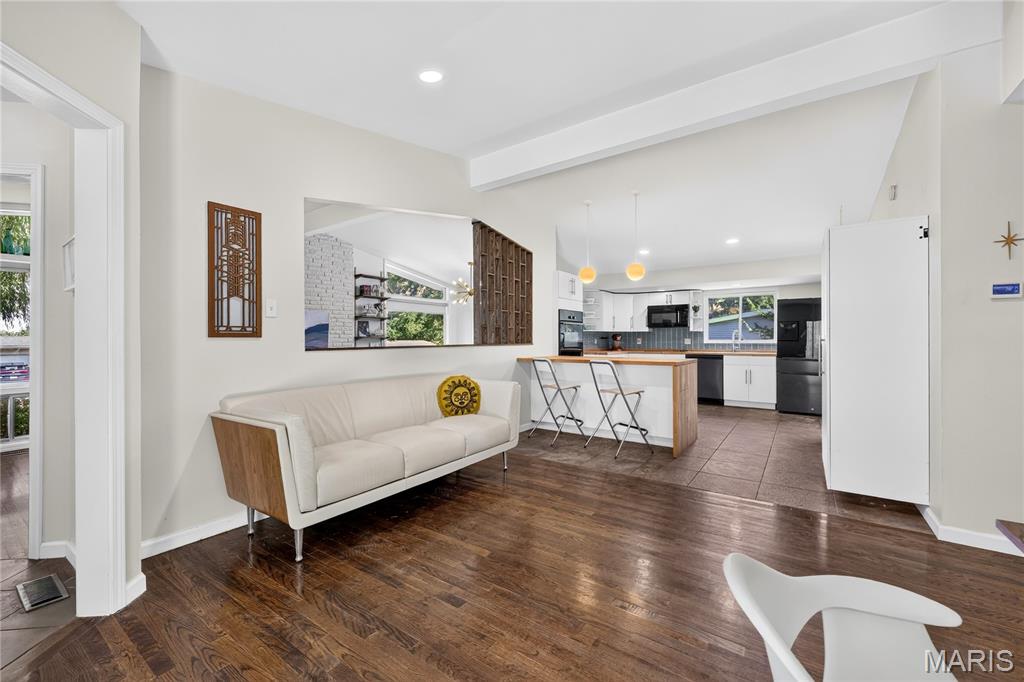
Main level flex room open to the kitchen, with refinished hardwood floors and a walnut slat divider that screens the space without closing it off.
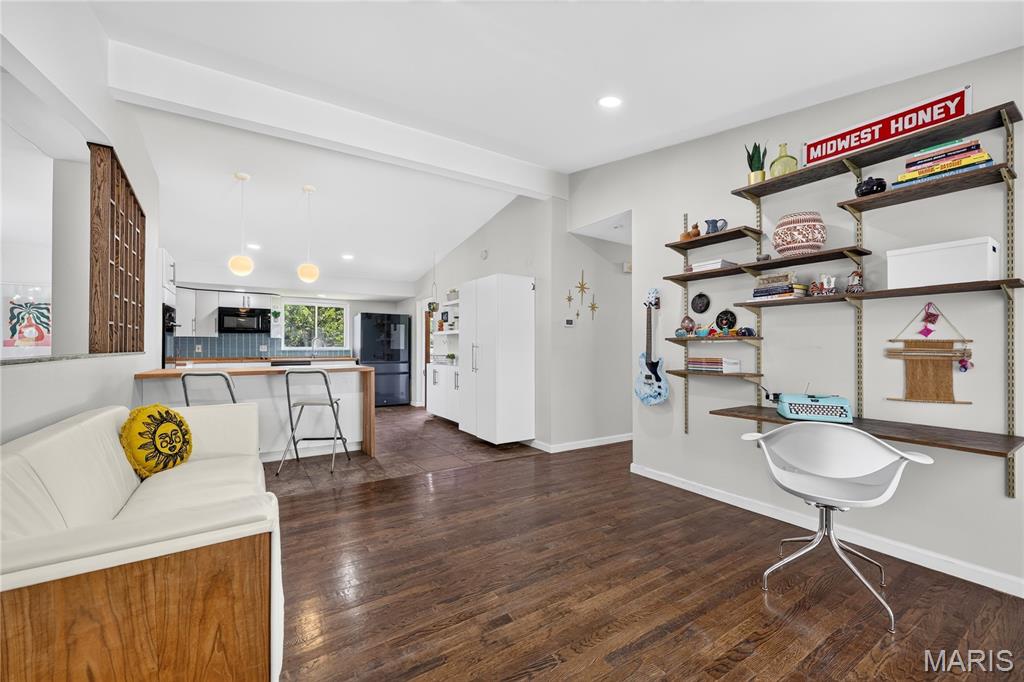
Sixteen by thirteen main level office and sitting room with wall mounted shelving, hardwood floors, and its own door out to the covered patio.
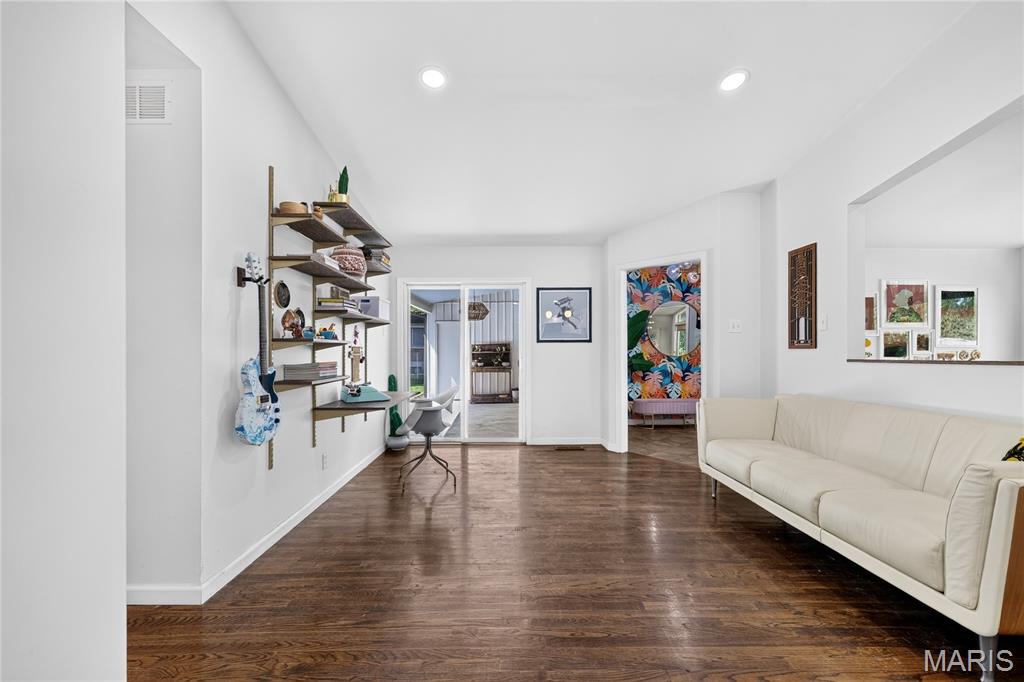
Flex room with wall mounted shelving and hardwood floors, opening to the foyer and the covered patio. Works as an office, sitting room, or hobby space.
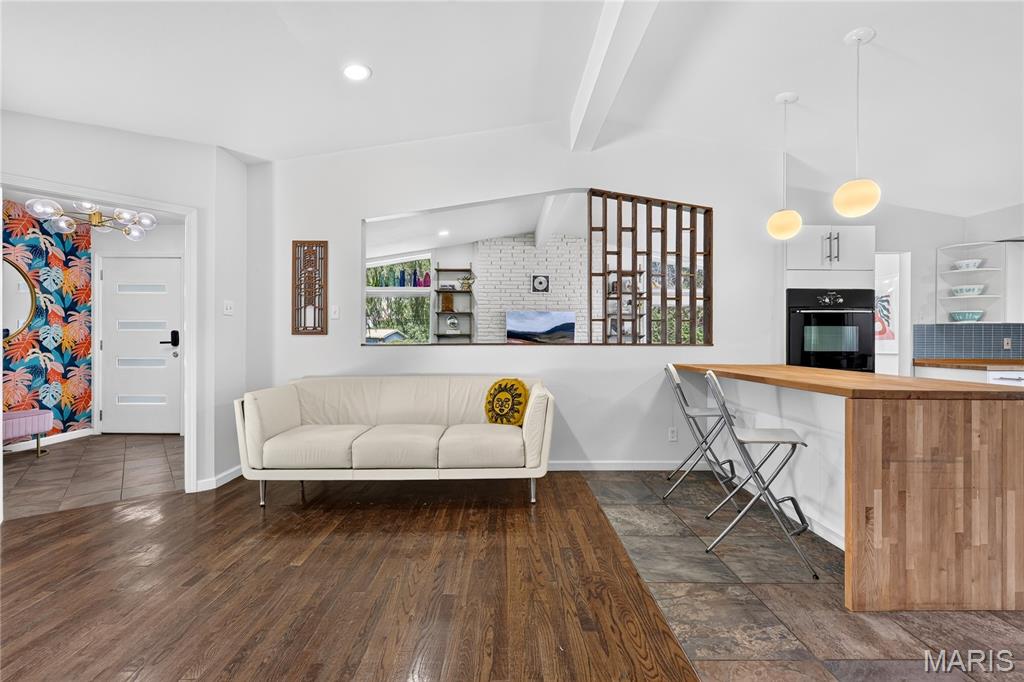
Open sight lines from the flex room past the kitchen peninsula to the foyer, showing the home's open floor plan and mid century modern detailing.
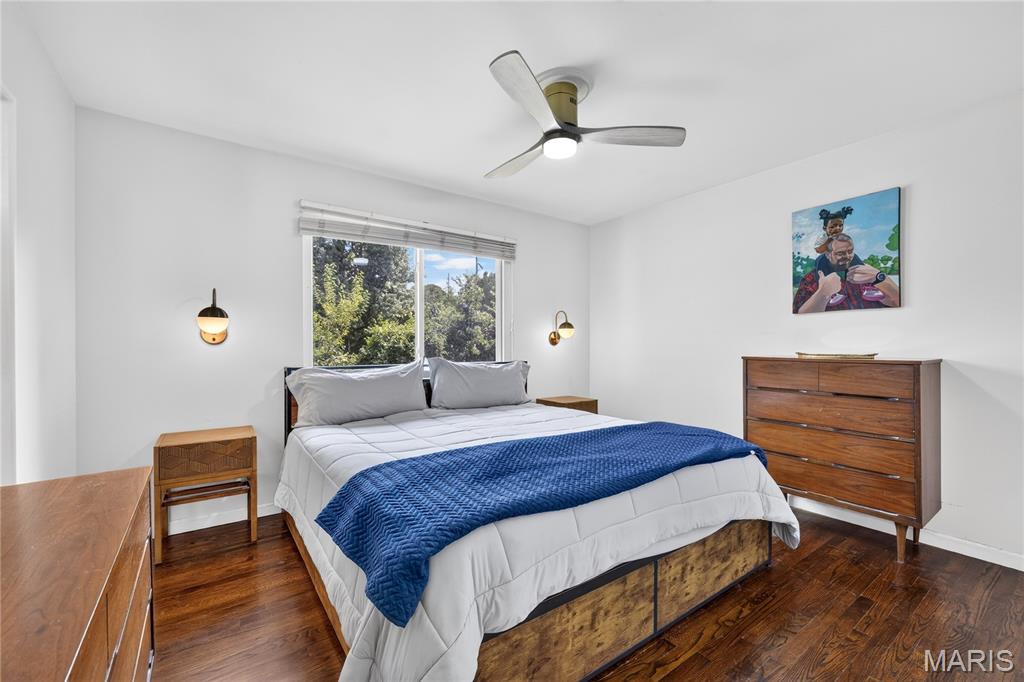
Primary bedroom with refinished hardwood floors, a ceiling fan, brass wall sconces, and a window overlooking the wooded rear yard.
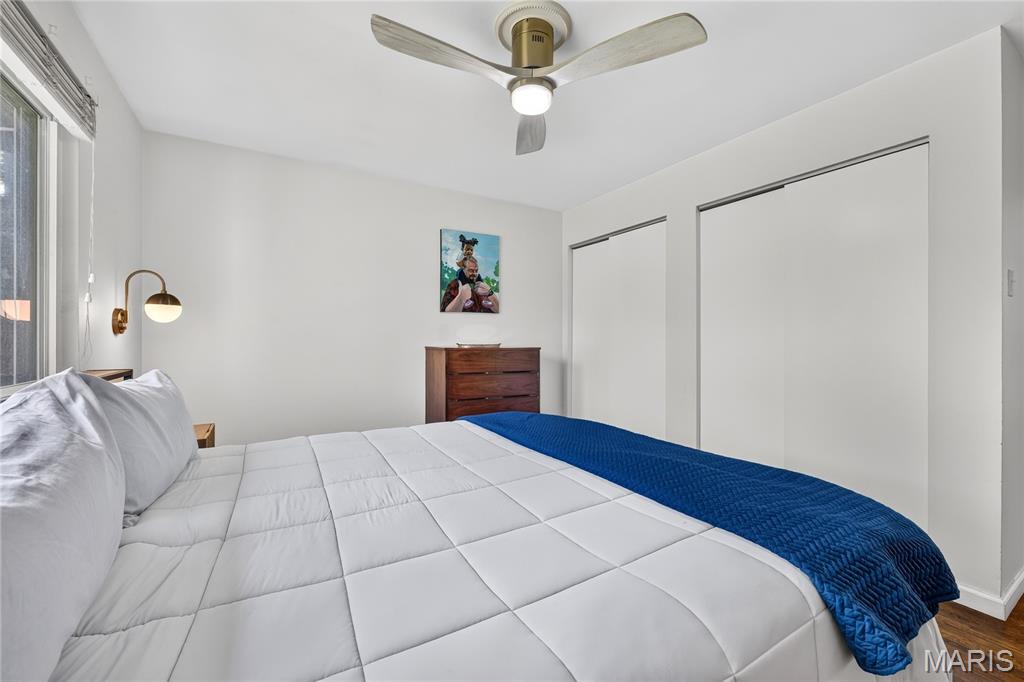
Primary bedroom featuring a full wall of closets, refinished hardwood floors, and a ceiling fan.
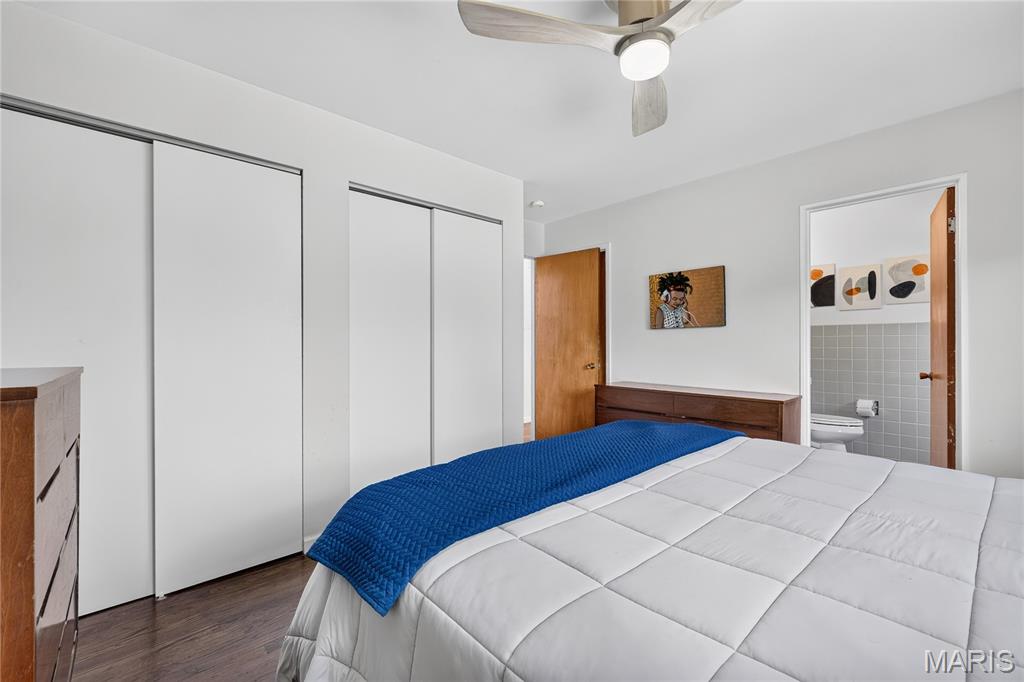
Primary bedroom suite with a full wall of closets and a private en suite bathroom.
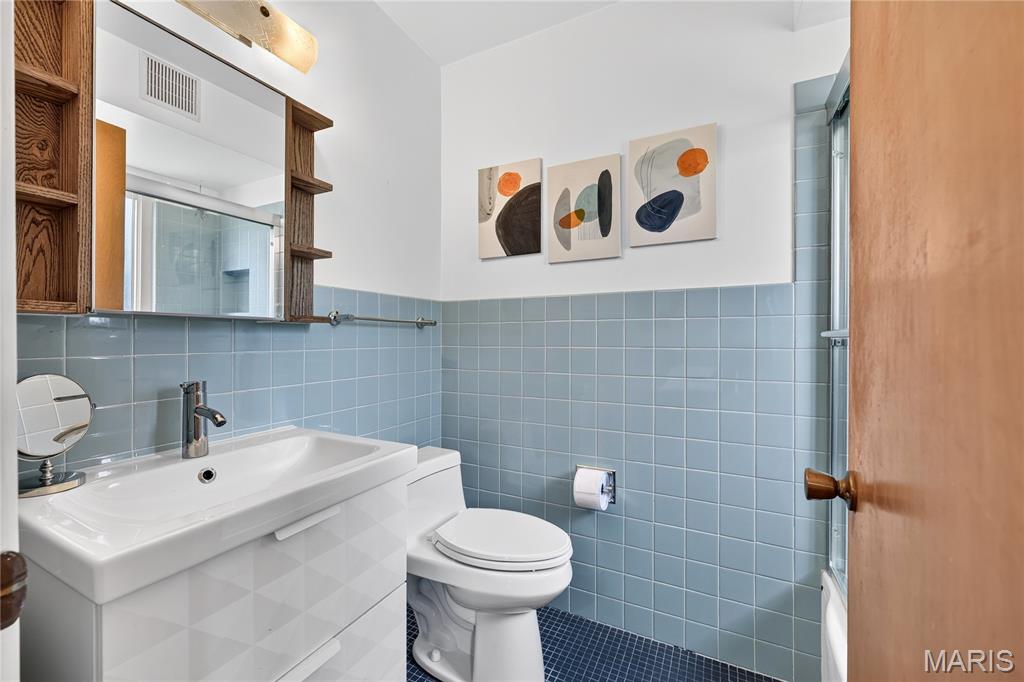
Hall bathroom preserving the home's original light blue ceramic wall tile paired with a navy mosaic floor, a modern floating vanity, and a walnut medicine cabinet.
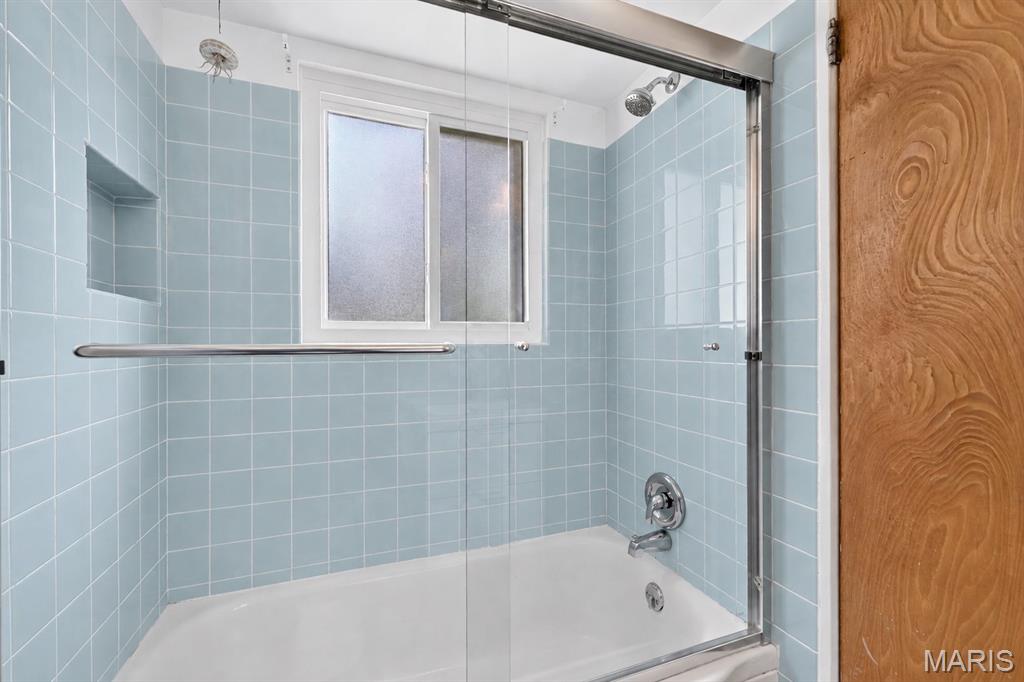
Hall bathroom tub and shower with the original blue tile surround, a built in niche, and sliding glass doors.
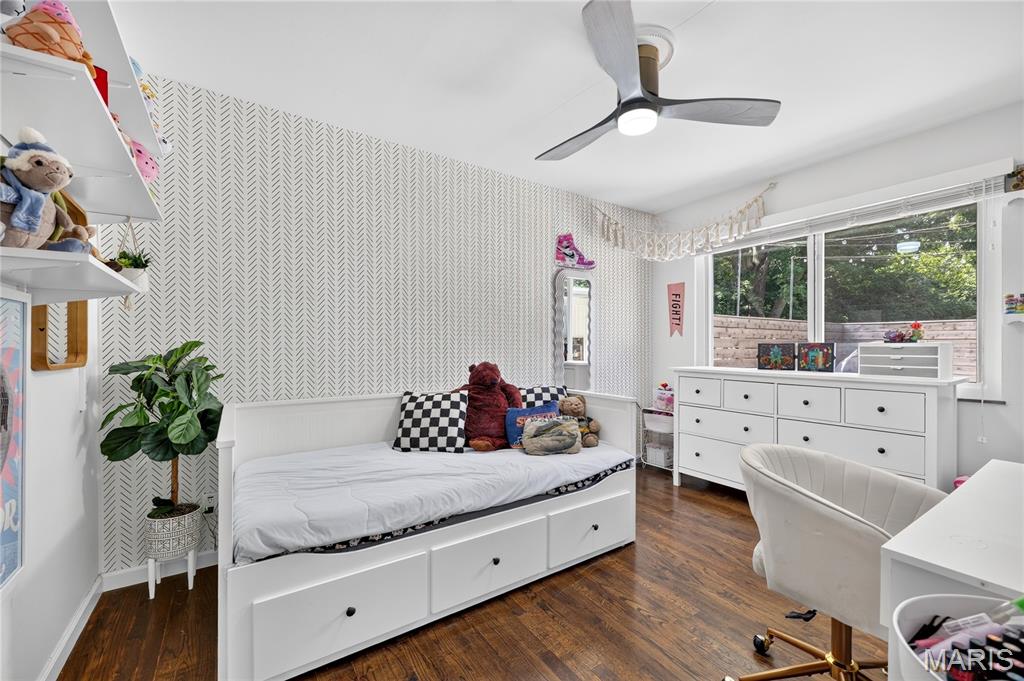
Secondary bedroom with hardwood floors, a ceiling fan, an accent wall, and a large window.
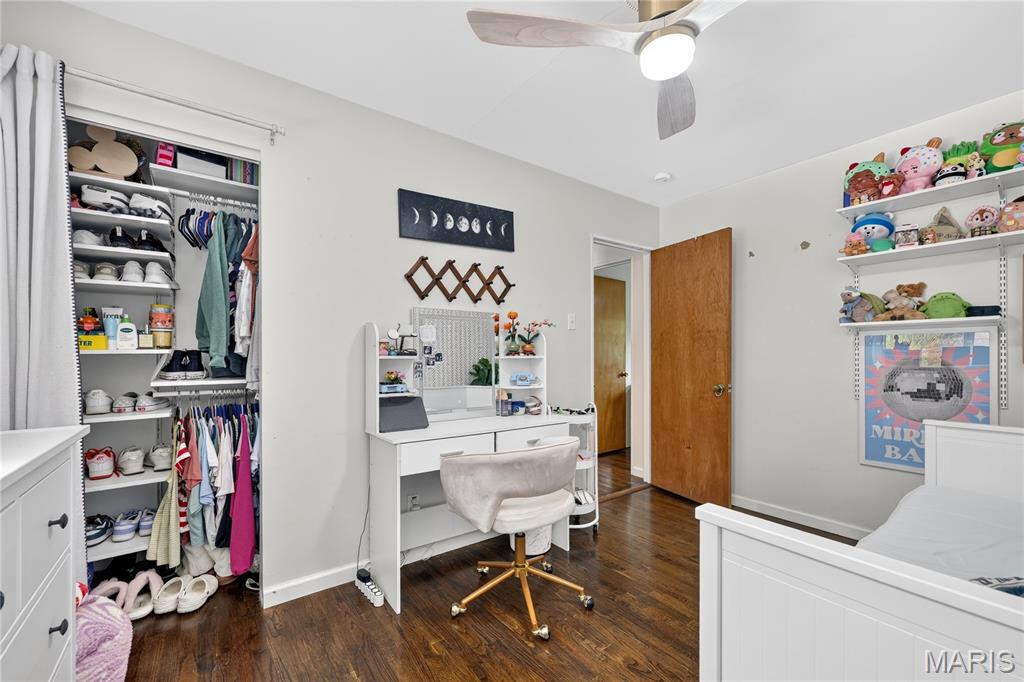
Secondary bedroom with a fitted closet organizer system and hardwood floors.
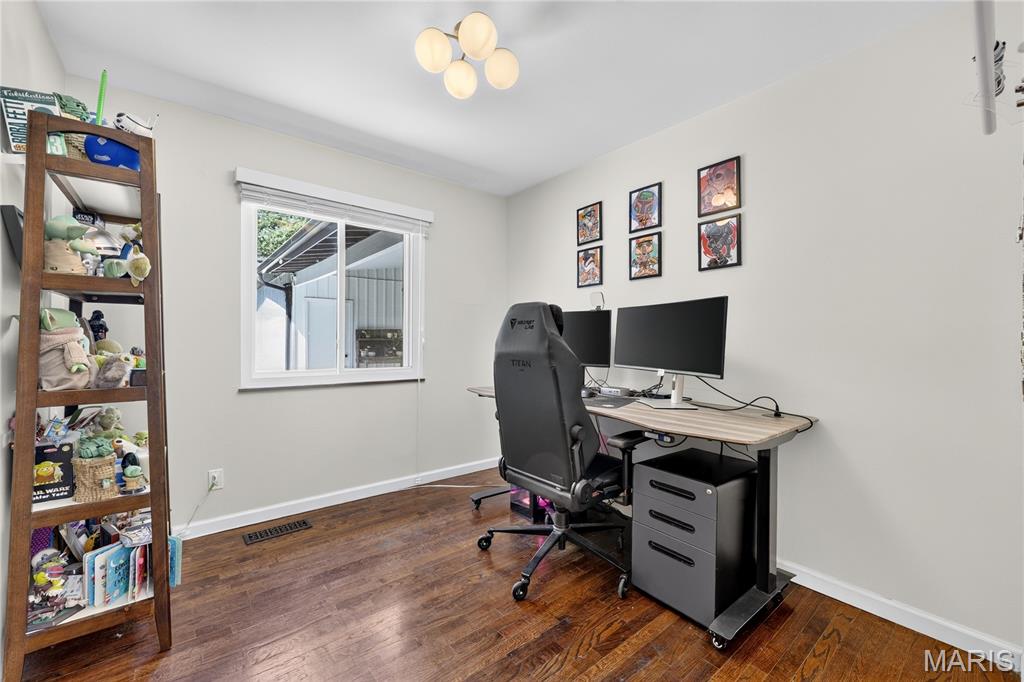
Third bedroom with hardwood floors, a globe light fixture, and a window to the side yard. Flexible as a bedroom or a home office.
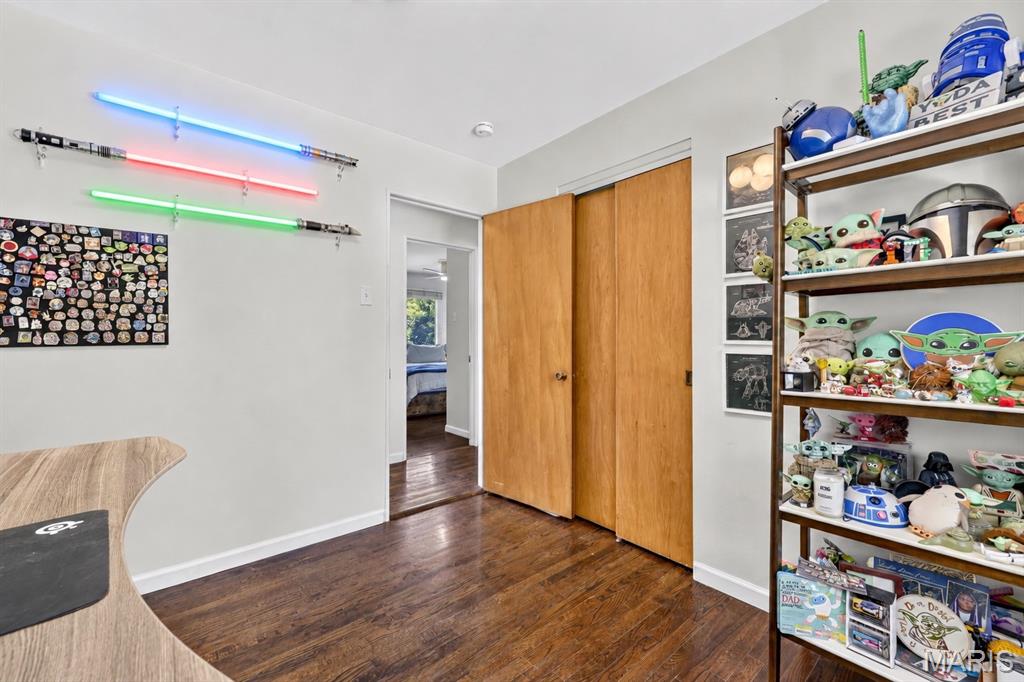
Third bedroom with the original wood sliding closet doors and hardwood floors.
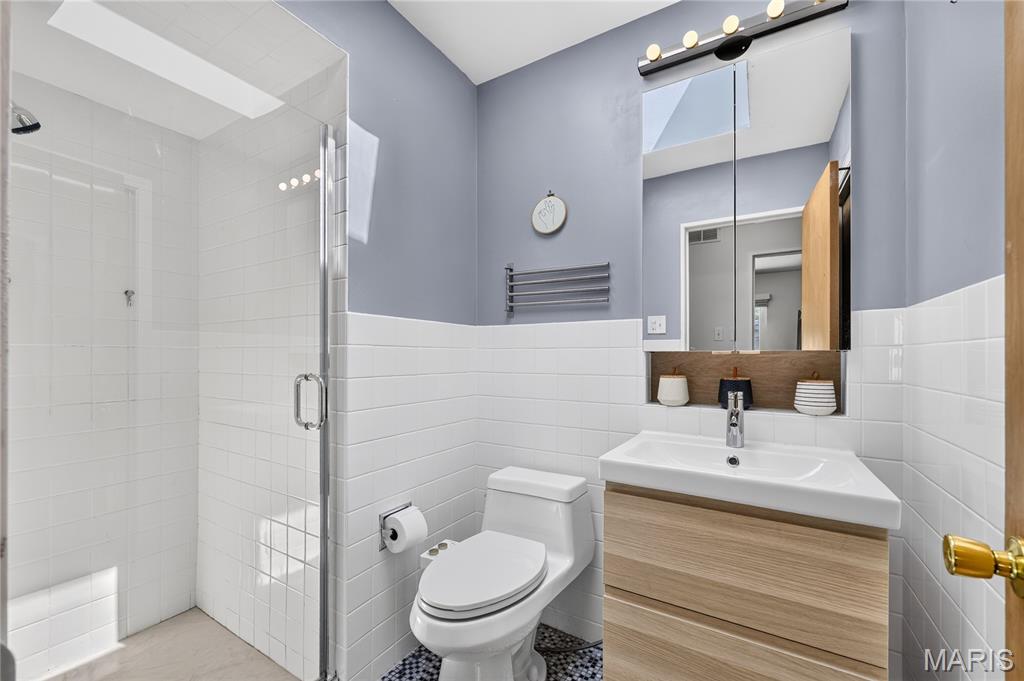
Renovated primary bathroom suite with a walk in shower, full height white tile, a skylight, a floating wood vanity, and a heated towel bar.
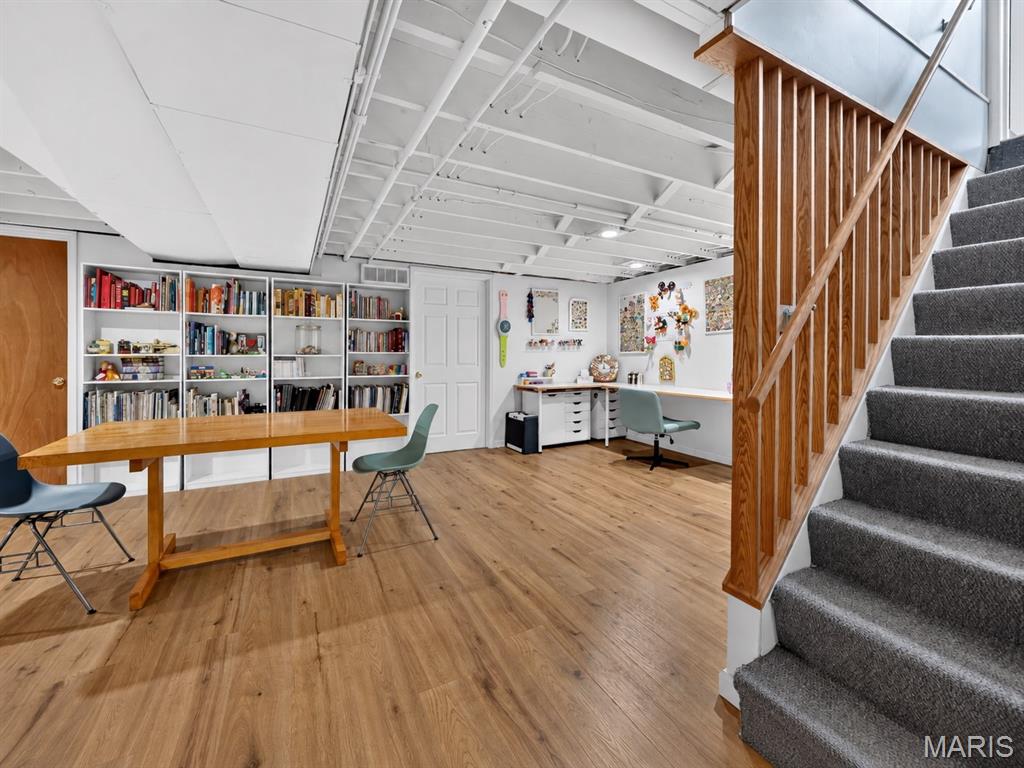
Finished lower level recreation room with new plank flooring, recessed lighting, built in bookshelves, and an open stair with an oak rail.
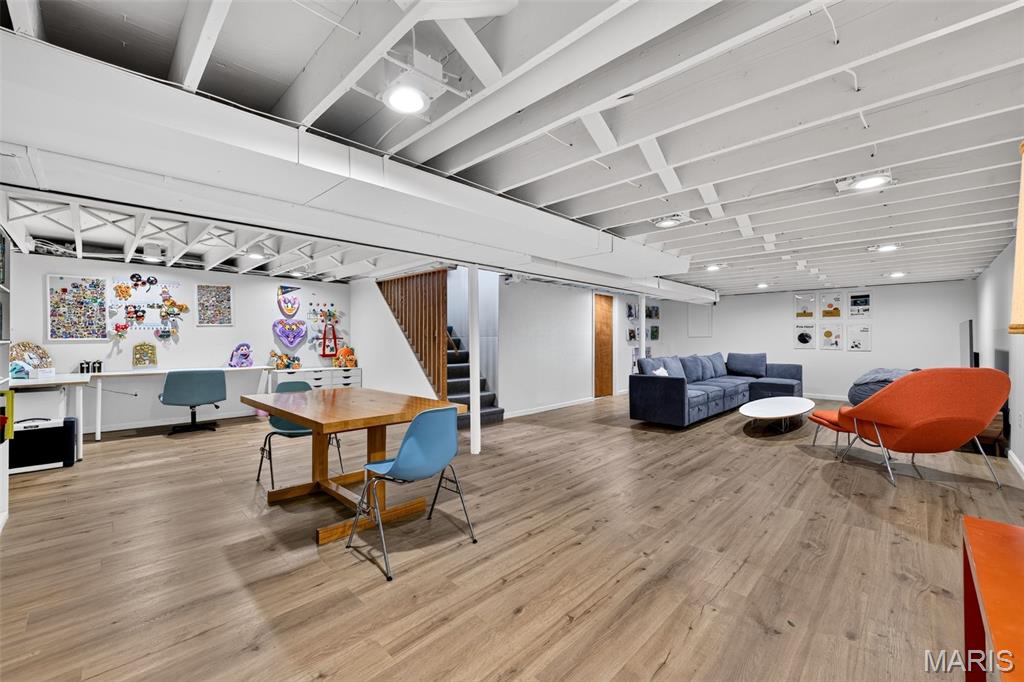
Expansive thirty five by twenty five lower level recreation room with recessed lighting and a painted open joist ceiling.
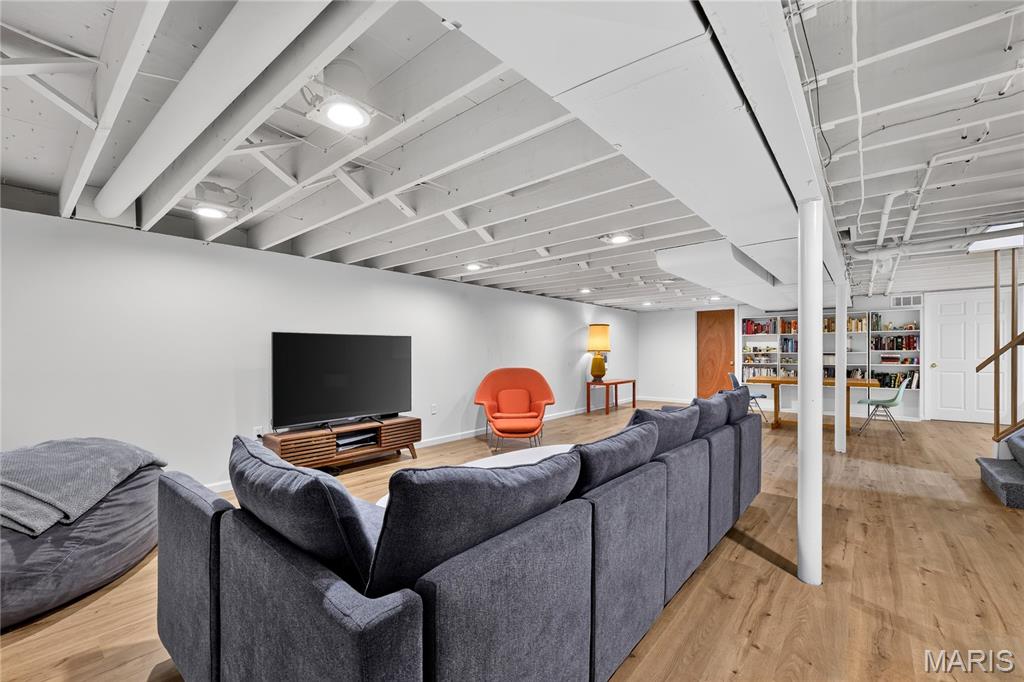
Lower level media and lounge area with plank flooring and recessed lighting, part of the home's large finished basement.
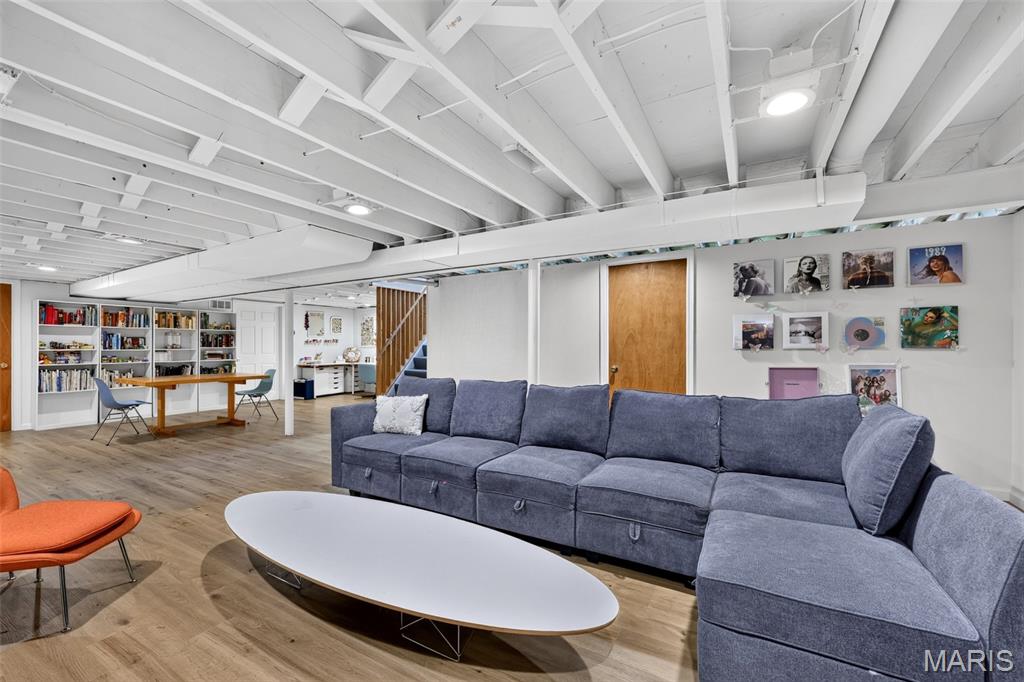
Finished lower level with room for both a lounge area and a work or hobby zone, with built in shelving throughout.
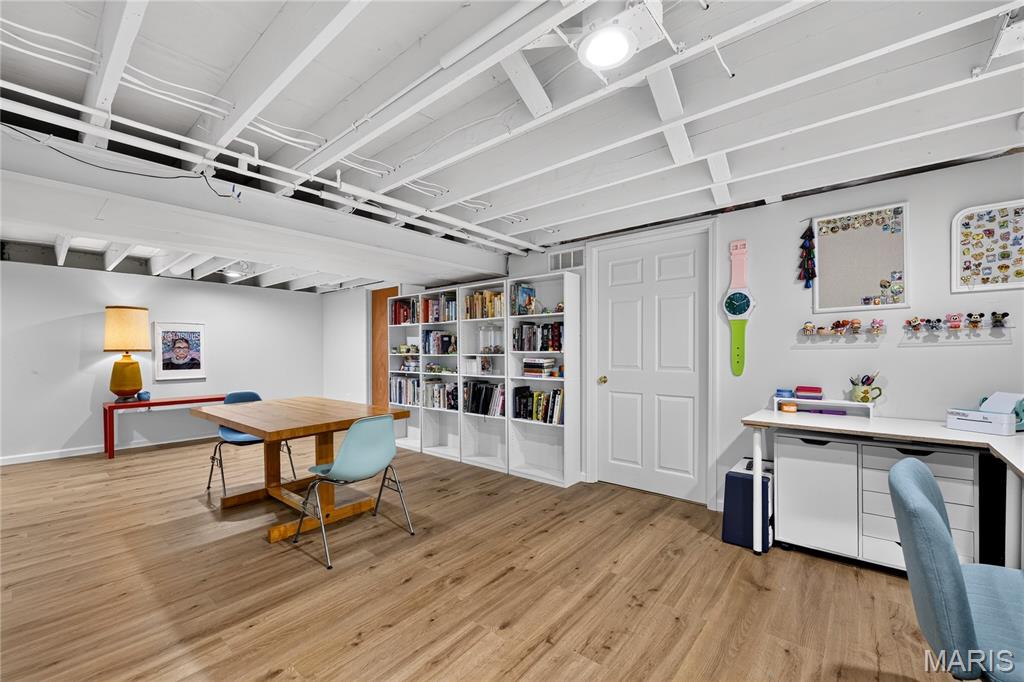
Lower level recreation room with built in bookshelves and a built in desk counter.
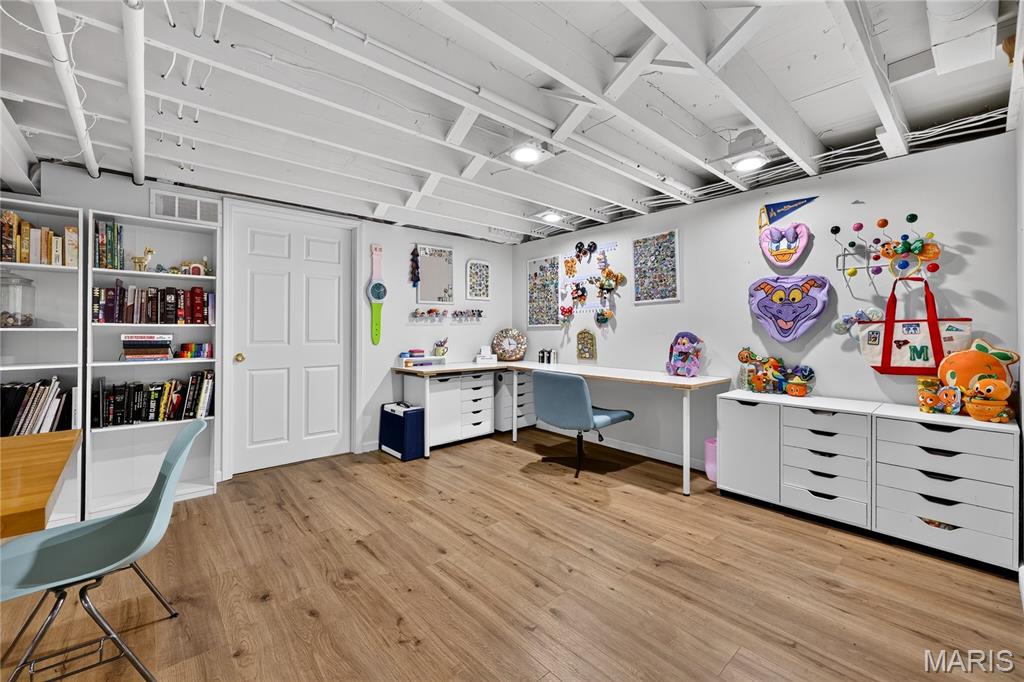
Lower level hobby and craft area with built in shelving, desk counters, and drawer storage.
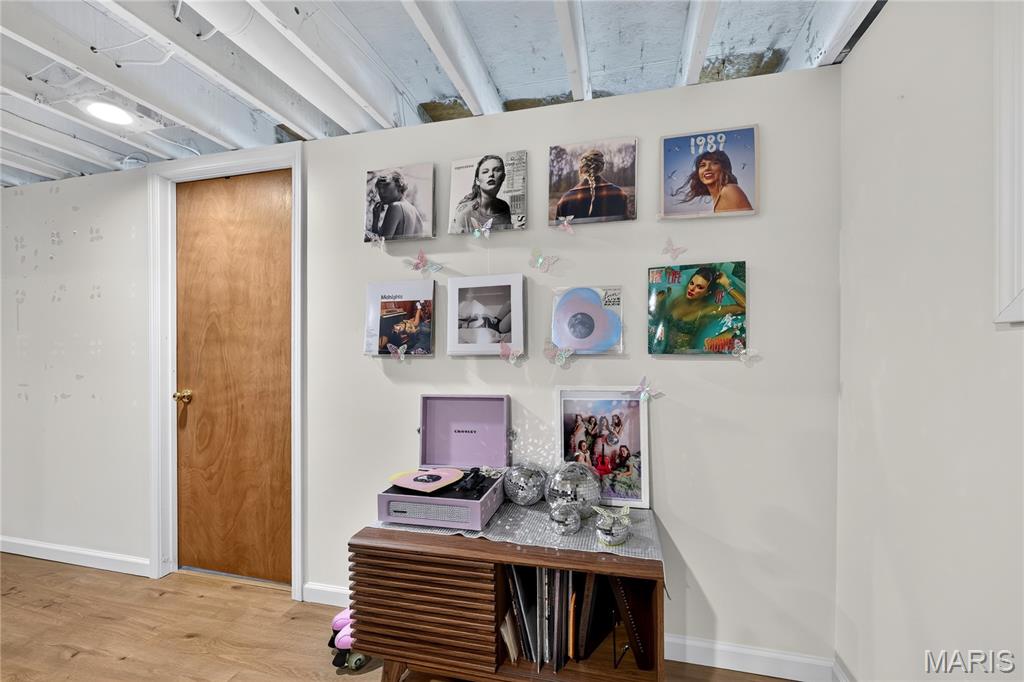
Finished lower level with plank flooring, recessed lighting, and a painted open joist ceiling.
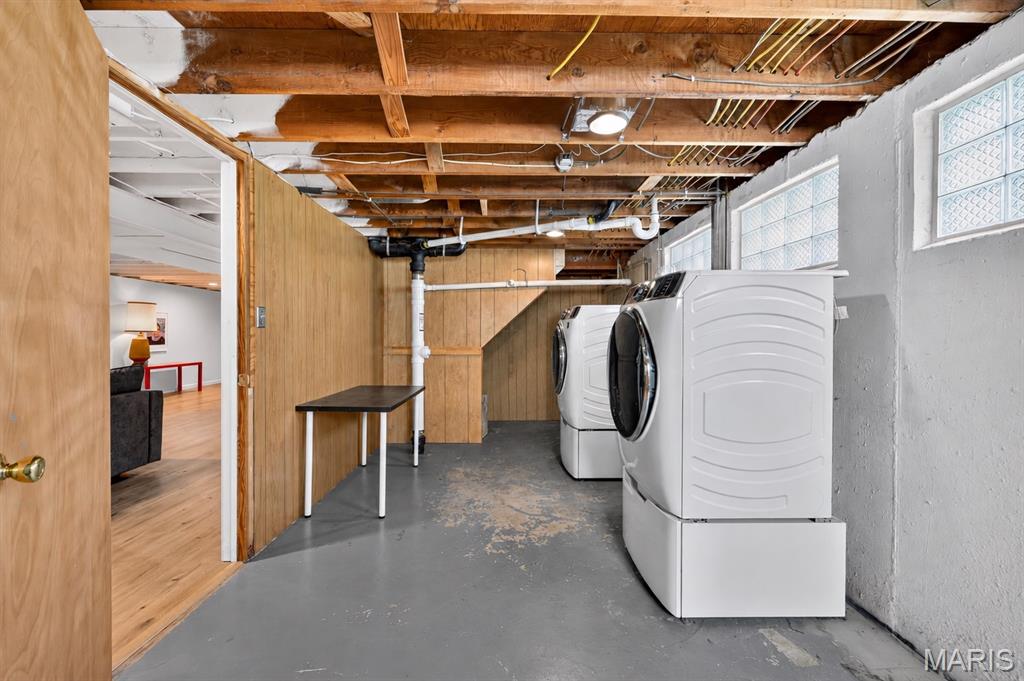
Lower level laundry area alongside a separate unfinished storage and utility space with glass block windows.
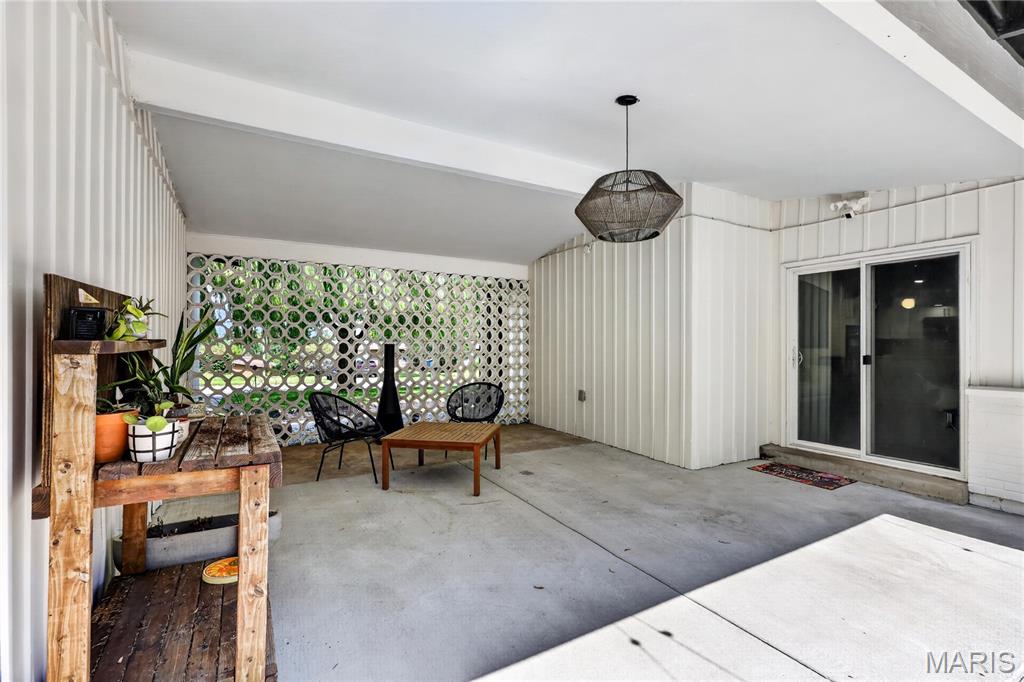
Covered patio with a concrete surface and the home's signature breeze block screen wall, opening off the main level through sliding glass doors.
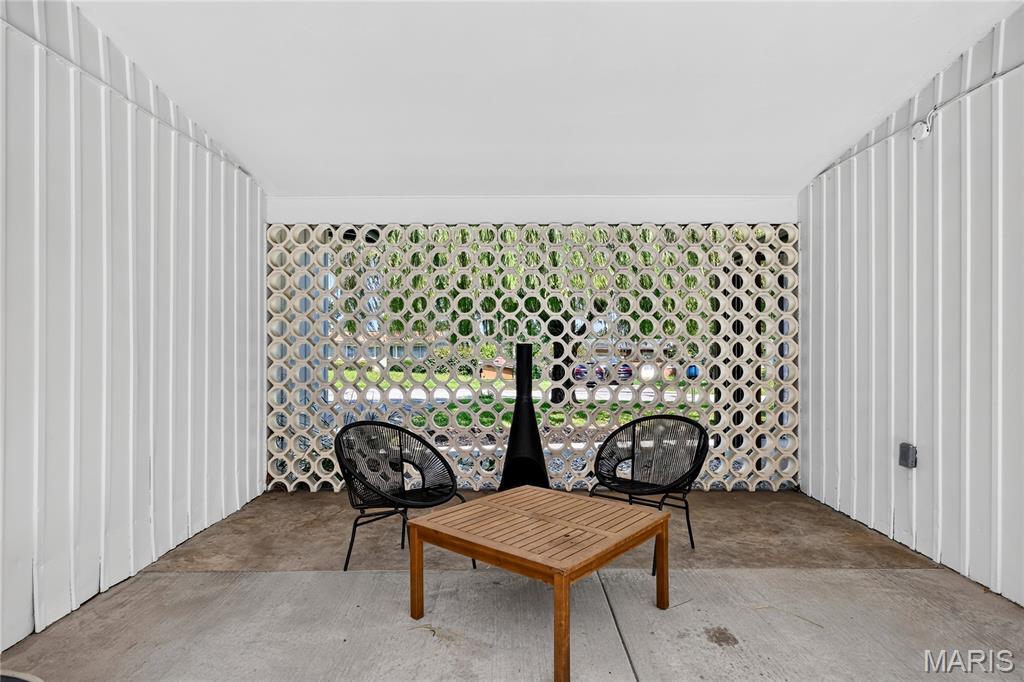
Covered patio framed by the decorative concrete breeze block screen, an original mid century modern feature that provides privacy while letting air move through.
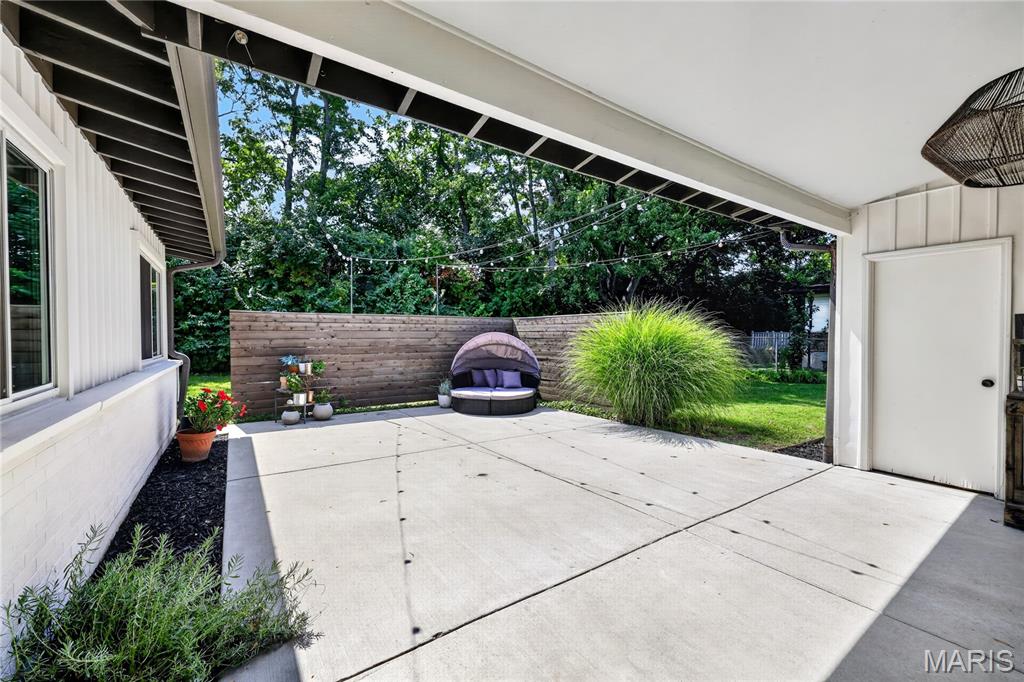
Covered patio looking out to the fenced in yard, with wood privacy fencing and ornamental grasses.
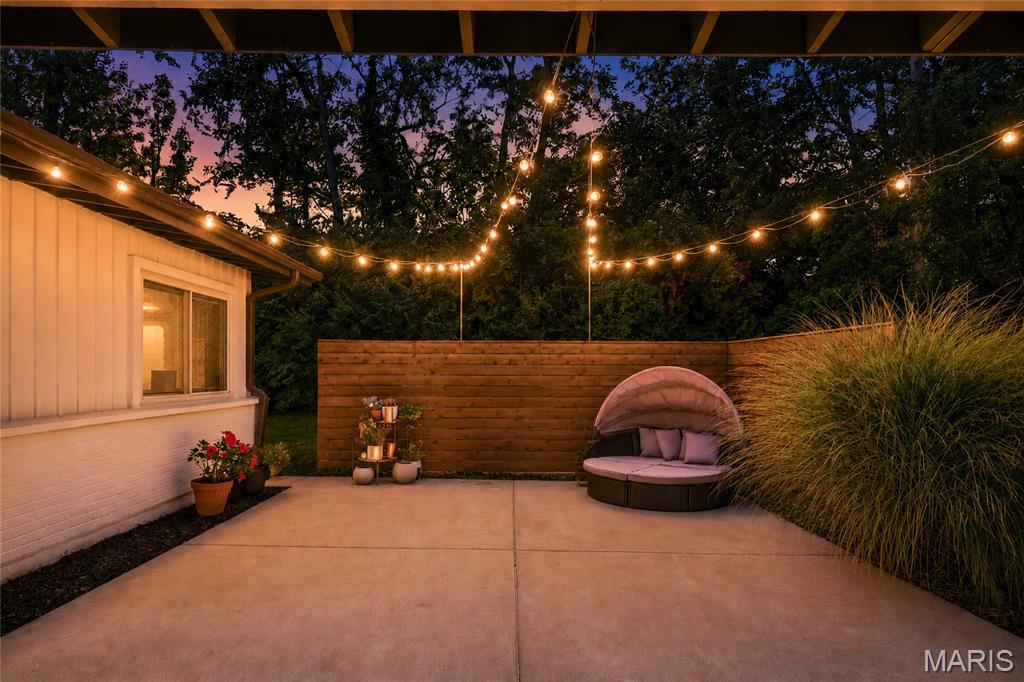
Covered patio at dusk with cafe string lights, wood privacy fencing, and mature landscaping.
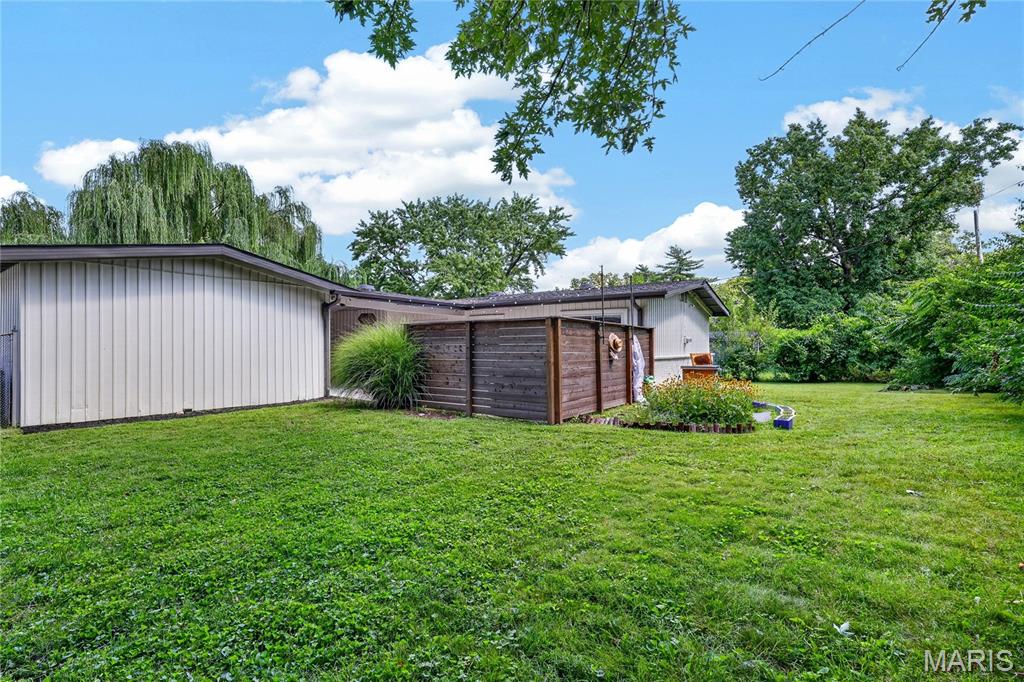
Rear elevation with board and batten siding, a level lawn, and a fenced in yard backing to mature trees.
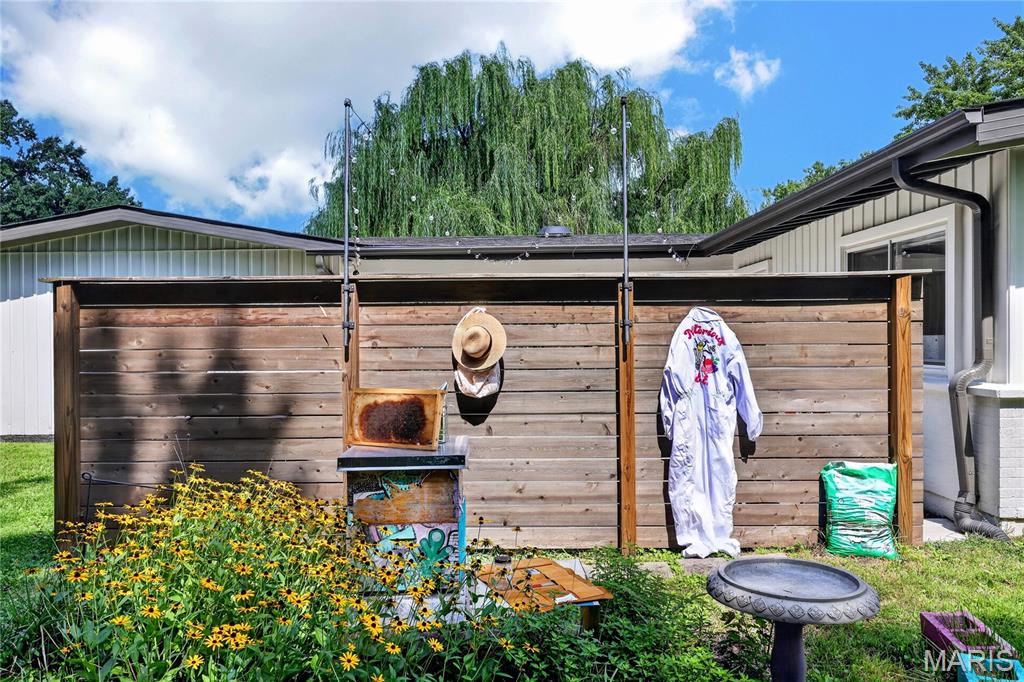
Established garden and apiary area along the rear of the fenced in yard, with wood privacy fencing and pollinator plantings.
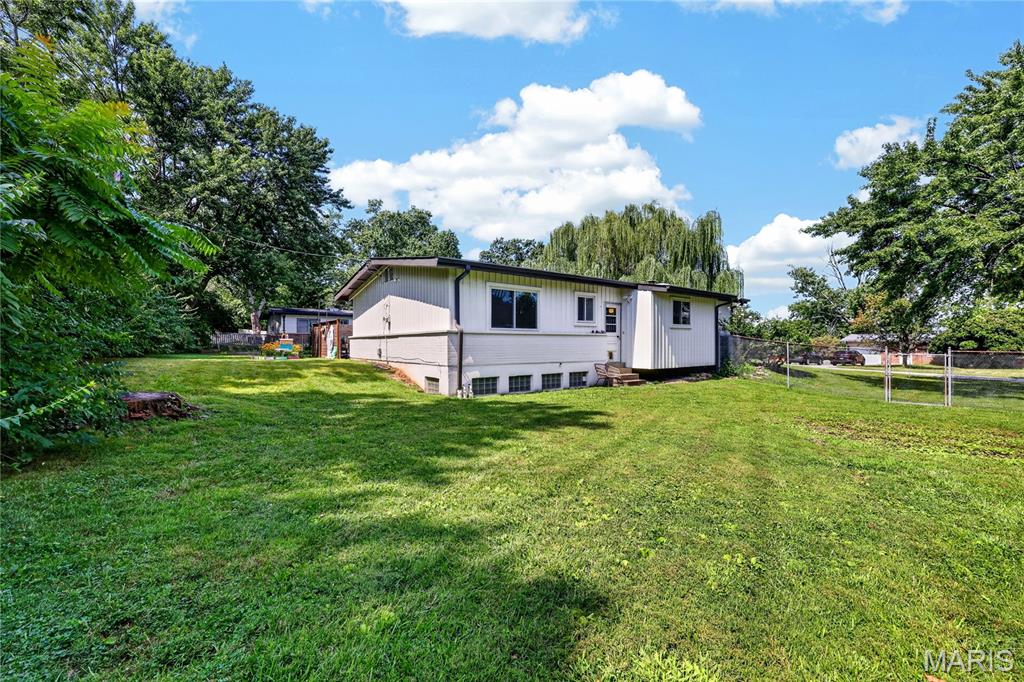
Deep, level rear yard of just over a third of an acre, fenced in and backing to mature woods.
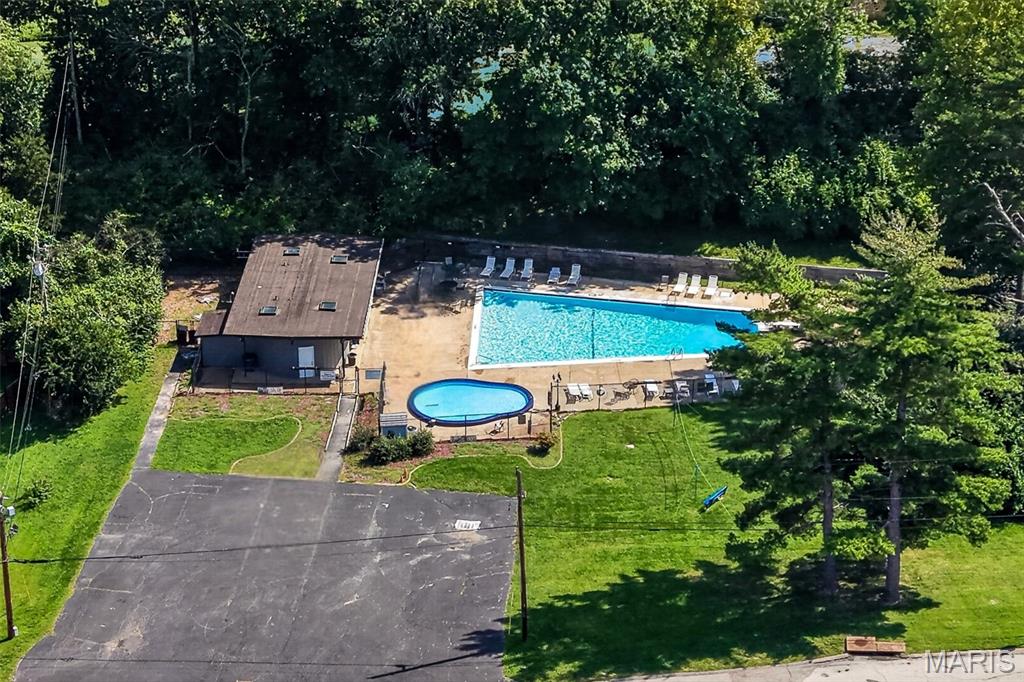
Aerial view of the Park West subdivision pool complex, including the main pool, a separate wading pool, the pool house, and the lounge deck.
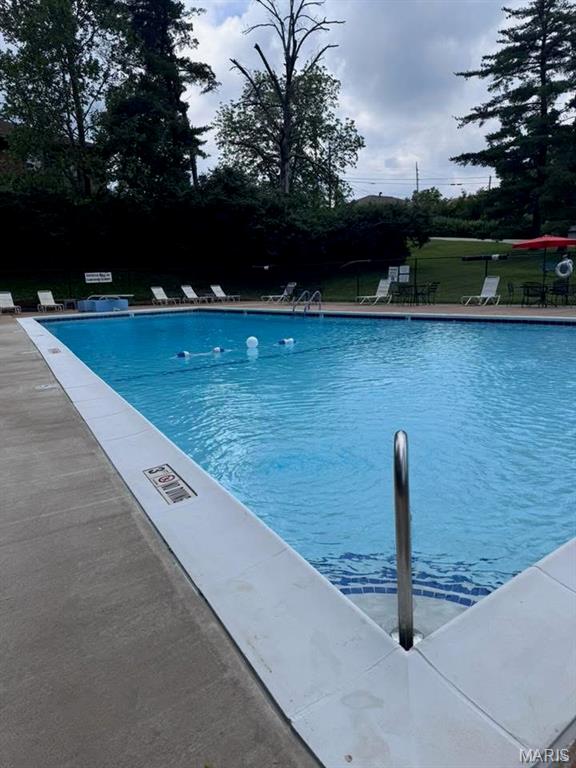
The subdivision pool, available to residents through the Park West association.
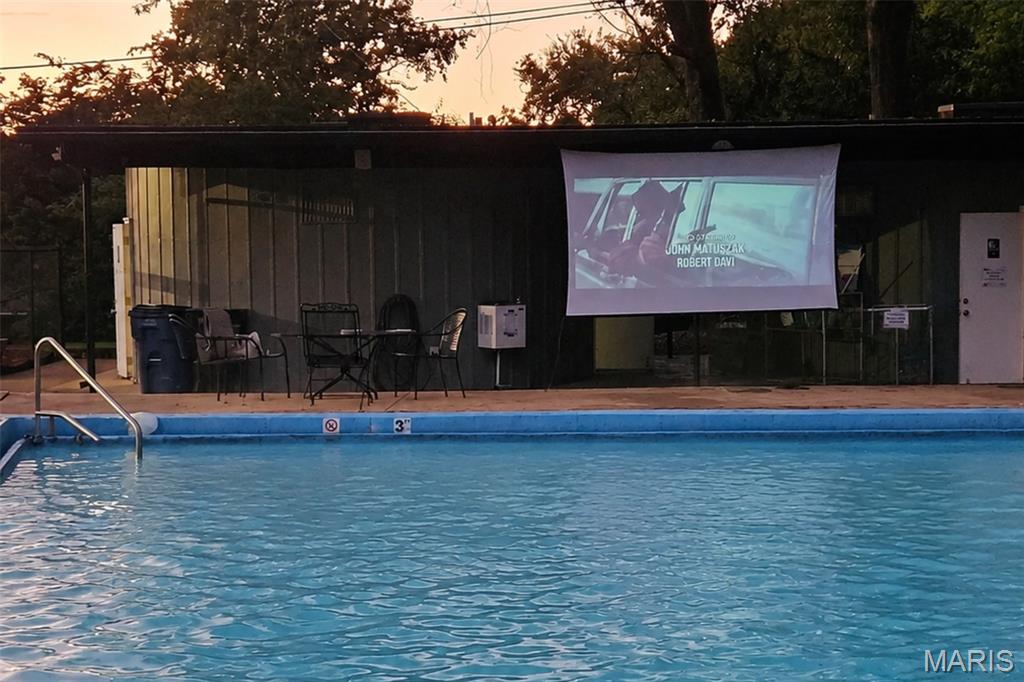
The subdivision pool hosts community events through the summer, including outdoor movie nights.
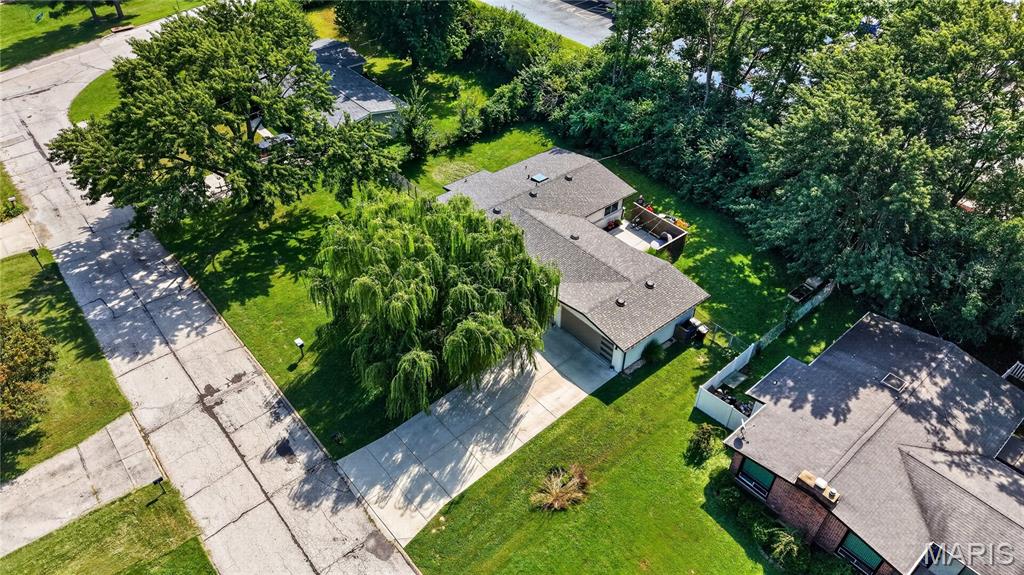
Aerial view showing the home's long mid century modern ranch profile, the weeping willow, the wide driveway, and the attached 2 car garage.
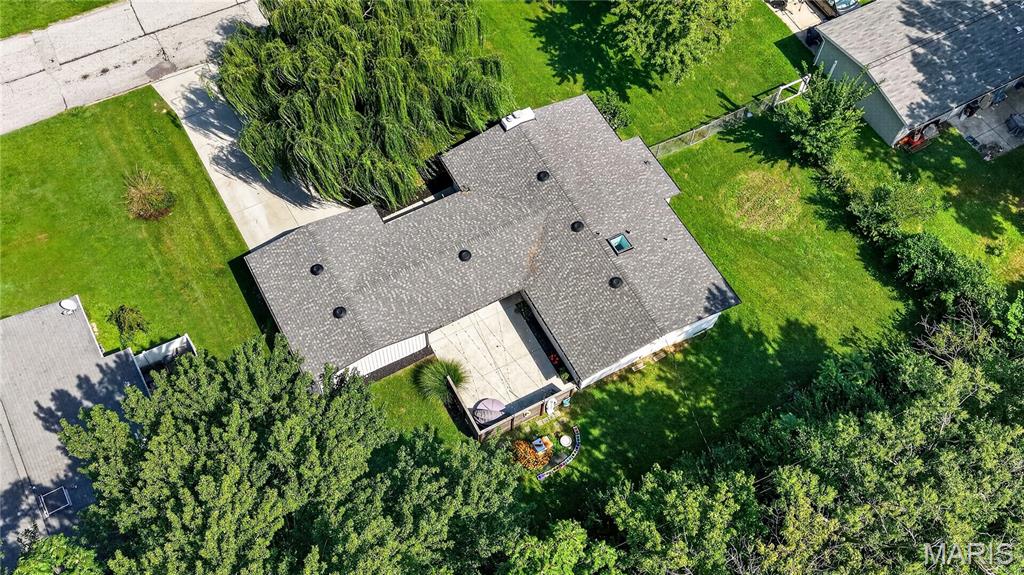
Overhead aerial showing the home's footprint, the covered patio, and the deep fenced in rear yard backing to mature woods.
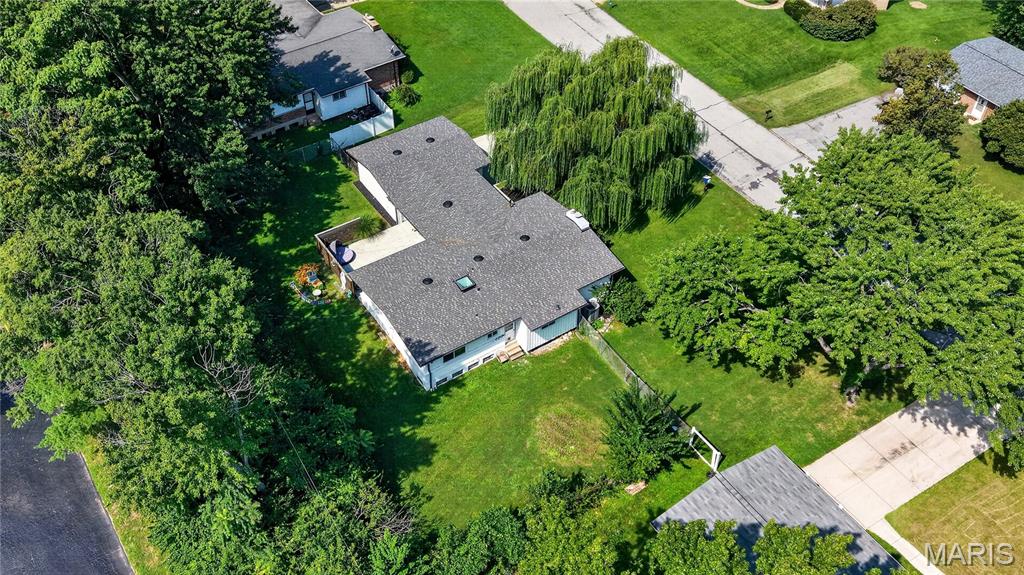
Aerial view of the property and its wooded setting within the Park West subdivision.
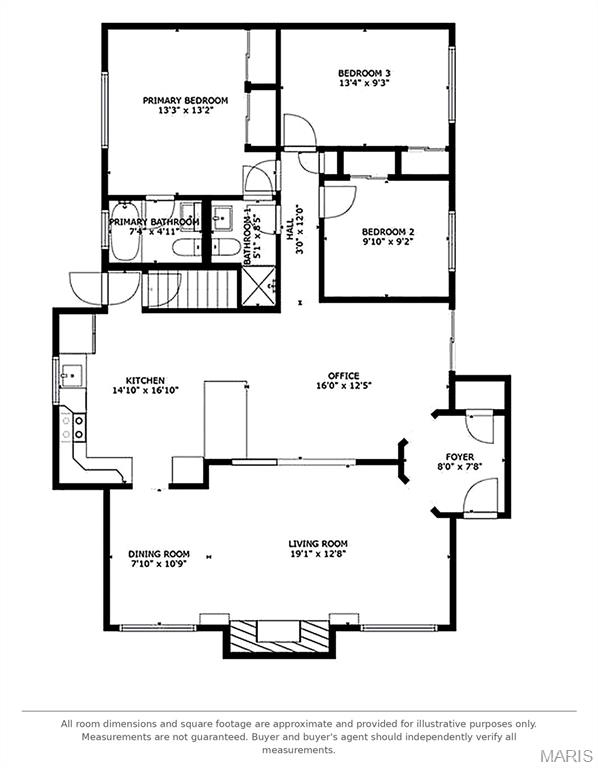
Main level floor plan with room dimensions. Three bedrooms and two full baths on one level, plus a sixteen by thirteen office.
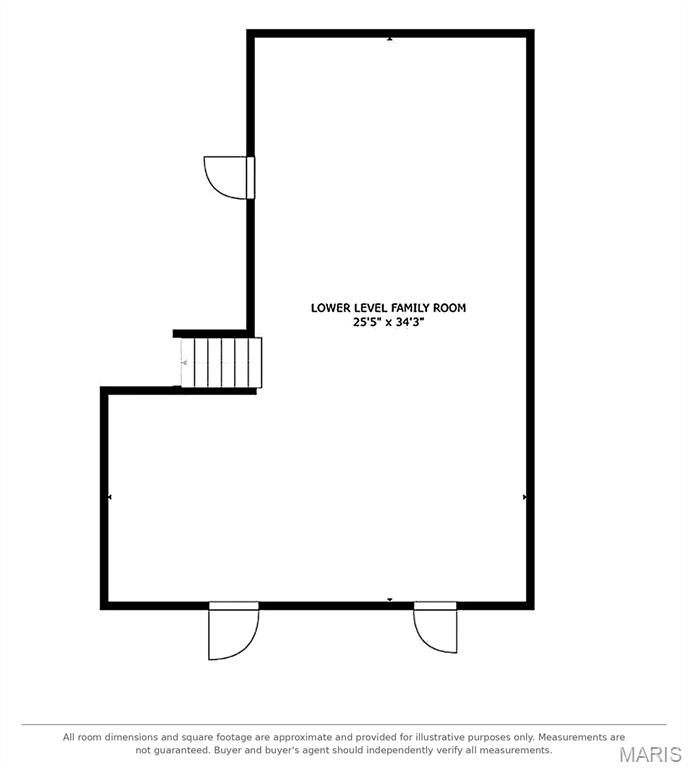
Lower level floor plan showing the thirty five by twenty five recreation room.
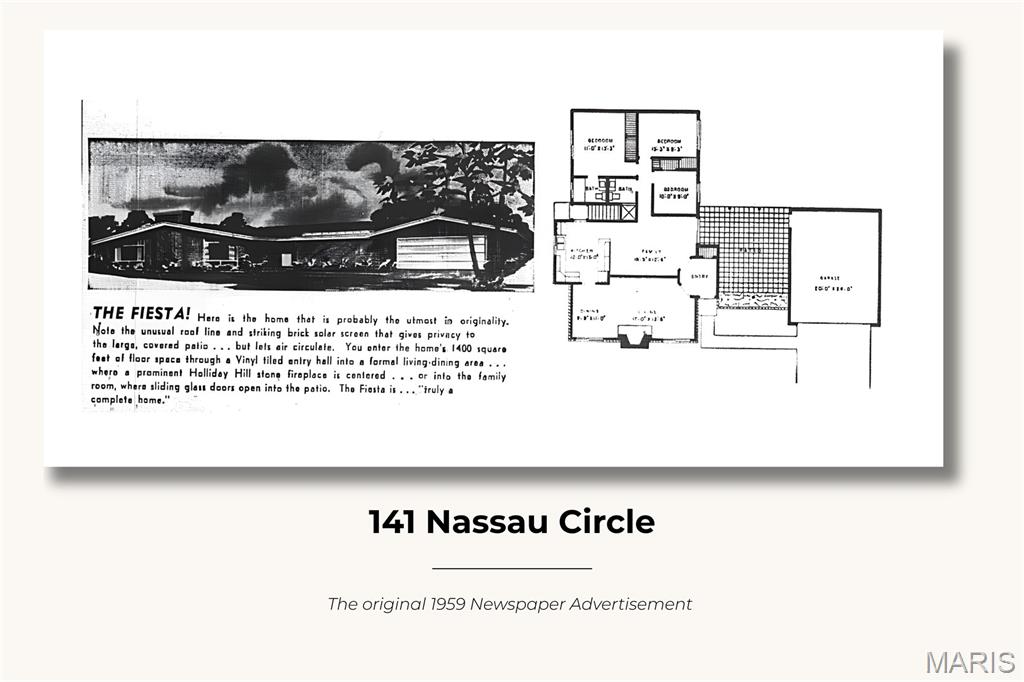
The original 1959 newspaper advertisement for this model, The Fiesta, which the builder called probably the utmost in originality.

The original 1959 Park West subdivision newspaper advertisement.
Per the original newspaper ad in 1959, The Fiesta was "probably the utmost in originality." Nearly seventy years later this mid century modern atomic ranch still carries every bit of it, starting with the circular breeze block screen that makes its case before you ever reach the front door. This house still has the features the era is loved for, and it still has them where they belong. Clerestory windows carry daylight across the living room all afternoon. The ceiling vaults to an exposed beam. Custom wall units flank a floor-to-ceiling painted brick fireplace set on a raised terrazzo hearth. Sputnik and globe fixtures hang where they were meant to hang, a wood slat divider screens the hall without closing it off, and the hardwood floors have been refinished throughout. The kitchen was reworked to hold those same clean lines rather than fight them, with flat-panel cabinetry, butcher block counters, a turquoise tile backsplash, a wall oven and cooktop, and a peninsula with seating under a pair of globe pendants. It opens straight into a sixteen by thirteen office and sitting room, a genuinely useful flex space with wall-mounted shelving and its own door out to the patio. Three bedrooms sit together on the main level, all with hardwood underfoot. The primary has a full wall of closets and a renovated private bath with a walk-in shower, a skylight, a floating wood vanity, and a heated towel bar. The hall bath goes the other direction on purpose, pairing blue tile and a navy mosaic floor with a clean modern vanity. Downstairs, a thirty-five by twenty-five recreation room carries new flooring, recessed lighting, and built-in shelving, with a separate storage room and the laundry alongside it. Out back, the covered patio repeats the breeze block screen from the front entry, strung with cafe lights over concrete and framed by privacy fencing and ornamental grasses. The level lot runs just over a third of an acre, fenced and backing to mature woods, with an established apiary along the rear edge. A two car attached garage sits off a wide driveway. The mature weeping willow in the front yard is one of a kind, and it is not something a new build can offer you at any price. The subdivision pool is a short walk away and hosts community events through the summer. The sellers have also replaced the main stack and the sewer lateral, which now carries a new pipe liner, along with the driveway and walkway, the garage door, and the front door. NEW ROOF (2022), NEW HVAC SYSTEM (2023), NEW WATER HEATER (2020), REPLACEMENT WINDOWS (2018), SUMP PUMP AND FRENCH DRAIN (2019), NEW ELECTRICAL PANEL (2013), NEW SKYLIGHT (2016), CLOSET SYSTEMS (2021). Schedule your tour today.

3 Beds

2 Baths

2,314 sq.ft

$0 per sq.ft

Contemporary,Ranch
$ 439,000
Coming Soon
0
26052370
3
2
2,314
870
Park West 2
Unincorporated
Parkway C-2
St Louis
Residential
Contemporary,Ranch
Residential
$3,953
Last 6 closed homes in this zip.
| Address | Bd/Ba | SqFt | List | Sold | Closed |
|---|---|---|---|---|---|
| 12911 Autumn View Drive, Unincorporated, MO 63146 | 2/3 | 1,172 | $259,900 | $259,900 100% of ask |
Aug 20, 2026 |
| 1927 King Arthur Court, Unincorporated, MO 63146 | 3/3 | 1,687 | $359,900 | $367,000 102% of ask |
Aug 19, 2026 |
| 141 Amiot Court, Chesterfield, MO 63146 | 2/2 | 1,741 | $389,900 | $389,900 100% of ask |
Aug 19, 2026 |
| 1829 Basston Drive, Maryland Heights, MO 63146 | 3/3 | 1,434 | $285,000 | $280,000 98.2% of ask |
Aug 18, 2026 |
| 1552 Rathford Drive, Unincorporated, MO 63146 | 3/2 | 1,985 | $219,000 | $250,000 114.2% of ask |
Aug 18, 2026 |
| 11117 Stoney View Lane, Unincorporated, MO 63146 | 4/3 | 2,394 | $399,900 | $385,000 96.3% of ask |
Aug 18, 2026 |
Estimate your monthly payment. Adjust the sliders below.
Estimate only. Not a loan offer. Consult a lender for an accurate quote, including HOA fees, PMI, and current rates.
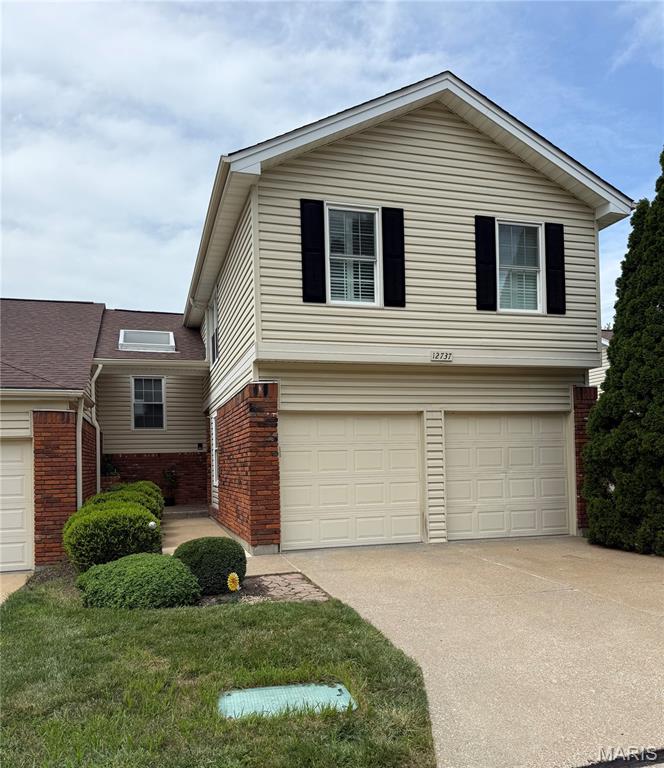
Welcome to this beautifully appointed townhome offering approximately 2,000 square feet of stylish and comfortable living space. The inviting living room features hardwood floors, a dramatic vaulted ceiling with skylights, and a wood-burning fireplace flanked by windows that fill the room with natural light. The show-stopping kitchen is designed to impress, featuring a WOLF gas range, maple cabinetry, solid-surface countertops, a center island, breakfast bar, and recessed lighting. The adjoining breakfast room includes atrium doors that open to the deck—perfect for relaxing or entertaining. Upstairs, you’ll find three bedrooms, including a spacious vaulted primary suite. The luxurious primary bath offers a double-bowl vanity, separate shower, jetted soaking tub, and private water closet. The nicely finished walk-out lower level provides additional living and entertaining space, with recessed lighting, a generous recreation room, and an egress window. A two-car garage equipped with a 240-volt outlet for EV charging completes this exceptional home. $3,500 flooring allowance for 2nd floor carpeting. Pictures coming Tuesday 8/25!
Per the original newspaper ad in 1959, The Fiesta was "probably the utmost in originality." Nearly seventy years later this mid century modern atomic ranch still carries every bit of it, starting with the circular breeze block screen that makes its case before you ever reach the front door. This house still has the features the era is loved for, and it still has them where they belong. Clerestory windows carry daylight across the living room all afternoon. The ceiling vaults to an exposed beam. Custom wall units flank a floor-to-ceiling painted brick fireplace set on a raised terrazzo hearth. Sputnik and globe fixtures hang where they were meant to hang, a wood slat divider screens the hall without closing it off, and the hardwood floors have been refinished throughout. The kitchen was reworked to hold those same clean lines rather than fight them, with flat-panel cabinetry, butcher block counters, a turquoise tile backsplash, a wall oven and cooktop, and a peninsula with seating under a pair of globe pendants. It opens straight into a sixteen by thirteen office and sitting room, a genuinely useful flex space with wall-mounted shelving and its own door out to the patio. Three bedrooms sit together on the main level, all with hardwood underfoot. The primary has a full wall of closets and a renovated private bath with a walk-in shower, a skylight, a floating wood vanity, and a heated towel bar. The hall bath goes the other direction on purpose, pairing blue tile and a navy mosaic floor with a clean modern vanity. Downstairs, a thirty-five by twenty-five recreation room carries new flooring, recessed lighting, and built-in shelving, with a separate storage room and the laundry alongside it. Out back, the covered patio repeats the breeze block screen from the front entry, strung with cafe lights over concrete and framed by privacy fencing and ornamental grasses. The level lot runs just over a third of an acre, fenced and backing to mature woods, with an established apiary along the rear edge. A two car attached garage sits off a wide driveway. The mature weeping willow in the front yard is one of a kind, and it is not something a new build can offer you at any price. The subdivision pool is a short walk away and hosts community events through the summer. The sellers have also replaced the main stack and the sewer lateral, which now carries a new pipe liner, along with the driveway and walkway, the garage door, and the front door. NEW ROOF (2022), NEW HVAC SYSTEM (2023), NEW WATER HEATER (2020), REPLACEMENT WINDOWS (2018), SUMP PUMP AND FRENCH DRAIN (2019), NEW ELECTRICAL PANEL (2013), NEW SKYLIGHT (2016), CLOSET SYSTEMS (2021). Schedule your tour today.

Welcome to Old Farm! Solid hardwood flooring spans much of the main floor. Not only will you enjoy formal dining and living rooms, but also a cozy family room centered with a fireplace and covered patio access to the backyard. The kitchen is newly updated as is the main floor powder room. Upstairs the primary suite has a large deck overlooking the backyard, perfect for morning cofee and evening cocktails!! The 3 secondary bedrooms are large and have ample closet space. The back yard is fenced and has a covered patio for entertaining come rain or shine. This location within the coveted Parkway Central school disctrict has easy access to highways, less than 20 minutes from the airport, with shopping, restuarants and hospitals all within that same conveinent radius.
