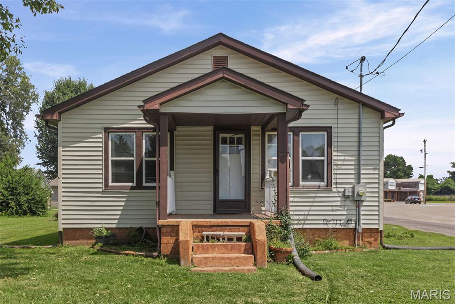
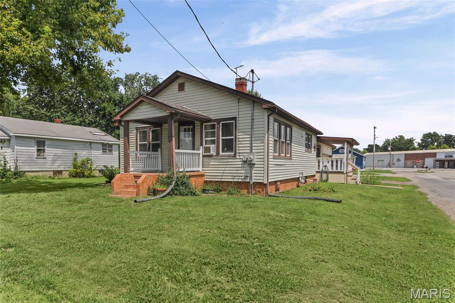
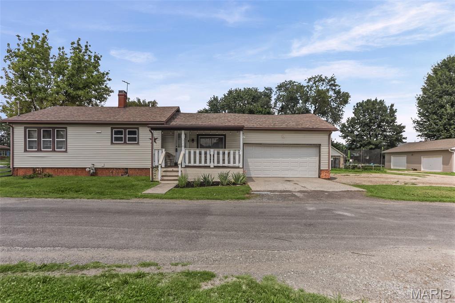
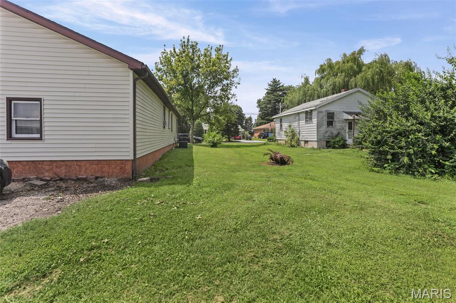
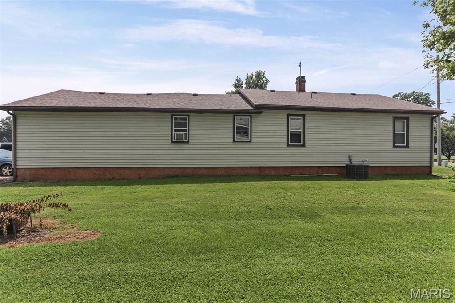
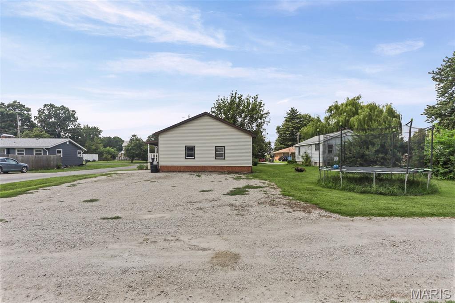
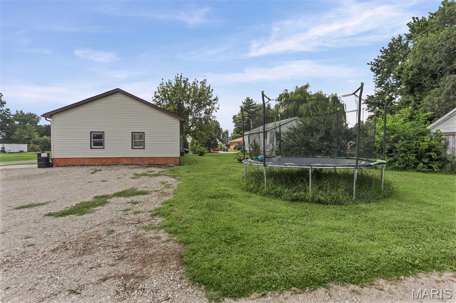
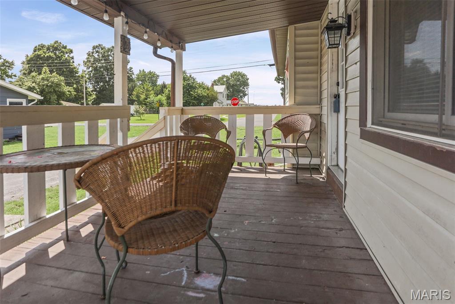
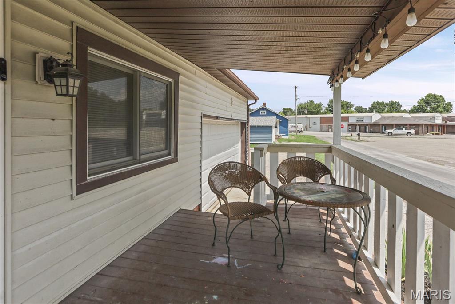
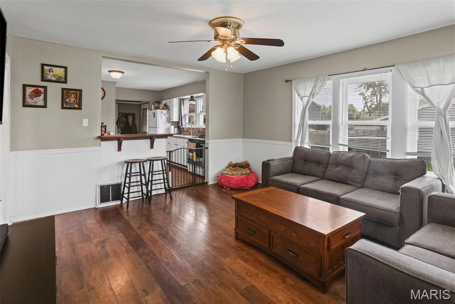
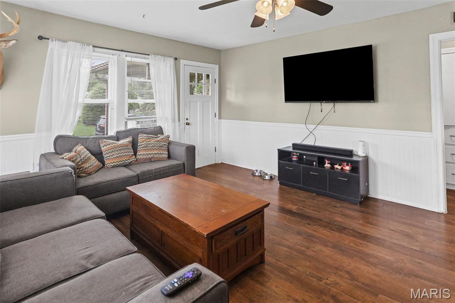
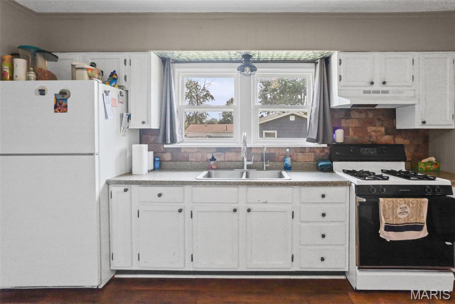
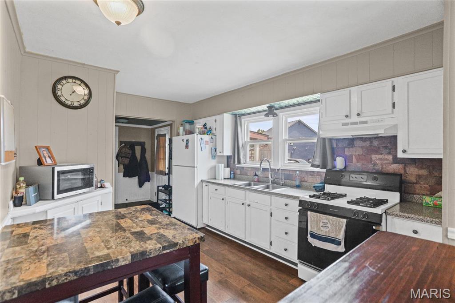
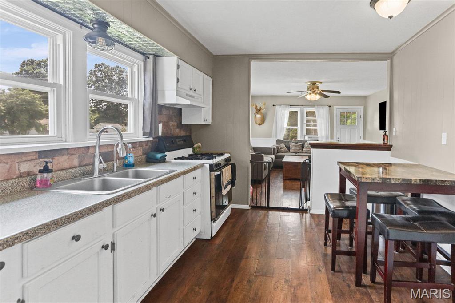
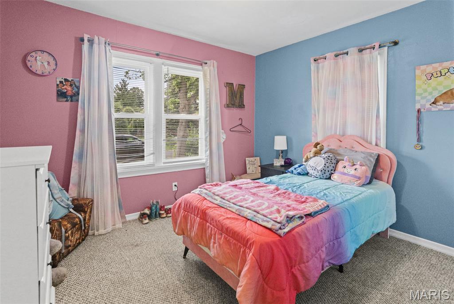
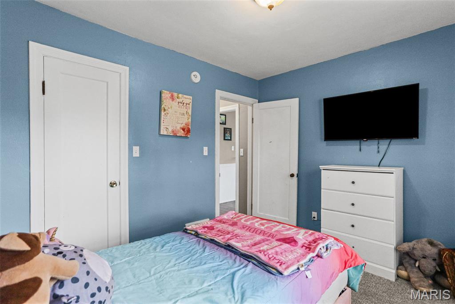
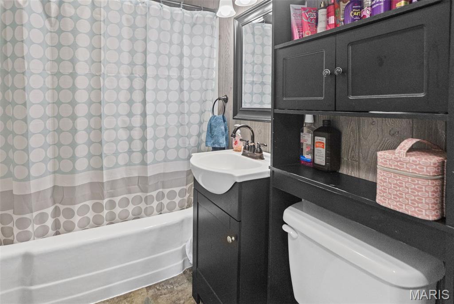
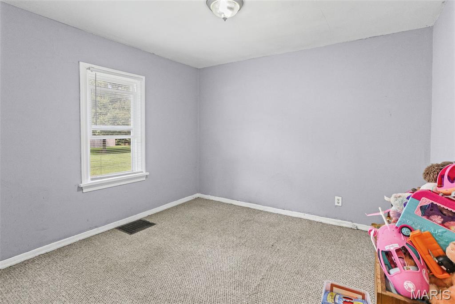
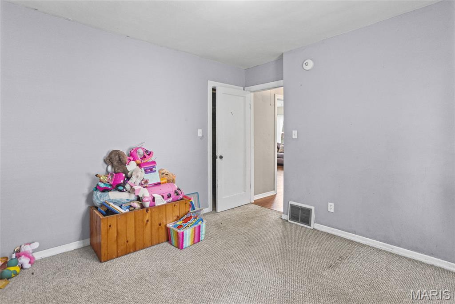
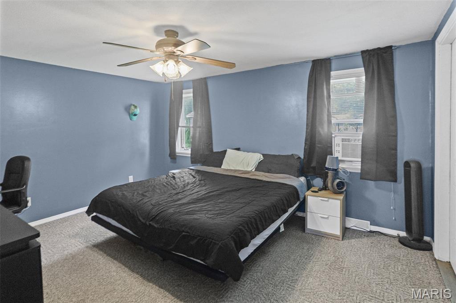
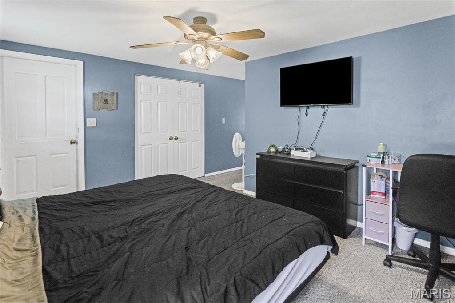
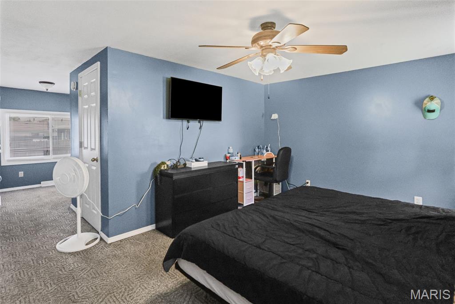
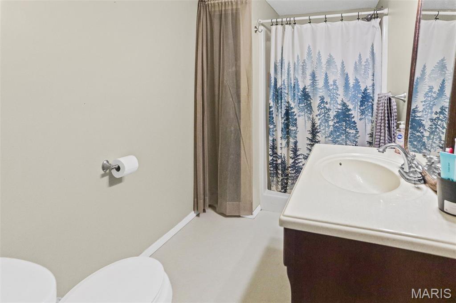
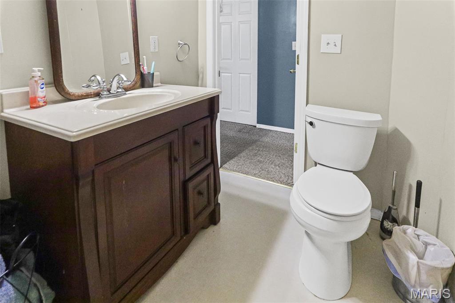
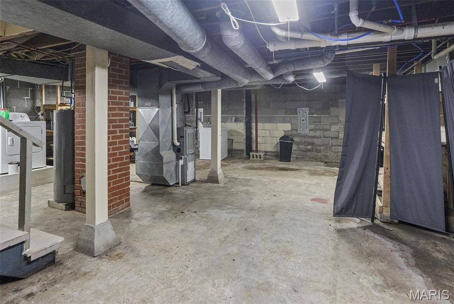
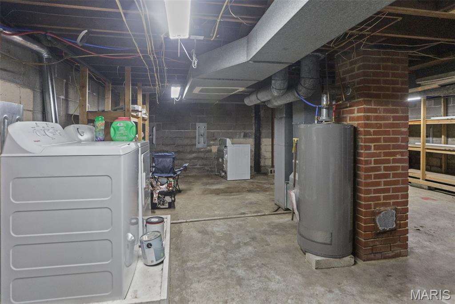
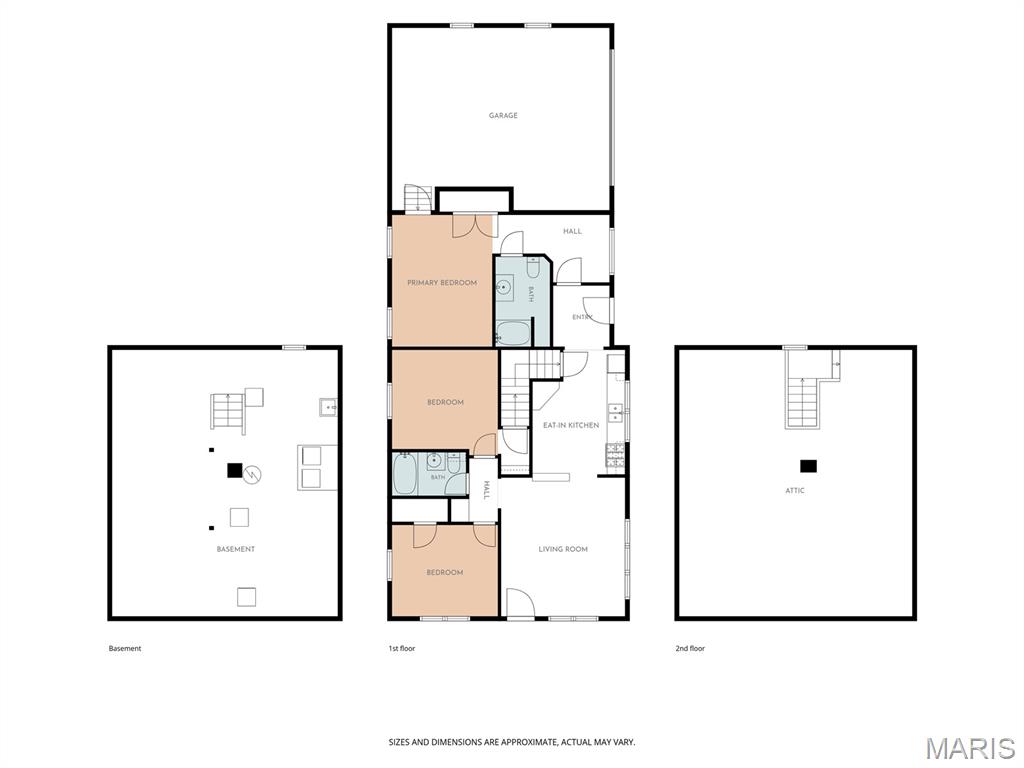
Welcome home to this 3 bedroom, 2 full bath home located in the heart of Brighton. Offering over 1,000 square feet of living space, this home features a spacious primary suite with its own private full bathroom and walk in shower. The functional floor plan provides comfortable living, while the 2 car attached garage and large parking area offer plenty of space for vehicles, guests, trailers, or recreational toys. Conveniently located near local amenities, this property is full of potential and ready for its next owner to make it their own. Schedule your private showing today.

3 Beds

2 Baths

1,056 sq.ft

$0 per sq.ft

Raised Ranch
$ 145,000
Active
0
26050022
3
2
1,056
Gilson Place
SOUTHWESTERN DIST 9
Macoupin-IL
Residential
Raised Ranch
Residential
$1,742
Last 6 closed homes in this zip.
| Address | Bd/Ba | SqFt | List | Sold | Closed |
|---|---|---|---|---|---|
| 0 Lageman Lane, Brighton, IL 62012 | 0/0 | -- | $125,000 | $120,000 96% of ask |
Aug 5, 2026 |
| 18907 Grange Hall Road, Brighton, IL 62012 | 3/1 | 1,252 | $189,900 | $190,000 100.1% of ask |
Jul 31, 2026 |
| 16528 Conrad Rd. Road, Brighton, IL 62012 | 3/2 | 1,595 | $225,000 | $225,000 100% of ask |
Jul 29, 2026 |
| 2364 Seminary Road, Brighton, IL 62012 | 3/2 | 2,608 | $339,000 | $339,900 100.3% of ask |
Jul 28, 2026 |
| Tract 2 County Line Road, Brighton, IL 62012 | 0/0 | -- | $265,000 | $160,000 60.4% of ask |
Jul 20, 2026 |
| 313 Burlington Street, Brighton, IL 62012 | 3/2 | 1,220 | $195,000 | $195,000 100% of ask |
Jul 17, 2026 |
Estimate your monthly payment. Adjust the sliders below.
Estimate only. Not a loan offer. Consult a lender for an accurate quote, including HOA fees, PMI, and current rates.
Living Room
16x14
Kitchen
15x11
Primary Bedroom
24x14
Primary Bathroom
10x6
Bedroom
11x11
Bedroom
11x10
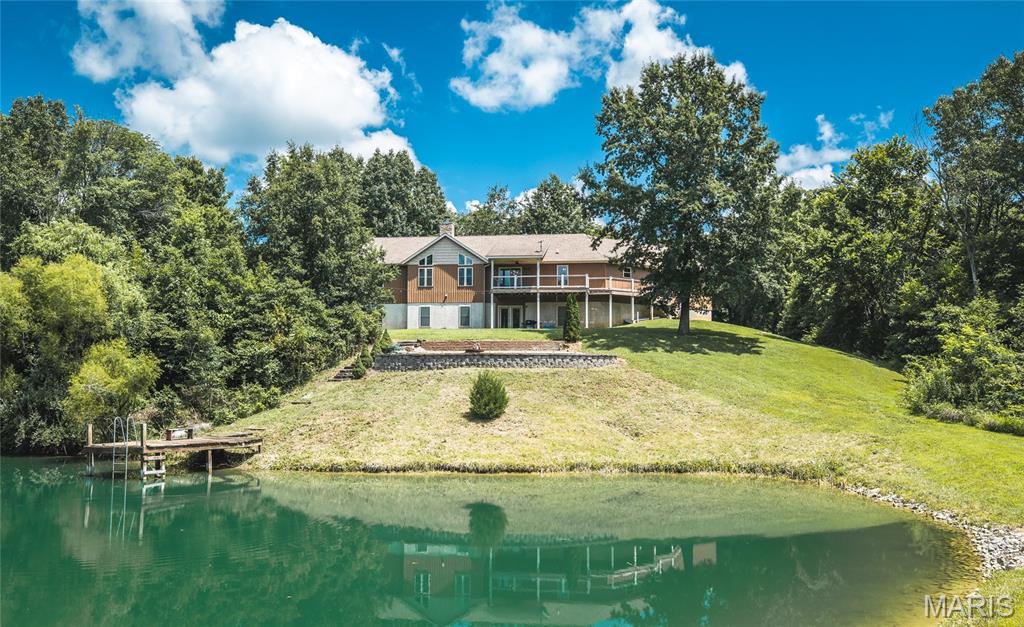
Welcome to your own country paradise, just minutes from town. This custom-built 4-bedroom, 3-bathroom home offers the perfect blend of peaceful country living and modern convenience. Designed with an open floor plan, the home features a beautiful fireplace as the focal point of the family room, custom bamboo flooring throughout, and expansive windows that showcase breathtaking views of the custom-built pond. Step outside onto the composite deck overlooking the pond and surrounding woods, where you can enjoy spectacular sunsets and the tranquility of nature. The full walkout basement is a blank canvas, ready to be finished to fit your lifestyle. It also includes a large safe room, providing added security and versatile storage space. A geothermal heating and cooling system ensures year-round comfort with outstanding energy efficiency. Whether you're relaxing by the water, entertaining guests, or simply enjoying the scenic surroundings, this exceptional property offers the perfect place to call home.
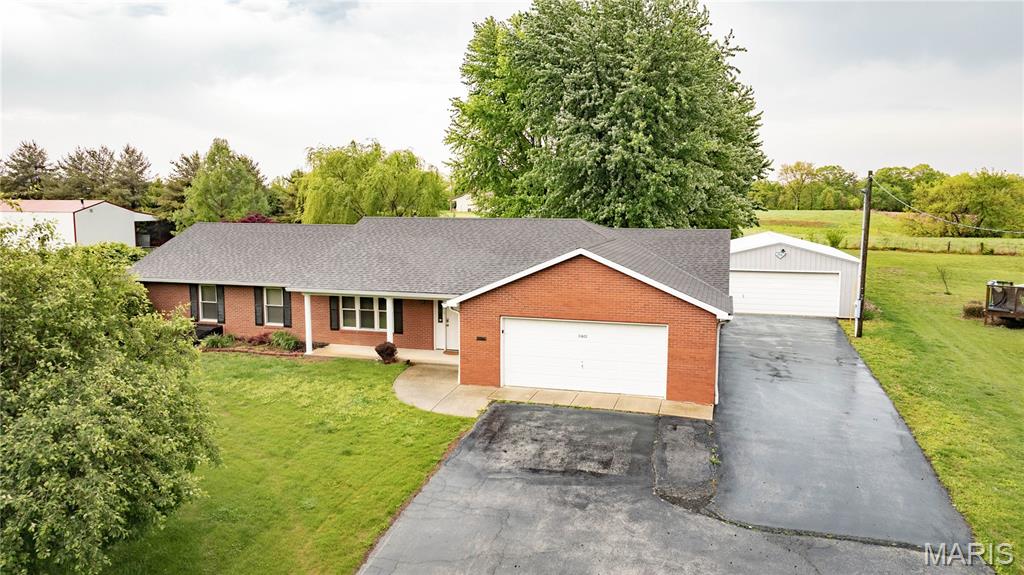
HERE'S YOUR CHANCE! BACK ON THE MARKET AT NO FAULT OF THE SELLER! Welcome to this well-maintained brick home situated on 1.15 acres, offering the perfect blend of comfort, space and functionality just a few minutes from I-255! The main level features a spacious living room with a gas fireplace and an abundance of natural light. The floorplan offers an open transition from the living room to the kitchen and dining area, with ceramic tile flooring, a breakfast bar and easy access to the covered concrete patio. Just off the kitchen, a convenient mudroom with tile flooring provides access to the attached garage. The main floor also features a versatile bonus room with an attached bath and laundry area; ideal as a bedroom, guest suite, or flex space depending on your needs. The primary bedroom offers an oversized walk-in closet and a private bathroom complete with a walk-in shower and double sinks. An additional bedroom and a full bathroom provide ample space for family or guests. Outside, enjoy the covered concrete patio overlooking the spacious backyard, along with a storage shed for added convenience. A standout feature of this property is the detached metal building with a concrete floor, power and a gas wall heater—perfect for a workshop, hobby space, or extra storage. Don't miss this awesome opportunity for country living, just a short drive from I-255, shopping, restaurants and more!!!
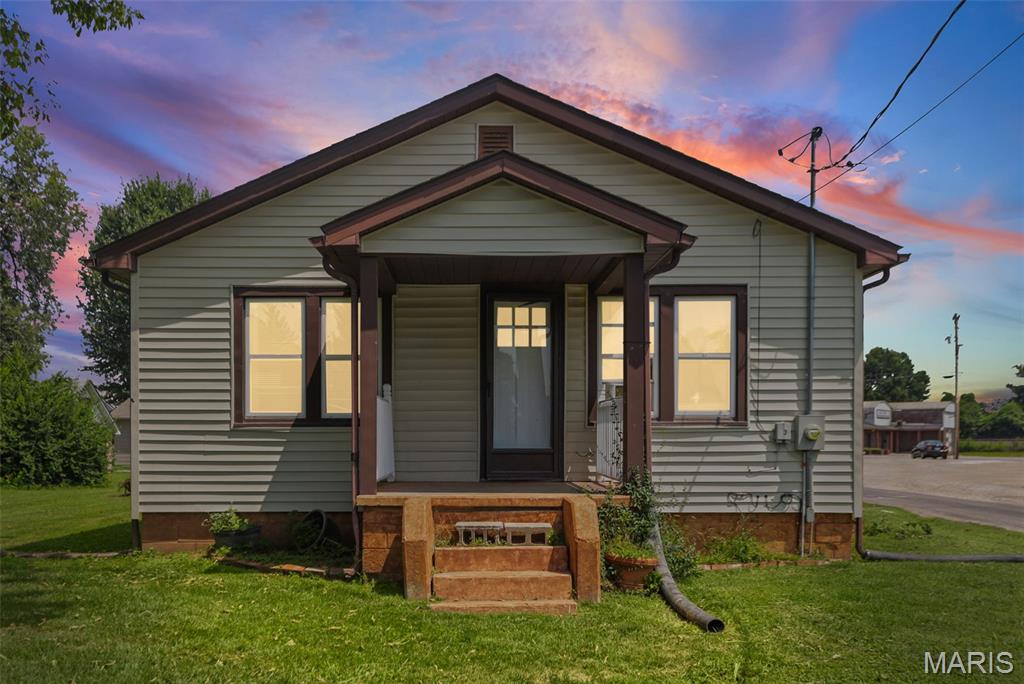
Welcome home to this 3 bedroom, 2 full bath home located in the heart of Brighton. Offering over 1,000 square feet of living space, this home features a spacious primary suite with its own private full bathroom and walk in shower. The functional floor plan provides comfortable living, while the 2 car attached garage and large parking area offer plenty of space for vehicles, guests, trailers, or recreational toys. Conveniently located near local amenities, this property is full of potential and ready for its next owner to make it their own. Schedule your private showing today.