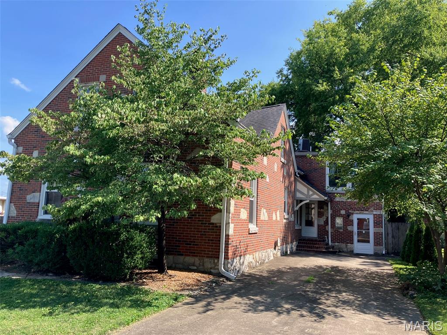
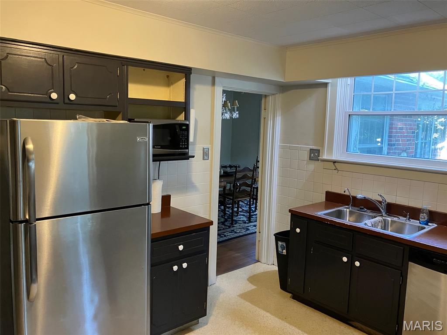
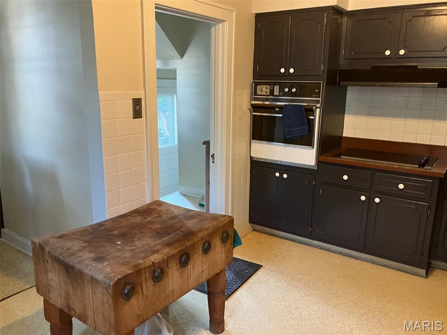
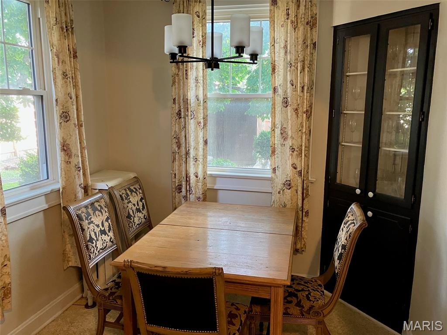
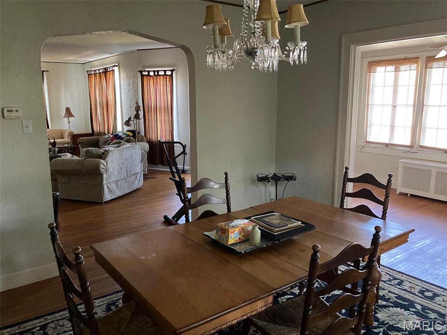
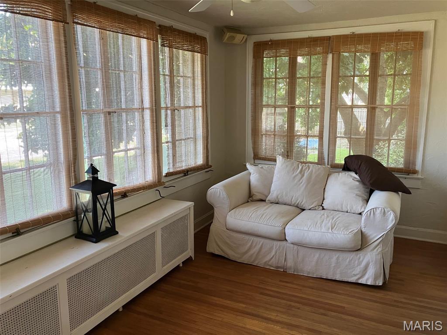
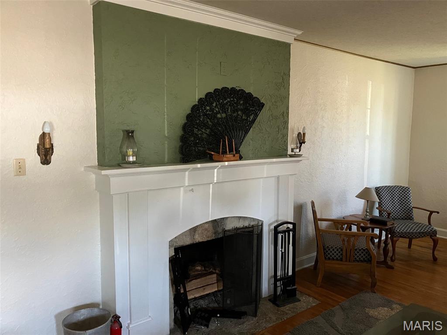
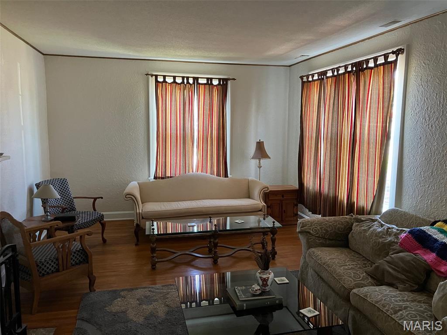
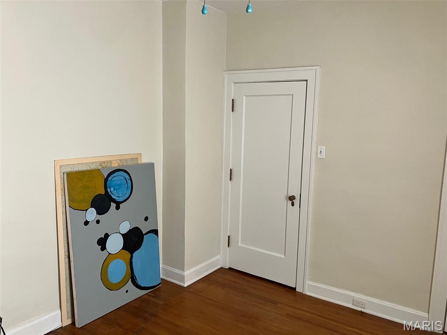
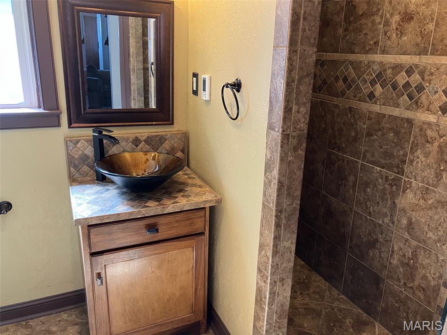
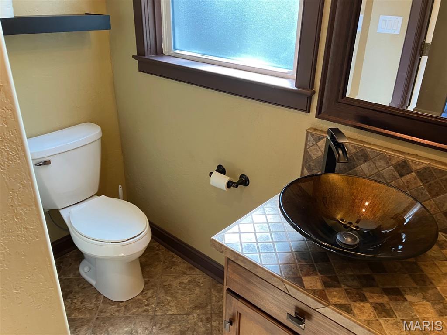
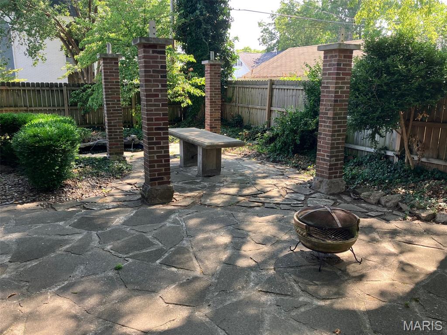
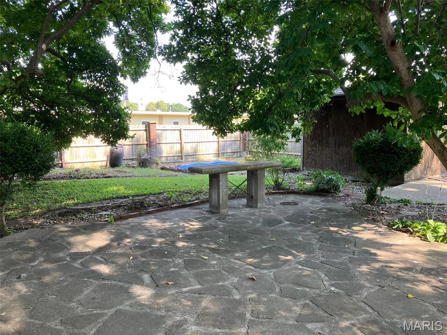
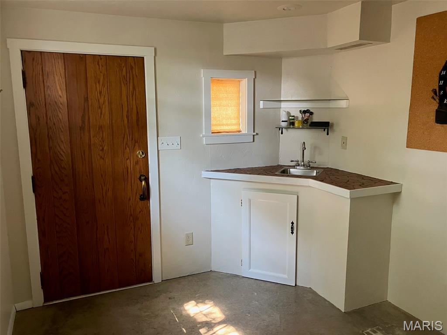
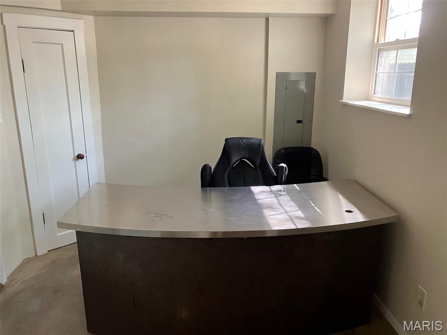
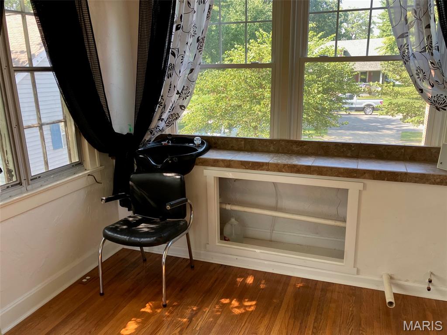
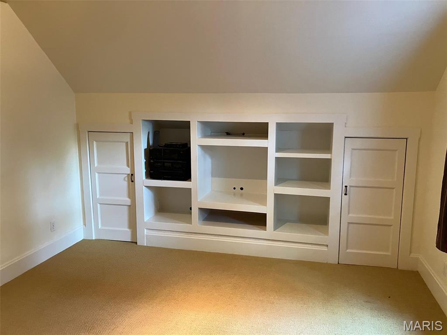
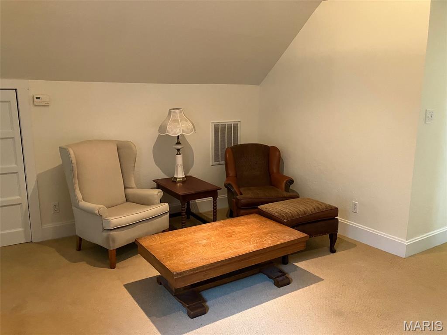
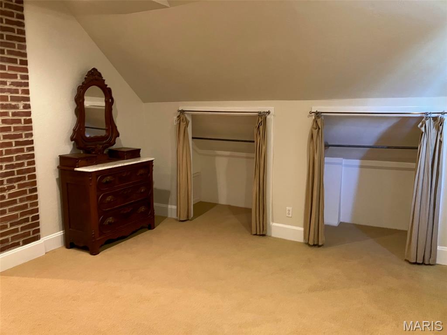
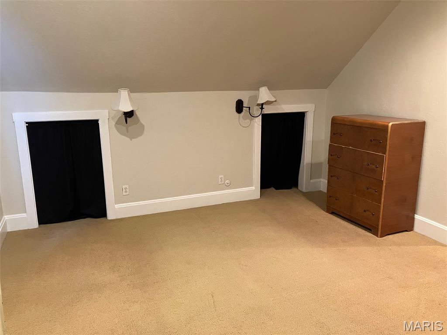
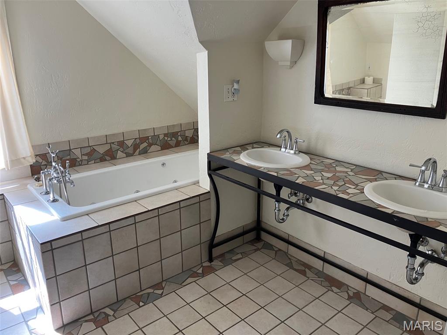
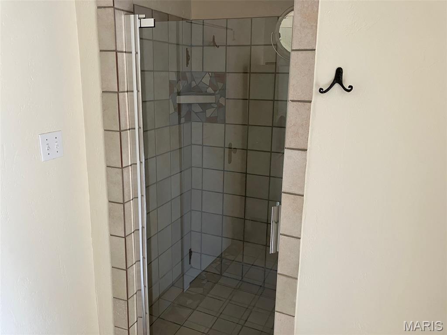
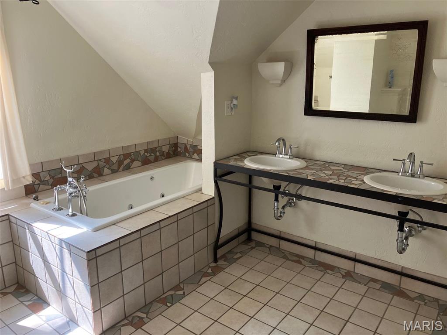
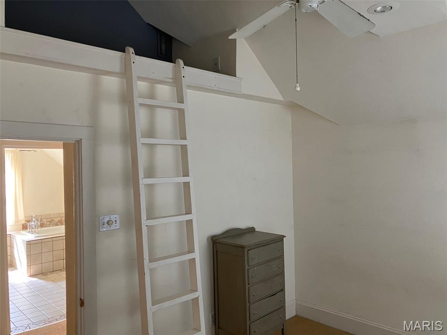
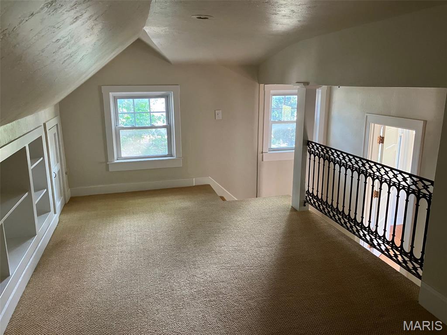
Welcome home to this charming 1.5-story brick and vinyl home nestled on a beautiful corner lot in Carlyle! Boasting excellent curb appeal, this 3-bedroom, 2-bath home offers the perfect blend of character and functionality. Inside, you'll find a spacious layout featuring a cozy den, a dedicated home office, and plenty of room for everyday living and entertaining. Whether you're working from home, relaxing with family, or hosting guests, this home has the versatile space you've been looking for. Don't miss your opportunity to own this well-maintained property in a great location with timeless appeal!

3 Beds

2 Baths

2,987 sq.ft

$0 per sq.ft

Other
$ 299,000
Active
0
26050045
3
2
2,987
Upper Carlyle
CARLYLE DIST 1
Clinton-IL
Residential
Other
Residential
$3,489
Last 6 closed homes in this zip.
| Address | Bd/Ba | SqFt | List | Sold | Closed |
|---|---|---|---|---|---|
| 791 Clinton Street, Carlyle, IL 62231 | 4/2 | 2,609 | $249,000 | $250,000 100.4% of ask |
Sep 15, 2026 |
| 1670 Fayette Street, Carlyle, IL 62231 | 4/3 | 1,232 | $349,900 | $320,000 91.5% of ask |
Sep 14, 2026 |
| 1431 Fairfax Street, Carlyle, IL 62231 | 2/2 | 1,060 | $164,900 | $158,900 96.4% of ask |
Sep 14, 2026 |
| 11150 Slate Drive, Carlyle, IL 62231 | 0/0 | -- | $124,900 | $115,000 92.1% of ask |
Sep 11, 2026 |
| 21827 Dove Lane, Carlyle, IL 62231 | 3/2 | 1,120 | $149,900 | $145,000 96.7% of ask |
Sep 8, 2026 |
| 910 Methodist Street, Carlyle, IL 62231 | 3/2 | 1,550 | $125,000 | $125,000 100% of ask |
Sep 8, 2026 |
Estimate your monthly payment. Adjust the sliders below.
Estimate only. Not a loan offer. Consult a lender for an accurate quote, including HOA fees, PMI, and current rates.
Kitchen
9x15
Breakfast Room
8x8
Dining Room
13x13
Living Room
13x27
Bedroom
12x14
Bonus Room
11x14
Bathroom
6x10
Den
9x19
Office
9x20
Bonus Room
9x16
Primary Bedroom
13x17
Primary Bathroom
10x11
Bedroom
10x13
Family Room
12x16
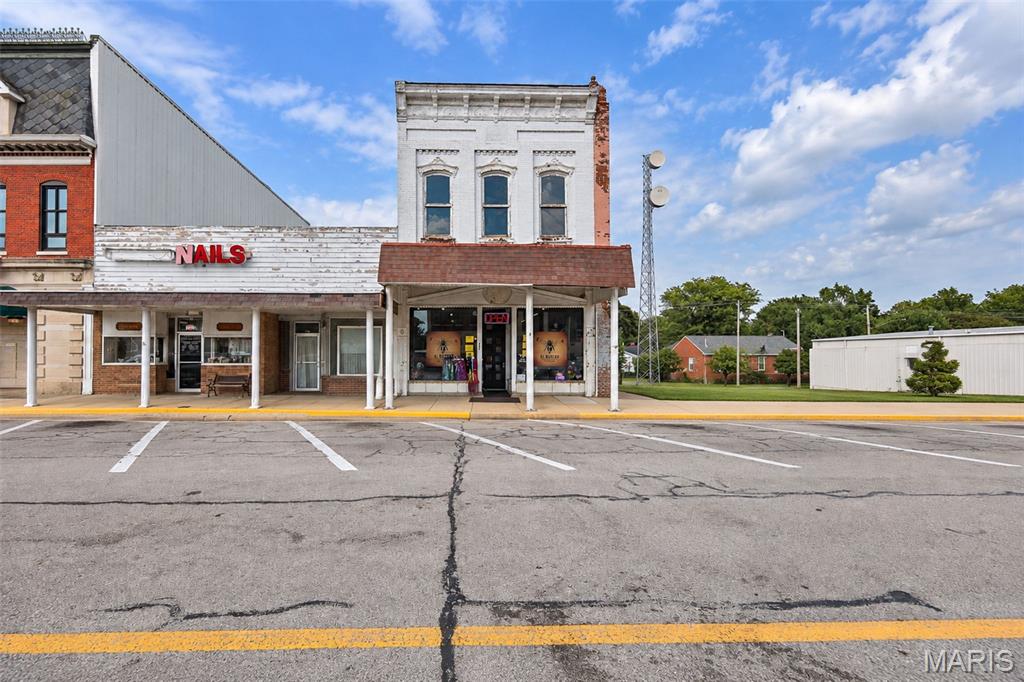
Amazing opportunity in a charming downtown Carlyle location, directly across from the Court House. Currently a clothing store, this location is ideal for your new business. The main level consists of an open area with ample space for inventory, and the back room includes a bathroom, two furnaces and two AC units. The upstairs has plenty of storage and could easily be turned into a loft/apartment area. Gorgeous brick and wood floors. The previous owner did add updated wiring, and the furances are approximately 20 years old. HVAC is professionally serviced and is in good working order. There is ample street parking.
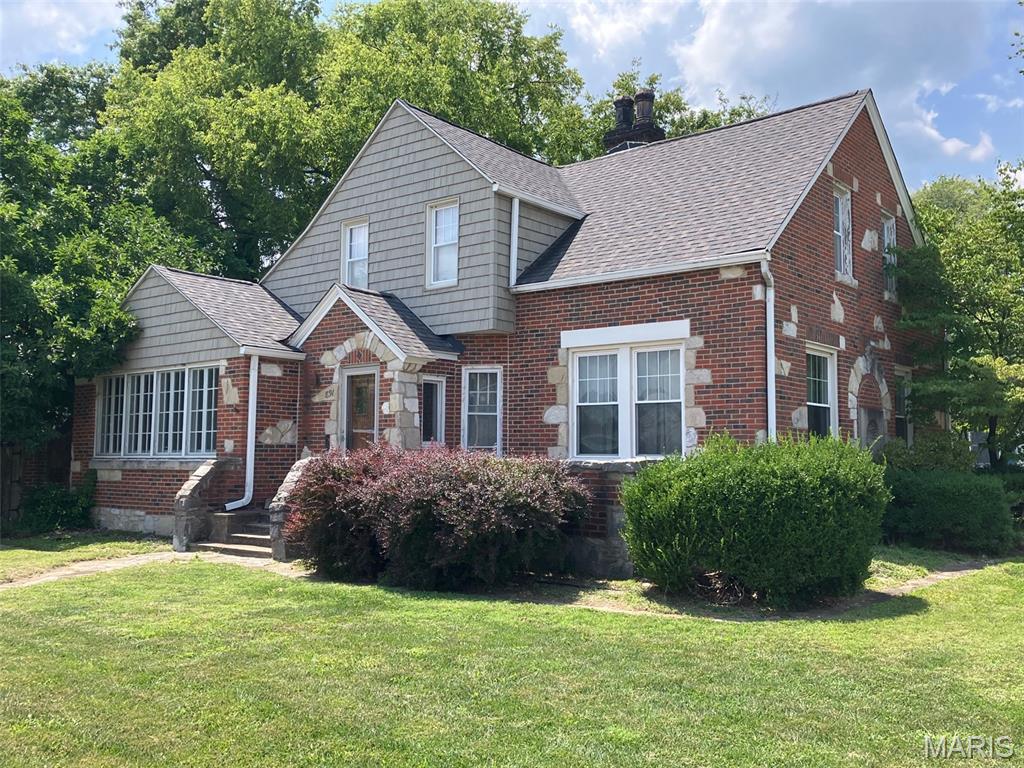
Welcome home to this charming 1.5-story brick and vinyl home nestled on a beautiful corner lot in Carlyle! Boasting excellent curb appeal, this 3-bedroom, 2-bath home offers the perfect blend of character and functionality. Inside, you'll find a spacious layout featuring a cozy den, a dedicated home office, and plenty of room for everyday living and entertaining. Whether you're working from home, relaxing with family, or hosting guests, this home has the versatile space you've been looking for. Don't miss your opportunity to own this well-maintained property in a great location with timeless appeal!
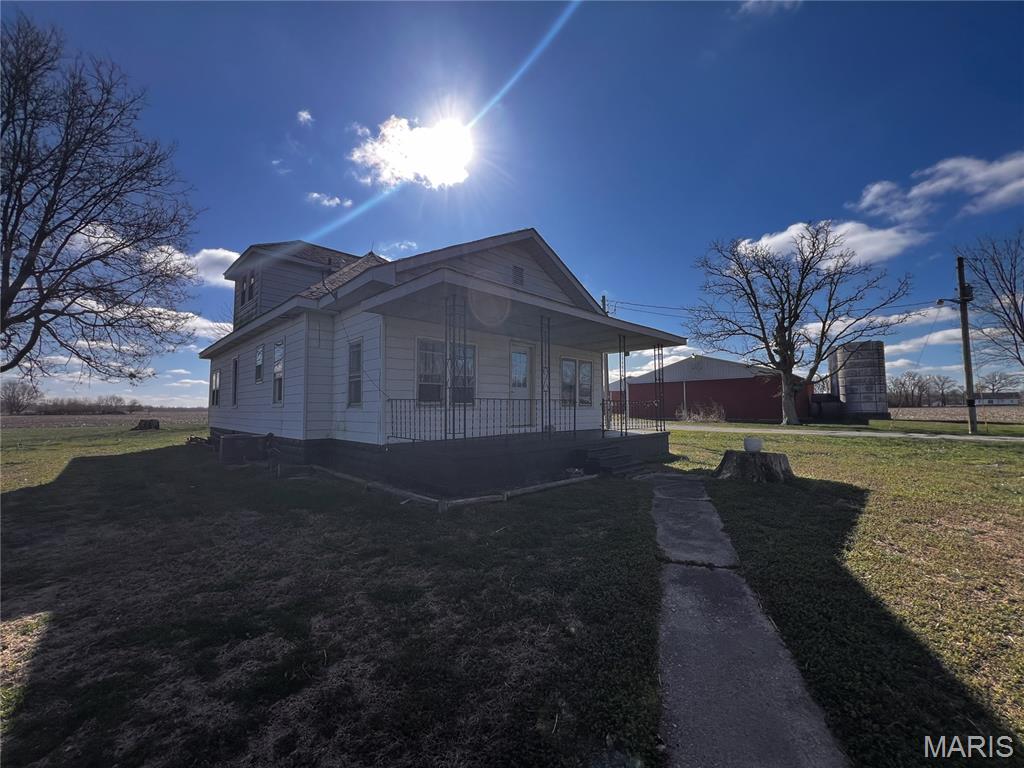
Enjoy peaceful country living with room to grow on this beautiful 3-acre property! This 2-bedroom, 2-bath home offers the flexibility of a potential third bedroom—perfect for a home office, guest space, or expanding your living needs. The home features a comfortable layout with plenty of natural light and functional living space, making it ideal for both everyday living and entertaining. Step outside and take in the wide-open space, perfect for enjoying the outdoors, gardening, or simply relaxing in a quiet rural setting. This property truly stands out with its impressive outbuildings, including a 48’ x 60’ pole building and a massive 54’ x 72’ pole building—ideal for storage, equipment, hobbies, or business use. Additional features include a 24-foot diameter green bin and a 26-foot diameter green bin, offering even more versatility for agricultural or storage needs. If you’ve been looking for country charm with practical amenities and room to expand, this property is a must-see!