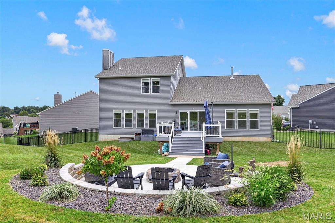
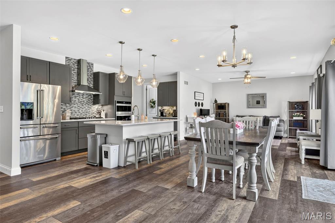
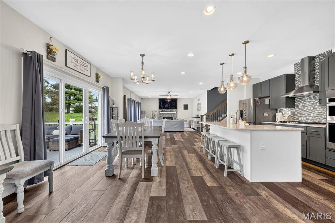
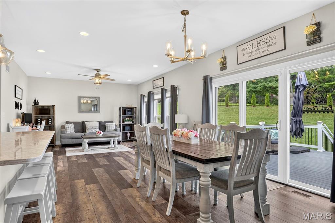
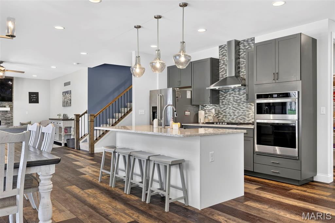
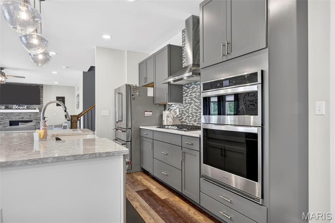
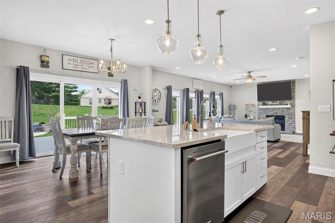
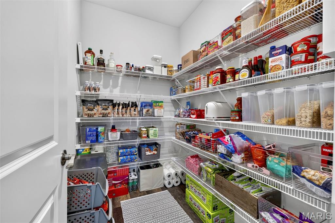
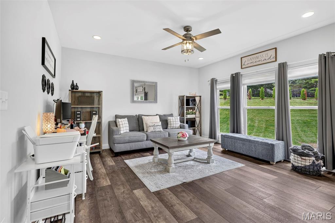
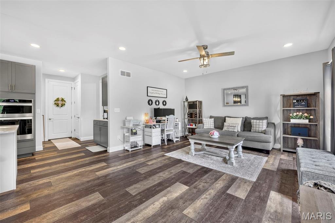
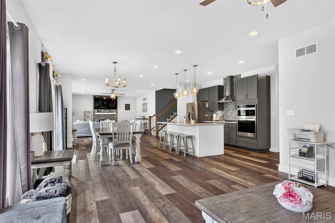
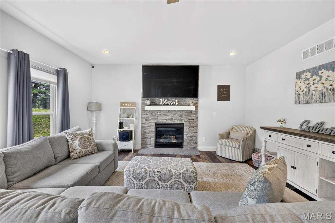
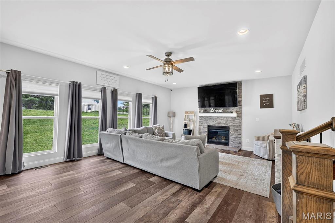
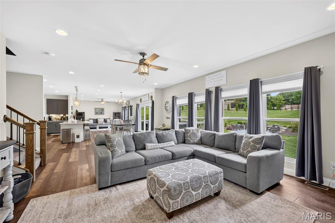
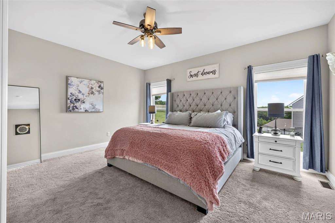
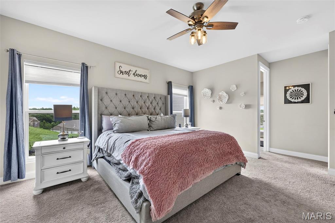
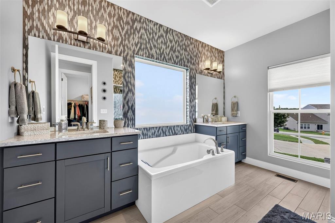
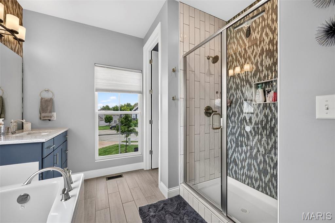
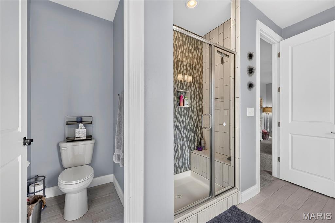
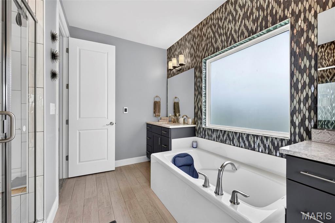
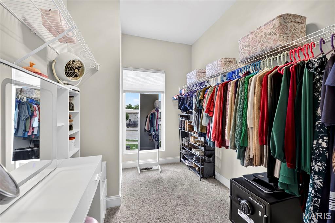
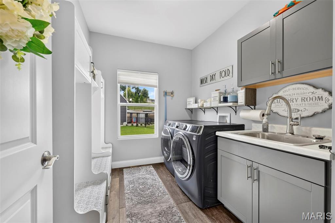
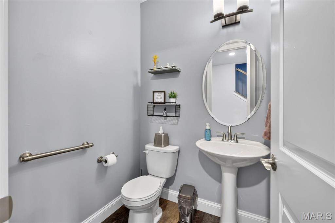
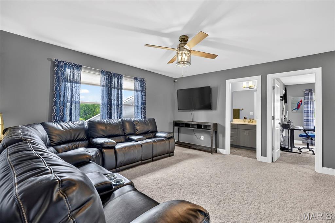
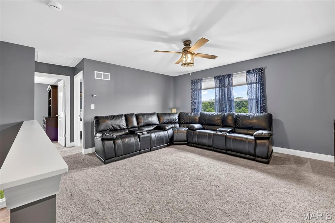
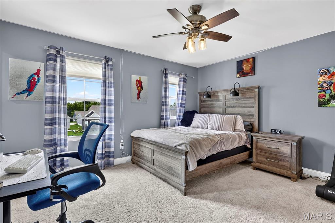
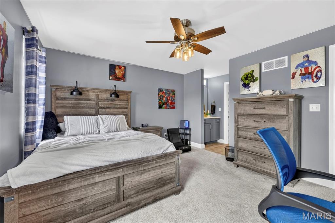
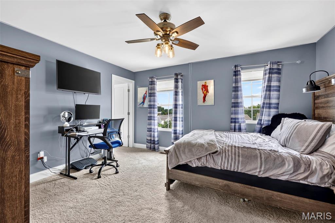
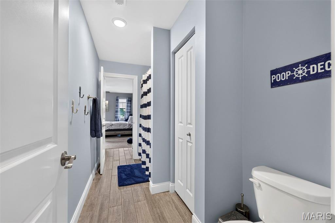
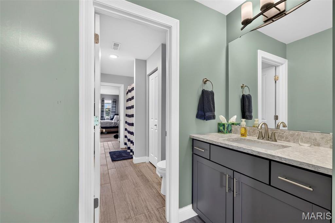
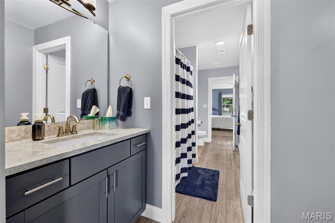
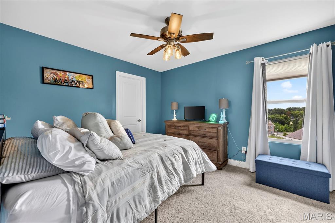
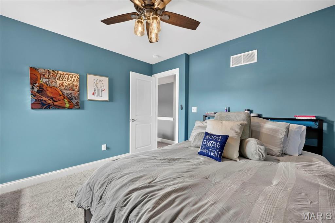
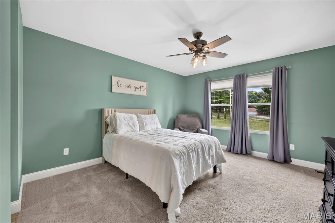
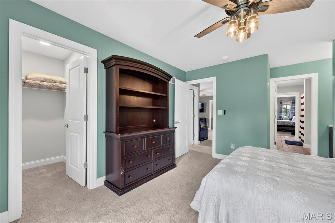
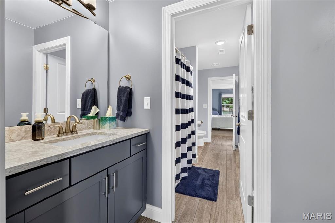
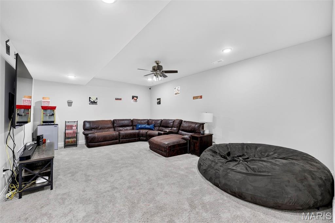
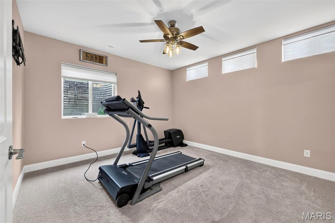
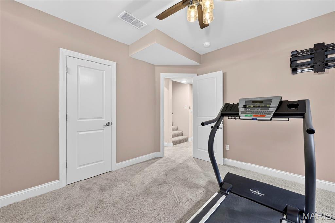
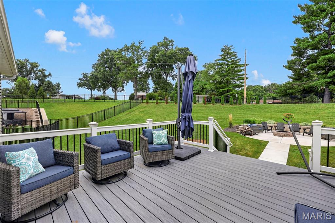
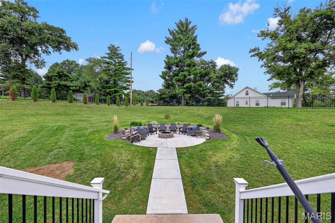
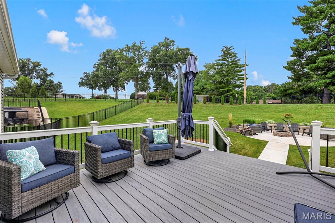
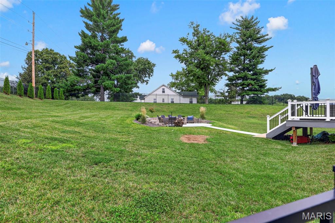
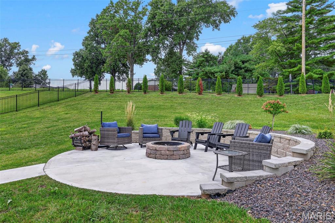
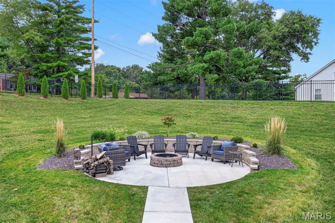
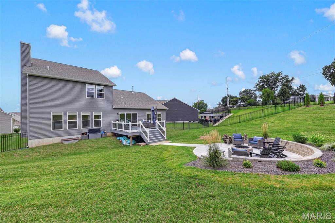
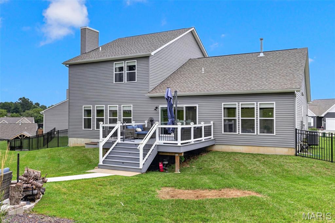
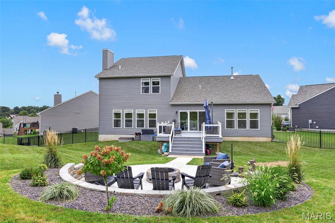
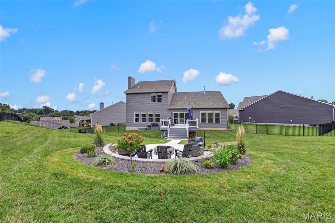
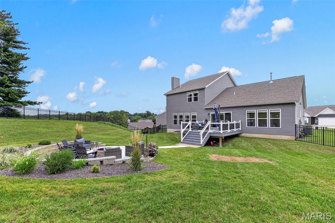
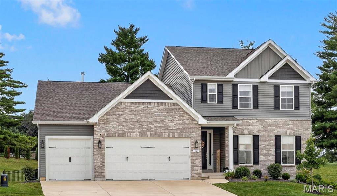
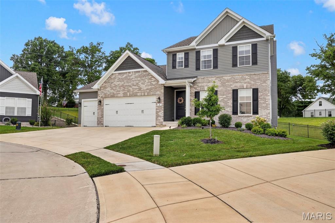
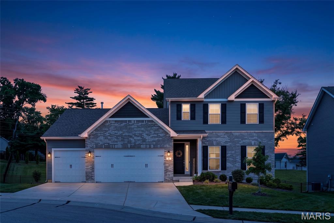
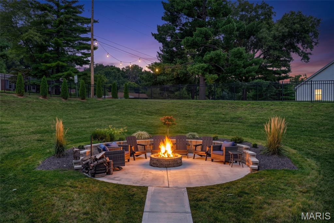
Fantasic floor plan in this 'almost' new, luxury 1.5 story home on a .41 acre culdesac lot. This home offers so many upgrades and options plus the seller added nice upgrades after the build. Neutral sophisticated decor. The greatroom opens to a gourmet kitchen, light brigh breakfast room and gathering room. Oversized walk in pantry, large main level laundry room plus extra stoarge. The kitchen - center of the home offers open plan work area, stainless upscale appliances, solid surface counter tops, upgraded tall cabinets & trim.

5 Beds

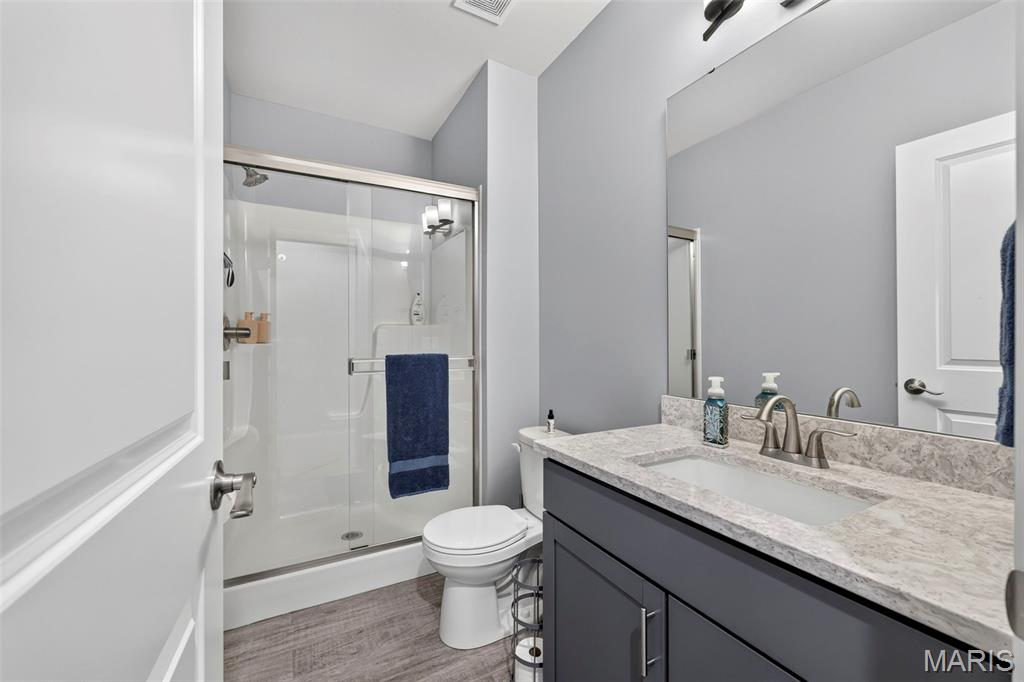
5 Baths

3,586 sq.ft

$0 per sq.ft

Traditional,Other
$ 700,000
Coming Soon
0
26050301
5
5
3,586
606
Gronefeld Manor
St Charles
Francis Howell R-III
St Charles
Residential
Traditional,Other
Residential
$8,295
Last 6 closed homes in this zip.
| Address | Bd/Ba | SqFt | List | Sold | Closed |
|---|---|---|---|---|---|
| 380 Huntleigh Manor Drive, Unincorporated, MO 63303 | 4/4 | 2,990 | $549,900 | $565,000 102.7% of ask |
Aug 10, 2026 |
| 20 Sassafras Court, St Charles, MO 63303 | 3/2 | 1,367 | $2,595 | $2,800 107.9% of ask |
Aug 7, 2026 |
| 230 Fox Ridge Drive, West Alton, MO 63303 | 4/3 | 2,936 | $489,900 | $525,000 107.2% of ask |
Aug 7, 2026 |
| 3016 Duclair Parkway, I, St Charles, MO 63303 | 3/3 | 1,777 | $250,000 | $240,000 96% of ask |
Aug 7, 2026 |
| 2241 Graystone Drive, St Charles, MO 63303 | 4/3 | 1,240 | $340,000 | $333,000 97.9% of ask |
Aug 7, 2026 |
| 800 Pralle Lane, St Charles, MO 63303 | 3/2 | 1,806 | $414,900 | $410,000 98.8% of ask |
Aug 7, 2026 |
Estimate your monthly payment. Adjust the sliders below.
Estimate only. Not a loan offer. Consult a lender for an accurate quote, including HOA fees, PMI, and current rates.
Great Room
24x16
Kitchen
14x10
Other
7x5
Breakfast Room
15x11
Family Room
15x14
Laundry
9x6
Primary Bedroom
16x14
Primary Bathroom
12x11
Other
11x7
Bonus Room
15x11
Bedroom
15x11
Bedroom
14x12
Bedroom
12x11
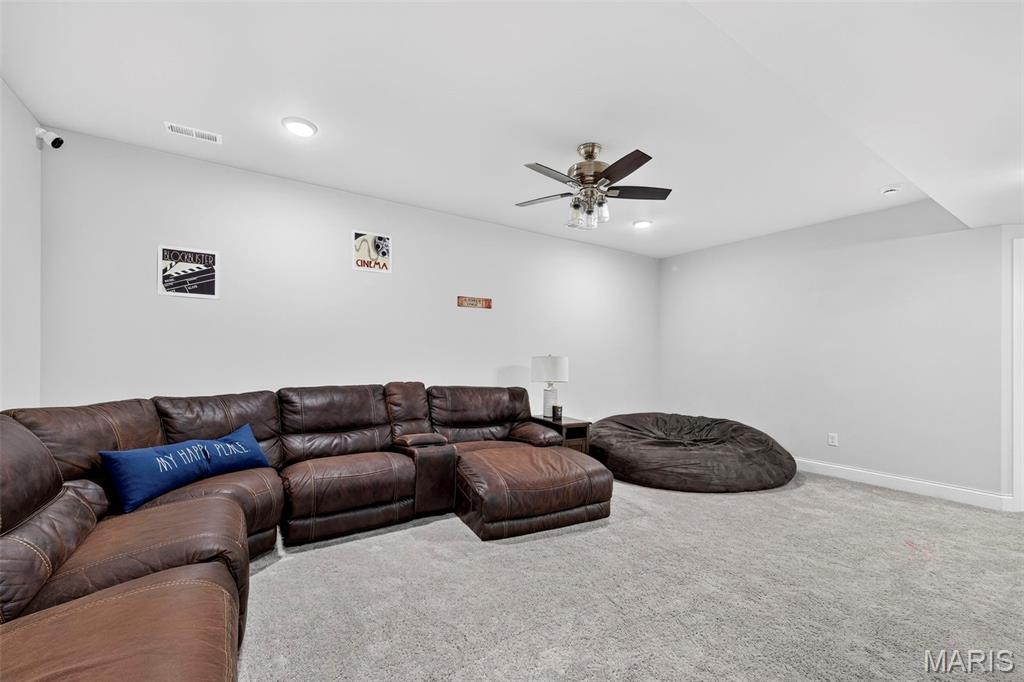
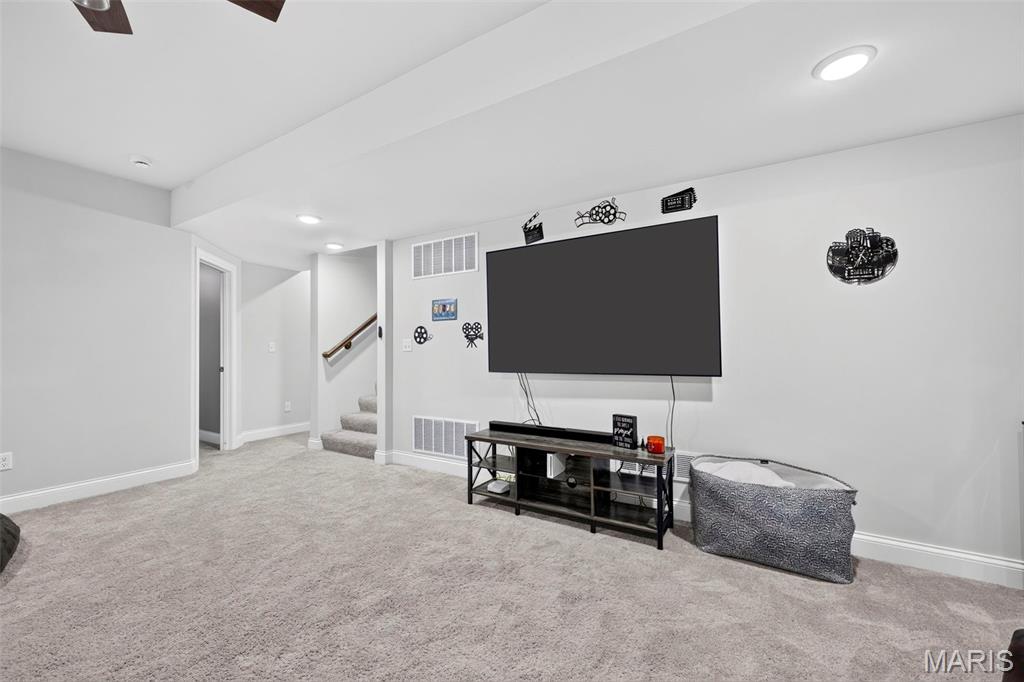
Recreation Room
20x15
Bedroom
13x12
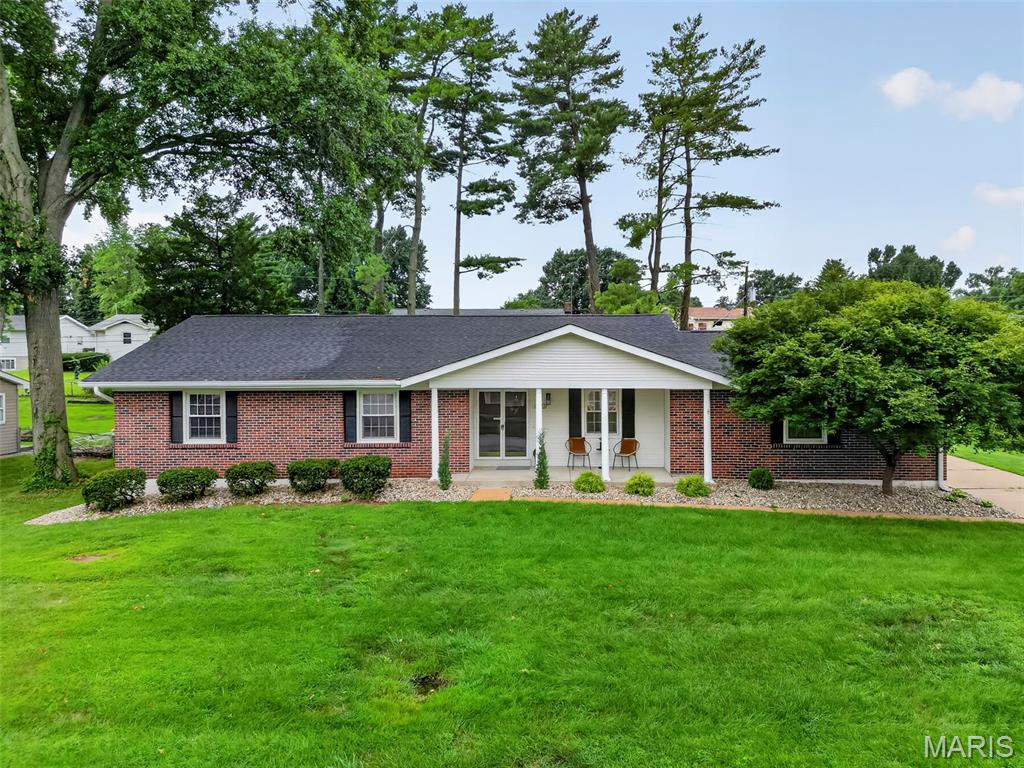
Completely renovated from top to bottom, this full-brick ranch blends classic charm with fresh, modern style. Offering 3 bedrooms, 2 full baths with over 1,500 square feet, the home features beautiful luxury vinyl plank flooring and tons of recessed lighting throughout. The kitchen features custom cabinetry, center island, quartz counter tops, stainless steel appliances and a custom pantry. A cozy wood-burning fireplace adds warmth and character to the breakfast room, while the spacious family room and dedicated home office provide plenty of room to work and entertain. The primary suite features a walk-in closet and a private full bath with an adult height vanity. The finished lower level expands the living space offering a large recreation room and tons of storage. Outside, you’ll love the huge, level backyard, patio space, an oversized 2-car rear-entry garage and new roof. Easy access to major highways, retail, dining, and entertainment! Beautifully updated. Thoughtfully finished. Completely move-in ready.
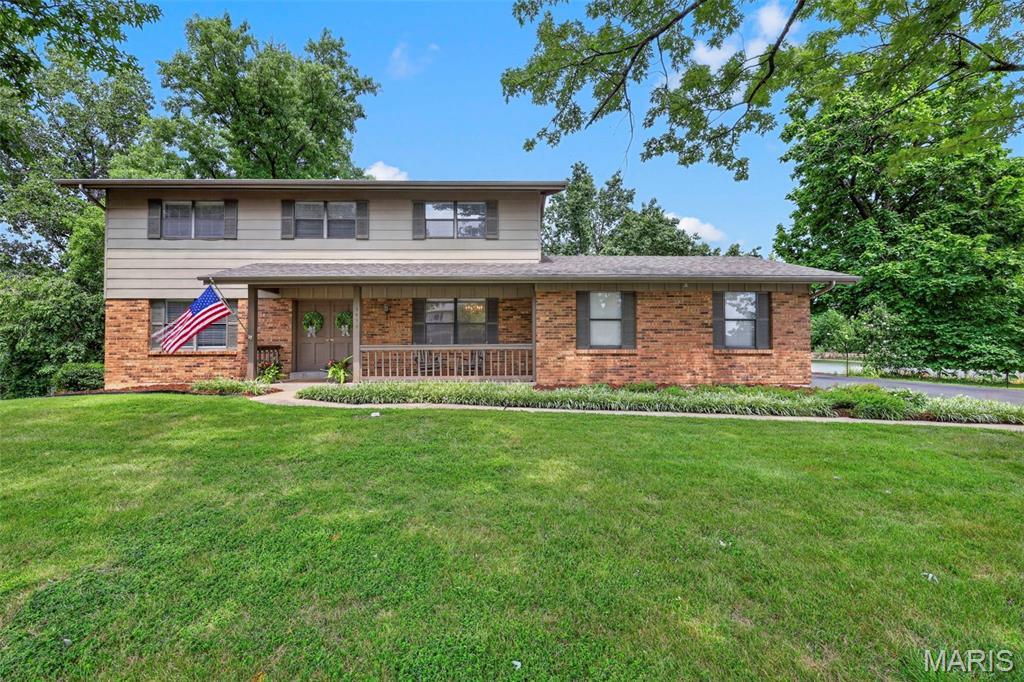
Welcome to this original owner 4-bedroom 2 story! Looking for a home in a secluded subdivision on almost 3/4 of an acre and an inground pool? Look no further! Roof is 2 years old with architectural shingles. Furnace and water heater replaced in 2023. This great family home has beautiful hardwood flooring throughout most of the main floor. Custom cabinets in the kitchen with a double oven and stainless refrigerator stays! Formal dining room. Formal living room or office and a family room with a wood burning fireplace that walks out to the huge deck overlooking the INGROUND POOL and beautiful and serene private back yard! Primary bedroom has a large walk-in closet and bathroom has dual vanity sinks. Generously sized secondary bedrooms. Walk out lower level with a rec room. (Seller would like to sell home in its current condition. Deck boards need replacement.
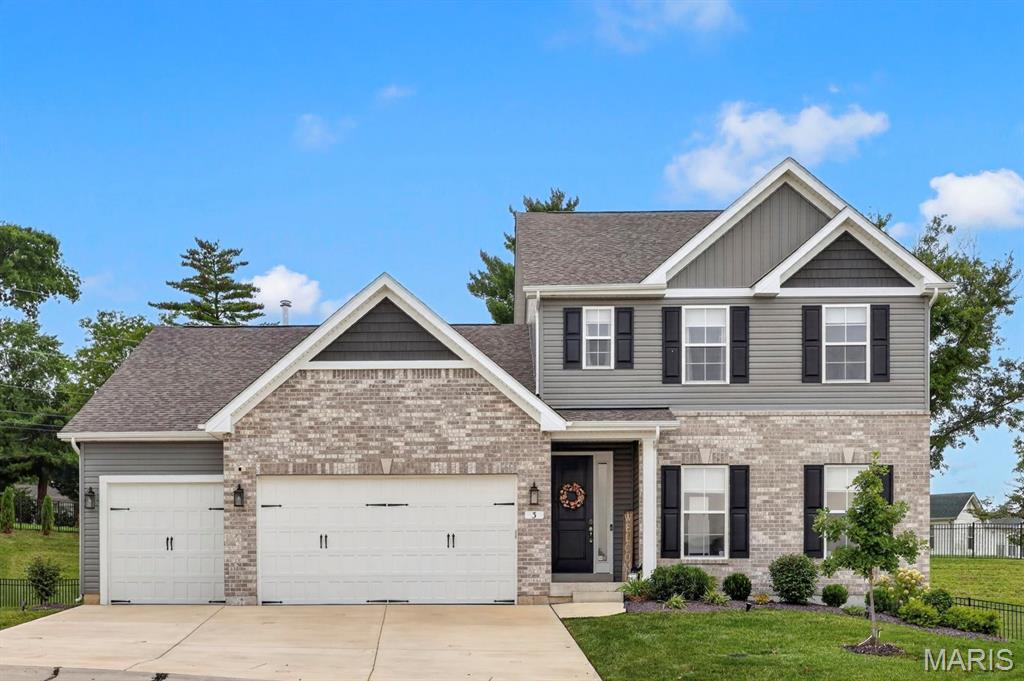
Fantasic floor plan in this 'almost' new, luxury 1.5 story home on a .41 acre culdesac lot. This home offers so many upgrades and options plus the seller added nice upgrades after the build. Neutral sophisticated decor. The greatroom opens to a gourmet kitchen, light brigh breakfast room and gathering room. Oversized walk in pantry, large main level laundry room plus extra stoarge. The kitchen - center of the home offers open plan work area, stainless upscale appliances, solid surface counter tops, upgraded tall cabinets & trim.