
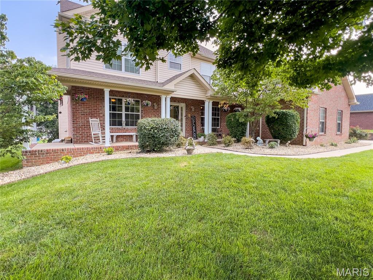
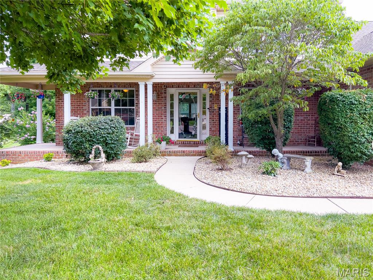
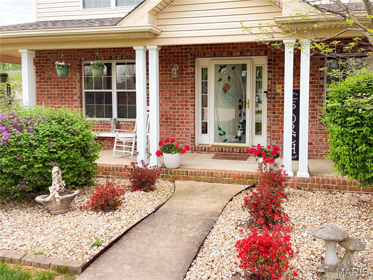
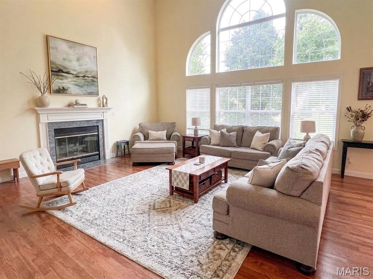
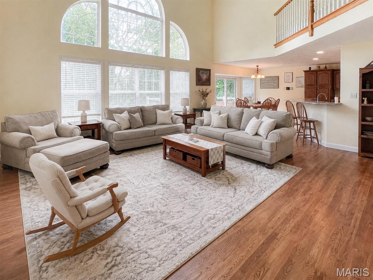
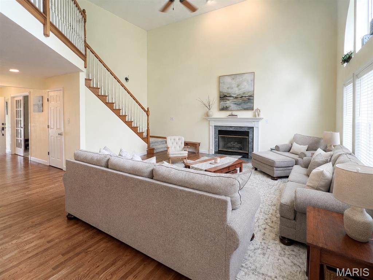
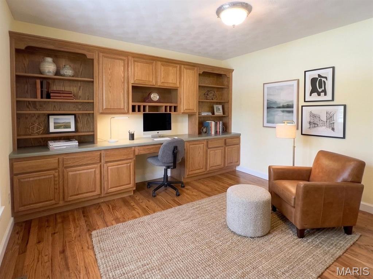
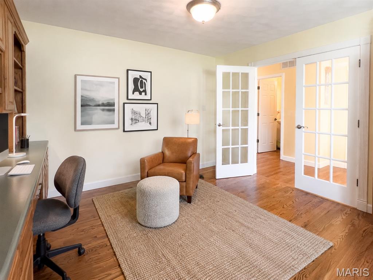
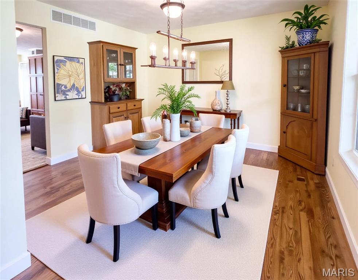
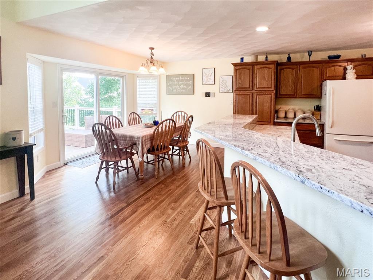
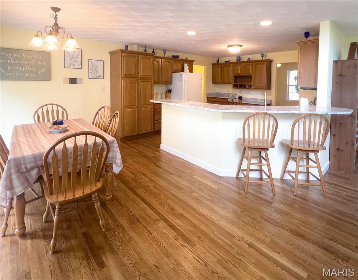
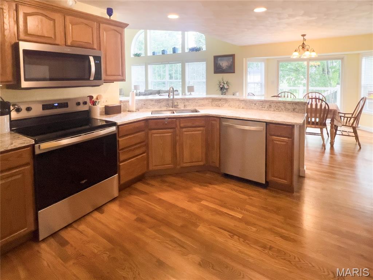
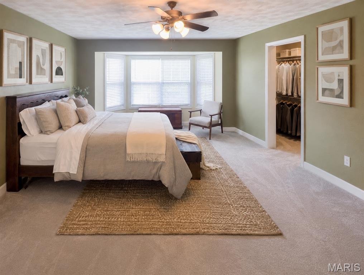
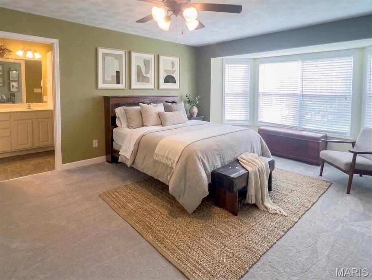
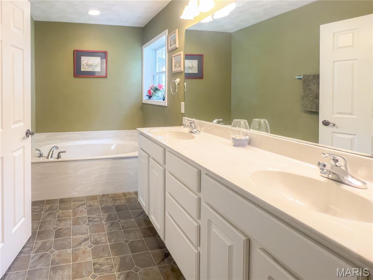
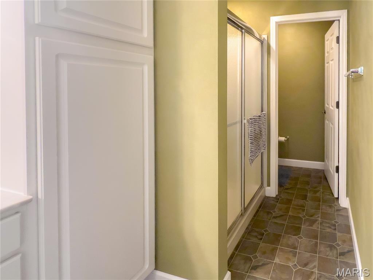
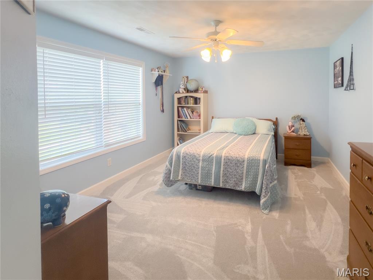
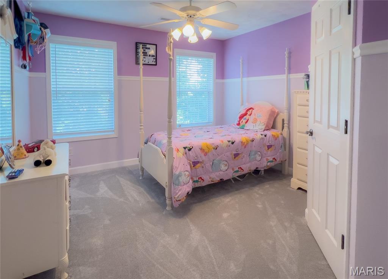
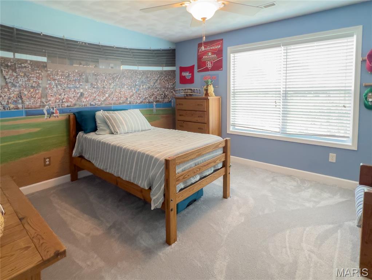
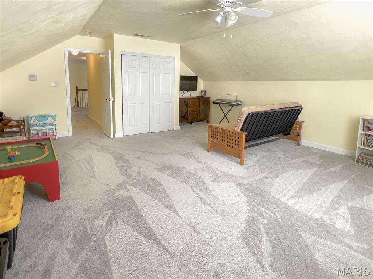
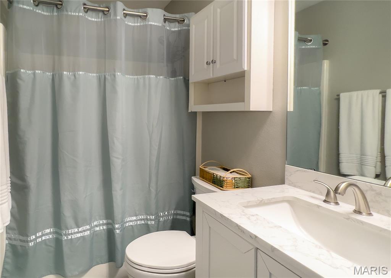
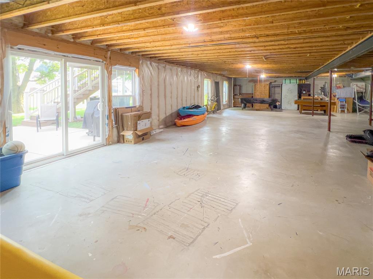
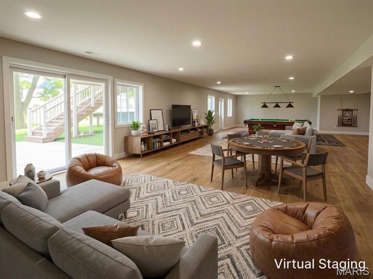
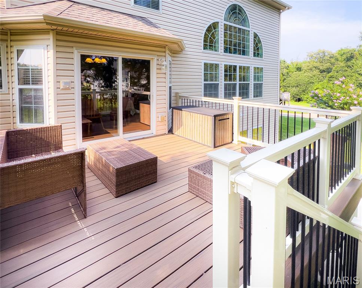
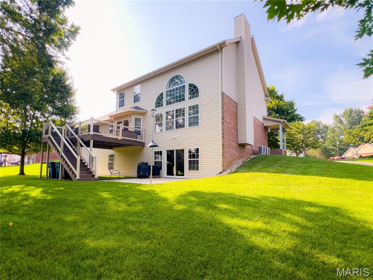
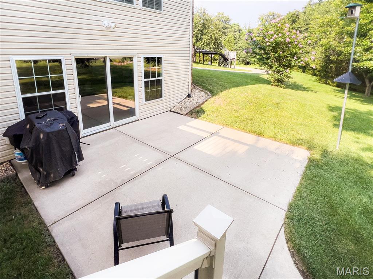
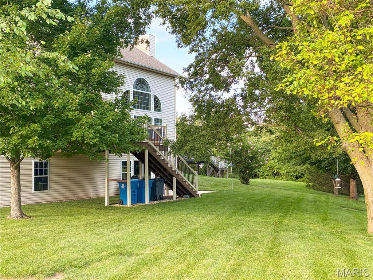
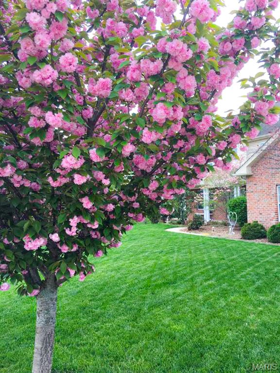
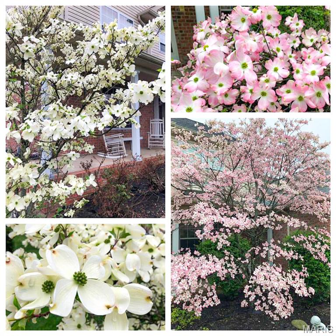
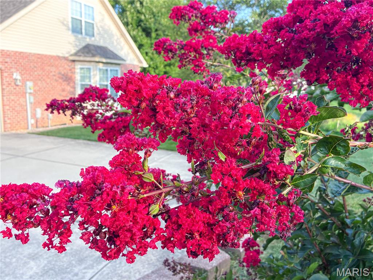
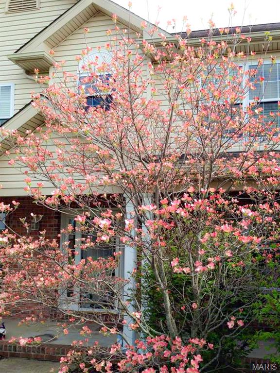
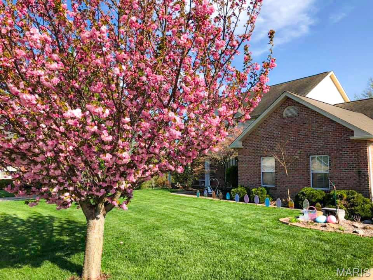
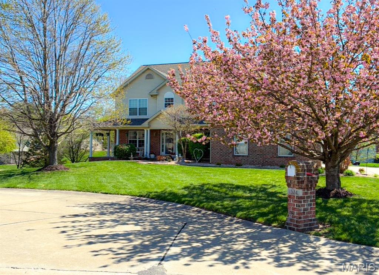
Tucked away on a quiet cul-de-sac in the highly sought-after Wolf Branch School District, this exceptional one-owner home offers the perfect balance of timeless design, generous living space, and meticulous care. Surrounded by mature trees and beautifully maintained landscaping, the property offers approximately 3,000 square feet of finished living space, plus an unfinished 2,000 square foot walkout basement ready to be customized to fit your lifestyle. A welcoming wraparound porch leads into an impressive two-story great room where soaring ceilings, newly refinished hardwood floors, and a dramatic wall of south-facing windows fill the home with natural light. Designed for both everyday living and entertaining, the main level offers a spacious primary suite with brand new carpeting, a walk-in closet, and a private bath featuring a garden tub and separate shower. The beautifully updated kitchen is both functional and inviting, featuring new granite countertops, stainless steel appliances, abundant cabinetry, two pantries, and a bright breakfast area overlooking the backyard. Just beyond, the newly remodeled TREX composite deck creates a comfortable outdoor living space surrounded by mature shade and flowering trees. French doors open to a private library and home office with custom built-in bookcases and cabinetry, providing an ideal space for working from home, reading, or quiet reflection. A formal dining room, powder room, and main floor laundry add convenience and flexibility. Upstairs, an open loft overlooks the great room and leads to four generously sized bedrooms, each with its own walk-in closet. The oversized fifth bedroom offers exceptional versatility with three closets and a charming window seat with built-in storage, making it equally suited as a guest suite, media room, playroom, fitness studio, or additional office. The full walkout basement provides an outstanding opportunity to expand your living space with room for a recreation area, home theater, fitness room, workshop, or additional bedrooms while still offering abundant storage. Recent improvements include a new roof, dual high-efficiency HVAC systems, dual water heaters, cleaned ductwork, refinished hardwood floors, new carpeting throughout the primary suite and upper level, a beautifully remodeled upstairs bath, updated granite countertops, and a remodeled TREX composite deck. Located just minutes from Scott Air Force Base, shopping, dining, parks, and major highways, this home offers an exceptional combination of privacy, convenience, quality craftsmanship, and thoughtful updates in one of the Metro East's most sought-after communities. Homes that have been this well cared for rarely become available. This is a property where pride of ownership is evident from the moment you arrive.

5 Beds

3 Baths

3,000 sq.ft

$0 per sq.ft

Traditional
$ 474,500
Active
0
26050312
5
3
3,000
Crossfield Estates
Wolf Branch DIST 113
St Clair-IL
Residential
Traditional
Residential
$9,830
Last 6 closed homes in this zip.
| Address | Bd/Ba | SqFt | List | Sold | Closed |
|---|---|---|---|---|---|
| 1745 Stevens Street, Belleville, IL 62226 | 3/2 | 1,680 | $175,000 | $175,000 100% of ask |
Aug 7, 2026 |
| 4306 Mahogany Lane, Belleville, IL 62226 | 5/3 | 2,365 | $450,000 | $459,000 102% of ask |
Aug 7, 2026 |
| 1308 CASEYVILLE Avenue, Swansea, IL 62226 | 2/1 | 890 | $1,150 | $1,150 100% of ask |
Aug 5, 2026 |
| 1450 Morgan Street, 6, Belleville, IL 62226 | 2/1 | 800 | $995 | $995 100% of ask |
Aug 5, 2026 |
| 116 N 40th Street, Belleville, IL 62226 | 3/2 | 1,388 | $165,000 | $165,000 100% of ask |
Aug 5, 2026 |
| 3303 Roland Avenue, Belleville, IL 62226 | 3/1 | 1,408 | $189,900 | $189,900 100% of ask |
Aug 5, 2026 |
Estimate your monthly payment. Adjust the sliders below.
Estimate only. Not a loan offer. Consult a lender for an accurate quote, including HOA fees, PMI, and current rates.
Living Room
13x12
Dining Room
13x12
Family Room
22x19.3
Kitchen
12.8x14.8
Breakfast Room
11.8x11
Primary Bedroom
16.9x15
Primary Bathroom
20.9x6
Laundry
7.9x7
Bedroom
11.5x14
Bedroom 2
13.6x12
Bedroom 3
13.5x12
Bedroom 4
13x12
Bathroom
8x5
Bathroom
4x5.2
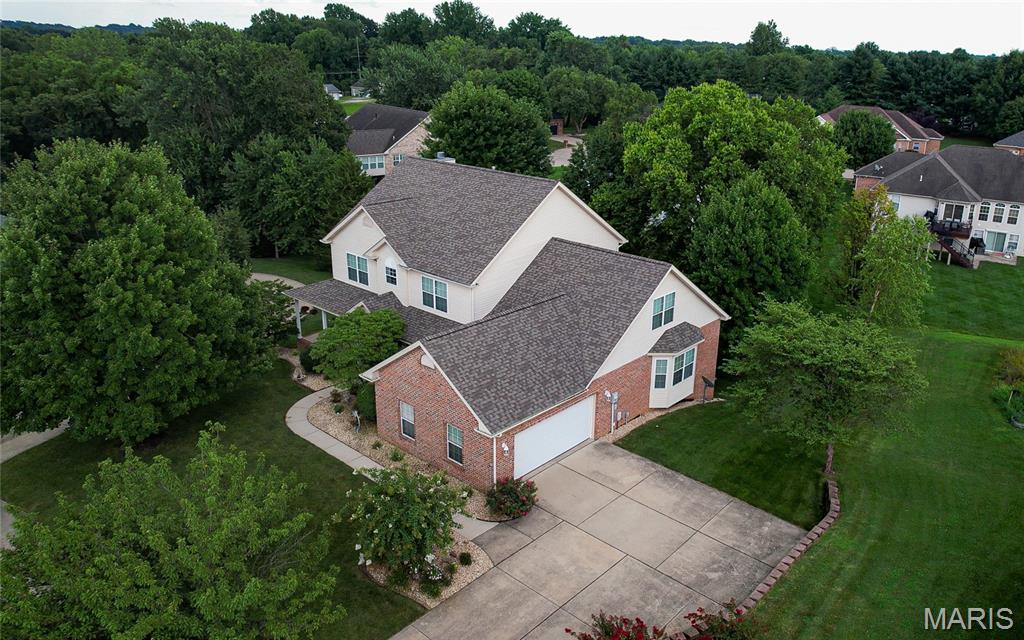
Tucked away on a quiet cul-de-sac in the highly sought-after Wolf Branch School District, this exceptional one-owner home offers the perfect balance of timeless design, generous living space, and meticulous care. Surrounded by mature trees and beautifully maintained landscaping, the property offers approximately 3,000 square feet of finished living space, plus an unfinished 2,000 square foot walkout basement ready to be customized to fit your lifestyle. A welcoming wraparound porch leads into an impressive two-story great room where soaring ceilings, newly refinished hardwood floors, and a dramatic wall of south-facing windows fill the home with natural light. Designed for both everyday living and entertaining, the main level offers a spacious primary suite with brand new carpeting, a walk-in closet, and a private bath featuring a garden tub and separate shower. The beautifully updated kitchen is both functional and inviting, featuring new granite countertops, stainless steel appliances, abundant cabinetry, two pantries, and a bright breakfast area overlooking the backyard. Just beyond, the newly remodeled TREX composite deck creates a comfortable outdoor living space surrounded by mature shade and flowering trees. French doors open to a private library and home office with custom built-in bookcases and cabinetry, providing an ideal space for working from home, reading, or quiet reflection. A formal dining room, powder room, and main floor laundry add convenience and flexibility. Upstairs, an open loft overlooks the great room and leads to four generously sized bedrooms, each with its own walk-in closet. The oversized fifth bedroom offers exceptional versatility with three closets and a charming window seat with built-in storage, making it equally suited as a guest suite, media room, playroom, fitness studio, or additional office. The full walkout basement provides an outstanding opportunity to expand your living space with room for a recreation area, home theater, fitness room, workshop, or additional bedrooms while still offering abundant storage. Recent improvements include a new roof, dual high-efficiency HVAC systems, dual water heaters, cleaned ductwork, refinished hardwood floors, new carpeting throughout the primary suite and upper level, a beautifully remodeled upstairs bath, updated granite countertops, and a remodeled TREX composite deck. Located just minutes from Scott Air Force Base, shopping, dining, parks, and major highways, this home offers an exceptional combination of privacy, convenience, quality craftsmanship, and thoughtful updates in one of the Metro East's most sought-after communities. Homes that have been this well cared for rarely become available. This is a property where pride of ownership is evident from the moment you arrive.

This is a 3 Bedroom, 2 Bath BiLevel home with a finished lower level & a 2 car attached Garage.. Needs TLC..
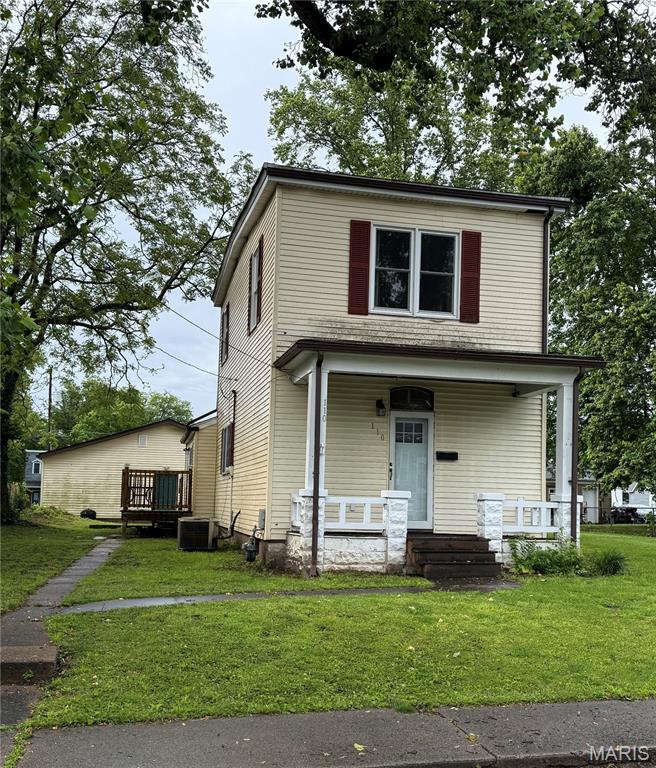
Downtown living! This 2 story, 3 bedroom, 2 bath home is just waiting for it's new owners. Walk in to a living room with a wood burning fireplace. Then thru to the eat in kitchen with electric oven/stove, dishwasher and walk in pantry There is also a access thru a bonus room to the back patio, and back yard. The main floor bedroom may be a bit small but has a large walk in closet for all your needs. The 1/2 bath and laundry area is right off kitchen too. Take the steps up to the 2nd floor to 2 more bedrooms and a full bathroom. There is a full unfinished basement, for tons of storage and a detached 2 plus car garage on this nice size lot for tons of fun.