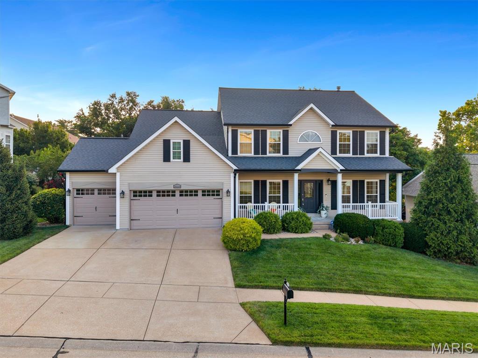
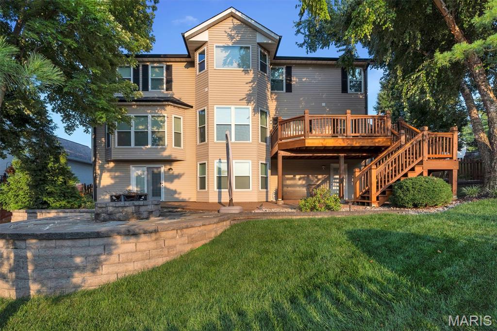
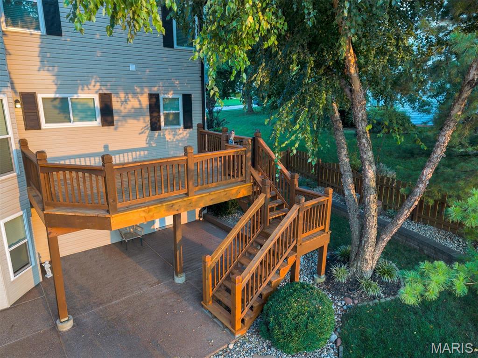
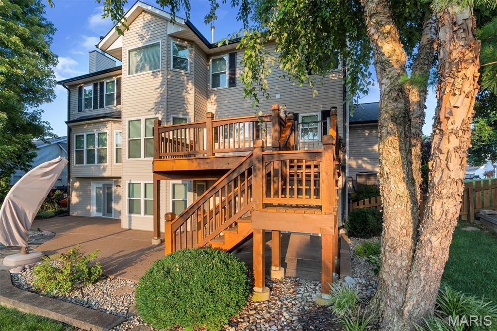
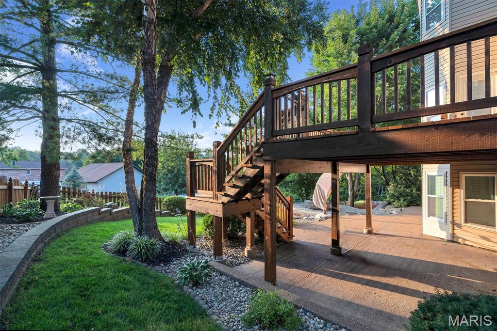
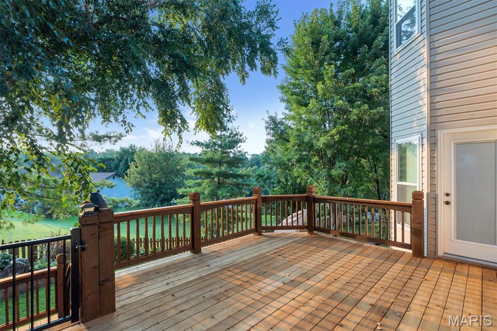
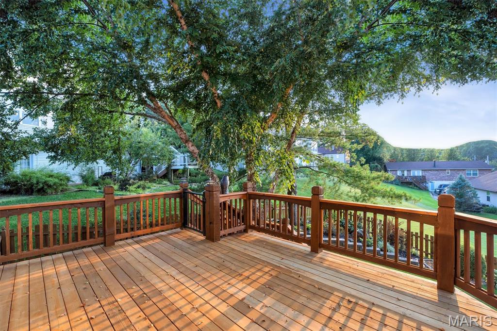
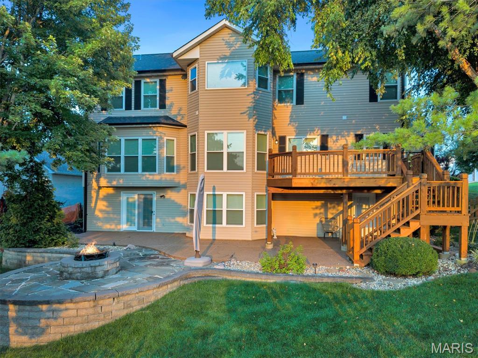
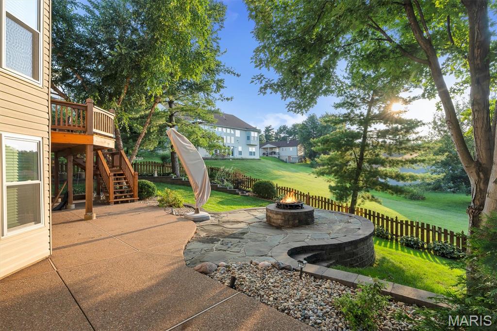
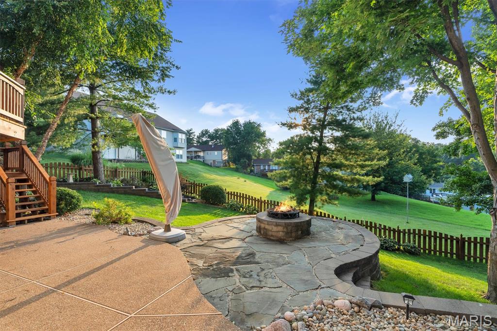
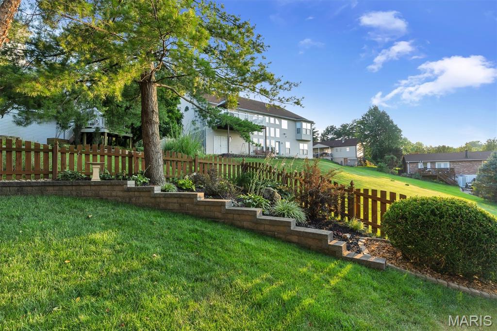
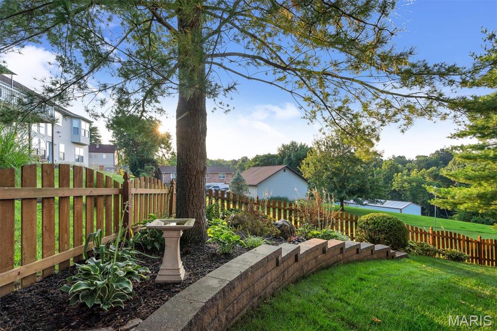
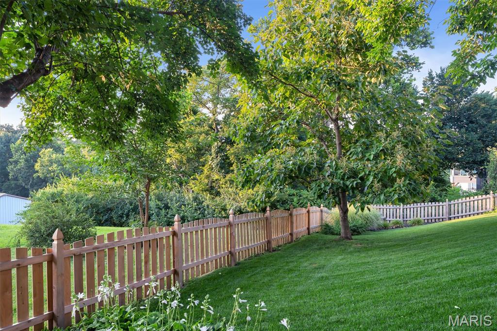
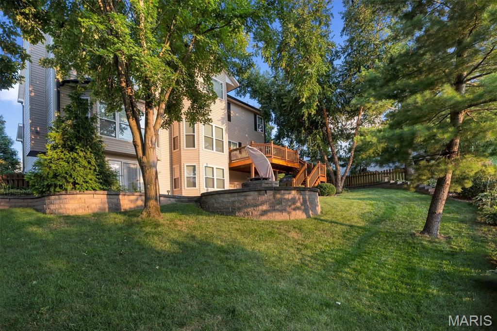
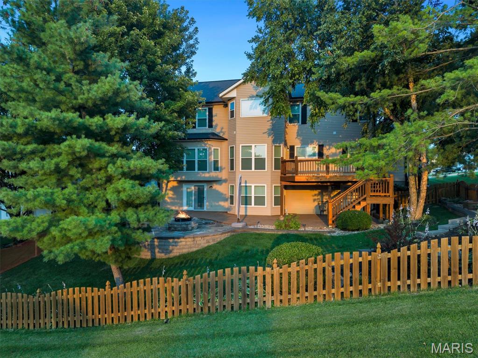
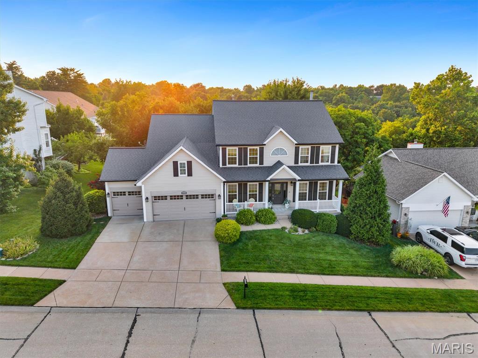
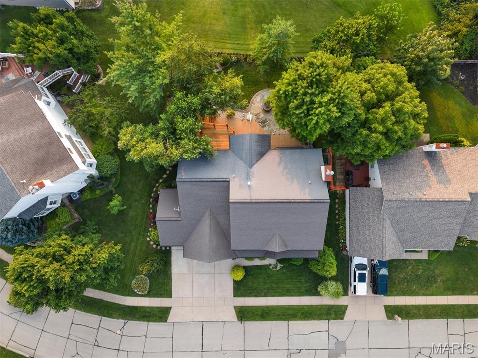
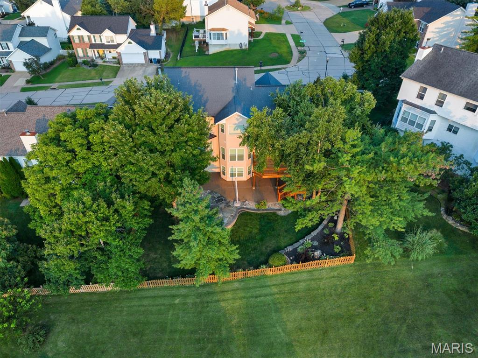
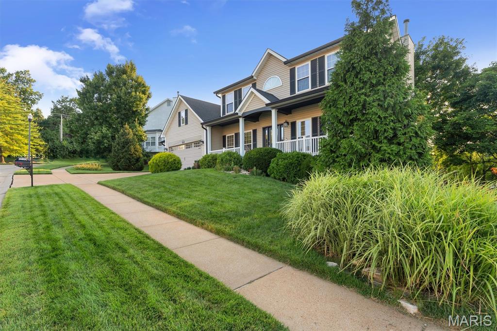
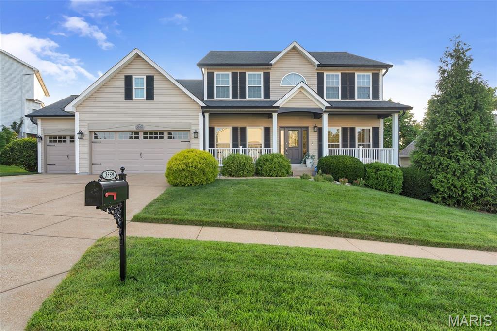
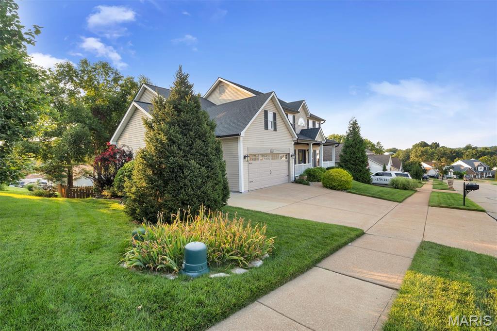
There's a difference between a home that's been updated... ...and one that's been thoughtfully curated over nearly three decades. Every project here had a purpose. Every improvement was carefully considered. Every tree, patio, and landscape bed reflects years of planning rather than quick renovations. The result isn't simply a home with countless upgrades—it's a home where every detail tells the story of pride, craftsmanship, and intentional living. After 28 years of exceptional care by its original owners, this isn't simply another home coming to market—it's an opportunity to own a property where quality has never gone out of style. Nestled in the heart of Oakville, this beautifully maintained residence offers more than 4,200 finished square feet with 4 bedrooms, 2 full baths, and 2 half baths, blending timeless elegance with modern comfort. From the moment you arrive, the professionally designed landscaping creates an unforgettable first impression, while the oversized three-car garage easily accommodates today's larger SUVs, trucks, and recreational vehicles. Inside, you'll immediately appreciate the quality of construction with 9-foot ceilings, extensive custom millwork, and solid hardwood flooring flowing throughout the great room, dining room, and den. The luxurious kitchen was designed to impress, featuring granite countertops, a full granite backsplash, stainless steel appliances, custom cabinetry, and layered accent lighting above the cabinetry, beneath the cabinets, and even within the toe kicks—creating an inviting ambiance for both everyday living and entertaining. The primary suite is a retreat all its own, offering generous walk-in closets and a spa-inspired ensuite complete with abundant vanity space and a soaking tub beautifully positioned within a bay window—the perfect place to relax at the end of the day. Thoughtful improvements continue throughout, including a convenient main-level laundry room, premium Wincore Low-E windows backed by a transferable lifetime warranty, custom Levolor blinds, and countless updates that provide both beauty and peace of mind. The finished walkout lower level adds incredible flexibility with an additional half bath and abundant space for entertaining, hobbies, fitness, or recreation. Outside, the backyard is every bit as impressive as the interior. Enjoy a cedar deck with stairs leading to an exposed aggregate patio, a beautiful stone patio, an inviting fire pit, and meticulously designed landscaping that creates a private outdoor retreat throughout every season. And while the home itself is exceptional, the current owners will tell you one feature has always meant the most—the incredible neighbors who have helped make Burgundy Way feel like home for nearly three decades. Some homes offer beautiful spaces. This one offers a beautiful life.

4 Beds

4 Baths

4,204 sq.ft

$0 per sq.ft

Colonial
$ 595,900
Coming Soon
0
26050539
4
4
4,204
1,100
Burgandy Way Estates
Unincorporated
Mehlville R-IX
St Louis
Residential
Colonial
Residential
$5,193
Last 6 closed homes in this zip.
| Address | Bd/Ba | SqFt | List | Sold | Closed |
|---|---|---|---|---|---|
| 1027 Forder Square Drive, Unincorporated, MO 63129 | 2/2 | 1,368 | $285,000 | $280,000 98.2% of ask |
Aug 6, 2026 |
| 5593 Baronridge Drive, 5, Unincorporated, MO 63129 | 3/2 | 1,295 | $179,000 | $174,900 97.7% of ask |
Aug 5, 2026 |
| 173 Tori Pines Drive, Unincorporated, MO 63129 | 2/2 | 1,482 | $350,000 | $345,000 98.6% of ask |
Aug 5, 2026 |
| 7042 Yellow Jacket Place, Unincorporated, MO 63129 | 3/2 | 1,320 | $334,900 | $353,000 105.4% of ask |
Aug 4, 2026 |
| 2739 Cripple Creek Drive, Unincorporated, MO 63129 | 4/3 | 1,977 | $350,000 | $367,500 105% of ask |
Jul 31, 2026 |
| 7138 Shady Hill Drive, Unincorporated, MO 63129 | 3/3 | 1,441 | $379,000 | $406,000 107.1% of ask |
Jul 31, 2026 |
Estimate your monthly payment. Adjust the sliders below.
Estimate only. Not a loan offer. Consult a lender for an accurate quote, including HOA fees, PMI, and current rates.
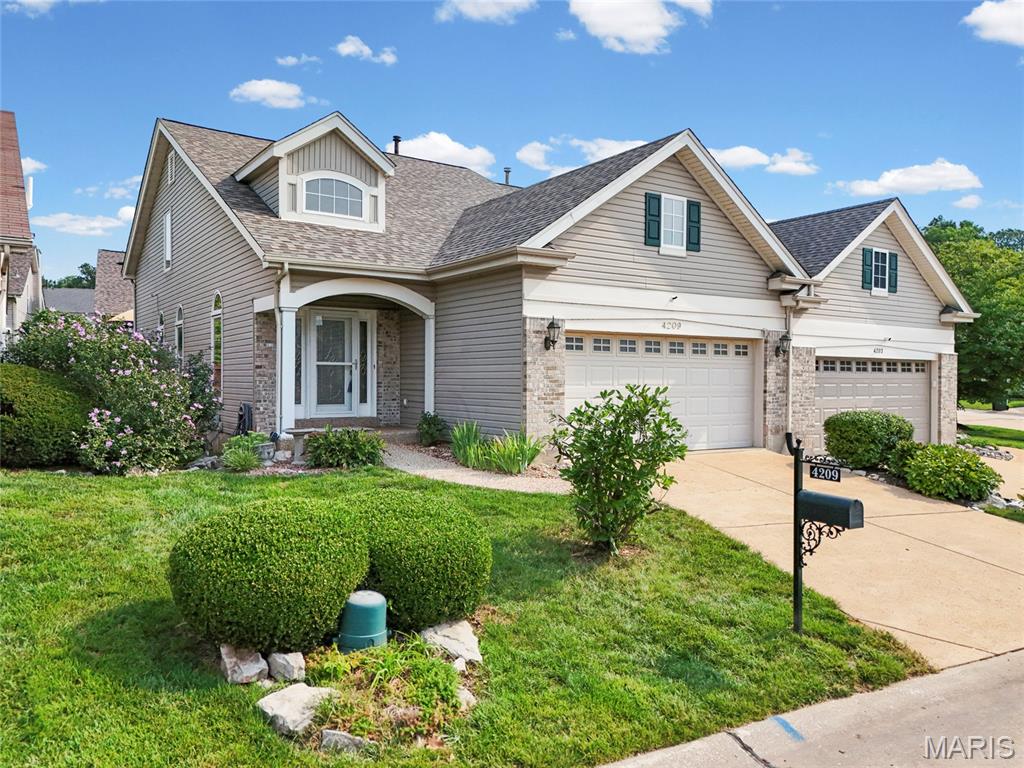
Don’t let the days on market fool you—this estate liquidation is priced far below recent comps to ensure a quick, hassle-free sale. When you walk in the door, the TWO story family room makes the home feel so spacious. Primary suite on the main level has a bay window + large walk in closet area. Dining nook off the kitchen measures 9'Wx 14'L and has plenty of room for your favorite furniture. Exit to your outdoor space is also found off this dining area. Kitchen is equipped w/all appliances & updated w/ granite counters. Alternate level has a bonus area perfect for a home office or secondary family room. A private guest suite is also found here. The lower level offers an opportunity for you to customize to fit your lifestyle. Rough in plumbing in place for full bath & whether you envision a rec room or fitness area, this flexible space is ready to bring your vision to life. Main level laundry, 1/2 bath, NEW Roof, Anderson windows & 2 car garage complete some of the notable features here. Ideally located w/convenient access to Highways 55 & 270, making shopping, dining, parks, and everyday conveniences just minutes away. Secure instant equity and an unbeatable value in Providence Pointe before it’s gone. This one is truly priced to sell y-e-s-t-e-r-d-a-y!
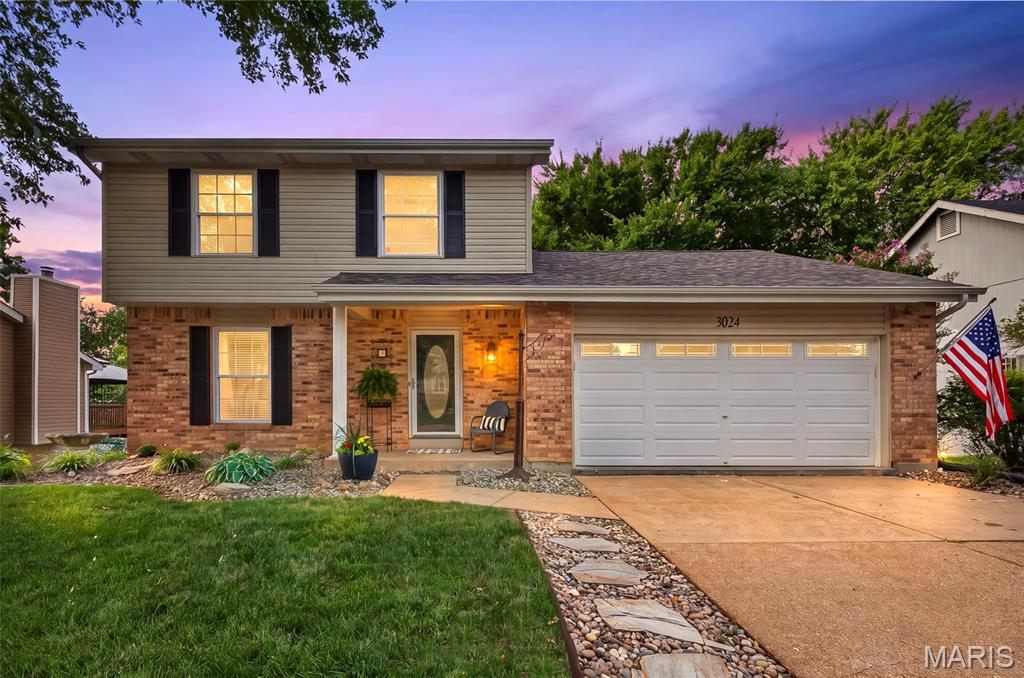
?? COMING SOON! Available to View August 14th More details and professional photos are coming soon, but here's a sneak peek of this wonderful home! This well-maintained home features a newer roof, brand-new carpet, and fresh paint throughout, making it move-in ready. The inviting main level offers a flexible office or sitting room, a functional kitchen with an adjoining breakfast room, a convenient half bath, and a spacious living room centered around a cozy fireplace. Upstairs, you'll find a generous primary bedroom, two additional bedrooms, and a full bathroom. The walk-out lower level has partial finishes and features a home gym (gym equipment available to remain with the home) creating the perfect space for workouts, hobbies, or additional living and recreation. Step outside from the breakfast room onto the beautiful covered deck overlooking a fully fenced backyard that's perfect for relaxing or entertaining. The outdoor space also includes a garden area, a quintessential chicken coop, and a cozy fire pit gathering area—offering the perfect blend of charm and functionality. First available for showings August 14th. More information and professional interior photos COMING SOON!
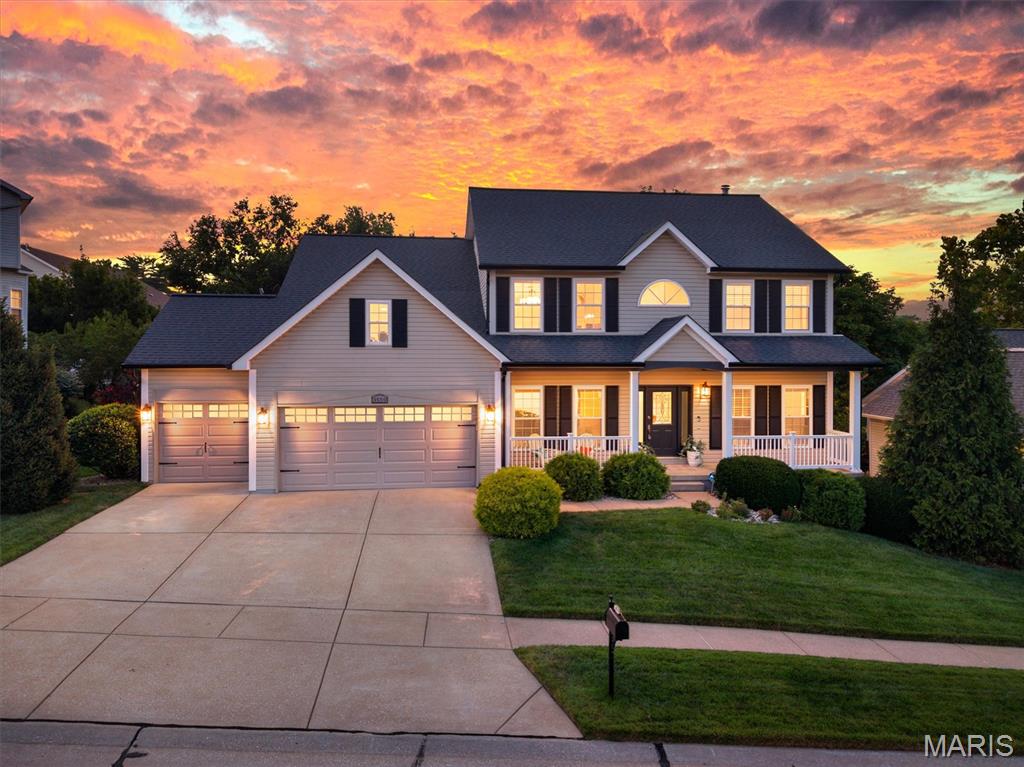
There's a difference between a home that's been updated... ...and one that's been thoughtfully curated over nearly three decades. Every project here had a purpose. Every improvement was carefully considered. Every tree, patio, and landscape bed reflects years of planning rather than quick renovations. The result isn't simply a home with countless upgrades—it's a home where every detail tells the story of pride, craftsmanship, and intentional living. After 28 years of exceptional care by its original owners, this isn't simply another home coming to market—it's an opportunity to own a property where quality has never gone out of style. Nestled in the heart of Oakville, this beautifully maintained residence offers more than 4,200 finished square feet with 4 bedrooms, 2 full baths, and 2 half baths, blending timeless elegance with modern comfort. From the moment you arrive, the professionally designed landscaping creates an unforgettable first impression, while the oversized three-car garage easily accommodates today's larger SUVs, trucks, and recreational vehicles. Inside, you'll immediately appreciate the quality of construction with 9-foot ceilings, extensive custom millwork, and solid hardwood flooring flowing throughout the great room, dining room, and den. The luxurious kitchen was designed to impress, featuring granite countertops, a full granite backsplash, stainless steel appliances, custom cabinetry, and layered accent lighting above the cabinetry, beneath the cabinets, and even within the toe kicks—creating an inviting ambiance for both everyday living and entertaining. The primary suite is a retreat all its own, offering generous walk-in closets and a spa-inspired ensuite complete with abundant vanity space and a soaking tub beautifully positioned within a bay window—the perfect place to relax at the end of the day. Thoughtful improvements continue throughout, including a convenient main-level laundry room, premium Wincore Low-E windows backed by a transferable lifetime warranty, custom Levolor blinds, and countless updates that provide both beauty and peace of mind. The finished walkout lower level adds incredible flexibility with an additional half bath and abundant space for entertaining, hobbies, fitness, or recreation. Outside, the backyard is every bit as impressive as the interior. Enjoy a cedar deck with stairs leading to an exposed aggregate patio, a beautiful stone patio, an inviting fire pit, and meticulously designed landscaping that creates a private outdoor retreat throughout every season. And while the home itself is exceptional, the current owners will tell you one feature has always meant the most—the incredible neighbors who have helped make Burgundy Way feel like home for nearly three decades. Some homes offer beautiful spaces. This one offers a beautiful life.