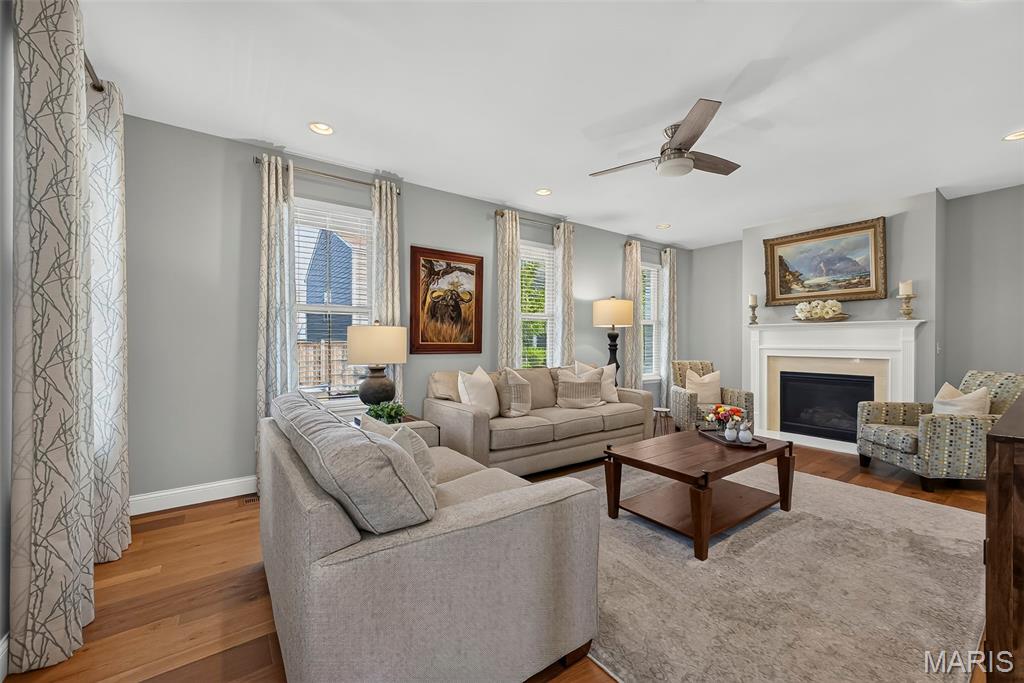
9' Main Floor Ceilings with Gas Fireplace in the Living Room
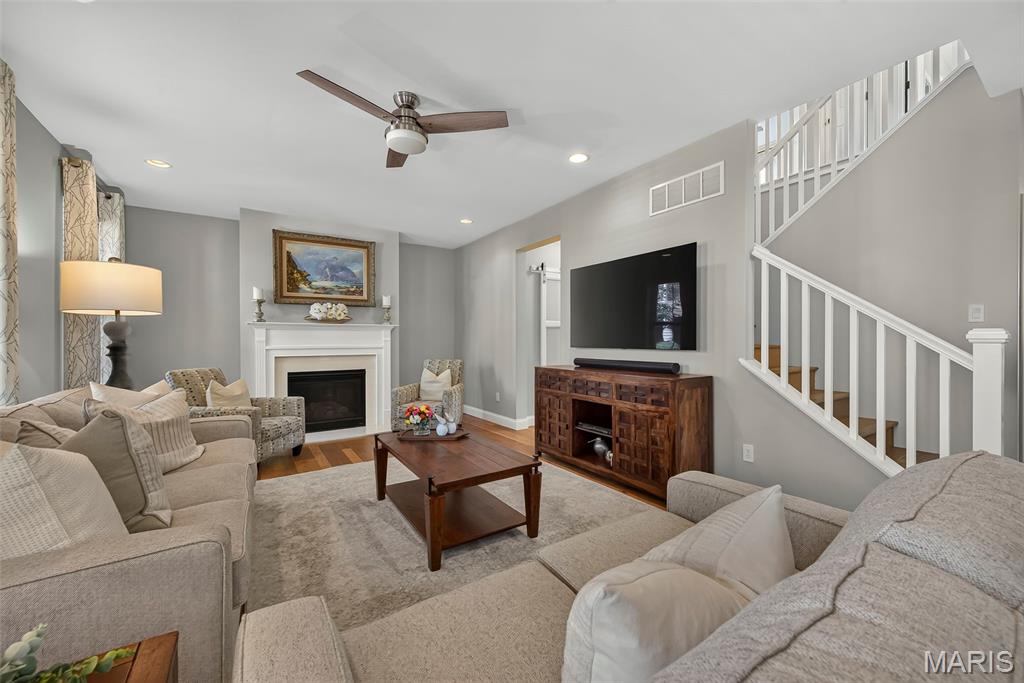
9' Main Floor Ceilings with Gas Fireplace in the Living Room
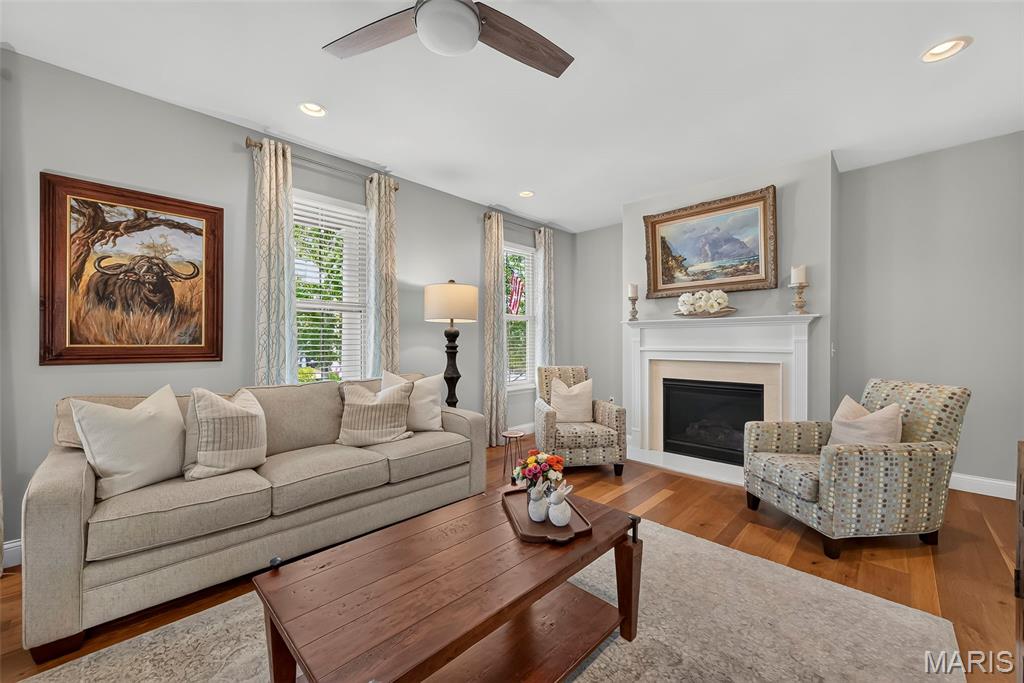
9' Main Floor Ceilings with Gas Fireplace in the Living Room
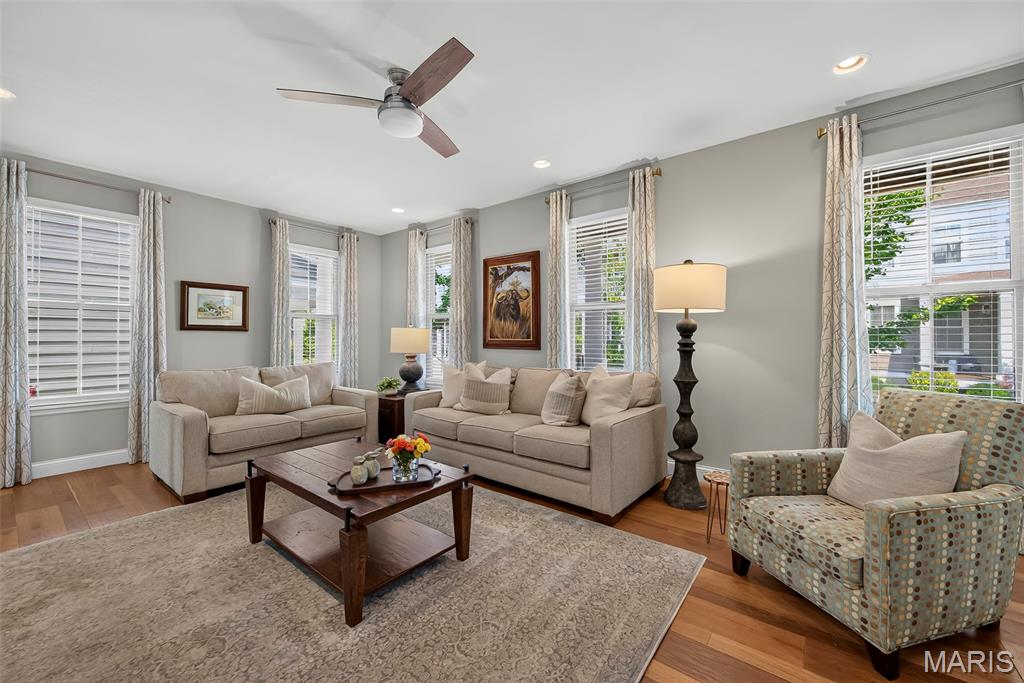
Plenty of Natural Light in the Large Front Living Room
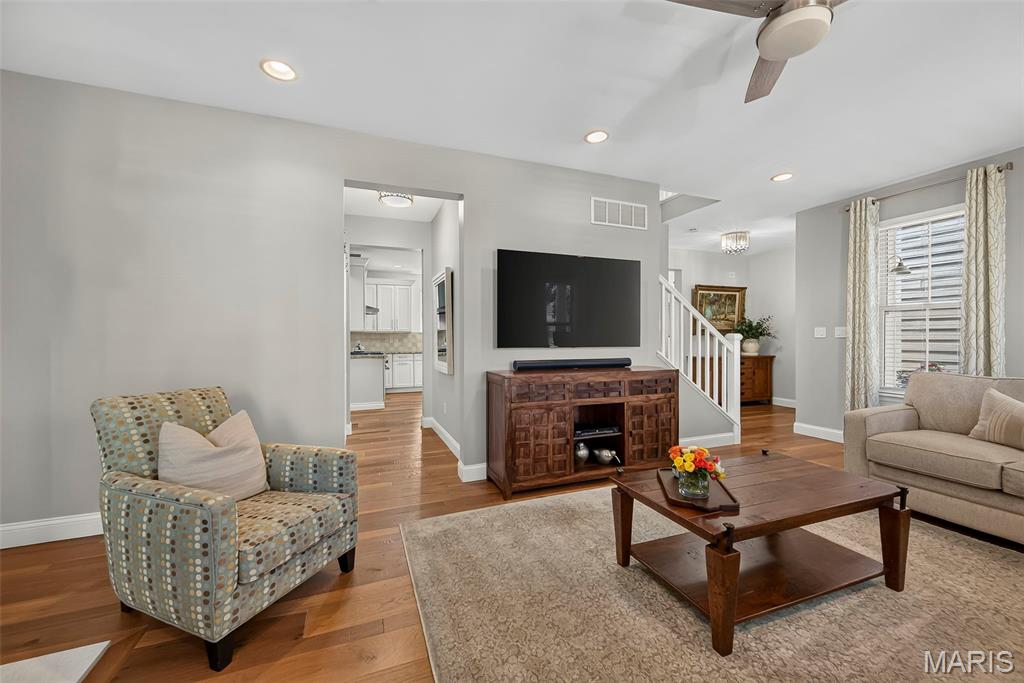
Entry to Foyer and Half Bath from Living Room
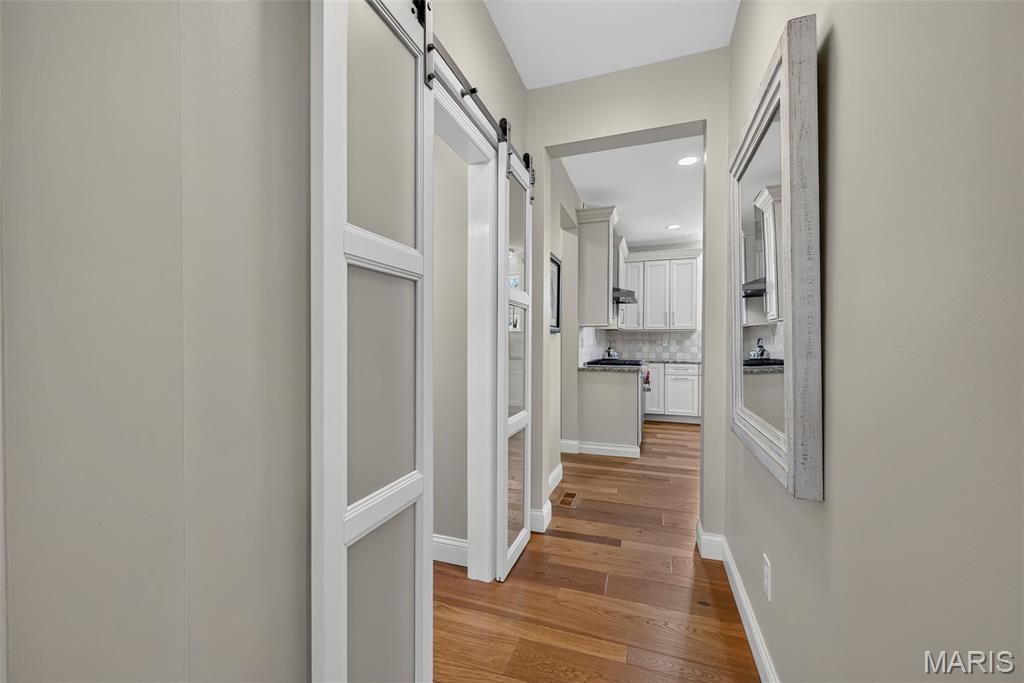
Custom Double Barn Doors to Half Bathroom
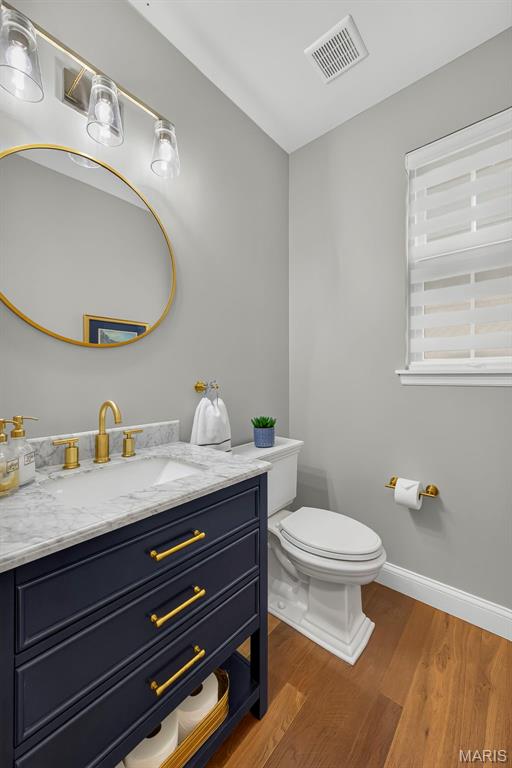
Updated Main Floor Half Bathroom
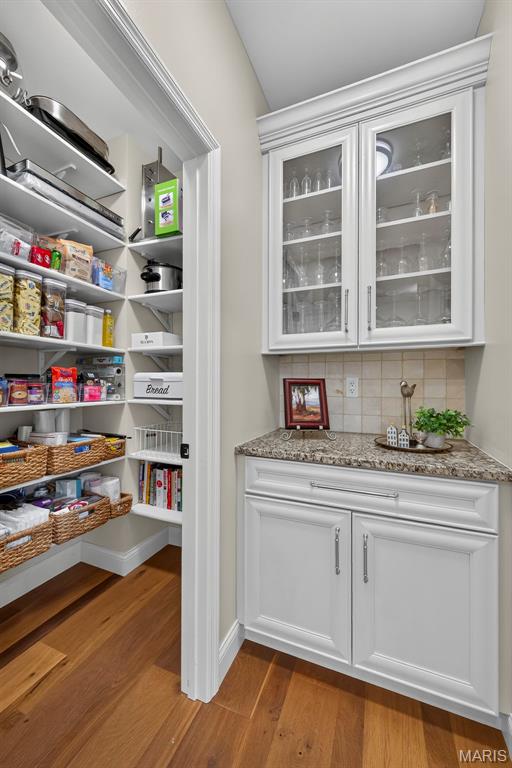
Butlers Pantry/Coffee Bar and Large Walk In Pantry with Custom Shelving
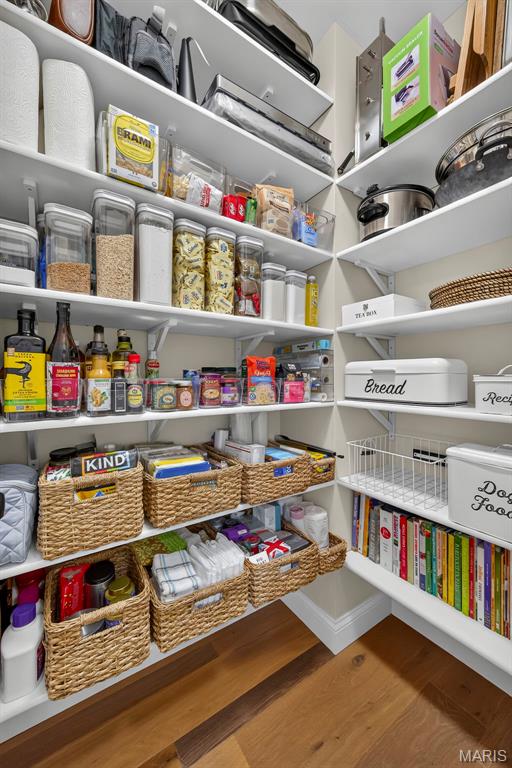
Large Walk In Pantry with Custom Shelving
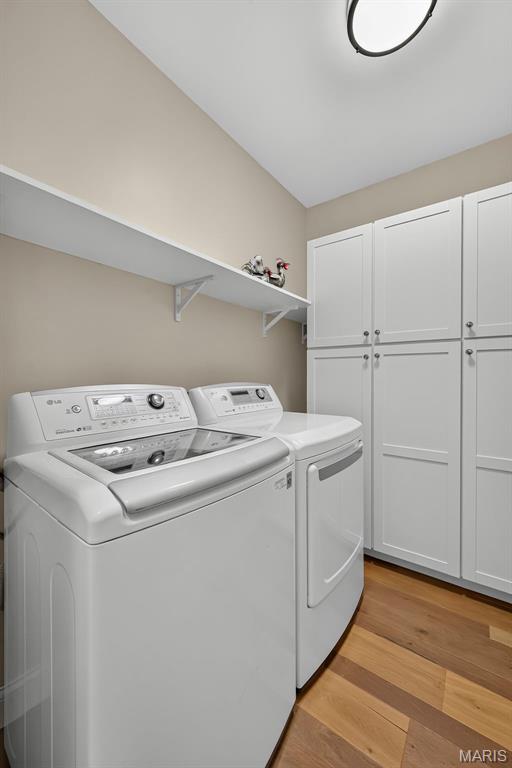
Main Floor Laundry Room
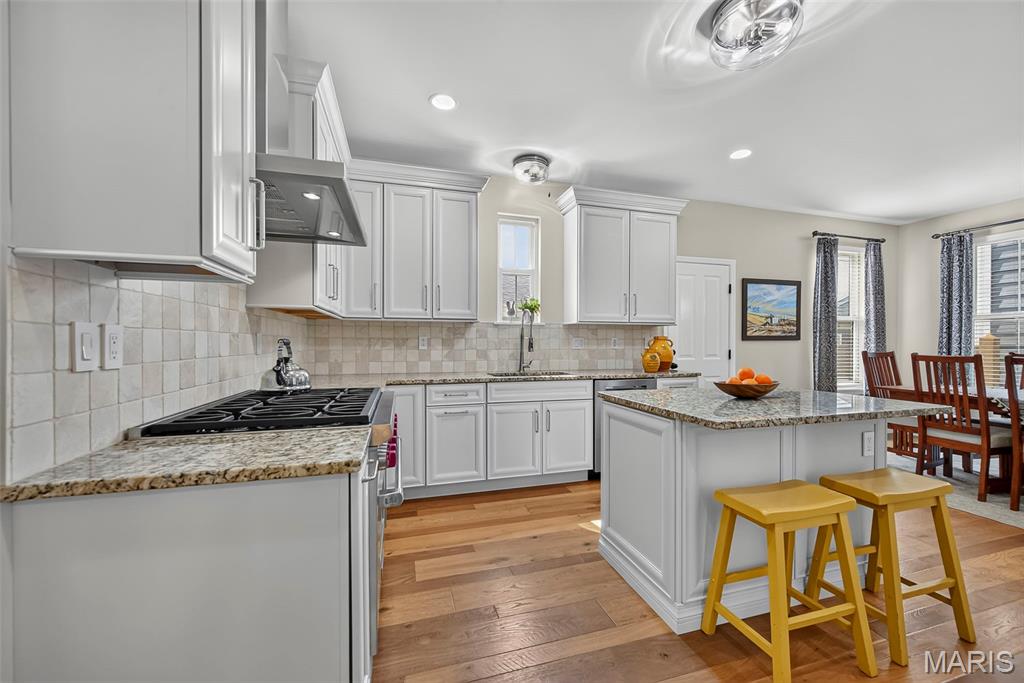
Kitchen Remodeled in 2020 With Engineered Hardwood, 42" Cabinets, Granite Countertops, Wolf Gas Stove with Wolf Hood, Double Door Bosch Refrigerator, and Bosch Dishwasher.
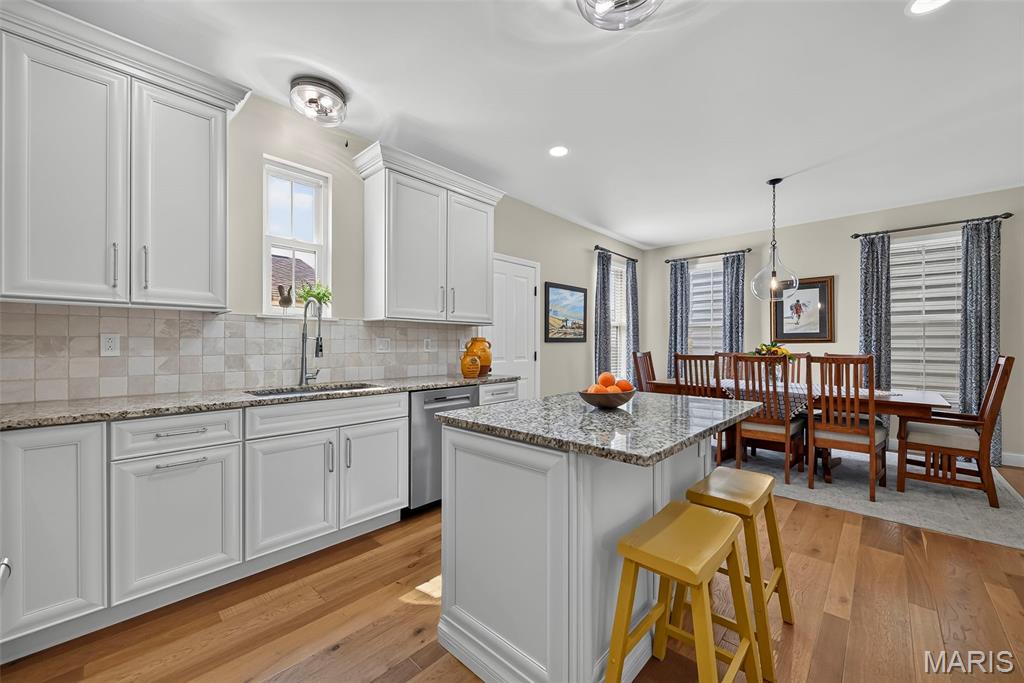
Kitchen Remodeled in 2020 With Engineered Hardwood, 42" Cabinets, Granite Countertops, Wolf Gas Stove with Wolf Hood, Double Door Bosch Refrigerator, and Bosch Dishwasher.
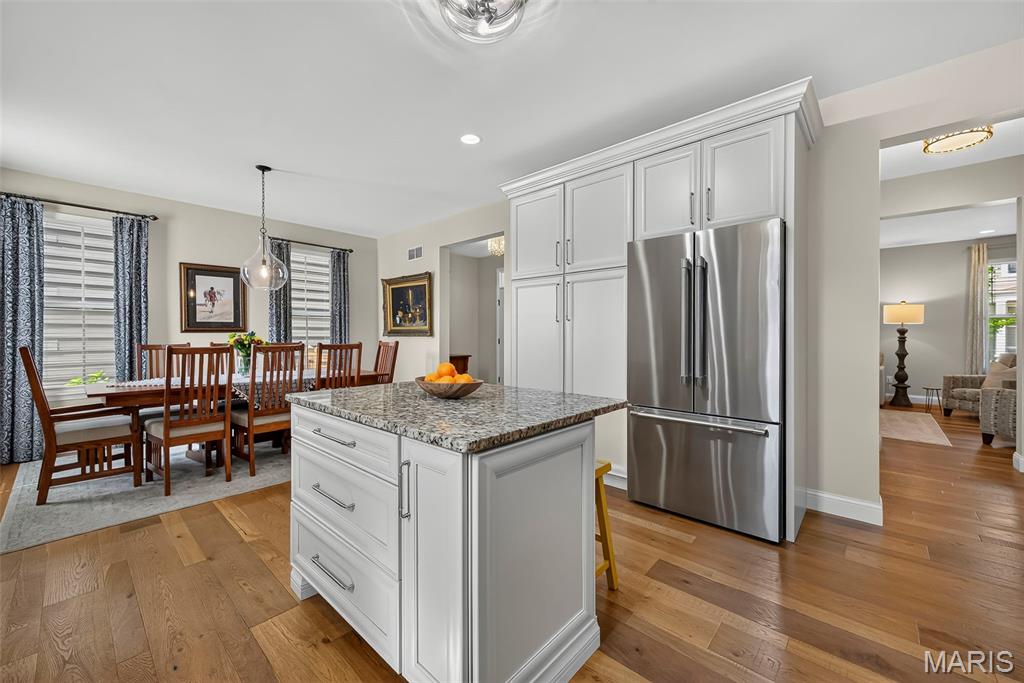
Kitchen Remodeled in 2020 With Engineered Hardwood, 42" Cabinets, Granite Countertops, Wolf Gas Stove with Wolf Hood, Double Door Bosch Refrigerator, and Bosch Dishwasher.
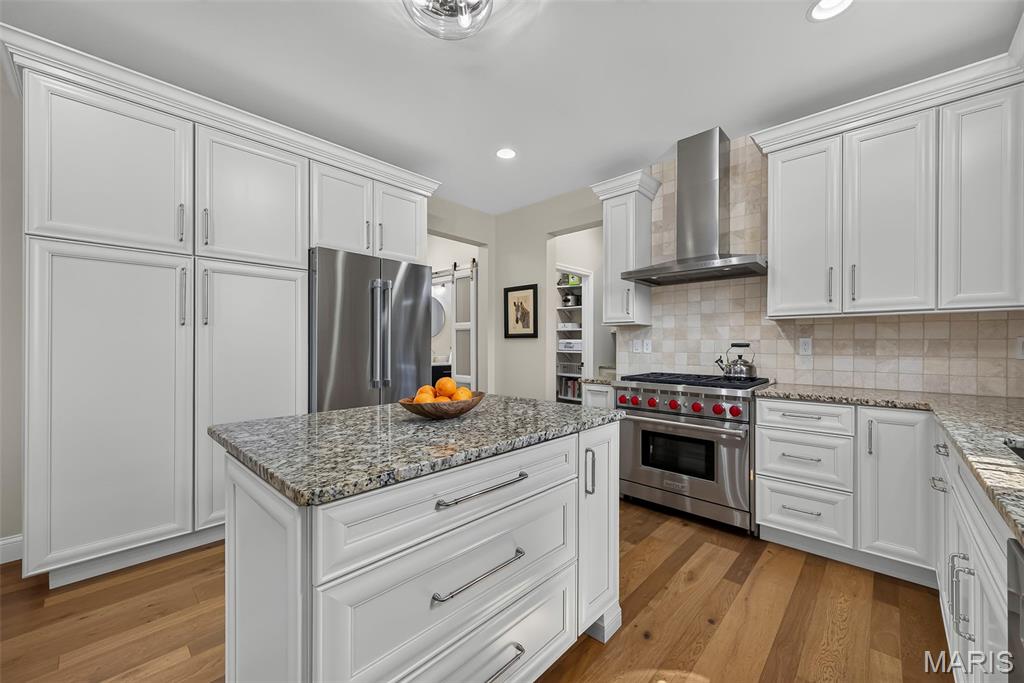
Kitchen Remodeled in 2020 With Engineered Hardwood, 42" Cabinets, Granite Countertops, Wolf Gas Stove with Wolf Hood, Double Door Bosch Refrigerator, and Bosch Dishwasher.
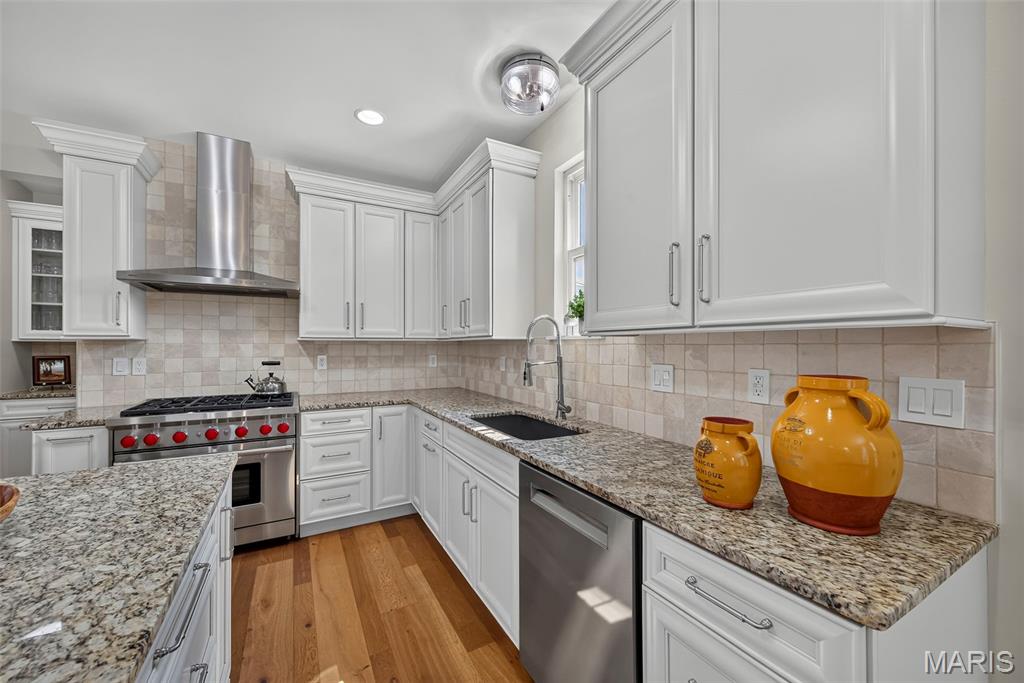
Kitchen Remodeled in 2020 With Engineered Hardwood, 42" Cabinets, Granite Countertops, Wolf Gas Stove with Wolf Hood, Double Door Bosch Refrigerator, and Bosch Dishwasher.
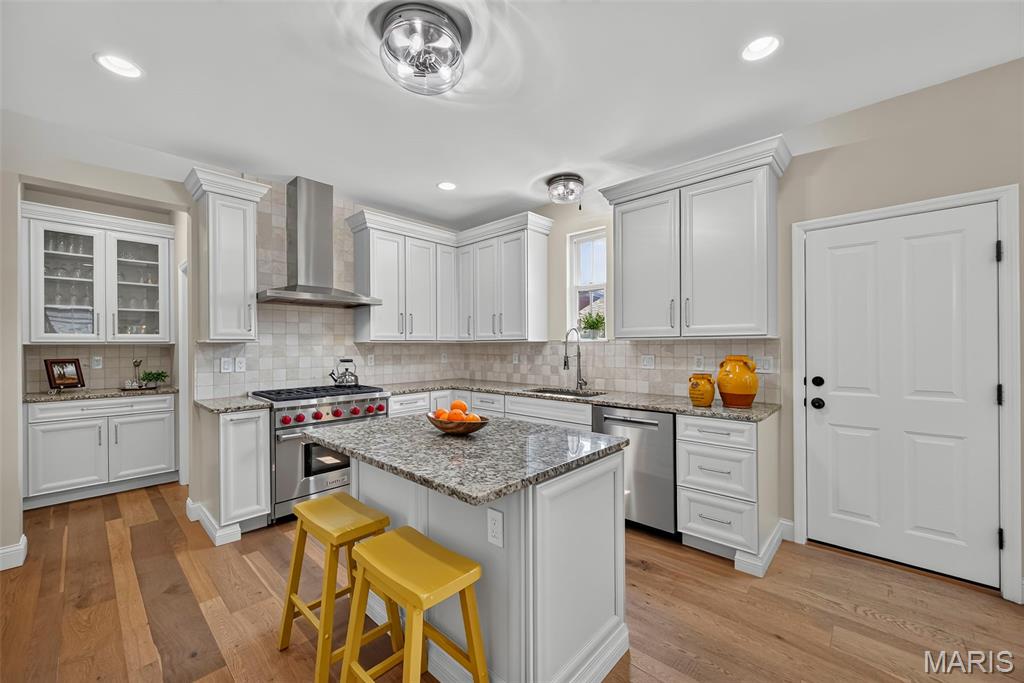
Kitchen Remodeled in 2020 With Engineered Hardwood, 42" Cabinets, Granite Countertops, Wolf Gas Stove with Wolf Hood, Double Door Bosch Refrigerator, and Bosch Dishwasher.
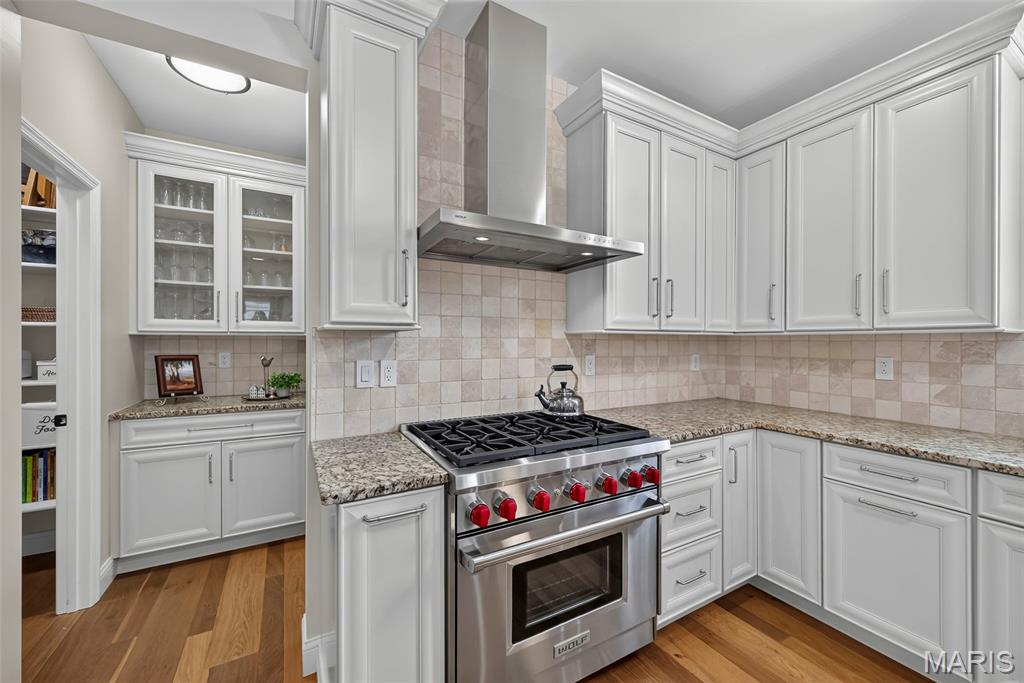
Kitchen Remodeled in 2020 With Engineered Hardwood, 42" Cabinets, Granite Countertops, Wolf Gas Stove with Wolf Hood, Double Door Bosch Refrigerator, and Bosch Dishwasher.
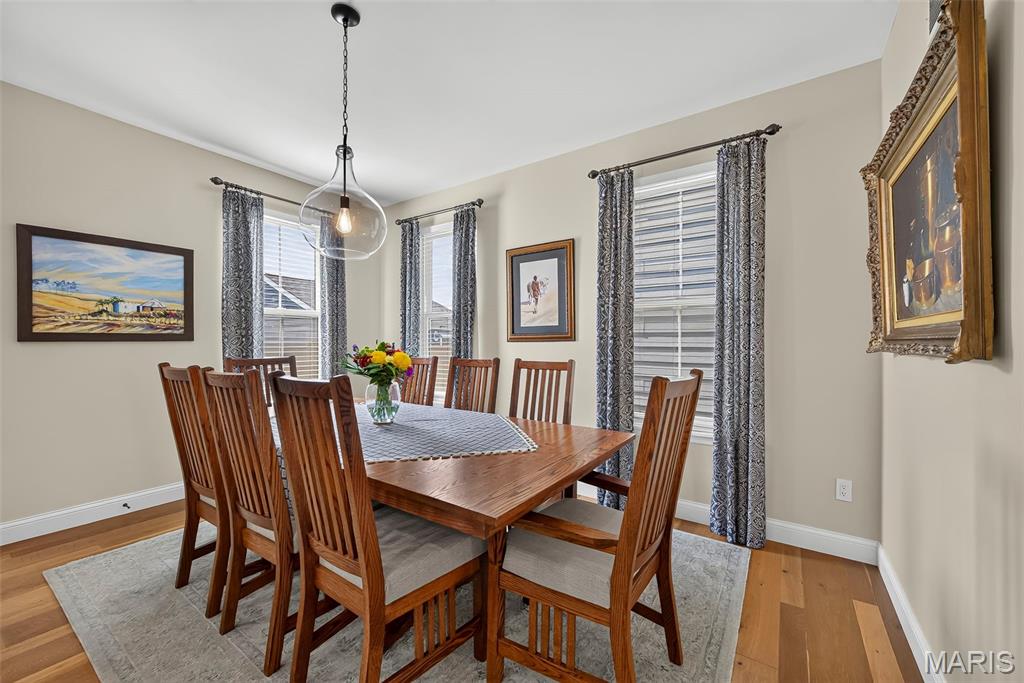
Spacious Dining Room with Engineered Hardwood Floors
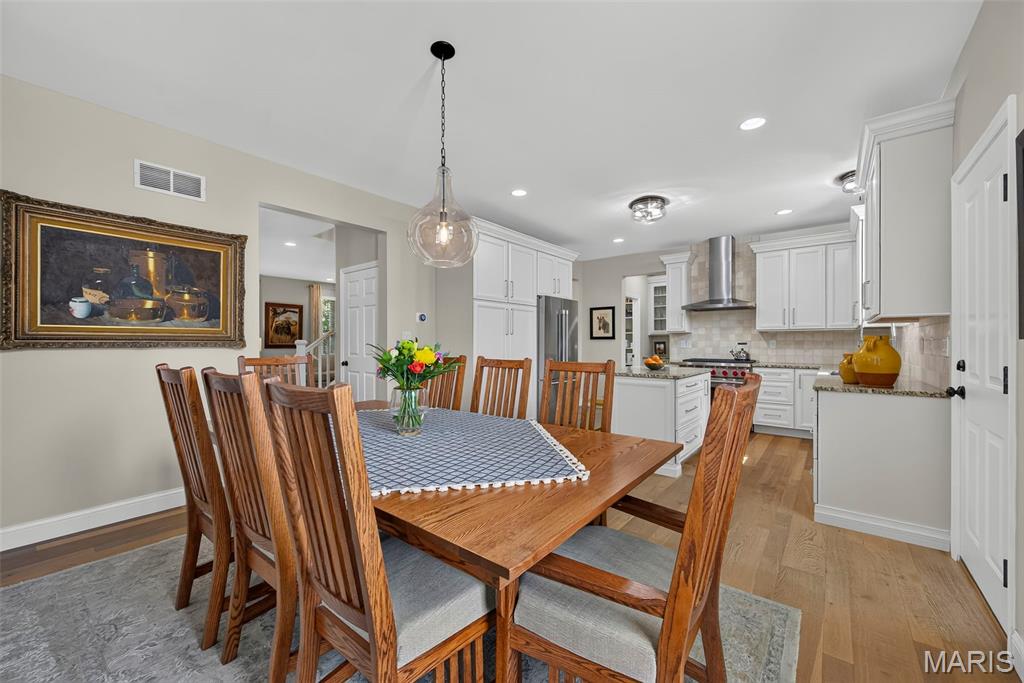
Spacious Dining Room with Engineered Hardwood Floors
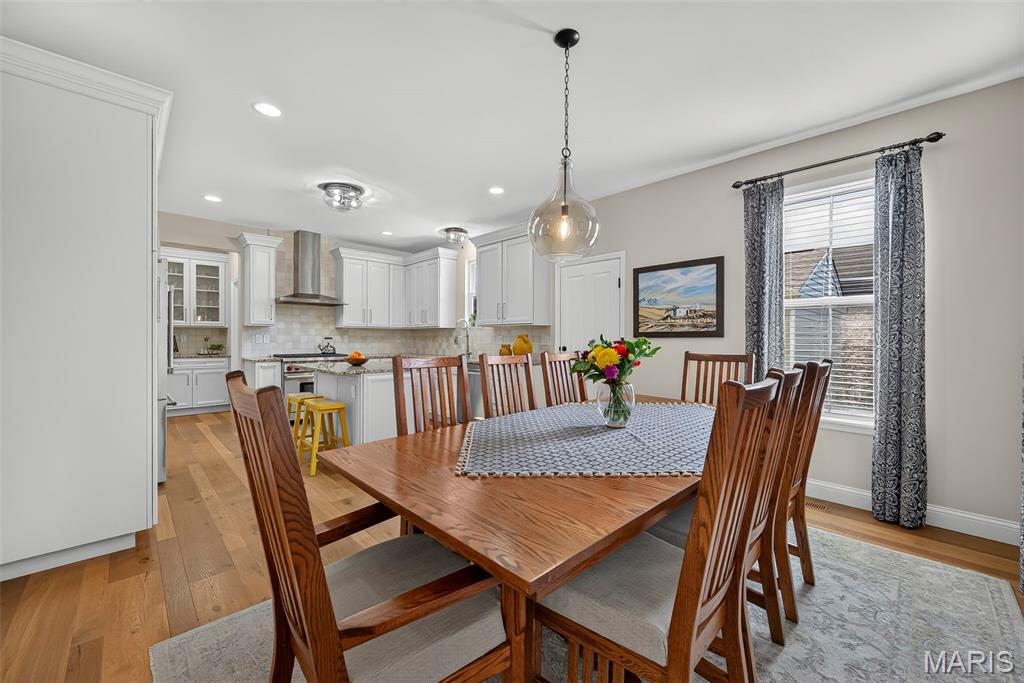
Spacious Dining Room with Engineered Hardwood Floors
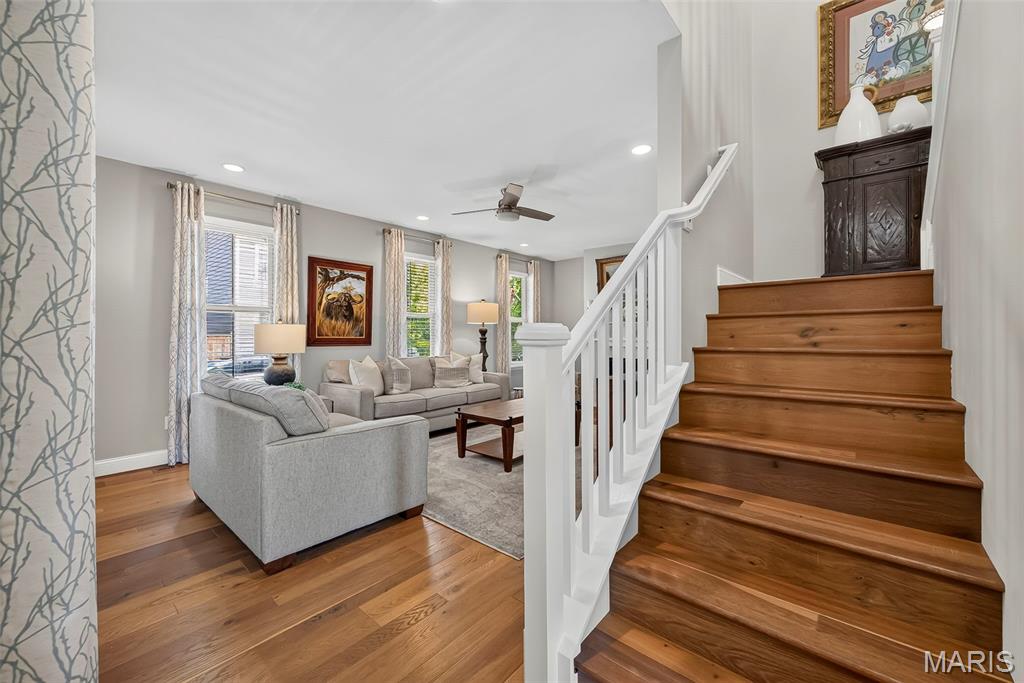
Stairs to Second Level from Foyer
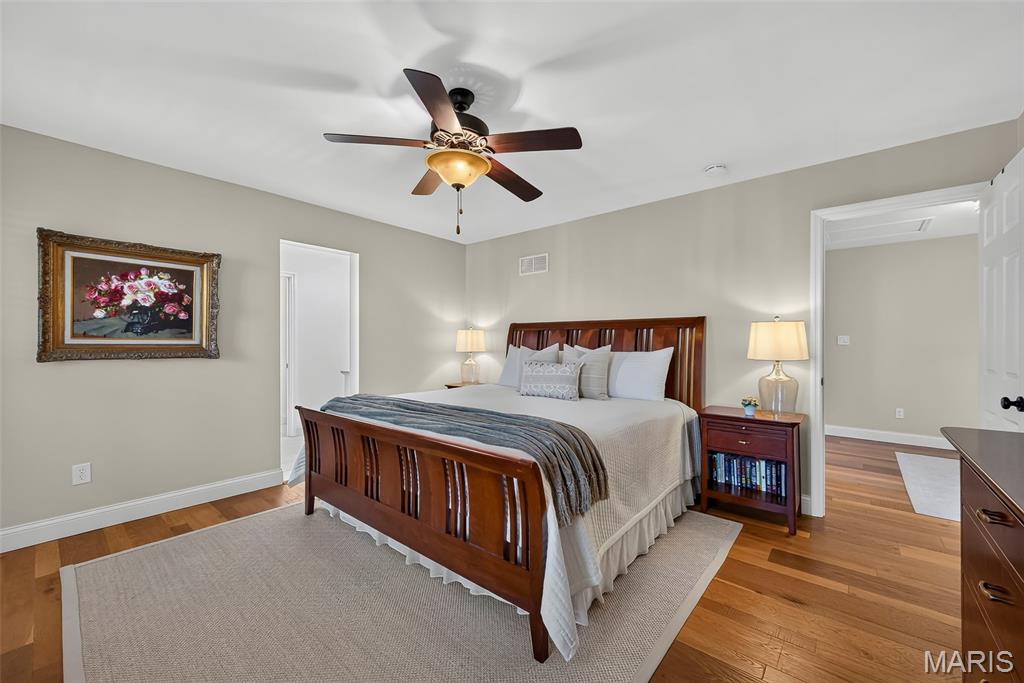
Primary Suite
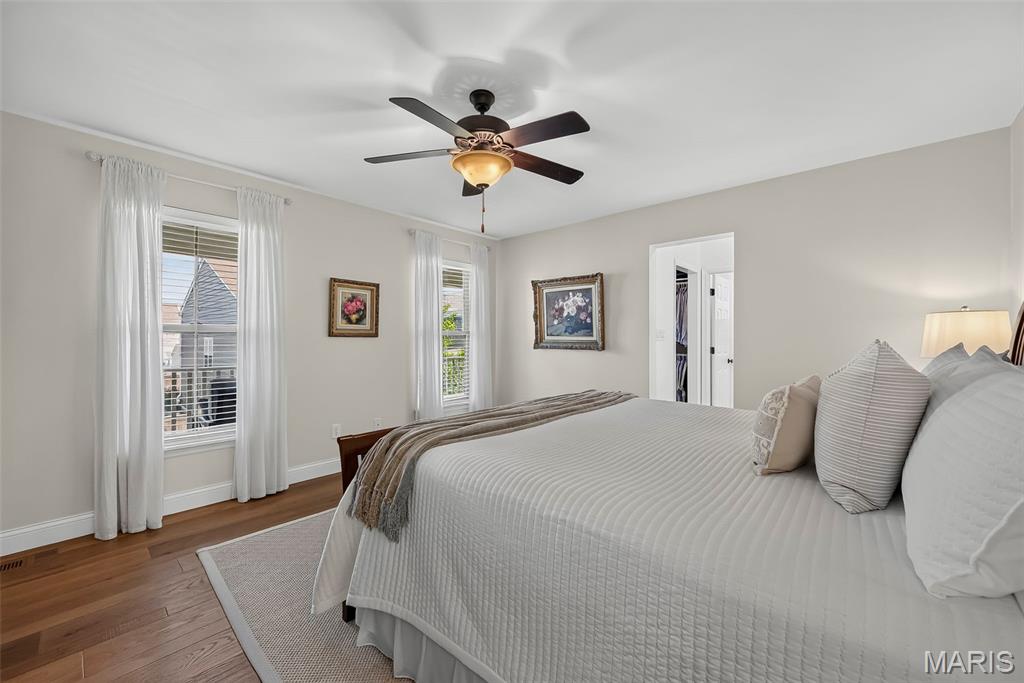
Primary Suite
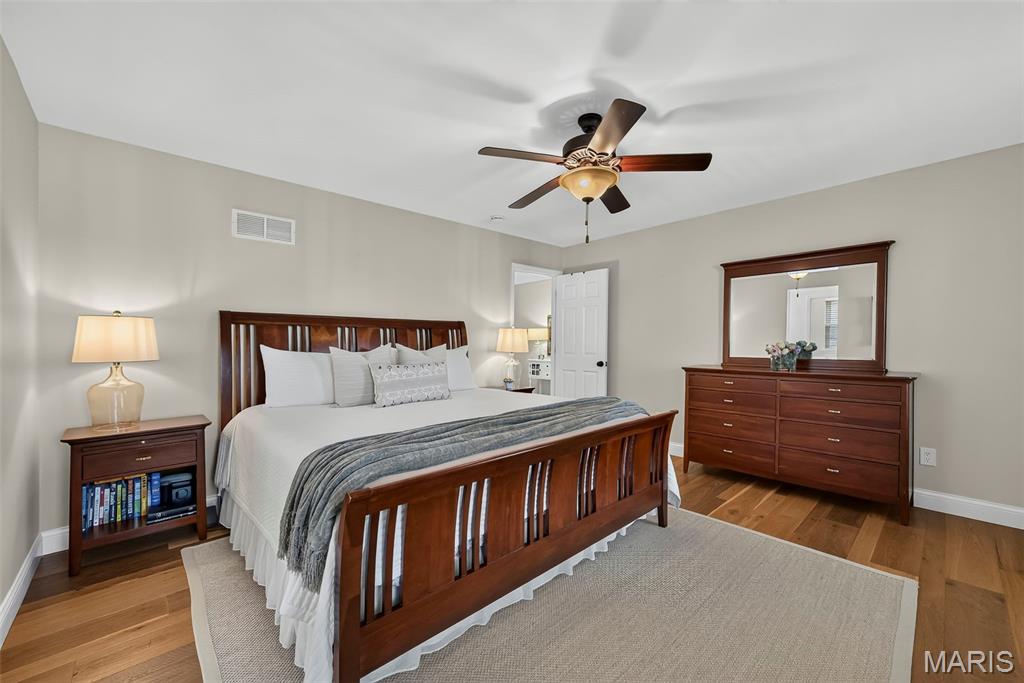
Primary Suite
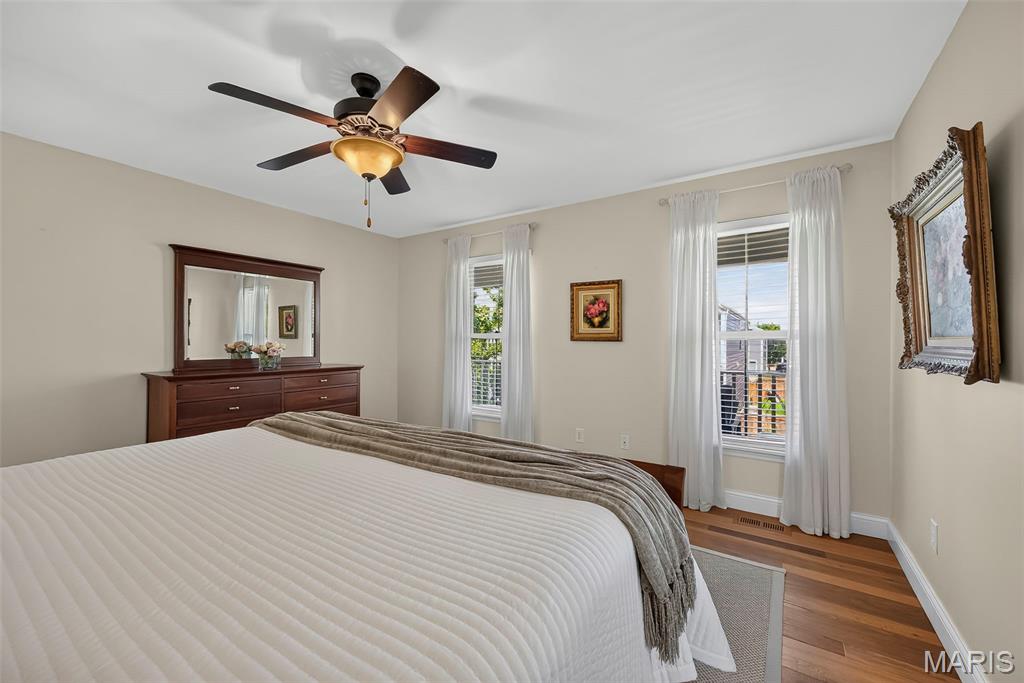
Primary Suite
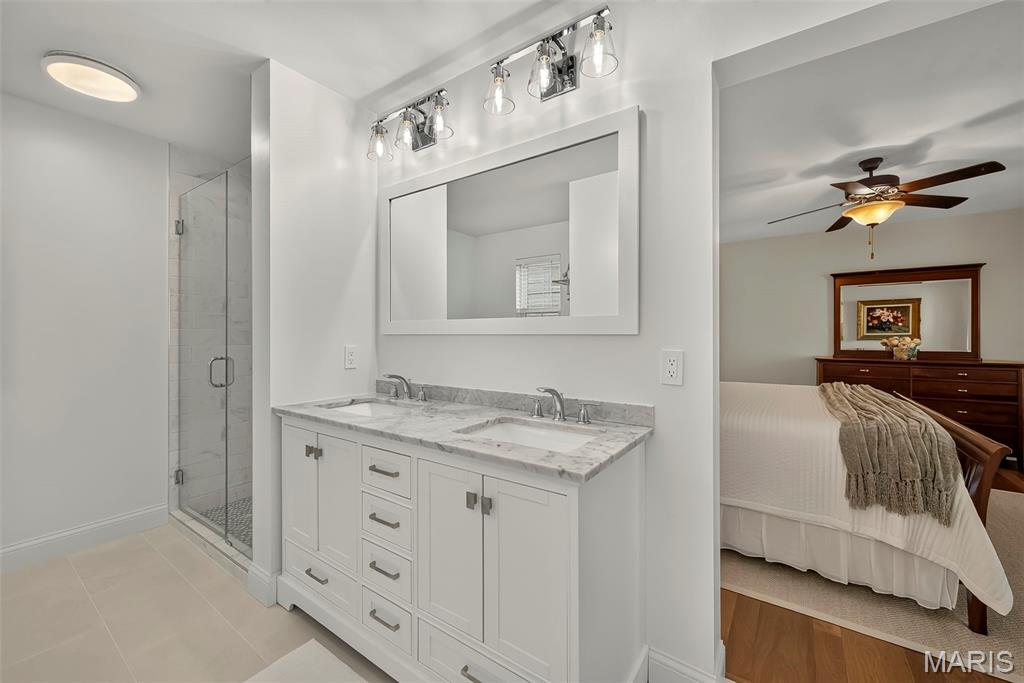
Remodeled Primary Bathroom with Tile Stand Up Shower and Double Vanity
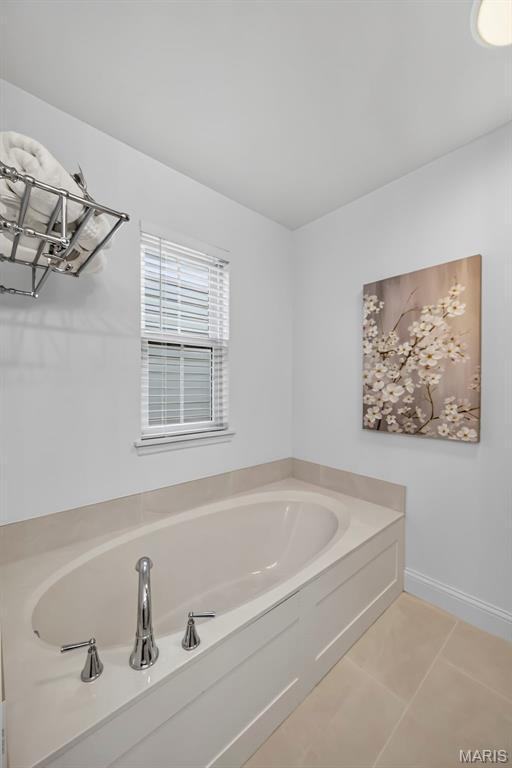
Primary Bathroom Bathtub
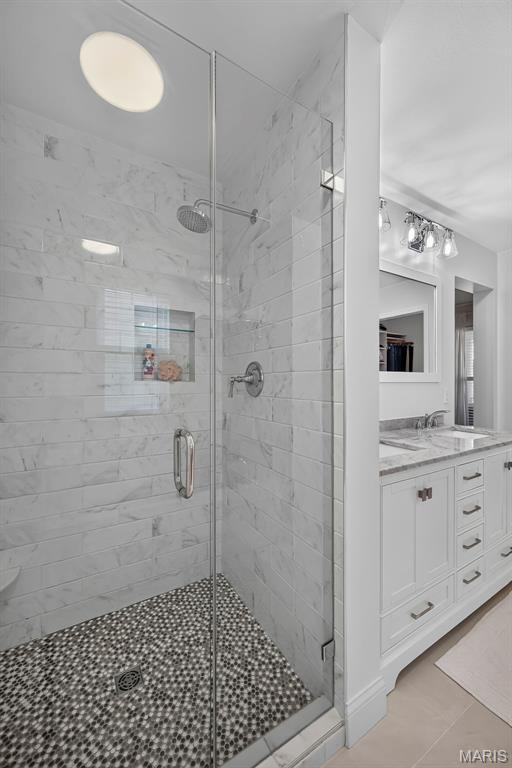
Remodeled Primary Bathroom with Tile Stand Up Shower and Double Vanity
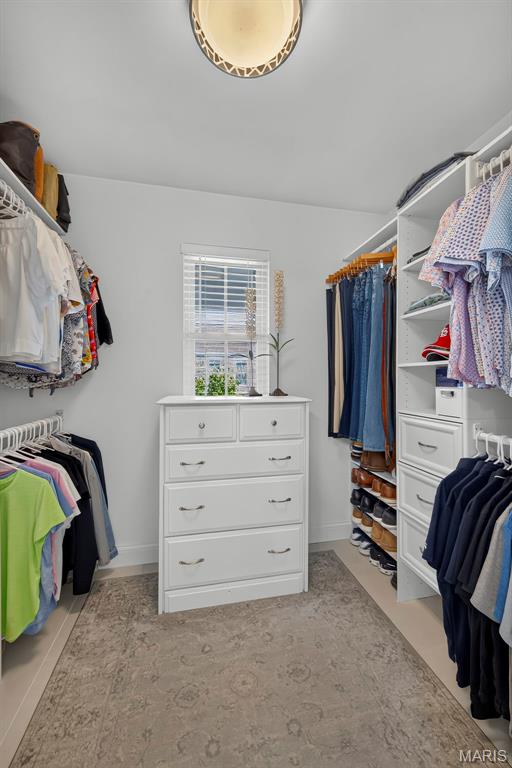
Primary Walk In Closet with Custom Organizers
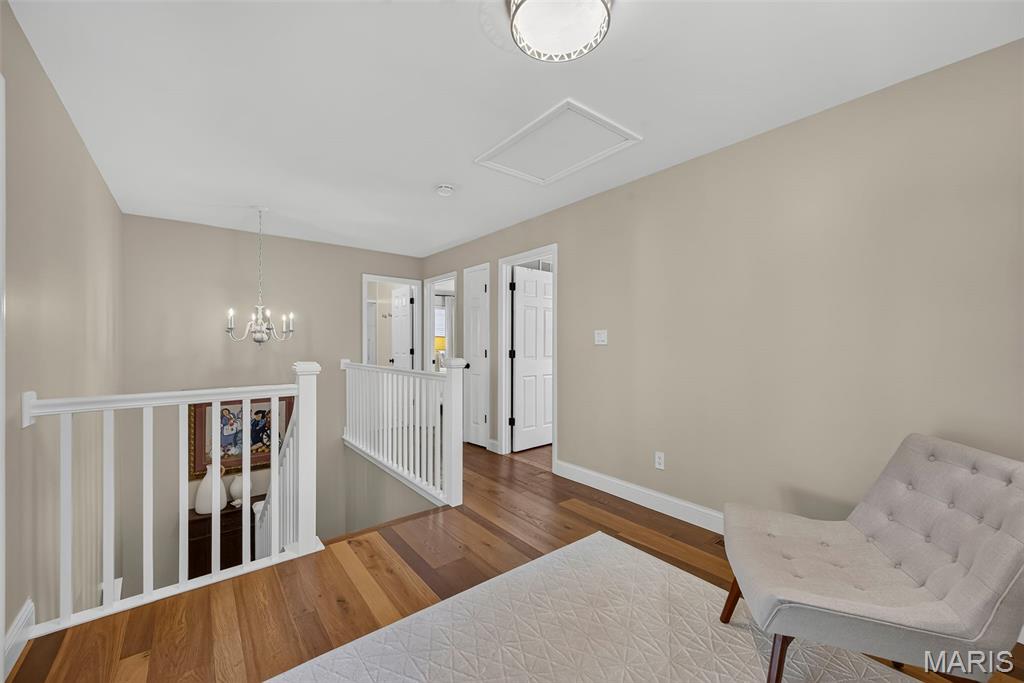
Second Floor Loft
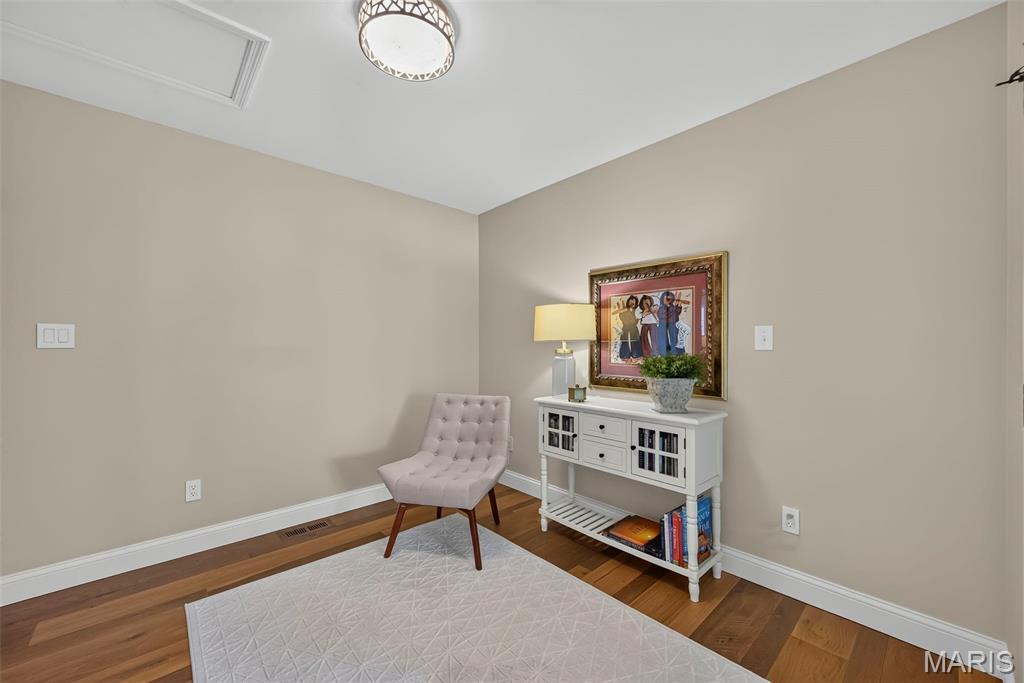
Second Floor Loft with Access to Balcony
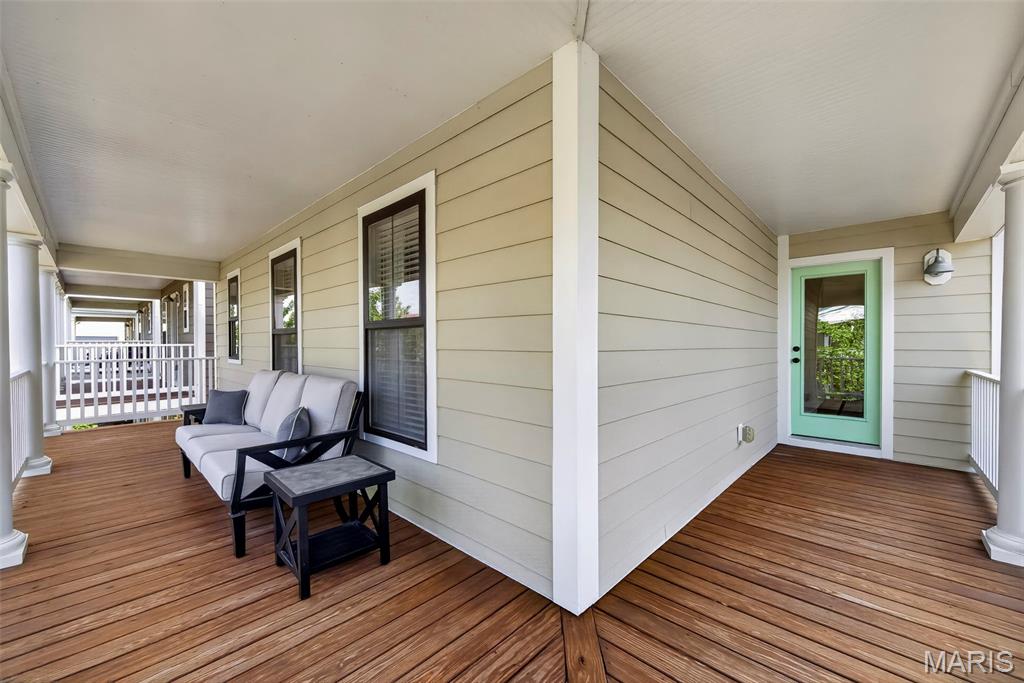
Second Floor Balcony with Access from Loft
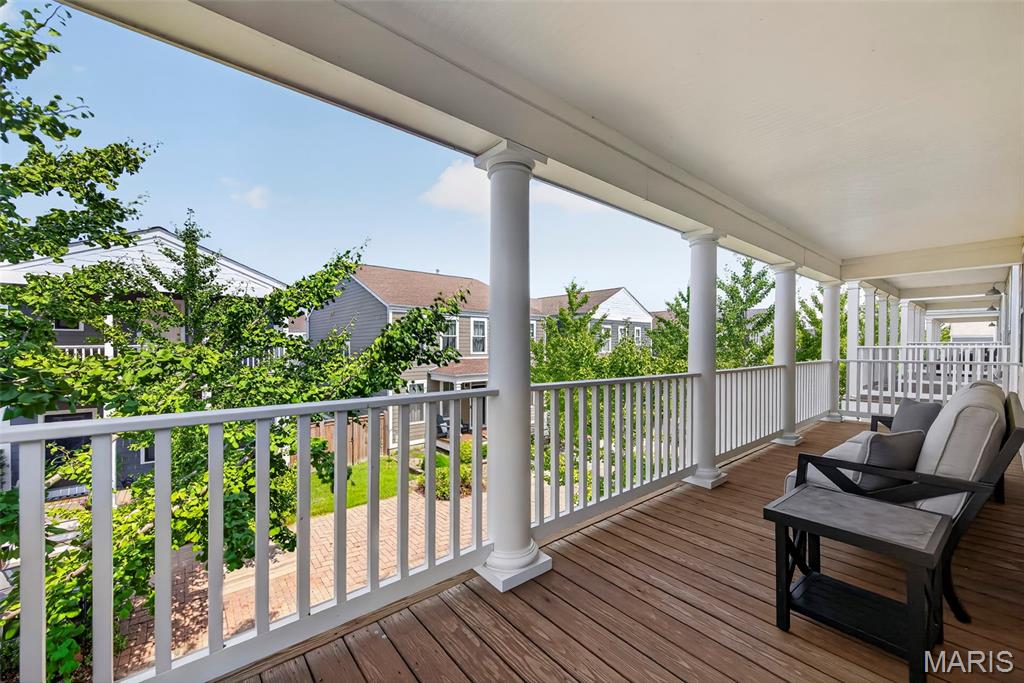
Second Floor Balcony with Access from Loft
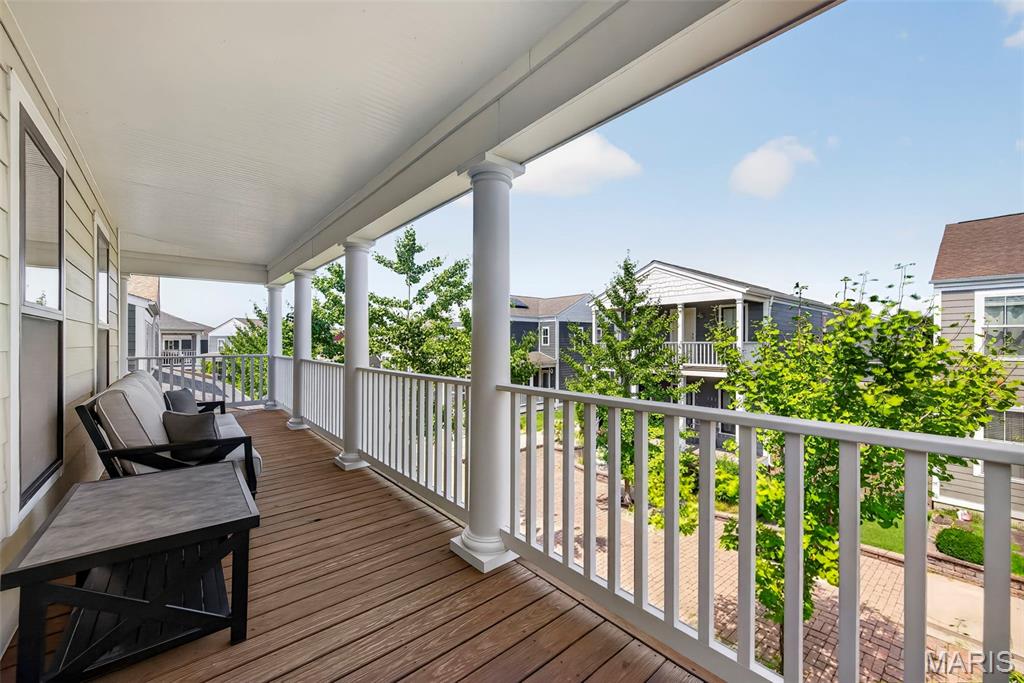
Second Floor Balcony with Access from Loft
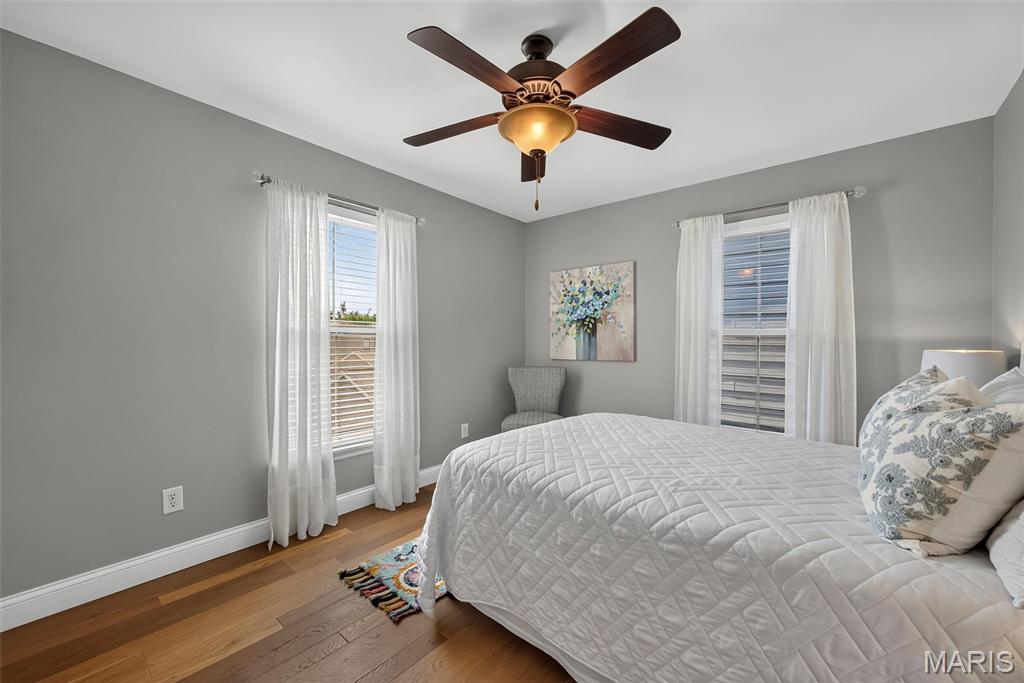
Bedroom #2
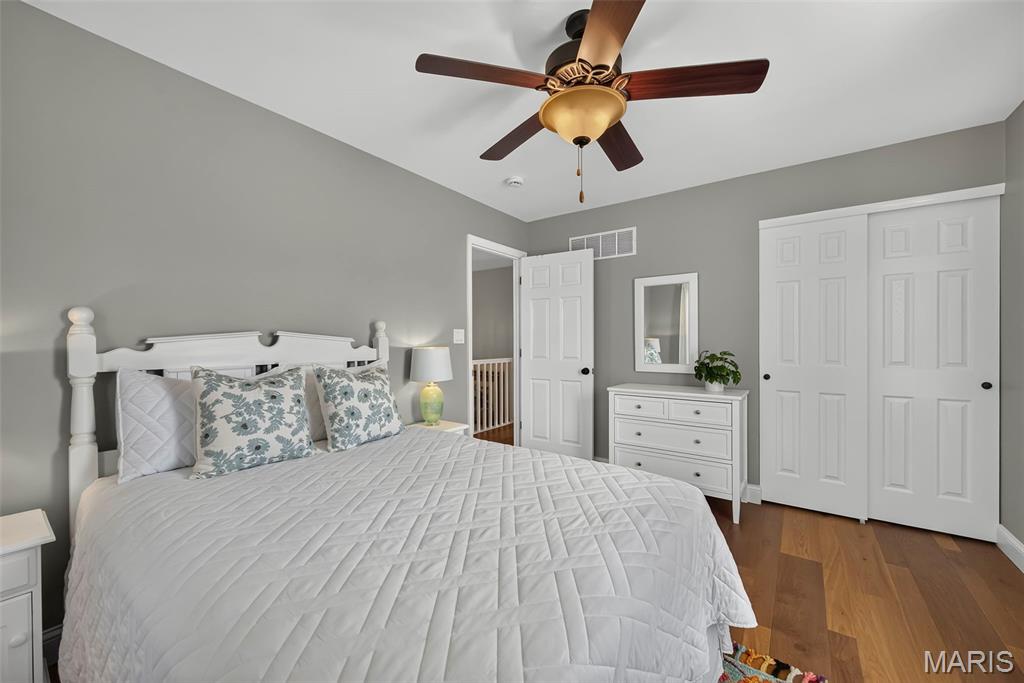
Bedroom #2
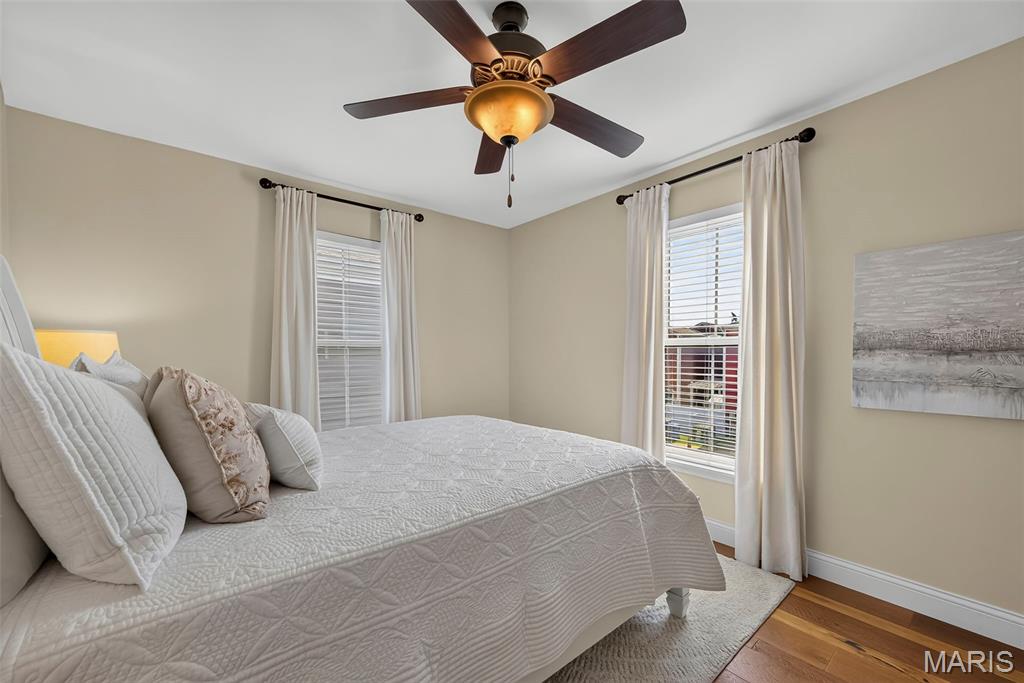
Bedroom #3
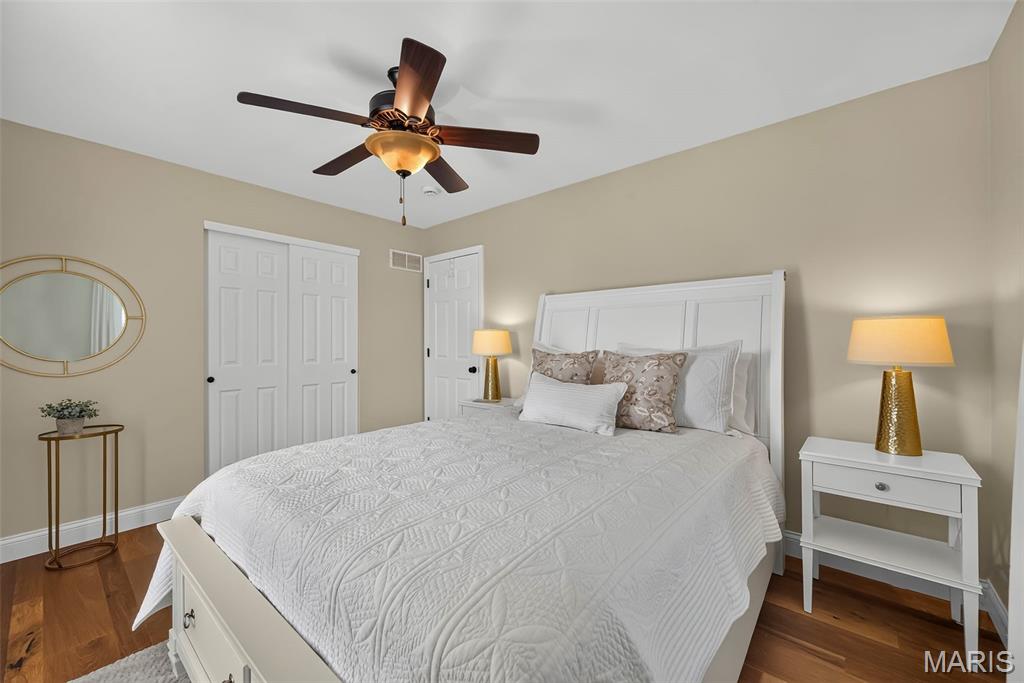
Bedroom #3
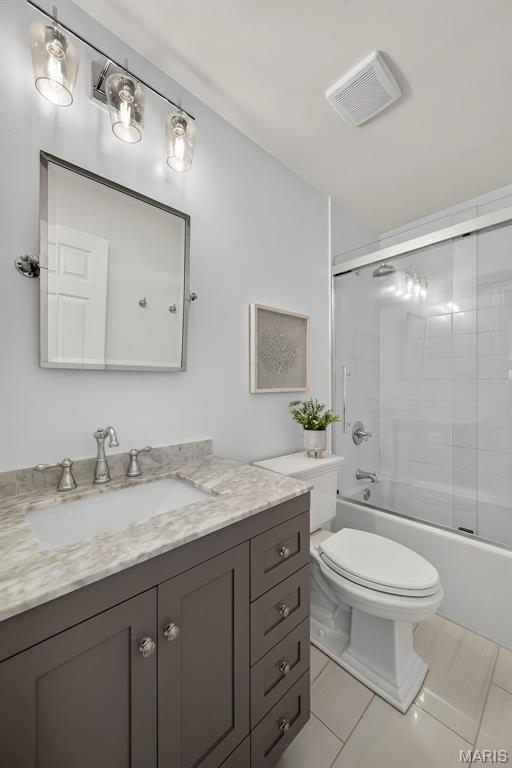
Remodeled Full Hall Bathroom
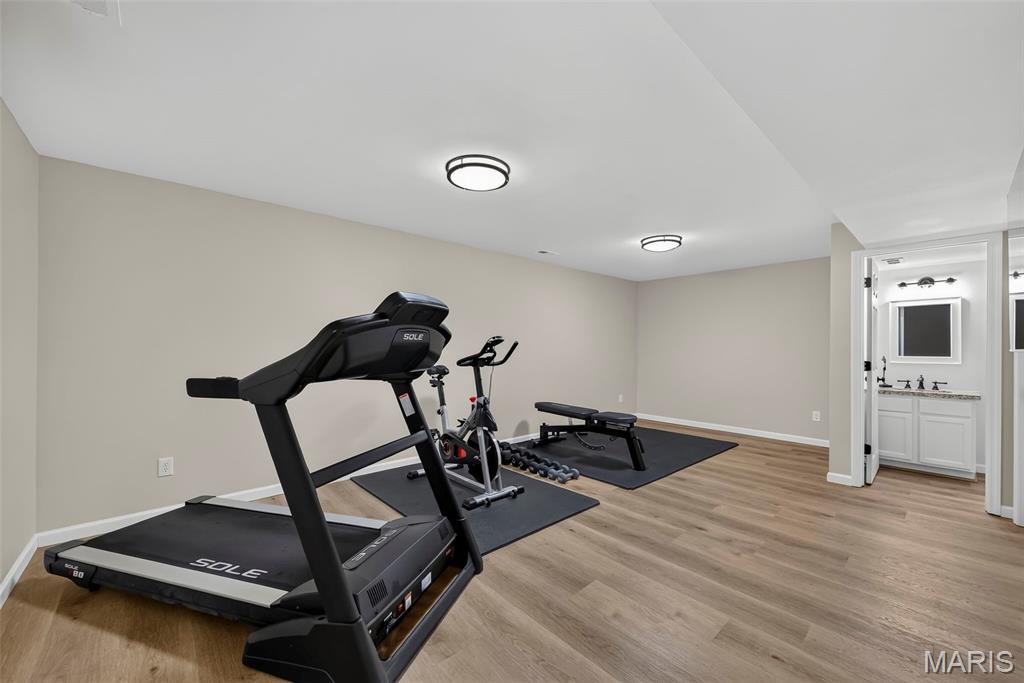
Finished Basement Rec Room with Full Bathroom
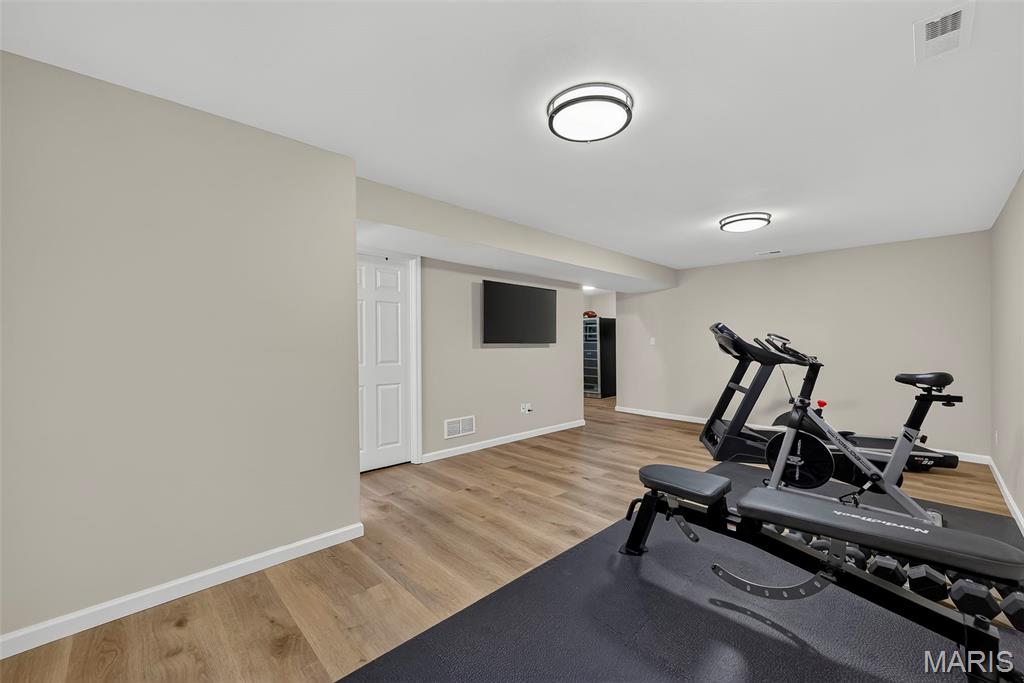
Finished Basement Rec Room
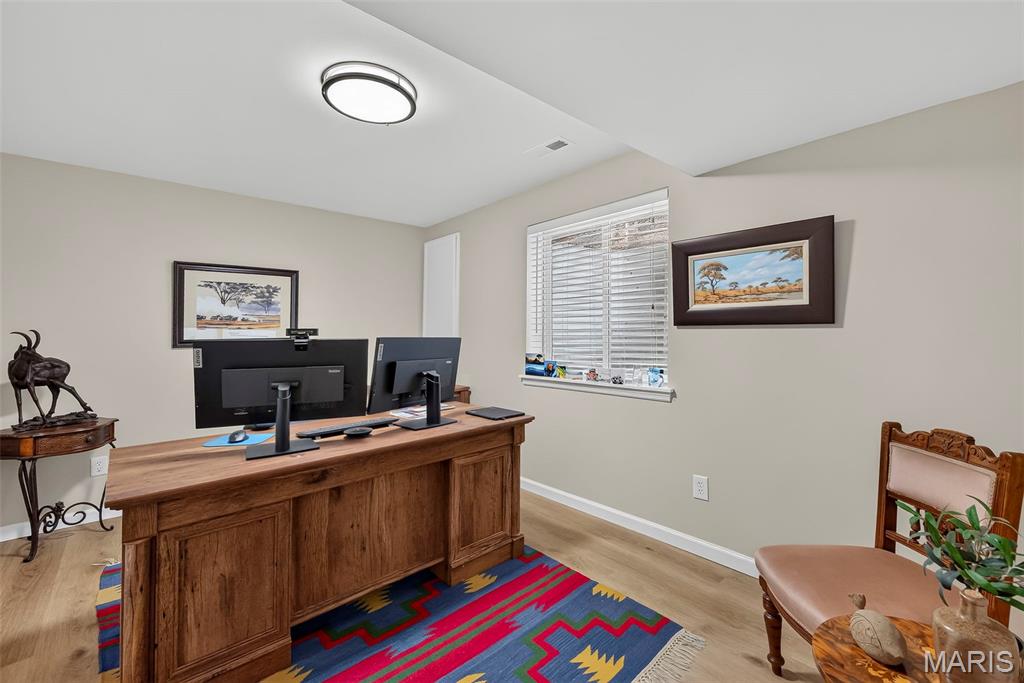
Bedroom #4/Office
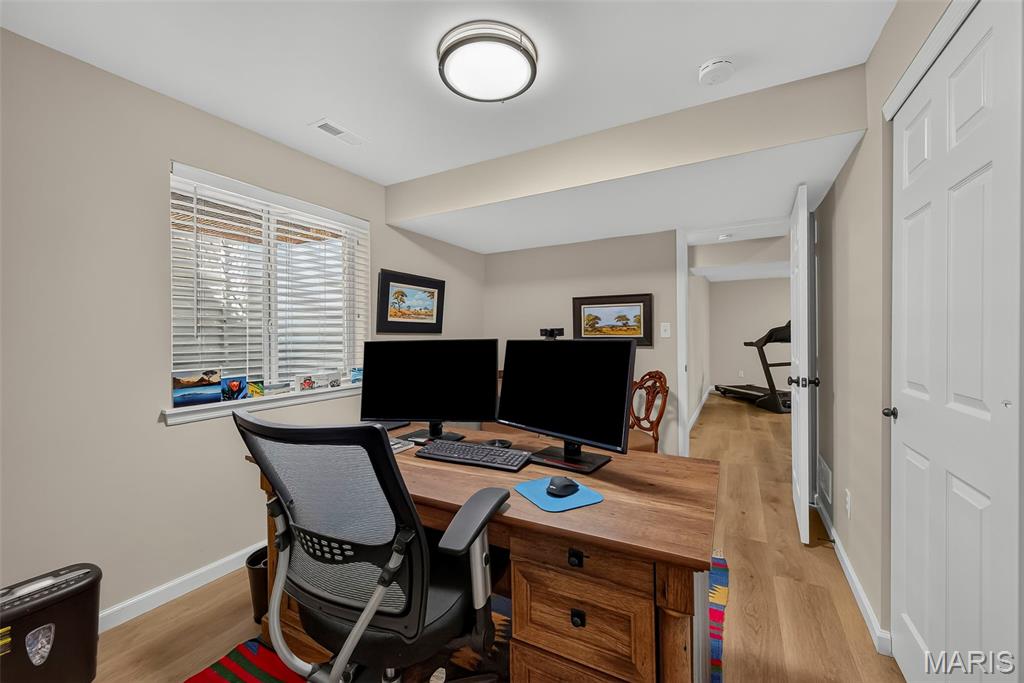
Bedroom #4/Office
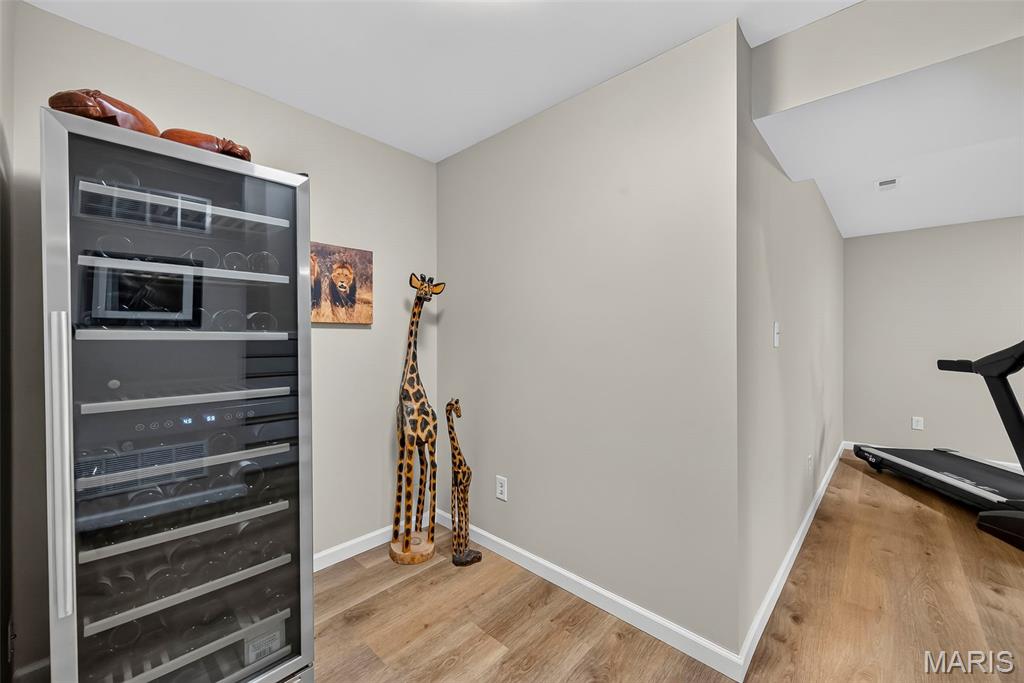
Finished Basement
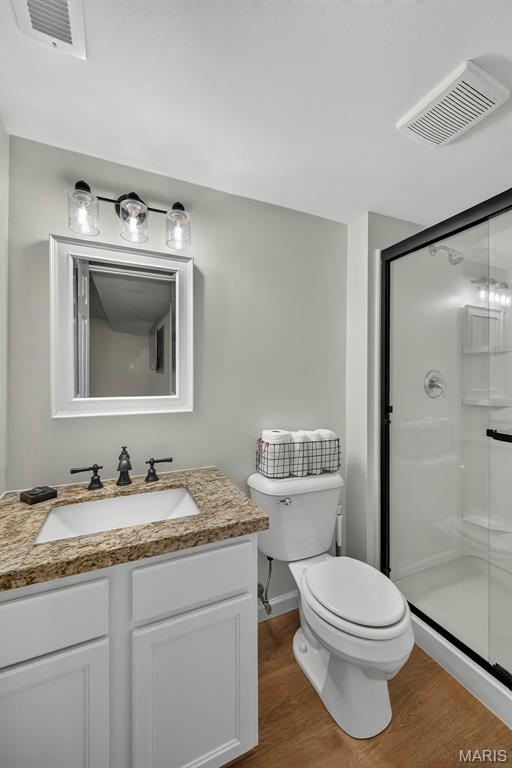
Lower Level Full Bathroom
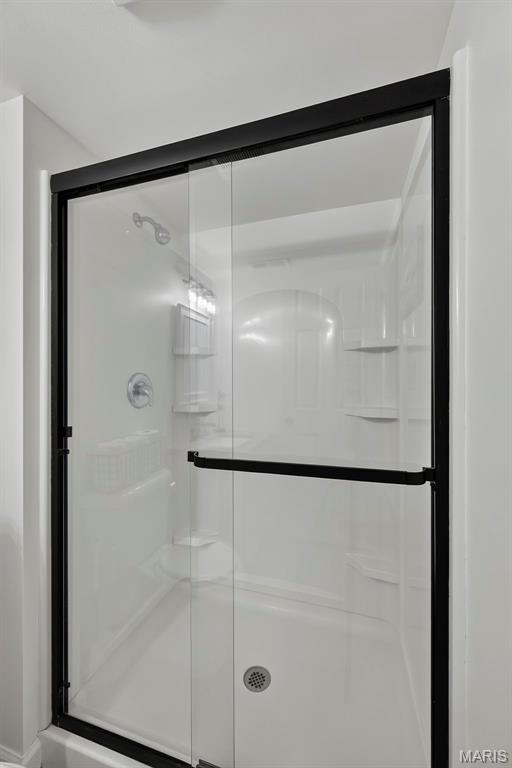
Lower Level Full Bathroom
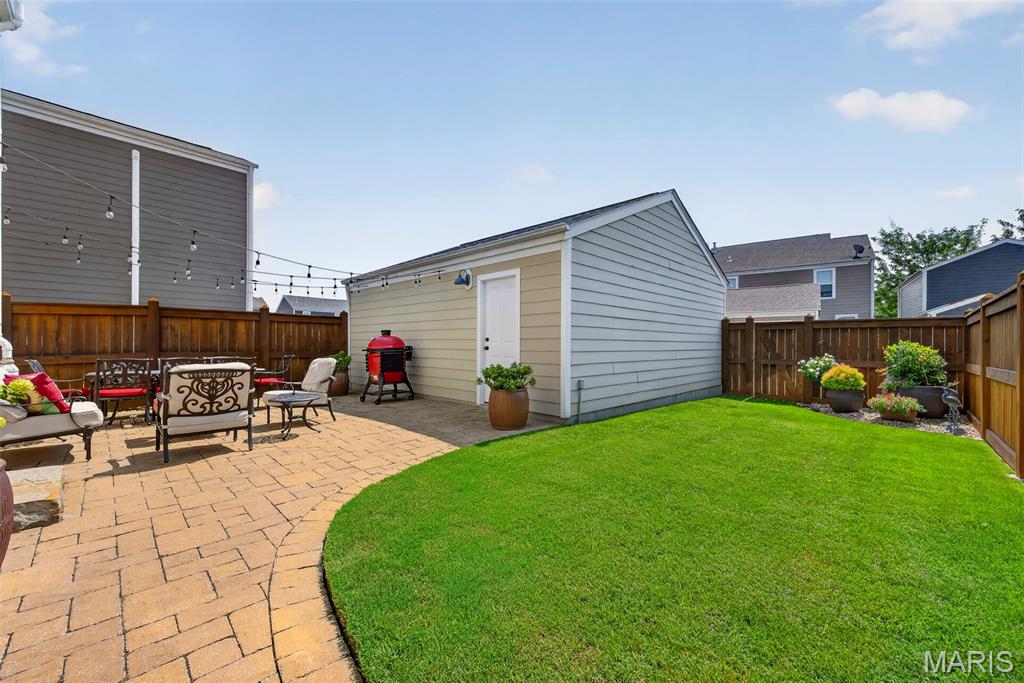
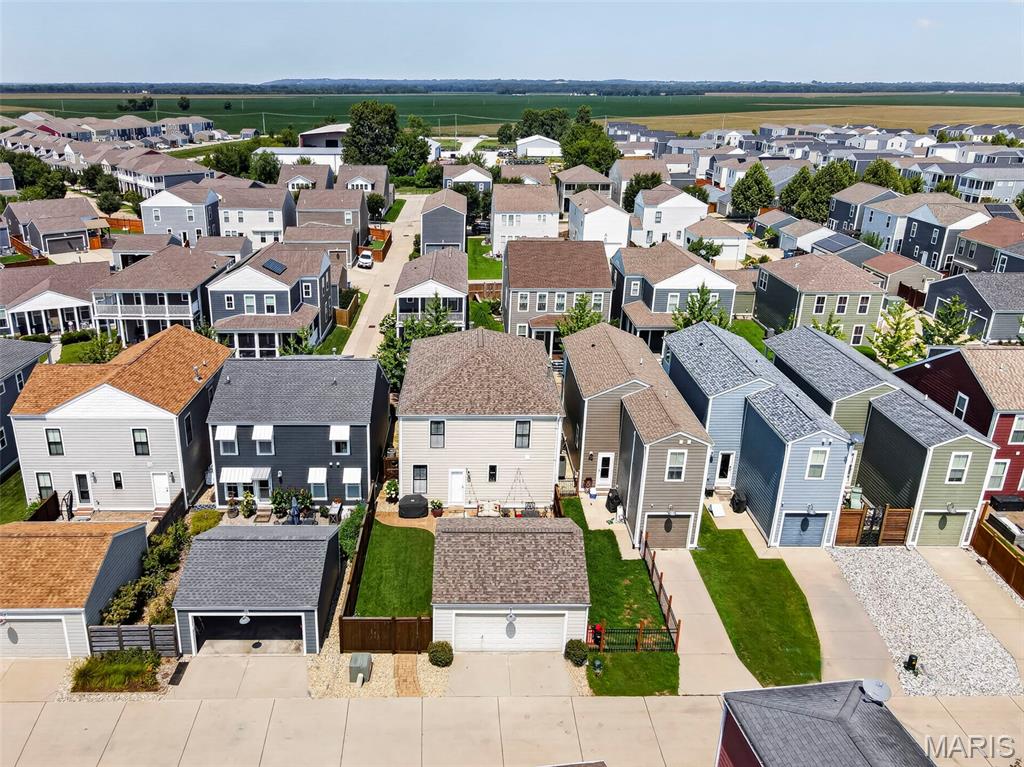
Versatile Back Yard with Patio and Green Space
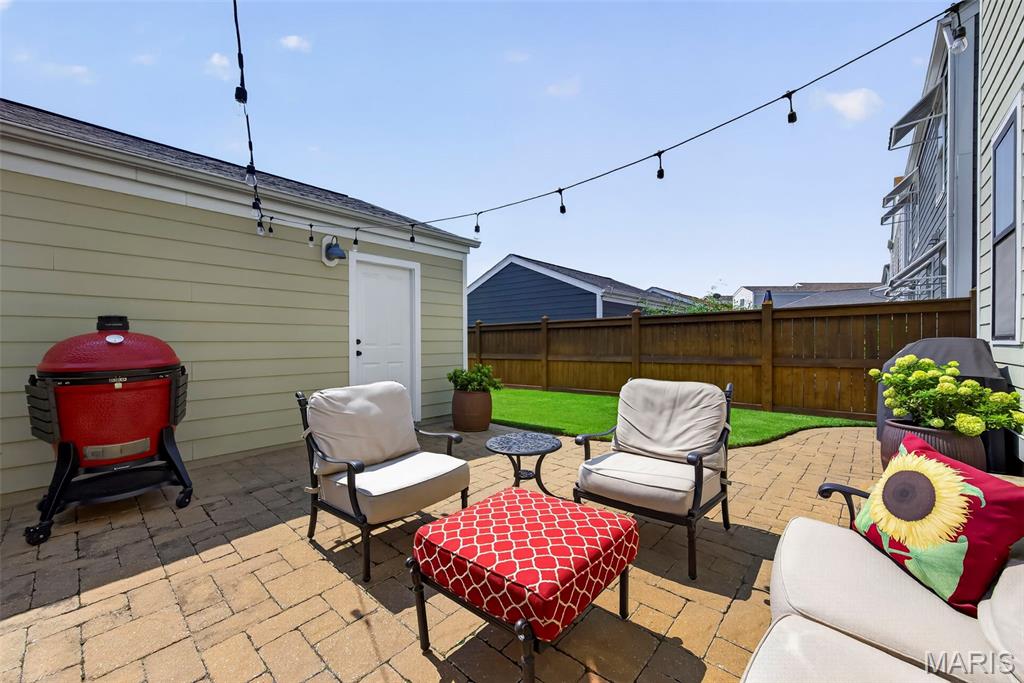
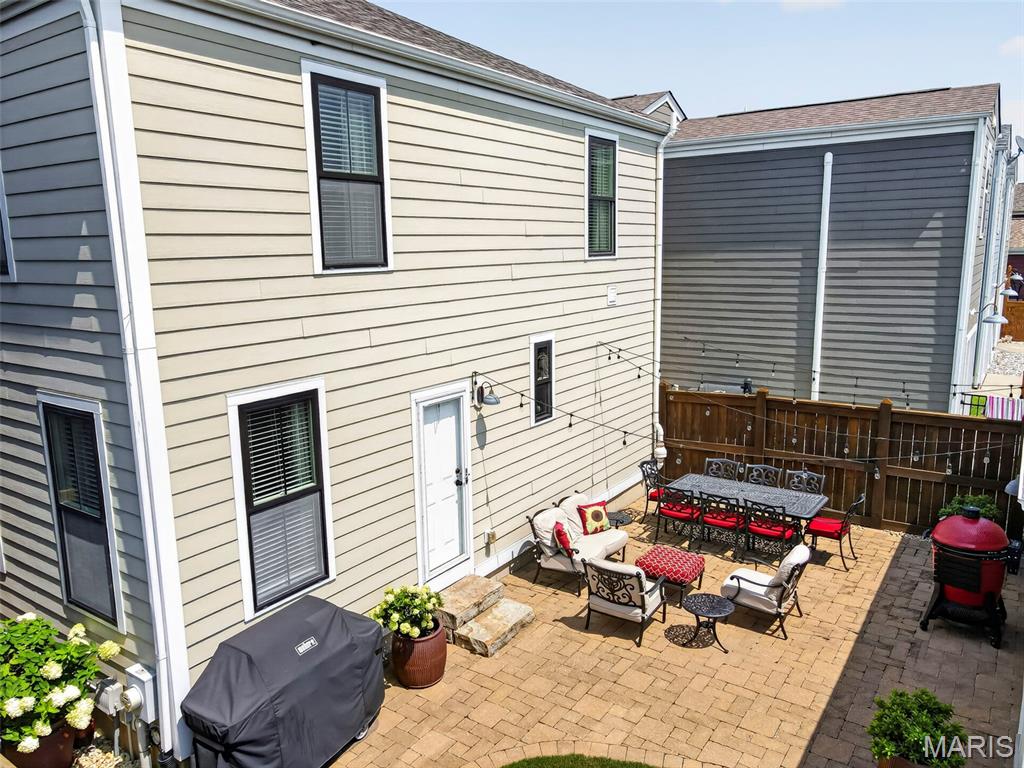
Beautiful Courtyard with Access to 2 Car Garage
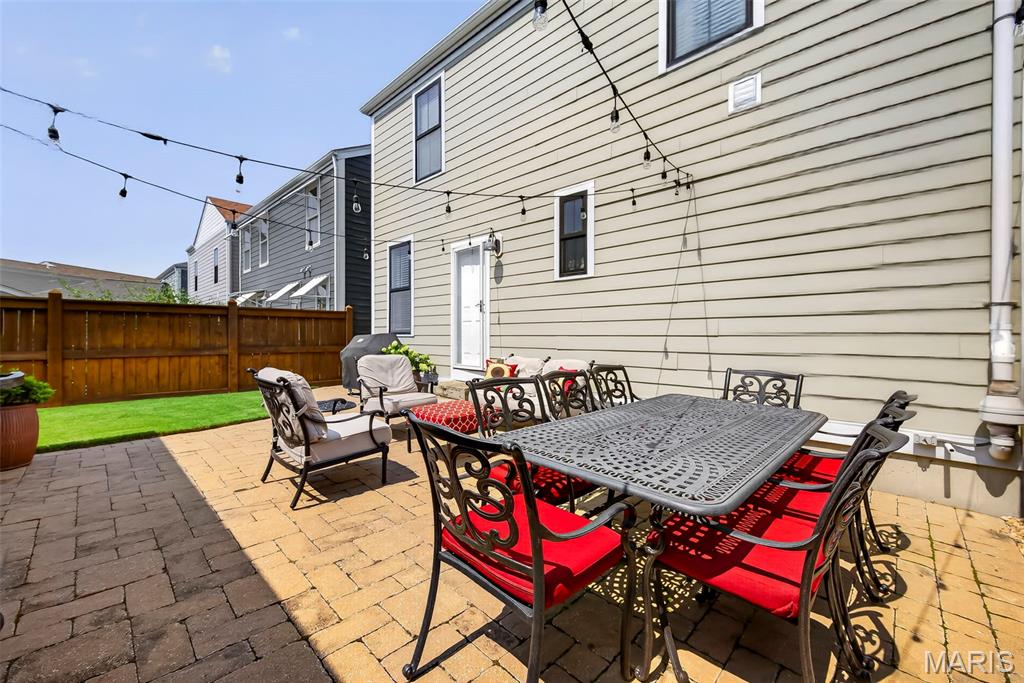
Beautiful Courtyard with Bistro Lights
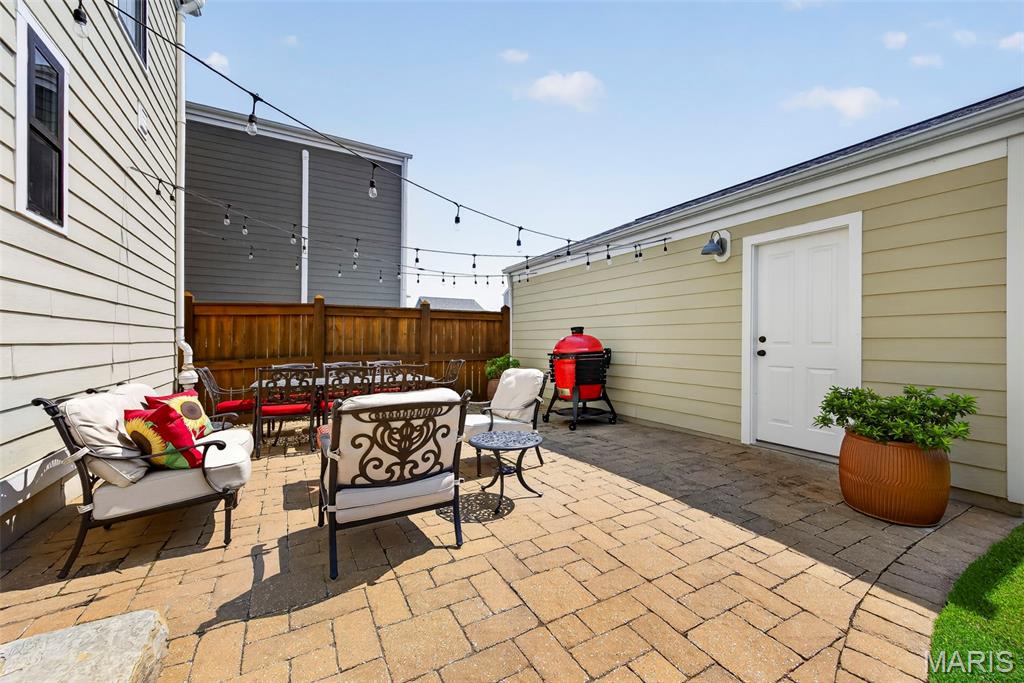
Beautiful Courtyard with Bistro Lights and Access to 2 Car Garage
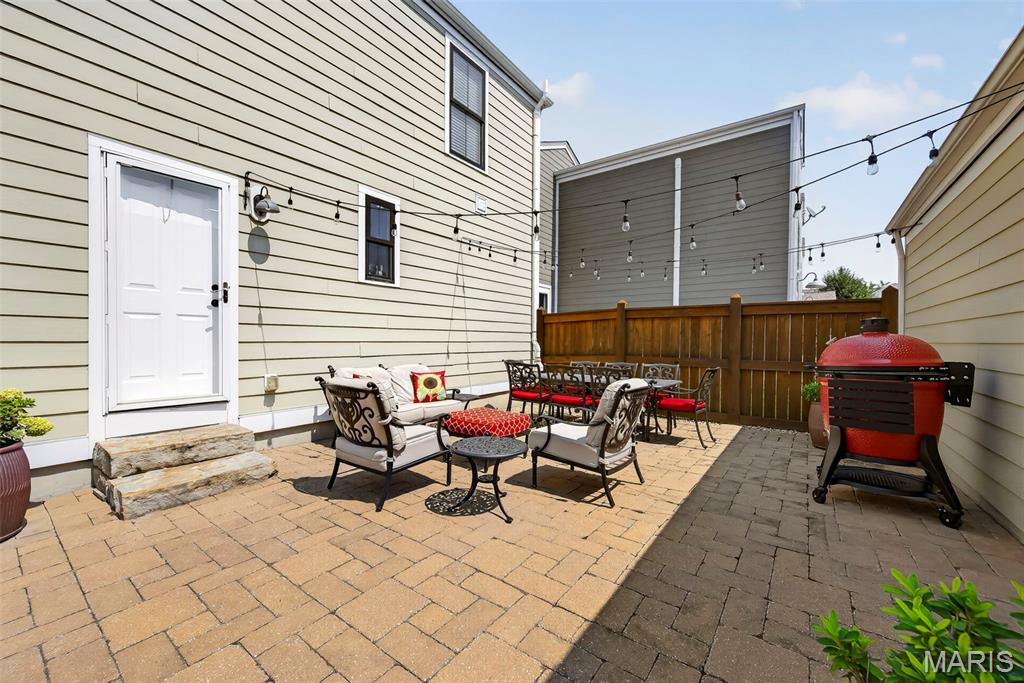
Beautiful Courtyard with Bistro Lights and Storm Door Entry Into the House
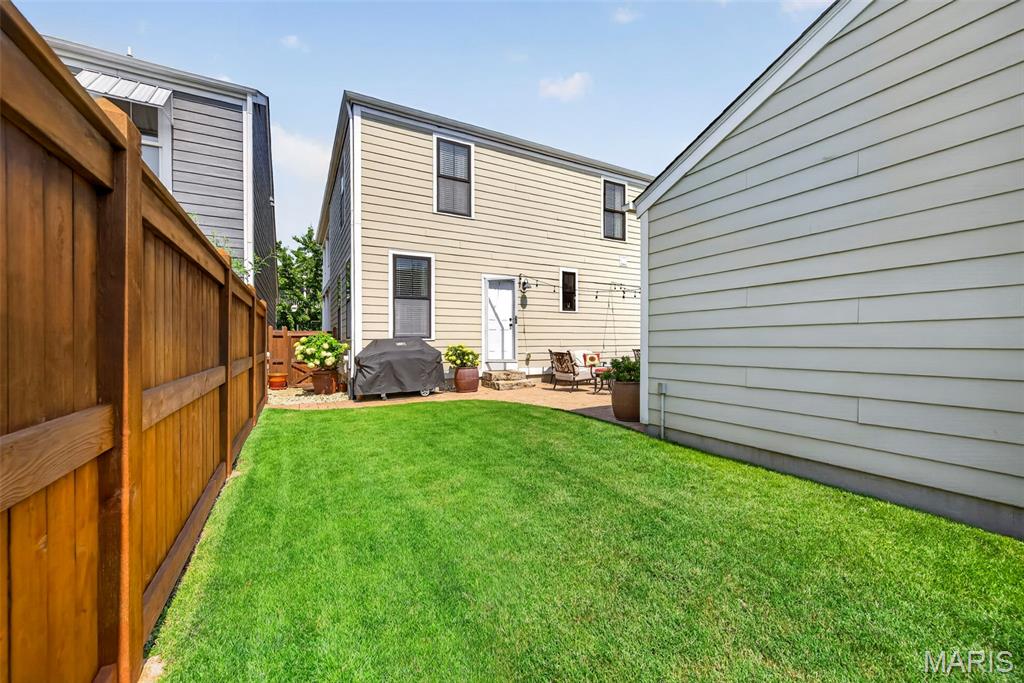
Spacious Yard
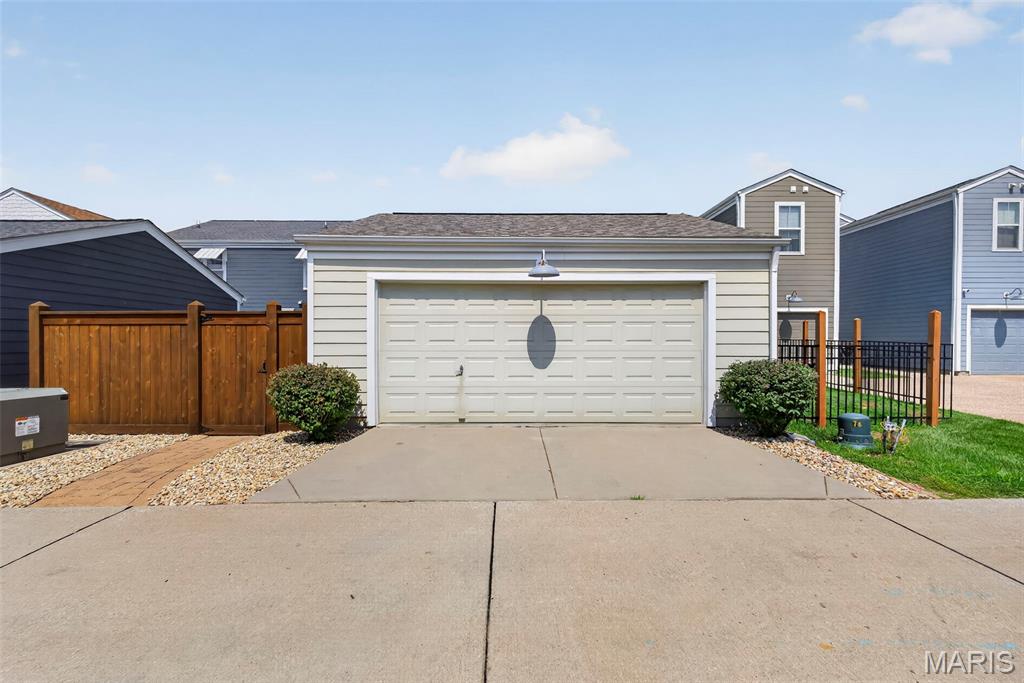
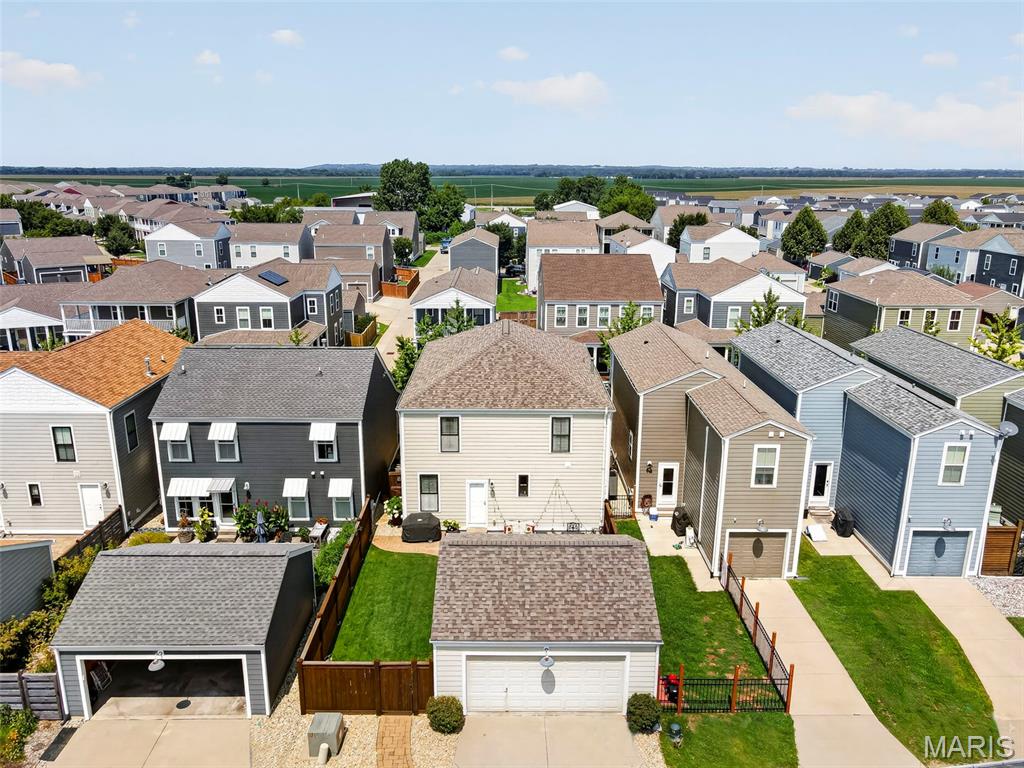
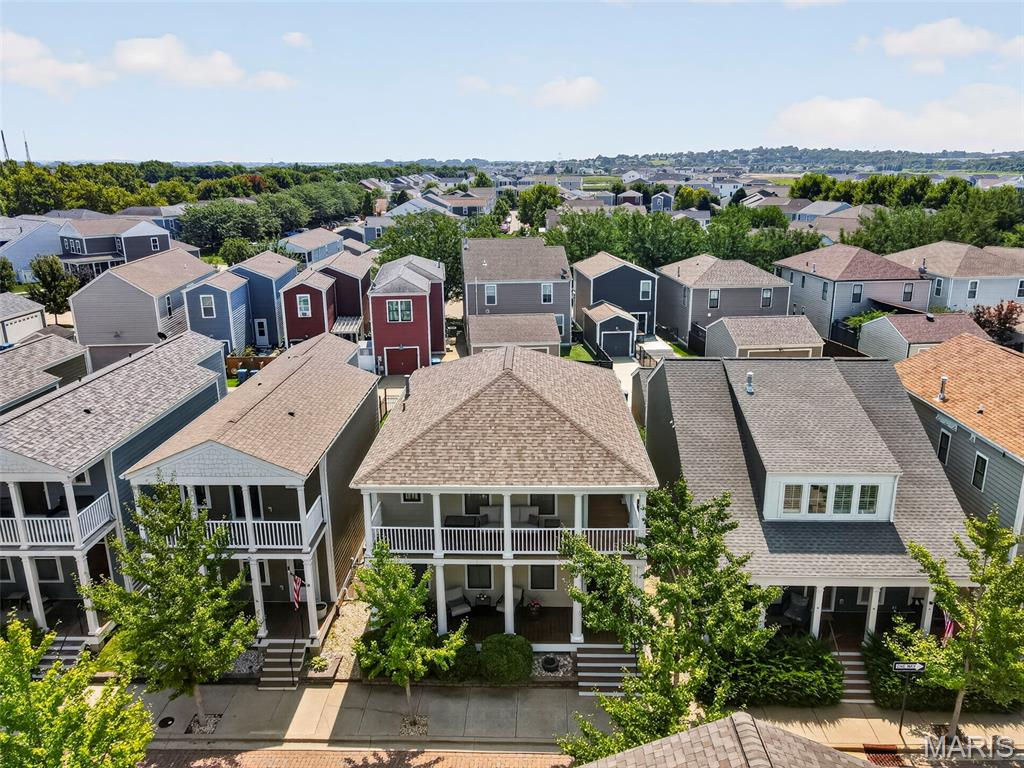
Alley Access to 2 Car Garage
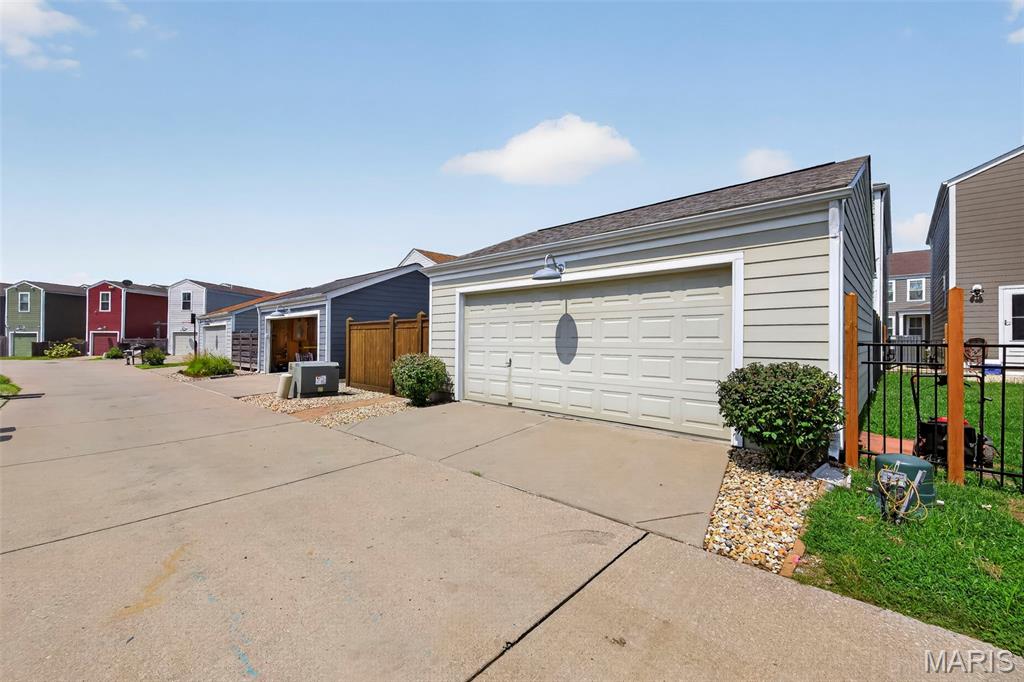
Alley Access to 2 Car Garage
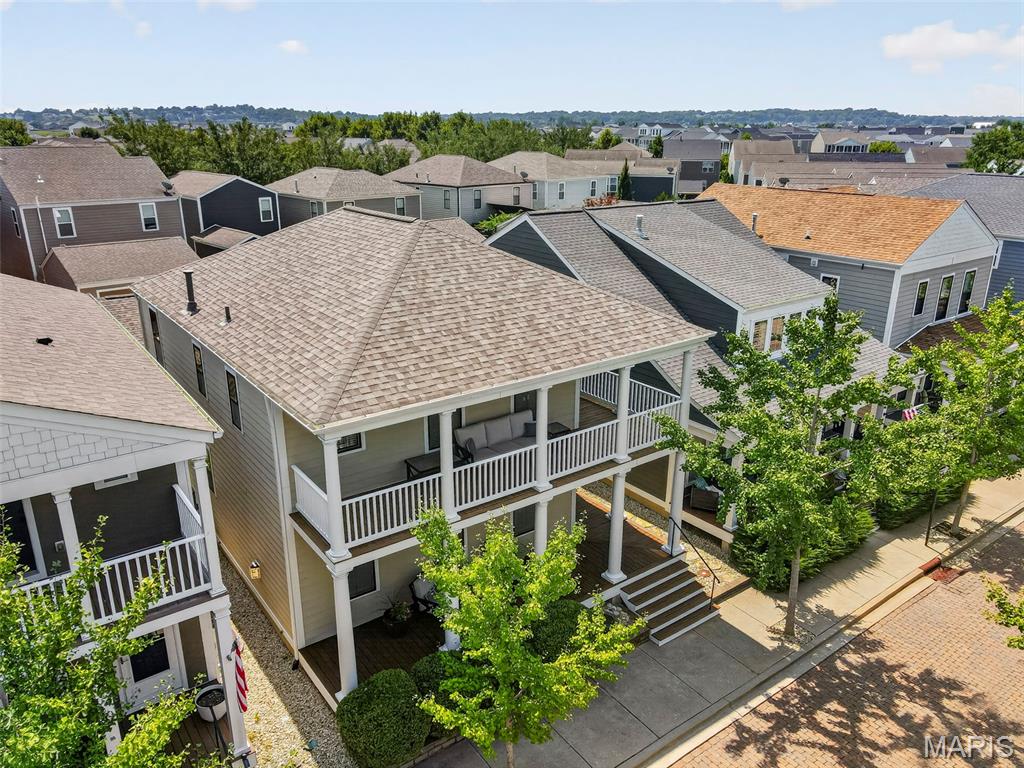
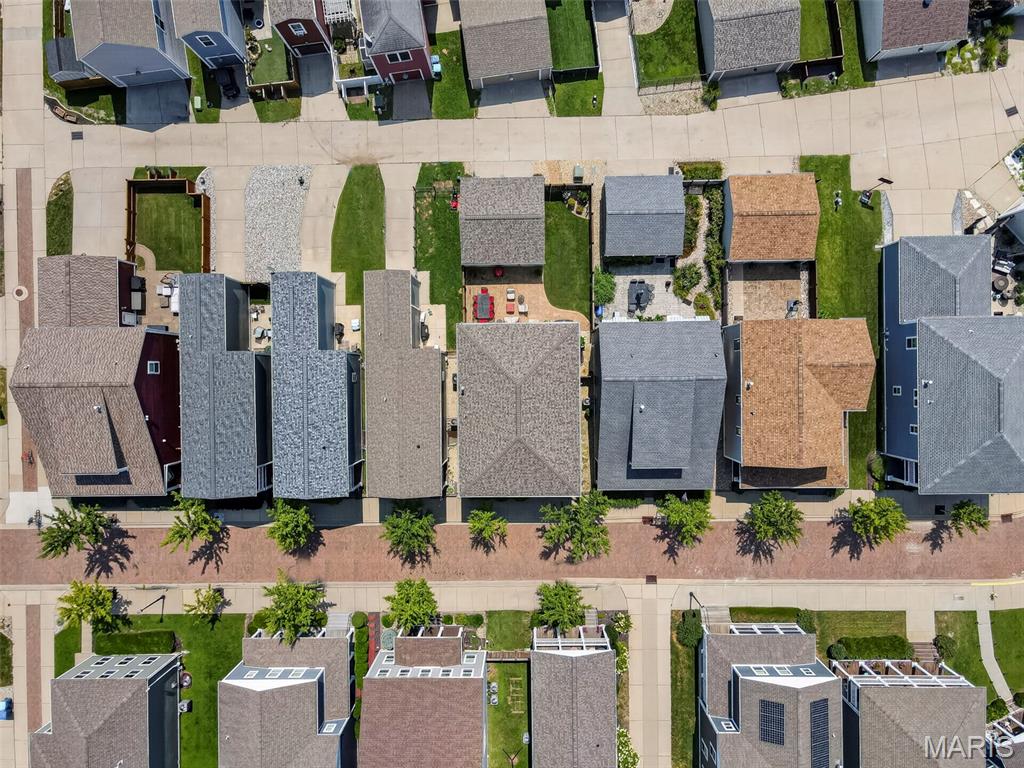
New Roof 2024
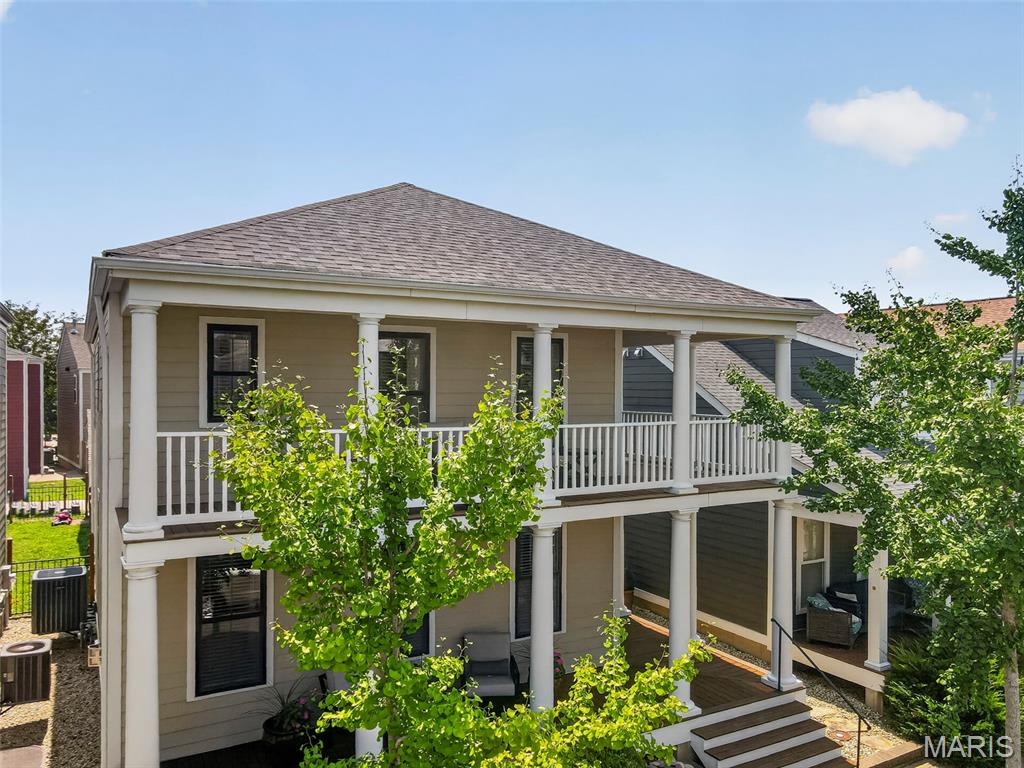
New Roof 2024
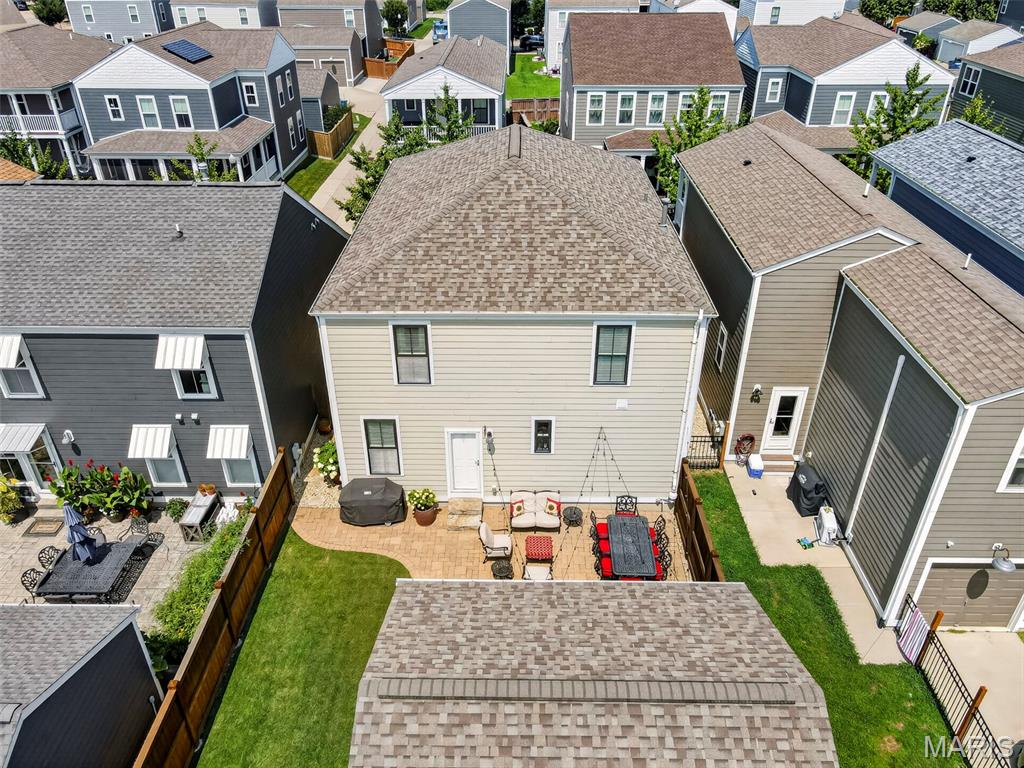
New Roof 2024
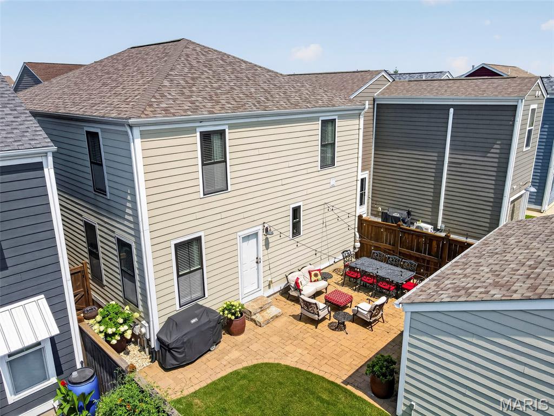
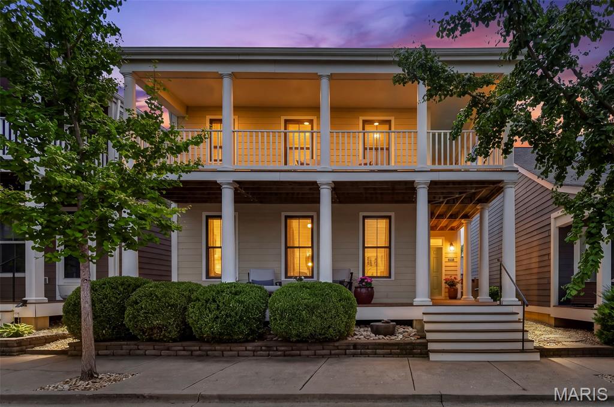
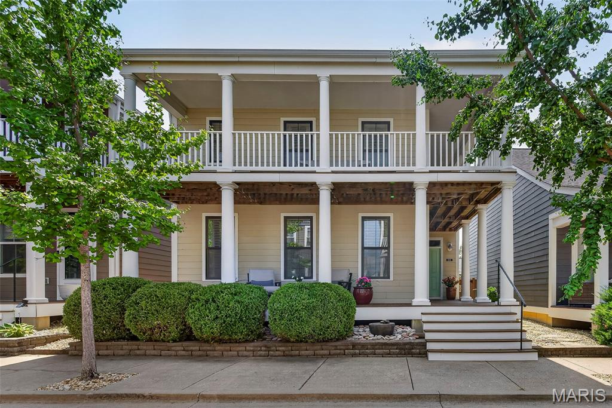
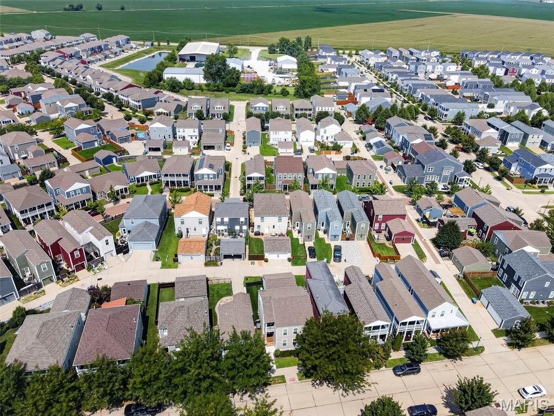
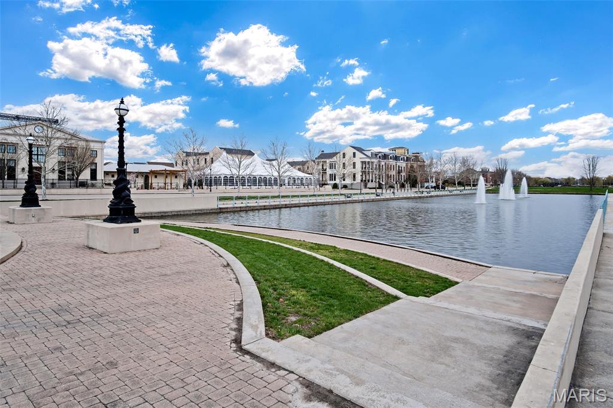
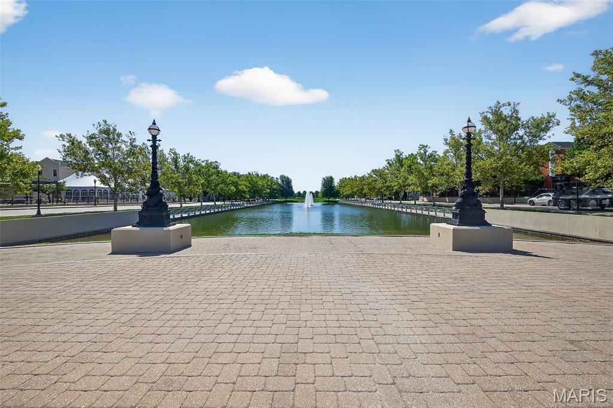
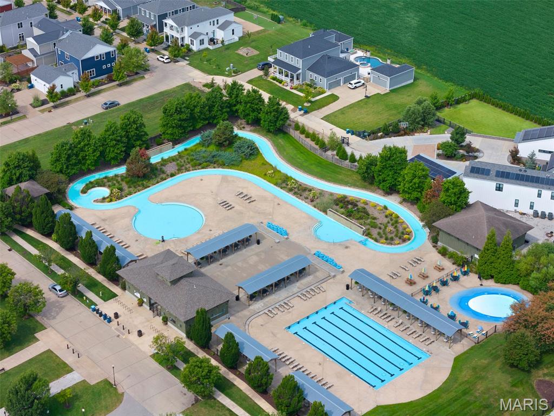
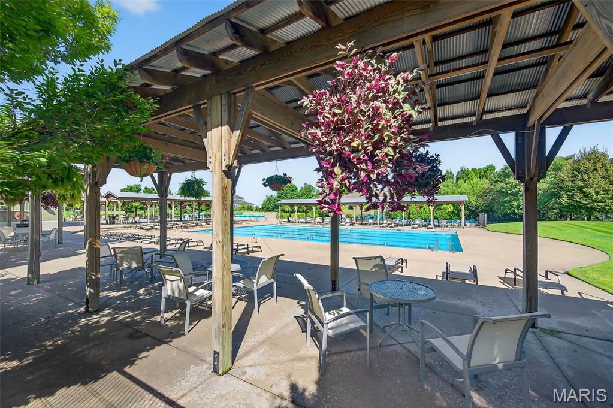
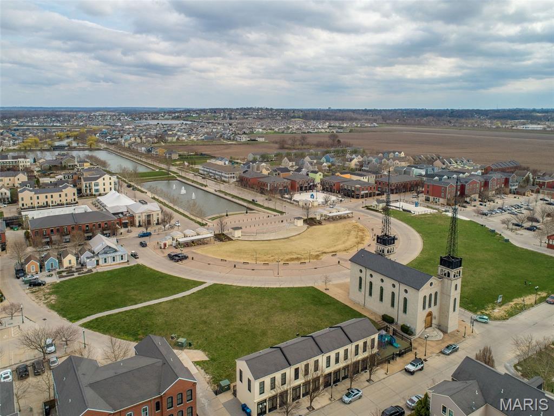
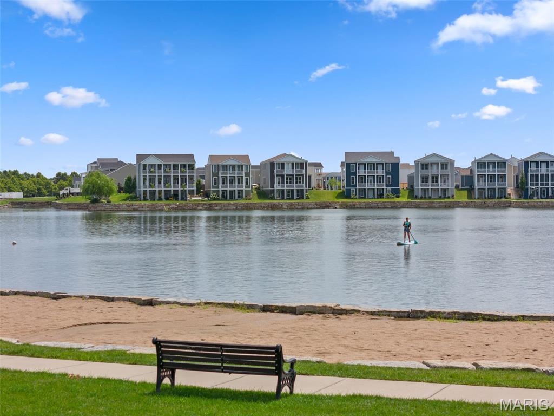
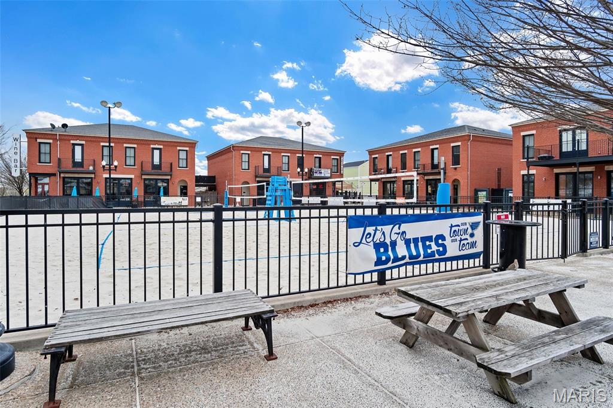
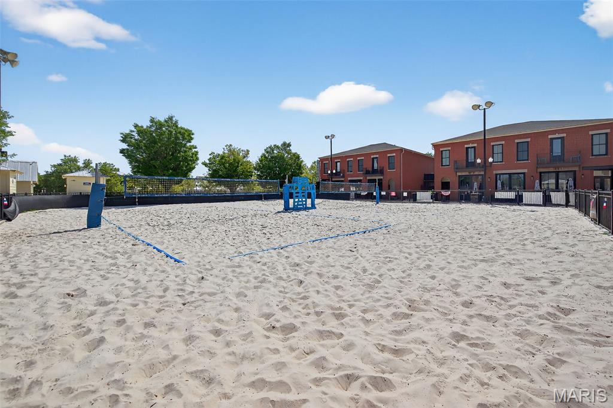
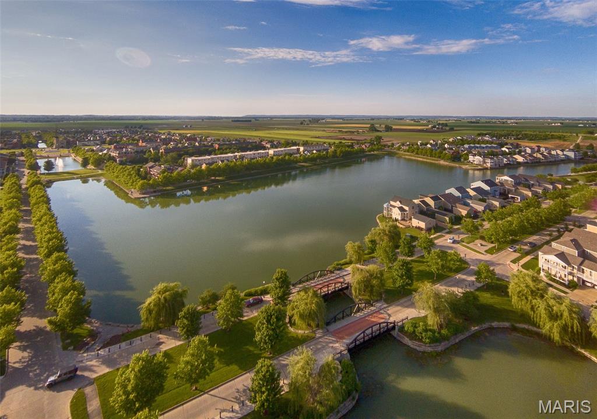
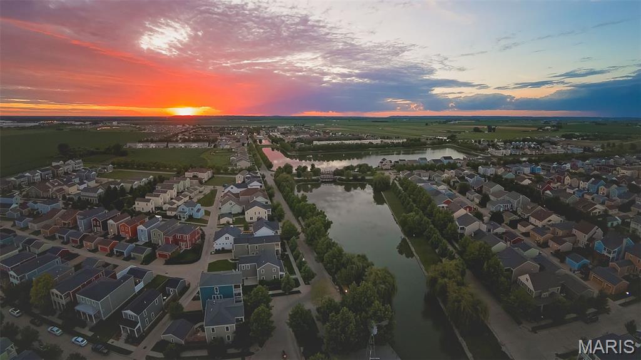
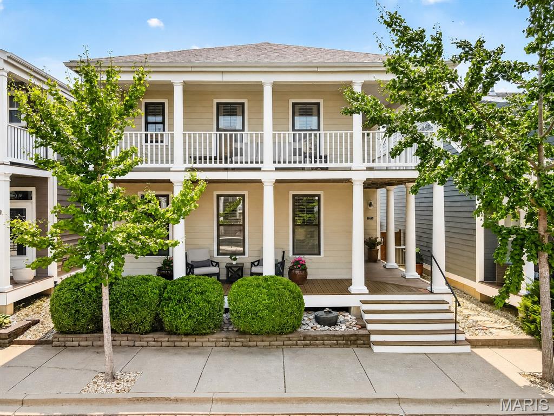
Meticulously maintained, extensively updated, and truly move-in ready, this exceptional New Town residence is a rare find where timeless architecture meets the confidence of major recent improvements. Built in 2012, this stunning 4-bedroom, 3.5-bath home offers approximately 2,772 sq. ft. of beautifully finished living space. From its signature double front porches to its pristine interior and private courtyard, every detail reflects an extraordinary level of care. Step inside to soaring 9' main-level ceilings, abundant natural light and engineered hardwood flooring flowing throughout the beautifully updated main and upper levels. The spacious living room is anchored by a gas fireplace, creating an elegant yet inviting gathering space. The main and upper floors underwent an extensive renovation in 2020, including a full kitchen remodel, engineered hardwood flooring, upgraded lighting and hardware, and fresh paint. At the heart of the home is a beautifully remodeled kitchen appointed with 42" cabinetry, granite countertops, Wolf gas range and hood, Bosch refrigerator and dishwasher, and a center island. A dedicated butler's pantry/coffee bar and oversized walk-in pantry with custom wood shelving elevate both the form and function of the space. Main-floor laundry with added cabinetry and a stylishly updated powder room complete this thoughtfully designed level. Upstairs, retreat to the spacious primary suite with a beautifully remodeled bath featuring a tiled walk-in shower, double vanity and separate soaking tub, plus a walk-in closet outfitted with custom organizers. Two additional bedrooms, an updated full hall bath and versatile loft provide plenty of room to spread out. From the loft, step directly onto the expansive second-story covered balcony—the perfect place to unwind. The finished lower level was fully remodeled in 2023 and offers an impressive extension of the home's living space with new flooring, lighting and finishes. A generous recreation room, fourth bedroom/office and full bathroom make this level ideal for guests, a home office, fitness space or additional entertaining area. Outside, the private courtyard feels like an extension of the home, featuring a spacious patio, bistro lighting, fenced green space, and access to the detached 2-car garage with alley entry. The wood fence was added in 2022 and freshly stained along with the gates in July 2026. Even more impressive is the extensive list of major improvements already completed: roof replaced in 2024, new 4-ton HVAC system and new water heater in 2025, radon mitigation system, water softener and filtration system, updated exterior maintenance and more. All of this is set within sought-after New Town, where residents enjoy access to community lakes, beach, pool, common grounds and more. Exceptionally cared for, beautifully updated and thoughtfully improved from top to bottom, 3253 Camp Street delivers the character of New Town with a level of condition and finish that is increasingly difficult to find.

4 Beds

4 Baths

2,772 sq.ft

$0 per sq.ft

Colonial,Traditional
$ 525,000
Coming Soon
0
26050582
4
4
2,772
756
New Town At St Chas #10
St Charles
Orchard Farm R-V
St Charles
Residential
Colonial,Traditional
Residential
$5,346
Last 6 closed homes in this zip.
| Address | Bd/Ba | SqFt | List | Sold | Closed |
|---|---|---|---|---|---|
| 3611 Hempstead Street, St Charles, MO 63301 | 3/3 | 1,725 | $385,000 | $385,000 100% of ask |
Aug 11, 2026 |
| 420 Canary Lane, St Charles, MO 63301 | 3/3 | 1,080 | $289,000 | $290,000 100.3% of ask |
Aug 10, 2026 |
| 534 Tecumseh Street, St Charles, MO 63301 | 2/1 | 625 | $149,000 | $135,000 90.6% of ask |
Aug 10, 2026 |
| 96 Susan Drive, St Charles, MO 63301 | 3/2 | 1,148 | $315,000 | $315,000 100% of ask |
Aug 7, 2026 |
| 1001 Kilderkin Way, St Charles, MO 63301 | 3/3 | 2,500 | $499,900 | $500,000 100% of ask |
Aug 7, 2026 |
| 20 Huntington Parkway, St Charles, MO 63301 | 4/4 | 2,604 | $449,000 | $449,000 100% of ask |
Aug 7, 2026 |
Estimate your monthly payment. Adjust the sliders below.
Estimate only. Not a loan offer. Consult a lender for an accurate quote, including HOA fees, PMI, and current rates.
Living Room
23x13
Dining Room
13x12
Kitchen
16x13
Laundry
8x6
Primary Bedroom
14x13
Bedroom 2
13x11
Bedroom 3
12x11
Recreation Room
28x20
Bedroom 4
13x10
Meticulously maintained, extensively updated, and truly move-in ready, this exceptional New Town residence is a rare find where timeless architecture meets the confidence of major recent improvements. Built in 2012, this stunning 4-bedroom, 3.5-bath home offers approximately 2,772 sq. ft. of beautifully finished living space. From its signature double front porches to its pristine interior and private courtyard, every detail reflects an extraordinary level of care. Step inside to soaring 9' main-level ceilings, abundant natural light and engineered hardwood flooring flowing throughout the beautifully updated main and upper levels. The spacious living room is anchored by a gas fireplace, creating an elegant yet inviting gathering space. The main and upper floors underwent an extensive renovation in 2020, including a full kitchen remodel, engineered hardwood flooring, upgraded lighting and hardware, and fresh paint. At the heart of the home is a beautifully remodeled kitchen appointed with 42" cabinetry, granite countertops, Wolf gas range and hood, Bosch refrigerator and dishwasher, and a center island. A dedicated butler's pantry/coffee bar and oversized walk-in pantry with custom wood shelving elevate both the form and function of the space. Main-floor laundry with added cabinetry and a stylishly updated powder room complete this thoughtfully designed level. Upstairs, retreat to the spacious primary suite with a beautifully remodeled bath featuring a tiled walk-in shower, double vanity and separate soaking tub, plus a walk-in closet outfitted with custom organizers. Two additional bedrooms, an updated full hall bath and versatile loft provide plenty of room to spread out. From the loft, step directly onto the expansive second-story covered balcony—the perfect place to unwind. The finished lower level was fully remodeled in 2023 and offers an impressive extension of the home's living space with new flooring, lighting and finishes. A generous recreation room, fourth bedroom/office and full bathroom make this level ideal for guests, a home office, fitness space or additional entertaining area. Outside, the private courtyard feels like an extension of the home, featuring a spacious patio, bistro lighting, fenced green space, and access to the detached 2-car garage with alley entry. The wood fence was added in 2022 and freshly stained along with the gates in July 2026. Even more impressive is the extensive list of major improvements already completed: roof replaced in 2024, new 4-ton HVAC system and new water heater in 2025, radon mitigation system, water softener and filtration system, updated exterior maintenance and more. All of this is set within sought-after New Town, where residents enjoy access to community lakes, beach, pool, common grounds and more. Exceptionally cared for, beautifully updated and thoughtfully improved from top to bottom, 3253 Camp Street delivers the character of New Town with a level of condition and finish that is increasingly difficult to find.
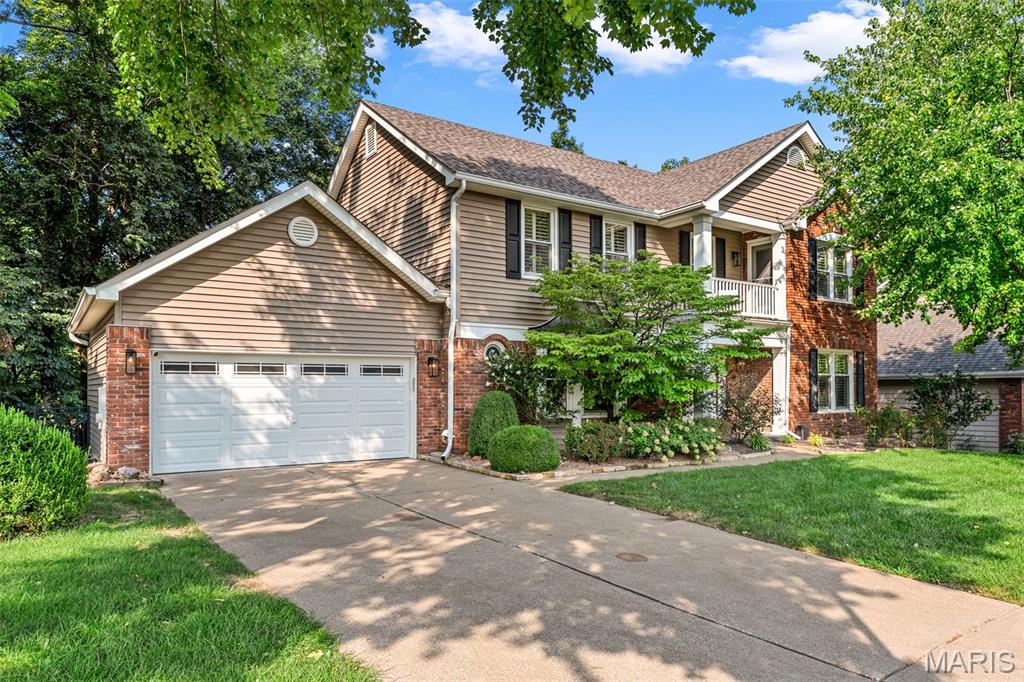
Welcome to 3471 Brookwood Circle! Located in Foxborough Estates and within the St. Charles R-VI School District, this updated 3-bedroom, 2.5-bath home offers over 3,000 sq. ft. of living space on a 0.61-acre lot. From the moment you enter, abundant natural light, new hardwood flooring, and thoughtful updates create a warm and inviting atmosphere. The spacious open kitchen features a large island with generous workspace and seating, offering plenty of room for cooking, dining, and entertaining. Updated bathrooms, upscale lighting fixtures, and custom organization by Closet Factory, including custom closets and pantry space, add both style and functionality throughout the home. An upstairs loft provides flexible additional space, while the primary suite features its own sitting deck just outside the bedroom. The partially finished basement offers additional room for recreation, hobbies, an office, or storage, giving you even more flexibility to make the space your own. Step outside to a fully fenced backyard surrounded by mature wooded landscaping, creating a peaceful and private setting. The expansive main deck provides plenty of space for outdoor dining and entertaining, while two established pawpaw fruit trees add a unique feature to the landscape. A whole-house water purification system is also included. With its generous living space, updated finishes, flexible floor plan, and private wooded setting, 3471 Brookwood Circle offers a comfortable place to settle in and enjoy both the indoor and outdoor spaces.
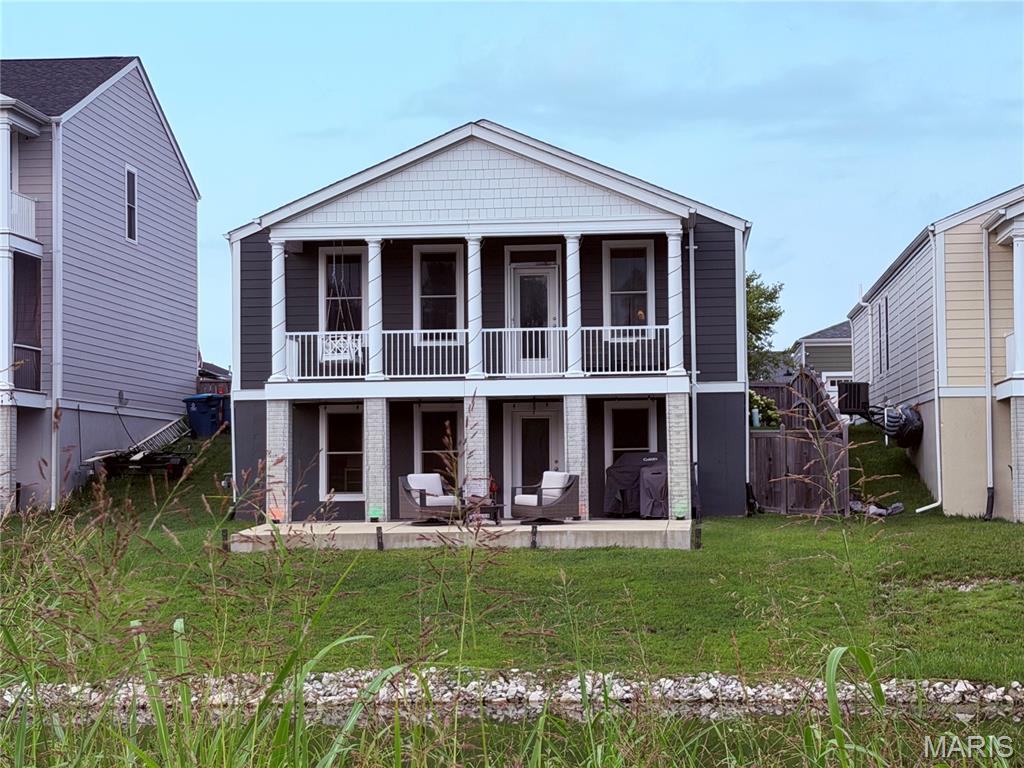
Rare opportunity to own a waterfront ranch home on a premium lot in the highly sought-after New Town at St. Charles community. Perfectly positioned overlooking the scenic canal and adjacent walking trail, this 3-bedroom, 2-bath home offers approximately 1,600 square feet of thoughtfully designed living space combined with picturesque water views and an unbeatable location. Built in 2021, the home features an open-concept floor plan that seamlessly connects the kitchen, dining, and living areas, creating an ideal space for both everyday living and entertaining. The spacious primary suite includes a private bath and generous closet space, while two additional bedrooms provide flexibility for guests, a home office, or family living. A full basement offers abundant storage and future finishing possibilities, and the attached two-car garage adds convenience. Step outside on the oversized patio or deck and enjoy one of the home's most distinctive features: a premium waterfront homesite with tranquil canal views and direct access to the neighboring walking trail, providing a beautiful backdrop for morning coffee, evening strolls with sunset views, and outdoor enjoyment. Residents of New Town enjoy access to lakes, parks, canals, restaurants, shops, community pools, and year-round events, creating a true walkable lifestyle unlike any other in St. Charles County
