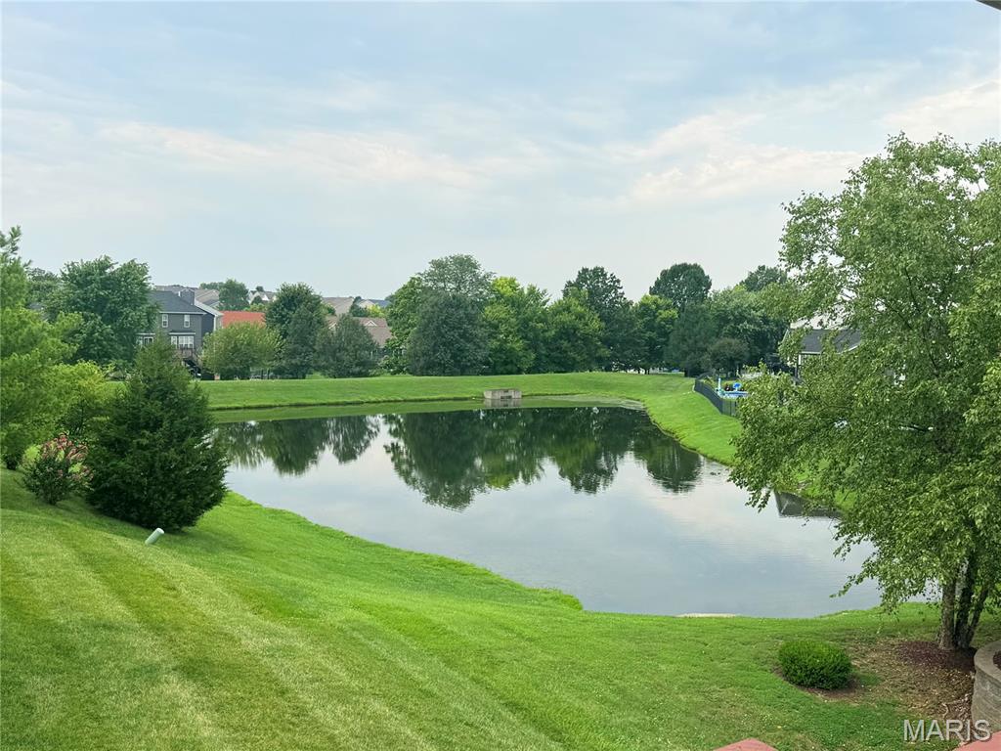
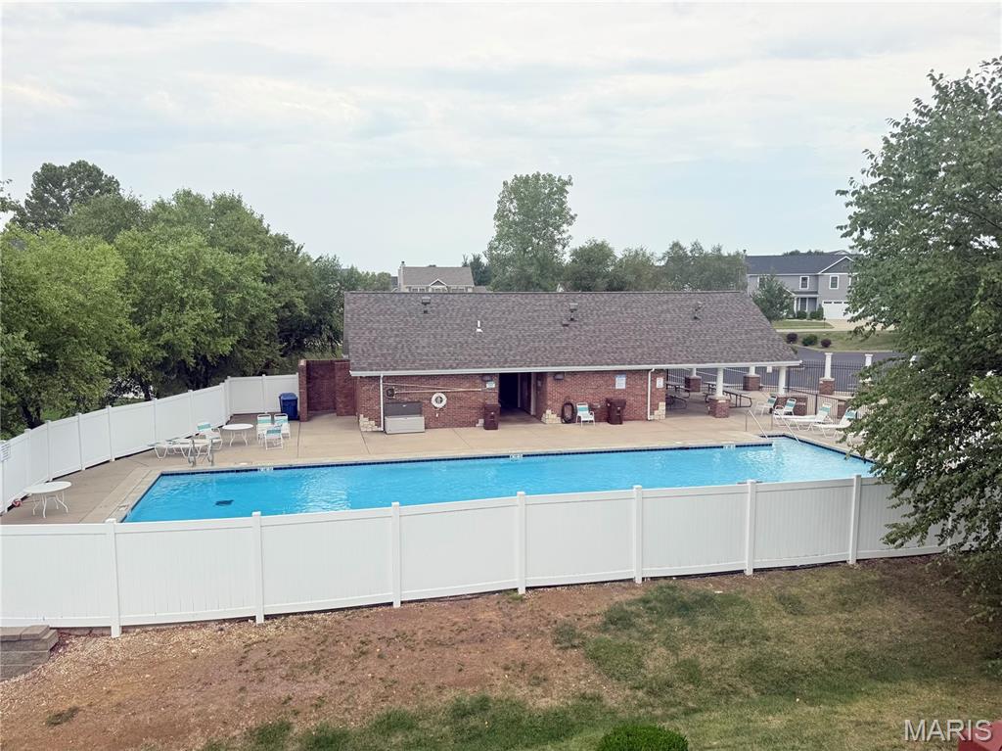
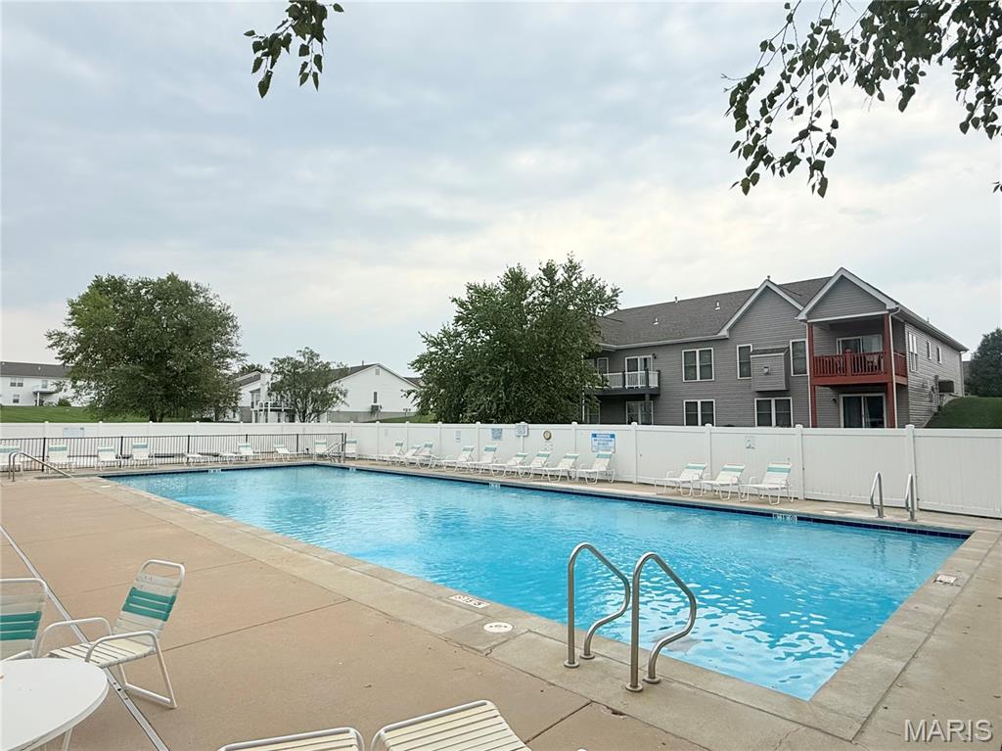
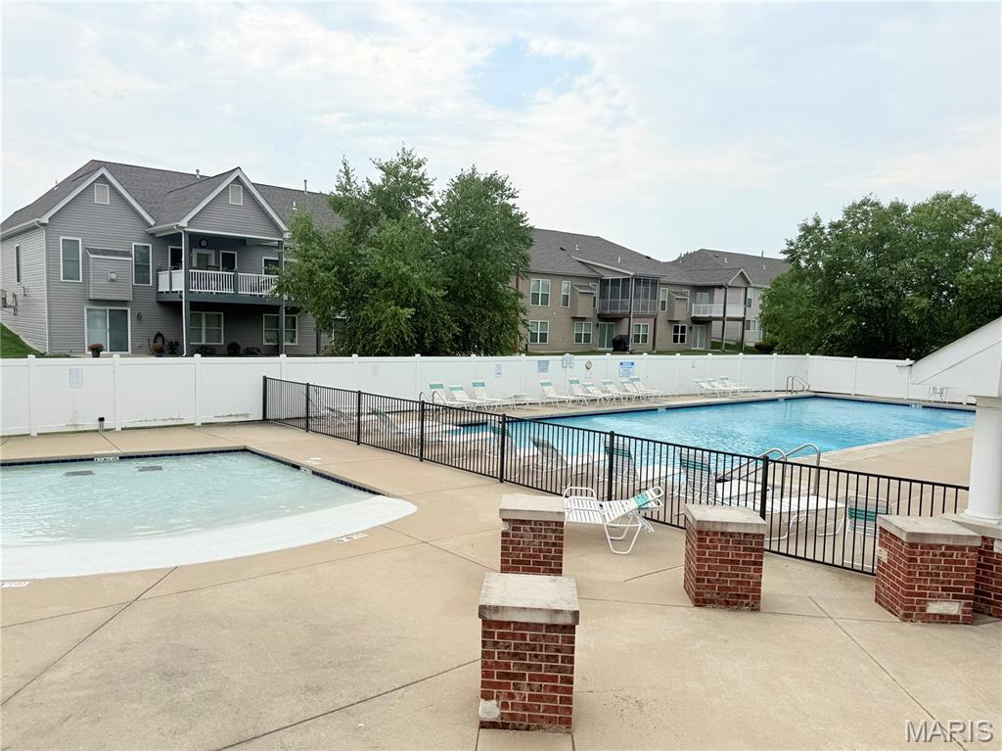
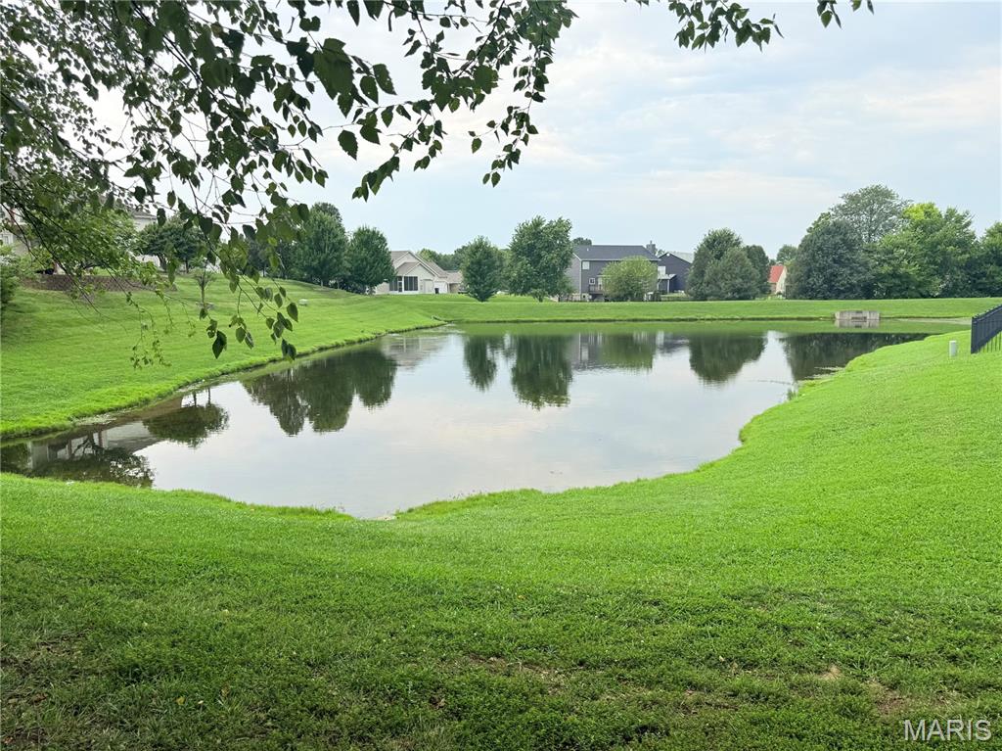
Welcome to laid-back luxury, low-maintenance living in one of Wentzville's most desirable villa communities! Perfectly situated in the heart of Wentzville, this upscale newer villa offers the ideal combination of elegant design, modern conveniences, and an unbeatable location within walking distance to shopping, restaurants, entertainment, and everyday amenities. From the moment you arrive, you'll be impressed by the stunning brick and stone exterior, attractive architectural details, and exceptional curb appeal. Designed for both comfort and style, this beautifully maintained home features an open floor plan, soaring ceilings, abundant natural light, and quality finishes throughout. Step inside to discover impressive 9-foot ceilings and a spacious Great Room highlighted by rich hardwood flooring, a dramatic reverse-vault ceiling, and a cozy gas fireplace framed by beautiful windows. The chef-inspired Kitchen impresses with hard-surface countertops, abundant 42-inch cabinetry with crown molding, stainless steel appliances, and a stunning coffered ceiling that flows seamlessly into the Breakfast Room. Start your mornings with coffee and a lake-view, or unwind at the end of the day on the covered deck overlooking peaceful poolside views—the perfect spot to relax, entertain, or grill with friends. The spacious primary suite serves as a private retreat featuring a vaulted ceiling, luxurious bath with dual vanities, soaking tub, separate shower, and a large walk-in closet. A second main-level bedroom offers flexibility as a guest room or home office, while the convenient main-floor laundry adds everyday ease. The walkout lower level is complete with a rec room and full bath, and a large bedroom with oversized look-out window. Plus, an additional office or workout room with slider leading to the back yard offering plenty of green space that leads to the quiet, community pool. The versatile lower level also offers tons of storage space! The oversized insulated and finished 2-car garage provides plenty of room for vehicles and extra storage. Recent updates include a NEW ROOF and NEW GUTTERS for added peace of mind. Enjoy a carefree lifestyle with monthly dues covering lawn care, landscaping, irrigation maintenance, snow removal, community pool access, and portions of exterior insurance. Spend less time maintaining and more time enjoying everything this vibrant community has to offer. Combining upscale finishes, architectural detail, swimming pool and an exceptional location close to shopping, dining, parks, and major commuter routes, this villa offers the perfect blend of luxury, convenience, and low-maintenance living. {Love what you see? Make it yours! If you’d like to keep the furnishings, ask about having select furniture and décor negotiated into your offer. Help us skip the estate sale and take it all with you!}

3 Beds

3 Baths

1,490 sq.ft

$0 per sq.ft

Ranch
$ 390,000
Coming Soon
0
26050712
3
3
1,490
800
Heritage Pointe #2 Resub
Wentzville
Wentzville R-IV
St Charles
Residential
Ranch
Residential
$4,187
Last 6 closed homes in this zip.
| Address | Bd/Ba | SqFt | List | Sold | Closed |
|---|---|---|---|---|---|
| 32 Pashia Court, Wentzville, MO 63385 | 3/2 | 1,422 | $340,000 | $335,000 98.5% of ask |
Aug 10, 2026 |
| 346 Fall Harvest Parkway, O'Fallon, MO 63385 | 2/3 | 1,208 | $2,100 | $2,077 98.9% of ask |
Aug 7, 2026 |
| 327 Hyde Park Avenue, Wentzville, MO 63385 | 4/3 | 3,382 | $569,900 | $569,900 100% of ask |
Aug 7, 2026 |
| 1051 Silo Bend Drive, Wentzville, MO 63385 | 3/3 | 1,586 | $369,900 | $365,000 98.7% of ask |
Aug 7, 2026 |
| 427 Wilmer Meadow Drive, Wentzville, MO 63385 | 4/3 | 1,748 | $415,000 | $430,000 103.6% of ask |
Aug 6, 2026 |
| 213 Westleigh Court, O'Fallon, MO 63385 | 3/3 | 2,627 | $885,000 | $840,000 94.9% of ask |
Aug 6, 2026 |
Estimate your monthly payment. Adjust the sliders below.
Estimate only. Not a loan offer. Consult a lender for an accurate quote, including HOA fees, PMI, and current rates.
Great Room
13x17
Vaulted Ceilings, gas fireplace
Kitchen
12x15
Stainless Steel Appliances
Breakfast Room
12x11
Walk-out to covered deck overlooking the pool
Dining Room
14x11
Primary Bedroom
14x11
Bedroom 2
12x10
Laundry
8x12
Welcome to Sunshine Brooke Drive. A charming covered front porch, handsome brick facade, and three-car garage create an unforgettable first impression. Inside, spacious living areas and a versatile floor plan are designed to accommodate everyday living, effortless entertaining, and today's work-from-home lifestyle. Sun-filled spaces and warm hardwood floors flow throughout the main level, where a striking open staircase is flanked by a private office and formal dining room. The dining room showcases a custom feature wall, floating credenza, and updated lighting, while the inviting office offers rich designer finishes and opens seamlessly to the family room. The expansive family room is an entertainer's dream with a floating media center, custom shelving, and accent lighting. The adjoining kitchen features a center island, 42-inch cabinetry, stainless steel appliances, deck access, and a convenient main-floor laundry. Upstairs, hardwood flooring continues throughout all four bedrooms, including a spacious primary suite designed as a relaxing retreat with tranquil colors and elegant window treatments. Three additional bedrooms and an updated hall bath complete the upper level. The walk-out lower level offers exceptional potential for future living space with oversized windows, a full bath rough-in, and direct backyard access. Tucked into a desirable setting with backyard privacy and natural surroundings, this home offers the perfect balance of comfort, style, and location.
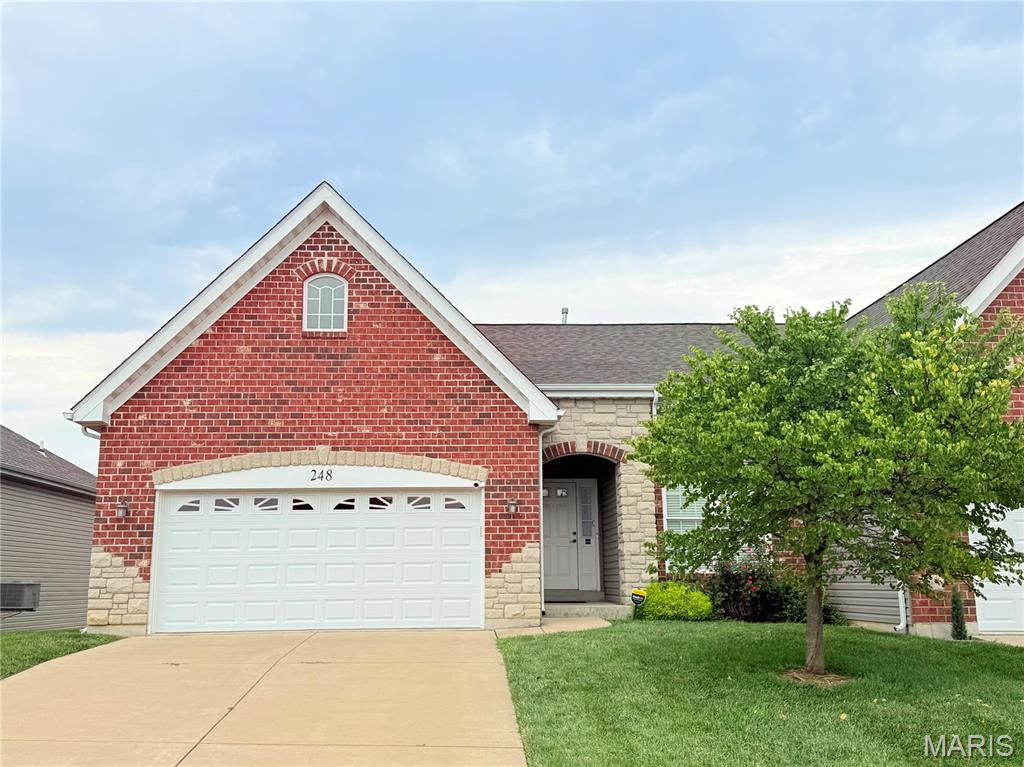
Welcome to laid-back luxury, low-maintenance living in one of Wentzville's most desirable villa communities! Perfectly situated in the heart of Wentzville, this upscale newer villa offers the ideal combination of elegant design, modern conveniences, and an unbeatable location within walking distance to shopping, restaurants, entertainment, and everyday amenities. From the moment you arrive, you'll be impressed by the stunning brick and stone exterior, attractive architectural details, and exceptional curb appeal. Designed for both comfort and style, this beautifully maintained home features an open floor plan, soaring ceilings, abundant natural light, and quality finishes throughout. Step inside to discover impressive 9-foot ceilings and a spacious Great Room highlighted by rich hardwood flooring, a dramatic reverse-vault ceiling, and a cozy gas fireplace framed by beautiful windows. The chef-inspired Kitchen impresses with hard-surface countertops, abundant 42-inch cabinetry with crown molding, stainless steel appliances, and a stunning coffered ceiling that flows seamlessly into the Breakfast Room. Start your mornings with coffee and a lake-view, or unwind at the end of the day on the covered deck overlooking peaceful poolside views—the perfect spot to relax, entertain, or grill with friends. The spacious primary suite serves as a private retreat featuring a vaulted ceiling, luxurious bath with dual vanities, soaking tub, separate shower, and a large walk-in closet. A second main-level bedroom offers flexibility as a guest room or home office, while the convenient main-floor laundry adds everyday ease. The walkout lower level is complete with a rec room and full bath, and a large bedroom with oversized look-out window. Plus, an additional office or workout room with slider leading to the back yard offering plenty of green space that leads to the quiet, community pool. The versatile lower level also offers tons of storage space! The oversized insulated and finished 2-car garage provides plenty of room for vehicles and extra storage. Recent updates include a NEW ROOF and NEW GUTTERS for added peace of mind. Enjoy a carefree lifestyle with monthly dues covering lawn care, landscaping, irrigation maintenance, snow removal, community pool access, and portions of exterior insurance. Spend less time maintaining and more time enjoying everything this vibrant community has to offer. Combining upscale finishes, architectural detail, swimming pool and an exceptional location close to shopping, dining, parks, and major commuter routes, this villa offers the perfect blend of luxury, convenience, and low-maintenance living. {Love what you see? Make it yours! If you’d like to keep the furnishings, ask about having select furniture and décor negotiated into your offer. Help us skip the estate sale and take it all with you!}
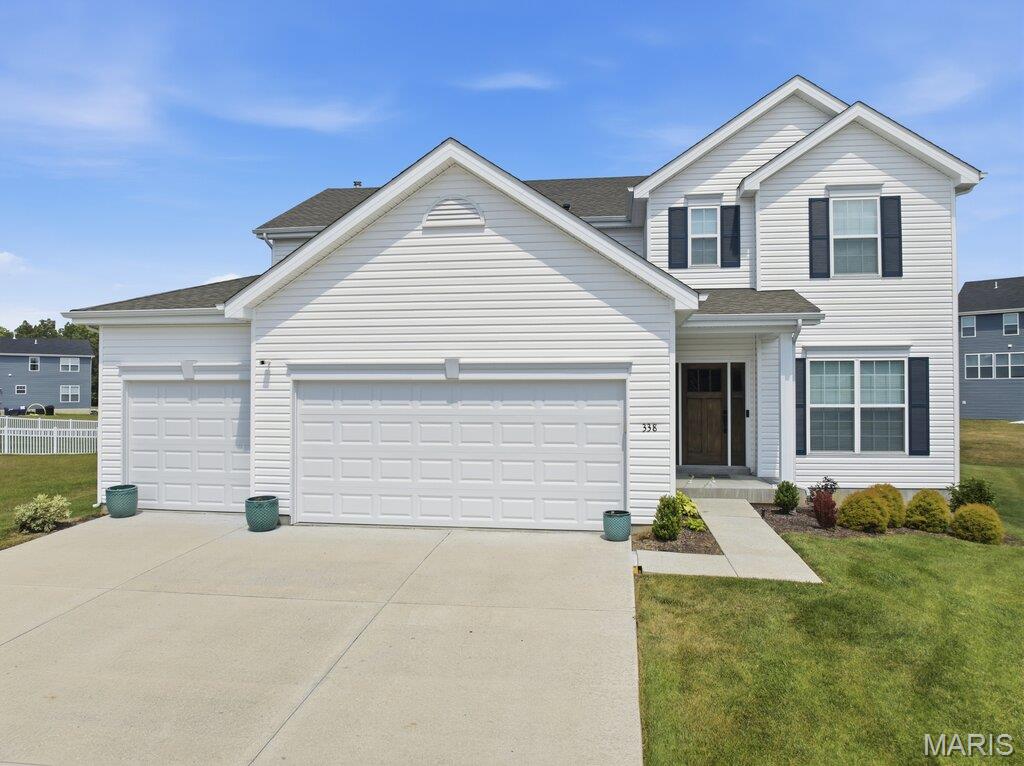
Better than new and loaded with premium upgrades! This stunning 2-story home is perfectly situated on a spacious cul-de-sac homesite with a large backyard in the highly desirable Wildflower community. Offering an attached 3-car garage, covered front porch, and a beautiful Craftsman 3-lite Artissa Collection front entry door with a rich fir grain finish and clear glass, this home makes an impressive first impression. The professionally landscaped yard features a front and backyard irrigation system and an expansive 20' x 28' colored stamped concrete patio, creating the perfect outdoor space for entertaining and relaxing. Inside, you'll find 9' ceilings throughout the main level, upgraded larger windows that flood the home with natural light, laminate wood flooring, upgraded arched two-panel interior doors with black hardware, elegant 5¼" baseboards, and window blinds throughout. The gourmet kitchen is beautifully appointed with quartz countertops, upgraded soft-close cabinetry with 42" upper cabinets, a 6' center island with breakfast bar seating, stainless steel appliances, a self-cleaning gas range with four burners, griddle, and air fry function, and a spacious walk-in pantry. Retreat to the spacious primary suite featuring a private en suite bath with an adult-height dual vanity, separate soaking tub and walk-in shower, and a generous walk-in closet with added shelving. Additional upgrades include adult-height vanities in all bathrooms, comfort-height toilets, black plumbing fixtures, dual HVAC systems, second-floor laundry, a built-in central vacuum system with kitchen sweep inlet, and a full basement bathroom rough-in. Enjoy the convenience of a fully integrated smart home with Wi-Fi-enabled upper and lower thermostats, garage door opener, front door keypad, video doorbell, and irrigation controller, all controllable from your smartphone. The Eufy security system also integrates seamlessly with Alexa for added convenience. Located just steps from the neighborhood pickleball court, basketball court, and covered pavilion, this exceptional home offers the perfect blend of modern luxury, thoughtful upgrades, and an outstanding location.