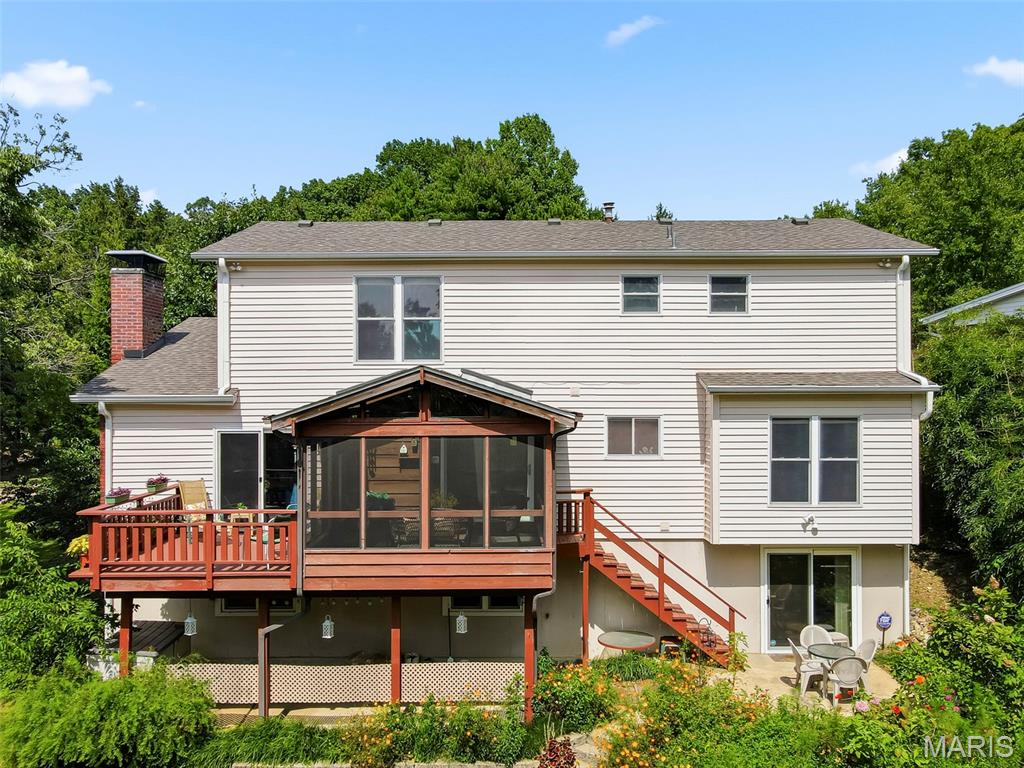
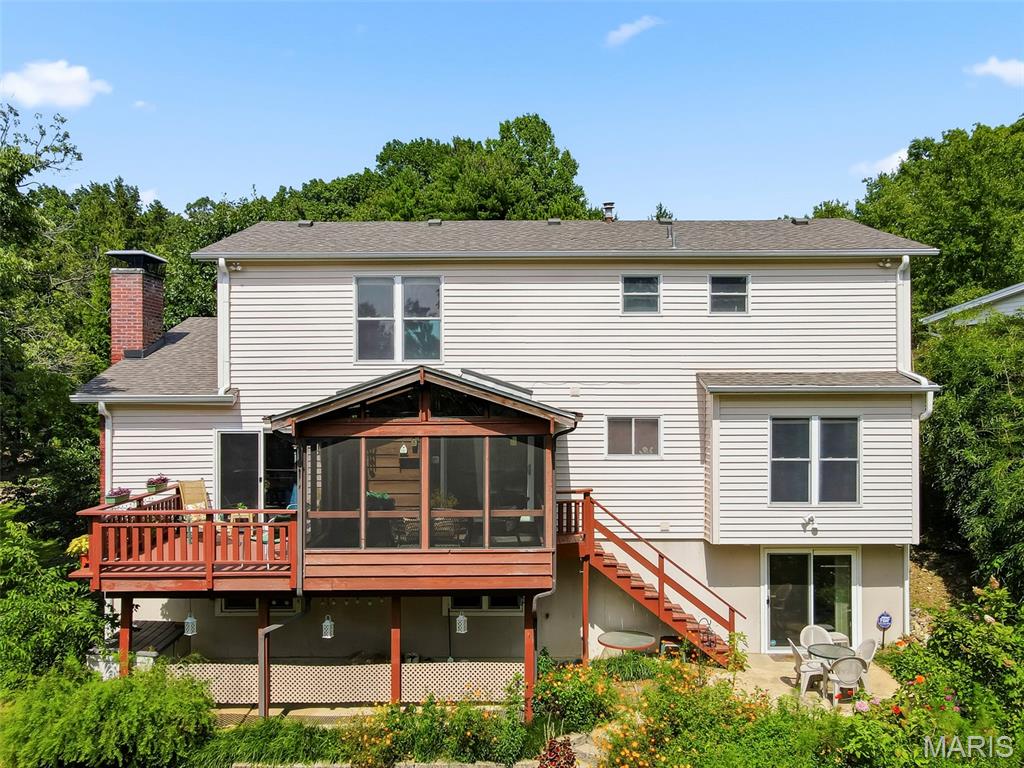
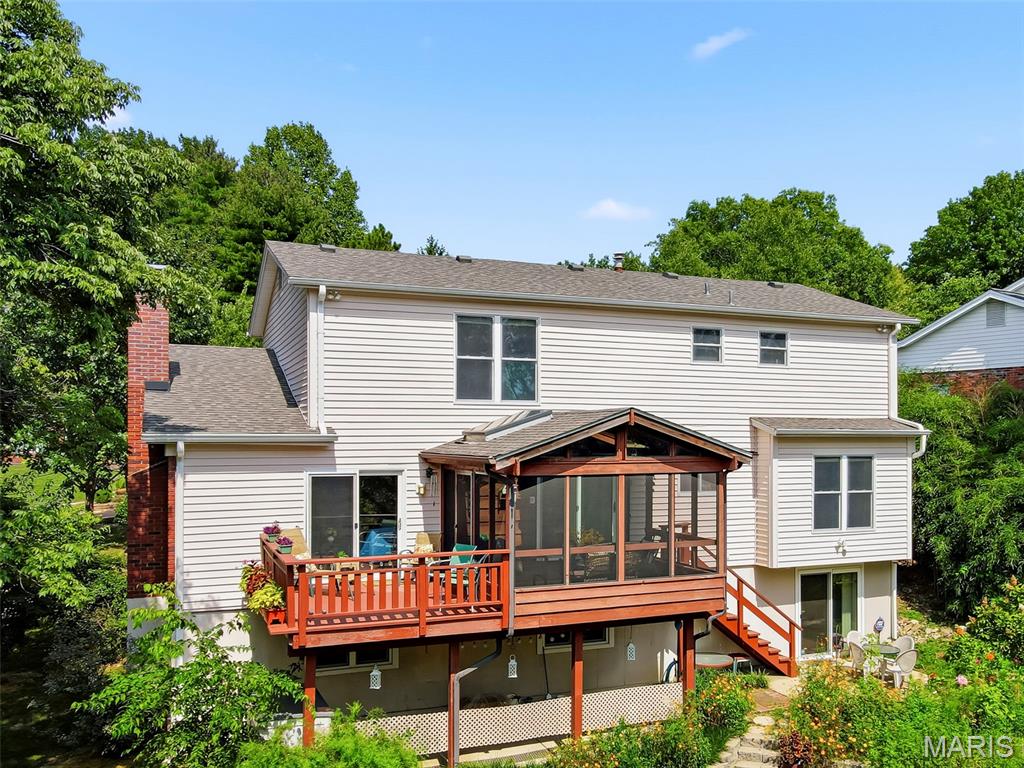
View from the Back
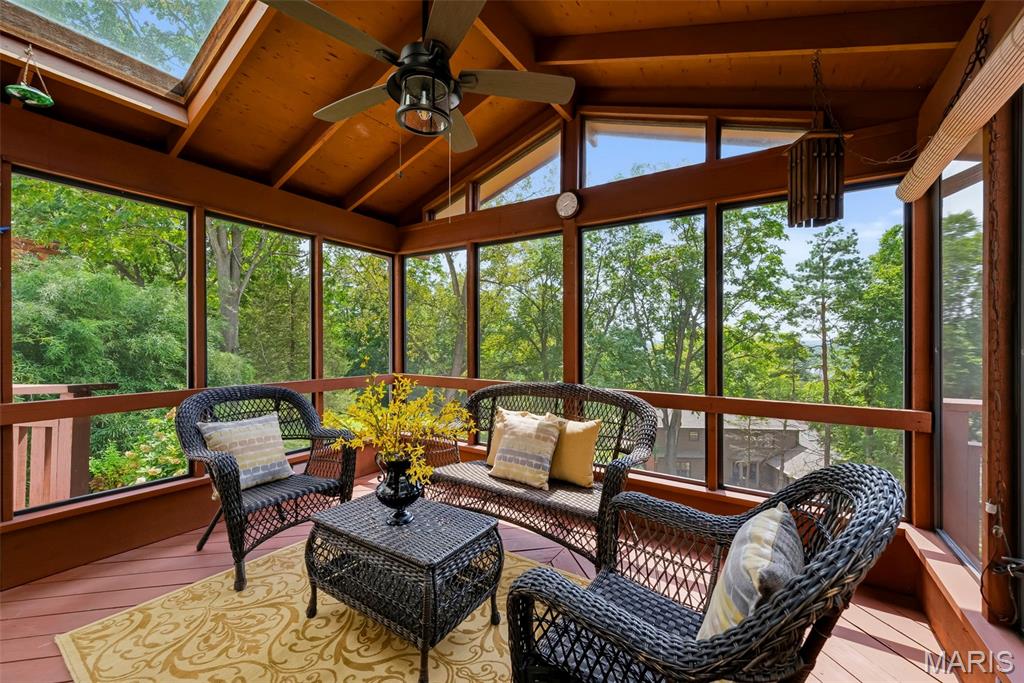
Screened in Porch
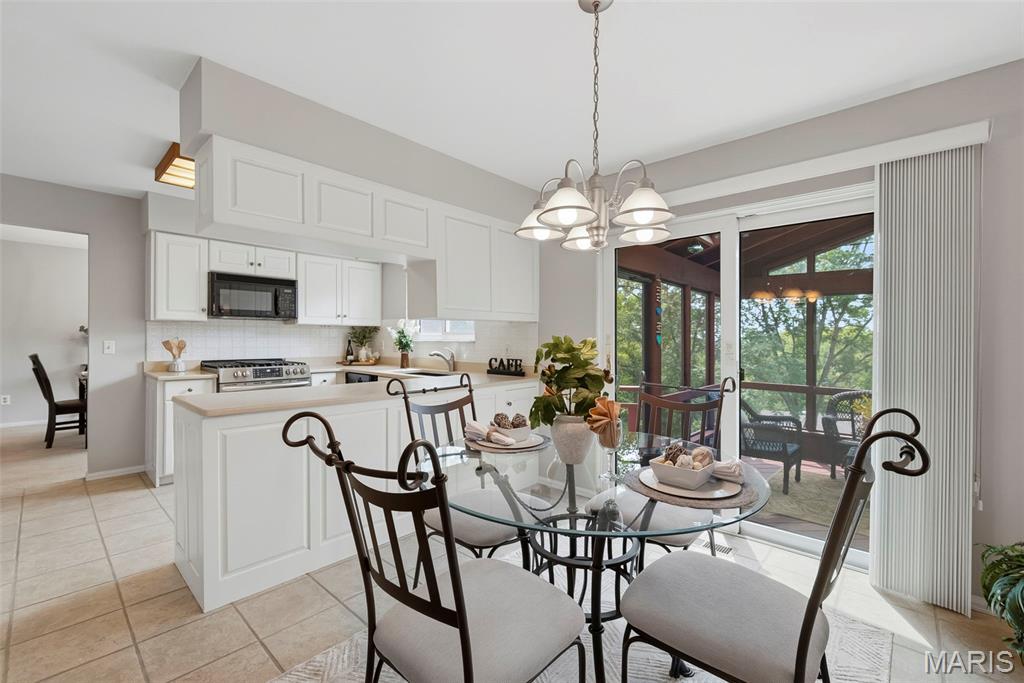
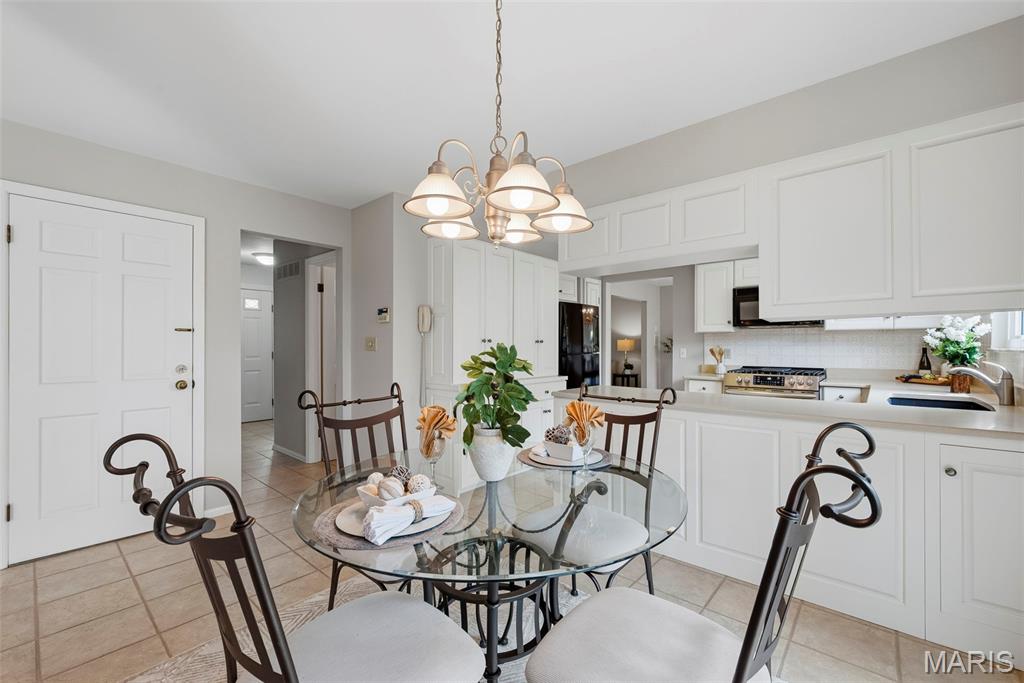
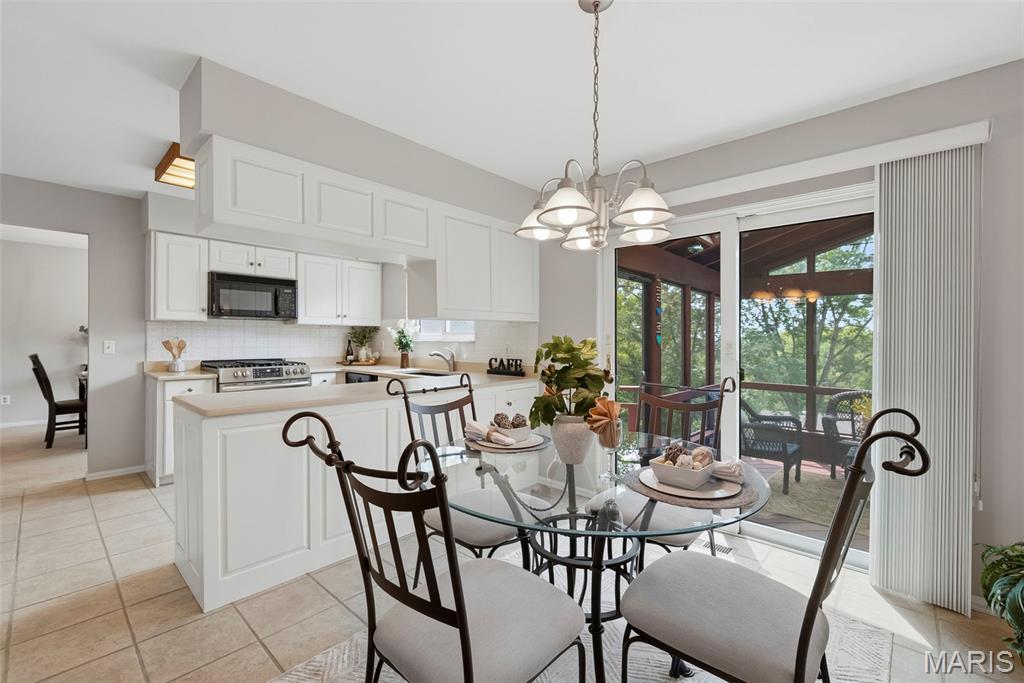
Breakfast area
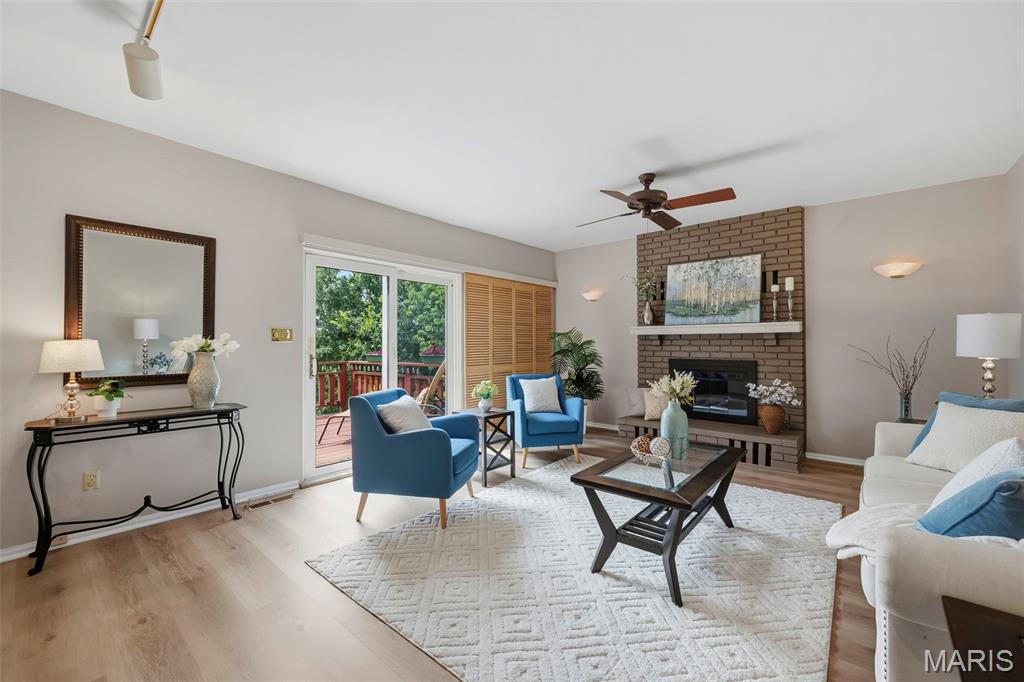
Family room with gas fireplace
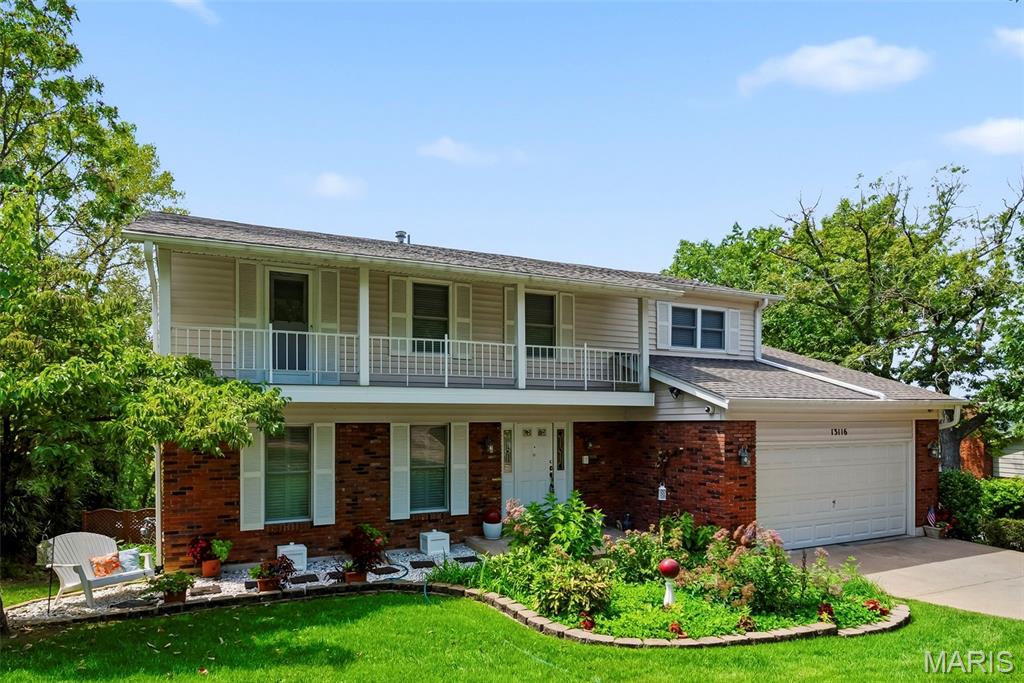
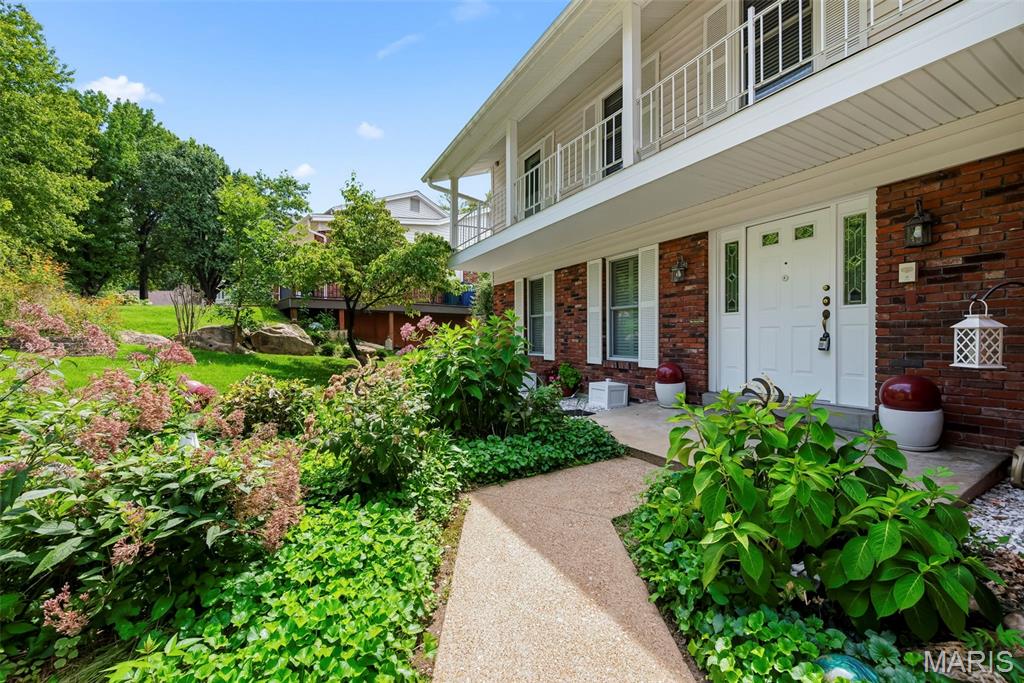
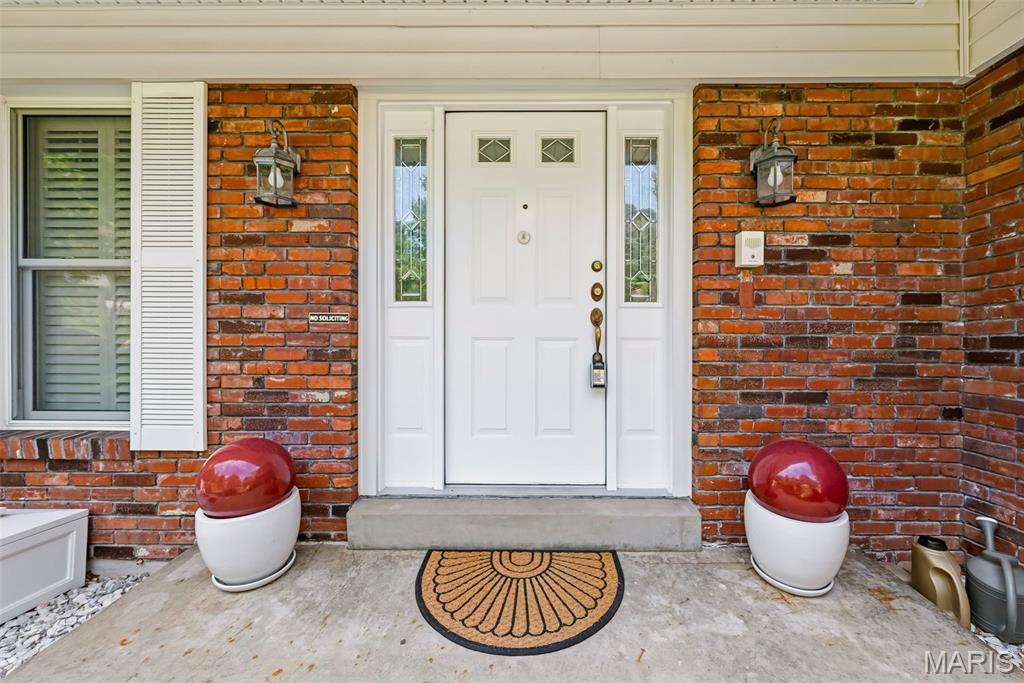
Front Porch
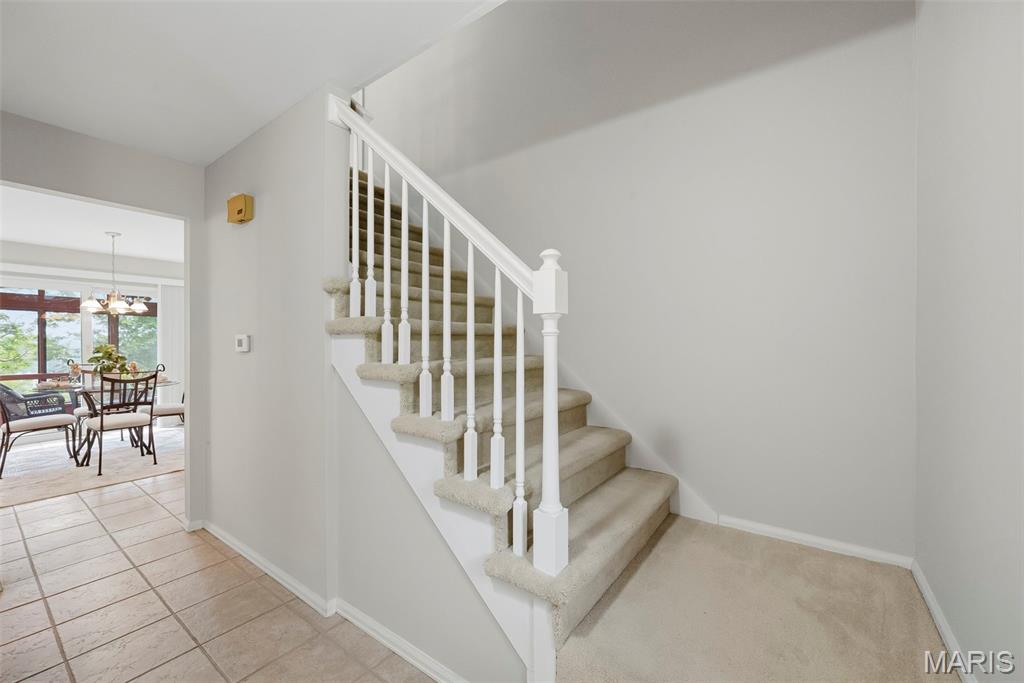
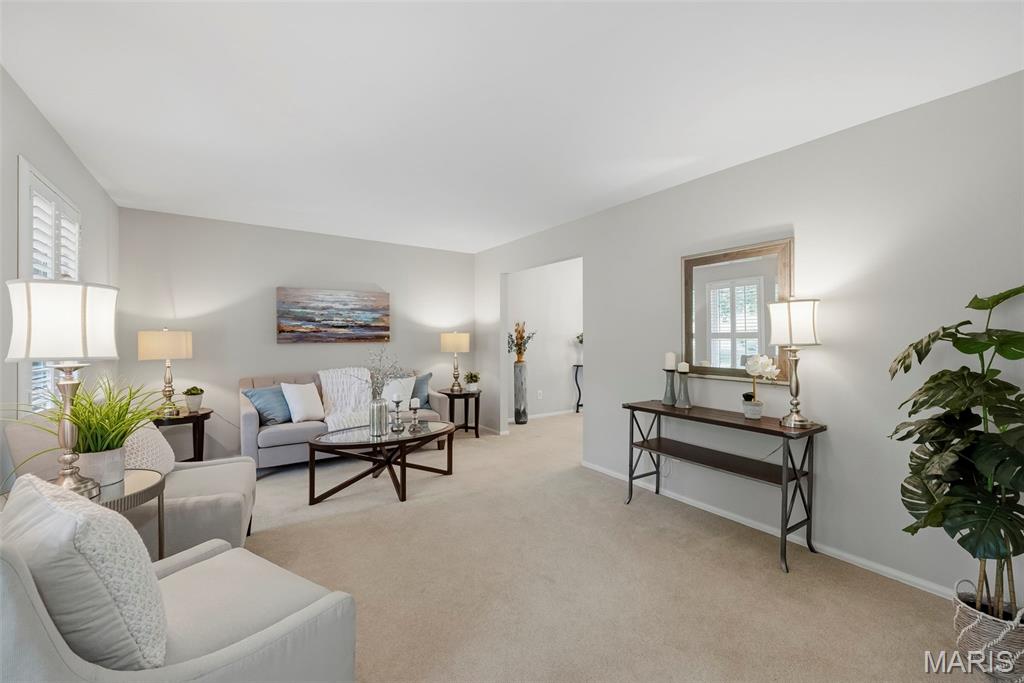
Formal Living Room
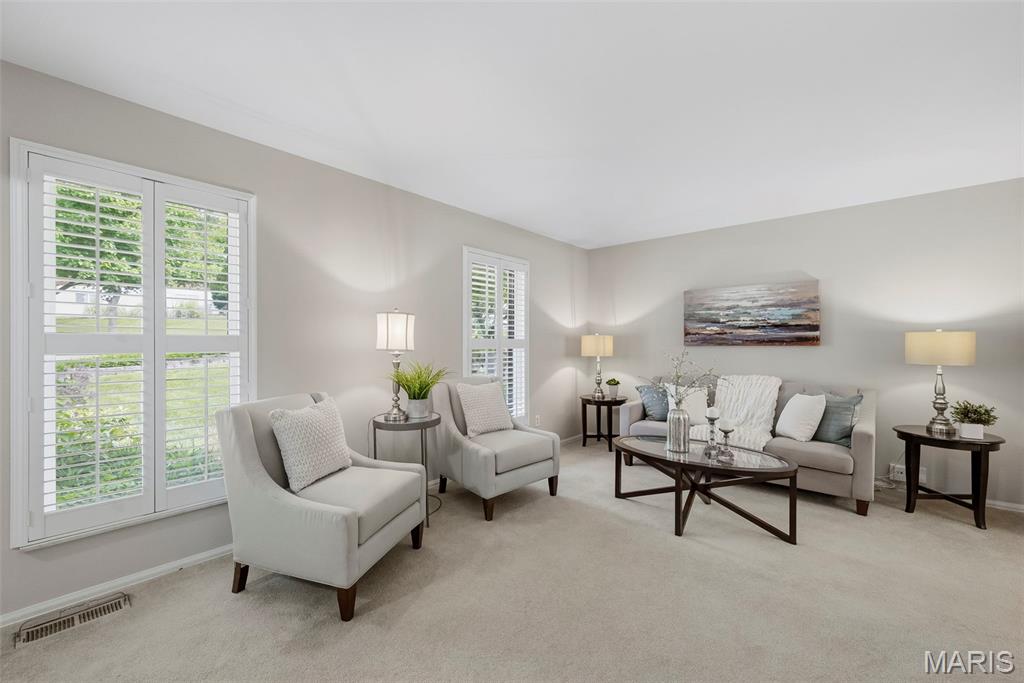
Formal Living Room
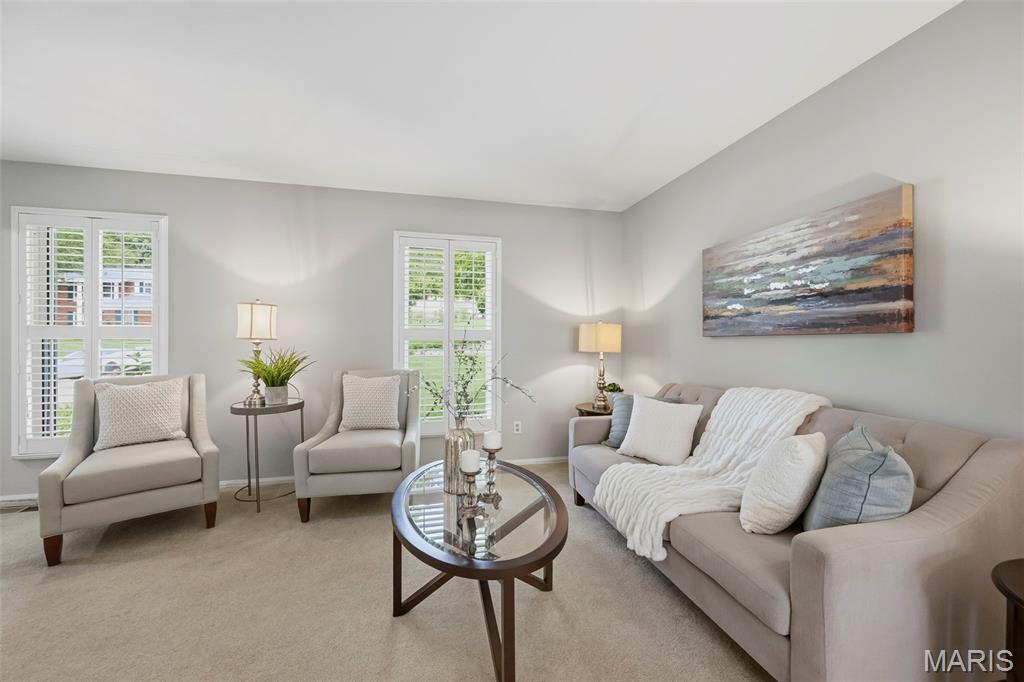
Formal Living Room
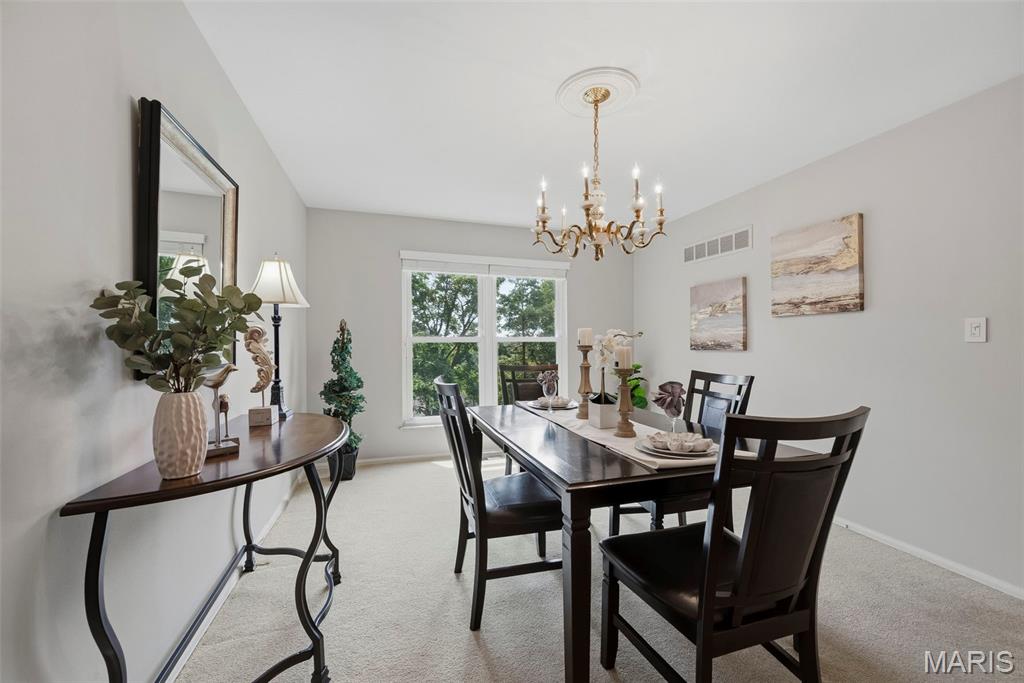
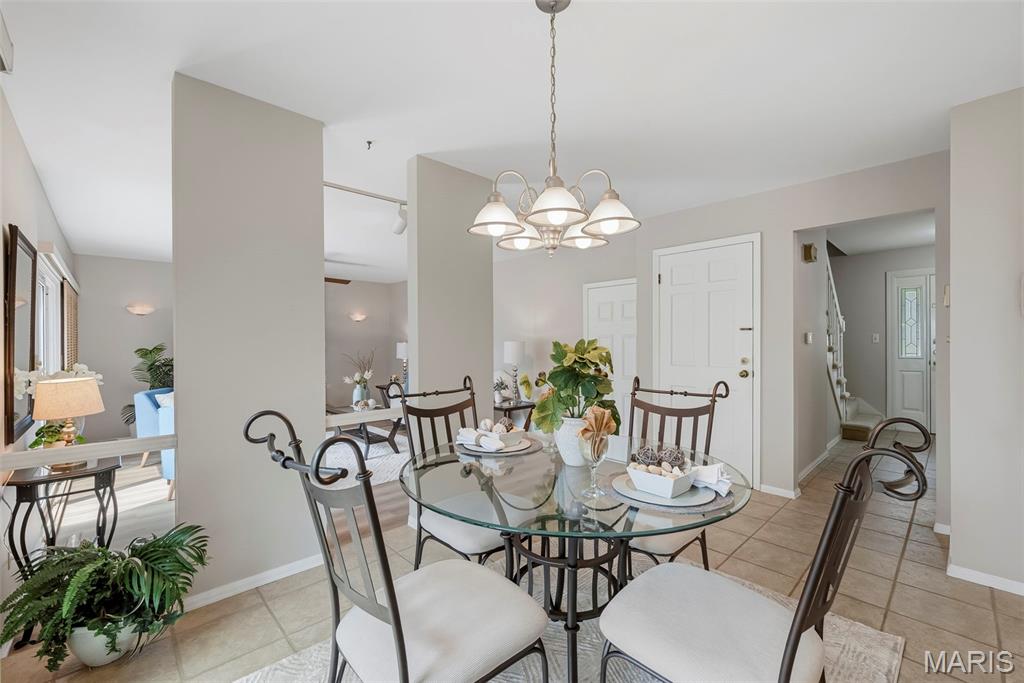
Formal Dining Room
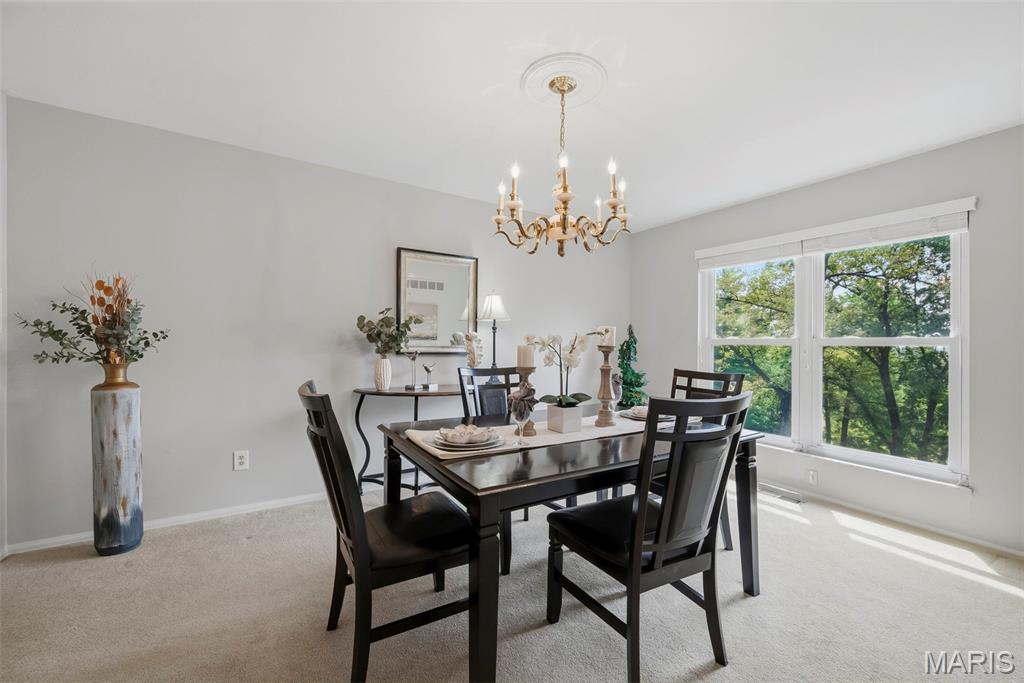
Formal Dining Room
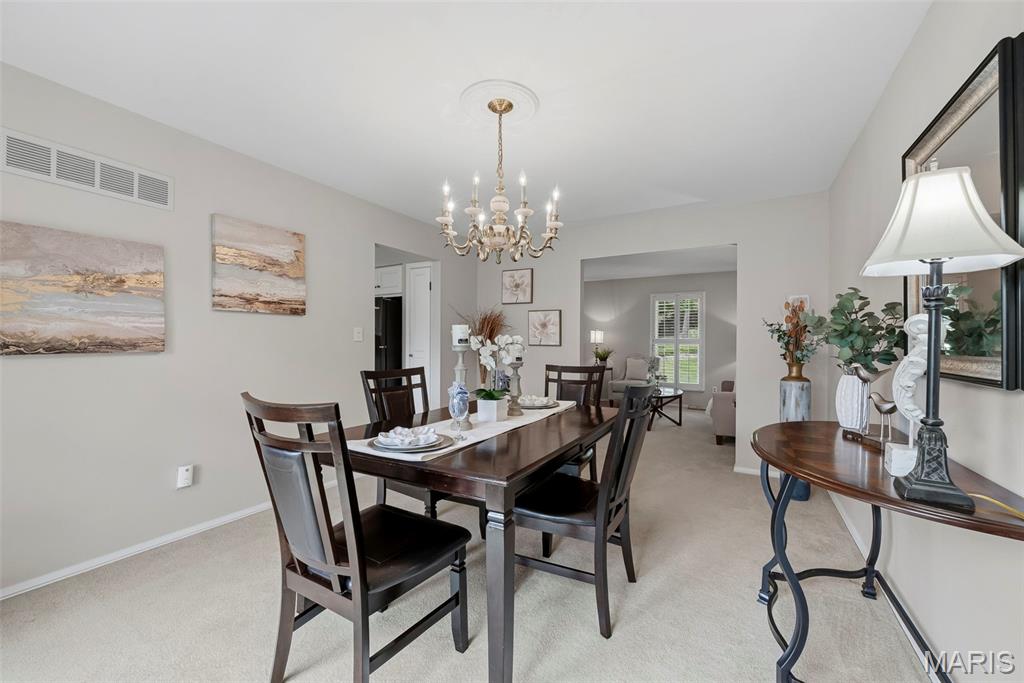
Formal Dining Room
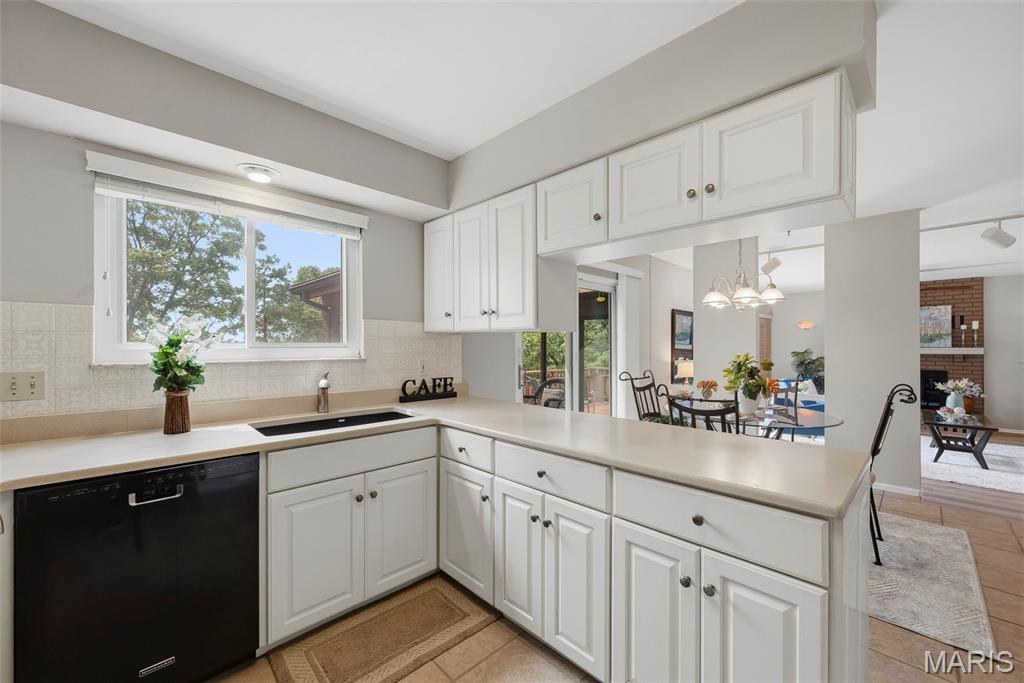
Solid surface counters, SS and black appliances
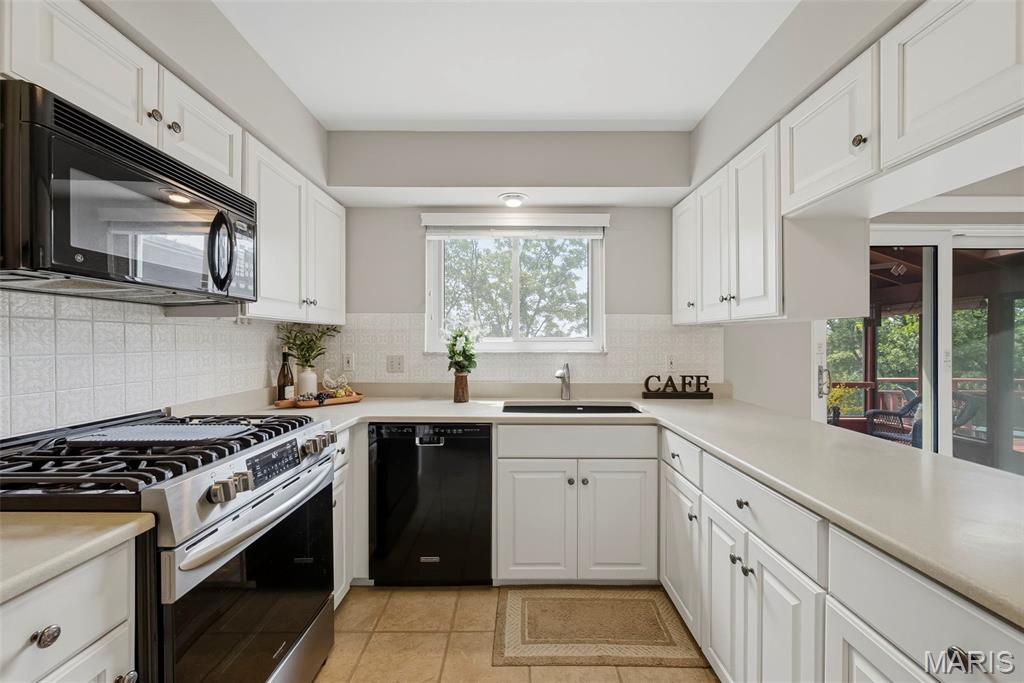
gas stove, black/ss appliances
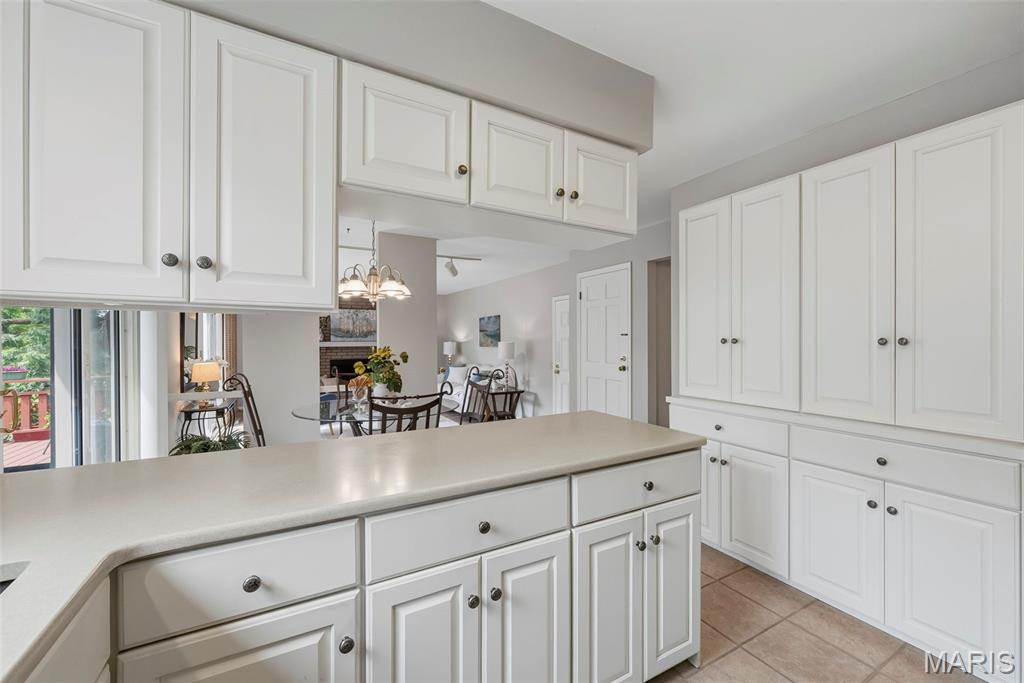
solid suface counters, extra built in cablinets
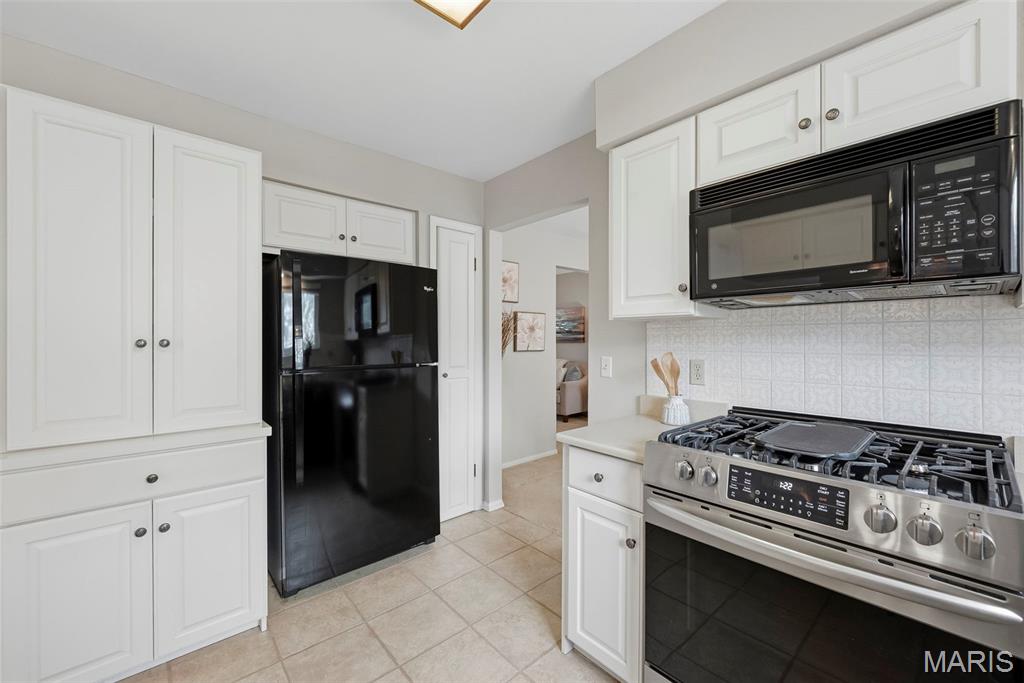
refrigerator can stay!
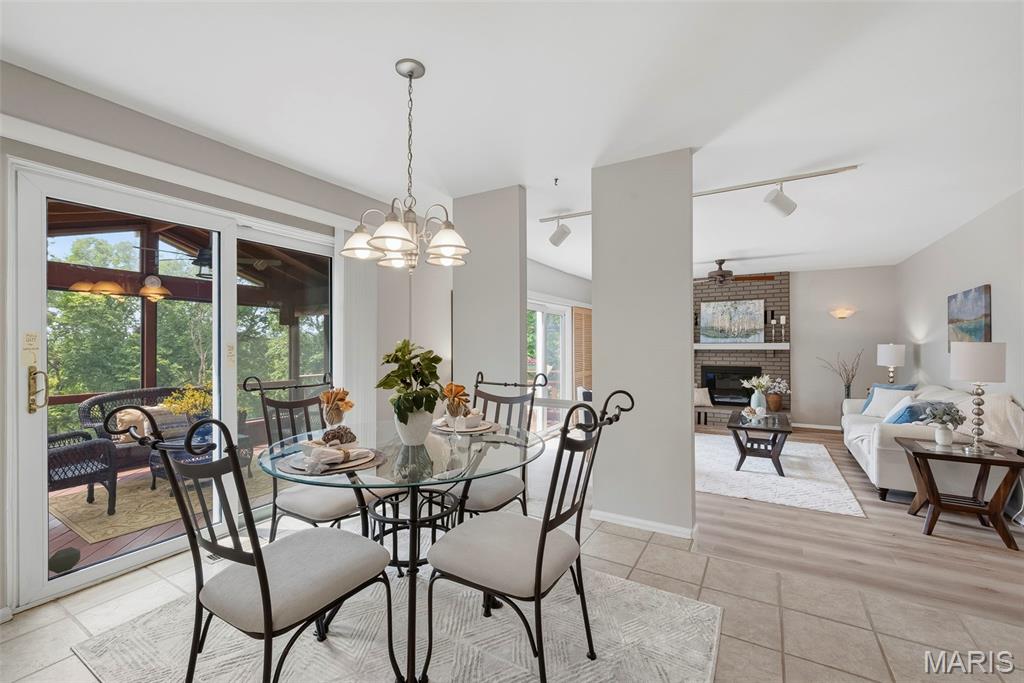
Breakfast area flows to family room and screened in porch
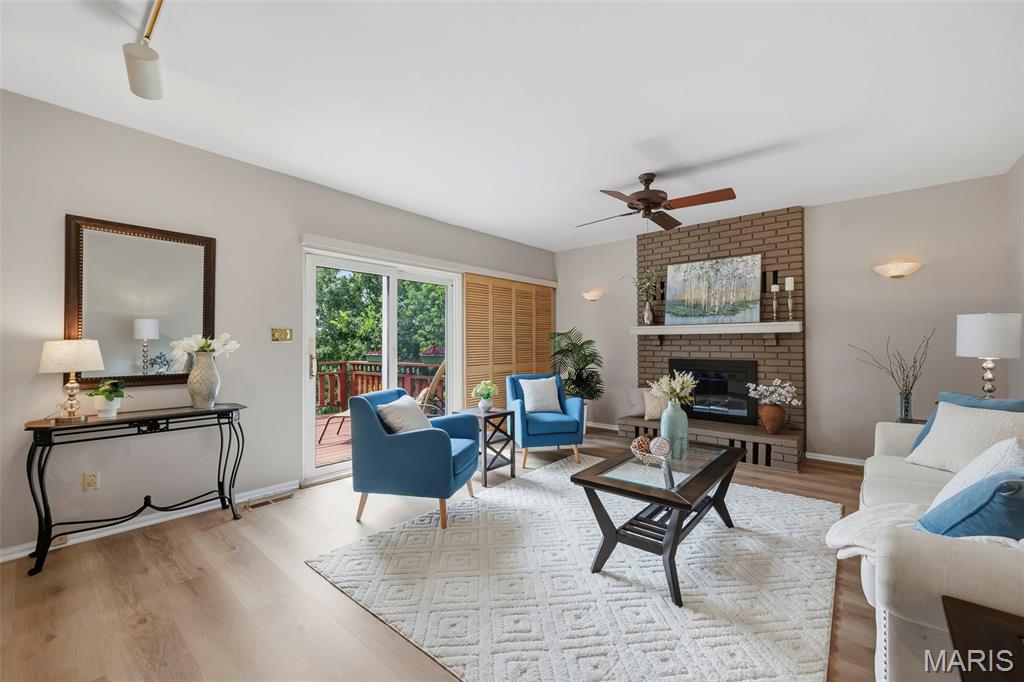
family room with gas fireplace, new lvp, slider to deck
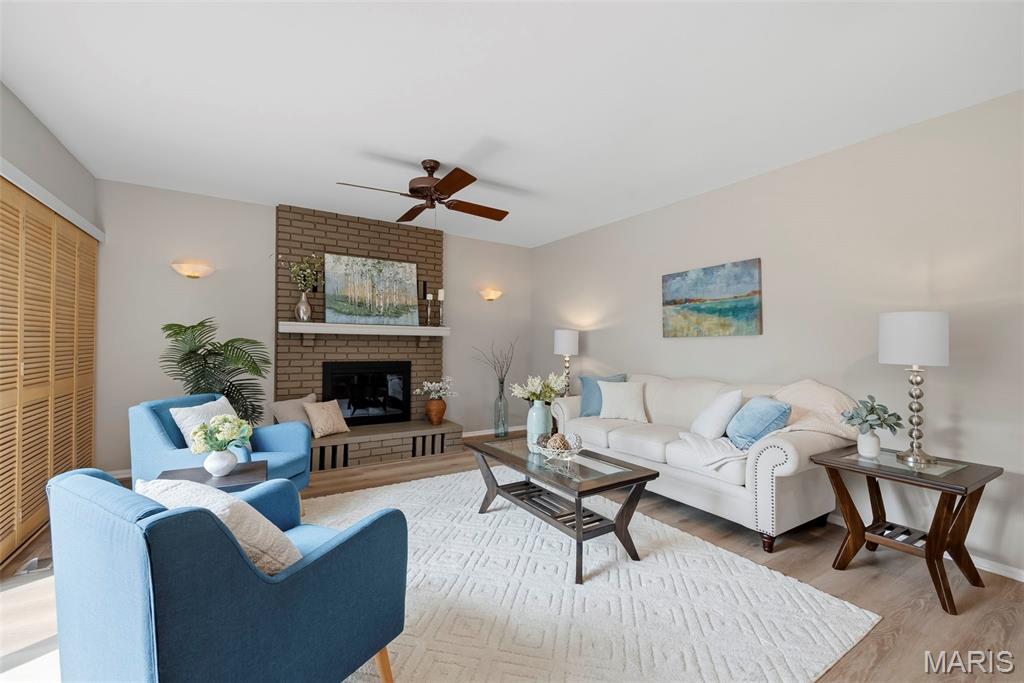
family room with gas fireplace, new lvp, slider to deck
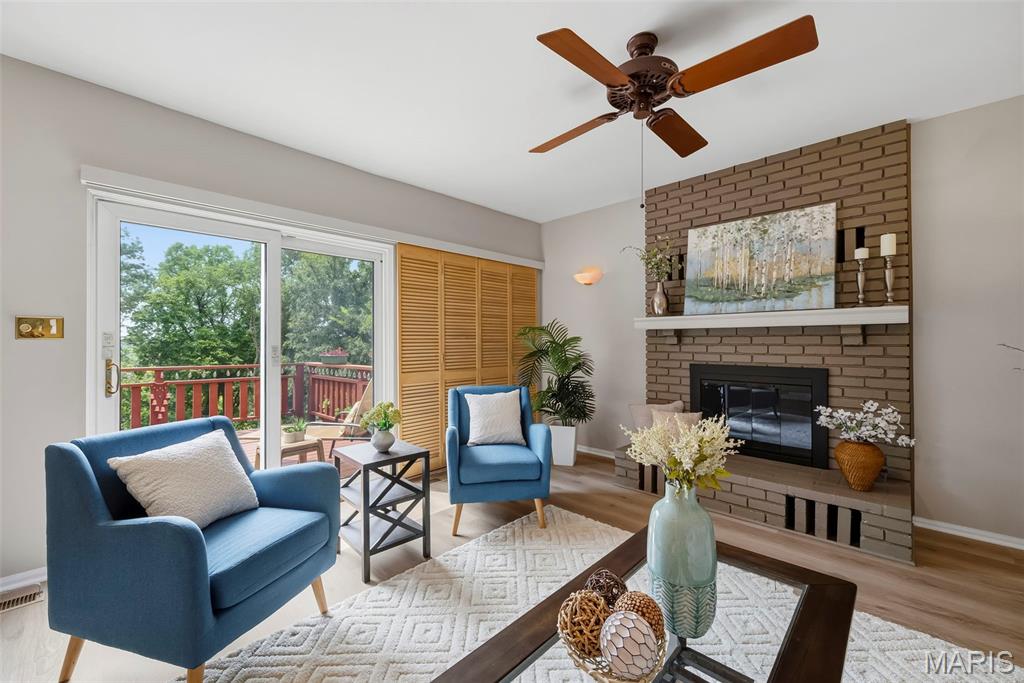
family room with gas fireplace, new lvp, slider to deck
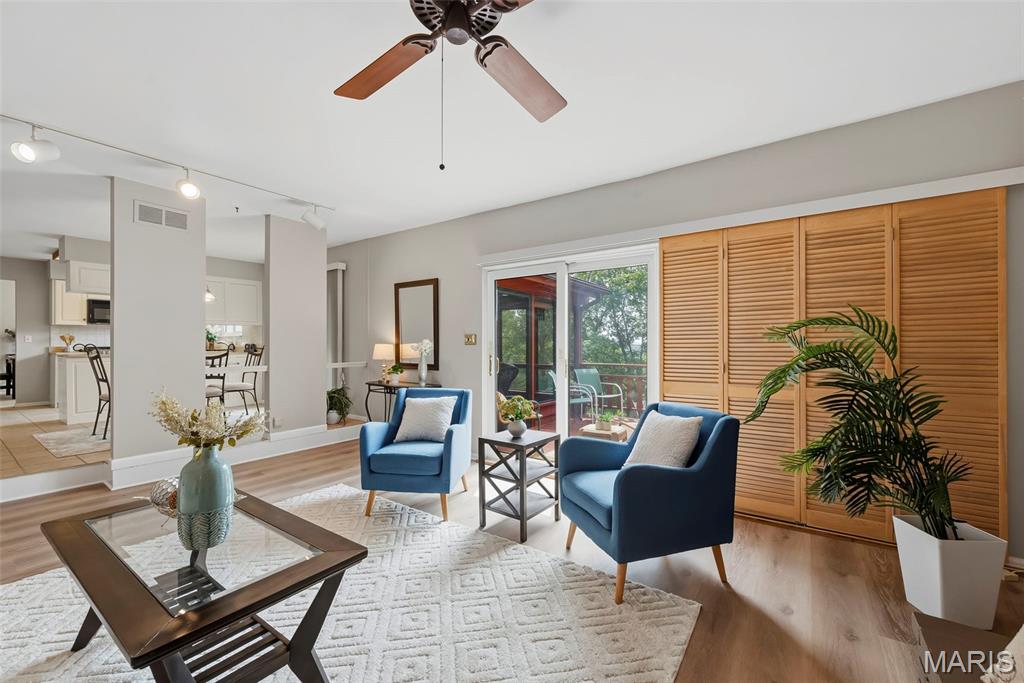
family room with gas fireplace, new lvp, slider to deck
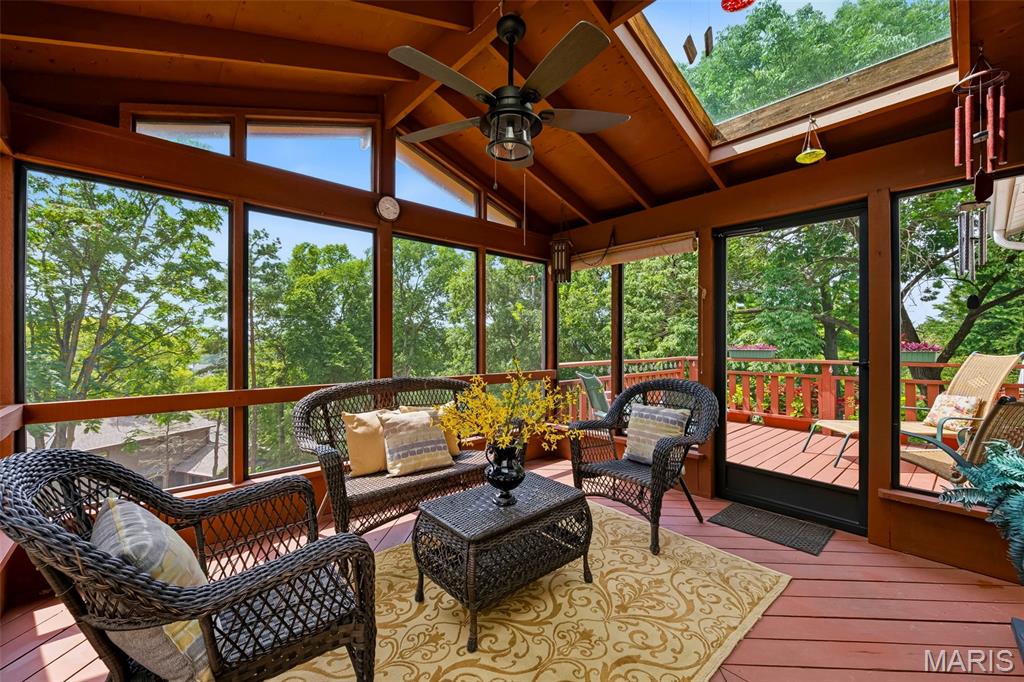
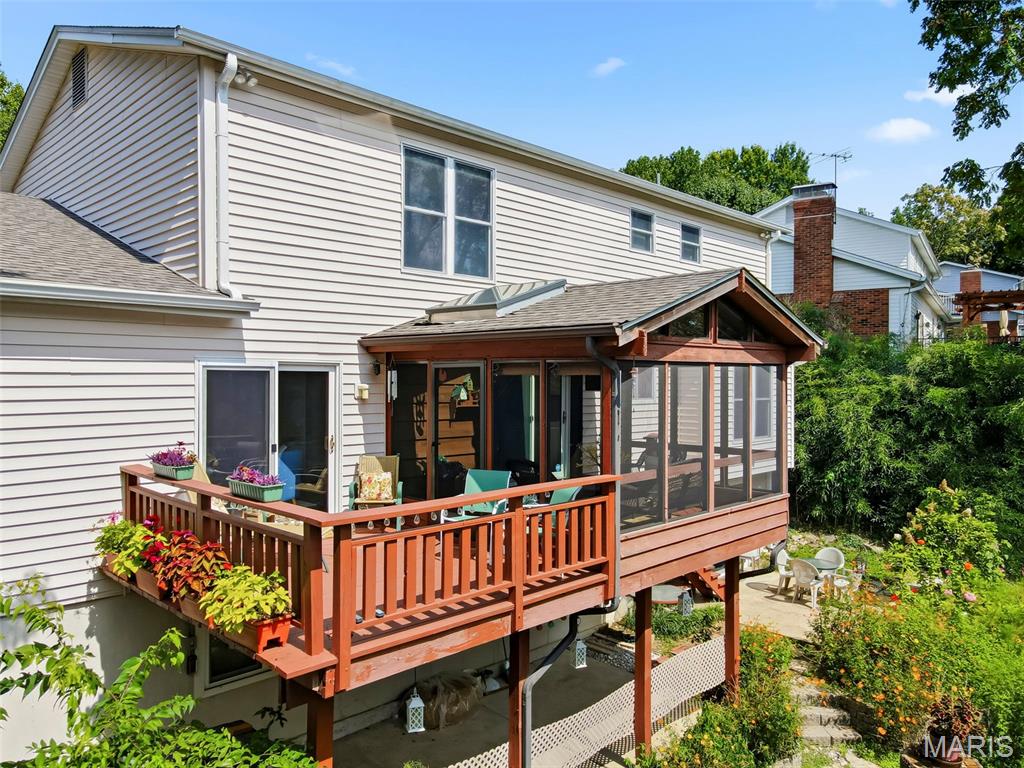
Stunning screened in porch
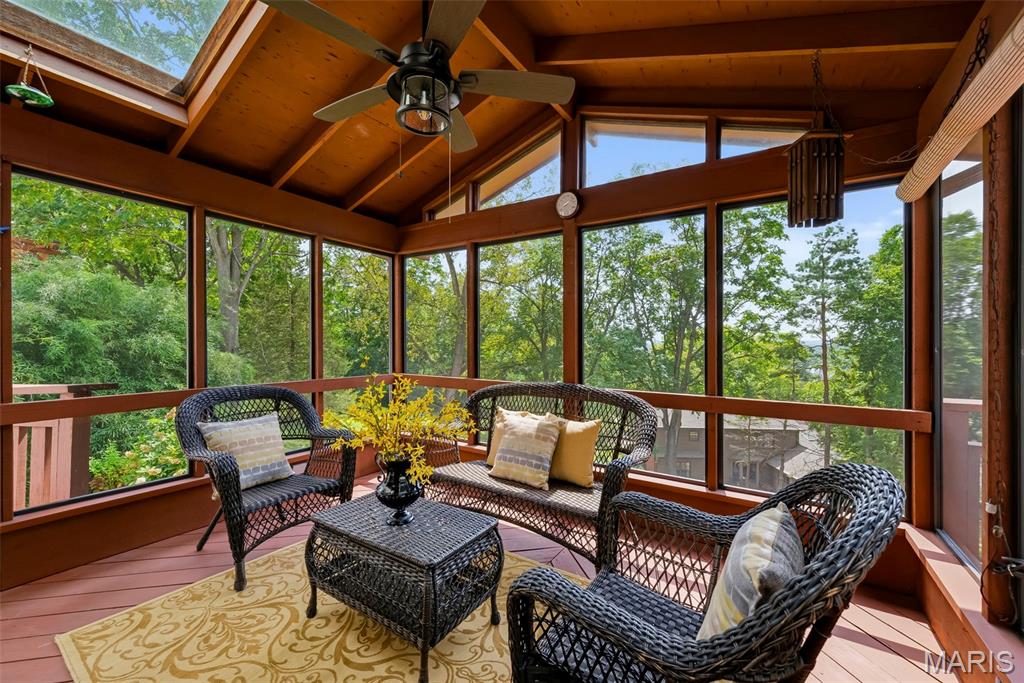
Stunning screened in porch
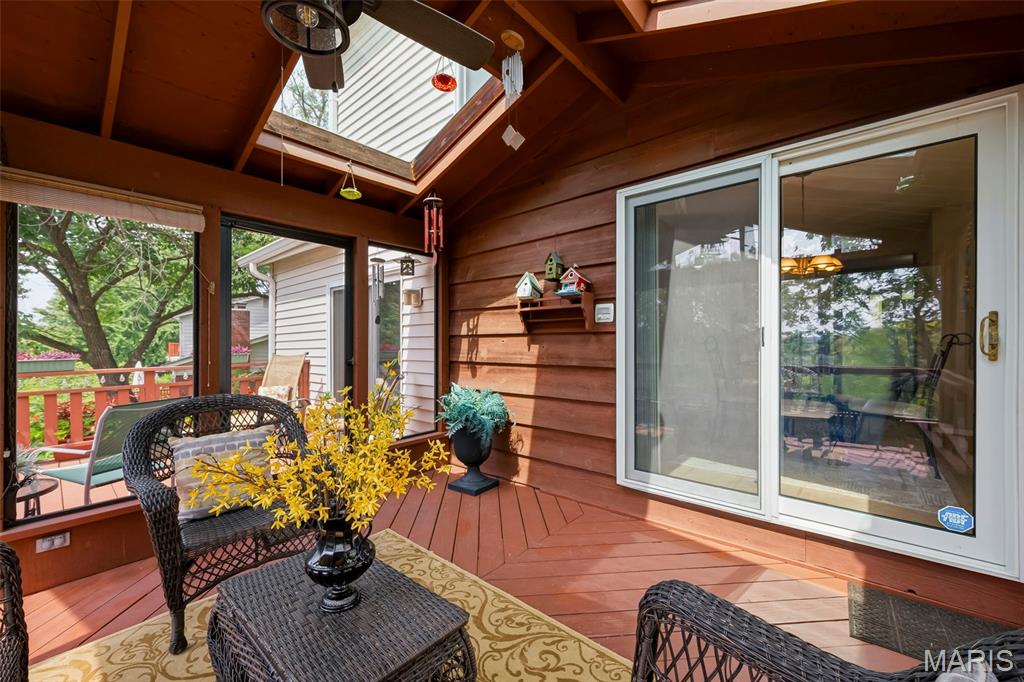
Stunning screened in porch
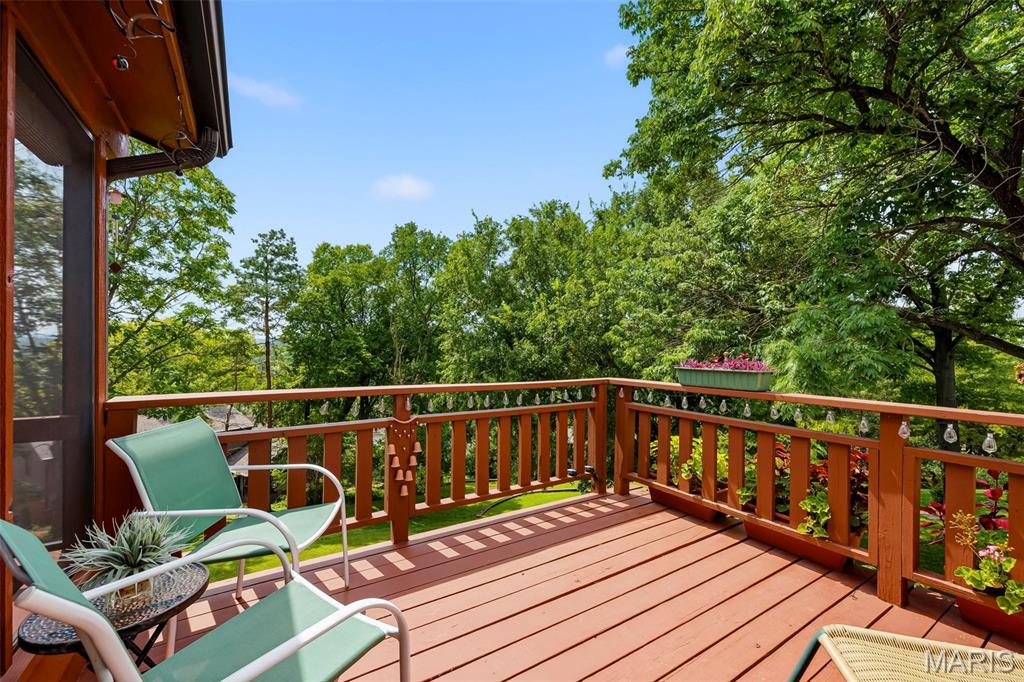
Deck connected to porch
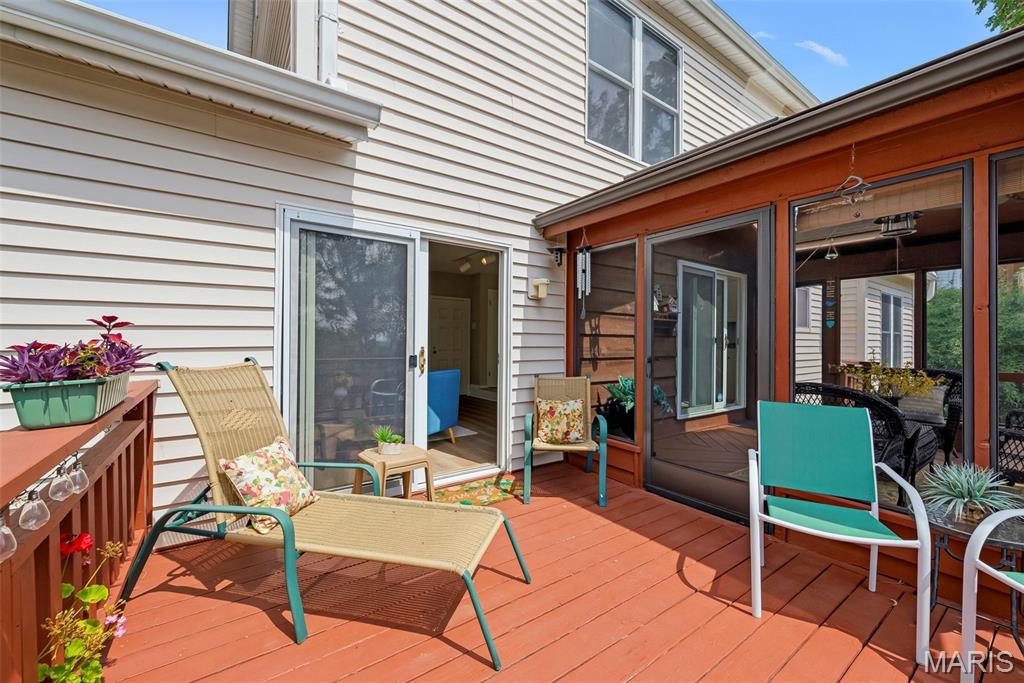
Deck connected to porch
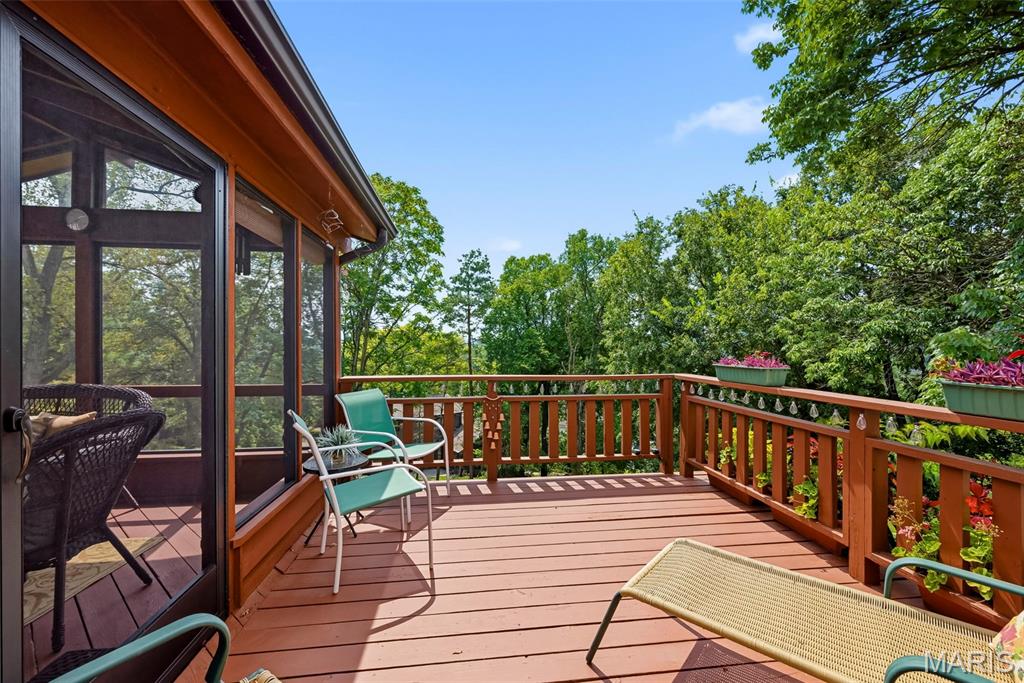
Deck connected to porch
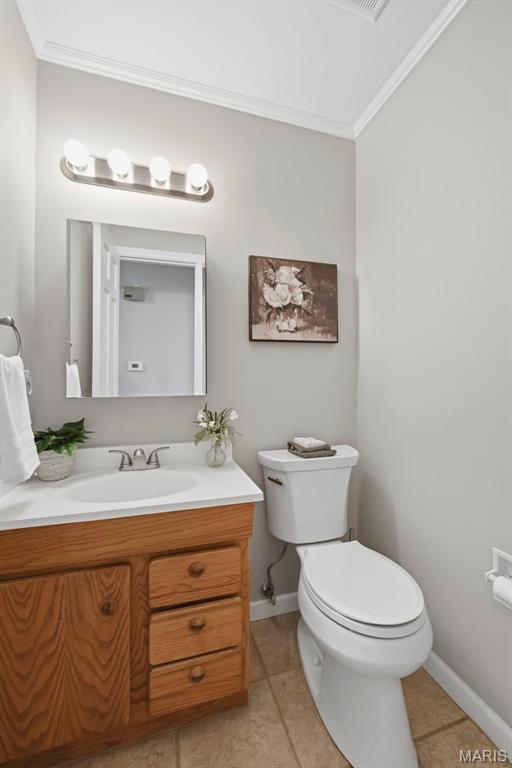
Main floor powder room
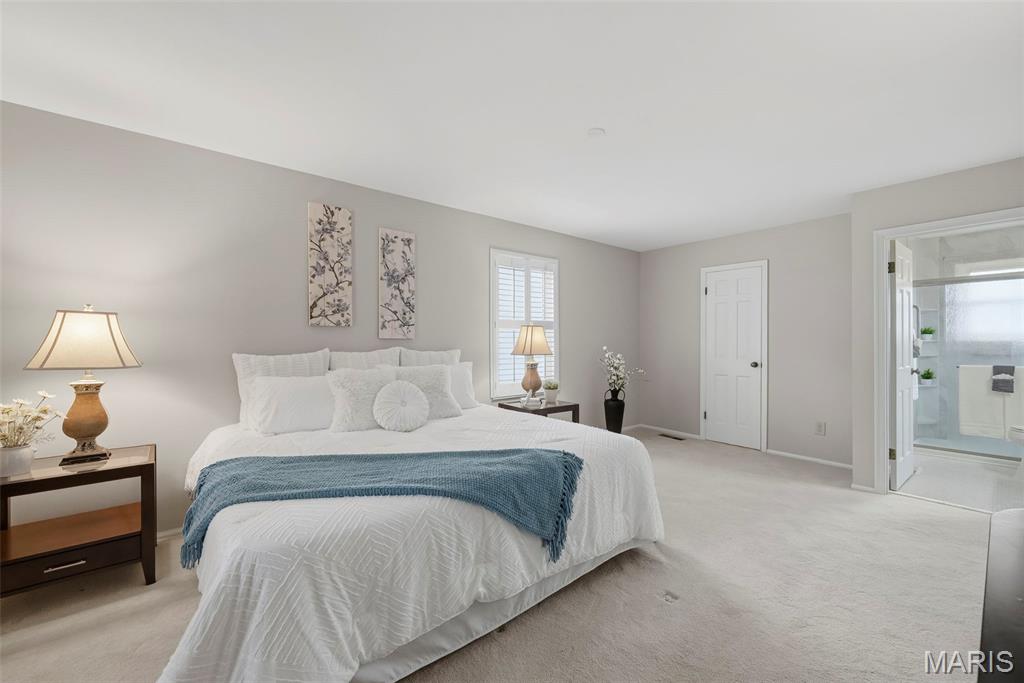
Primary bedroom with walk-in closet, ensuite bath, and private 2nd story patio
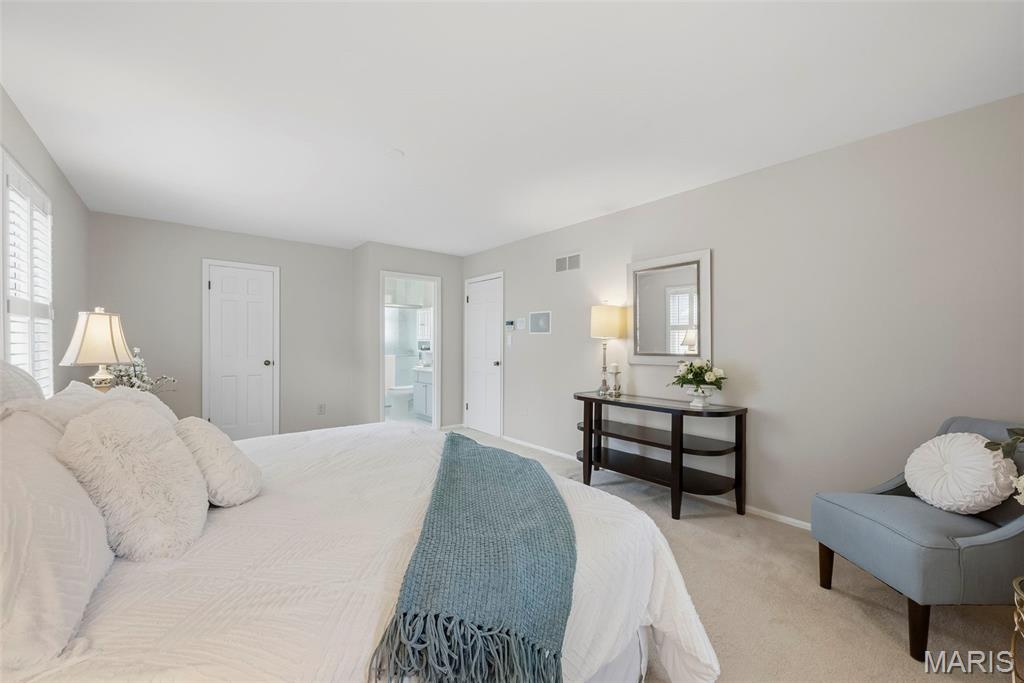
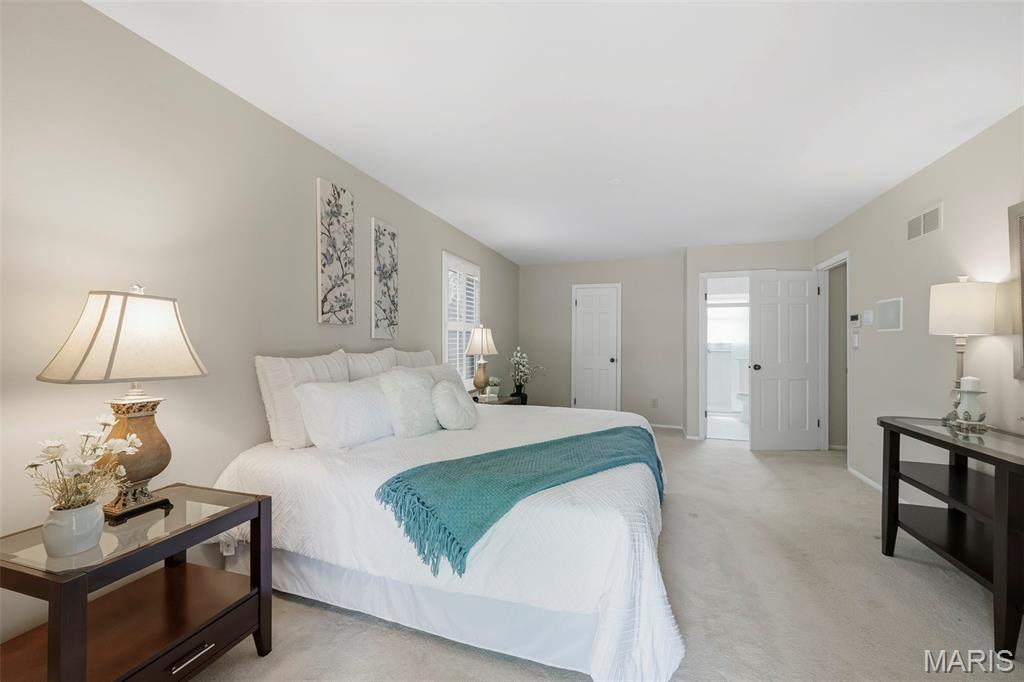
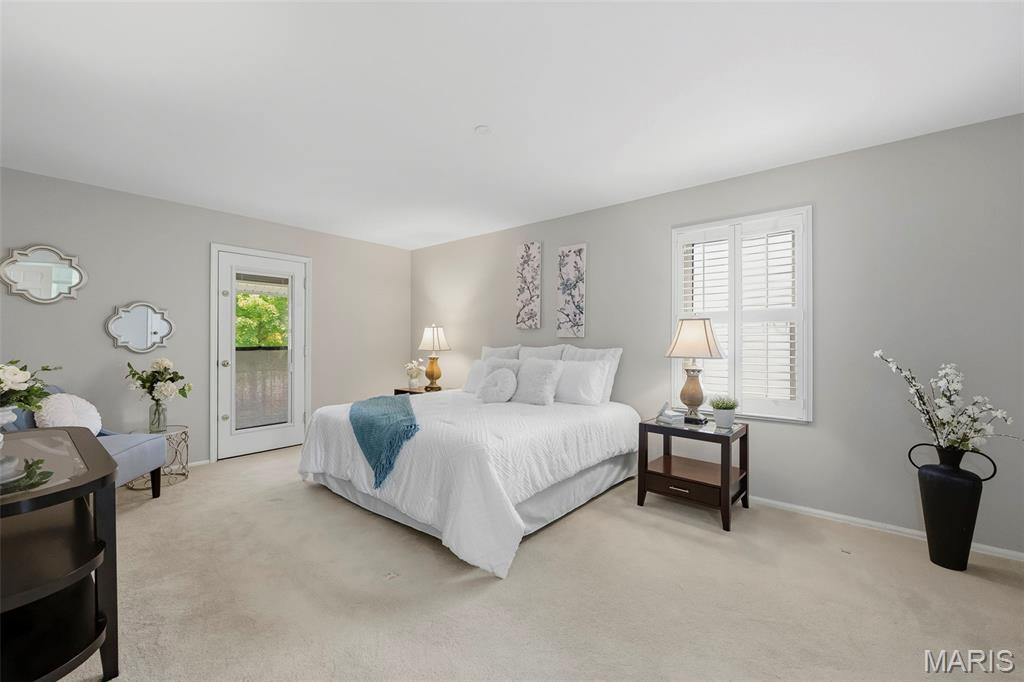
Primary bedroom with walk-in closet, ensuite bath, and private 2nd story patio
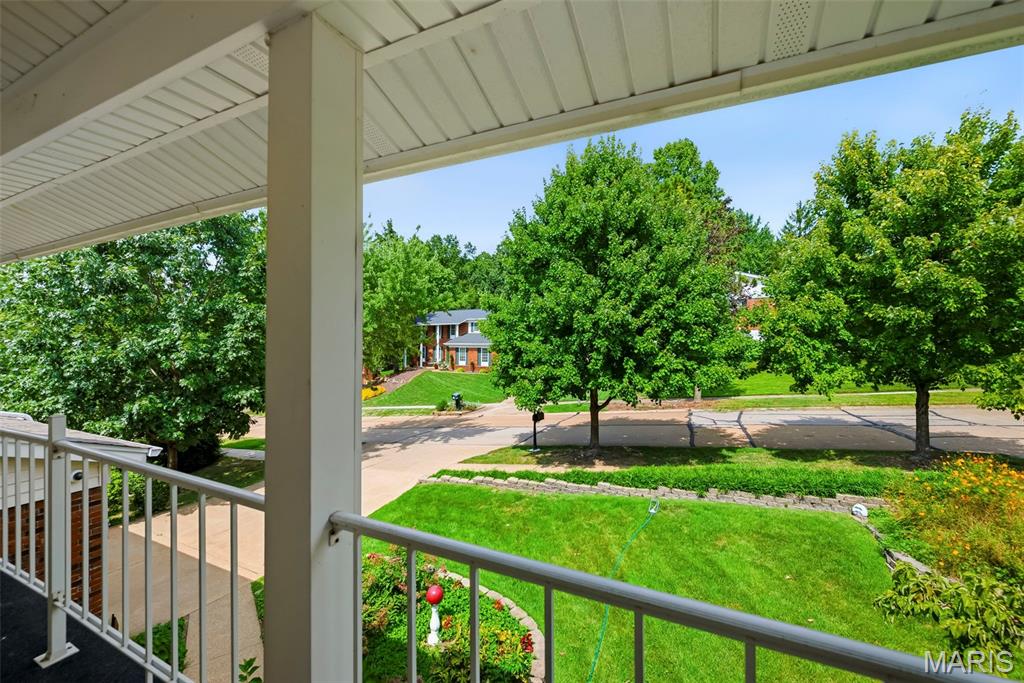
2nd story private patio
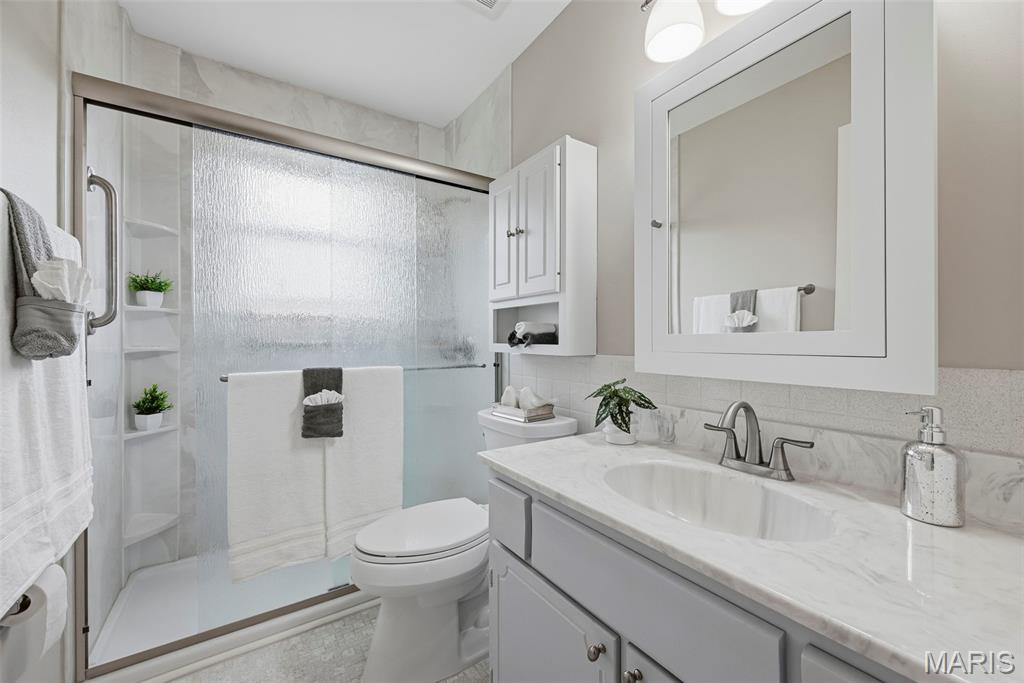
Primary Bathroom
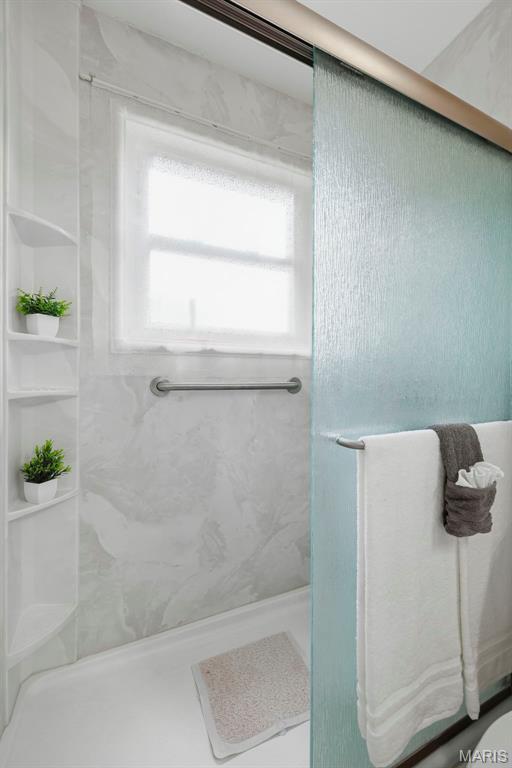
Primary Bathroom
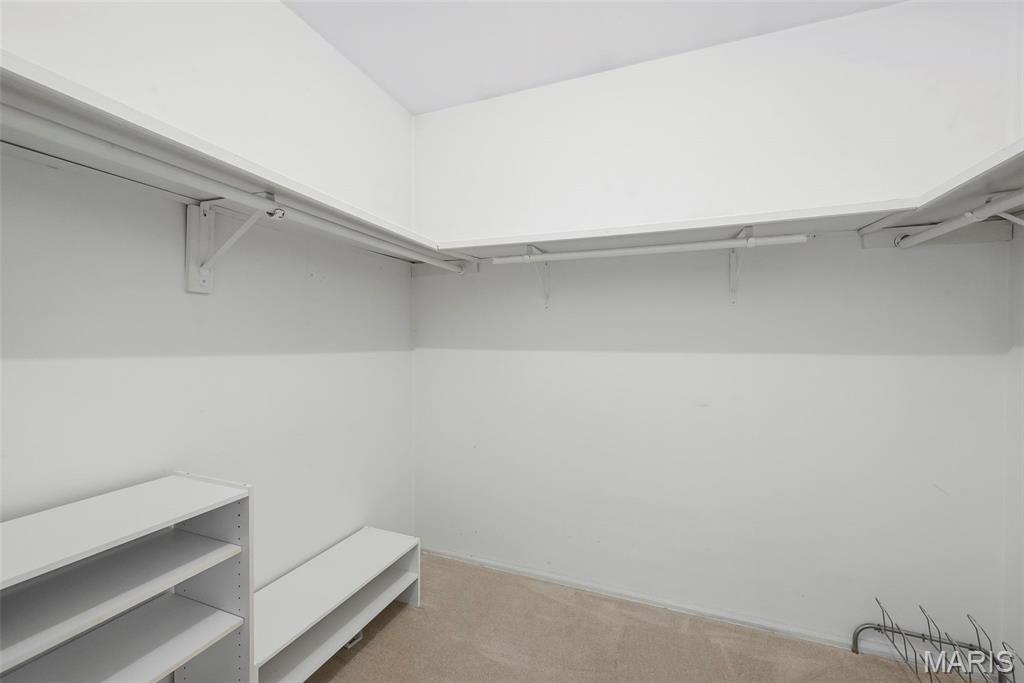
Primary bedroom walk-in closet
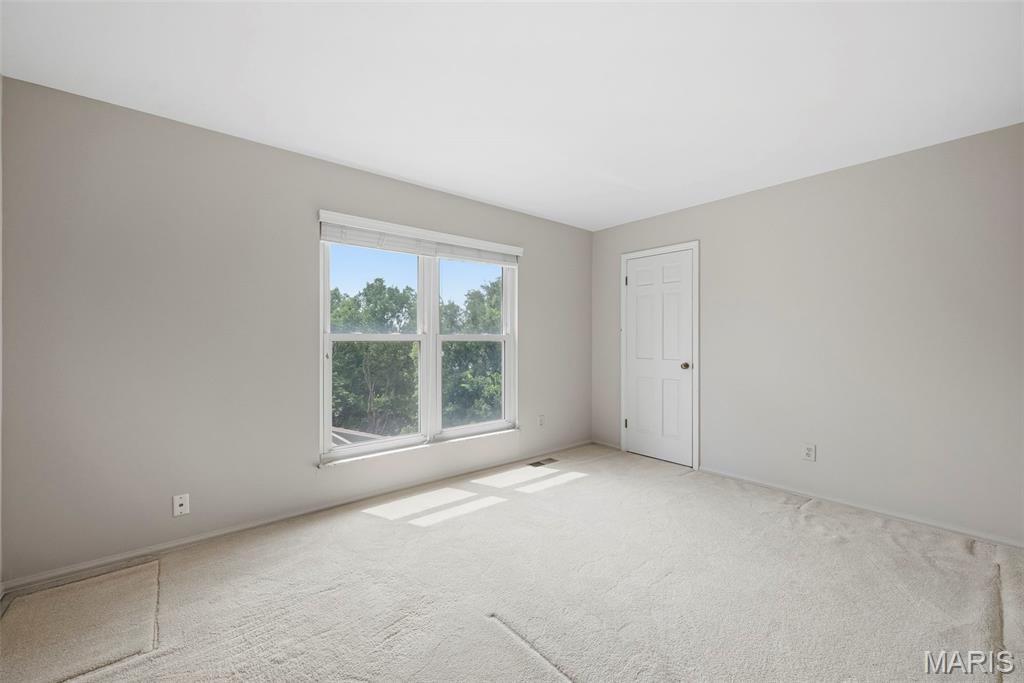
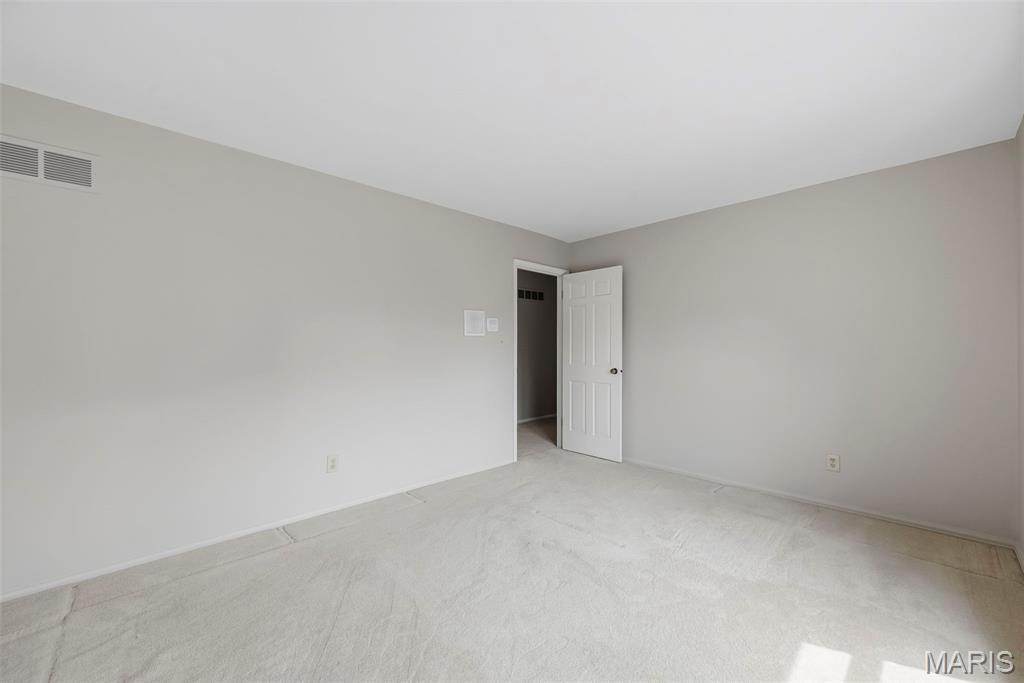
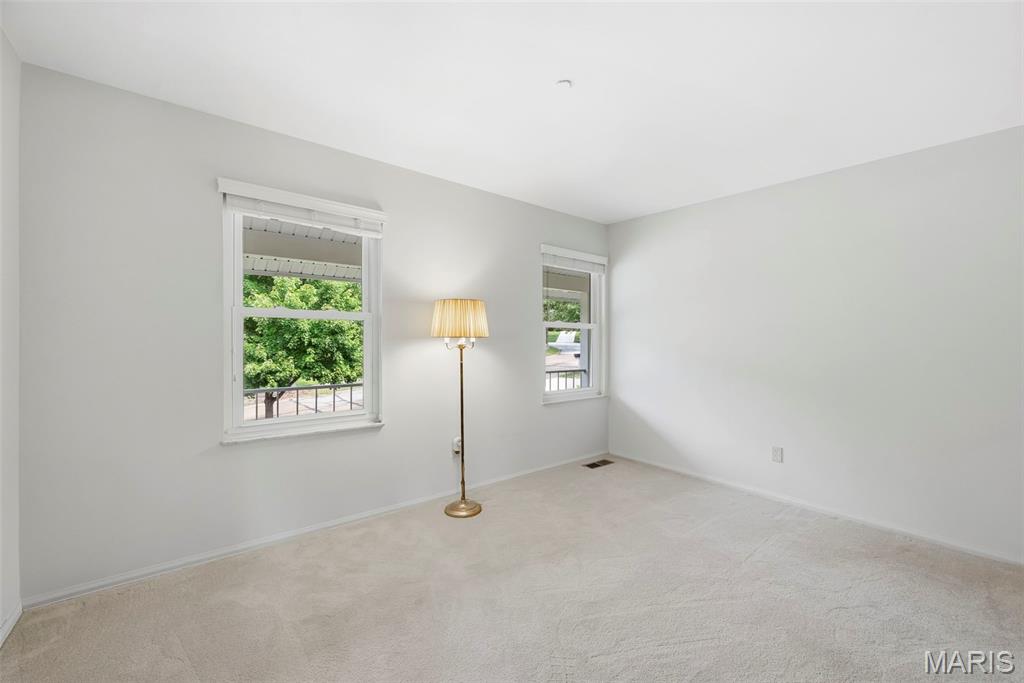
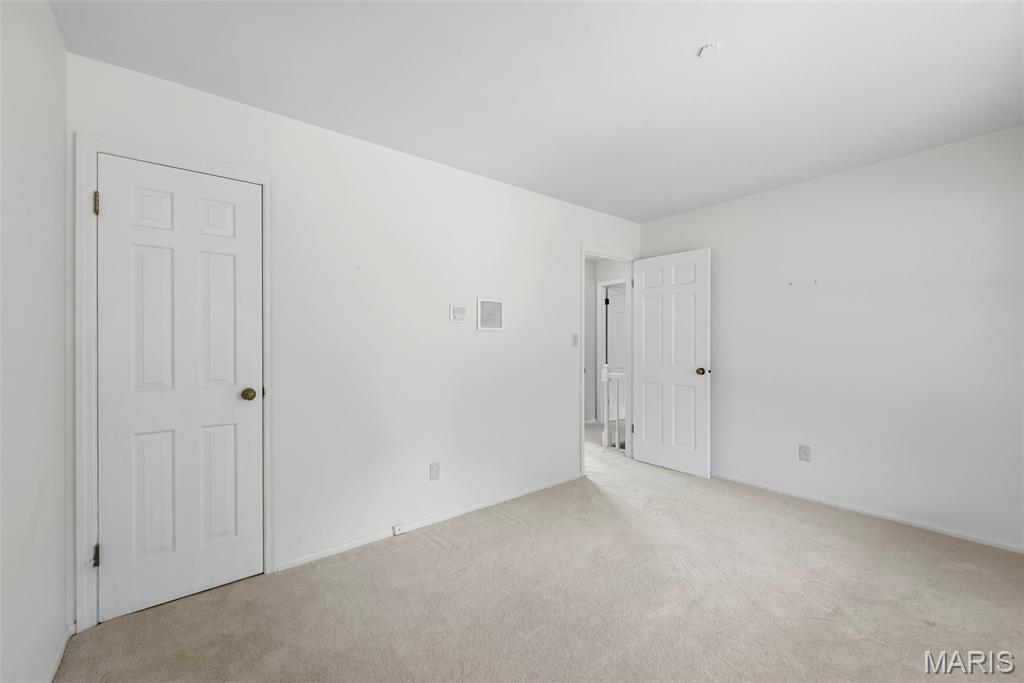
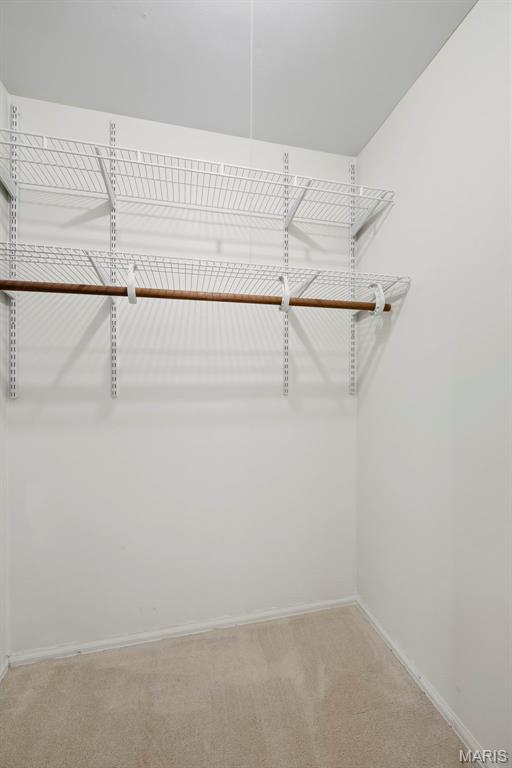
2nd bedroom walk-in closet
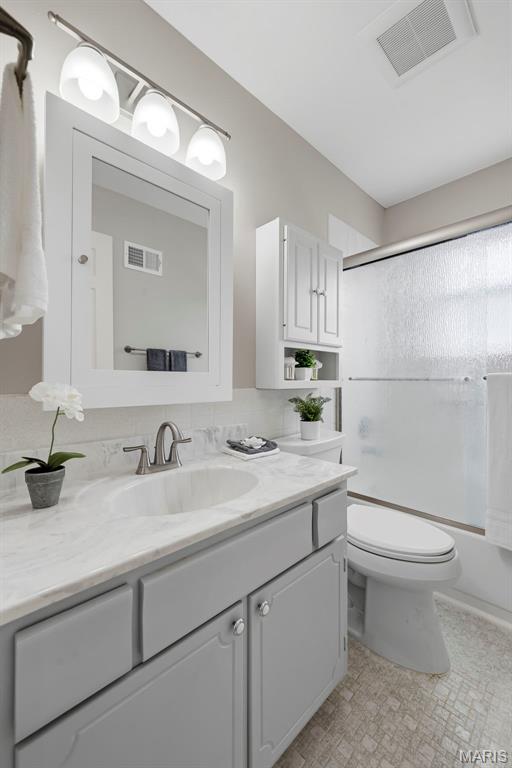
Upstairs hall bathroom
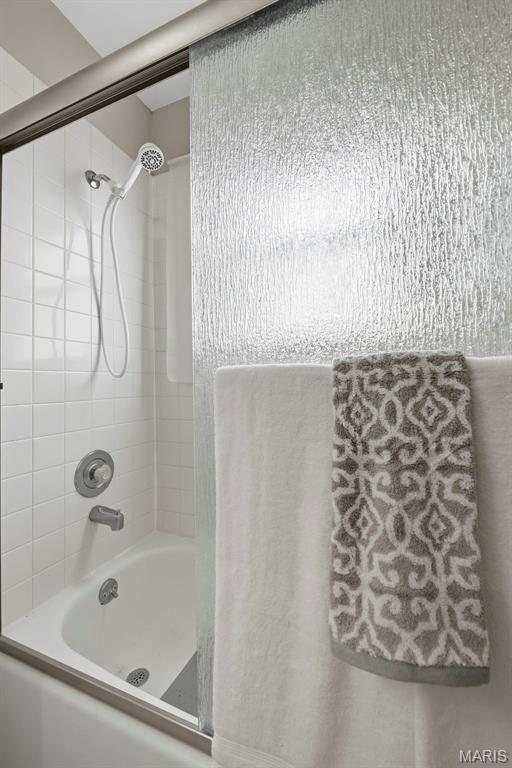
Upstairs hall bathroom
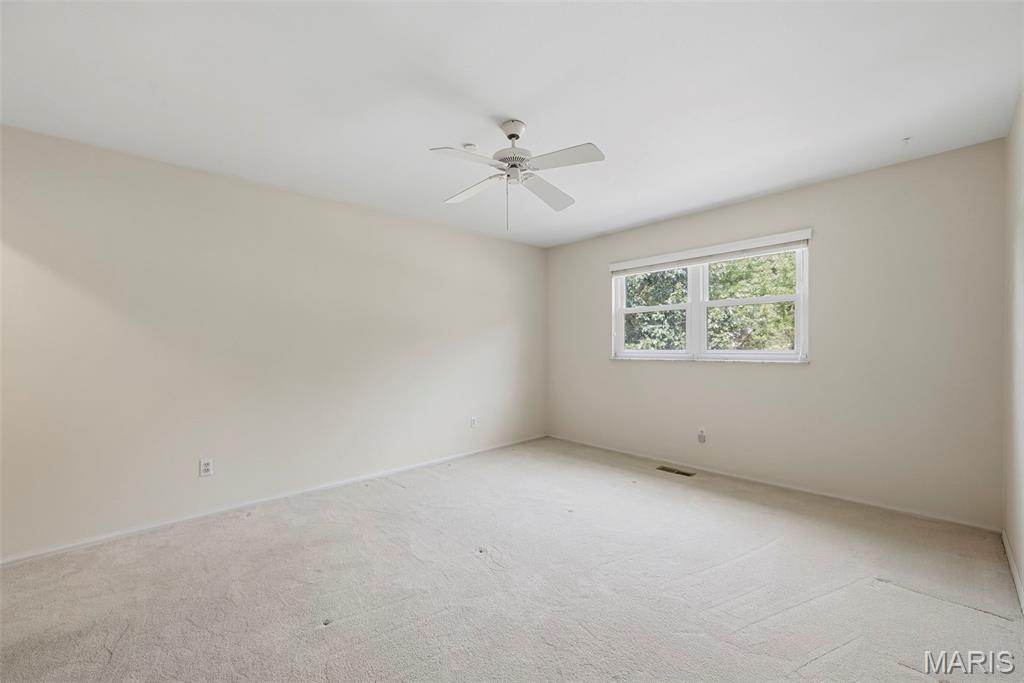
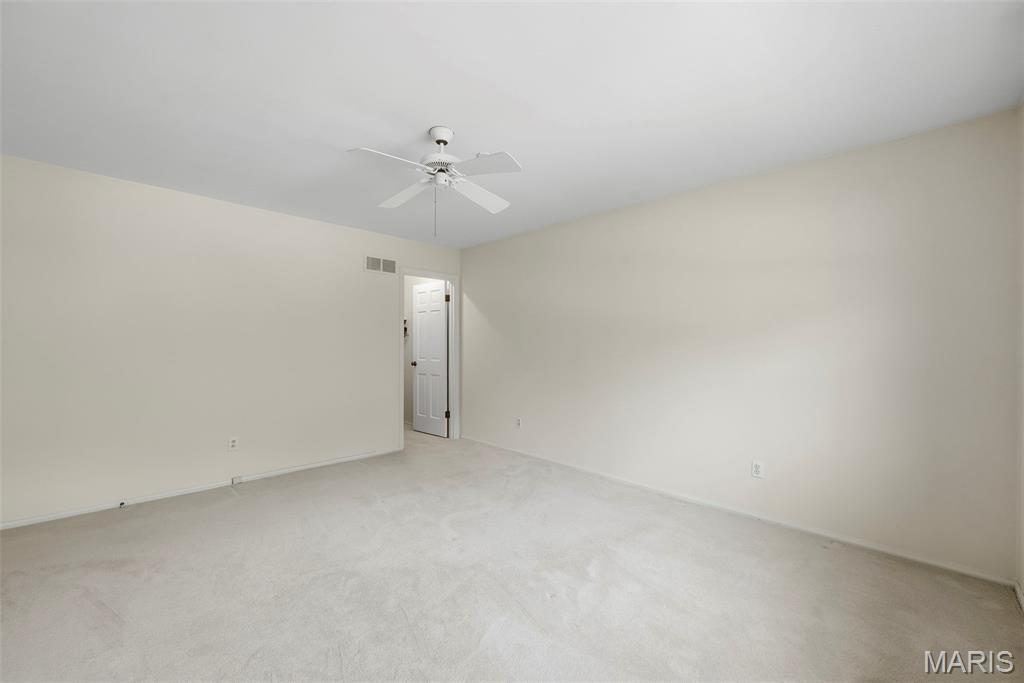
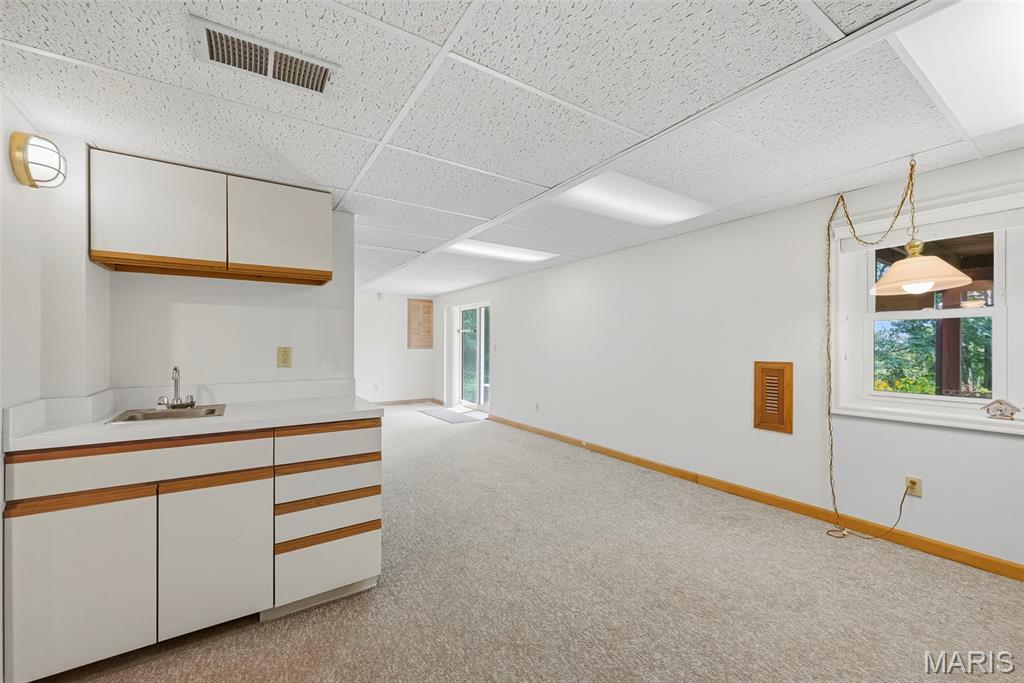
Lower level bar/sink, walk-out
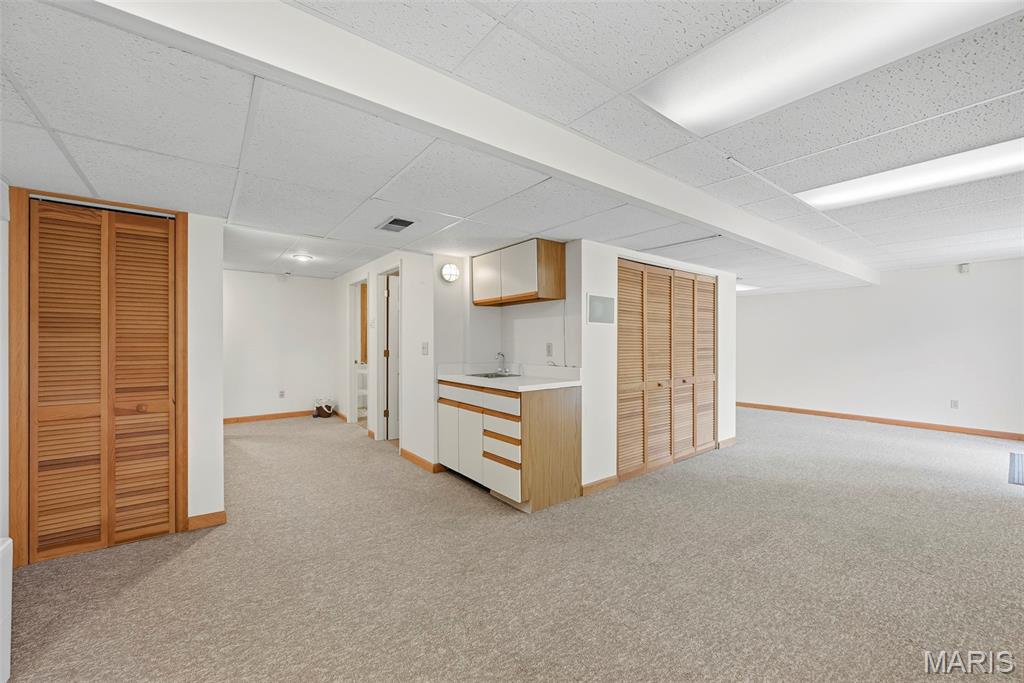
Lower level rec room
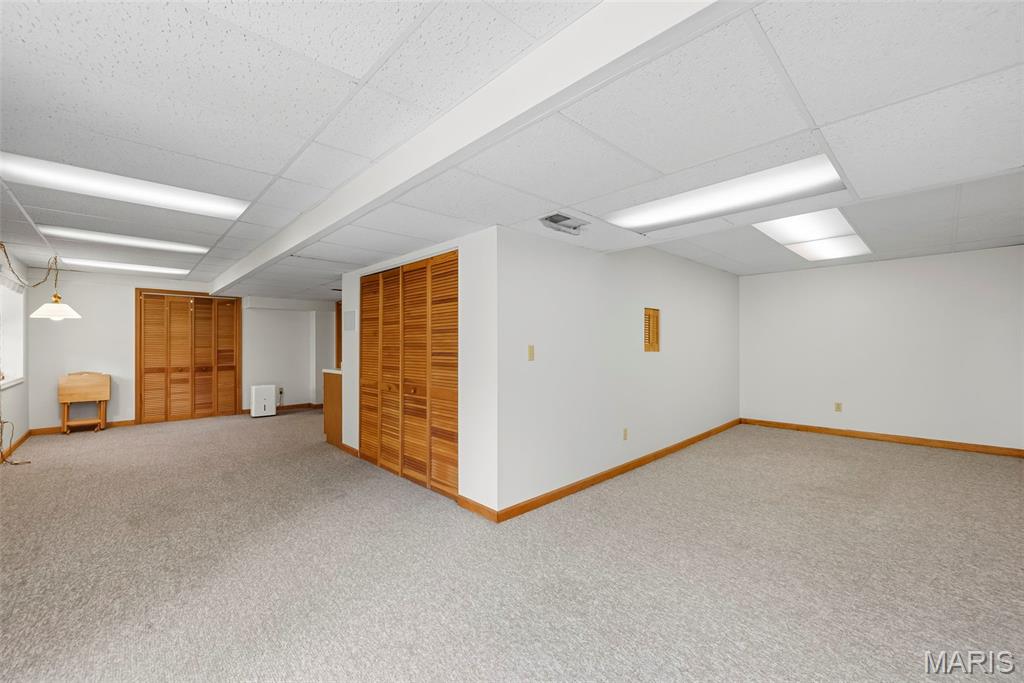
Lower level rec room
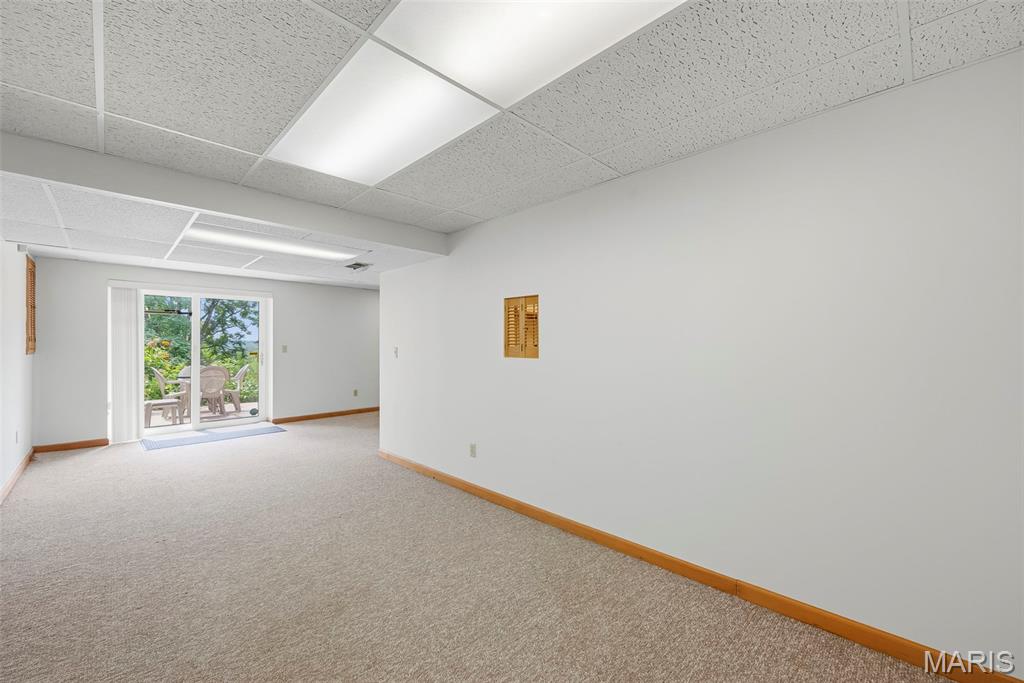
Lower level rec room, walk-out
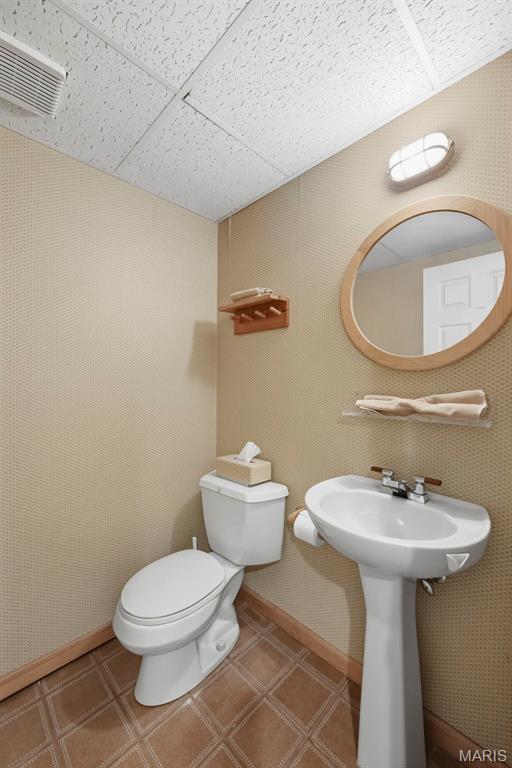
Lower level half bath
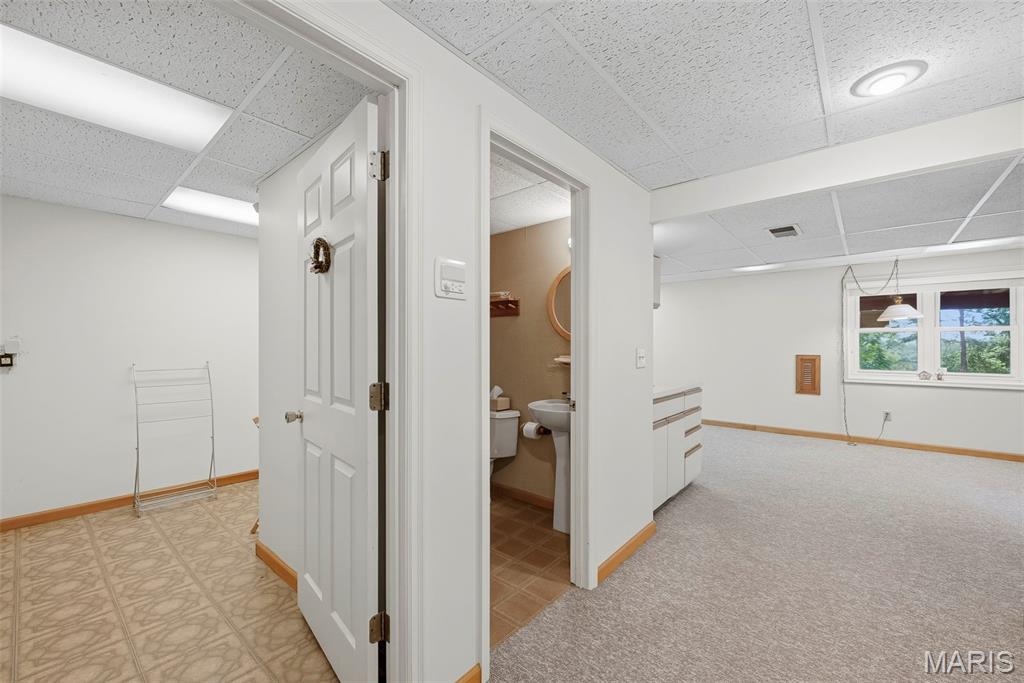
Lower level laundry room
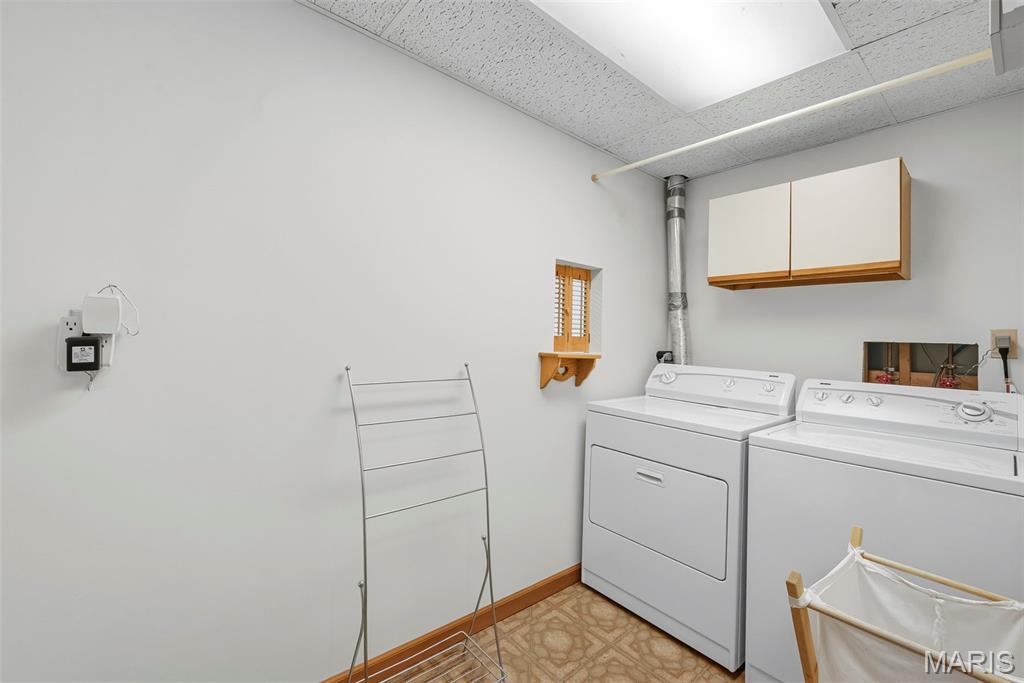
Lower level laundry room
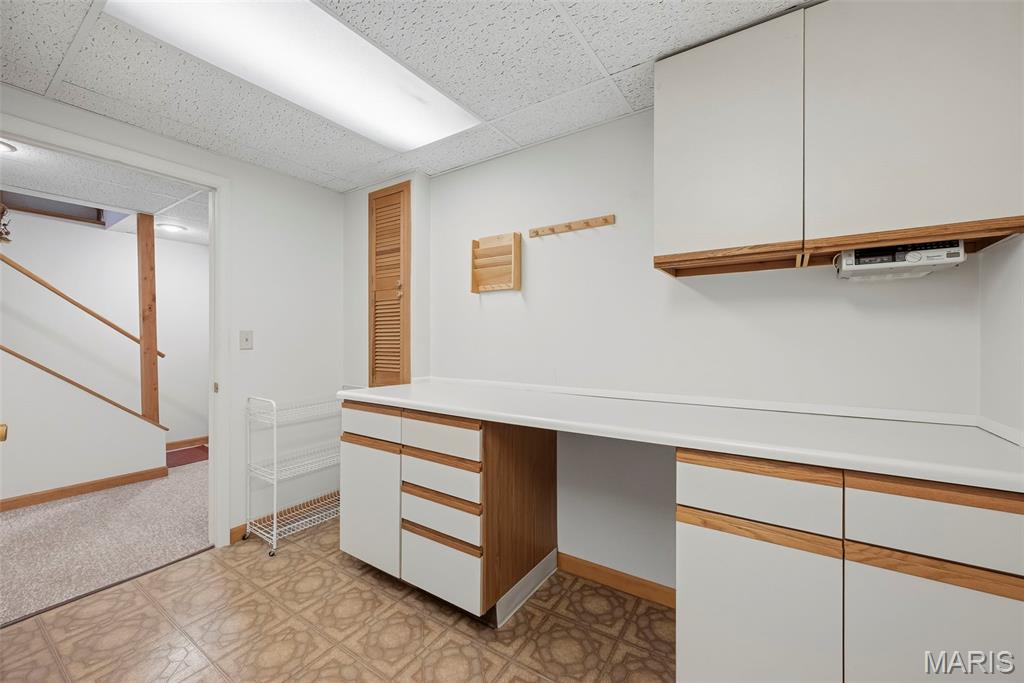
Lower level laundry room
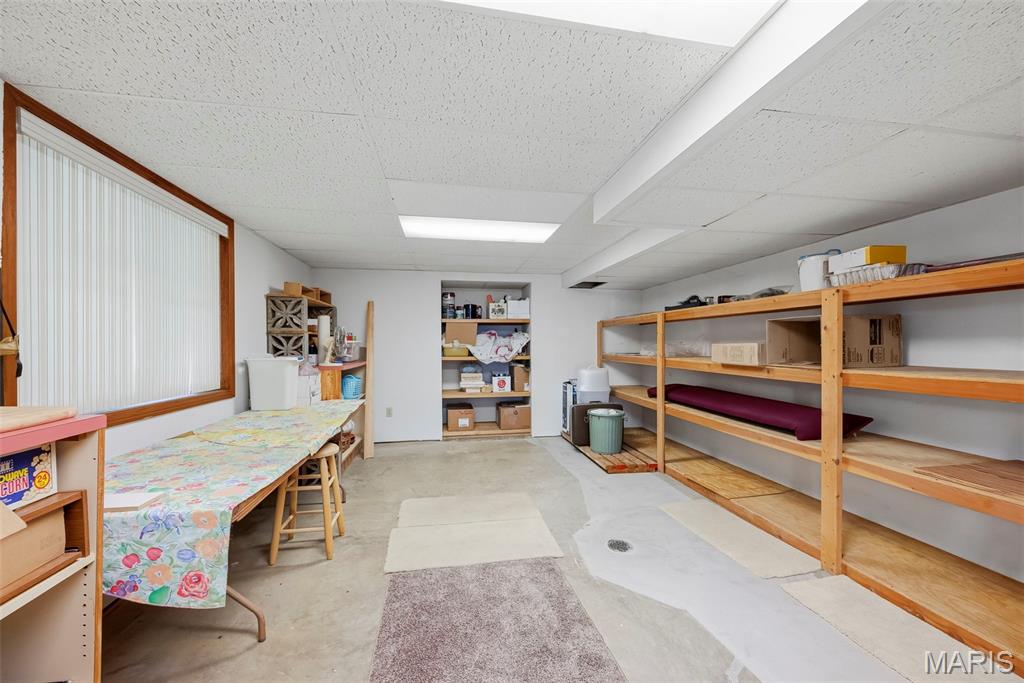
Lower level storage
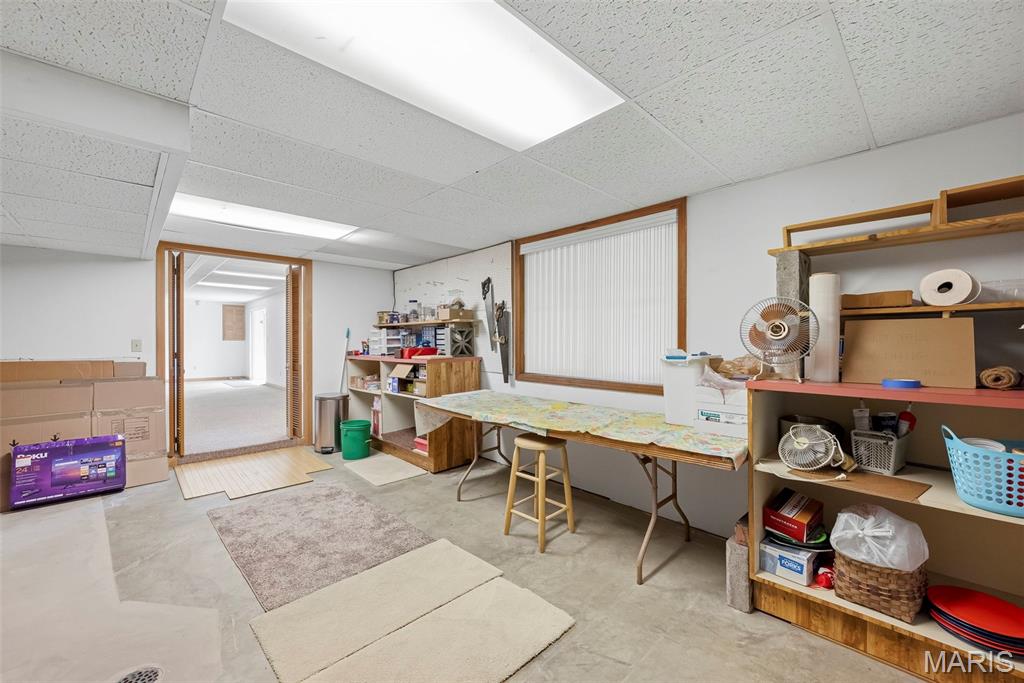
Lower level storage
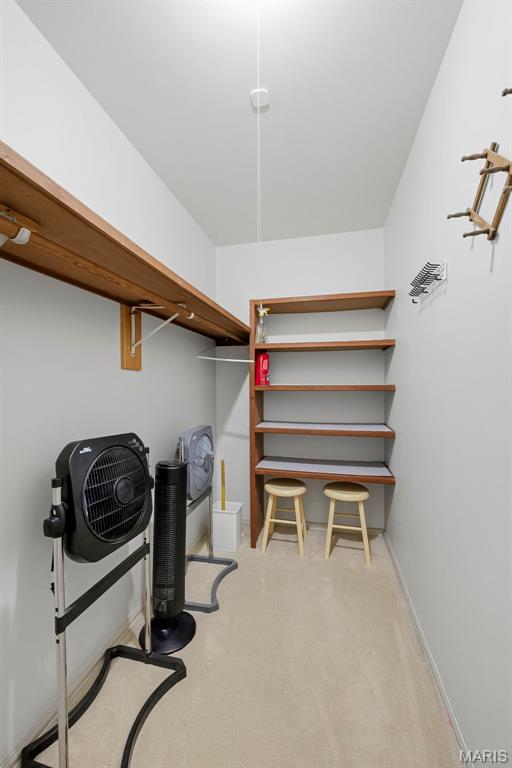
Lower level storage
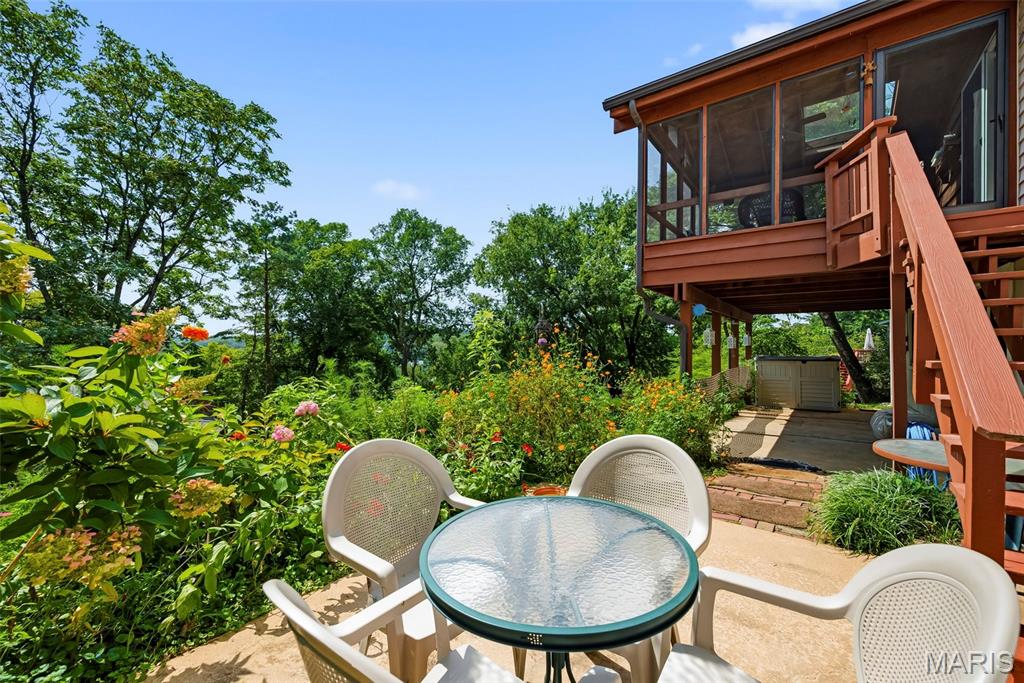
Lower level patio
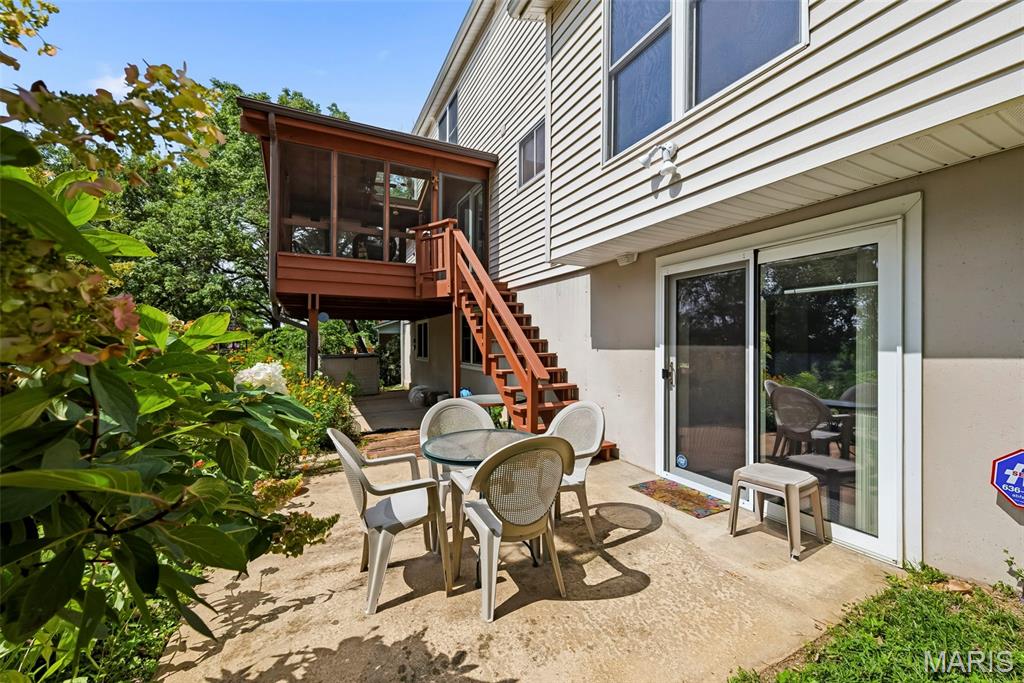
Lower level patio
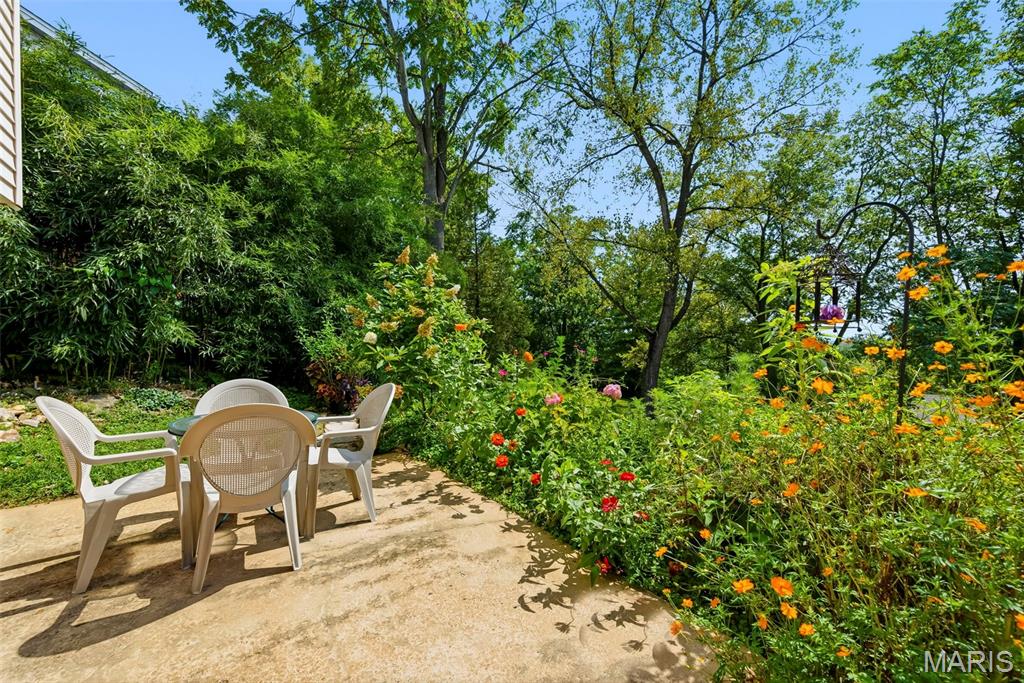
Lower level patio w/ wildflowers
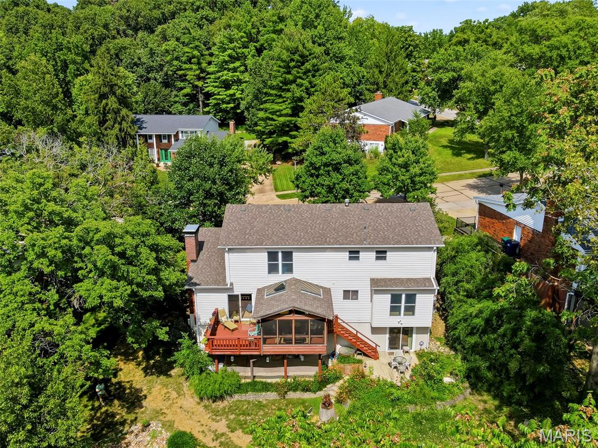
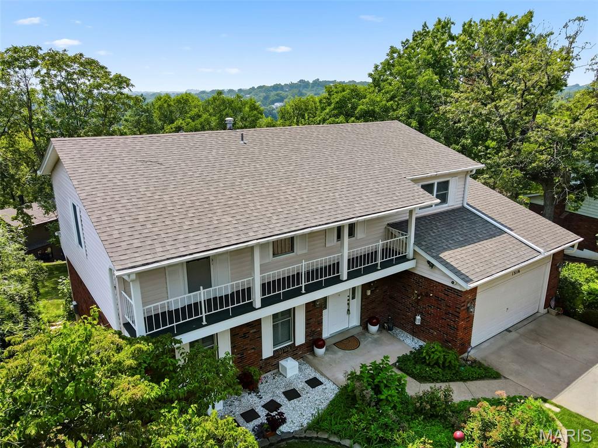
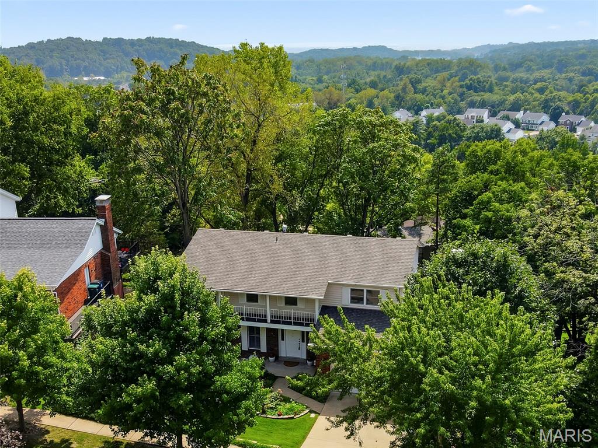
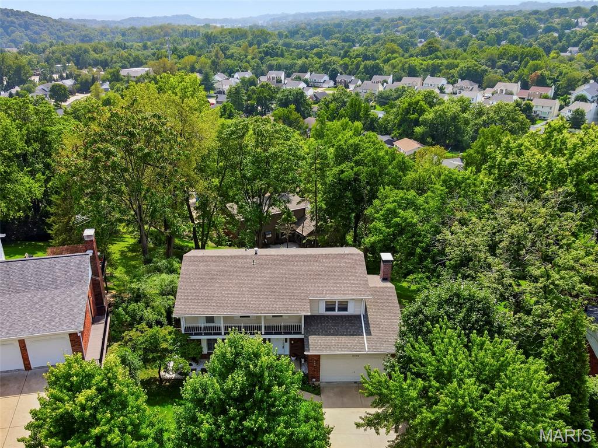
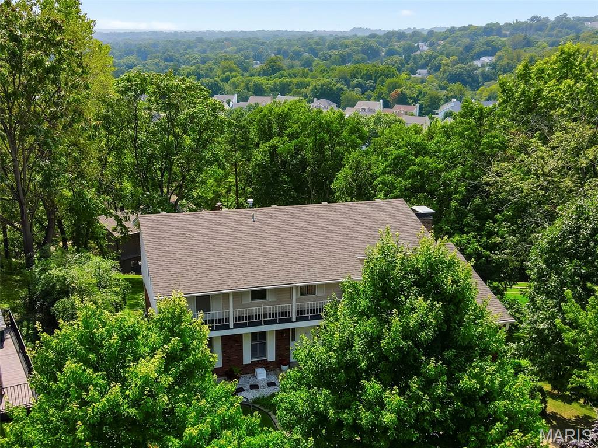
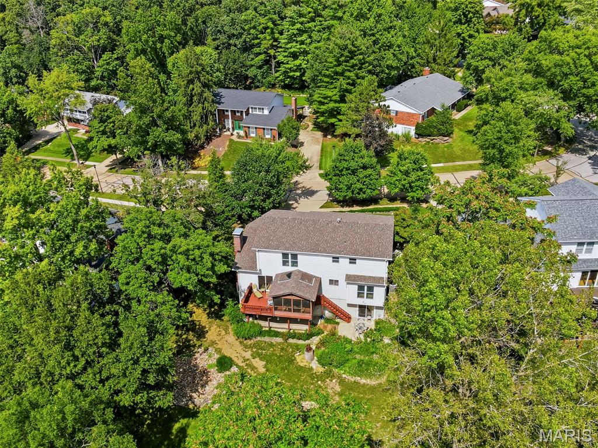
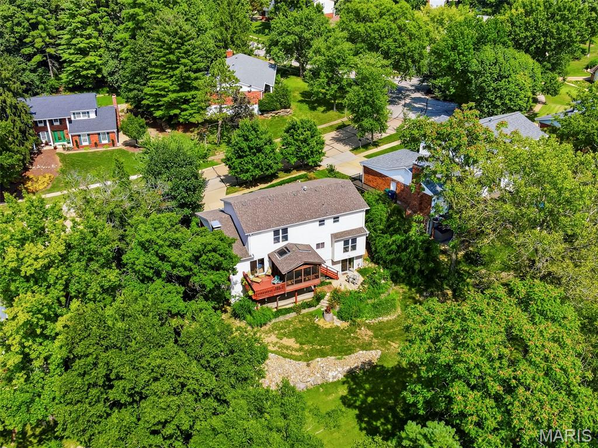
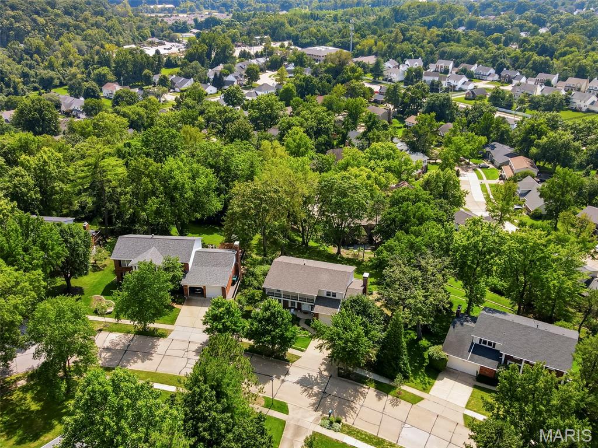
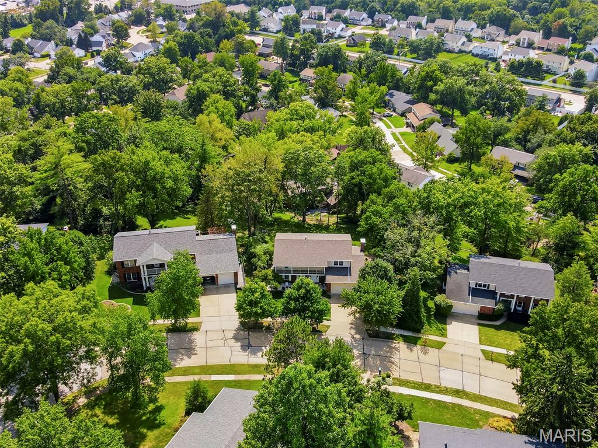
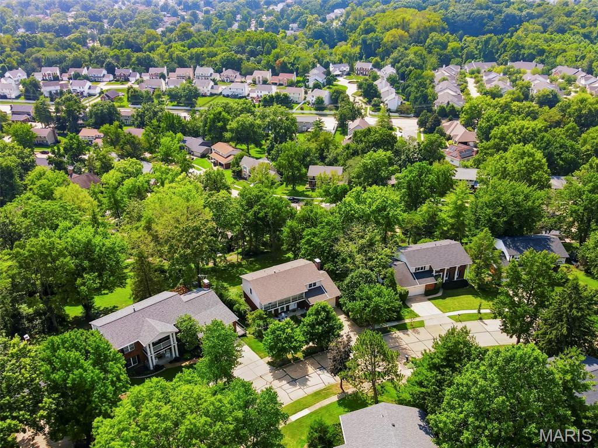
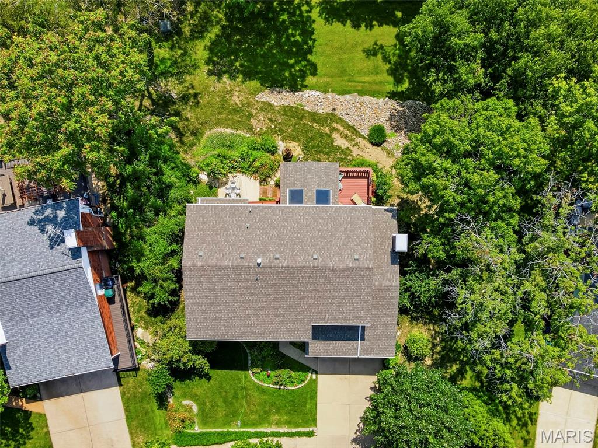
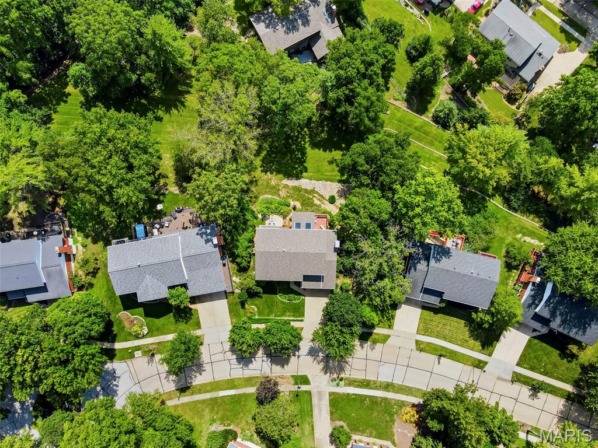
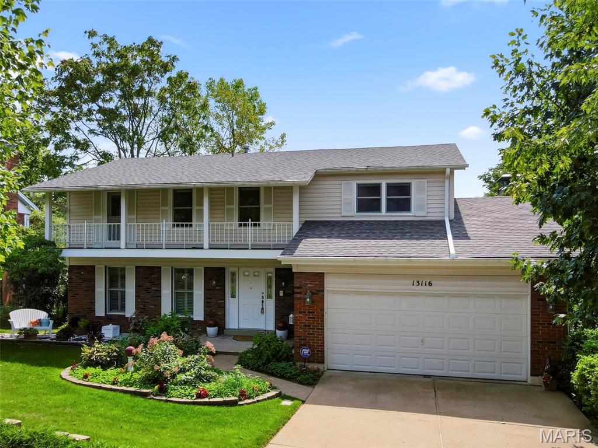
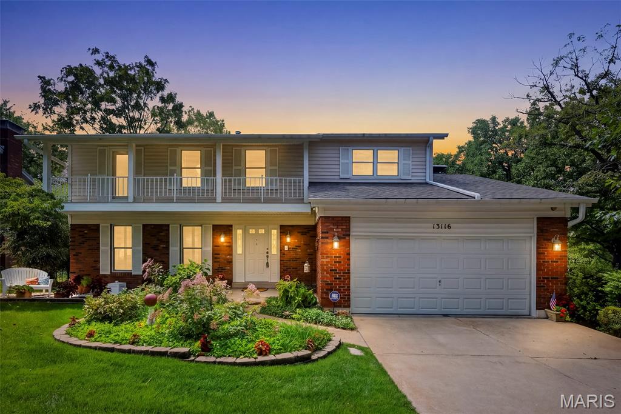
Welcome home to this meticulously maintained two-story home in the sought-after Dougherty Ridge neighborhood, tucked into a peaceful setting that feels both private and offers conveniences of local highways and shopping. Inside, fresh neutral paint welcomes you into the traditional floorplan offering plenty of room to spread out with two living areas, a formal dining room, and a light-filled breakfast room. The updated kitchen includes white cabinetry, solid surface counters, black/SS appliances, and ceramic tile flooring. The open floorplan connects the kitchen, breakfast room, and family room - featuring new LVP flooring and a cozy gas fireplace - providing excellent functionality for everyday living and entertaining. Upstairs, you'll find four generously sized bedrooms, each with a walk-in closet. The primary ensuite features a private bath, walk-in closet, and direct access to a covered, front-facing deck, creating a unique space to enjoy a quiet morning or evening outdoors. The finished lower level adds even more versatility with a spacious recreation room, half bath, large laundry area, and plenty of storage space. Outdoor living truly shines here. The screened-in porch offers a quiet, private setting overlooking the backyard and common grounds. The additional deck provides even more space to grill and enjoy the outdoors. Downstairs, a lower-level patio offers yet another inviting space for relaxing or entertaining. Thinking about adding a hot tub? Electrical is already installed and wired beneath the deck, making it easy to create your own backyard oasis. Safety is made simple with an elaborate hard-wired security/surveillance system, central monitoring station, smoke detectors, and a mail-alert notification system. Thoughtful updates provide added peace of mind, including a new C-4 roof (2024), siding, gutters, downspouts, gutter guards, windows, doors, custom high-end screens, doors, skylight on the back porch, lightning suppressor, new sewer lateral line with cleanouts, and April-Air humidification system and ultra-light purification system on the furnace. Located in the desirable City of Des Peres, residents enjoy the advantage of no municipal taxes, plus city-provided trash and recycling services. Dougherty Ridge is an active community where neighbors enjoy favorite traditions like the annual Easter egg hunt, summer BBQ, Fourth of July Popsicle Parade, and Halloween festivities. Parkway South School District, easy access to major highways, shopping, dining, parks, and the Des Peres Lodge & Recreation Center, this home truly leaves nothing out!

4 Beds

4 Baths

3,150 sq.ft

$0 per sq.ft

Traditional
$ 550,000
Coming Soon
0
26050736
4
4
3,150
776
Dougherty Ridge 3
Des Peres
Parkway C-2
St Louis
Residential
Traditional
Residential
$4,628
Last 6 closed homes in this zip.
| Address | Bd/Ba | SqFt | List | Sold | Closed |
|---|---|---|---|---|---|
| 2125 Crystal Drive, Crystal Lake Park, MO 63131 | 4/4 | 3,411 | $829,000 | $829,000 100% of ask |
Aug 21, 2026 |
| 10928 Clayton Road, Frontenac, MO 63131 | 4/6 | 4,258 | $1,695,000 | $1,900,000 112.1% of ask |
Aug 21, 2026 |
| 12404 Cedar Moor Drive, Town and Country, MO 63131 | 4/6 | 3,259 | $1,495,000 | $1,495,000 100% of ask |
Aug 21, 2026 |
| 1233 Royal Glen Drive, Town and Country, MO 63131 | 3/6 | 4,645 | $1,449,000 | $1,625,000 112.1% of ask |
Aug 19, 2026 |
| 1216 Paloma Drive, Town and Country, MO 63131 | 4/4 | 3,058 | $849,900 | $845,000 99.4% of ask |
Aug 19, 2026 |
| 13 Terrace Gardens, Frontenac, MO 63131 | 5/4 | 3,081 | $895,000 | $865,000 96.6% of ask |
Aug 17, 2026 |
Estimate your monthly payment. Adjust the sliders below.
Estimate only. Not a loan offer. Consult a lender for an accurate quote, including HOA fees, PMI, and current rates.
Living Room
16x12
Dining Room
15x11
Kitchen
13x10
Breakfast Room
14x8
Family Room
18x14
Primary Bedroom
19x12
Bedroom 2
14x12
Bathroom 3
13x10
Bathroom 4
13x9
Recreation Room
30x27
Storage
20x14
Laundry
11x10
Welcome home to this meticulously maintained two-story home in the sought-after Dougherty Ridge neighborhood, tucked into a peaceful setting that feels both private and offers conveniences of local highways and shopping. Inside, fresh neutral paint welcomes you into the traditional floorplan offering plenty of room to spread out with two living areas, a formal dining room, and a light-filled breakfast room. The updated kitchen includes white cabinetry, solid surface counters, black/SS appliances, and ceramic tile flooring. The open floorplan connects the kitchen, breakfast room, and family room - featuring new LVP flooring and a cozy gas fireplace - providing excellent functionality for everyday living and entertaining. Upstairs, you'll find four generously sized bedrooms, each with a walk-in closet. The primary ensuite features a private bath, walk-in closet, and direct access to a covered, front-facing deck, creating a unique space to enjoy a quiet morning or evening outdoors. The finished lower level adds even more versatility with a spacious recreation room, half bath, large laundry area, and plenty of storage space. Outdoor living truly shines here. The screened-in porch offers a quiet, private setting overlooking the backyard and common grounds. The additional deck provides even more space to grill and enjoy the outdoors. Downstairs, a lower-level patio offers yet another inviting space for relaxing or entertaining. Thinking about adding a hot tub? Electrical is already installed and wired beneath the deck, making it easy to create your own backyard oasis. Safety is made simple with an elaborate hard-wired security/surveillance system, central monitoring station, smoke detectors, and a mail-alert notification system. Thoughtful updates provide added peace of mind, including a new C-4 roof (2024), siding, gutters, downspouts, gutter guards, windows, doors, custom high-end screens, doors, skylight on the back porch, lightning suppressor, new sewer lateral line with cleanouts, and April-Air humidification system and ultra-light purification system on the furnace. Located in the desirable City of Des Peres, residents enjoy the advantage of no municipal taxes, plus city-provided trash and recycling services. Dougherty Ridge is an active community where neighbors enjoy favorite traditions like the annual Easter egg hunt, summer BBQ, Fourth of July Popsicle Parade, and Halloween festivities. Parkway South School District, easy access to major highways, shopping, dining, parks, and the Des Peres Lodge & Recreation Center, this home truly leaves nothing out!
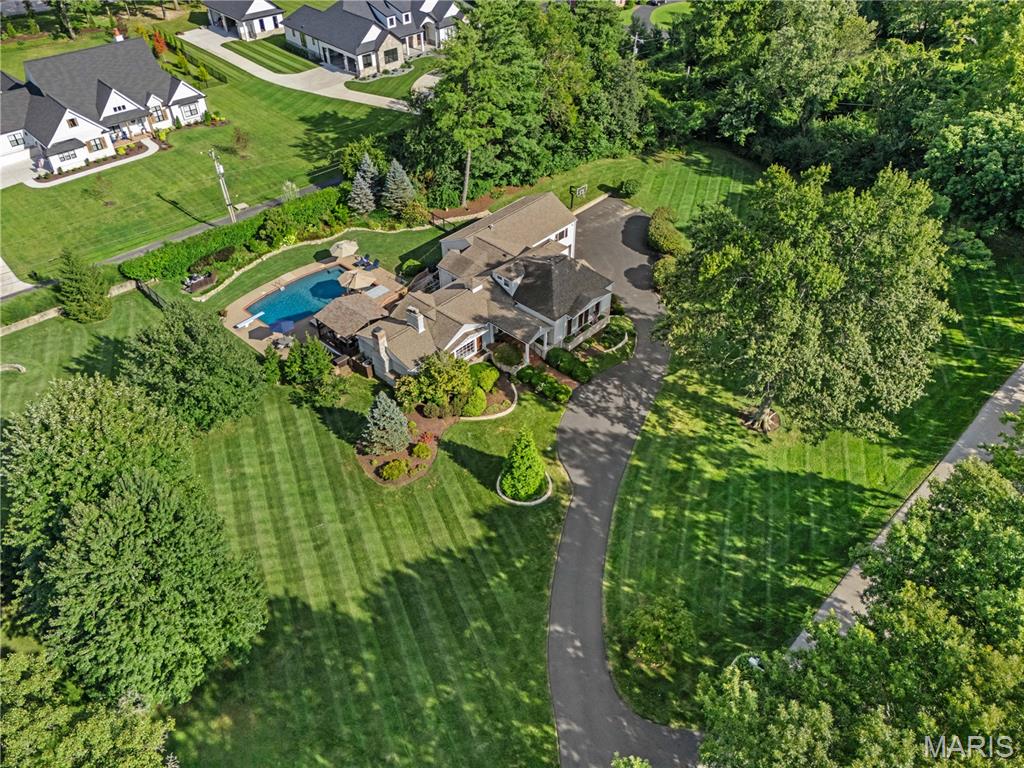
Set behind the gates of Country Life Acres, this exceptional country estate offers a rare sense of privacy and serenity in one of the area’s most sought-after communities. Approached by charming curb appeal and surrounded by two beautifully landscaped, level acres, the setting feels gracious and established, with the warmth of a close-knit neighborhood just beyond the gates. Inside, a beautifully considered floor plan unfolds with many updates completed during their ownership. Hardwood floors bring continuity throughout the home, while the redesigned kitchen pairs custom cabinetry and granite countertops with generous space for gathering. The expansive family room makes a striking architectural statement with a vaulted ceiling revealing handsome wood beams and exposed brick, complemented by built-in shelving and a gas fireplace. Designed with both entertaining and quiet retreat in mind, the den offers another fireplace, a whisky bar and French doors opening to a private deck beneath a pergola. It is an intimate extension of the living space and a beautiful place to enjoy the surrounding grounds. The primary suite is a retreat unto itself, featuring a bay window, an impressive walk-in closet and primary bath. Dual shower heads and a dramatic copper soaking tub create a spa-like experience with an unexpected sense of luxury. Upstairs attic was reimagined as a private teen suite with its own full bath adding flexibility for family and guests, while the finished lower level provides additional room for recreation and entertaining. Thoughtfully updated yet rich in character, this is a home where country estate living meets relaxed, modern luxury, all within the coveted gates of Country Life Acres.
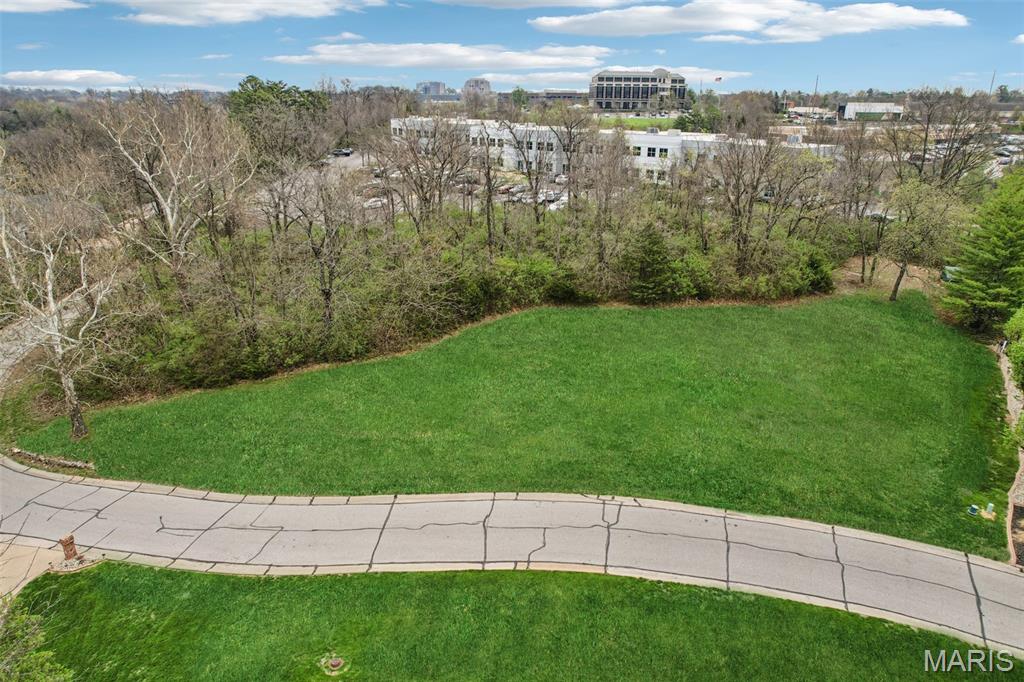
Look no further for an exceptional opportunity to design and build your forever dream home in one of Town & Country’s most prestigious and sought-after enclaves. This is the last remaining 1-acre lot in Topping Ridge Estates, an exclusive, upscale subdivision comprised of just 16 custom-built luxury homes—offering a rare blend of privacy, elegance, and community. Positioned on a beautifully maintained street surrounded by high-end residences, this homesite provides the ideal canvas for a discerning buyer seeking to create a truly bespoke living experience. The lot is fully vacant—no tear-down required—and utilities are already in place, streamlining the building process and allowing you to focus on bringing your vision to life. Topping Ridge Estates is known for its serene, tucked-away feel while still delivering unmatched convenience. With easy access via Topping Road to both Clayton Road and Manchester Road, you are strategically located just minutes from major thoroughfares including Highways 270, 64/40, 44, and 141—making commuting and travel effortless. Beyond accessibility, the location offers proximity to some of West St. Louis County’s finest amenities. Enjoy upscale shopping, dining, and entertainment nearby, along with an abundance of parks, golf courses, and recreational options. The area is also home to top-rated public and private schools, further enhancing long-term value and lifestyle appeal. Whether you envision a modern architectural masterpiece or a timeless estate, this lot offers the scale, setting, and prestige to support a truly remarkable home. Opportunities like this—where location, exclusivity, and readiness align—are increasingly rare in Town & Country. This is more than just a homesite—it is a chance to secure your place in one of the area’s most desirable communities and create a legacy property tailored entirely to your lifestyle. A rare and refined offering for the buyer who values privacy, quality, and location without compromise.
