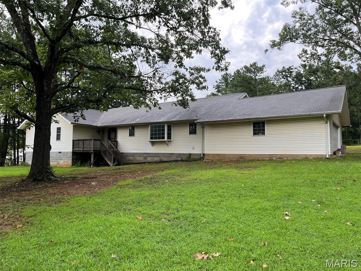
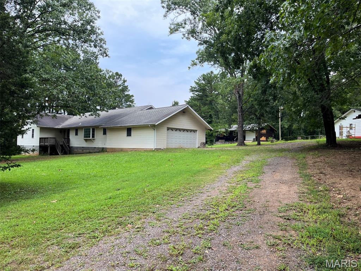
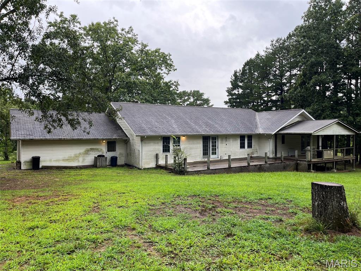
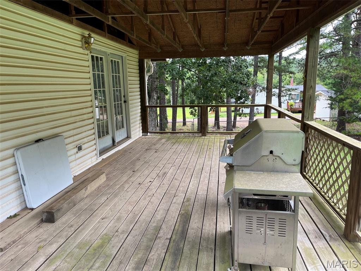
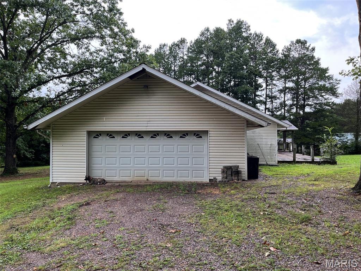
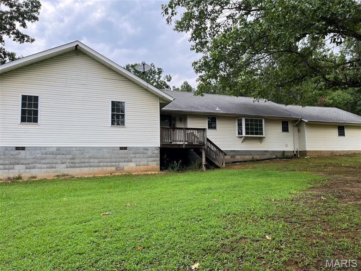
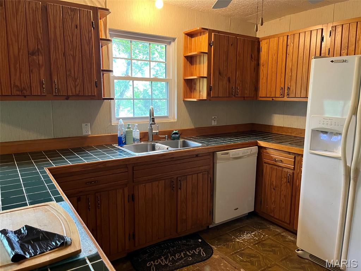
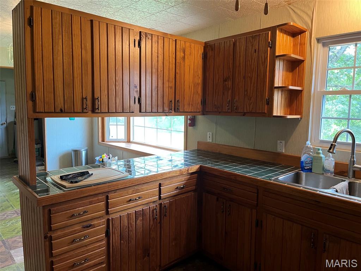
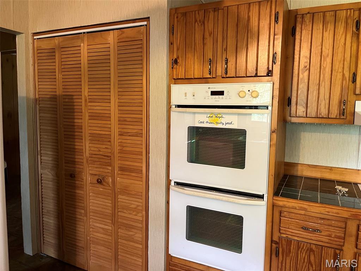
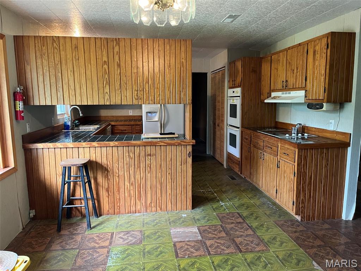
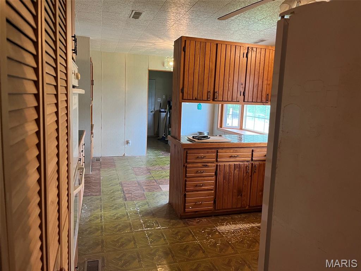
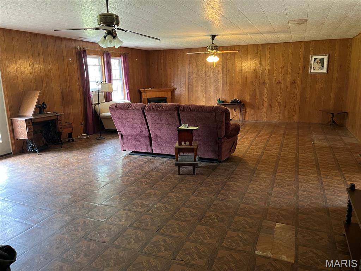
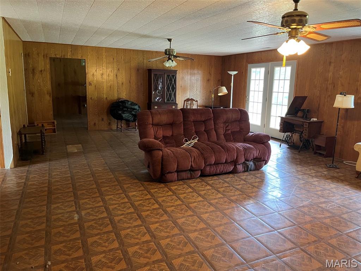
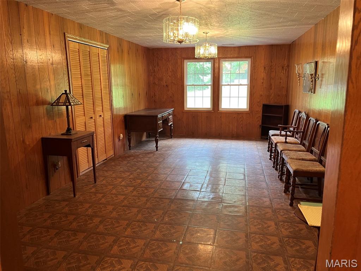
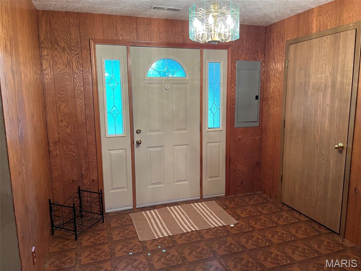
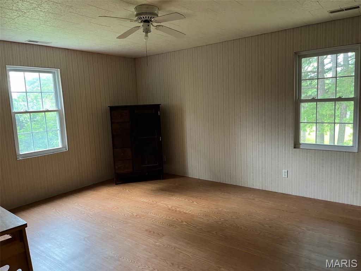
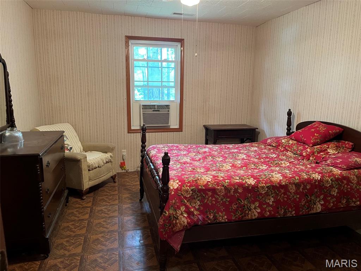
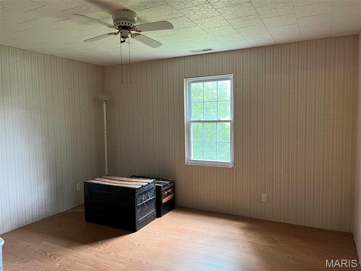
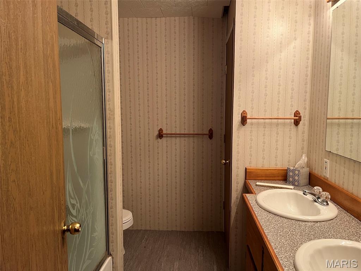
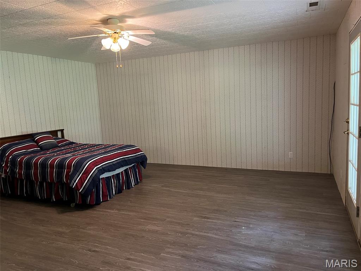
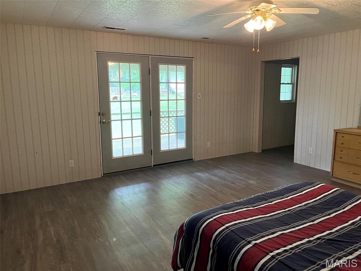
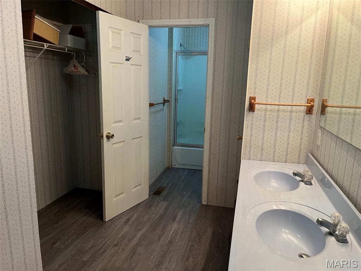
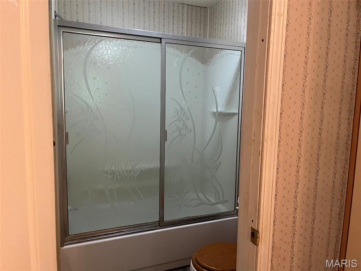
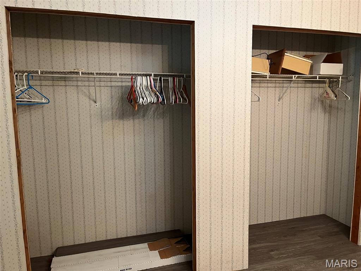
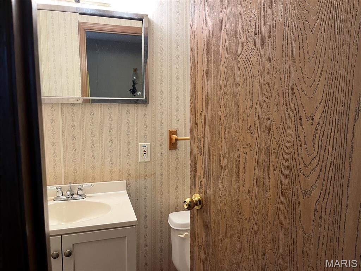
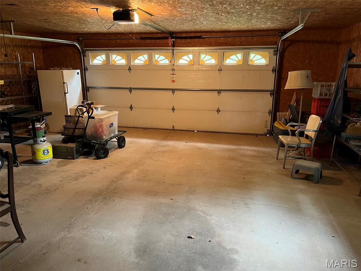
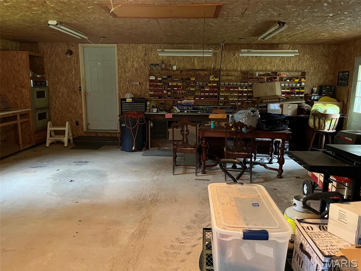
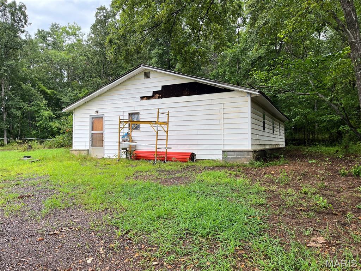
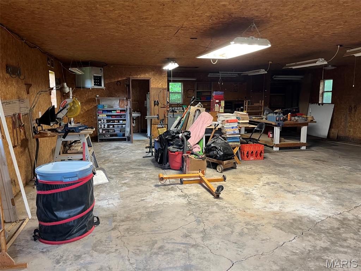
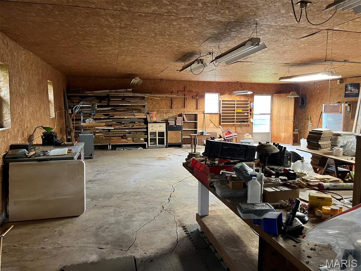
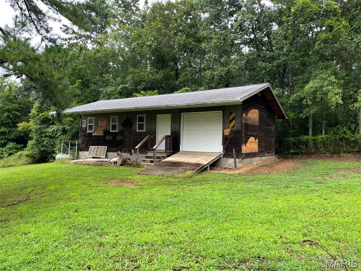
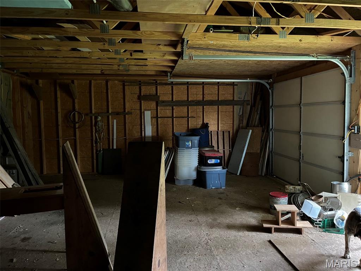
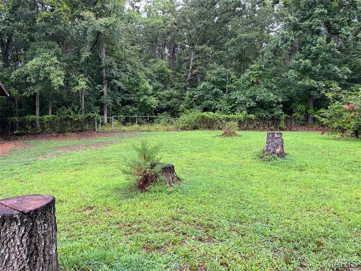
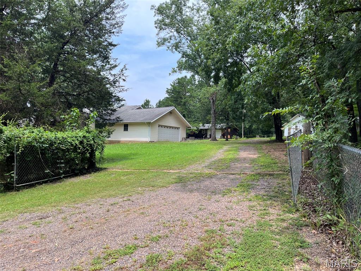
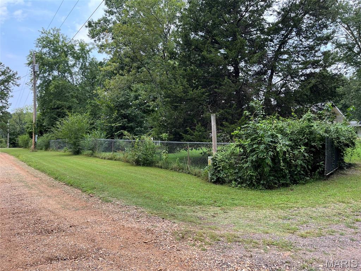
Welcome to 37 Wayne 353B, Piedmont MO 63957, a single-family residence built in 1998, offering a distinctive opportunity for aspirational living. This property presents a unique blend of comfort and potential, designed for those who appreciate a home with character and a promise of peaceful Missouri living. Four bedrooms and 2-1/2 baths, large rooms, exterior deck and patio, attached garage are just some of the amenities. Two outbuildings w/electric, one with water, offers you the chance to prefect your hobbies or to pursue them. The bones of the home are good; the property just needs your finishing touches to make this house a comfortable dwelling. Discover the possibilities this home offers and envision your future at this appealing address. Home is less than 3 miles from Piedmont in a rural setting. Home is sold as is.

4 Beds

3 Baths

0 sq.ft

$0 per sq.ft

Ranch
$ 250,000
Active Under Contract
0
26050844
4
3
Oak Haven Estates
Clearwater R-I
Wayne
Residential
Ranch
Residential
$1,405
Last 6 closed homes in this zip.
| Address | Bd/Ba | SqFt | List | Sold | Closed |
|---|---|---|---|---|---|
| 0 Co Rd 353, Piedmont, MO 63957 | 0/0 | -- | $64,900 | $55,000 84.7% of ask |
Aug 20, 2026 |
| 425 Poplar Street, Piedmont, MO 63957 | 3/2 | 1,092 | $120,000 | $120,000 100% of ask |
Aug 11, 2026 |
| 677 State Highway AA, Piedmont, MO 63957 | 0/0 | 4,800 | $425,000 | $385,000 90.6% of ask |
Aug 7, 2026 |
| 0 Bud Avenue, Piedmont, MO 63957 | 2/1 | 984 | $32,000 | $14,000 43.8% of ask |
Aug 6, 2026 |
| 0 Canyon Club Estates, Piedmont, MO 63957 | 0/0 | -- | $112,000 | $96,000 85.7% of ask |
Jul 31, 2026 |
| 714 CR 584, Piedmont, MO 63957 | 3/3 | 2,715 | $440,000 | $445,000 101.1% of ask |
Jul 31, 2026 |
Estimate your monthly payment. Adjust the sliders below.
Estimate only. Not a loan offer. Consult a lender for an accurate quote, including HOA fees, PMI, and current rates.
Kitchen
21.6x12
Living Room
20x29
Sitting Room
21x12
Bedroom
12x13
Bedroom 2
13x15.6
Bedroom 3
13x11
Bathroom
9x7.6
Bathroom 2
4x5
Primary Bedroom
17x17
Primary Bathroom
9x18.6
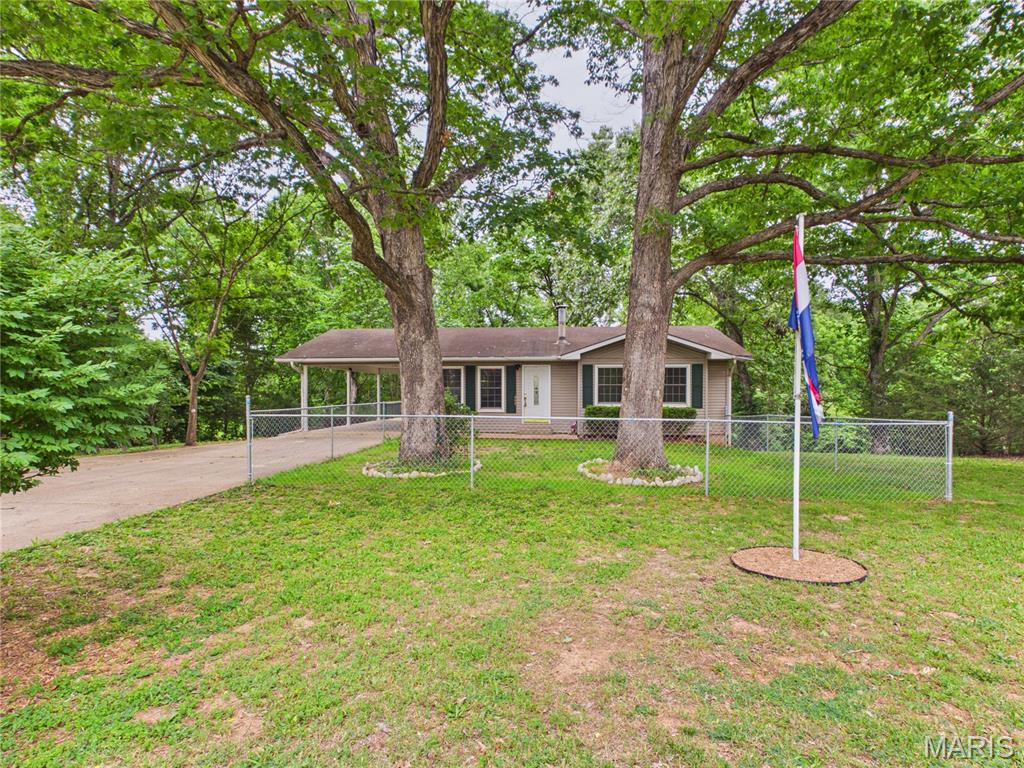
Nestled on a gentle, tree dotted lot that backs up to a peaceful wooded area, this updated two bedroom ranch offers comfortable one level living with a fully finished walkout basement. The main floor features a bright living room, a dining area, and a kitchen equipped with a dishwasher, electric oven, and refrigerator, all tied together with durable luxury vinyl plank flooring. Both main floor bedrooms are conveniently located near a full bath. Downstairs, the expansive walk out basement doubles your living space with a massive family room anchored by a cozy, free standing wood burning fireplace. The lower level also includes a second full bathroom, a dedicated laundry room, and a separate storage room. Outside, you can enjoy the private, chain link fenced yard from the comfort of the covered front porch, the back deck, or the patio space. Complete with an attached one car carport, an architectural shingle roof, and insulated windows, this home sits in a quiet neighborhood just a short drive down Highway 34 / 49 from the heart of Piedmont.
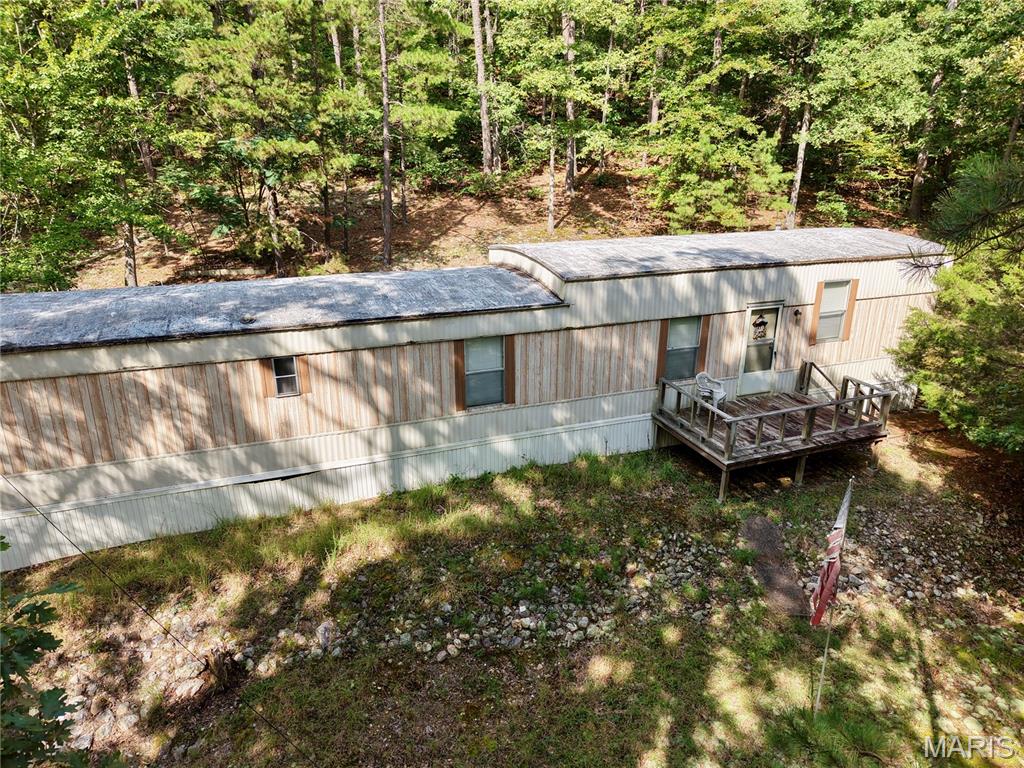
Tucked away on 10 acres, this single-wide offers privacy and plenty of room to enjoy the outdoors. Government ground borders the back of the property, providing added privacy and a peaceful natural setting. Whether you’re looking for a quiet place to call home or a property with room to roam, this one is worth a look. Being sold as-is.
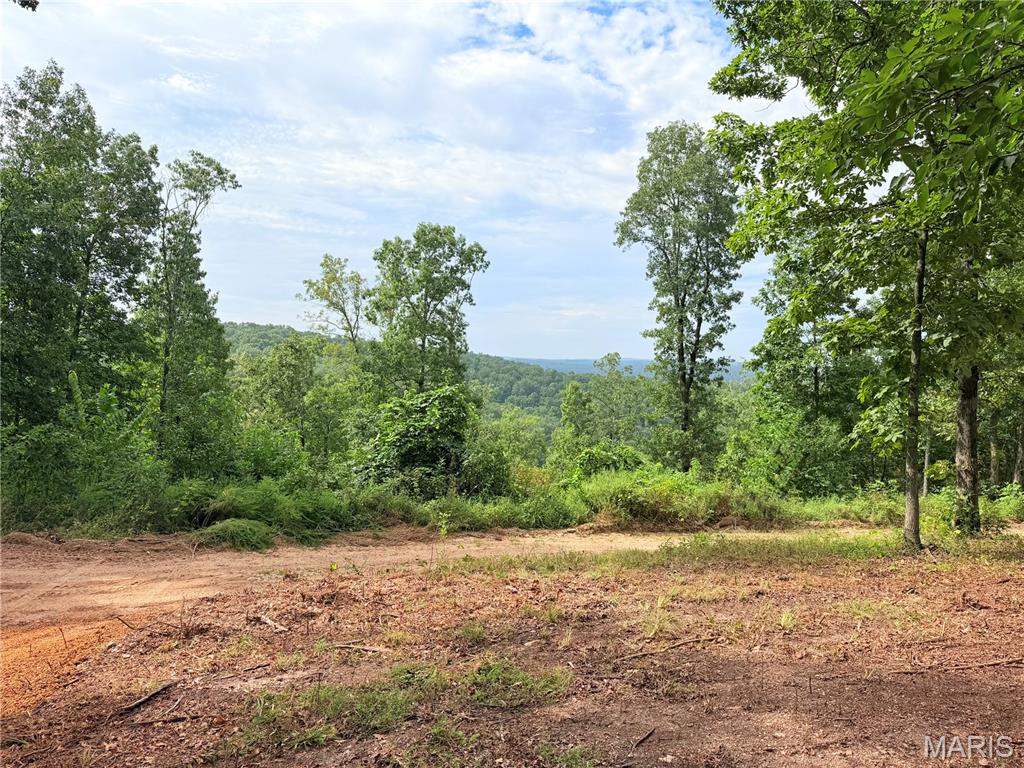
Looking for a river getaway? This 1.22-acre property offers 7 lots in the Black River Retreat #2 subdivision. The property has been freshly bush hogged and cleared, creating a nice mix of open space and mature trees. Two attractive entrances provide convenient access and create a half-circle drive. With the Black River just a short distance away and electric nearby, this property is ready for your vision. Bring your camper, build a cabin, or create your own weekend retreat. Whether you’re looking for a place to enjoy the outdoors, an investment opportunity, or a future getaway, this property is ready to go!