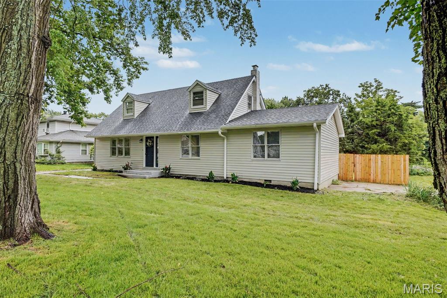
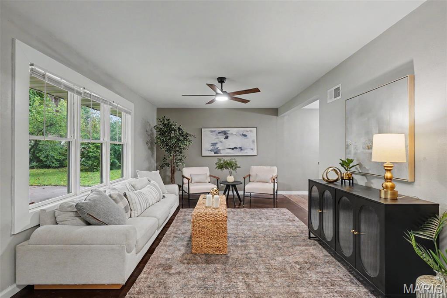
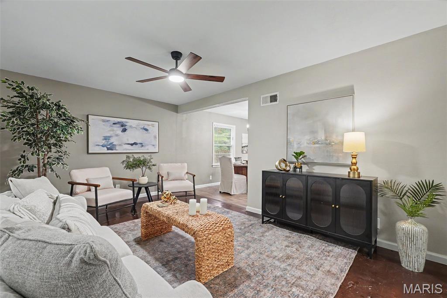
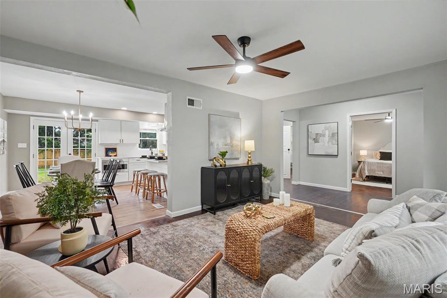
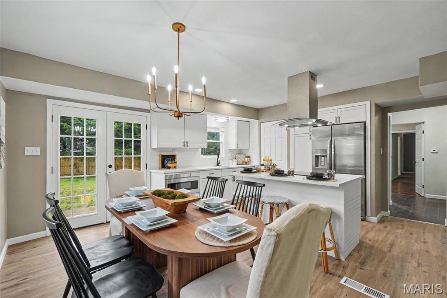
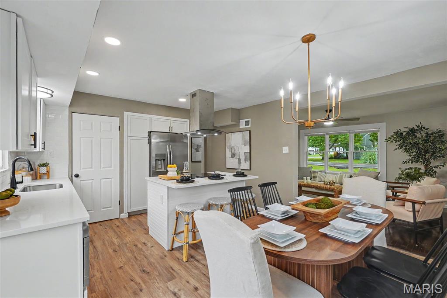
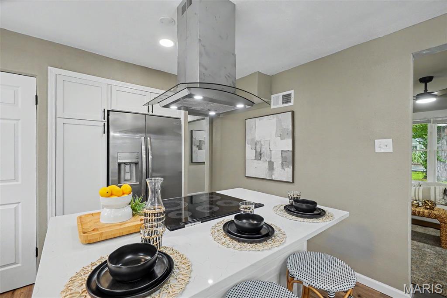
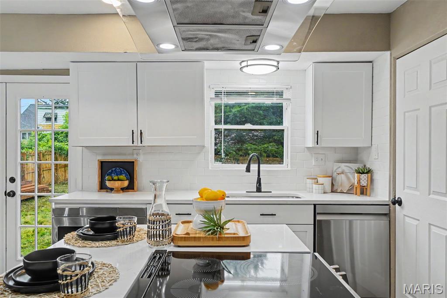
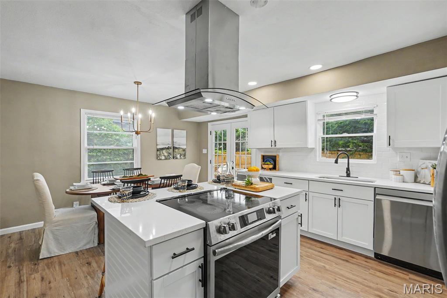
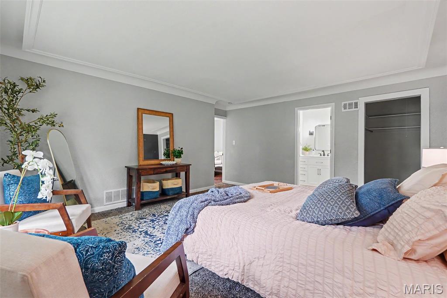
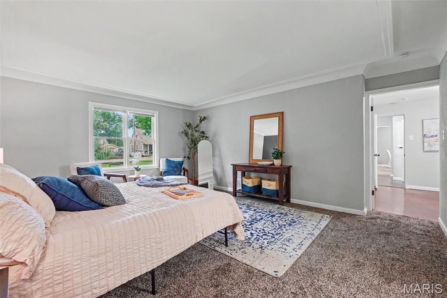
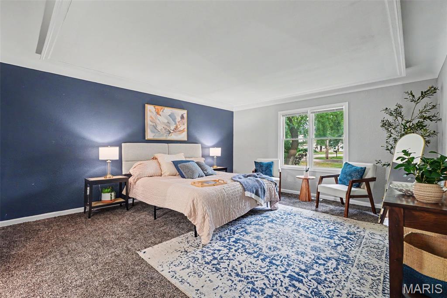
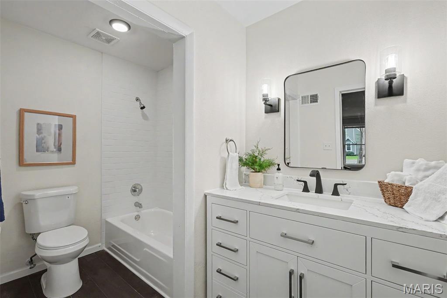
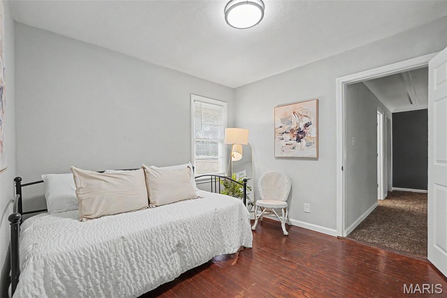
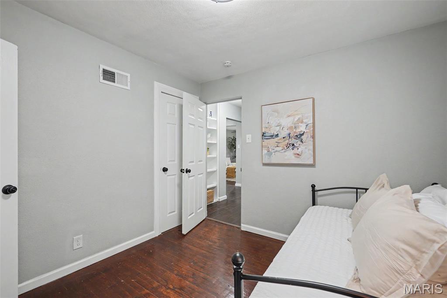
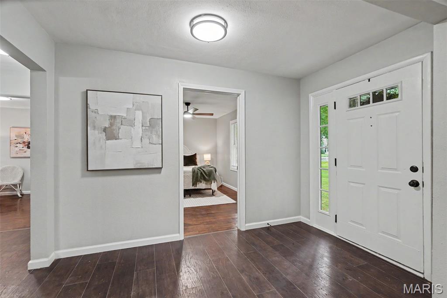
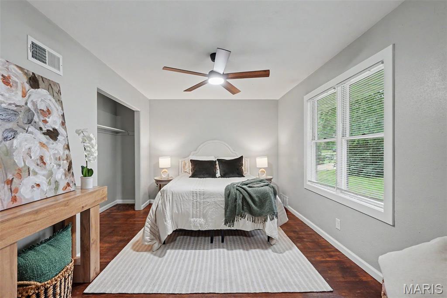
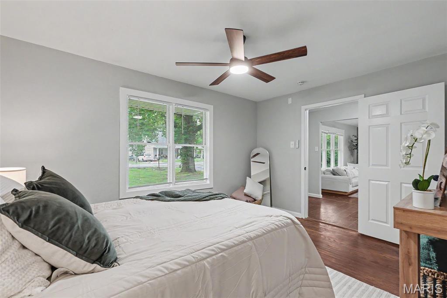
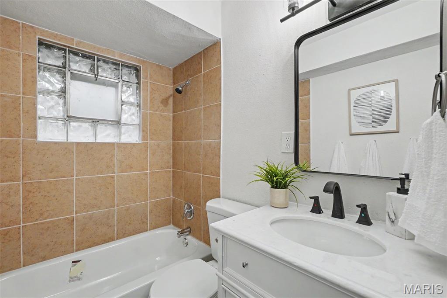
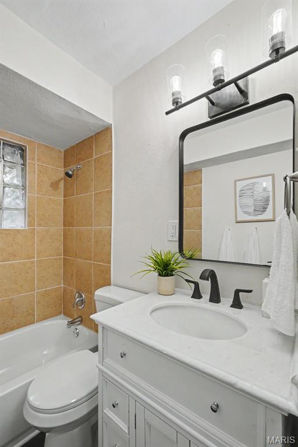
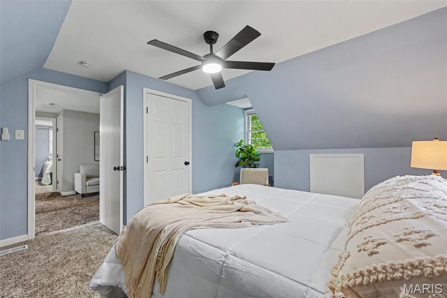
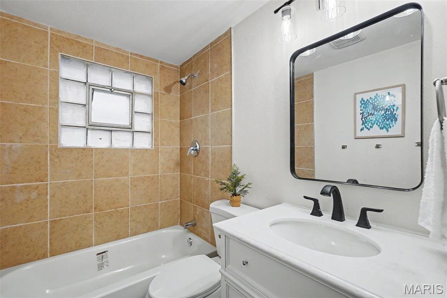
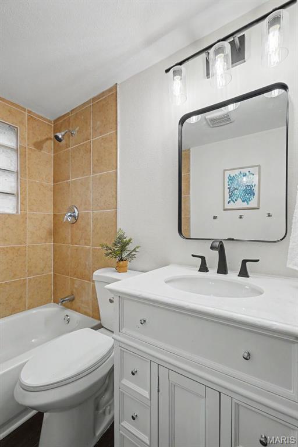
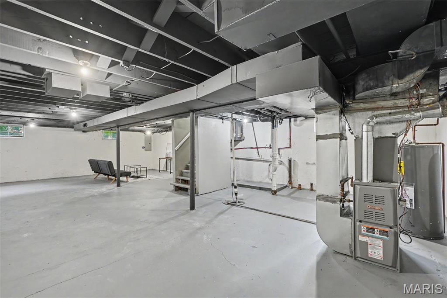
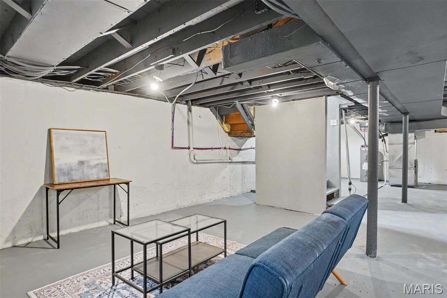
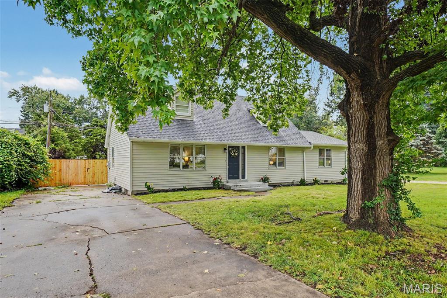
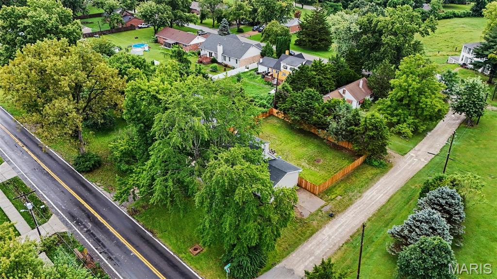
Completely reimagined from top to bottom, this beautifully renovated Cape Cod-inspired home reflects a thoughtful balance of timeless architectural character, modern design, quality craftsmanship & lasting functionality. Rather than simply updating finishes, this comprehensive renovation thoughtfully reinterprets a classic American home for the way people live today. The kitchen couples sophisticated design with exceptional functionality. Quartz countertops, custom cabinetry, a spacious center island, built-in drawer microwave, smart range & designer hood create a space equally suited for everyday living & entertaining. Oversized French doors replace the original rear entry, filling the space with natural light while creating a seamless connection to the new deck. The adjoining living room offers a gathering space highlighted by hardwood floors & natural light. The spacious main-level primary provides the convenience of single-level living & is complemented by a beautifully renovated bathroom & walk-in closet. An adjoining bedroom creates exceptional flexibility as a nursery, home office, sitting room, dressing room, library, fitness studio, or traditional bedroom while adjoining the primary. Positioned near the foyer, the front main-level bedroom offers additional versatility as a guest bedroom, home office, media room, family room, or private retreat, adapting easily to changing household needs. Upstairs, two additional bedrooms are complemented by a full bathroom & an expansive loft that serves beautifully as a media room, playroom, study area, reading lounge, or second family room. The expansive lower level further extends the home's flexibility with nearly 800 s.f. of bright, clean, immediately usable space. Freshly painted walls, ceilings & floors create a clean contemporary aesthetic rarely found in unfinished basements. Ideal for recreation, fitness, hobbies, a workshop, entertaining, or storage, the lower level also offers excellent potential for future finishing. Throughout the home, a professionally designed interior color palette, carefully selected by an interior designer, complements the home's classic architecture while creating a cohesive, timeless aesthetic from room to room. Beyond the finishes, this renovation represents a significant investment in the home's long-term performance. Permitted electrical, plumbing, HVAC, doors, flooring, cabinetry, kitchen, bathrooms, lighting, interior finishes & numerous additional improvements were completed throughout the renovation, providing buyers with confidence that the home's updates extend well past the immediately visible. The new rear deck is currently being completed through the permitting & inspection process. Please pardon our progress as this final improvement brings the outdoor living space in line with the quality found throughout the rest of the home. Situated on an oversized corner lot, the property offers exceptional outdoor space rarely found in comparable homes. The expansive backyard is enclosed by new privacy fencing, creating an ideal setting for entertaining, recreation, gardening, pets, or simply enjoying the outdoors. A second driveway provides valuable additional parking for multiple vehicles, guests, recreational equipment, or trailers, while the rear deck will create an inviting outdoor gathering space overlooking the backyard. Located just minutes from the newSaint Louis Zoo WildCare Park, this home offers buyers the opportunity to live near one of the region's most exciting long-term investments. Combined with convenient access to parks, shopping, dining, schools & major highways, the location provides an exceptional balance of everyday convenience & future potential. Thoughtful design, quality construction, distinctive character & enduring attention to detail are the reasons this home was selected as part of the Penthouse Crafted Collection. This home exemplifies quality that stands the test of time.

5 Beds

3 Baths

2,492 sq.ft

$0 per sq.ft

Cottage,Traditional
$ 250,000
Coming Soon
0
26050852
5
3
2,492
Eldorado 2
Unincorporated
Hazelwood
St Louis
Residential
Cottage,Traditional
Residential
$1,303
Last 6 closed homes in this zip.
| Address | Bd/Ba | SqFt | List | Sold | Closed |
|---|---|---|---|---|---|
| 1815 Lakemont Lane, Unincorporated, MO 63138 | 3/3 | 1,532 | $1,600 | $1,600 100% of ask |
Aug 3, 2026 |
| 12902 Vista Ridge Lane, Unincorporated, MO 63138 | 3/2 | 1,080 | $235,000 | $235,000 100% of ask |
Jul 31, 2026 |
| 11640 Bellefontaine Road, Unincorporated, MO 63138 | 5/2 | 1,829 | $289,000 | $279,000 96.5% of ask |
Jul 31, 2026 |
| 1335 Cabrillo Drive, Unincorporated, MO 63138 | 3/1 | 925 | $125,000 | $94,000 75.2% of ask |
Jul 27, 2026 |
| 1132 Lakeview Avenue, Unincorporated, MO 63138 | 3/1 | 1,248 | $105,000 | $109,000 103.8% of ask |
Jul 27, 2026 |
| 12010 Criterion Avenue, Unincorporated, MO 63138 | 4/3 | 2,105 | $244,900 | $240,000 98% of ask |
Jul 24, 2026 |
Estimate your monthly payment. Adjust the sliders below.
Estimate only. Not a loan offer. Consult a lender for an accurate quote, including HOA fees, PMI, and current rates.
Other
11x6
Large Entry Foyer
Living Room
16x11
Large Livng Room Open to Dining Room and Foyer
Dining Room
14x9
Dining Room is Open to Living Room & Kitchen with French Doors to New Deck
Kitchen
14x9
Redesigned Kitchen Floorplan with Island, Drawer Microwave & Pantry
Bathroom
7x5
Hallway Main Level Bath
Primary Bedroom
17x16
Large Primary Suite w Full Bath, Walk-in Closet & Flexible Bedroom Attached
Primary Bathroom
10x6
Large Primary Bathroom with Large Vanity
Bedroom 3
10x10
Walk-thru Bedroom Offer Flexibility to be a Nursery, Home Office, Private Living Room for Primary Suite, Library, Workout Room, or Traditional Bedroom
Bedroom 2
14x12
Front Bedroom Offer Flexibility to be Family Room, Media Room, Home Office, or Traditional Bedroom
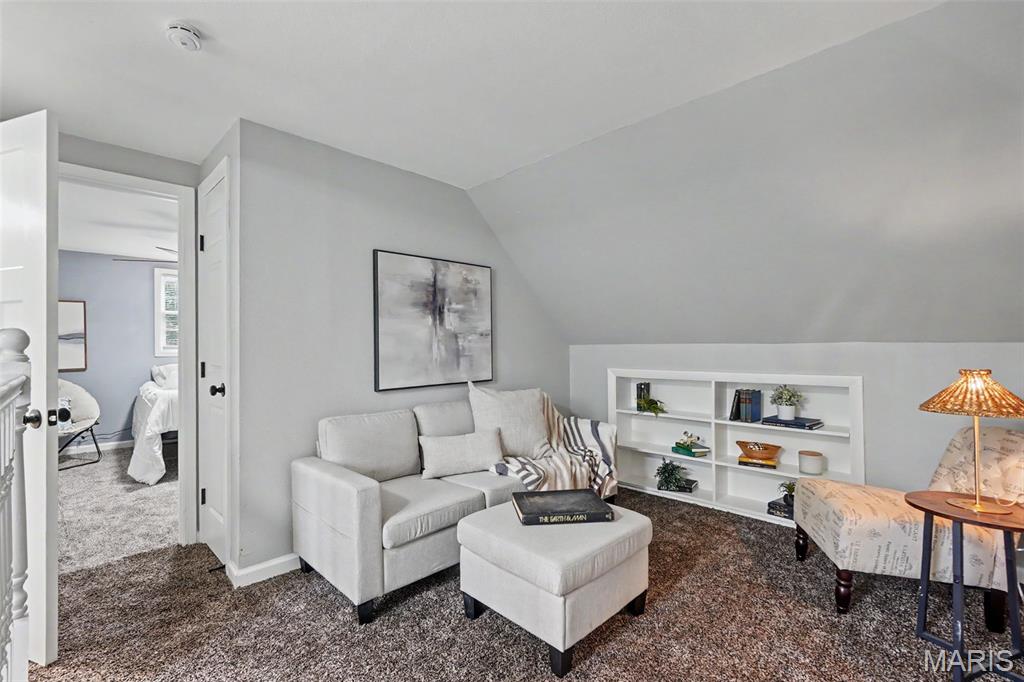
Loft
20x12
Loft Offers Flexible Living Space on Upper Level
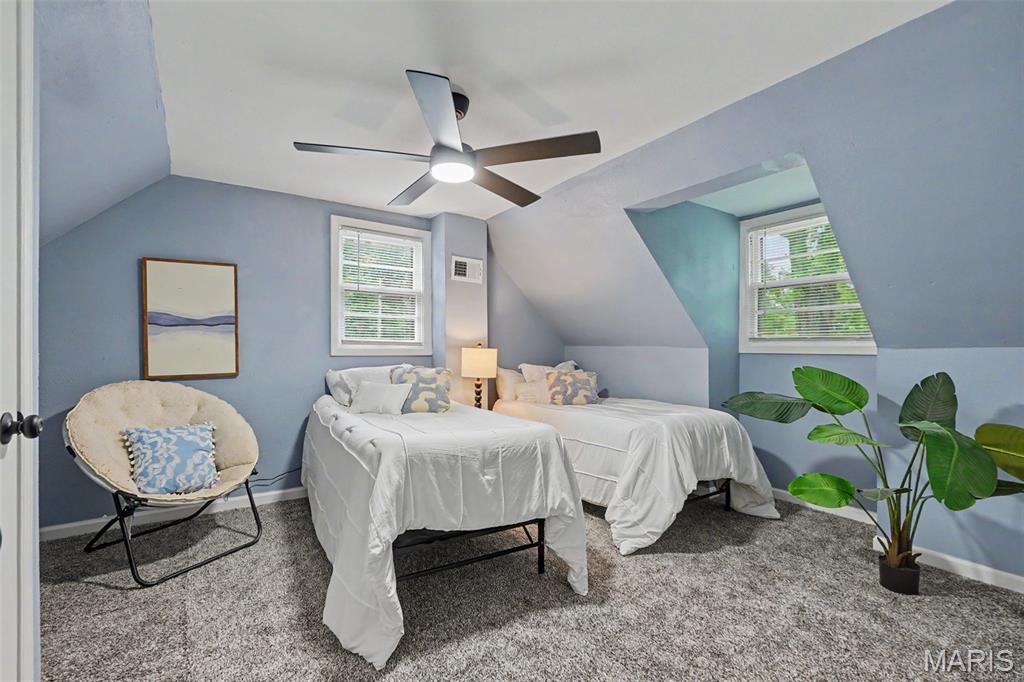
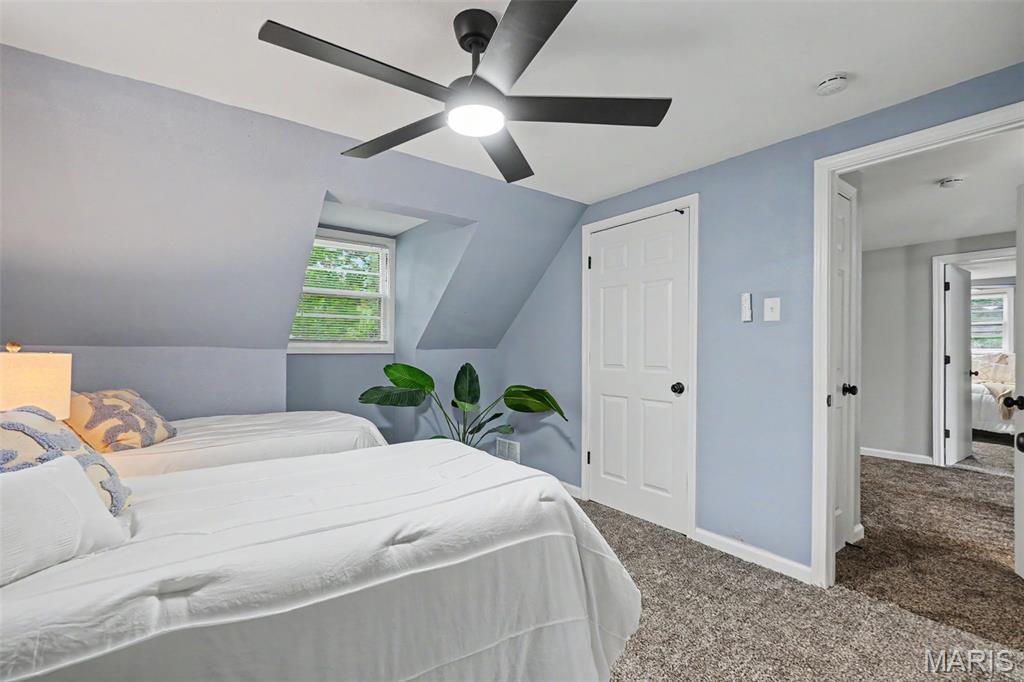
Bedroom 5
15x14
Large Bedroom Offer Plenty of Space for Multiple Occupants
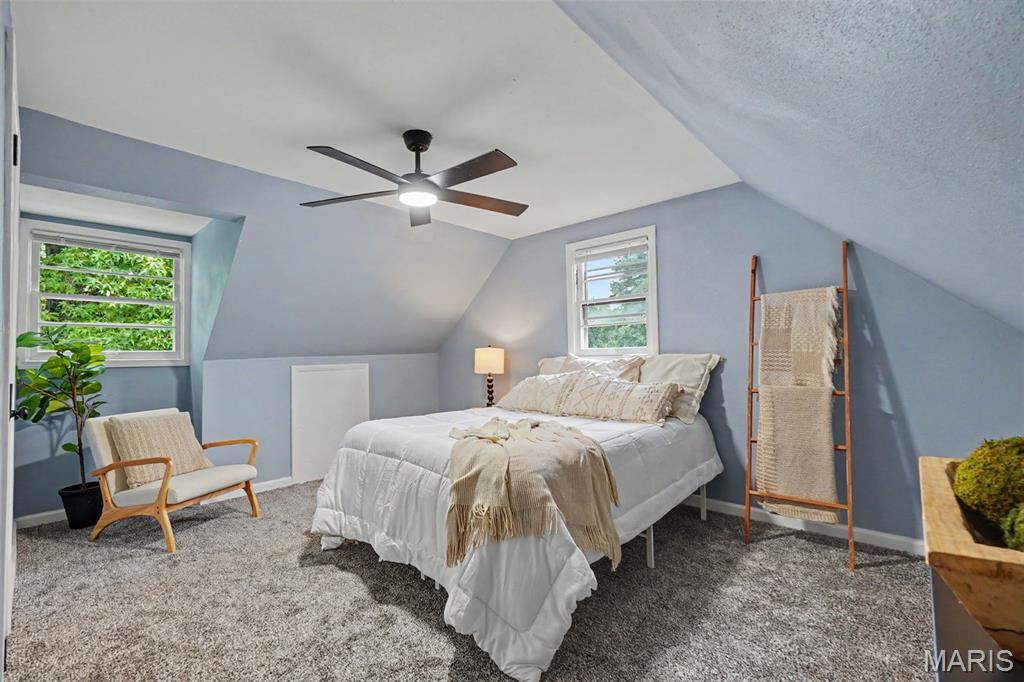
Bedroom 4
17x12
Large Bedroom Offer Plenty of Space for Multiple Occupants
Bathroom 3
7x5
Full Bath Offer Convenience to Two UL Bedrooms & Loft
Basement
36x22
Painted Ceilings, Walls & Floors in Designer Colors
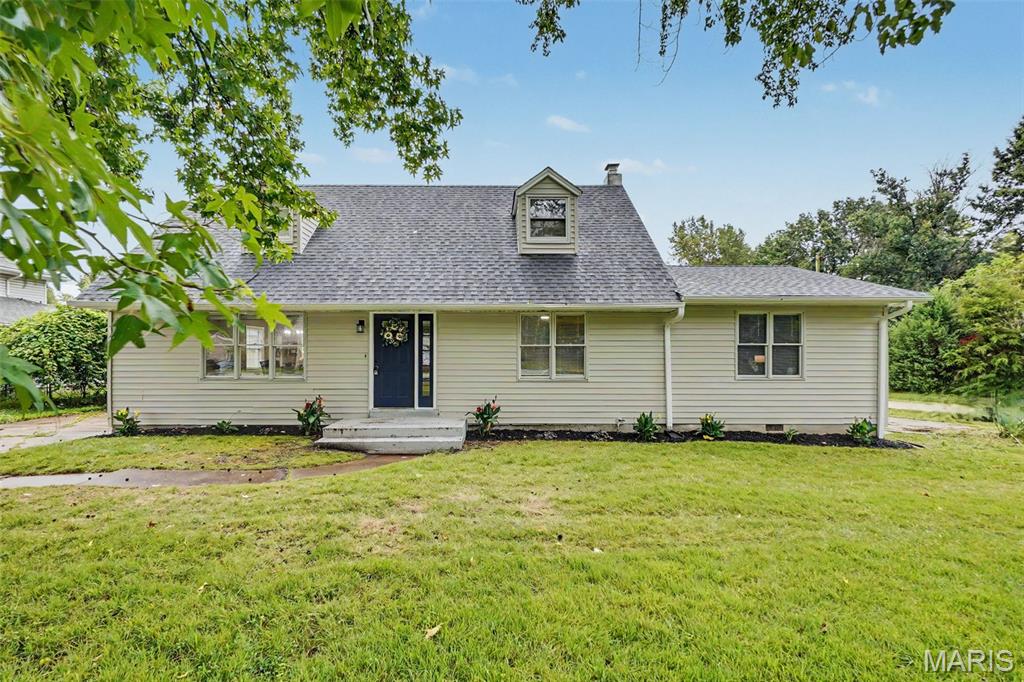
Completely reimagined from top to bottom, this beautifully renovated Cape Cod-inspired home reflects a thoughtful balance of timeless architectural character, modern design, quality craftsmanship & lasting functionality. Rather than simply updating finishes, this comprehensive renovation thoughtfully reinterprets a classic American home for the way people live today. The kitchen couples sophisticated design with exceptional functionality. Quartz countertops, custom cabinetry, a spacious center island, built-in drawer microwave, smart range & designer hood create a space equally suited for everyday living & entertaining. Oversized French doors replace the original rear entry, filling the space with natural light while creating a seamless connection to the new deck. The adjoining living room offers a gathering space highlighted by hardwood floors & natural light. The spacious main-level primary provides the convenience of single-level living & is complemented by a beautifully renovated bathroom & walk-in closet. An adjoining bedroom creates exceptional flexibility as a nursery, home office, sitting room, dressing room, library, fitness studio, or traditional bedroom while adjoining the primary. Positioned near the foyer, the front main-level bedroom offers additional versatility as a guest bedroom, home office, media room, family room, or private retreat, adapting easily to changing household needs. Upstairs, two additional bedrooms are complemented by a full bathroom & an expansive loft that serves beautifully as a media room, playroom, study area, reading lounge, or second family room. The expansive lower level further extends the home's flexibility with nearly 800 s.f. of bright, clean, immediately usable space. Freshly painted walls, ceilings & floors create a clean contemporary aesthetic rarely found in unfinished basements. Ideal for recreation, fitness, hobbies, a workshop, entertaining, or storage, the lower level also offers excellent potential for future finishing. Throughout the home, a professionally designed interior color palette, carefully selected by an interior designer, complements the home's classic architecture while creating a cohesive, timeless aesthetic from room to room. Beyond the finishes, this renovation represents a significant investment in the home's long-term performance. Permitted electrical, plumbing, HVAC, doors, flooring, cabinetry, kitchen, bathrooms, lighting, interior finishes & numerous additional improvements were completed throughout the renovation, providing buyers with confidence that the home's updates extend well past the immediately visible. The new rear deck is currently being completed through the permitting & inspection process. Please pardon our progress as this final improvement brings the outdoor living space in line with the quality found throughout the rest of the home. Situated on an oversized corner lot, the property offers exceptional outdoor space rarely found in comparable homes. The expansive backyard is enclosed by new privacy fencing, creating an ideal setting for entertaining, recreation, gardening, pets, or simply enjoying the outdoors. A second driveway provides valuable additional parking for multiple vehicles, guests, recreational equipment, or trailers, while the rear deck will create an inviting outdoor gathering space overlooking the backyard. Located just minutes from the newSaint Louis Zoo WildCare Park, this home offers buyers the opportunity to live near one of the region's most exciting long-term investments. Combined with convenient access to parks, shopping, dining, schools & major highways, the location provides an exceptional balance of everyday convenience & future potential. Thoughtful design, quality construction, distinctive character & enduring attention to detail are the reasons this home was selected as part of the Penthouse Crafted Collection. This home exemplifies quality that stands the test of time.
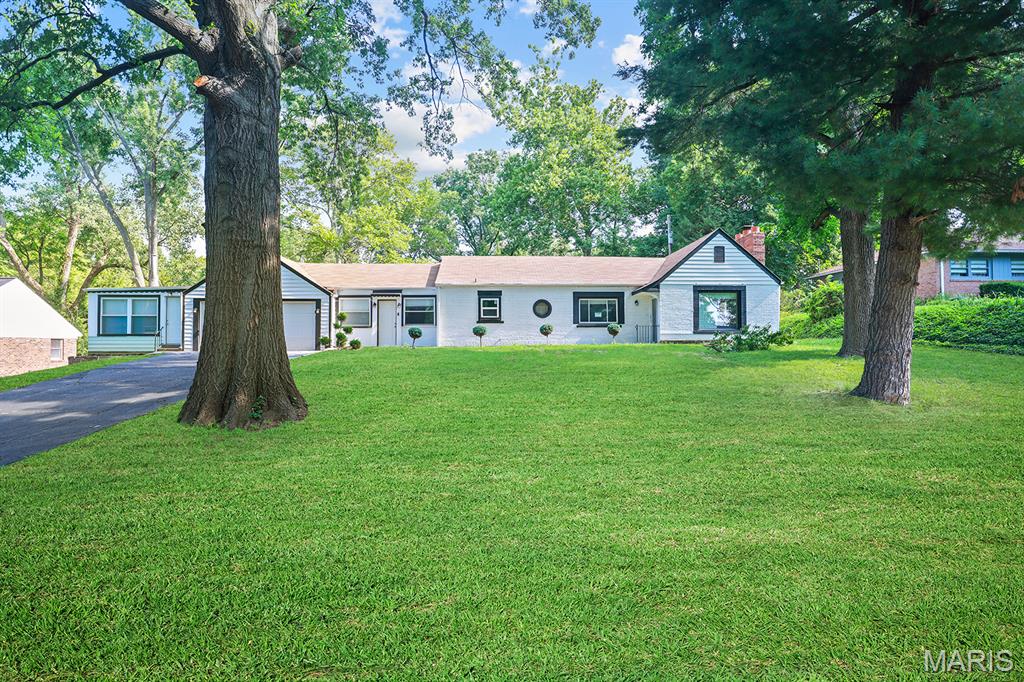
Welcome to 1625 Muriel, a beautifully updated ranch nestled on a rare half-acre lot on a quiet private street surrounded by spacious homesites and peaceful views. Offering the perfect blend of modern updates and one-level living, this move-in-ready home is ideal for first-time homebuyers, downsizers, or anyone looking for an accessible home with no stairs. Inside, you’ll find three spacious bedrooms, including two primary suites—an uncommon layout that provides flexibility for guests, multigenerational living, or a private home office. The renovated kitchen features stainless steel appliances and opens to a versatile bonus living space that’s perfect for entertaining or relaxing. Both bathrooms have been tastefully updated with modern finishes, while the expansive backyard offers endless possibilities for outdoor enjoyment. If you’ve been searching for an updated home with room to spread out in a peaceful setting, 1625 Muriel is one you won’t want to miss.
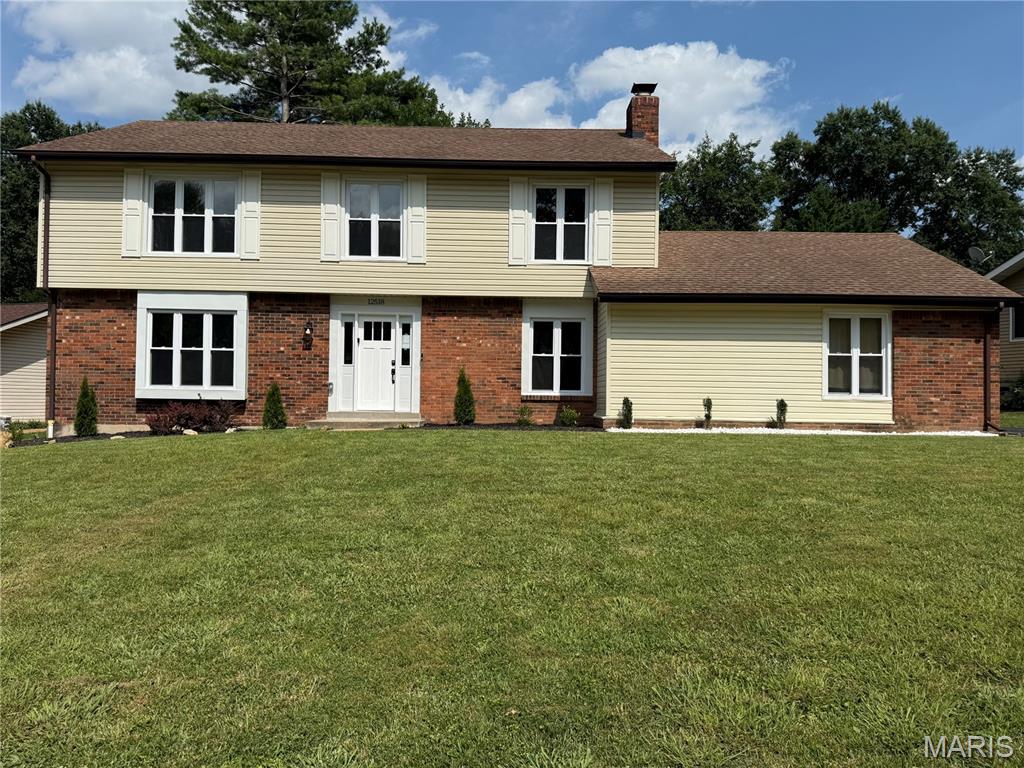
12518 Woodstream's outside has also been refreshed with low maintenance crisp landscaping to give you great curb appeal and a smile as you drive up, welcoming your arrival, while the rear-entry 2-car garage adds privacy and charm to the home’s exterior flow. Step inside and instantly feel the renovation transformation designed with intention by ACM Investors, this home offers spaces that don’t just look beautiful — they feel beautiful. The main level glows with fresh paint, new luxury vinyl plank flooring and all new lighting, guiding you toward a kitchen designed to inspire. Sunlight streams through the slider and picture window, illuminating the 42" white custom cabinetry, mosaic tile backsplash, and sleek slide-in range and built in dishwasher with lots of counters, a built in pantry and a breakfast bar! It’s the kind of kitchen where mornings feel brighter and evenings feel calmer. Just off the kitchen, the main-floor laundry features a custom built-in cubby — a thoughtful touch that keeps everyday life organized and effortless. The main floor family room hosts a warm red brick fireplace and hardwood floor adding a cozy backdrop for relaxed evenings and quiet moments or entertaining. Upstairs, four spacious bedrooms offer room to breathe, and the redesigned primary suite delivers a spa-like escape with its separate soaking tub, double vanities, a beautifully finished shower and walk in closet. The partially finished lower level offers flexible space for your home gym or man/mom cave. Outside you have a lovely patio with space for a firepit and a backyard for your BBQ and Family Fun. This home that blends comfort, style, and soul and is ready to be lived in and loved. A North County beauty filled with warmth, light, and intentional design — move-in ready with updated landscaping and fresh blacktop, and a new roof creating a polished welcome every time you arrive home! A HSA home warranty covered home!!