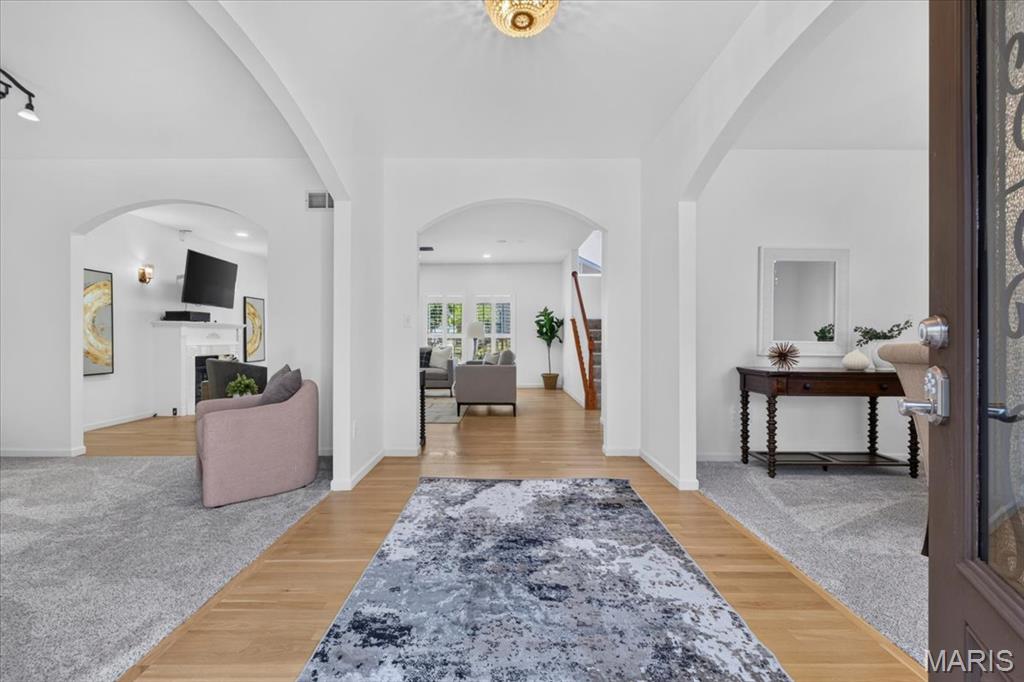
Entryway featuring wood-finish flooring, arched doorways, and a decorative light fixture
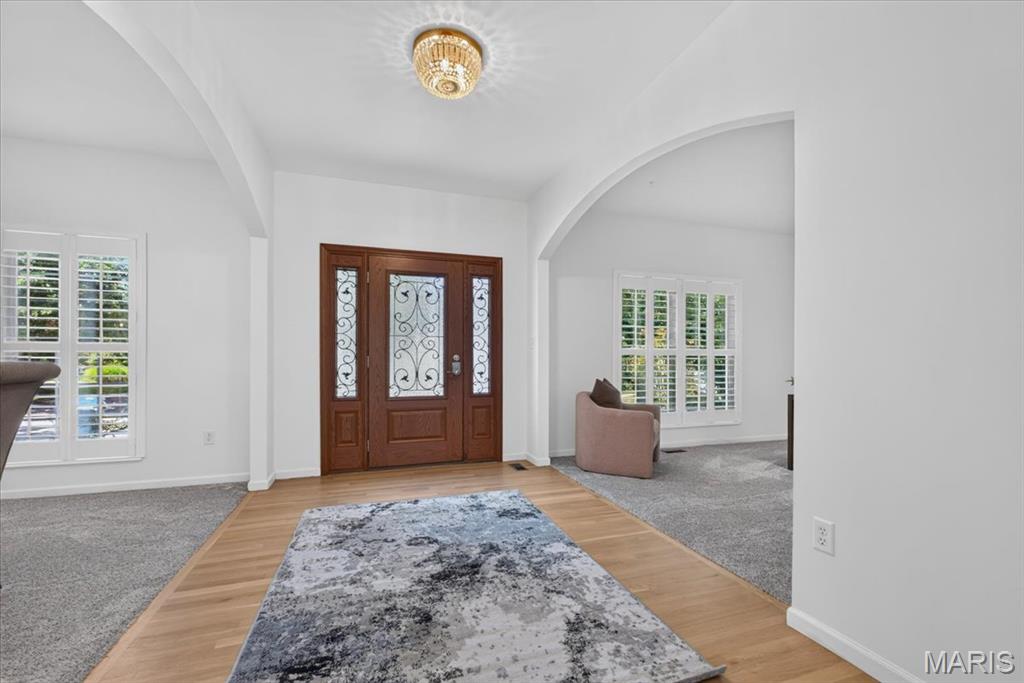
Hardwood-style flooring in the entryway, leading to a front door with decorative glass inserts and sidelights
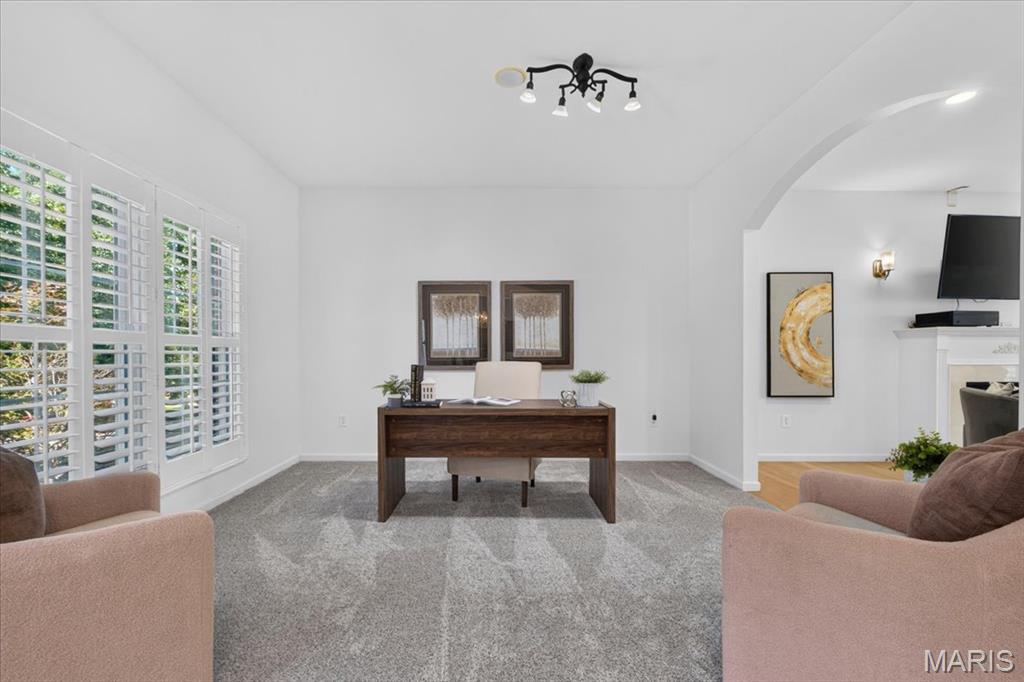
Recessed lighting, arched doorway, and plantation shutters
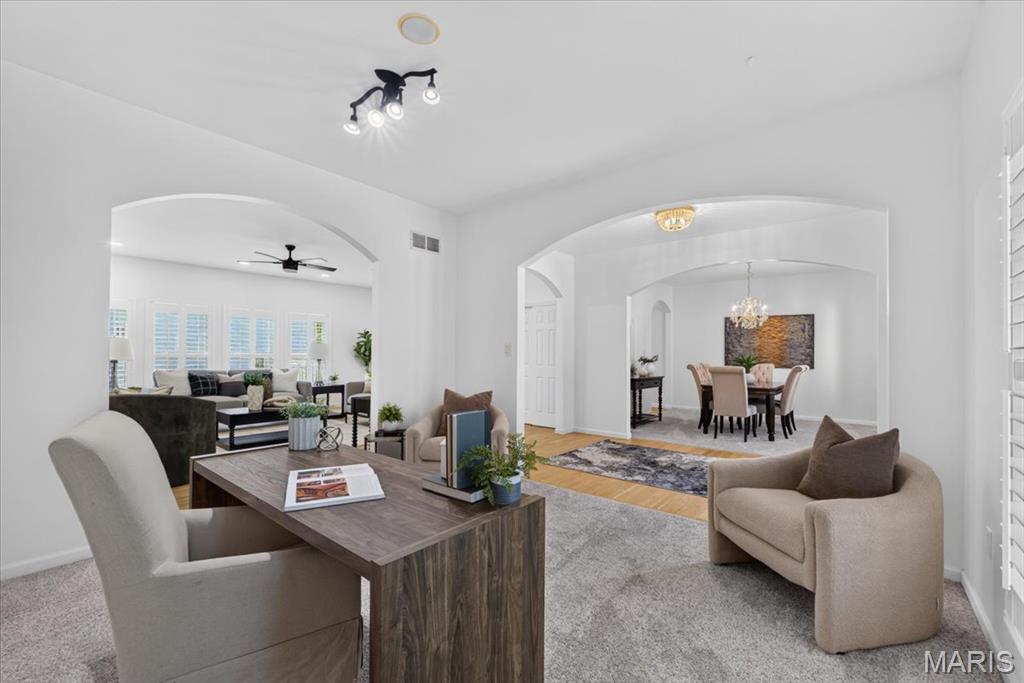
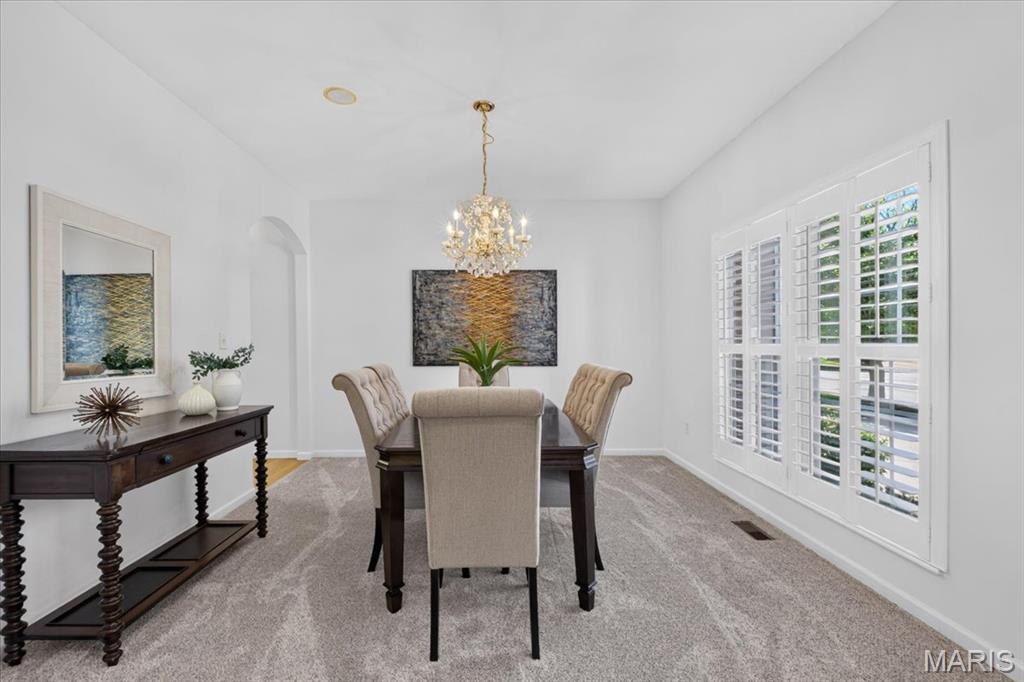
White walls with arched doorway
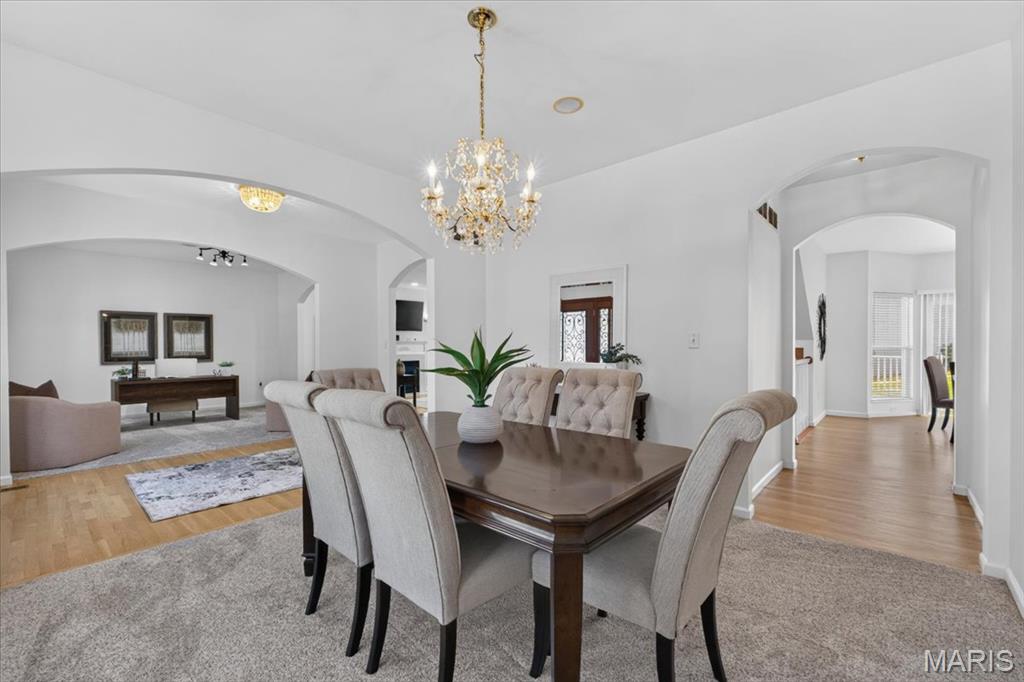
Archway openings, hardwood flooring, and a crystal chandelier
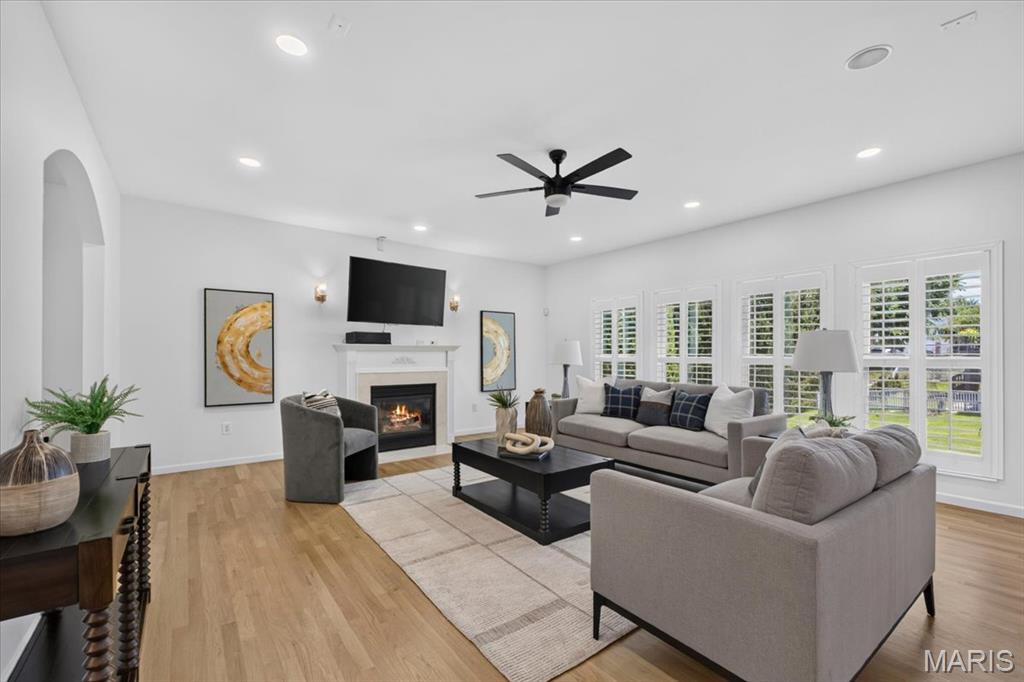
Spacious living area featuring wood-finish flooring, a fireplace with a white mantel, recessed lighting, and a ceiling fan
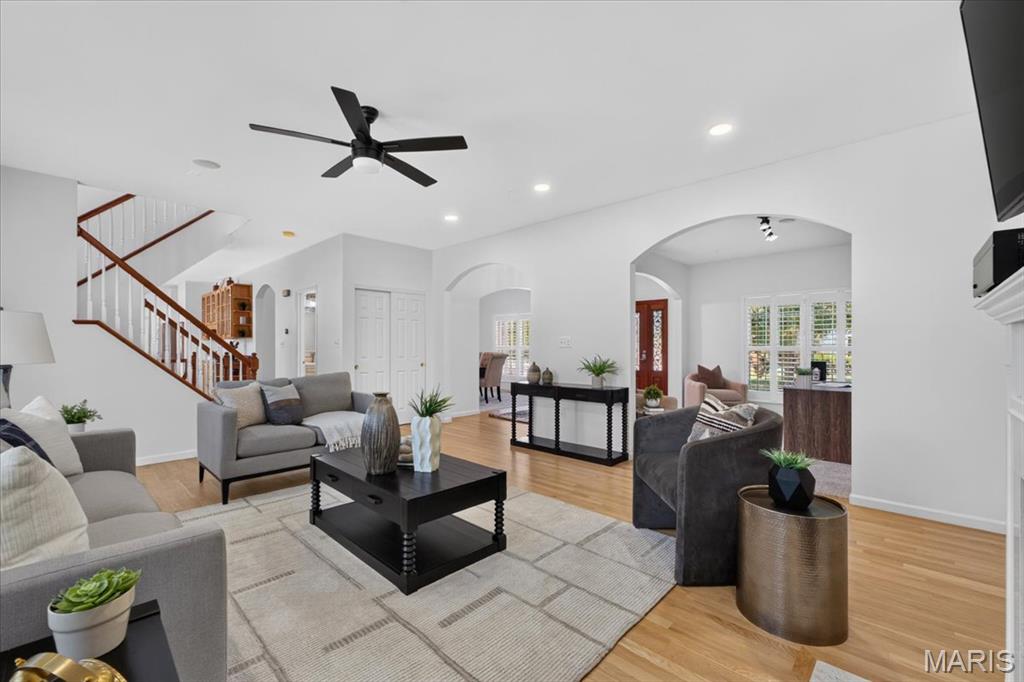
Hardwood flooring, recessed lighting, archways, and a ceiling fan
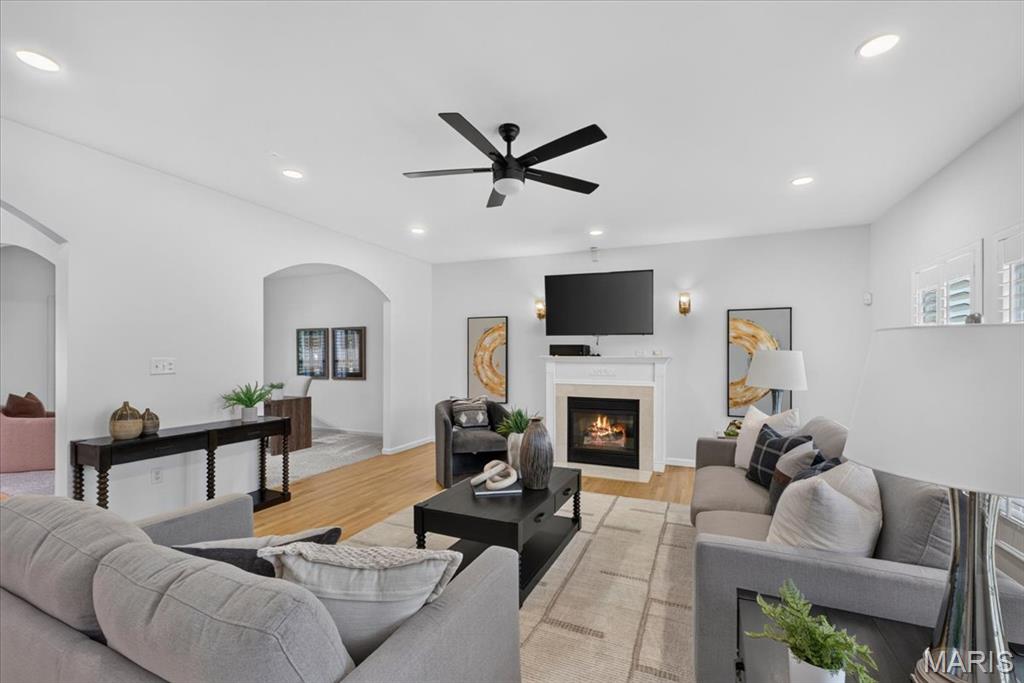
Recessed lighting, wood-finish flooring, a ceiling fan, arched doorways, and a fireplace with a mantel
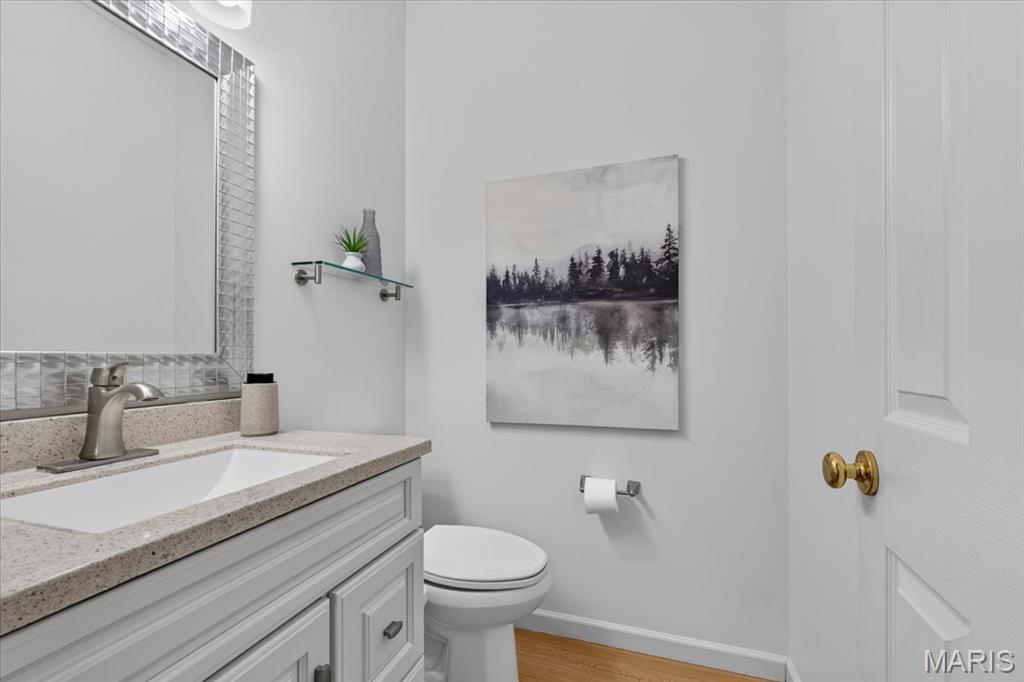
White vanity cabinet with integrated sink, speckled countertop, and brushed nickel faucet
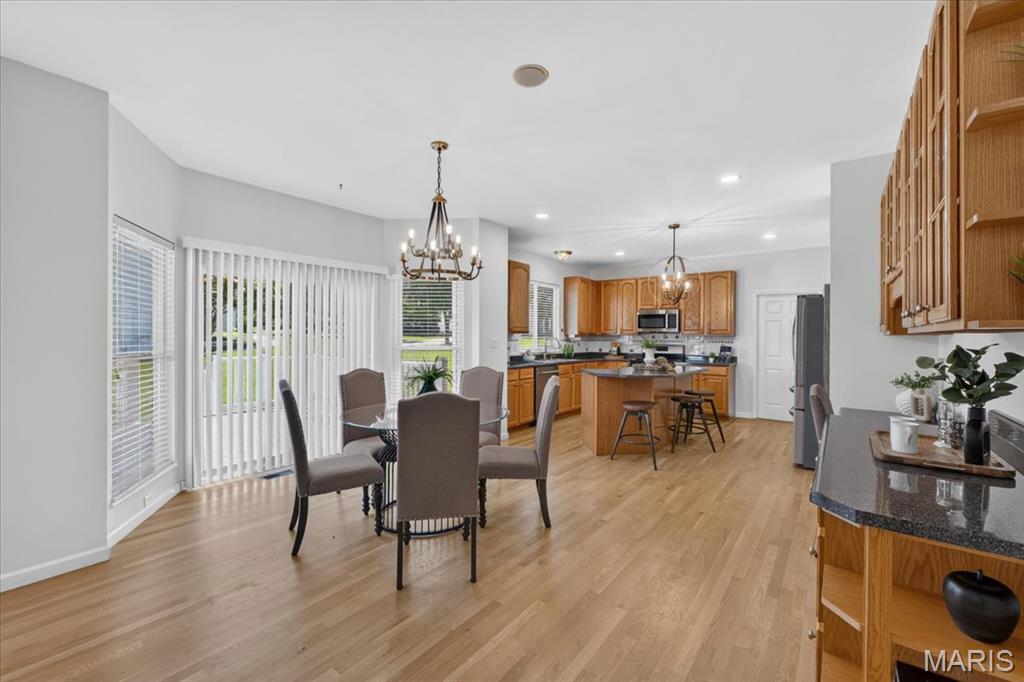
Open-concept kitchen and dining area featuring wood-finish flooring, recessed lighting, and a pendant chandelier
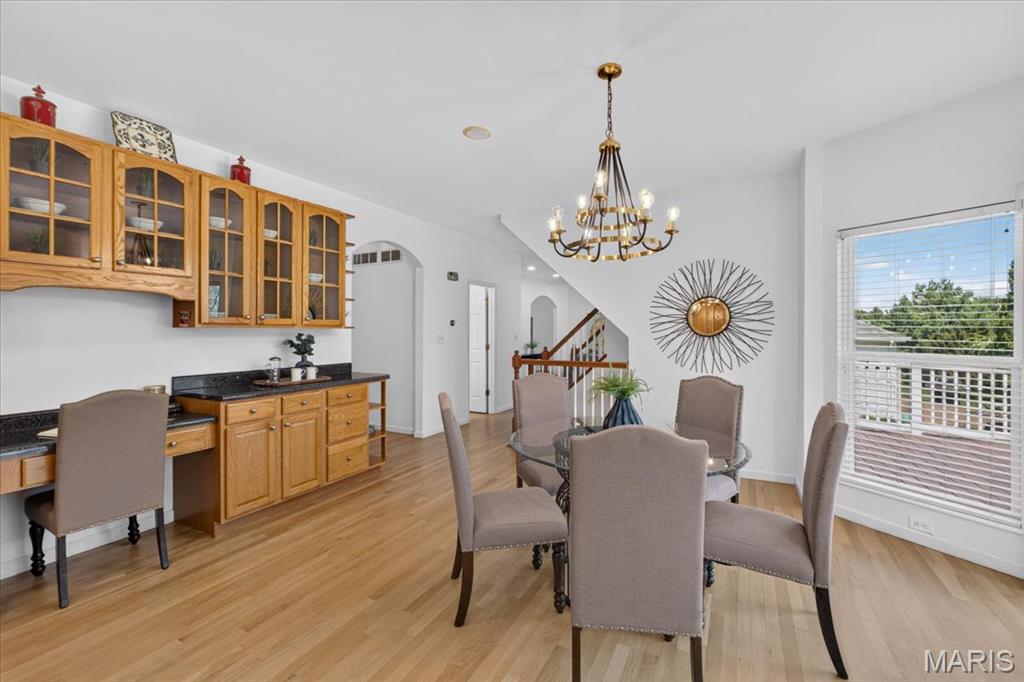
Wood-finish flooring throughout, built-in cabinetry with glass display fronts, integrated desk space, and a multi-light chandelier
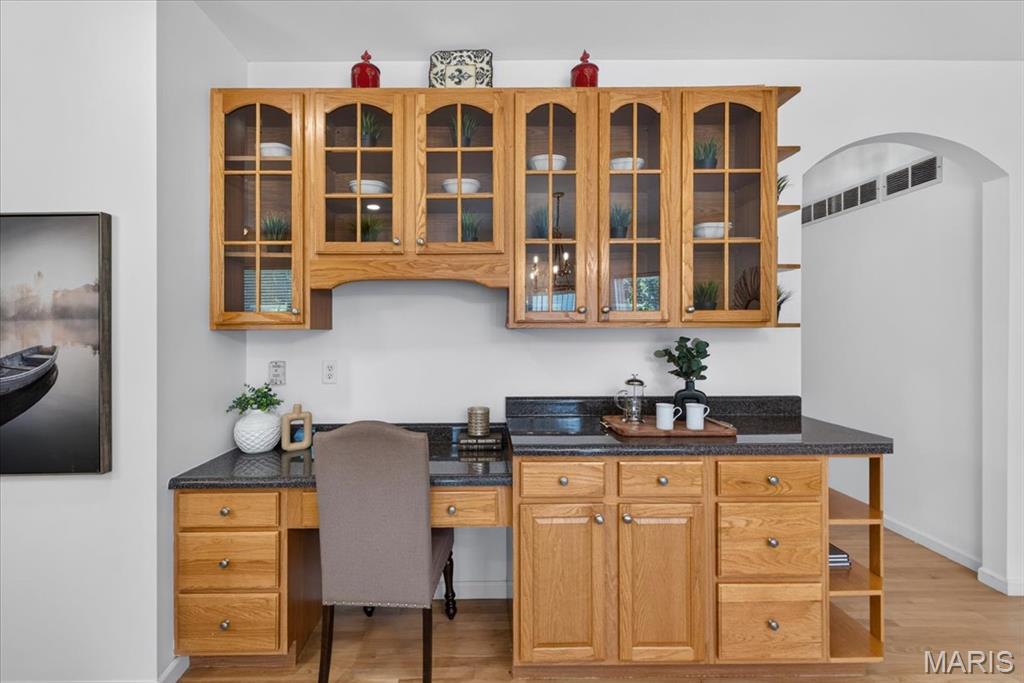
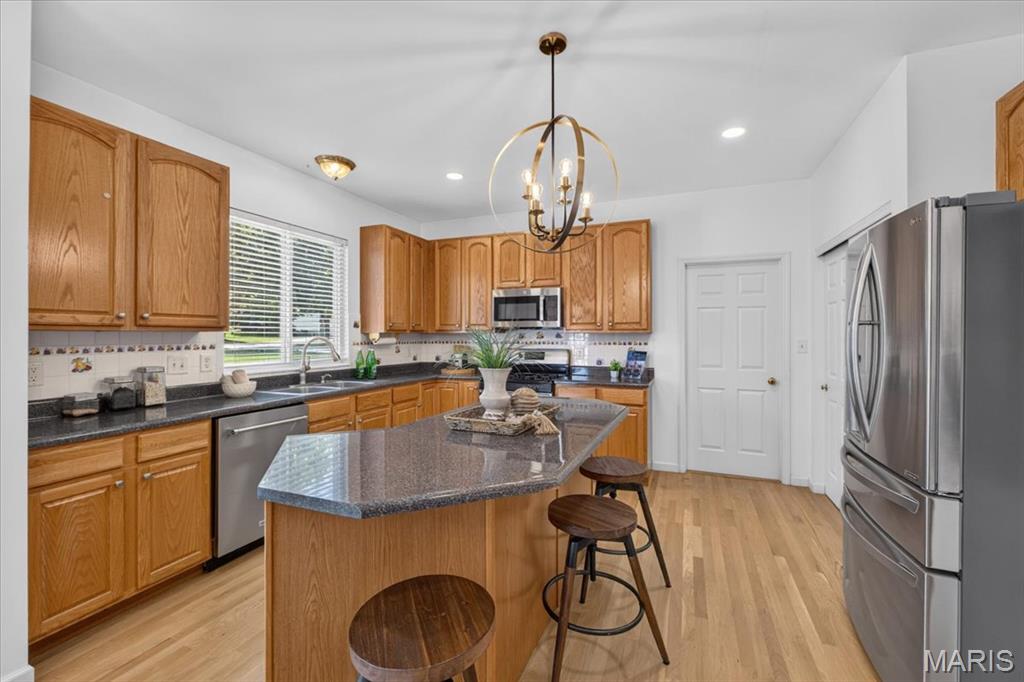
Kitchen featuring wood-finish flooring, wood cabinetry, stainless steel appliances, a center island with a stone countertop, and a decorative chandelier
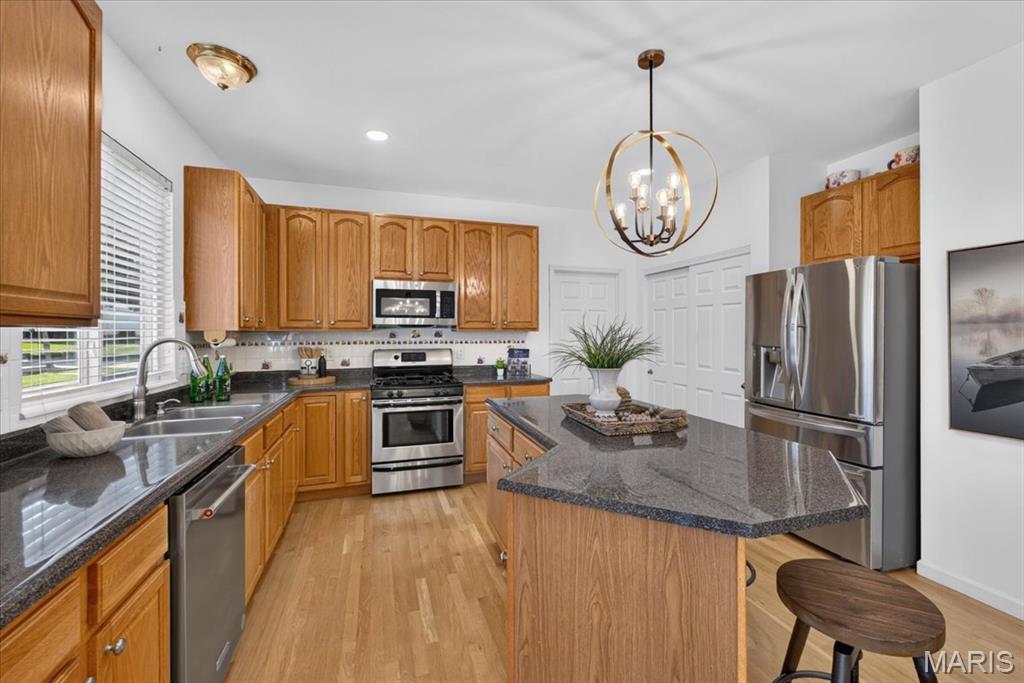
Oak cabinetry, dark stone countertops, stainless steel appliances, wood-finish flooring, and a central island
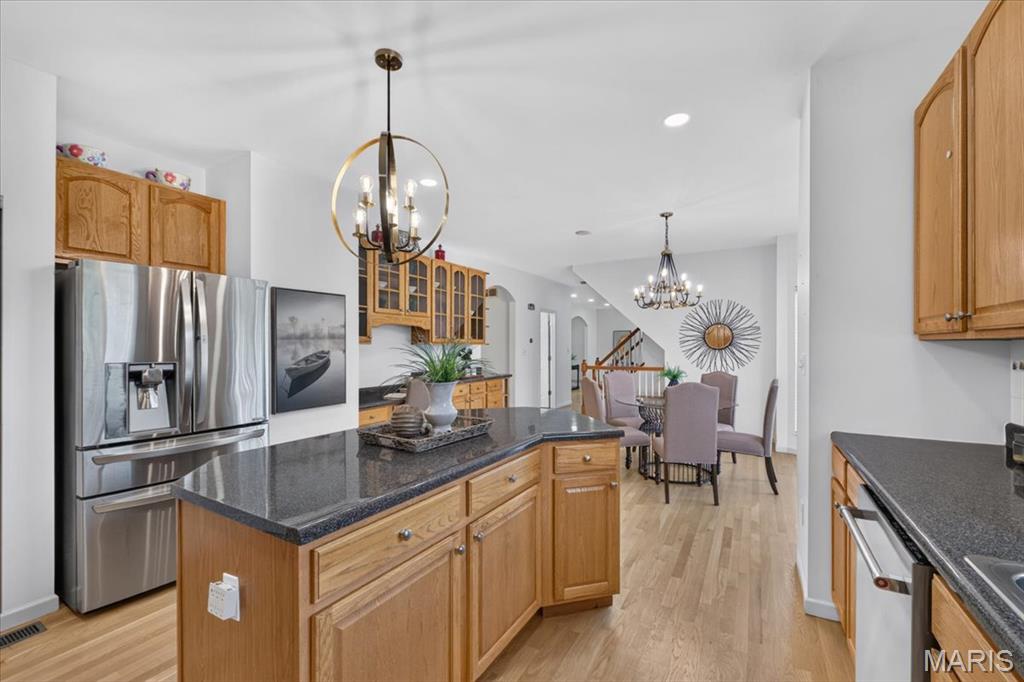
Kitchen featuring wood cabinetry, dark countertops, a central island, and wood-finish flooring
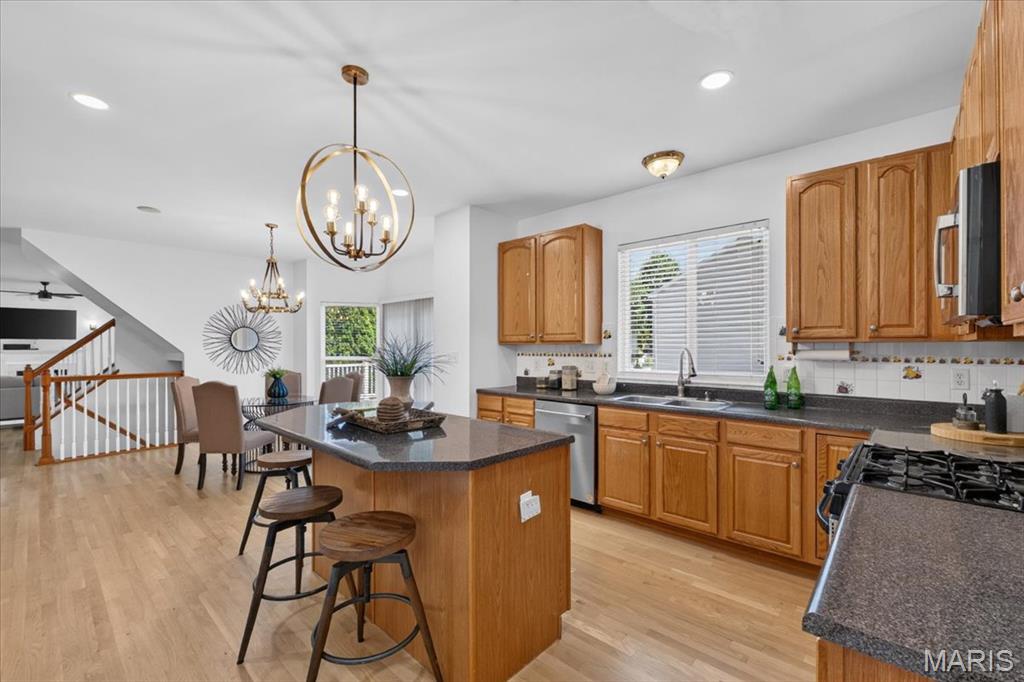
Open-concept kitchen with wood-finish flooring, a central island featuring a dark countertop, and oak cabinetry
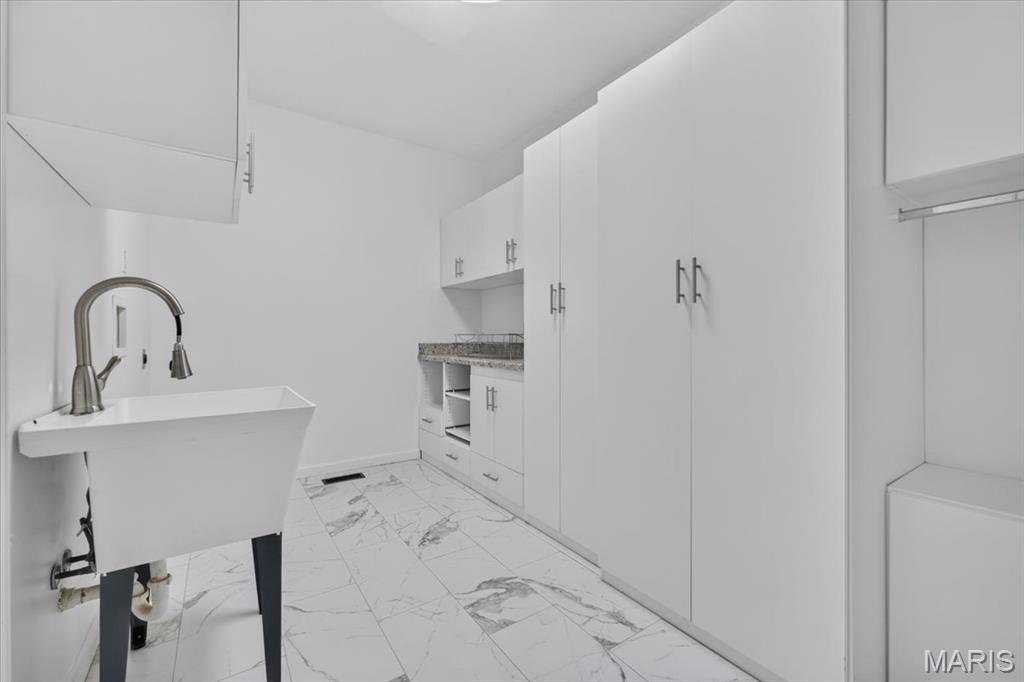
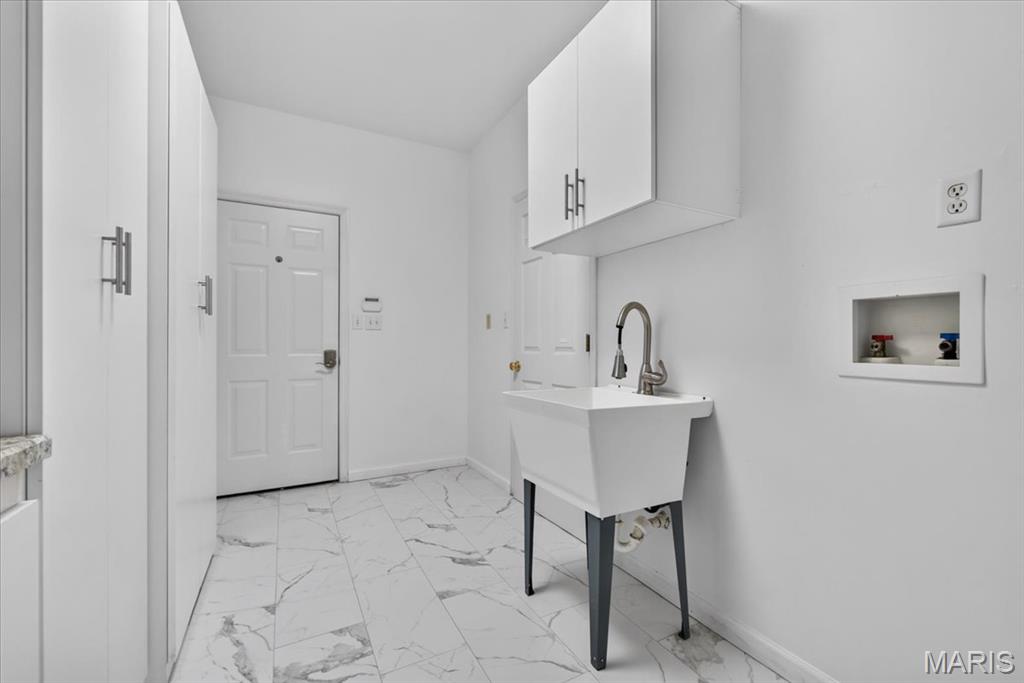
White upper cabinetry, utility sink with chrome faucet, and white and gray marbled tile flooring
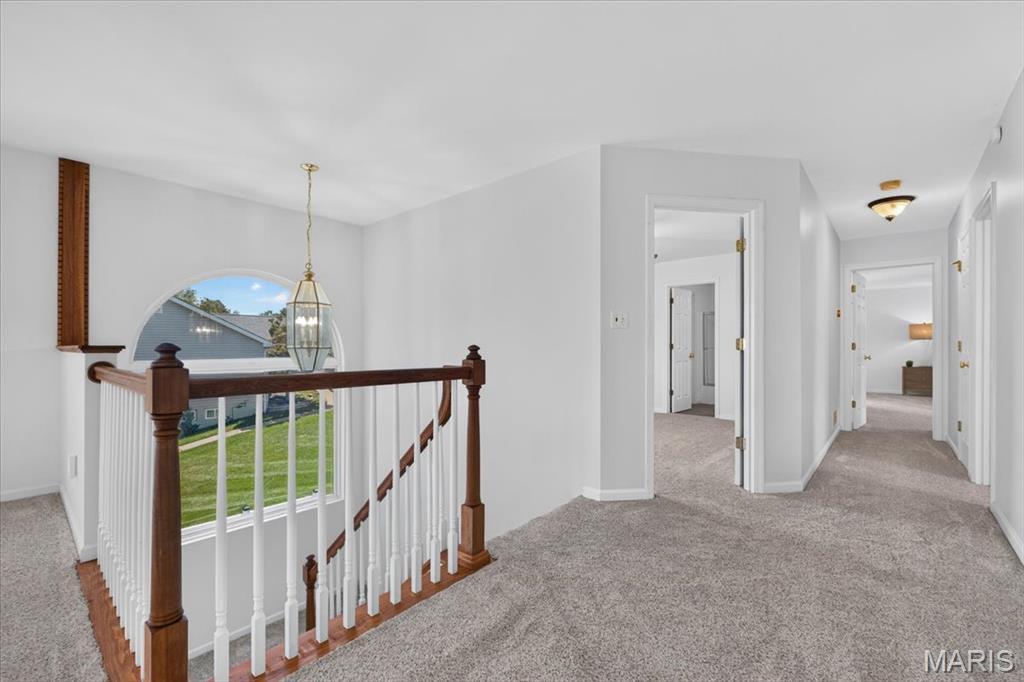
Arched window, staircase with wood banister and white spindles, ceiling-mounted light fixture, and neutral carpet flooring
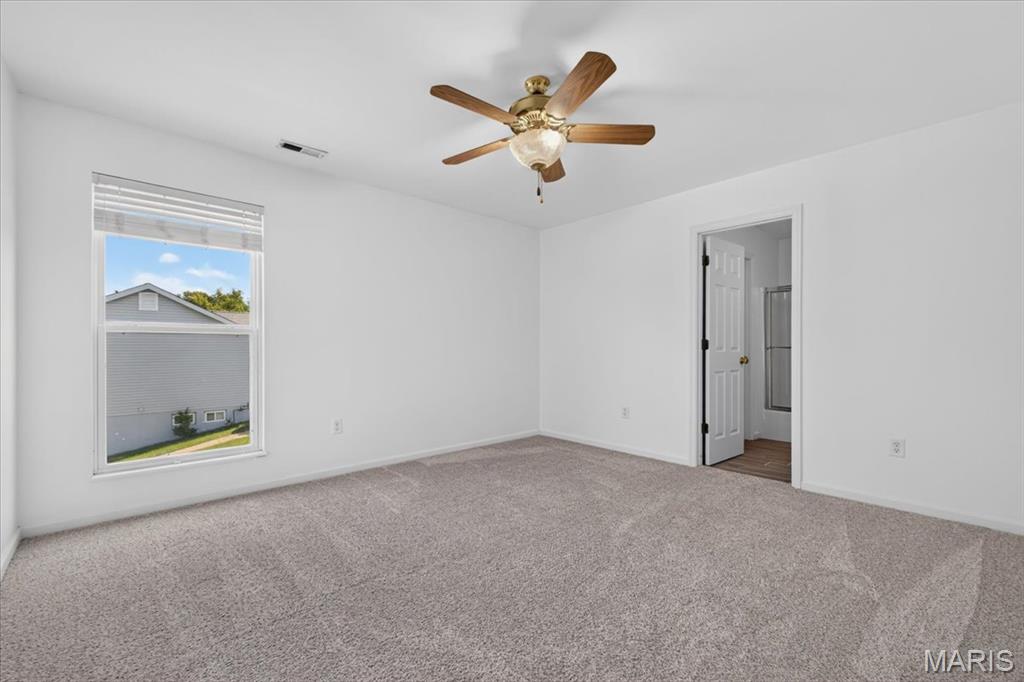
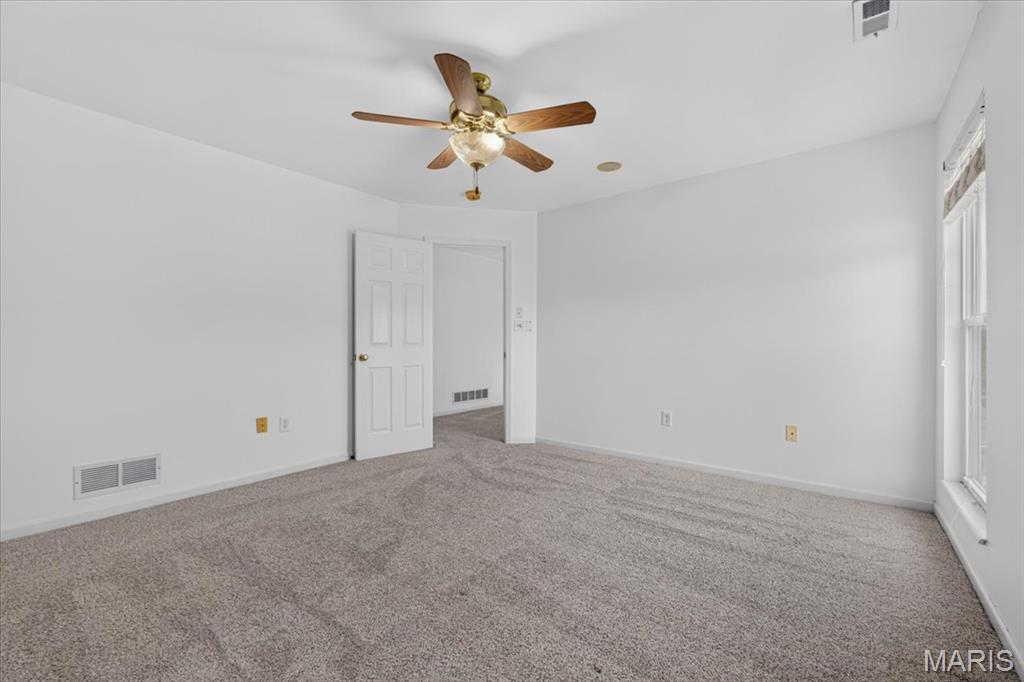
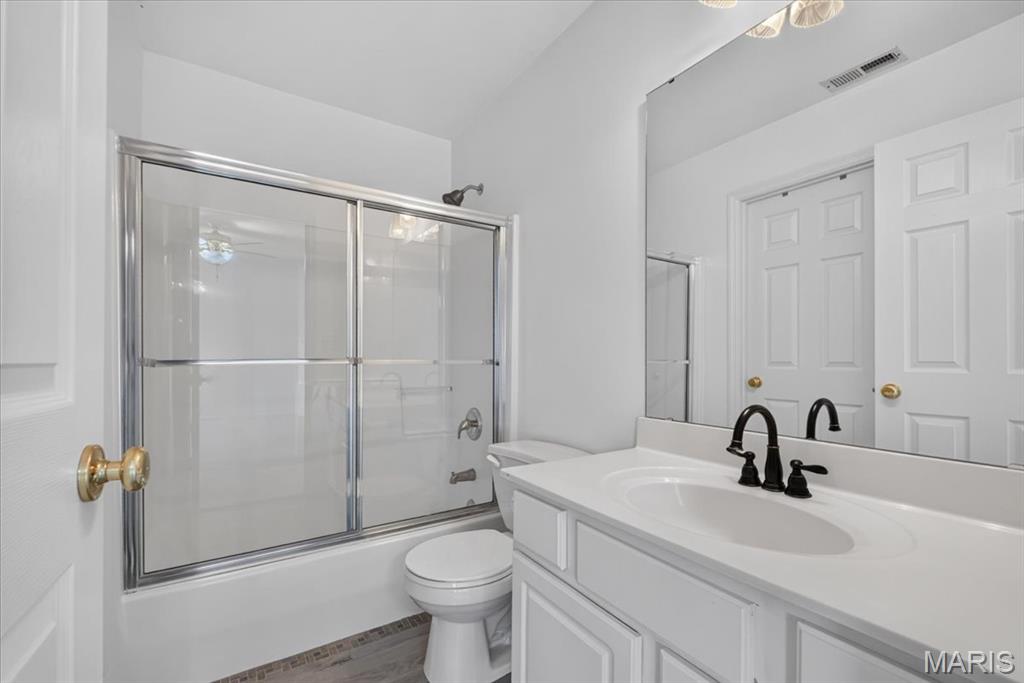
White vanity with an integrated sink, matte black faucet, and a wall-mounted mirror
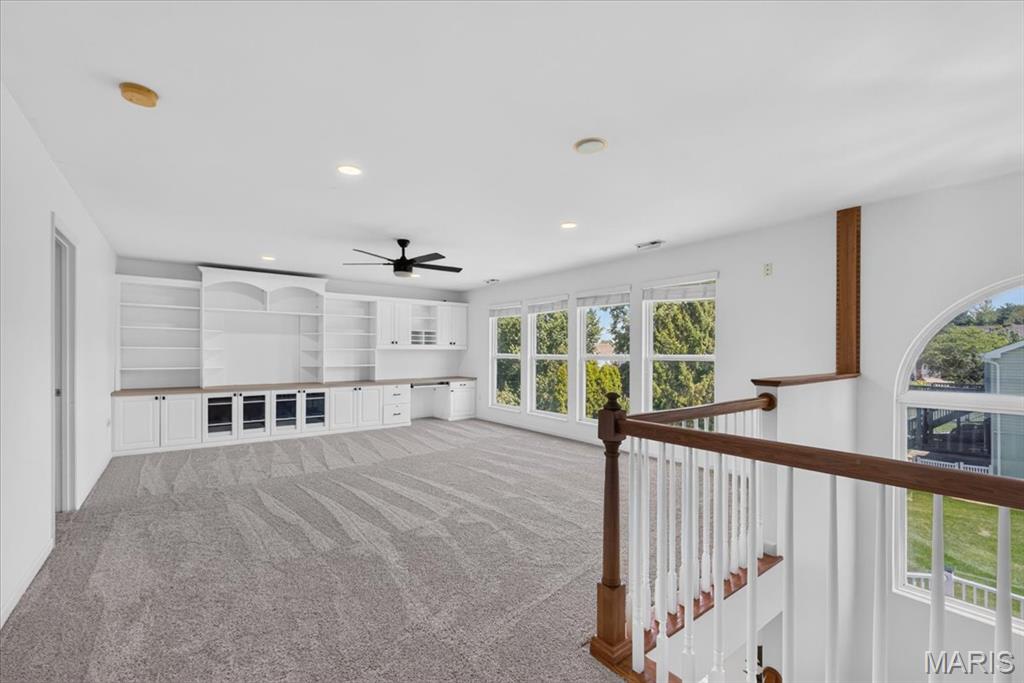
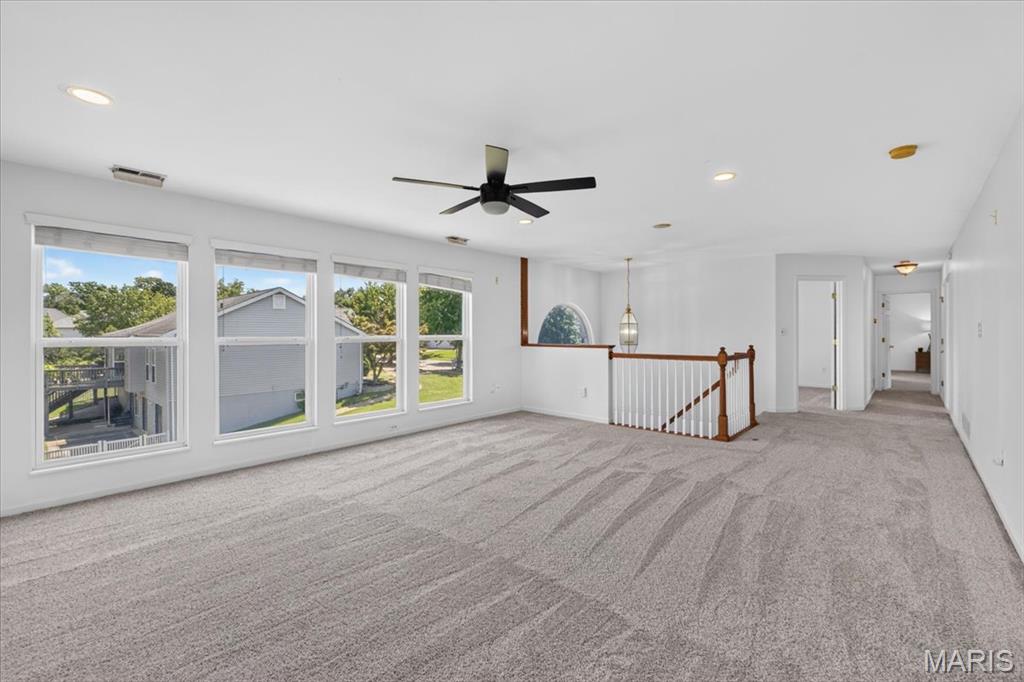
Spacious room featuring four large windows, neutral carpeting, a ceiling fan, and recessed lighting
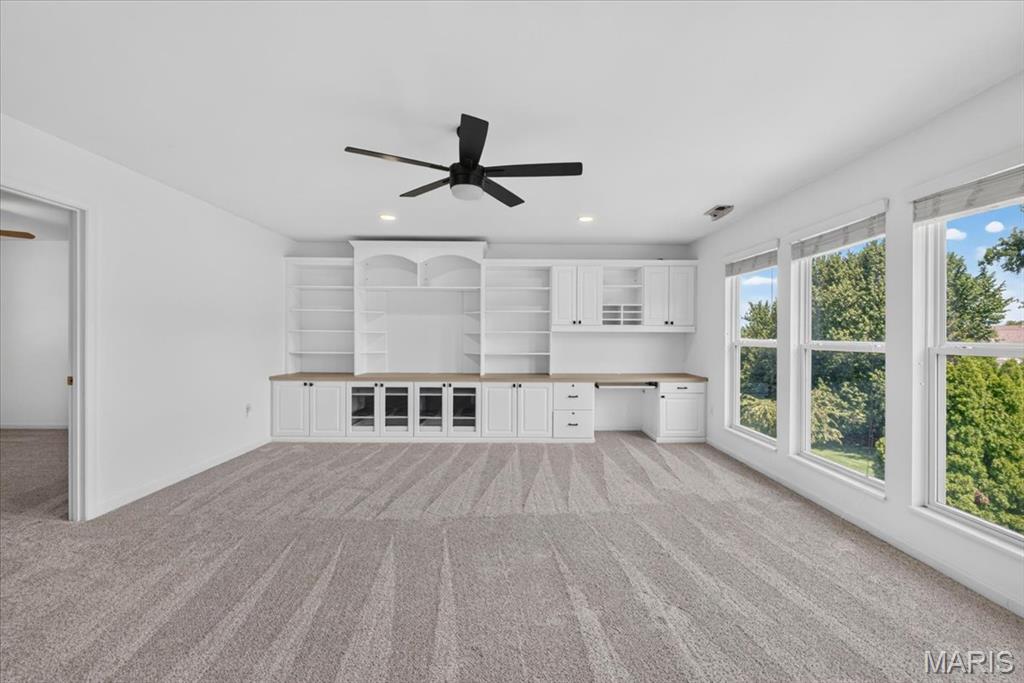
Built-in cabinetry with shelving, desk space, and storage
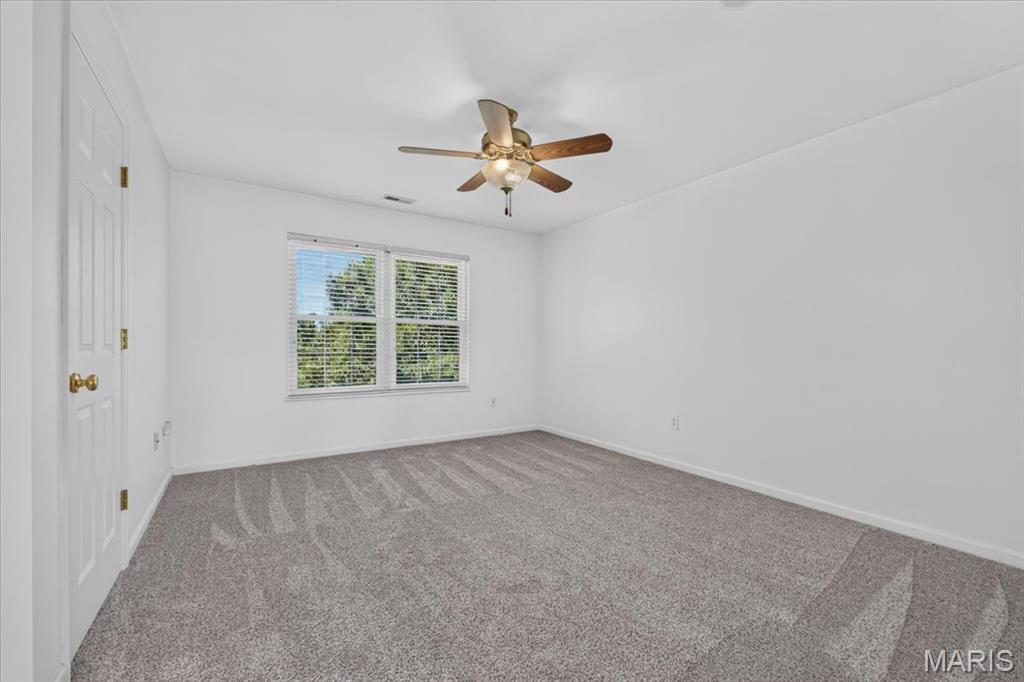
Carpeted flooring, white walls, double-door closet, window with blinds, and a ceiling fan
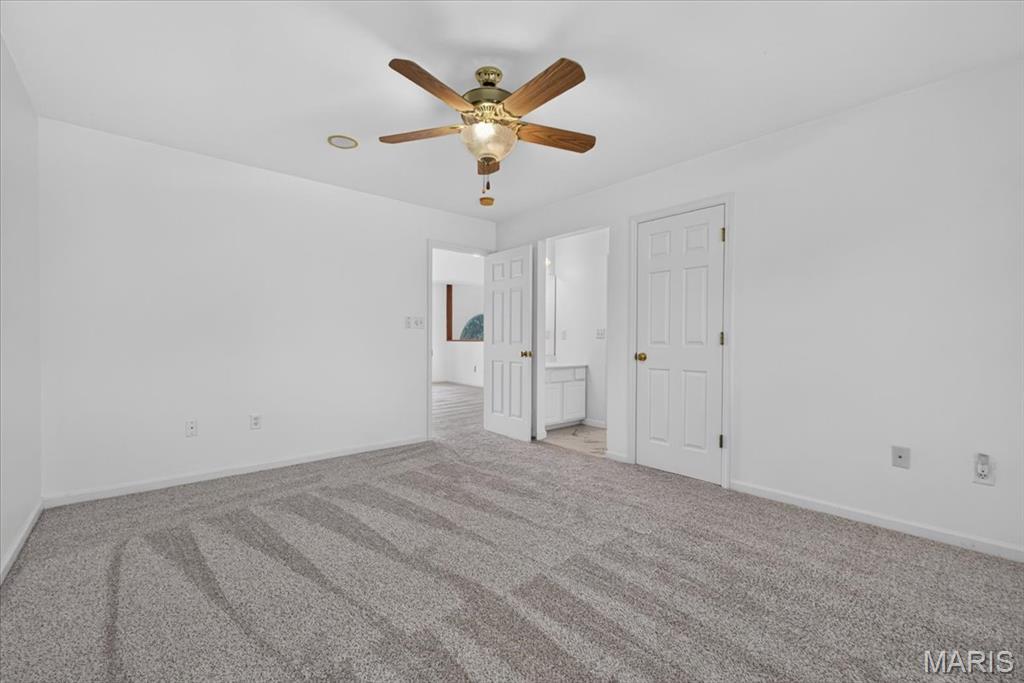
Neutral wall palette with plush carpeting
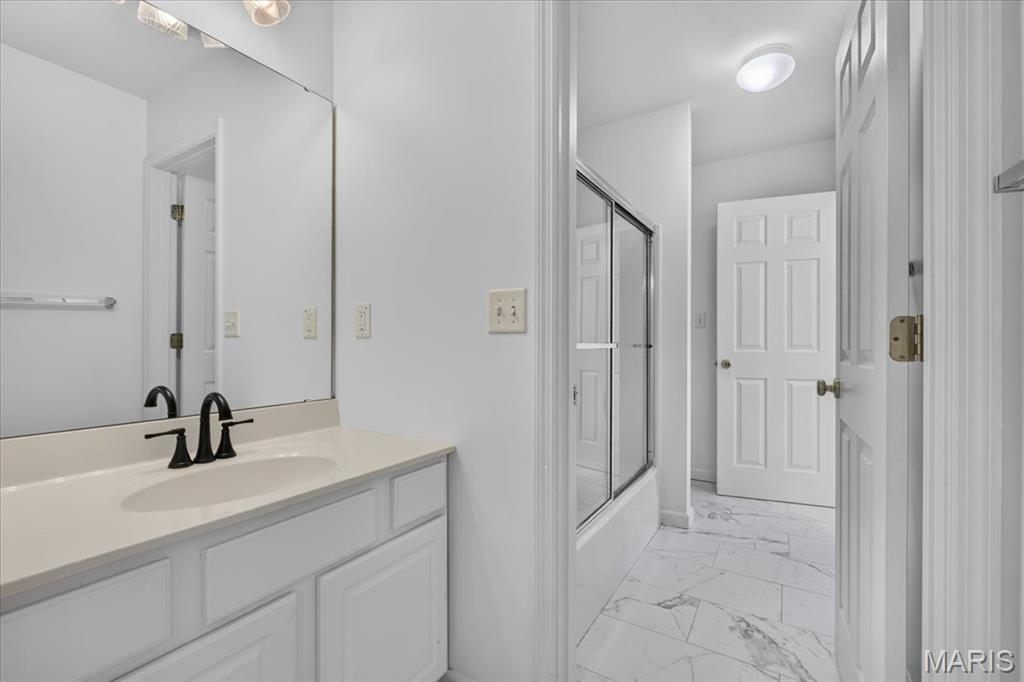
Vanity with a light-colored countertop, matte black faucet, and a large wall mirror
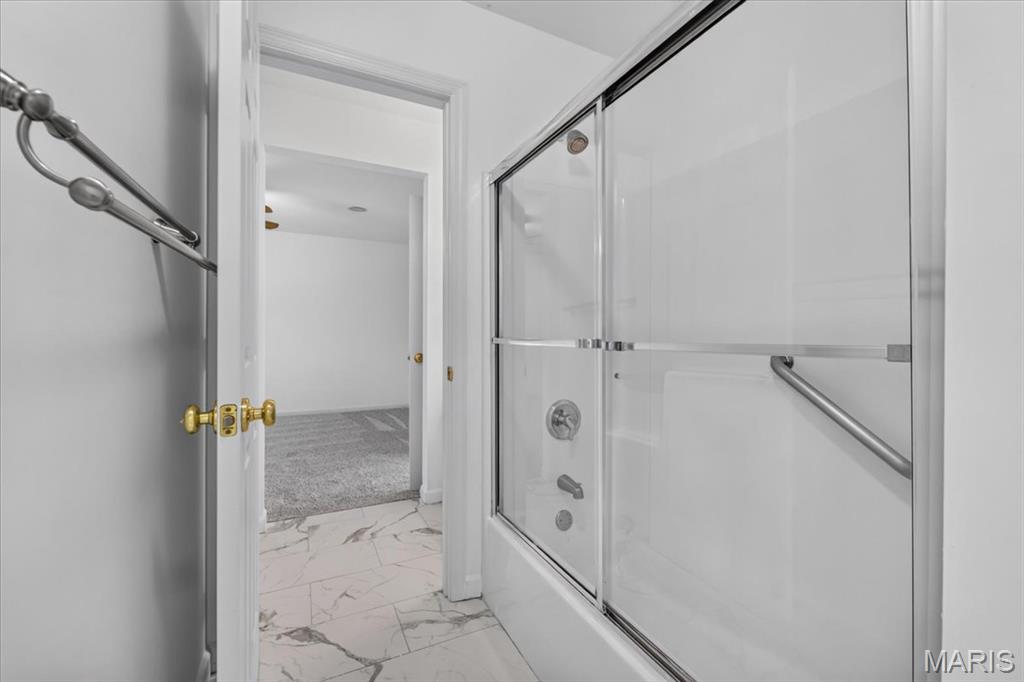
White shower-tub combination with sliding glass doors, polished chrome fixtures, and a grab bar
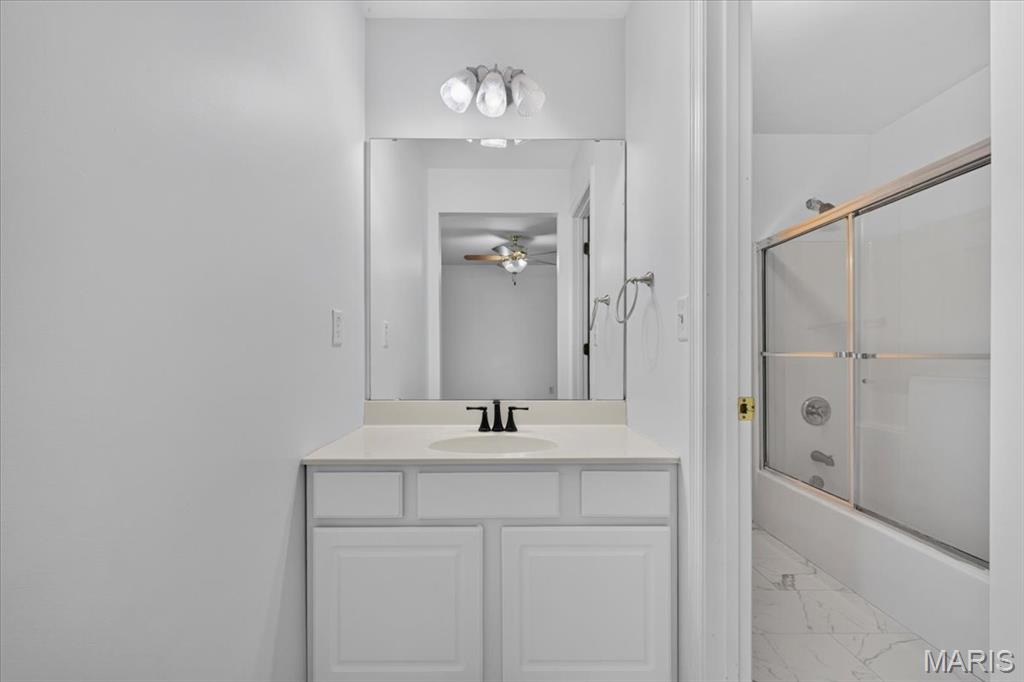
White vanity with cabinet storage, countertop, and an integrated sink
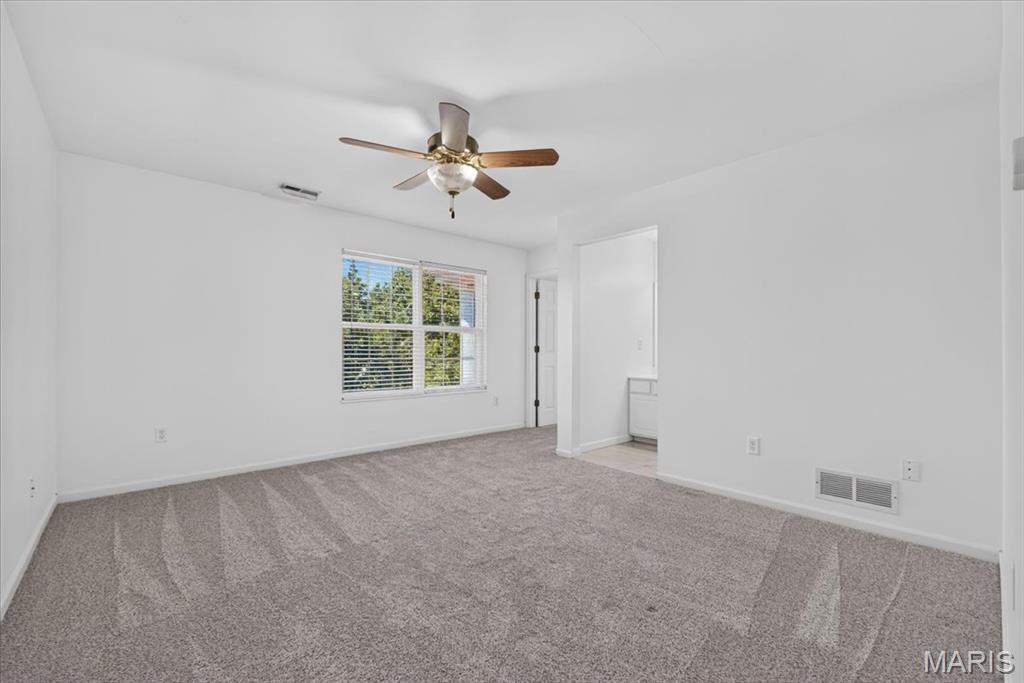
Bright interior with wall-to-wall carpeting, overhead ceiling fan with lighting, and a window with horizontal blinds
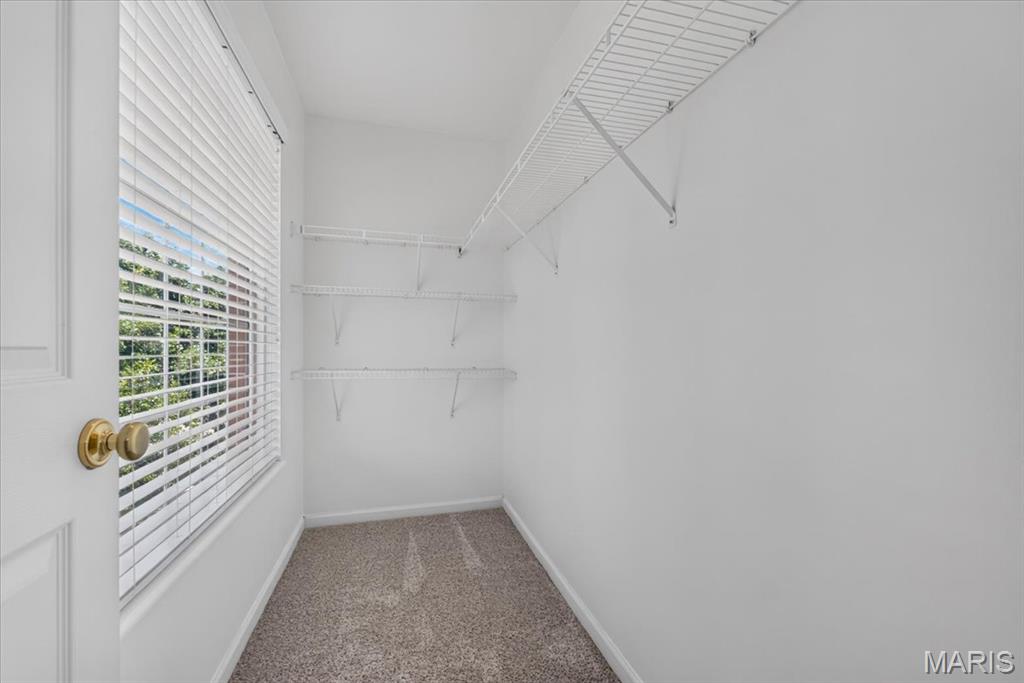
Walk-in closet with carpet flooring, white wire shelving, and a window with blinds
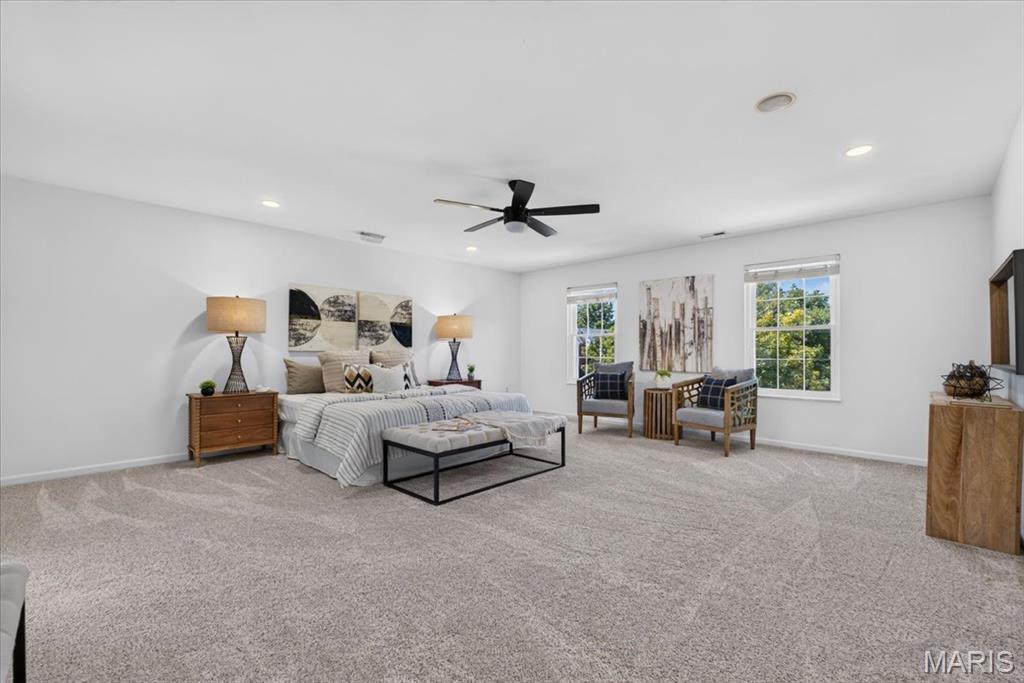
Expansive room with recessed lighting and a ceiling fan
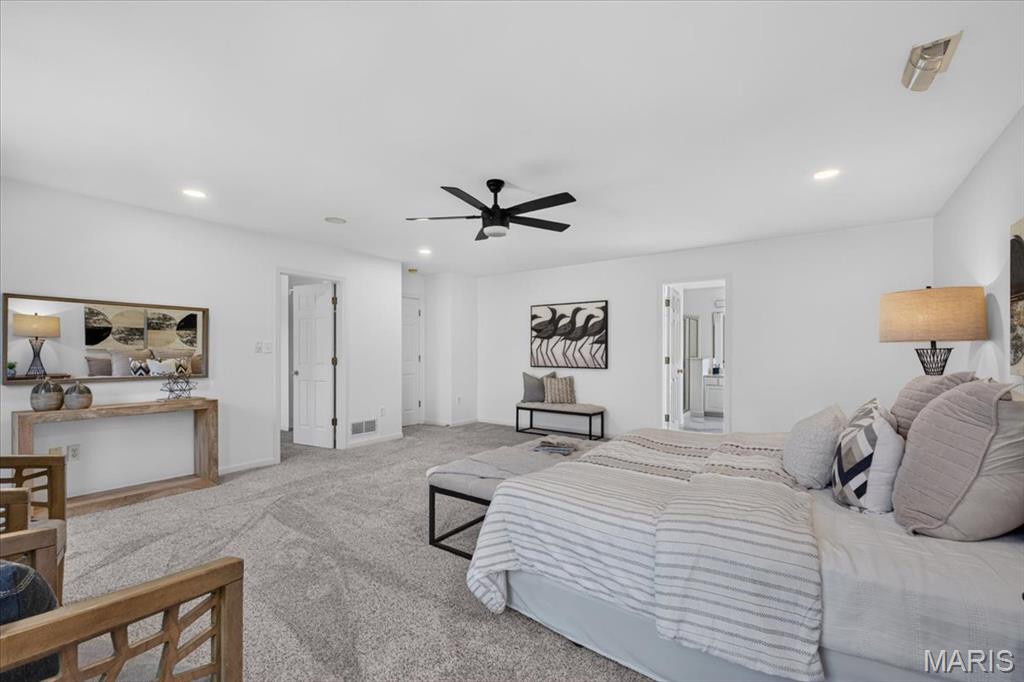
Spacious room with plush carpeting, recessed lighting, and a ceiling fan
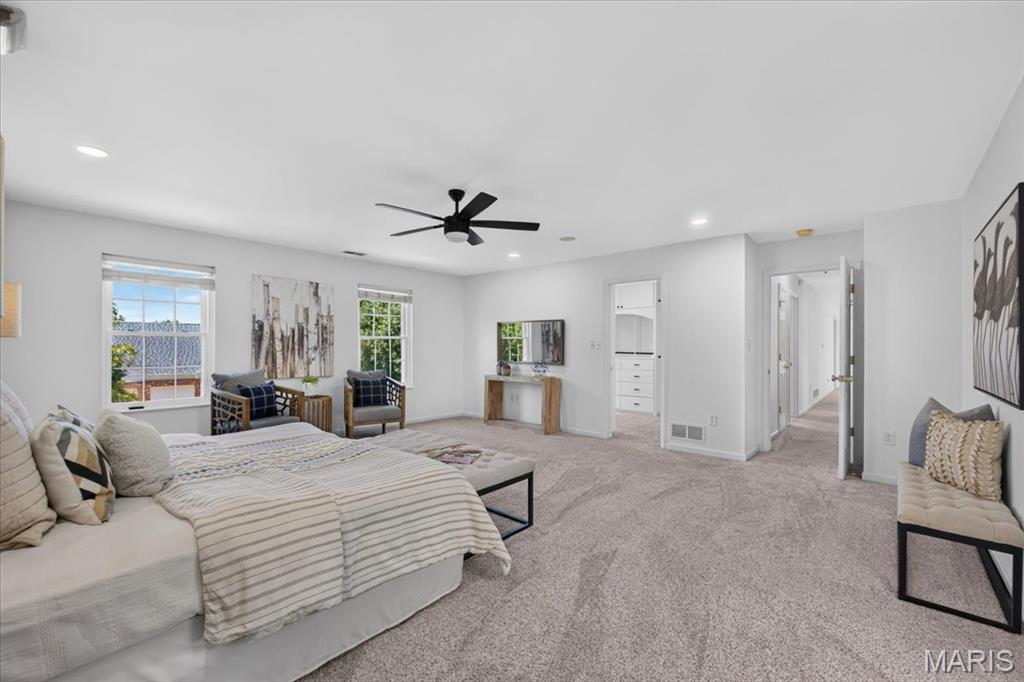
Spacious room featuring light gray carpeting, multiple windows, a ceiling fan, recessed lighting, and white walls
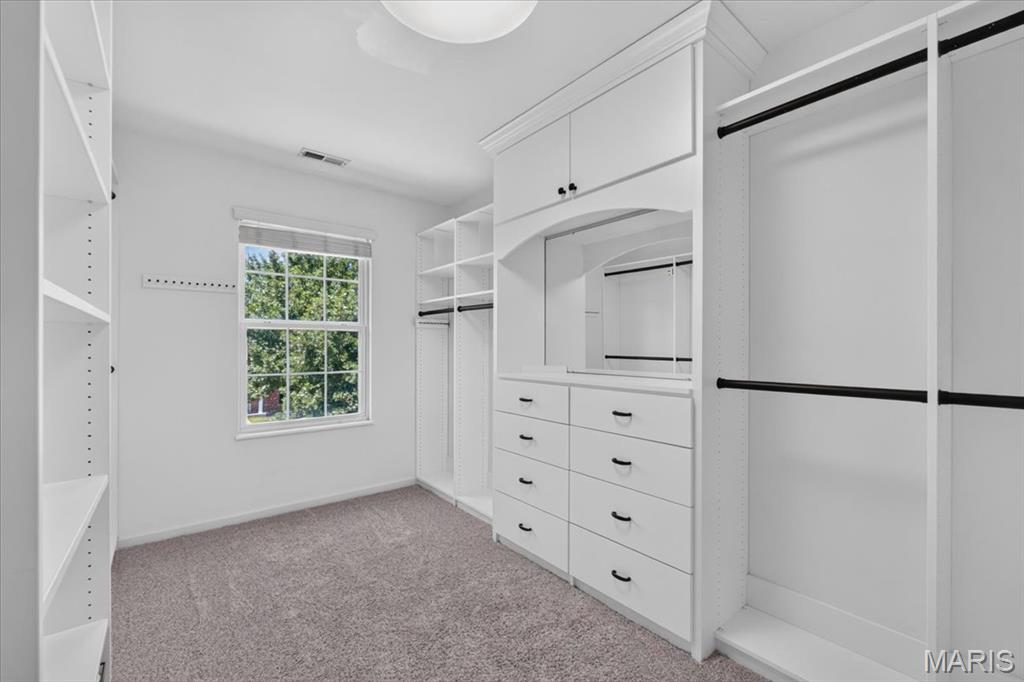
Built-in storage solutions with hanging rods, shelving, and drawers
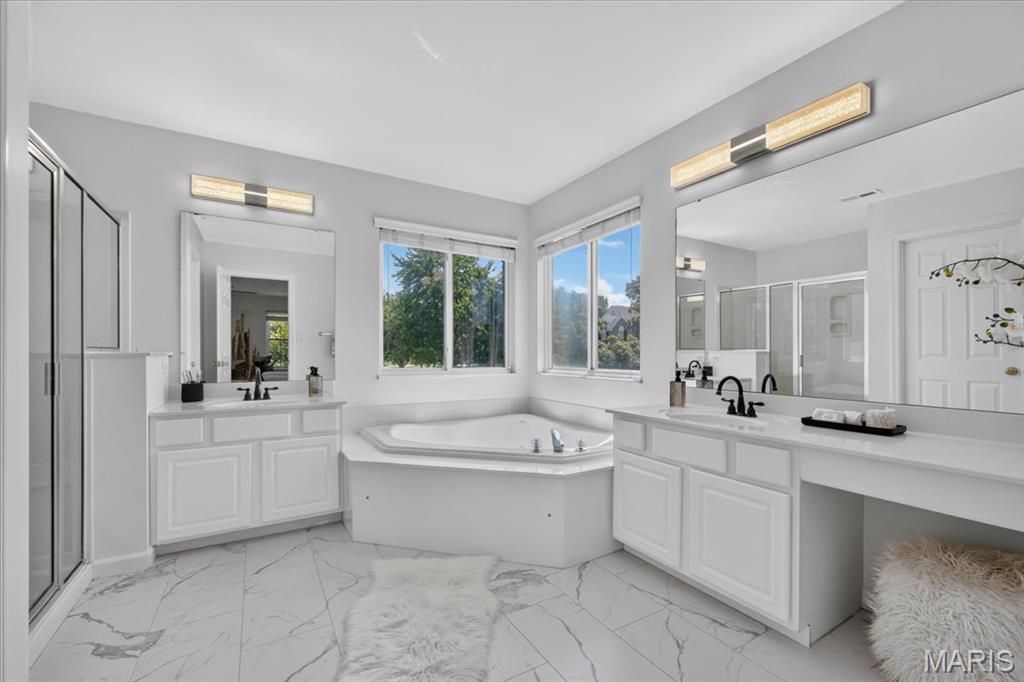
Spacious bathroom with corner soaking tub, dual vanities, large wall-mounted mirrors, and a glass-enclosed shower
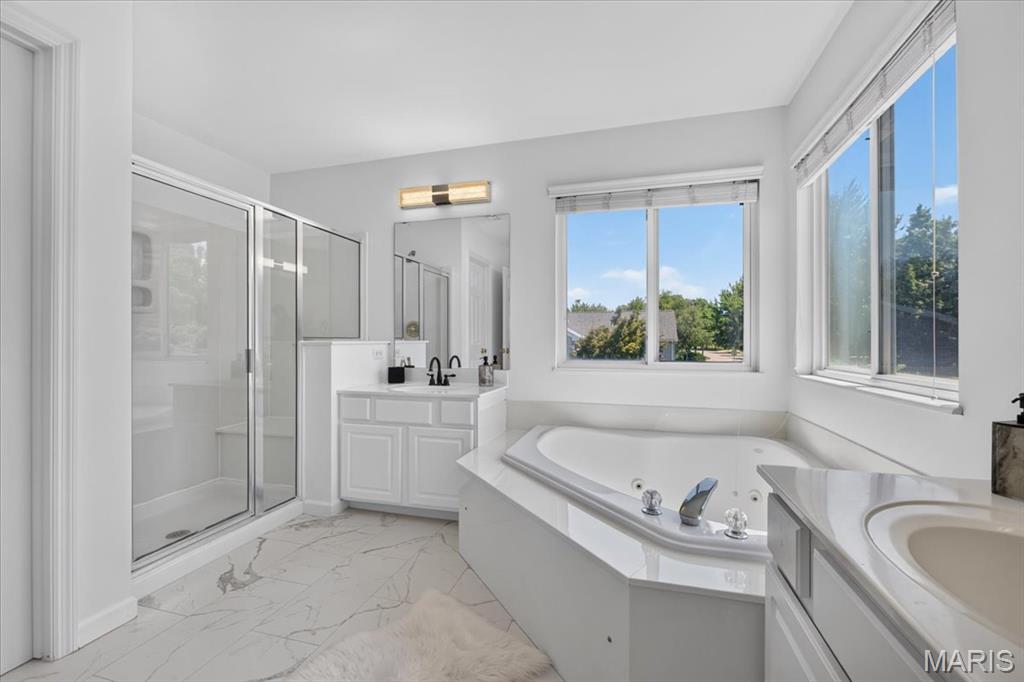
Corner jetted soaking tub, walk-in shower with glass enclosure, dual sink vanity, white cabinetry, and large windows
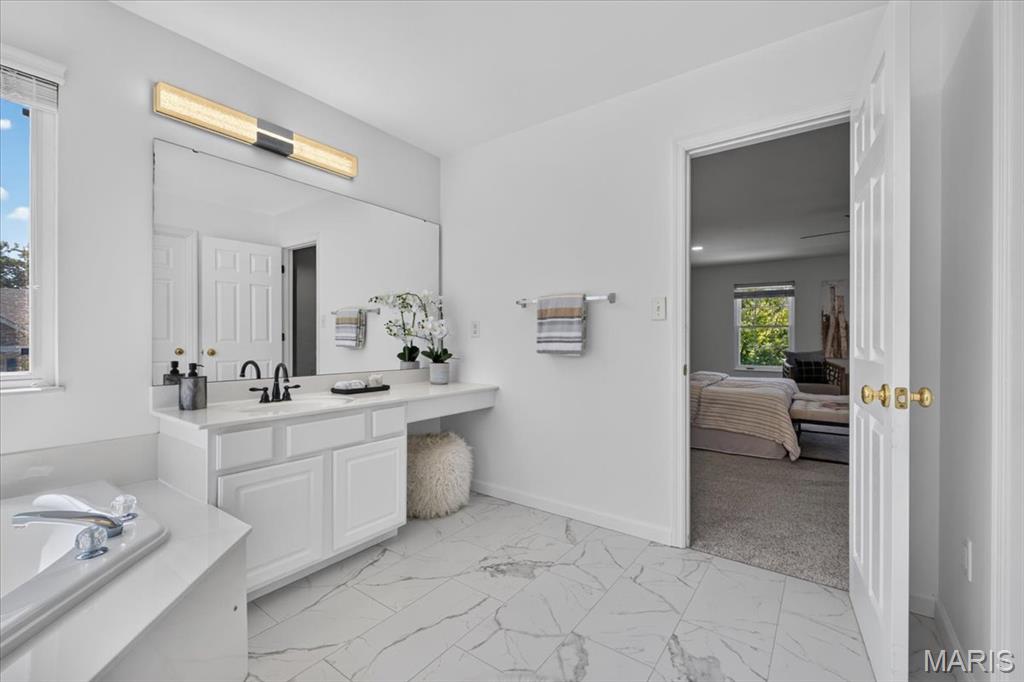
White vanity with integrated countertop, large wall-mounted mirror, and black-finish faucet
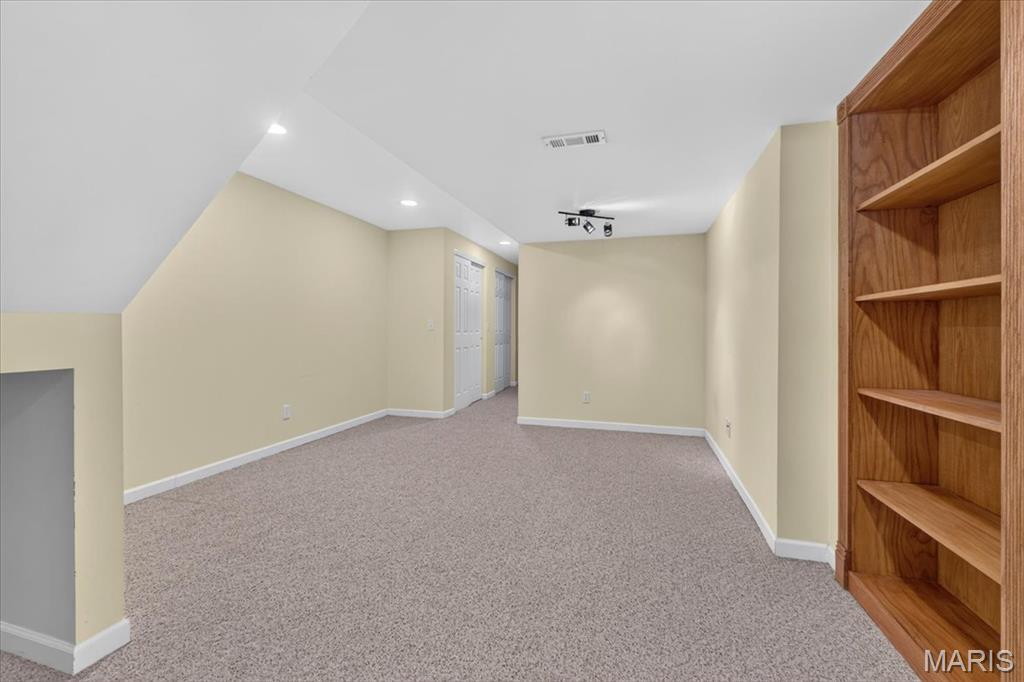
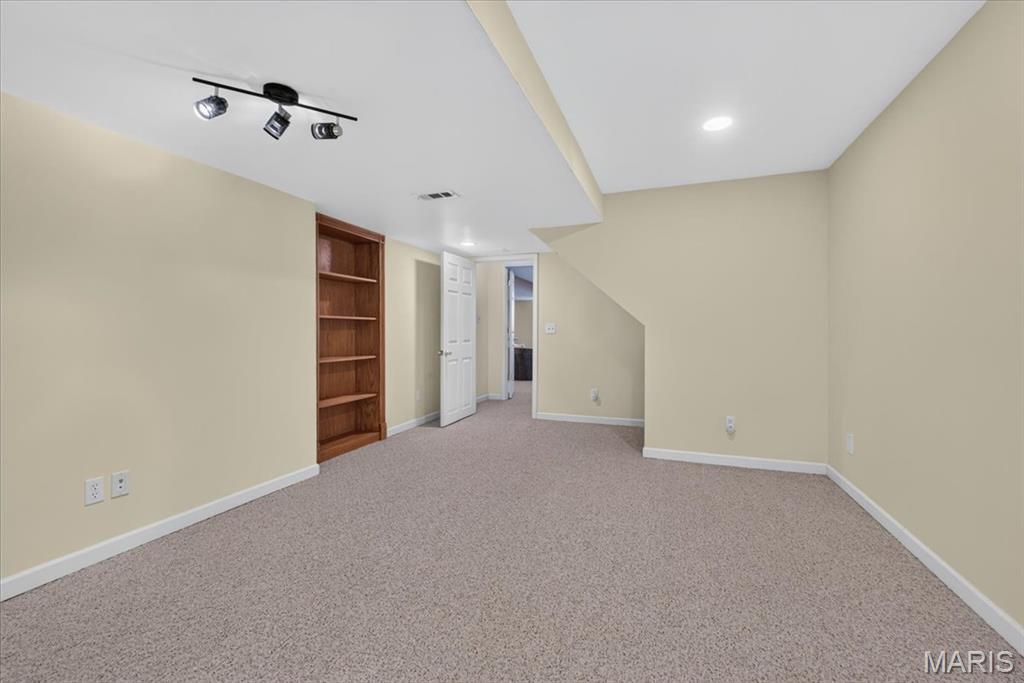
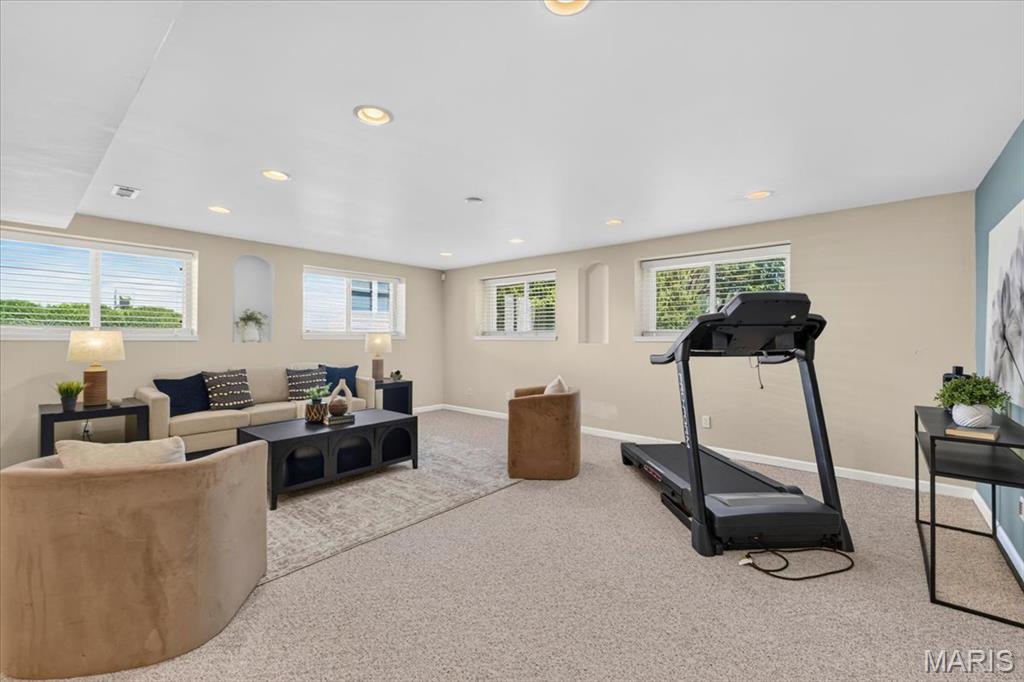
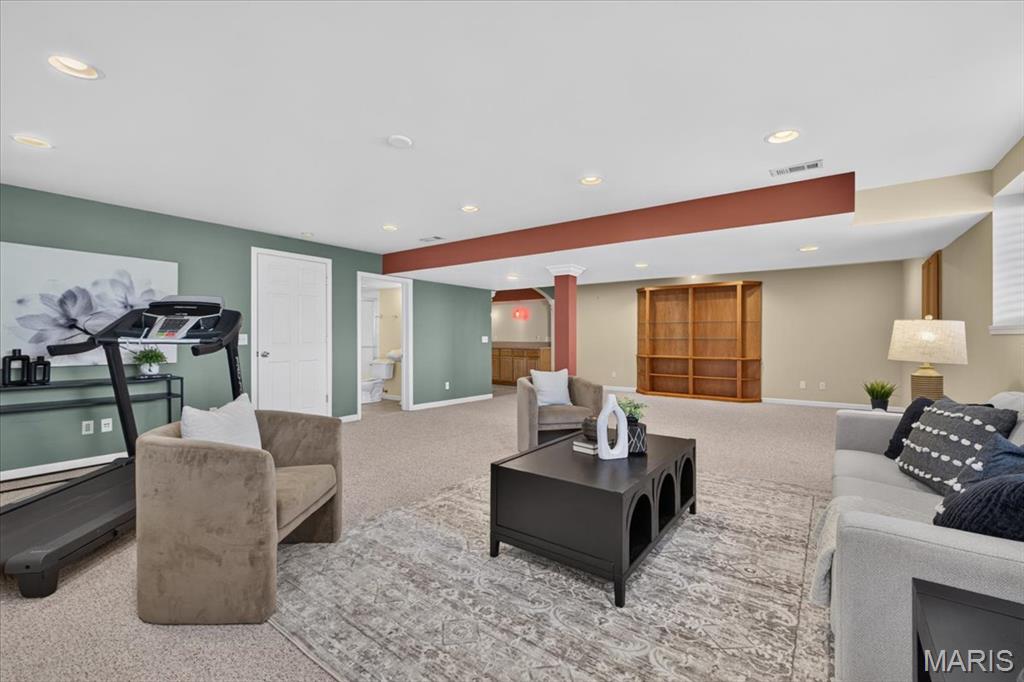
Recessed lighting, light-toned carpeting, built-in shelving, white interior doors, and a window with blinds
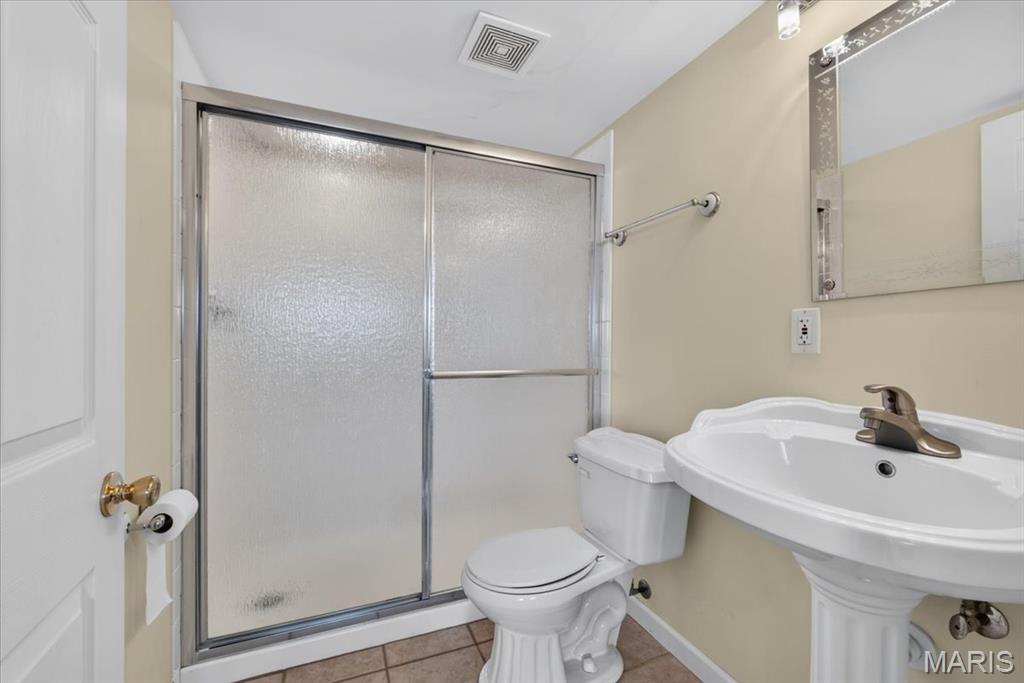
Pedestal sink with a single-handle faucet, frosted glass shower enclosure, and tiled flooring
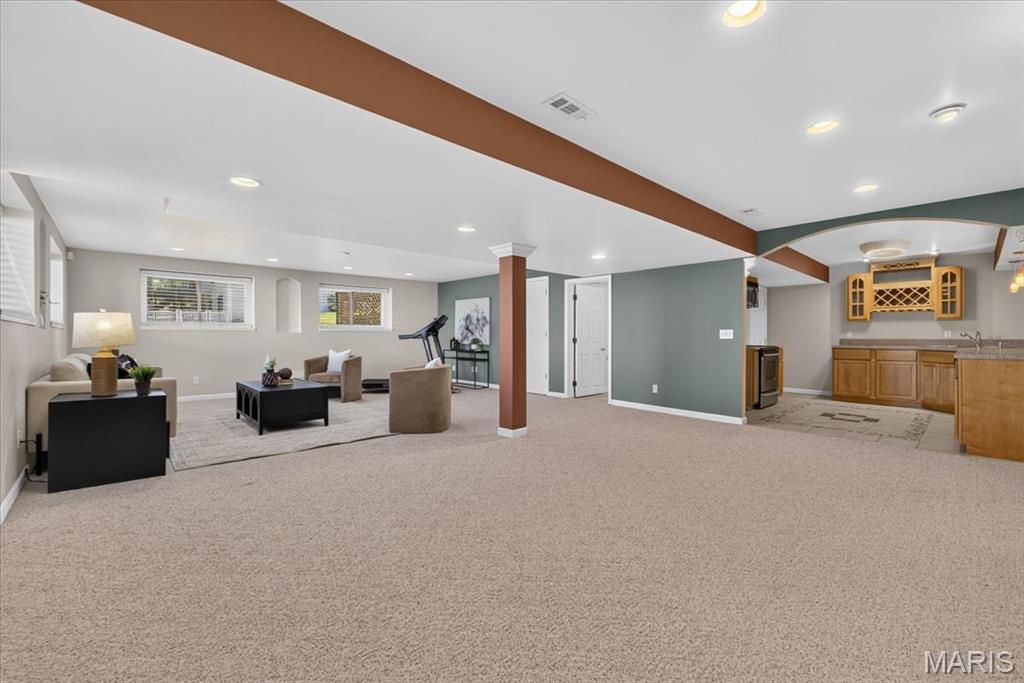
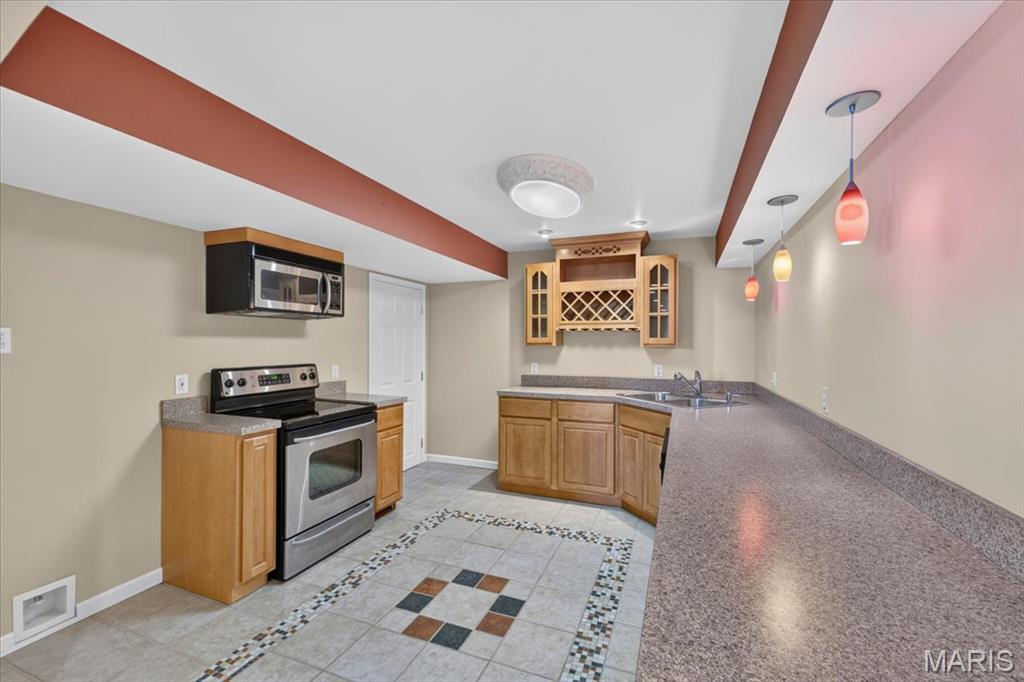
Full kitchen with stainless steel appliances, wood-finish cabinetry, and a built-in microwave
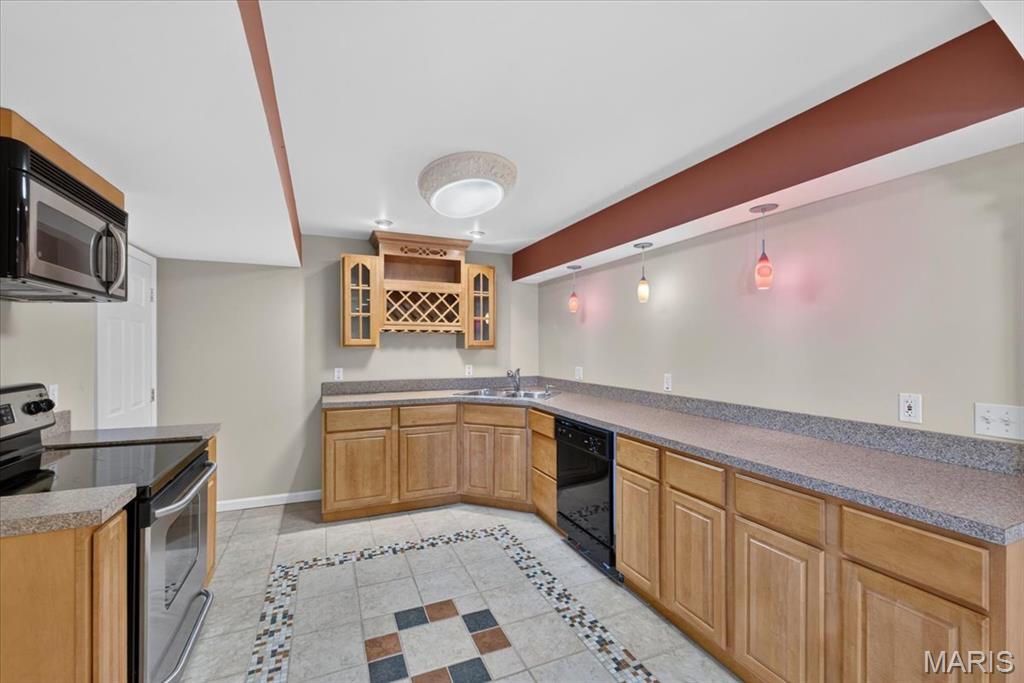
Wood-finish cabinetry with a built-in wine rack, ample counter space, stainless steel microwave, black dishwasher, and tiled flooring
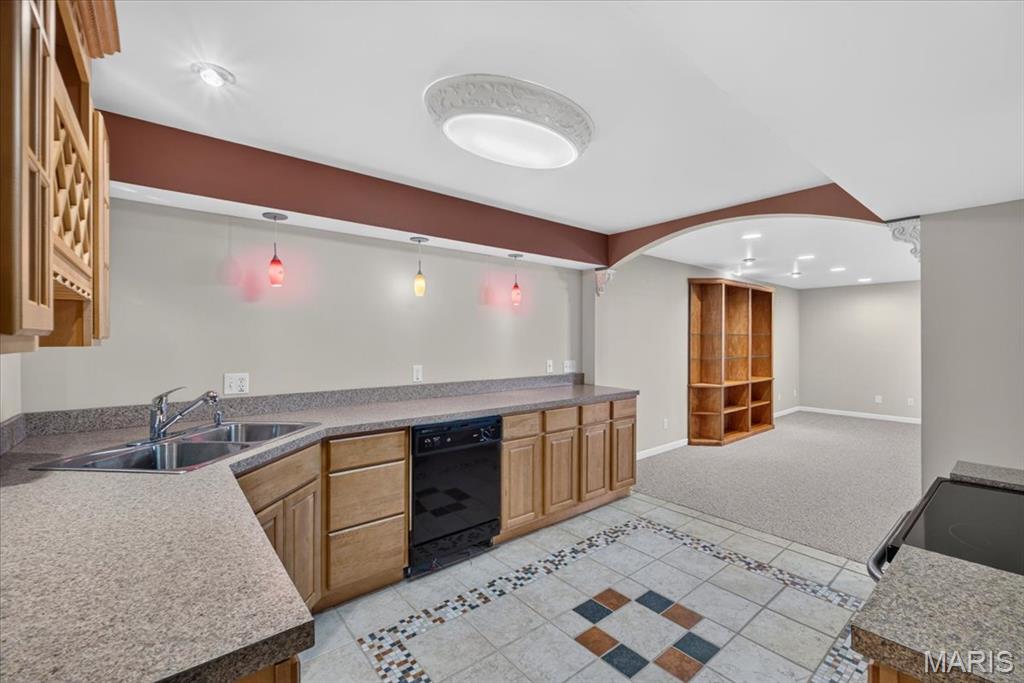
Kitchenette with wood-finish cabinetry, double basin sink, and integrated dishwasher
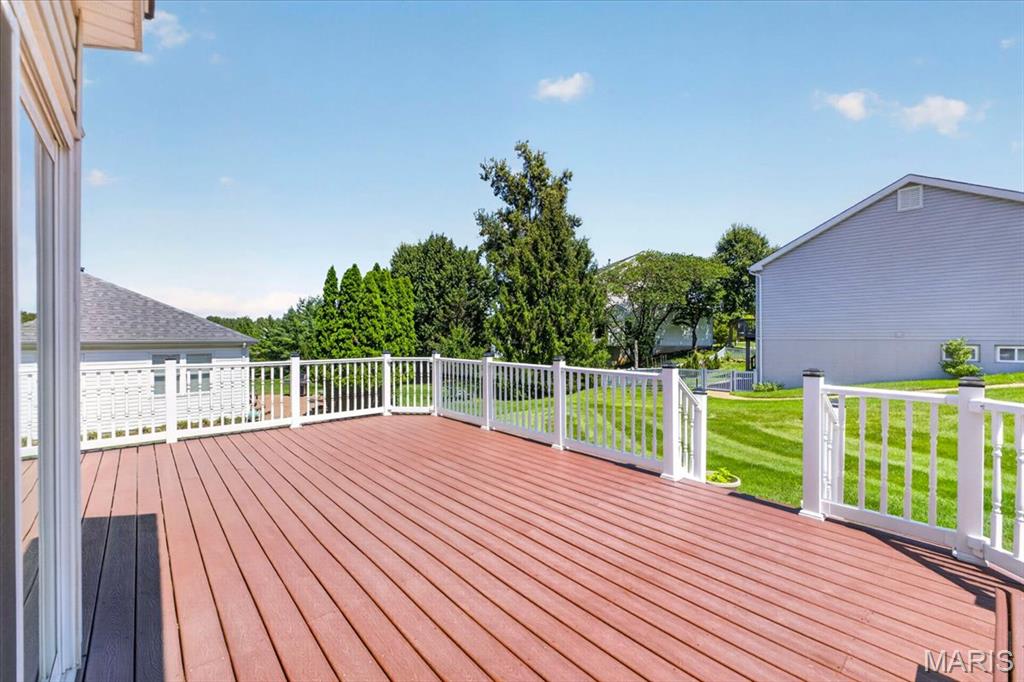
Expansive outdoor deck featuring wood-finish flooring and white railings
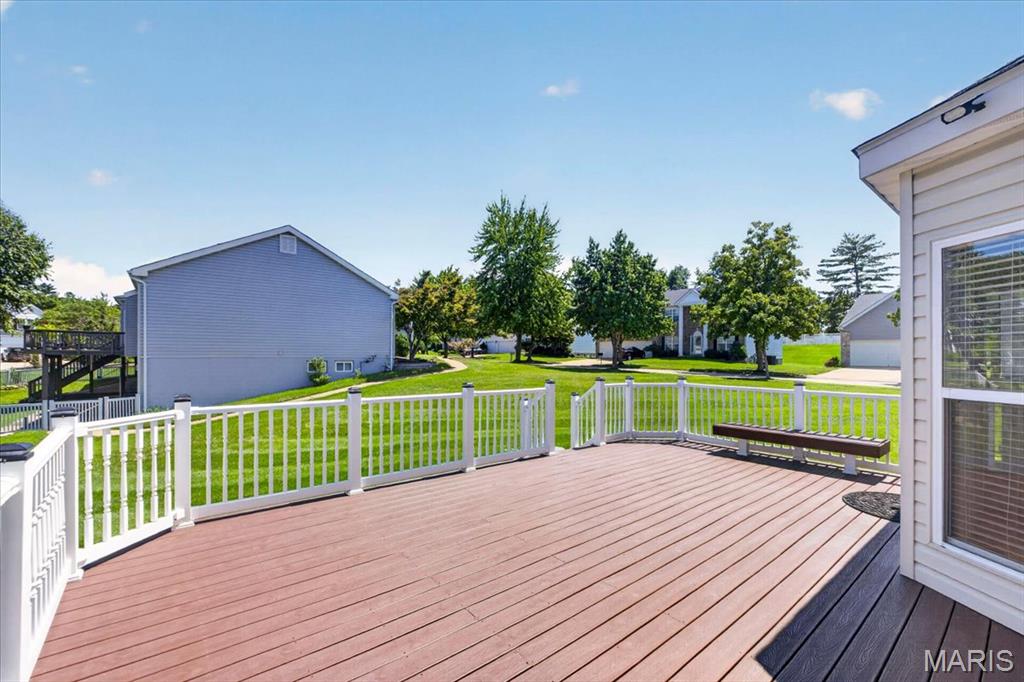
Spacious exterior deck with composite decking and white railings
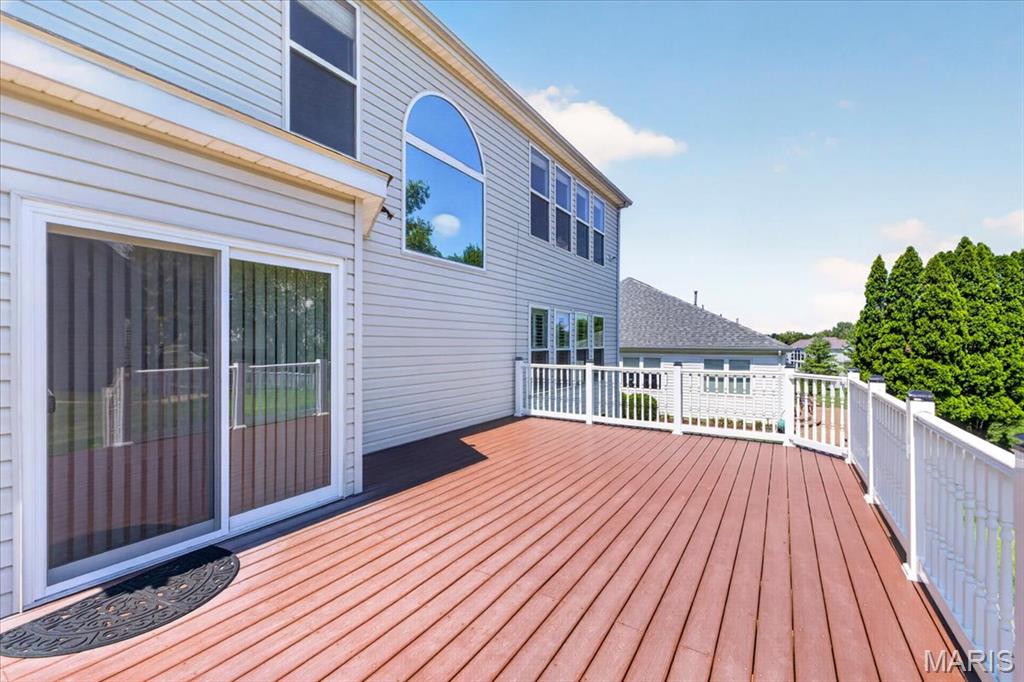
Expansive outdoor deck with composite decking, white railing, and sliding glass door access
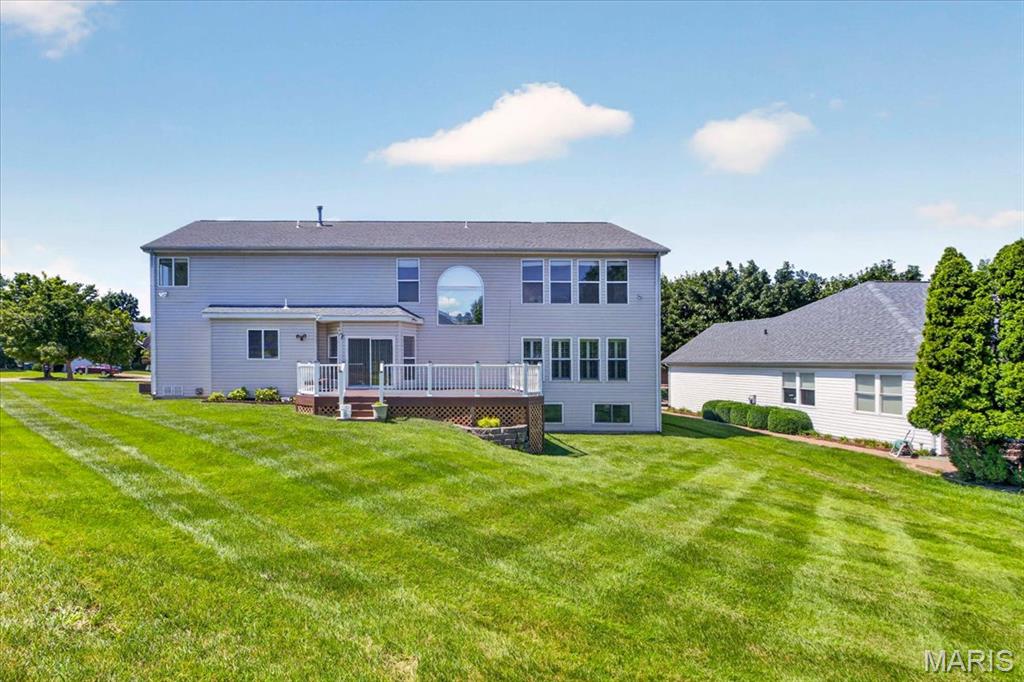
Expansive rear yard with a multi-level deck, sliding glass door access, and a large arched window
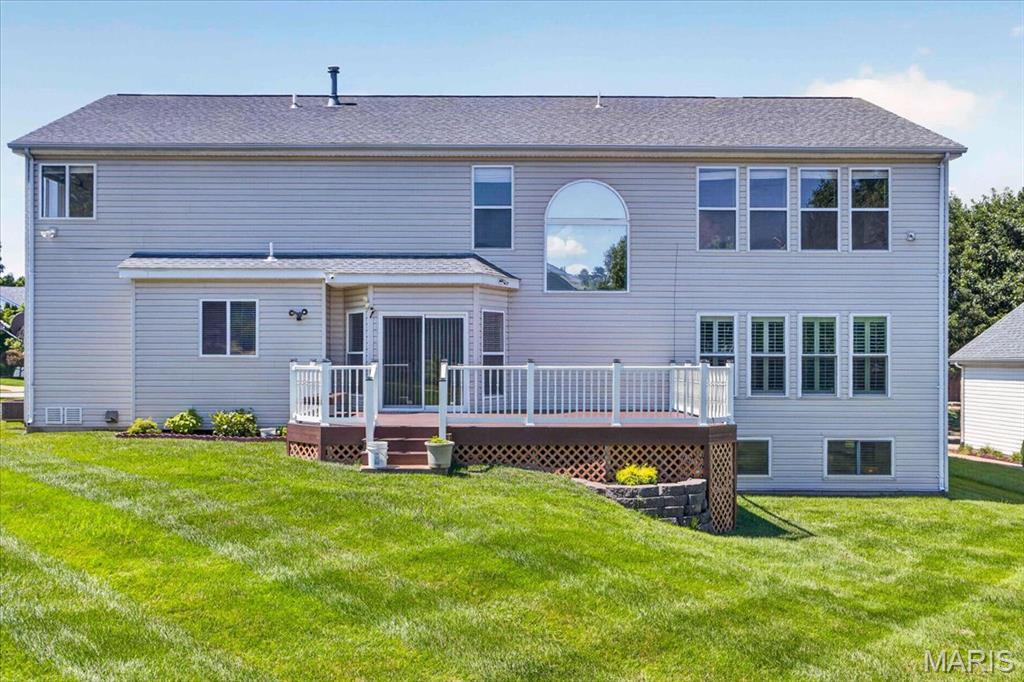
Spacious exterior with neutral siding, an elevated deck, and an arched window
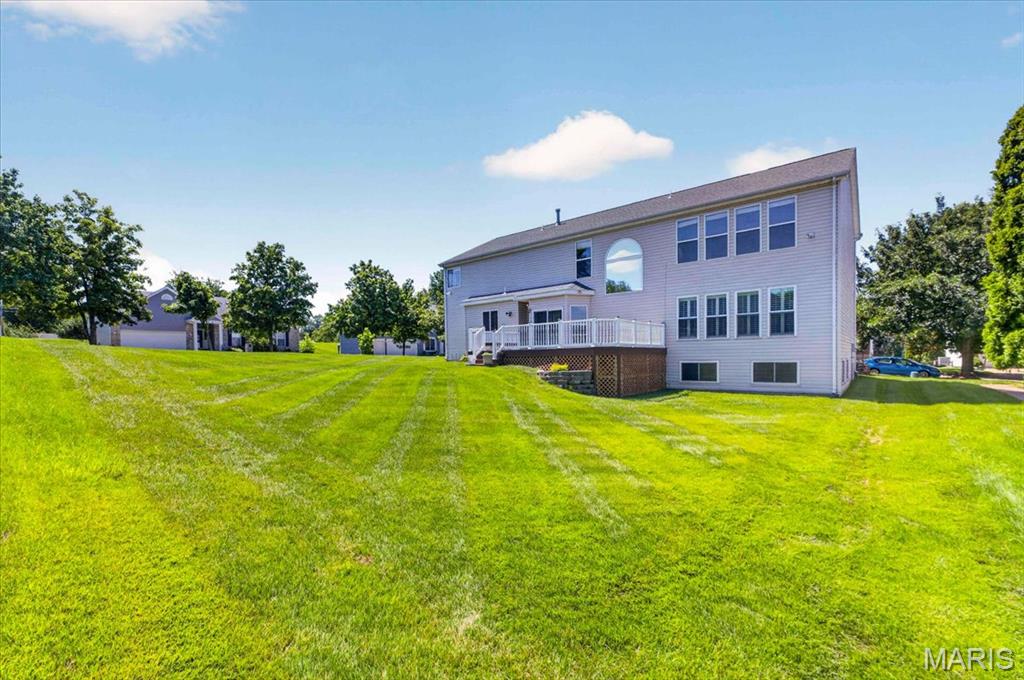
Expansive backyard with a manicured lawn, multi-level deck with white railings, and mature trees
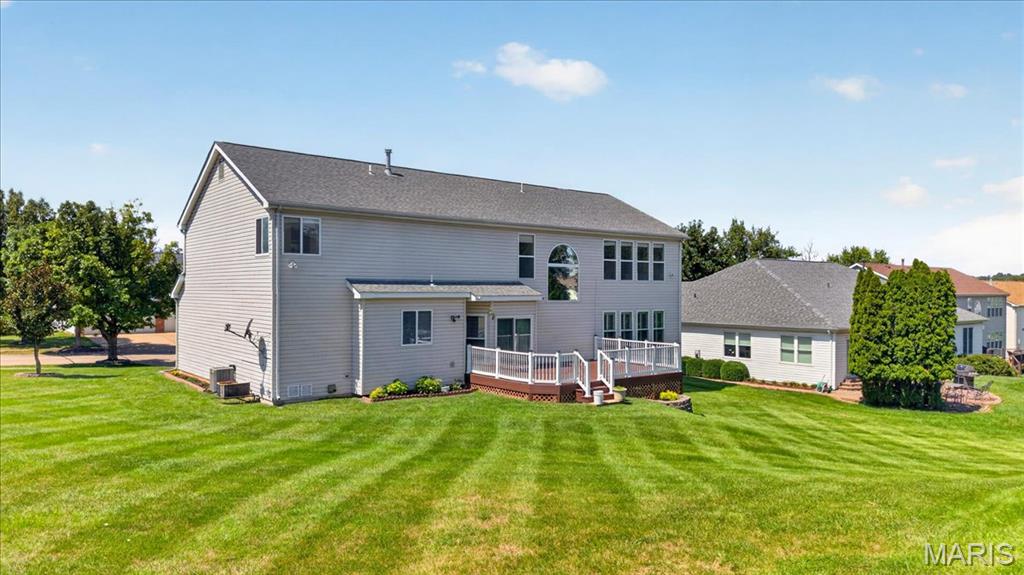
Expansive green lawn with a multi-level composite deck, white railings, and mature trees
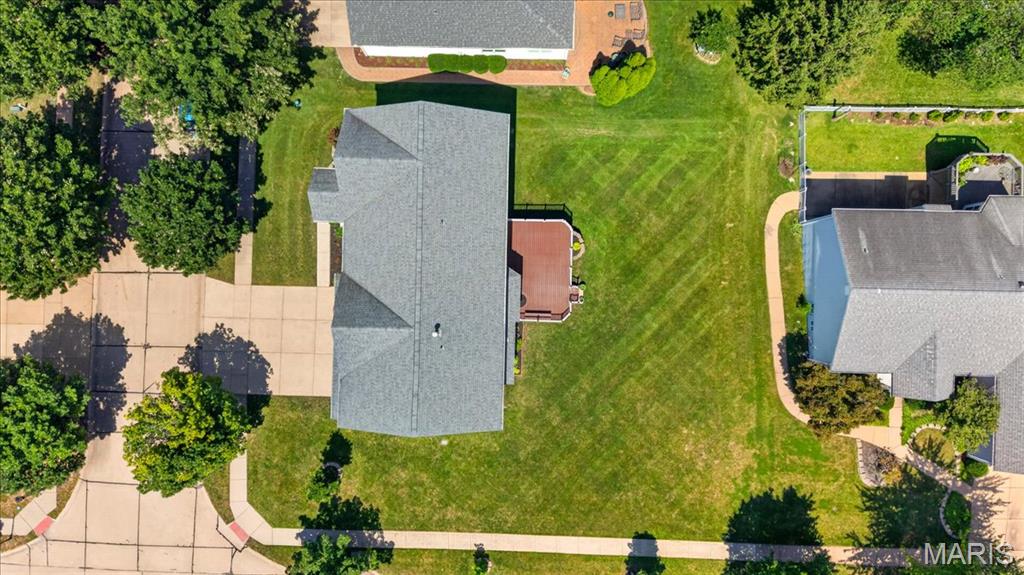
Expansive property featuring a grey shingle roof, a spacious driveway, a wooden deck, and a lush green lawn
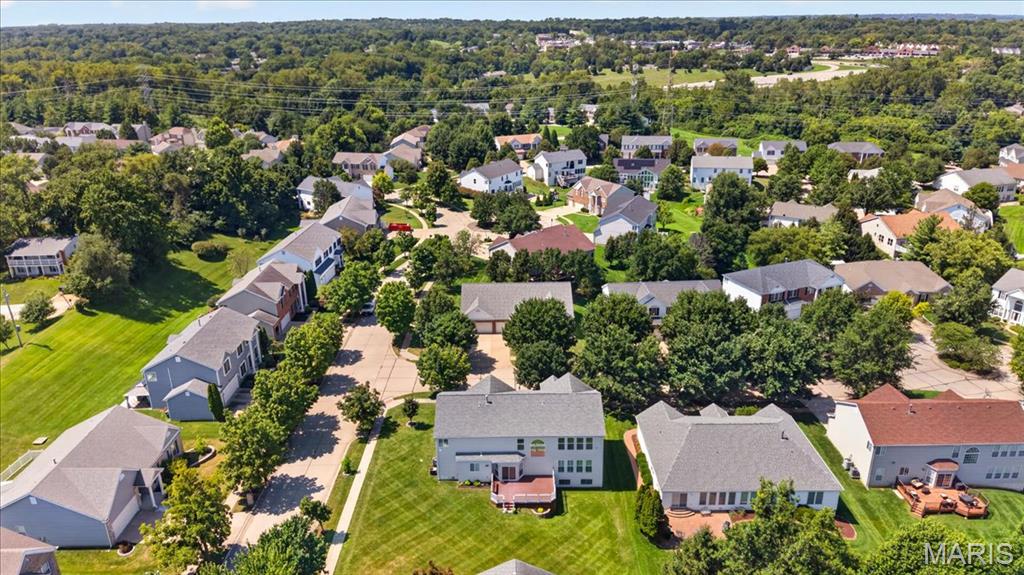
Neighborhood setting with mature trees and established residential properties
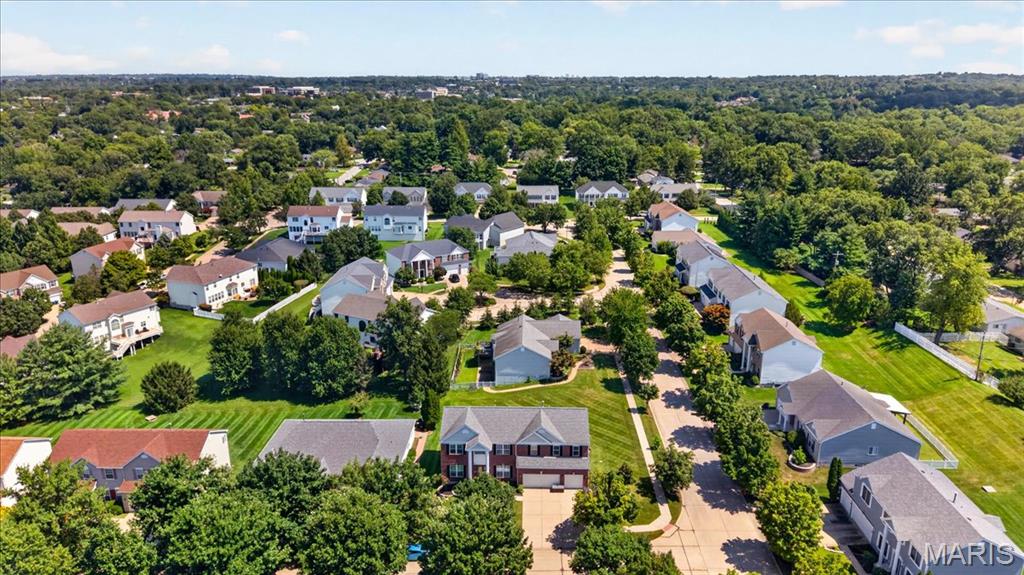
Residential neighborhood featuring detached homes, mature trees, and manicured lawns
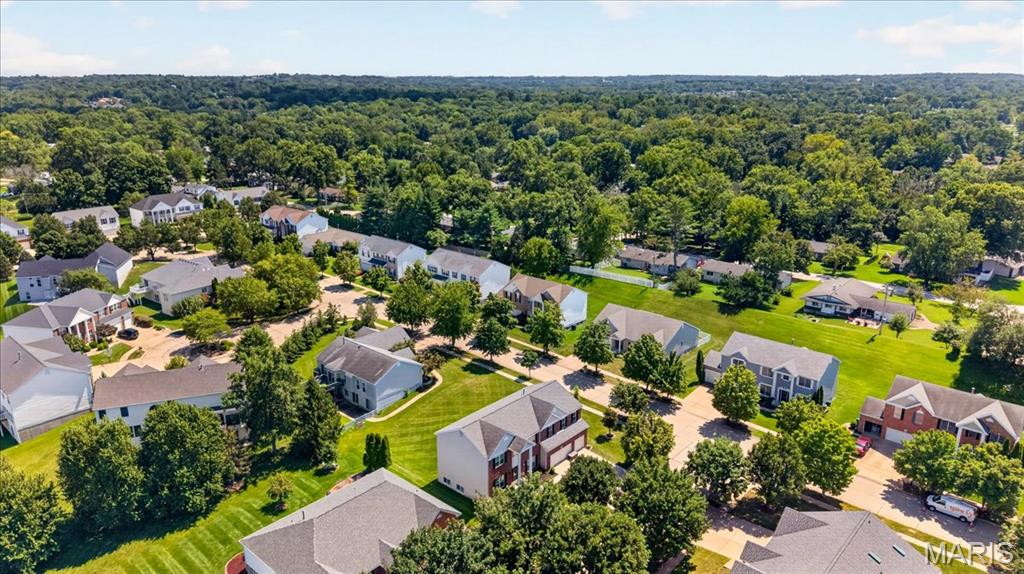
Established residential neighborhood with mature trees
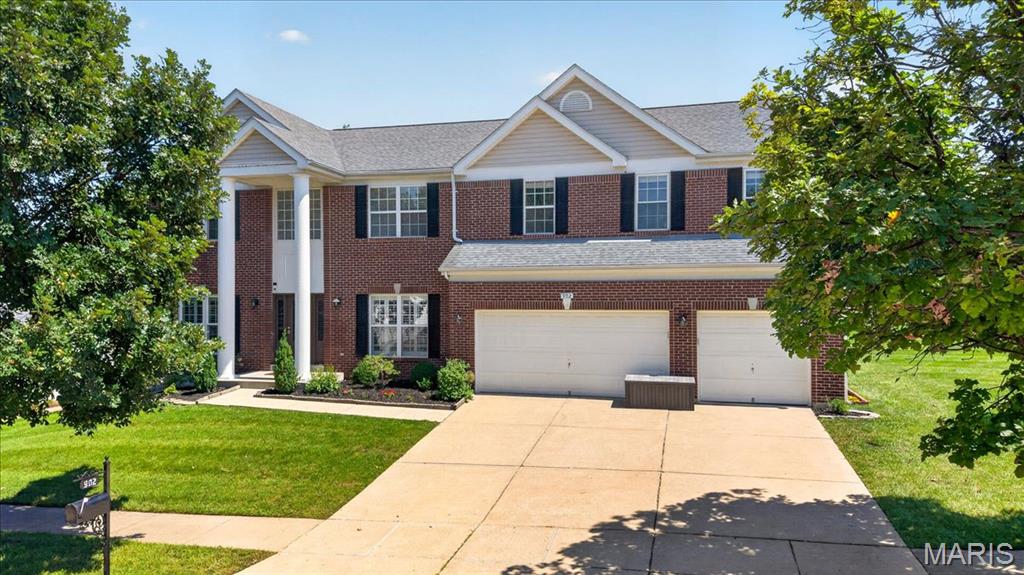
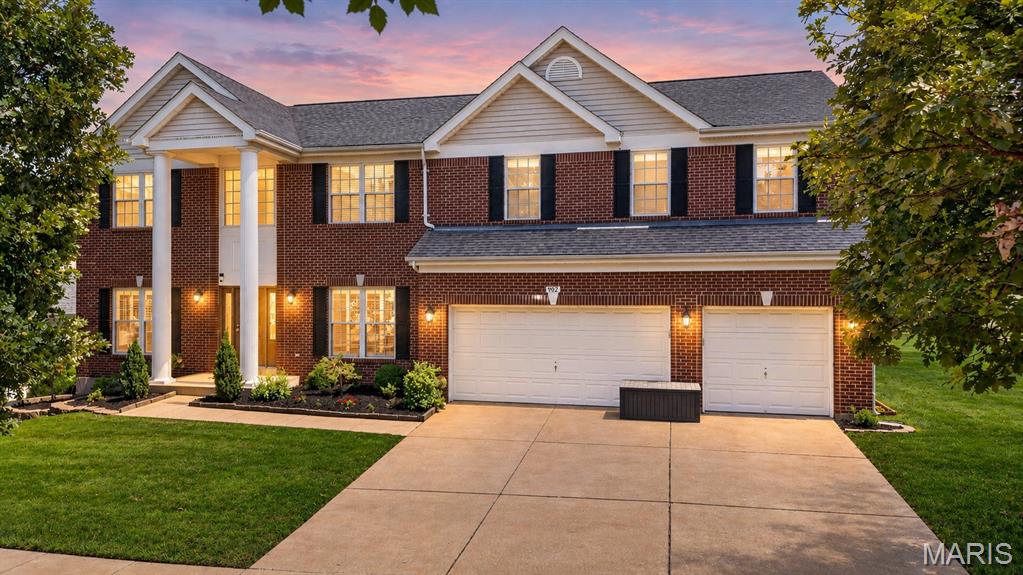
Brick exterior with white pillars, a two-car garage, and a concrete driveway
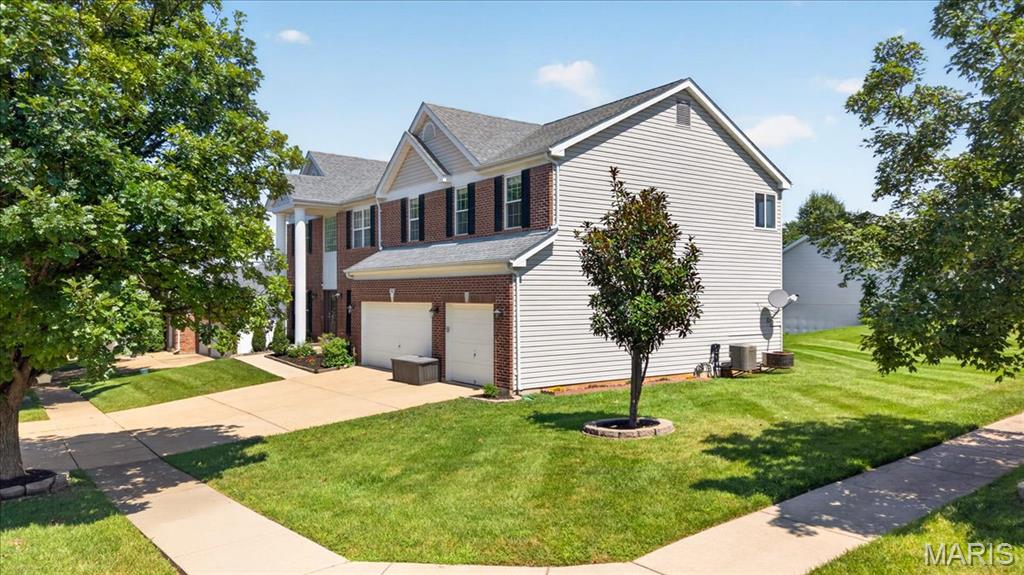
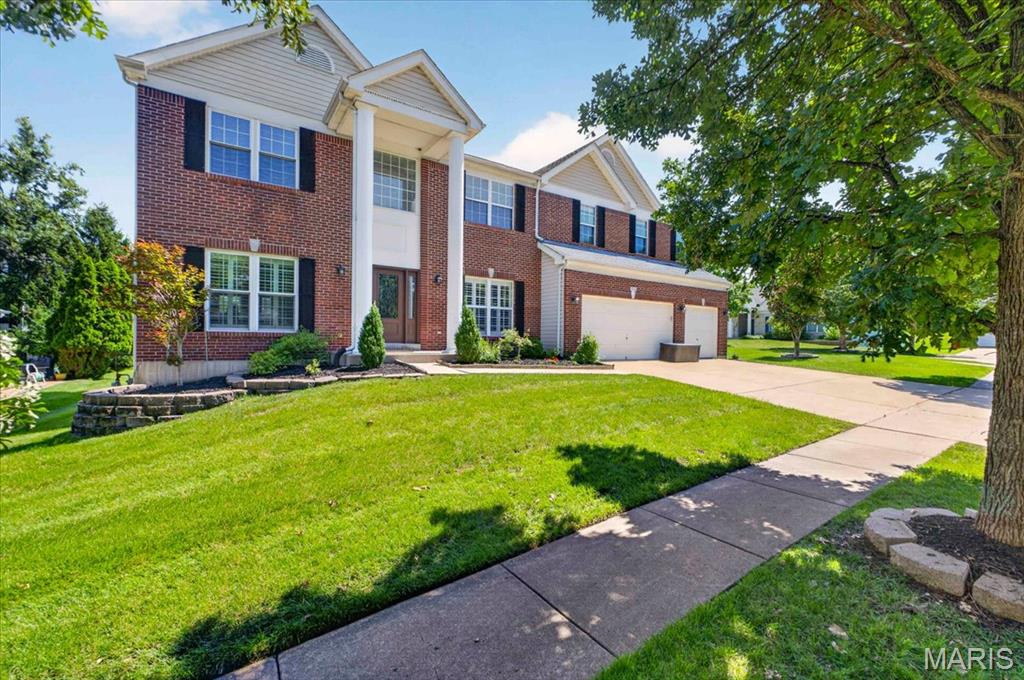
Brick exterior with white columned entry
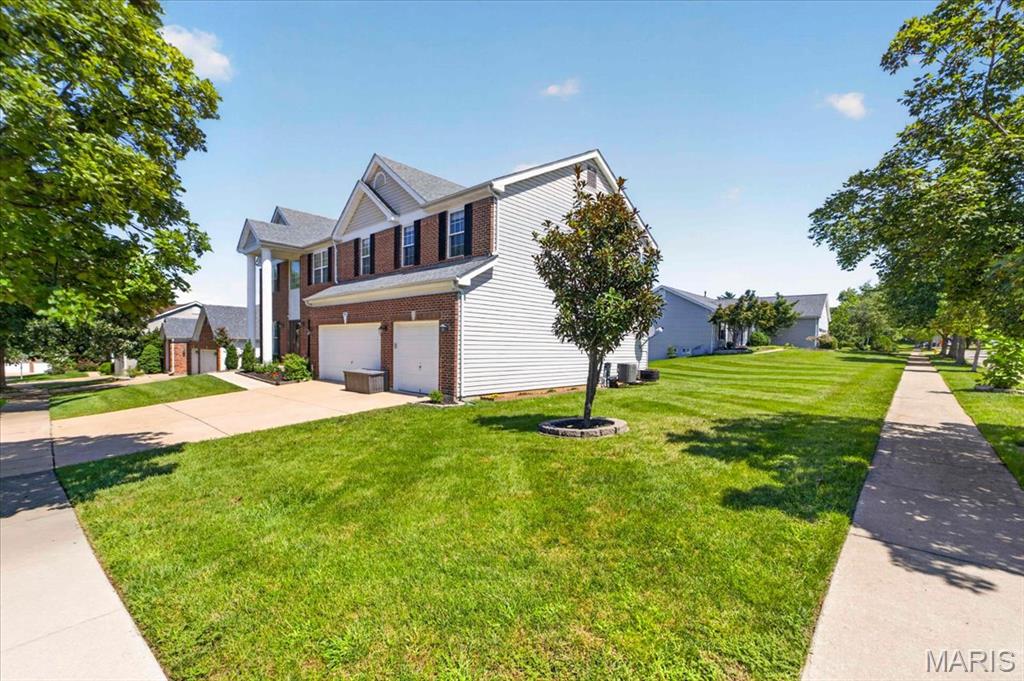
Welcome to 902 Stablefield Ct., an impressive 4-bedroom home offering exceptional space, versatility, and curb appeal in a desirable Creve Coeur location within the Parkway School District. Situated on an easy-to-maintain corner lot, the stately brick exterior, prominent columns, mature landscaping, and three-car garage create a memorable first impression. With a rear staircase layout, the foyer is ever so inviting, creating a seamless flow from room to room throughout the main level. Hardwood floors extend throughout the main level, while a freshly painted interior, new upstairs carpeting, and updated flooring in the bathrooms and laundry room give the home a fresh, move-in-ready feel. At the heart of the main floor is a spacious kitchen designed for both everyday living and entertaining, featuring a center island, pantry, abundant cabinetry and counter space, updated appliances, and a new built-in stainless steel microwave. The adjoining dining room makes family dinners and larger gatherings effortless, while the room at the front of the home offers flexibility as a formal living room, home office, or sitting room. A full-size main-floor laundry room and convenient powder room add to the functionality. Upstairs, the thoughtfully designed bedroom configuration is a standout feature. Three generously sized secondary bedrooms each offer walk-in closets—one includes its own private en suite bathroom, while the other two share a Jack-and-Jill bath. Adding even more flexibility to the upper level is a spacious loft/den complete with built-in shelving and a built-in desk—an ideal setup for a dedicated home office, homework station, reading area, or kids' playroom without sacrificing one of the home's four bedrooms. The expansive primary suite is truly a retreat, measuring approximately 18' x 20' and complemented by an enormous walk-in closet complete with custom organizers. The primary en suite features a double-sink vanity, relaxing soaking tub, and separate shower. With four bedrooms and three full bathrooms on the upper level alone, this home provides outstanding space and privacy for family and guests. The partially finished lower level takes the versatility of this property even further, offering an additional living or recreation room, lookout windows, recessed lighting, a full bathroom, storage space, sump pump and pit, water softener, and—most impressively—a rare SECOND full kitchen with its own pantry! Combined with a THIRD oven located in the garage, the possibilities for cooking and entertaining are remarkable. Whether hosting holidays, preparing meals for a crowd, accommodating extended family, or simply enjoying the convenience of multiple cooking spaces, this is a setup you simply don't find in most homes. Outside, enjoy the low-maintenance composite deck and manageable corner lot, giving you more time to relax and less time spent on upkeep. The surrounding neighborhood offers sidewalks and a wonderful residential atmosphere, with a nearby pond and walking trails providing additional opportunities to get outside and enjoy the community. The location adds even more appeal, with convenient access to Highway 141 and other major St. Louis arteries, making commuting throughout the area easy. You're also just minutes from BJC West County and other highly regarded healthcare facilities, along with the shopping, dining, parks, and everyday conveniences that make Creve Coeur such a sought-after place to call home. With its impressive bedroom suites, exceptional closet space, versatile upstairs loft, multiple living areas, three-car garage, two full kitchens, three ovens, composite deck, fresh interior updates, and highly desirable Parkway Schools location, 902 Stablefield Ct. offers a rare combination of space, comfort, and flexibility ready for its next owners to enjoy!

4 Beds

5 Baths

4,550 sq.ft

$0 per sq.ft

Traditional
$ 839,900
Coming Soon
0
26050864
4
5
4,550
1,000
Bellerive Farm Estates Two
Creve Coeur
Parkway C-2
St Louis
Residential
Traditional
Residential
$8,584
Last 6 closed homes in this zip.
| Address | Bd/Ba | SqFt | List | Sold | Closed |
|---|---|---|---|---|---|
| 421 Falaise Drive, Creve Coeur, MO 63141 | 4/4 | 2,274 | $675,000 | $650,000 96.3% of ask |
Aug 21, 2026 |
| 508 Coeur De Royale Drive, 104, Creve Coeur, MO 63141 | 2/2 | 1,710 | $243,000 | $230,000 94.7% of ask |
Aug 20, 2026 |
| 265 South Graeser Road, Creve Coeur, MO 63141 | 5/5 | 3,966 | $1,125,000 | $1,500,000 133.3% of ask |
Aug 20, 2026 |
| 1 Chatfield Place Road, Creve Coeur, MO 63141 | 3/5 | 3,136 | $950,000 | $985,000 103.7% of ask |
Aug 17, 2026 |
| 829 Lesparre Drive, Creve Coeur, MO 63141 | 4/3 | 2,048 | $2,500 | $2,500 100% of ask |
Aug 17, 2026 |
| 10469 White Bridge Lane, Creve Coeur, MO 63141 | 5/4 | 3,228 | $1,100,000 | $1,075,000 97.7% of ask |
Aug 17, 2026 |
Estimate your monthly payment. Adjust the sliders below.
Estimate only. Not a loan offer. Consult a lender for an accurate quote, including HOA fees, PMI, and current rates.
Primary Bedroom
18x20
Bathroom
14x13
Bathroom
14x12
Bedroom
14x12
Breakfast Room
12x16
Den
21x17
Dining Room
12x12
Family Room
22x18
Kitchen
14x13
Living Room
12x13
Laundry
13x8
Recreation Room
30x20
Welcome to 902 Stablefield Ct., an impressive 4-bedroom home offering exceptional space, versatility, and curb appeal in a desirable Creve Coeur location within the Parkway School District. Situated on an easy-to-maintain corner lot, the stately brick exterior, prominent columns, mature landscaping, and three-car garage create a memorable first impression. With a rear staircase layout, the foyer is ever so inviting, creating a seamless flow from room to room throughout the main level. Hardwood floors extend throughout the main level, while a freshly painted interior, new upstairs carpeting, and updated flooring in the bathrooms and laundry room give the home a fresh, move-in-ready feel. At the heart of the main floor is a spacious kitchen designed for both everyday living and entertaining, featuring a center island, pantry, abundant cabinetry and counter space, updated appliances, and a new built-in stainless steel microwave. The adjoining dining room makes family dinners and larger gatherings effortless, while the room at the front of the home offers flexibility as a formal living room, home office, or sitting room. A full-size main-floor laundry room and convenient powder room add to the functionality. Upstairs, the thoughtfully designed bedroom configuration is a standout feature. Three generously sized secondary bedrooms each offer walk-in closets—one includes its own private en suite bathroom, while the other two share a Jack-and-Jill bath. Adding even more flexibility to the upper level is a spacious loft/den complete with built-in shelving and a built-in desk—an ideal setup for a dedicated home office, homework station, reading area, or kids' playroom without sacrificing one of the home's four bedrooms. The expansive primary suite is truly a retreat, measuring approximately 18' x 20' and complemented by an enormous walk-in closet complete with custom organizers. The primary en suite features a double-sink vanity, relaxing soaking tub, and separate shower. With four bedrooms and three full bathrooms on the upper level alone, this home provides outstanding space and privacy for family and guests. The partially finished lower level takes the versatility of this property even further, offering an additional living or recreation room, lookout windows, recessed lighting, a full bathroom, storage space, sump pump and pit, water softener, and—most impressively—a rare SECOND full kitchen with its own pantry! Combined with a THIRD oven located in the garage, the possibilities for cooking and entertaining are remarkable. Whether hosting holidays, preparing meals for a crowd, accommodating extended family, or simply enjoying the convenience of multiple cooking spaces, this is a setup you simply don't find in most homes. Outside, enjoy the low-maintenance composite deck and manageable corner lot, giving you more time to relax and less time spent on upkeep. The surrounding neighborhood offers sidewalks and a wonderful residential atmosphere, with a nearby pond and walking trails providing additional opportunities to get outside and enjoy the community. The location adds even more appeal, with convenient access to Highway 141 and other major St. Louis arteries, making commuting throughout the area easy. You're also just minutes from BJC West County and other highly regarded healthcare facilities, along with the shopping, dining, parks, and everyday conveniences that make Creve Coeur such a sought-after place to call home. With its impressive bedroom suites, exceptional closet space, versatile upstairs loft, multiple living areas, three-car garage, two full kitchens, three ovens, composite deck, fresh interior updates, and highly desirable Parkway Schools location, 902 Stablefield Ct. offers a rare combination of space, comfort, and flexibility ready for its next owners to enjoy!
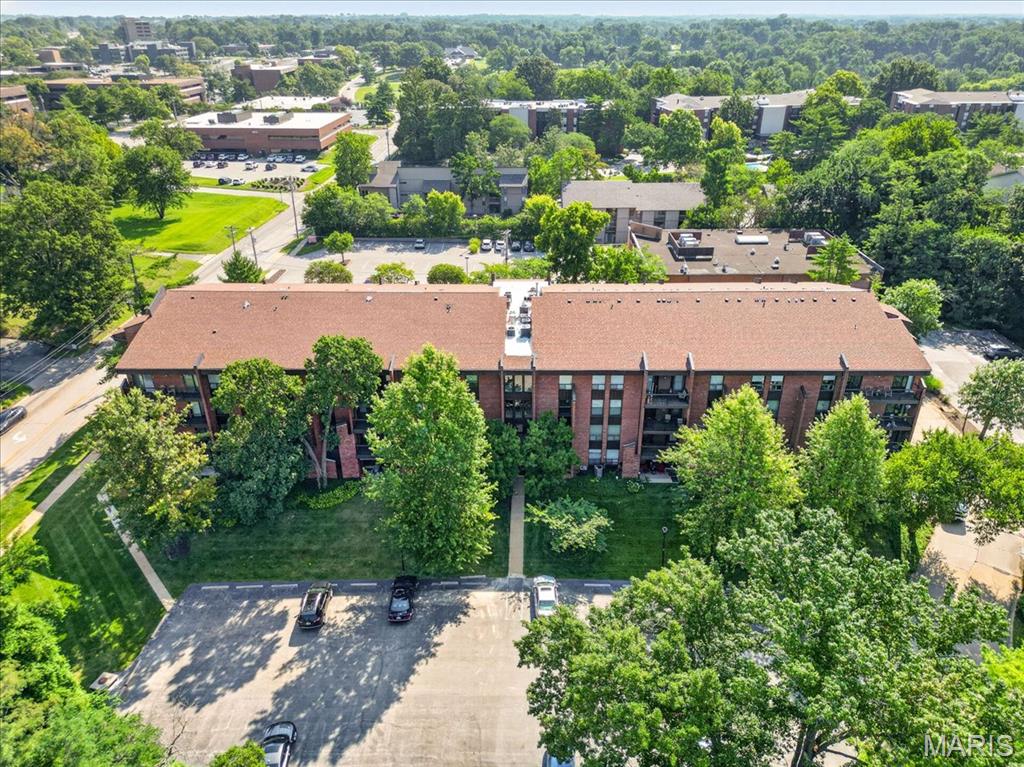
Welcome Home to Coeur de Royale! This beautifully renovated 1,680 sq. ft. condo offers the perfect combination of modern updates, spacious living, and resort-style amenities—all in the heart of Creve Coeur! And with significant seller incentives available, this is an opportunity you won’t want to miss! Step inside and you'll immediately appreciate the light-filled, open floor plan, fresh paint, luxury vinyl flooring, and new 6-panel doors throughout. The gorgeous updated kitchen is the heart of the home, featuring custom cabinetry, granite countertops, stylish backsplash, under-cabinet lighting, and stainless-steel appliances—perfect for everything from morning coffee to entertaining friends and family. With 2 spacious bedrooms, 2 full baths, and a flexible bonus room, there is plenty of room to live, work, and relax. The bonus room is ideal for a home office, den, reading room, or third bedroom. The spacious primary suite offers walk-in closets and an updated step-in shower, while the second full bath features a jetted soaking tub for a relaxing spa-like experience. You'll also love the thoughtful updates and conveniences, including updated electrical completed to code per HOA requirements, newer windows, in-unit laundry, abundant storage, secure underground garage parking, elevator access, dedicated storage, and an HVAC system replaced approximately six years ago. Assessments are paid through 2026. Enjoy your morning coffee or unwind at the end of the day on your private deck overlooking a peaceful setting. When you're ready to relax or have fun, Coeur de Royale offers fantastic amenities including a community pool, tennis courts, and clubhouse. And the location is hard to beat! You're just minutes from shopping, dining, entertainment, major highways, and everything Creve Coeur has to offer, all while enjoying the highly regarded Parkway School District. Move-in ready, beautifully updated, generously sized, and packed with amenities and seller incentives—this is the condo you've been waiting for! Schedule your private showing today and come see why you'll want to call Coeur de Royale home.
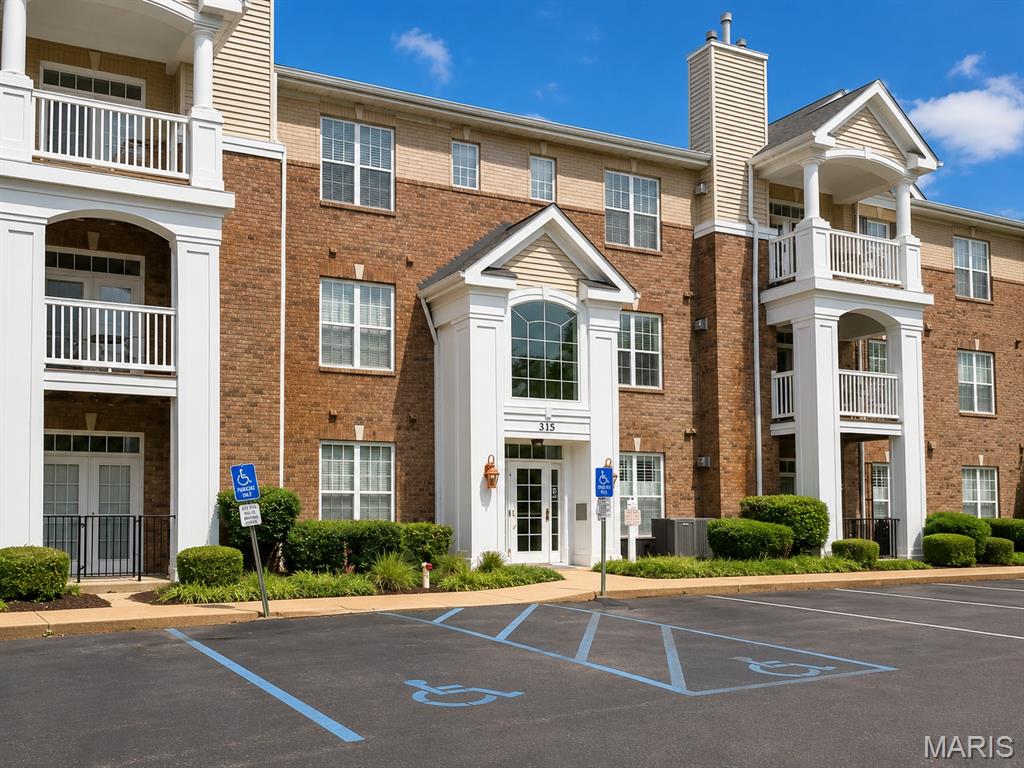
Beyond the gates of this sought-after luxury community, discover an exceptional former display residence filled with upgraded finishes and thoughtful details throughout. Offering approximately 1,500 square feet of single-level living, this beautifully appointed 2-bedroom, 2-bath condo features 9-foot ceilings, plantation shutters, extensive crown molding, 5 1/4-inch baseboards, a gas fireplace, separate dining room, spacious great room, and a private covered deck overlooking beautifully maintained green space. The custom kitchen is designed for both everyday living and entertaining, featuring marble countertops, crown-molded cabinetry, a custom tile backsplash, under-cabinet lighting, a center island with raised breakfast bar, stainless steel appliances, and rich walnut flooring. A dedicated laundry room includes the washer and dryer. The spacious primary suite offers a walk-in closet with custom shelving and a luxurious bath with jetted tub, marble shower, and double-bowl vanity with granite countertops. Enjoy secure, low-maintenance living with a secured lobby, two elevators, climate-controlled underground parking with assigned space #16, private storage, and additional secured guest parking. Community amenities include a recently refreshed clubhouse and pool, fitness center, sauna, recreation facilities, and business center. Beautifully landscaped grounds, generous green space, and an impressive collection of amenities complete this exceptional opportunity.
