Welcome home to this beautifully updated 3-bedroom, 2-bath home nestled on a quiet cul-de-sac and siding to common ground for added privacy. The main level features durable laminate flooring throughout, an updated kitchen, and a remodeled main-floor bathroom. Thermal windows provide energy efficiency and abundant natural light. The finished lower level offers additional living space, perfect for a family room, home office, or recreation area. A spacious 2-car garage provides plenty of storage and convenience. All appliances stay—including the refrigerator, washer, and dryer—making this home truly move-in ready. Step outside to enjoy the huge fenced backyard, ideal for entertaining, pets, or play, along with a maintenance-free exterior that means less upkeep and more time to enjoy your home. As an added bonus, the home includes a home protection plan, providing extra peace of mind for the new owner.

3 Beds

2 Baths

1,657 sq.ft

$0 per sq.ft

Ranch,Traditional
$ 185,000
Coming Soon
0
26050894
3
2
1,657
677
Fox Lake Meadows 3
Unincorporated
Hazelwood
St Louis
Residential
Ranch,Traditional
Residential
$2,733
Last 6 closed homes in this zip.
| Address | Bd/Ba | SqFt | List | Sold | Closed |
|---|---|---|---|---|---|
| 15619 91st Avenue, Unincorporated, MO 63034 | 3/3 | 1,568 | $265,000 | $273,000 103% of ask |
Aug 5, 2026 |
| 3909 Shackelford Road, Unincorporated, MO 63034 | 2/1 | 832 | $264,999 | $260,000 98.1% of ask |
Aug 5, 2026 |
| 16716 Shamblin Road, Unincorporated, MO 63034 | 0/0 | -- | $39,900 | $35,500 89% of ask |
Aug 4, 2026 |
| 3957 Grand National Drive, Unincorporated, MO 63034 | 2/3 | 1,034 | $130,000 | $143,500 110.4% of ask |
Aug 3, 2026 |
| 615 Foxtail Drive, Unincorporated, MO 63034 | 3/2 | 1,440 | $274,900 | $274,900 100% of ask |
Jul 30, 2026 |
| 4262 Caballo Crossing Drive, Unincorporated, MO 63034 | 4/3 | 3,136 | $499,000 | $499,000 100% of ask |
Jul 29, 2026 |
Estimate your monthly payment. Adjust the sliders below.
Estimate only. Not a loan offer. Consult a lender for an accurate quote, including HOA fees, PMI, and current rates.
Living Room
15x10
Kitchen
14x11
Primary Bedroom
13x10
Bedroom 2
10x9
Bedroom 3
9x9
Family Room
57x21
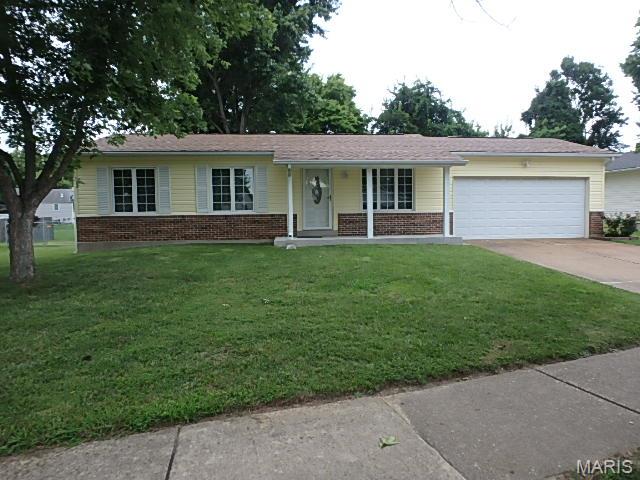
Welcome home to this beautifully updated 3-bedroom, 2-bath home nestled on a quiet cul-de-sac and siding to common ground for added privacy. The main level features durable laminate flooring throughout, an updated kitchen, and a remodeled main-floor bathroom. Thermal windows provide energy efficiency and abundant natural light. The finished lower level offers additional living space, perfect for a family room, home office, or recreation area. A spacious 2-car garage provides plenty of storage and convenience. All appliances stay—including the refrigerator, washer, and dryer—making this home truly move-in ready. Step outside to enjoy the huge fenced backyard, ideal for entertaining, pets, or play, along with a maintenance-free exterior that means less upkeep and more time to enjoy your home. As an added bonus, the home includes a home protection plan, providing extra peace of mind for the new owner.
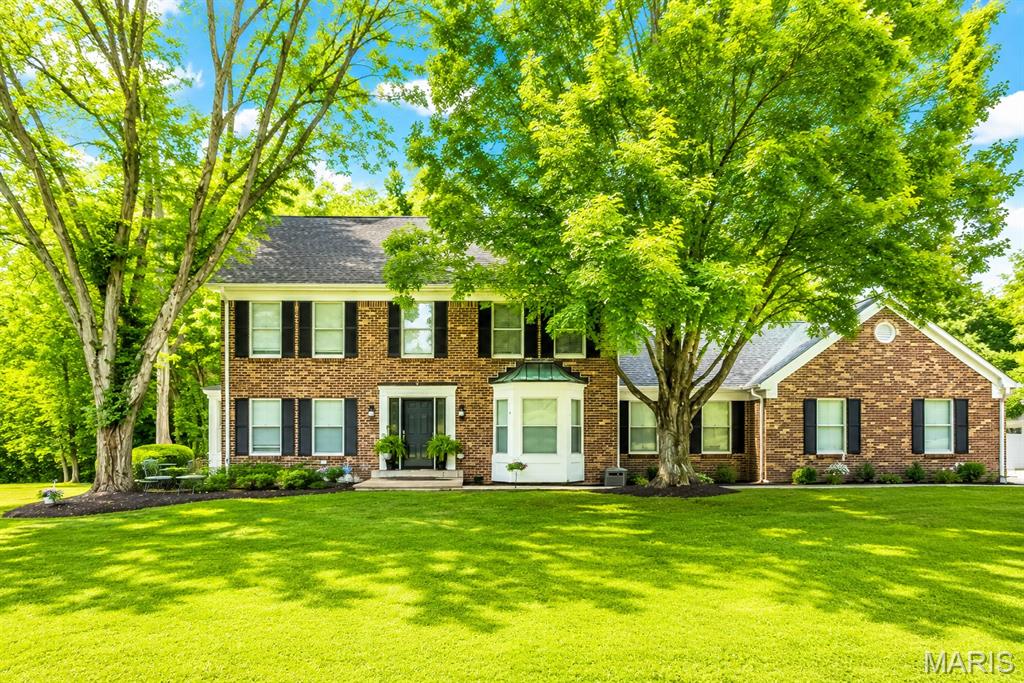
*Your Dream Home Will Hit The Market SOON!* Why choose between the house and the land when you can have BOTH? Nestled within the sought-after Old Jamestown community in charming Wehmer Farm Estates, this beautifully remodeled home offers a rare combination of space, privacy, and character. Known for its character-filled estate-style homes, mature trees, generous lots, and peaceful surroundings, Wehmer Farm Estates feels tucked away from it all while remaining conveniently connected to everyday amenities. Situated on a secluded, private 4-home street, this property rests on an impressive 3.03-acre, tree-lined lot and offers just under 4,000 sq. ft. of total usable space—giving you the house, the land, and the lifestyle all in one. On the main level, natural light pours through beautiful bay windows, highlighting the home's extensive 2022–2023 remodel. The updated kitchen serves as the heart of the home with a 6-ft quartz island, abundant custom floor-to-ceiling cabinetry, and double ovens, opening seamlessly into the large, open-concept living and dining areas and making entertaining a breeze. A functioning wood-burning fireplace adds warmth and character, while custom 2-inch blinds complement the windows throughout. Just beyond the main living areas, a large laundry room provides access to the screened-in porch, creating an inviting extension of the home. Whether enjoying your morning coffee or winding down in the evening, it's the perfect place to take in the mature trees, wildlife, and peaceful surroundings. Upstairs, you'll find all 4 bedrooms, including a spacious primary suite featuring three large closets, a modern double vanity, and a relaxing soaking tub overlooking the private, tree-lined backyard. One of the additional bedrooms has been transformed into an impressive walk-in wardrobe/dressing room, creating a boutique-inspired space while retaining the flexibility to easily return it to traditional bedroom use. The newly finished lower level adds even more versatility with a large recreation and entertaining area, full bathroom, bonus room, and sizable storage room. The bonus room offers additional flexibility and, with the addition or confirmation of code-compliant egress and any other applicable requirements, may have the potential to qualify as an additional bedroom. And then there's the land. With 3.03 acres of established, usable ground surrounded by mature trees and nature, the possibilities are extensive. Create the garden or homestead you've envisioned, add a future swimming pool, design an incredible outdoor entertaining area, enjoy recreational space, or simply appreciate the privacy and tranquility that comes with having acreage of your own. Storage and parking are equally impressive, with a newly added 20' x 17' shed, an approximately 20-ft gravel parking extension ideal for an RV or trailer, PLUS an oversized 3-car garage. Additional improvements include dual heating systems updated in 2025, updated electrical, and a recently serviced underground septic system. Nearly 4,000 sq. ft. of usable space. 3.03 acres. A beautifully remodeled home. Exceptional storage and parking. A private estate setting. In a market where it can feel like you're paying for the house OR the land, why not choose BOTH? Discover the space, privacy, and character of Wehmer Farm Estates in Old Jamestown—a hidden gem you'll want to experience in person. Put this one on your shortlist!!
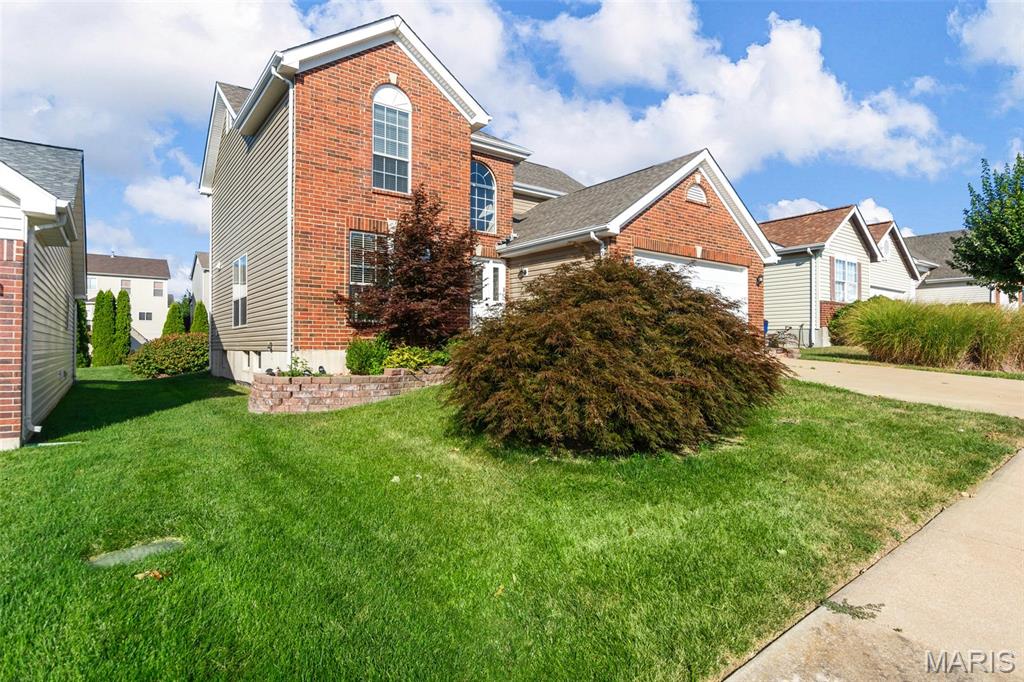
INCREDIBLE opportunity in the highly desirable Behlmann Farms Subdivision! Welcome family and friends to this beautifully landscaped home featuring a grand two-story foyer that's open, bright, and inviting. The main level showcases gorgeous hardwood floors throughout, a spacious kitchen with abundant counter space, stainless steel appliances, and the convenience of a main-floor laundry room. Step outside to a low-maintenance, two-level deck that's perfect for entertaining, overlooking a generously sized backyard with plenty of room to relax or play. Looking for indoor entertainment? This home delivers with an impressive finished lower level featuring a custom bar, a dedicated gaming or media area, plus a full bathroom and sleeping area—ideal for guests, a home office, or extended family. Upstairs, you'll find four spacious bedrooms, including bathrooms designed with a spa-like feel for everyday comfort and relaxation. Conveniently located near shopping, restaurants, banks, and hospitals, with quick access to Highway 367, Alton, and I-270 East and West, this home truly offers the perfect combination of comfort, style, and convenience.
