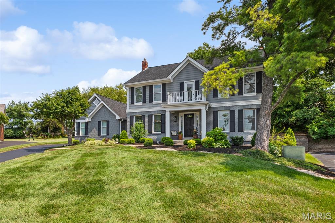
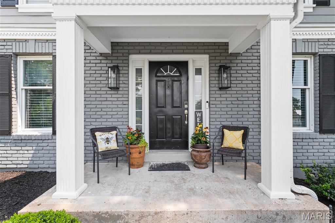
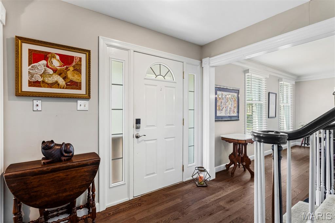
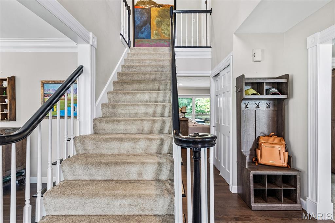
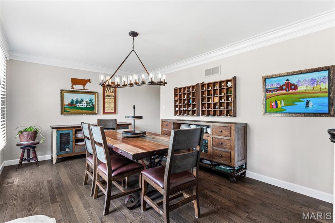
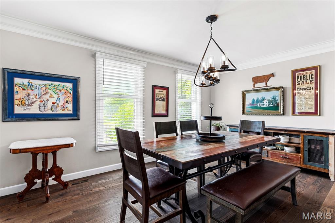
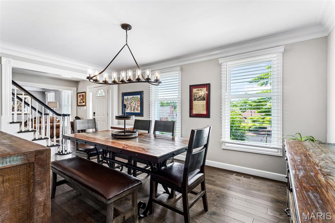
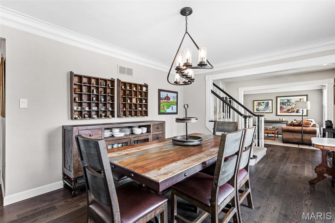
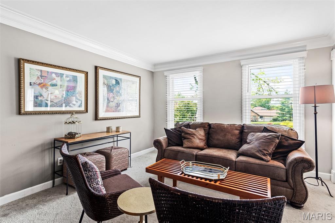
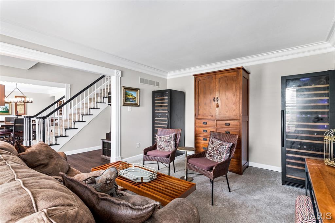
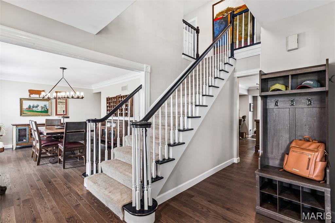
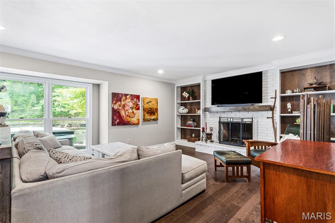
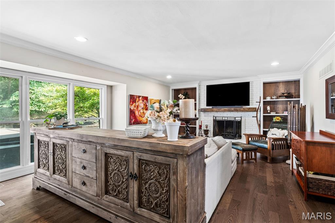
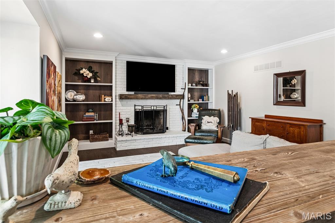
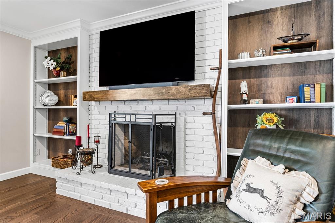
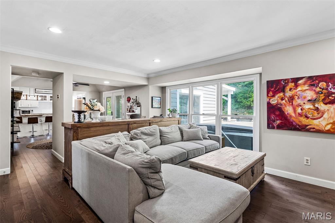
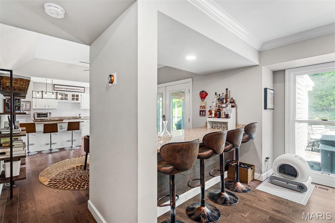
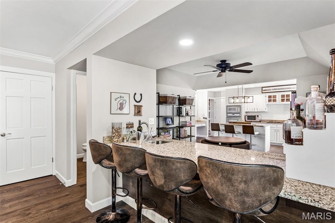
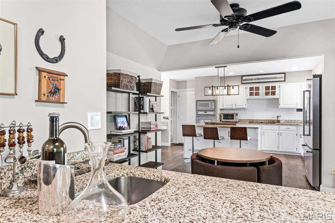
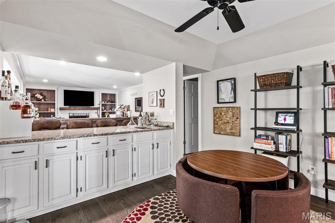
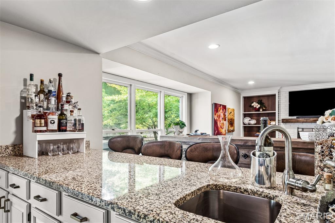
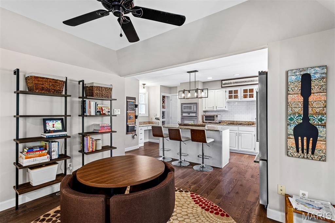
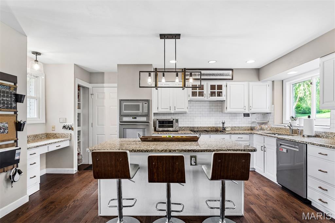
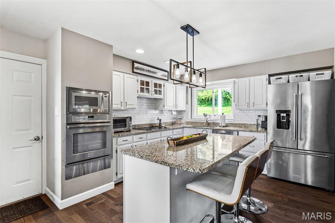
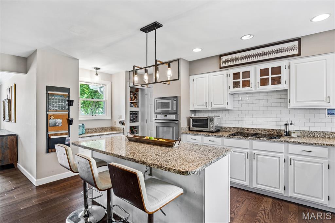
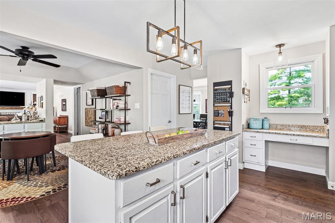
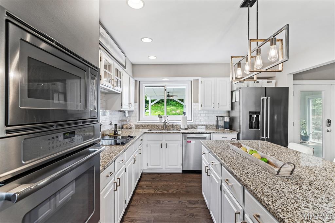
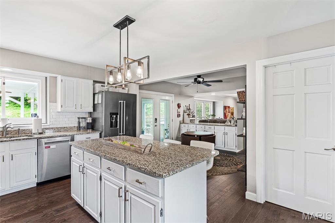
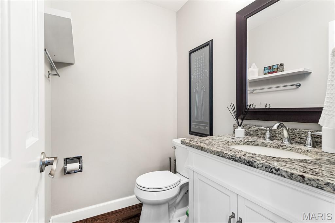
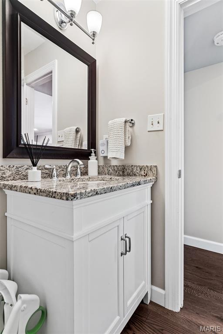
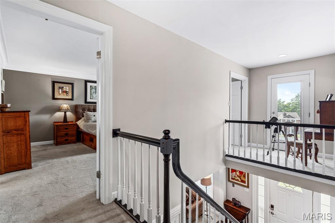
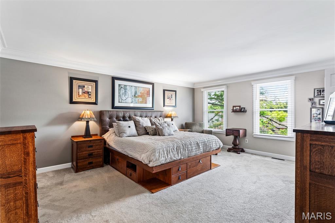
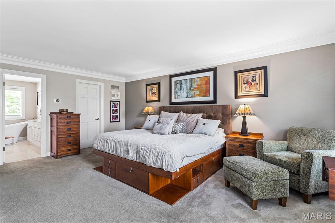
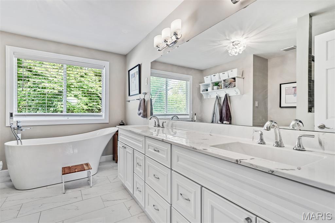
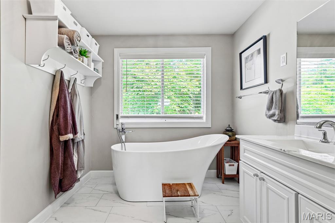
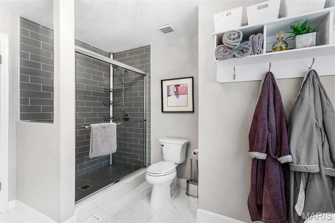
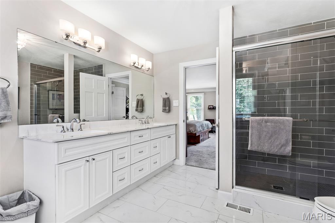
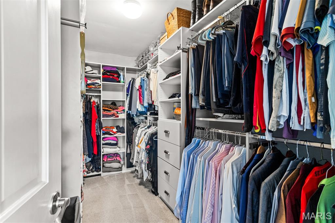
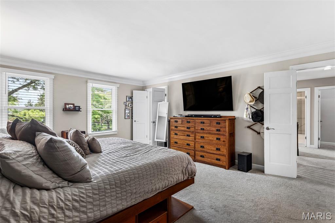
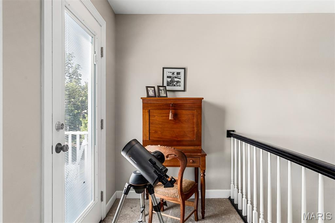
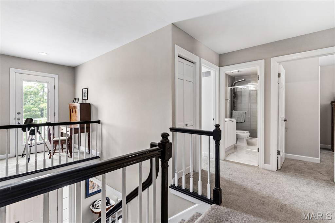
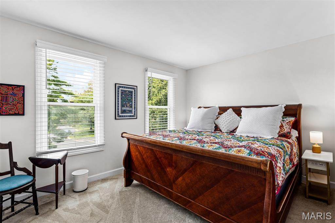
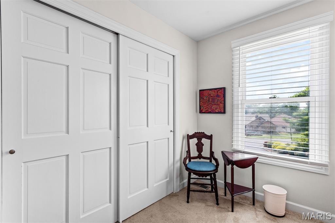
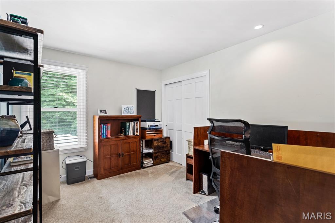
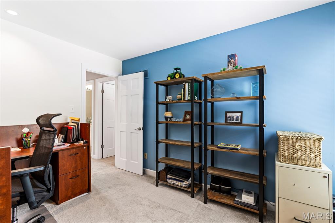
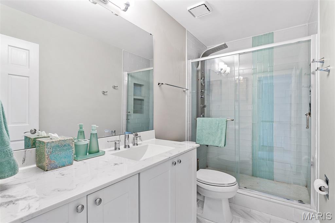
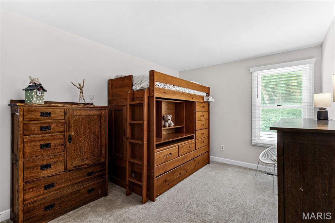
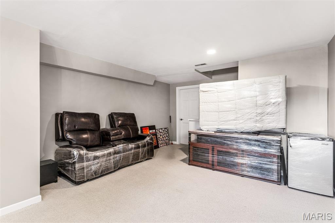
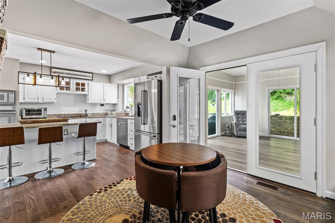
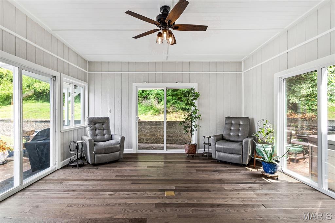
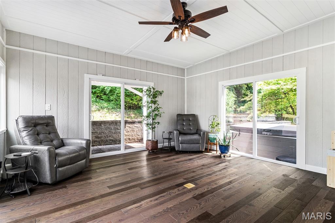
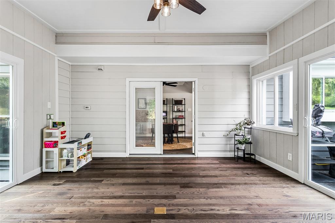
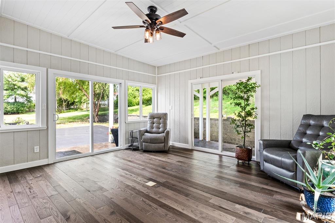
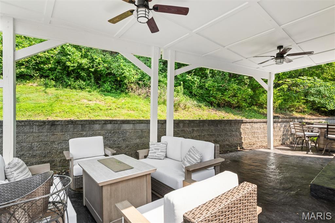
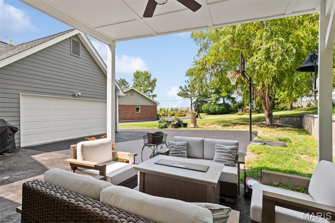
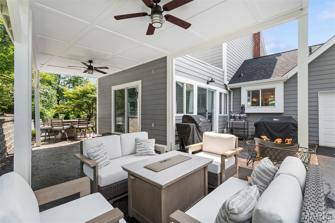
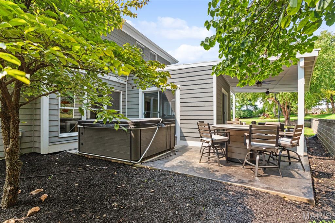
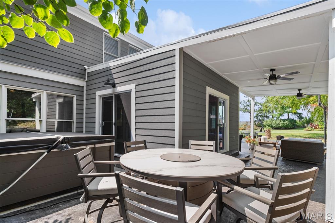
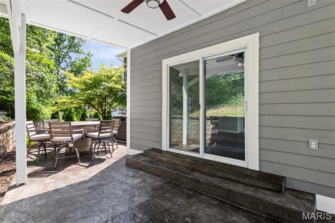
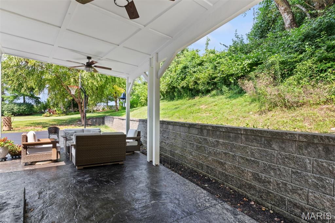
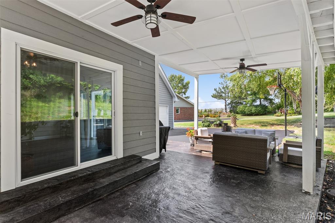
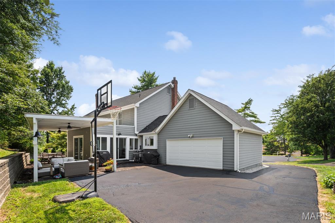
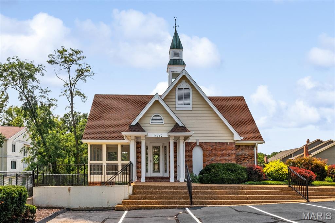
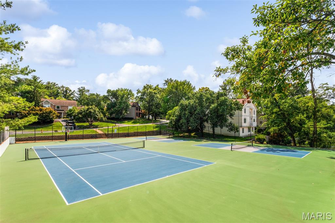
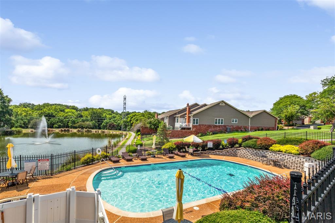
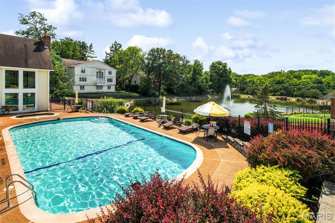
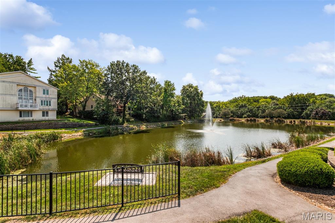
Discover an exceptional lifestyle in this beautifully updated home nestled within a gated enclave in sought-after Town & Country, offering peaceful serenity, resort-style amenities, and the coveted Mason Ridge School. Ideally situated on a quiet cul-de-sac, this former display home features tall ceilings, large crown molding and an inviting open floor plan designed for both everyday living and effortless entertaining. The heart of the home is the spacious gourmet kitchen, featuring center island with breakfast bar, light cabinetry, granite countertops, full backsplash, stainless-steel appliances, hardwood floors, breakfast bar, and a large eat-in area that opens seamlessly to the hearth room/family room. Hearth room features a beautiful woodburning fireplace with full brick hearth, custom built-ins, and wet bar with additional seating, creating a warm and welcoming gathering space, while the adjacent sunroom provides an abundance of natural light and additional room to relax or entertain. French doors connect the sunroom to the hearth room and kitchen, sliding glass doors open to a fabulous covered, stamped-concrete patio and outdoor dining area buffered by the tranquil wooded backdrop, and also includes a covered hot tub. The stylish dining room features hardwood floors and a designer chandelier, with convenient access to the kitchen and adjacent wine room/living room. The updated primary suite is a true retreat, showcasing triple crown molding, large windows, a walk-in closet, plus a second closet, and a private balcony overlooking the front yard. The stunning, beautifully renovated primary bath features a designer soaking tub, separate shower, double vanity, quartz countertops, designer faucets and lighting, and large windows. Partially finished lower level offers additional flexible space for recreation, gaming, hobbies and loads of storage space in the unfinished portion. Outside, the cozy backyard extends toward a peaceful, wooded area, creating a private and serene setting. Enjoy the exceptional resort-like amenities and carefree lifestyle of this secure, gated community, including a resort-style pool, sport courts, clubhouse, large pond, paved walking trails, community events, attended gatehouse, and comprehensive lawn and property services. Beyond amenities, the HOA also includes lawn mowing, tree and shrub maintenance, sprinkler service, snow removal, and trash service. Conveniently located near Highway 40 and 141, with easy access to Clayton and all that West County has to offer, this home combines sophisticated living, thoughtful updates, exceptional community amenities, and the style and convenience of Town & Country living.

4 Beds

3 Baths

3,342 sq.ft

$0 per sq.ft

Colonial
$ 725,000
Coming Soon
0
26050998
4
3
3,342
330
Cedar Spgs 1
Chesterfield
Parkway C-2
St Louis
Residential
Colonial
Residential
$5,411
Last 6 closed homes in this zip.
| Address | Bd/Ba | SqFt | List | Sold | Closed |
|---|---|---|---|---|---|
| 14899 Greenleaf Valley Drive, Chesterfield, MO 63017 | 3/5 | 3,908 | $1,500,000 | $1,450,000 96.7% of ask |
Aug 14, 2026 |
| 15308 Batesville Court, Chesterfield, MO 63017 | 3/3 | 2,700 | $5,000 | $5,000 100% of ask |
Aug 14, 2026 |
| 2227 Rebecca Lynn Court, Chesterfield, MO 63017 | 4/5 | 3,613 | $919,000 | $905,000 98.5% of ask |
Aug 14, 2026 |
| 15049 Claymoor Court, 13, Chesterfield, MO 63017 | 2/2 | 1,735 | $285,000 | $270,000 94.7% of ask |
Aug 14, 2026 |
| 2348 Fairwood Forest Court, Ballwin, MO 63017 | 4/2 | 2,312 | $550,000 | $570,000 103.6% of ask |
Aug 13, 2026 |
| 45 Orange Hills Drive, Chesterfield, MO 63017 | 4/3 | 1,800 | $565,000 | $592,500 104.9% of ask |
Aug 13, 2026 |
Estimate your monthly payment. Adjust the sliders below.
Estimate only. Not a loan offer. Consult a lender for an accurate quote, including HOA fees, PMI, and current rates.
Dining Room
16x11
Hardwood floors, adjacent to kitchen and wine room (living room), designer chandelier
Living Room
12x15
Currently set-up as wine lounge area, adjacent to dining room
Family Room
20x16
Harth room/family room, beautiful fireplace, built ins, wet bar, opens to kitchen and large sun room
Sunroom
16x15
Large sunroom with French doors that open to hearth room and kitchen. Sliding glass doors open to covered , lovely stamped concrete patio/outdoor dining area
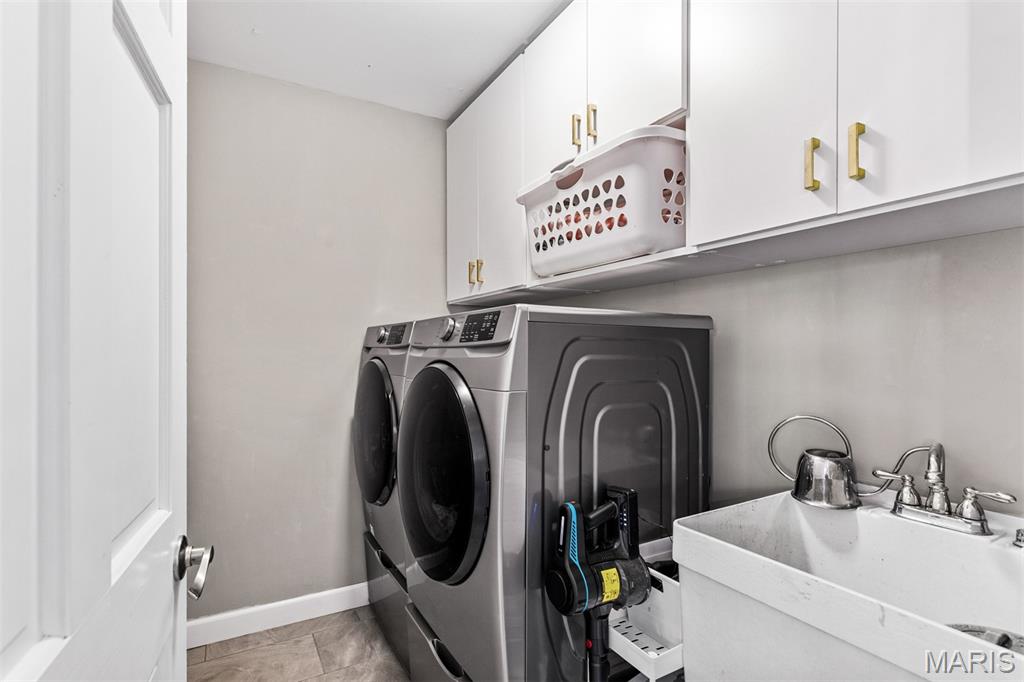
Laundry
8x5
Primary Bedroom
19x14
Large crown molding, large windows, walk-in closet plus second closet, beautiful primary bathroom, outdoor balcony overlooking front yard.
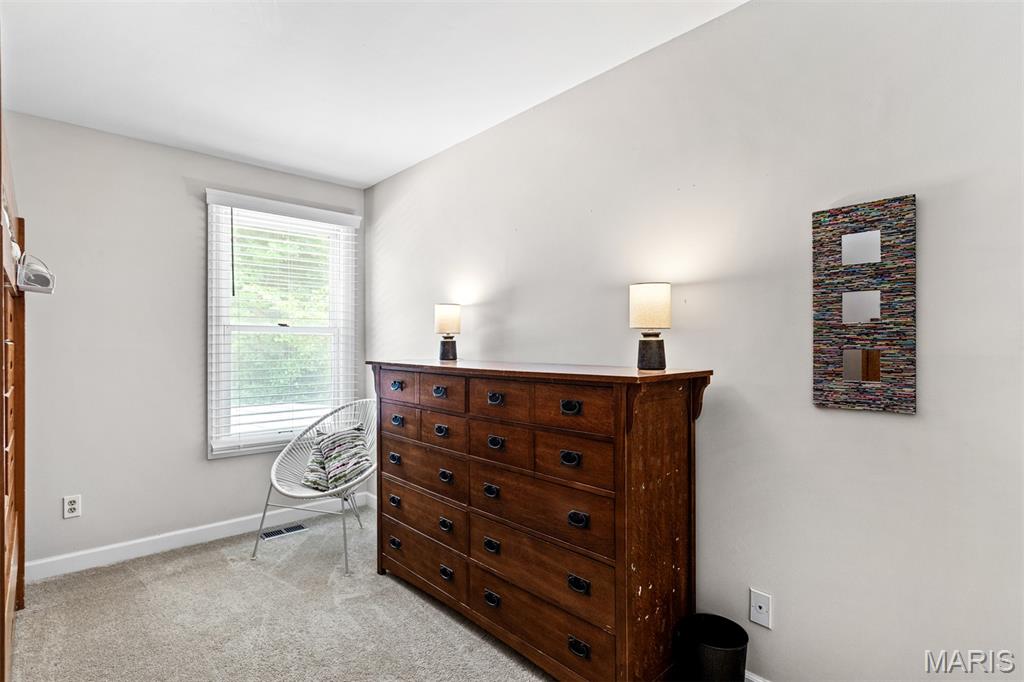
Bedroom 2
15x10
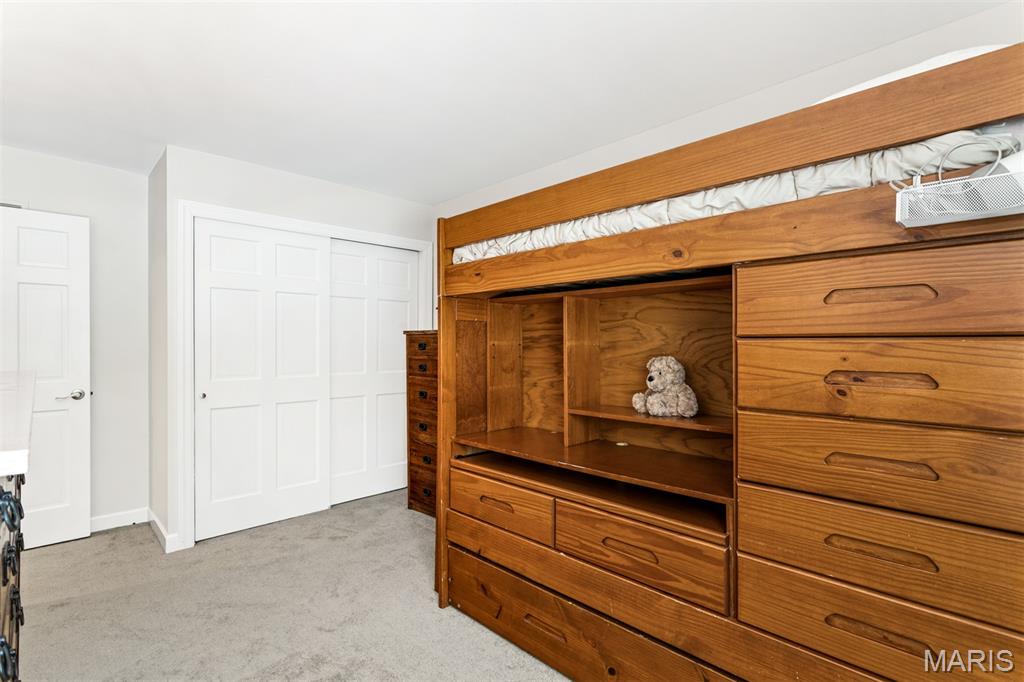
Bedroom 3
12x10
Bedroom 4
13x10
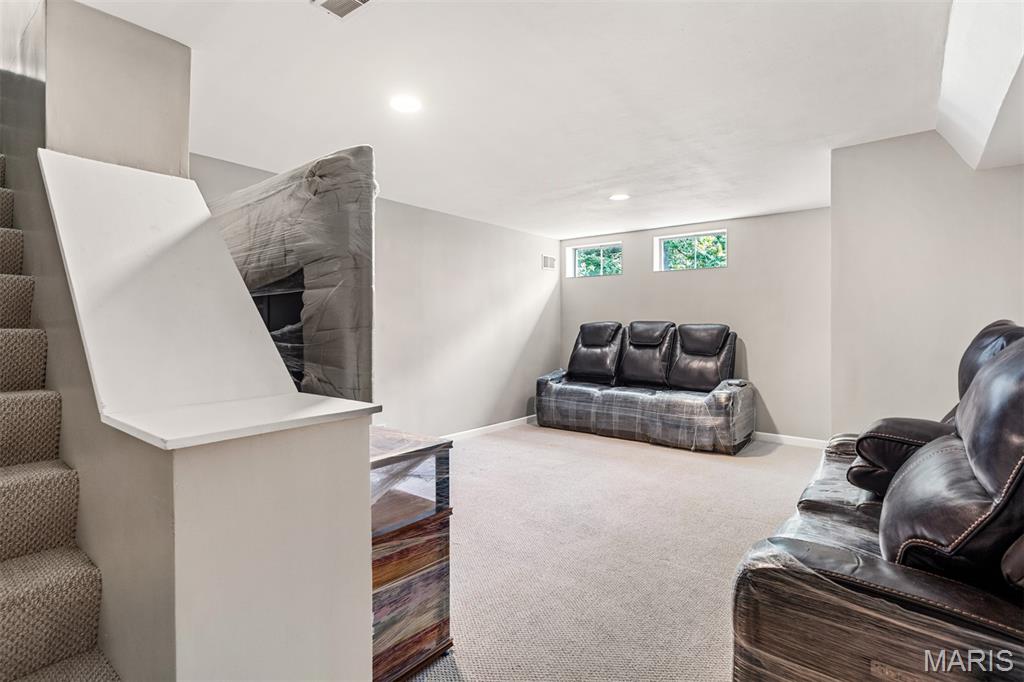
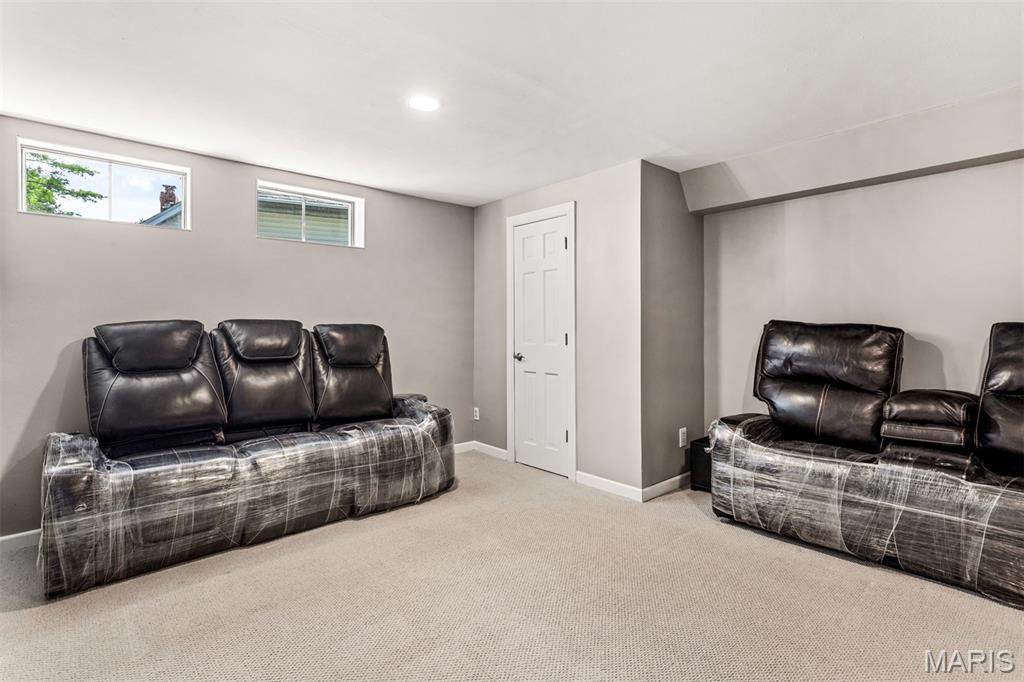
Recreation Room
16x10
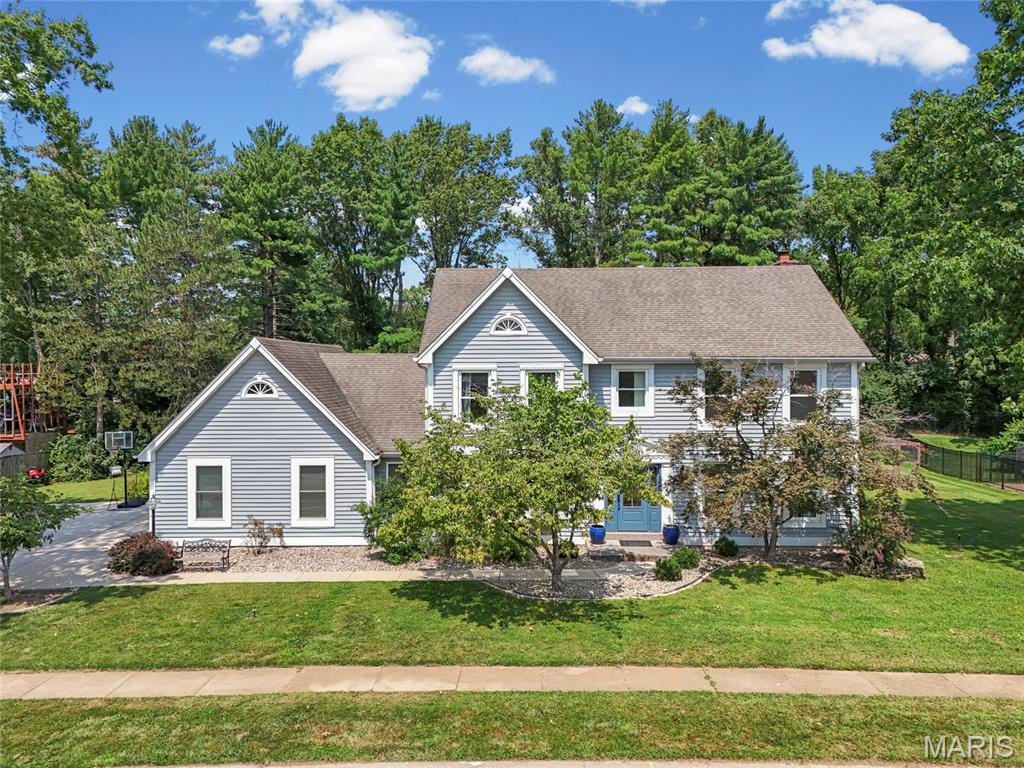
Must see this beautifully updated Chesterfield home in sought-after Green Trails West II! The bright, open-concept floor plan offers spacious living areas filled with natural light, highlighted by large bay windows and features white birch flooring throughout the home. The updated kitchen features beautiful quartz countertops and opens seamlessly to the living and entertaining spaces. Thoughtful upgrades continue throughout the home, including all-new windows, new exterior doors, and extensive new concrete around the home designed to improve drainage and direct water away from the foundation. The driveway all new concrete The garage offers additional storage space. A separate mudroom features custom built-in cabinetry for exceptional everyday organization. Every bedroom offers a walk-in closet, with an additional oversized walk-in closet conveniently located in the upstairs hallway. The spacious primary suite features a vaulted ceiling and modern skylight, creating an airy, light-filled retreat. The finished basement provides even more flexible space for entertaining, recreation, a home office, or additional living area. Ideally located in an established Chesterfield neighborhood with convenient access to Parkway schools, parks, shopping, dining, Olive Blvd, Hwy 141and I-64/40. Extensive updates, exceptional storage, abundant natural light and a fantastic location make this home a must-see!
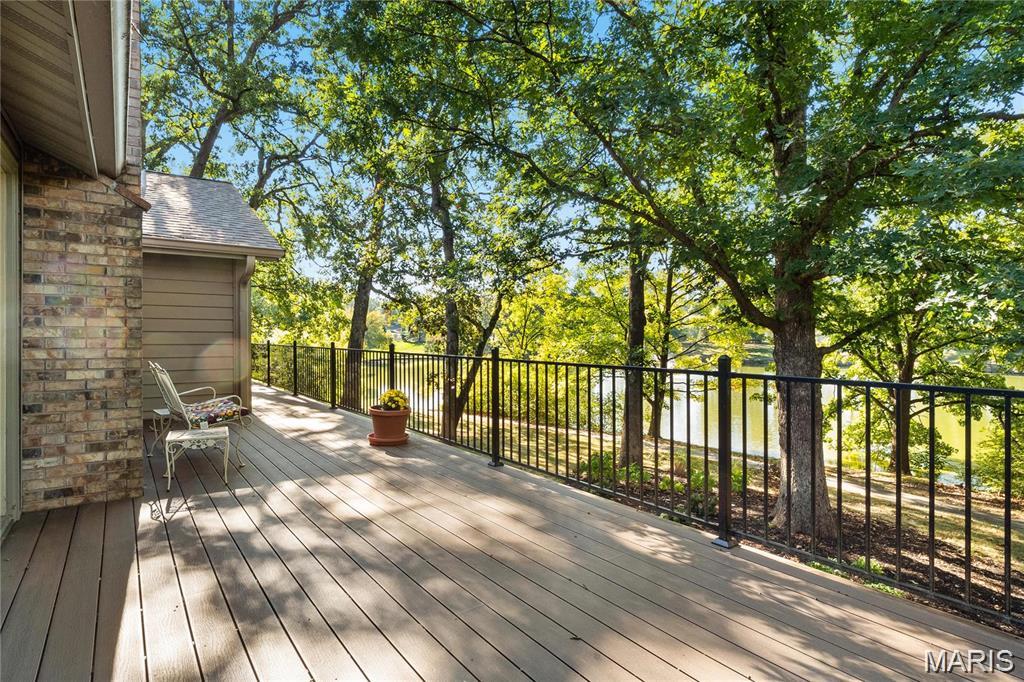
Discover a rare sense of peace in the heart of Town and Country. Nestled among mature trees in the sought-after Pinetree Lake Subdivision, this distinctive ranch offers three bedrooms, three full bathrooms, one half bathroom, an oversized garage, and beautiful lake views that create a calming backdrop for everyday life. Imagine beginning the morning with coffee on the expansive composite deck as sunlight filters through the trees, or ending the day listening to the fountain and watching the water from your own backyard. This picturesque setting offers a wonderful connection to nature and a feeling of privacy, tranquility, and harmony that is difficult to find. Inside, the spacious great room makes an immediate impression with its vaulted ceiling, exposed beams, brick fireplace, and access to the deck. The refreshed kitchen features quartz countertops, white cabinetry, a center island, double ovens, a microwave, a Bosch dishwasher, and a generous dining area overlooking the wooded surroundings. The walkout lower level expands the home’s possibilities with an additional fireplace, a wet bar, a full bathroom, and flexible space for entertaining, relaxing, working, or creating a private retreat. Step outside to the covered patio and enjoy another peaceful vantage point overlooking the lake and shaded yard. Recent improvements include a new roof in 2025; new primary ensuite, wood floors, and replacement of major plumbing stacks in 2022; refreshed kitchen finishes, quartz countertops, newer appliances, insulated vinyl siding, interior painting, refreshed lower-level bathroom, and new exterior lighting in 2021; furnace and refrigerator replacement in 2019; and a custom composite deck completed in 2018. Located in the Parkway Central High School area, this charming home combines an exceptional Town and Country location with a truly special lake setting. Move in and enjoy its warmth today, then add your own personal touches to make it entirely yours.
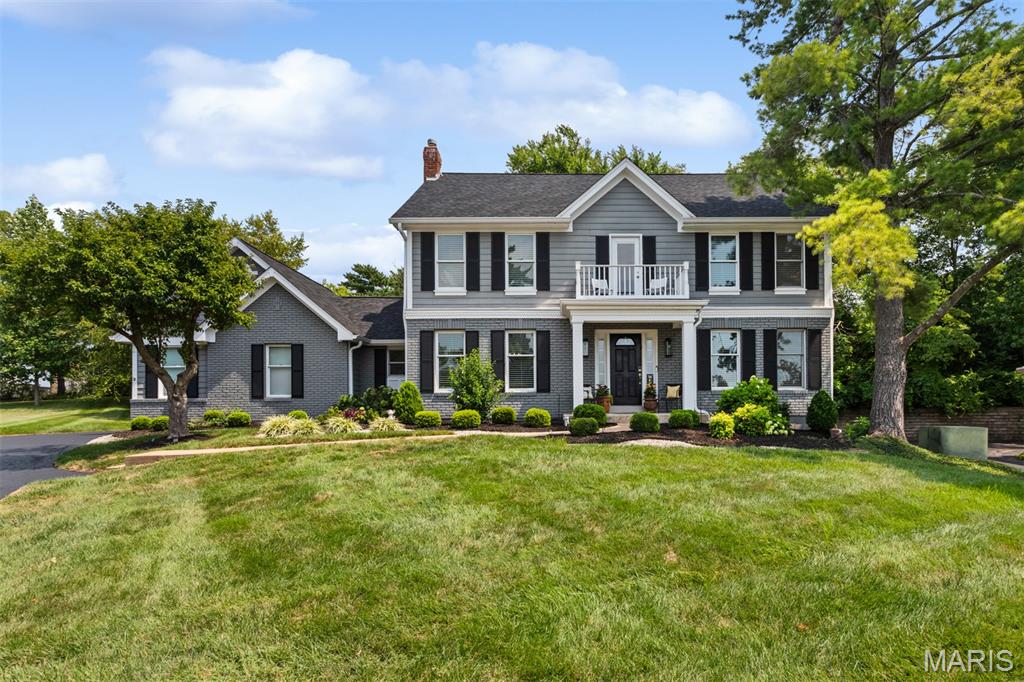
Discover an exceptional lifestyle in this beautifully updated home nestled within a gated enclave in sought-after Town & Country, offering peaceful serenity, resort-style amenities, and the coveted Mason Ridge School. Ideally situated on a quiet cul-de-sac, this former display home features tall ceilings, large crown molding and an inviting open floor plan designed for both everyday living and effortless entertaining. The heart of the home is the spacious gourmet kitchen, featuring center island with breakfast bar, light cabinetry, granite countertops, full backsplash, stainless-steel appliances, hardwood floors, breakfast bar, and a large eat-in area that opens seamlessly to the hearth room/family room. Hearth room features a beautiful woodburning fireplace with full brick hearth, custom built-ins, and wet bar with additional seating, creating a warm and welcoming gathering space, while the adjacent sunroom provides an abundance of natural light and additional room to relax or entertain. French doors connect the sunroom to the hearth room and kitchen, sliding glass doors open to a fabulous covered, stamped-concrete patio and outdoor dining area buffered by the tranquil wooded backdrop, and also includes a covered hot tub. The stylish dining room features hardwood floors and a designer chandelier, with convenient access to the kitchen and adjacent wine room/living room. The updated primary suite is a true retreat, showcasing triple crown molding, large windows, a walk-in closet, plus a second closet, and a private balcony overlooking the front yard. The stunning, beautifully renovated primary bath features a designer soaking tub, separate shower, double vanity, quartz countertops, designer faucets and lighting, and large windows. Partially finished lower level offers additional flexible space for recreation, gaming, hobbies and loads of storage space in the unfinished portion. Outside, the cozy backyard extends toward a peaceful, wooded area, creating a private and serene setting. Enjoy the exceptional resort-like amenities and carefree lifestyle of this secure, gated community, including a resort-style pool, sport courts, clubhouse, large pond, paved walking trails, community events, attended gatehouse, and comprehensive lawn and property services. Beyond amenities, the HOA also includes lawn mowing, tree and shrub maintenance, sprinkler service, snow removal, and trash service. Conveniently located near Highway 40 and 141, with easy access to Clayton and all that West County has to offer, this home combines sophisticated living, thoughtful updates, exceptional community amenities, and the style and convenience of Town & Country living.