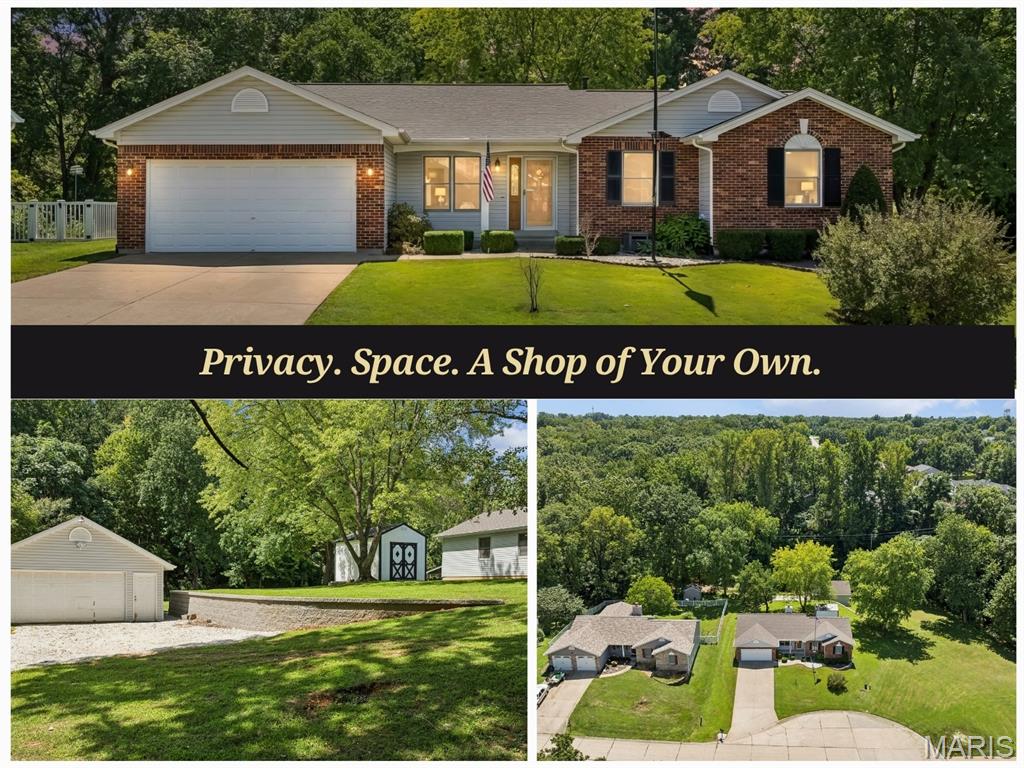
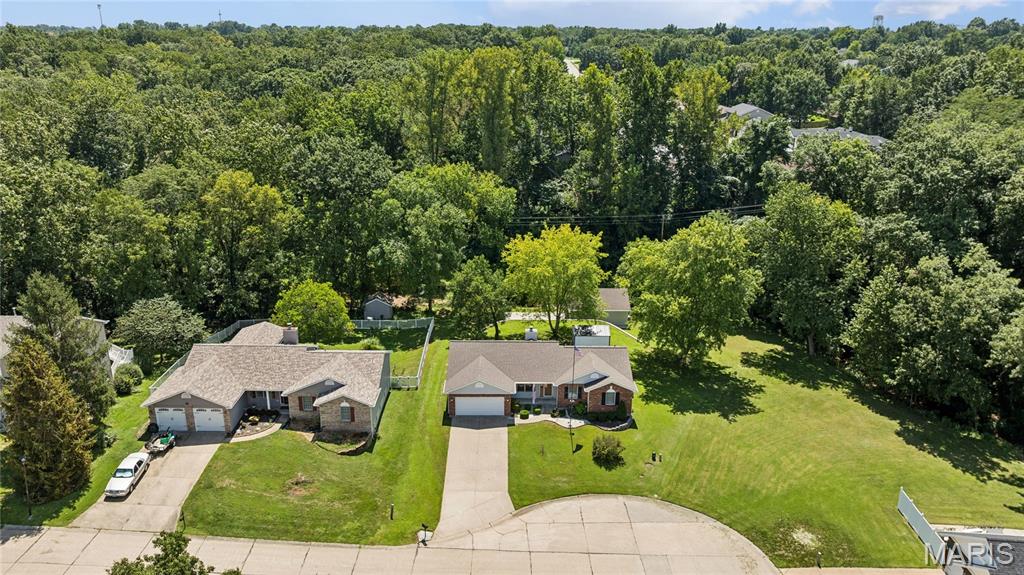
Half an acre of privacy surrounded by mature trees, more space than you'll find in most subdivisions.
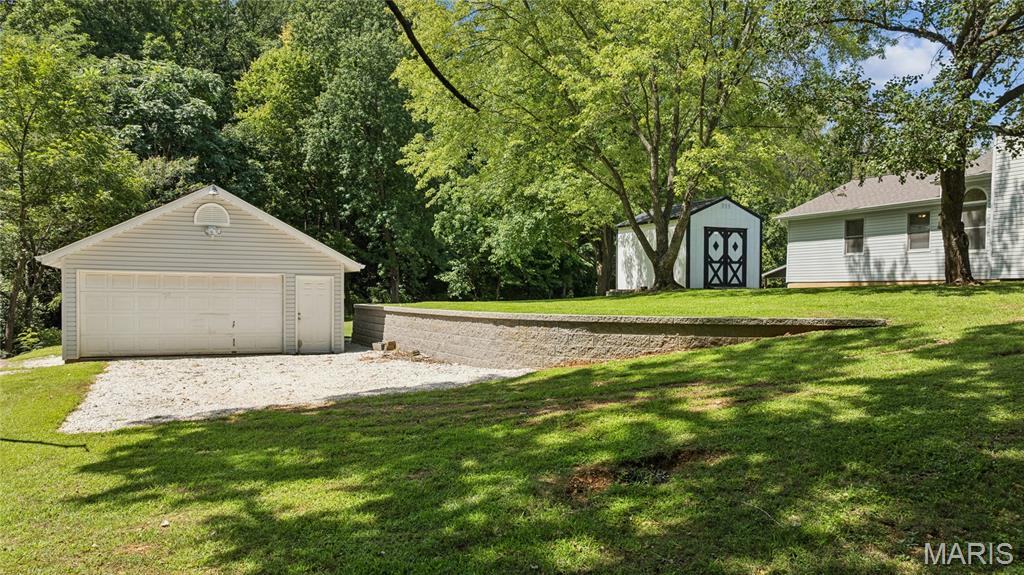
The workshop buyers dream about. A full detached garage with room for tools, toys, or projects, a rare find on a lot like this.
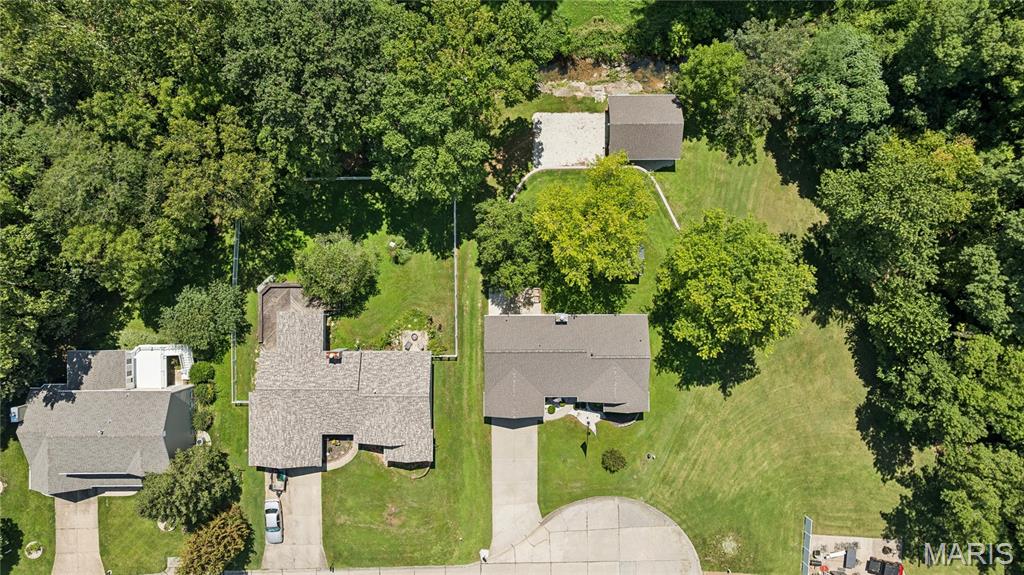
See the full picture: home, shop, and wooded privacy all in one setting.
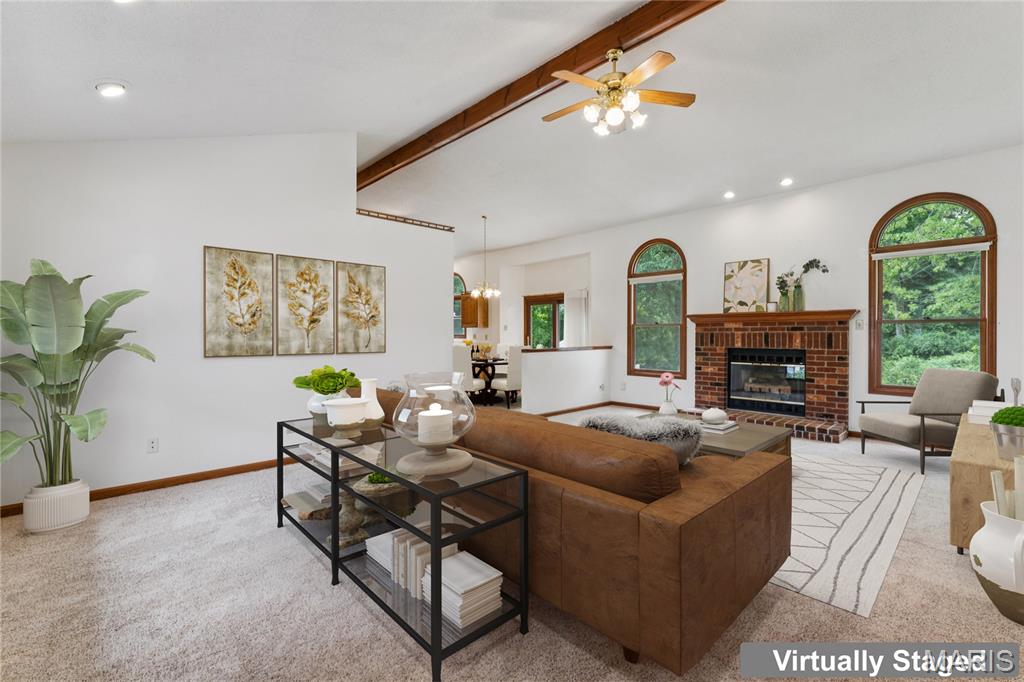
Vaulted ceilings, arched windows, and an open layout set the tone the moment you walk in.
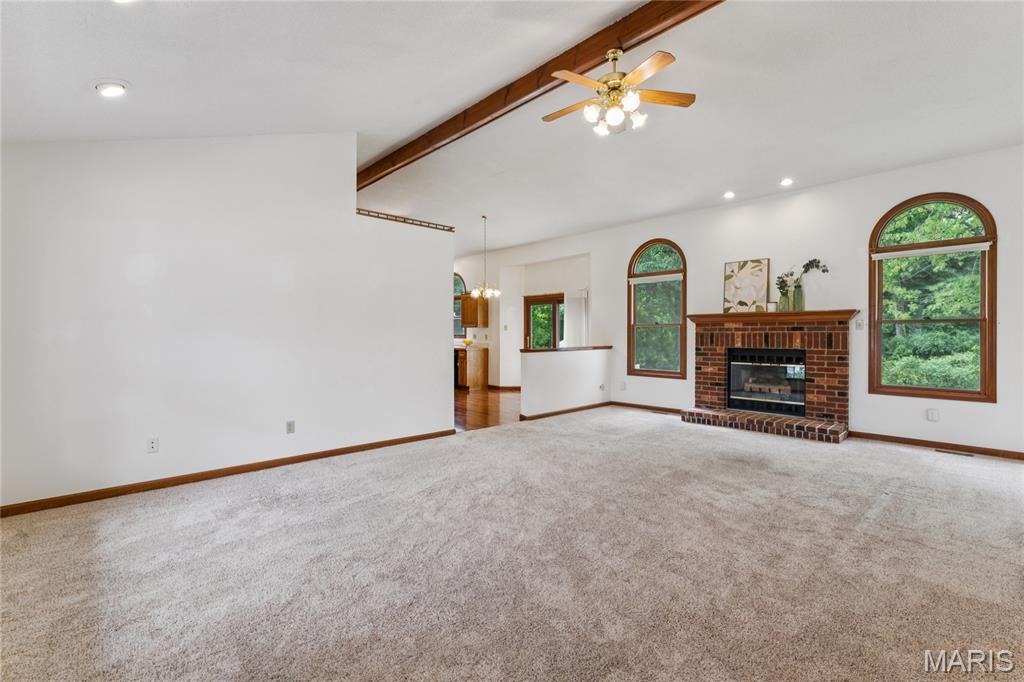
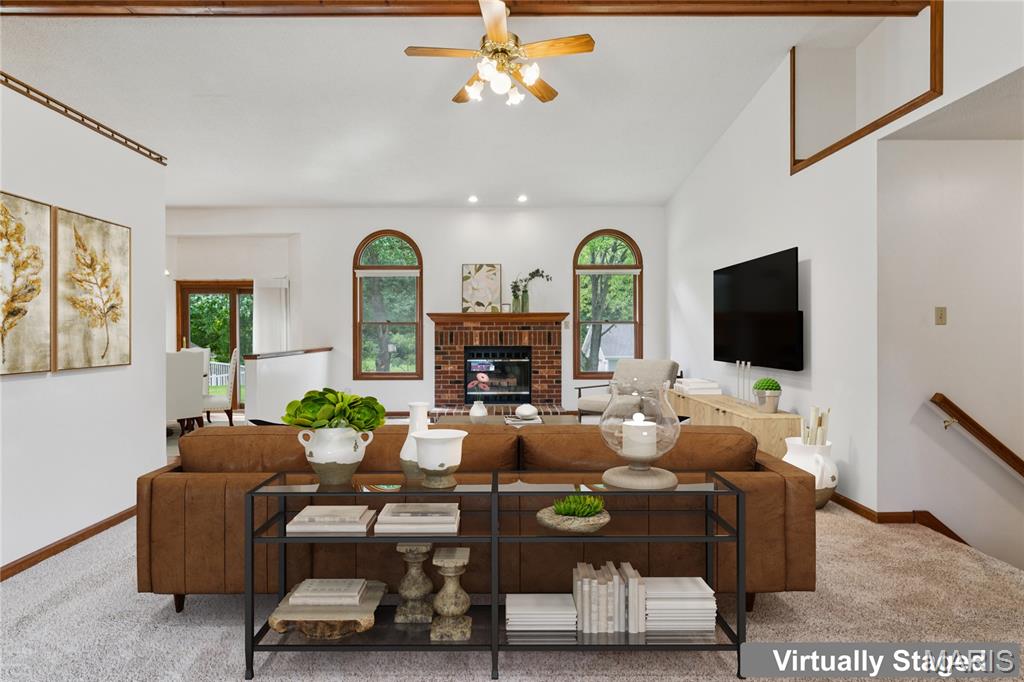
Gather around the brick fireplace on cool evenings, the natural focal point of this open living space.
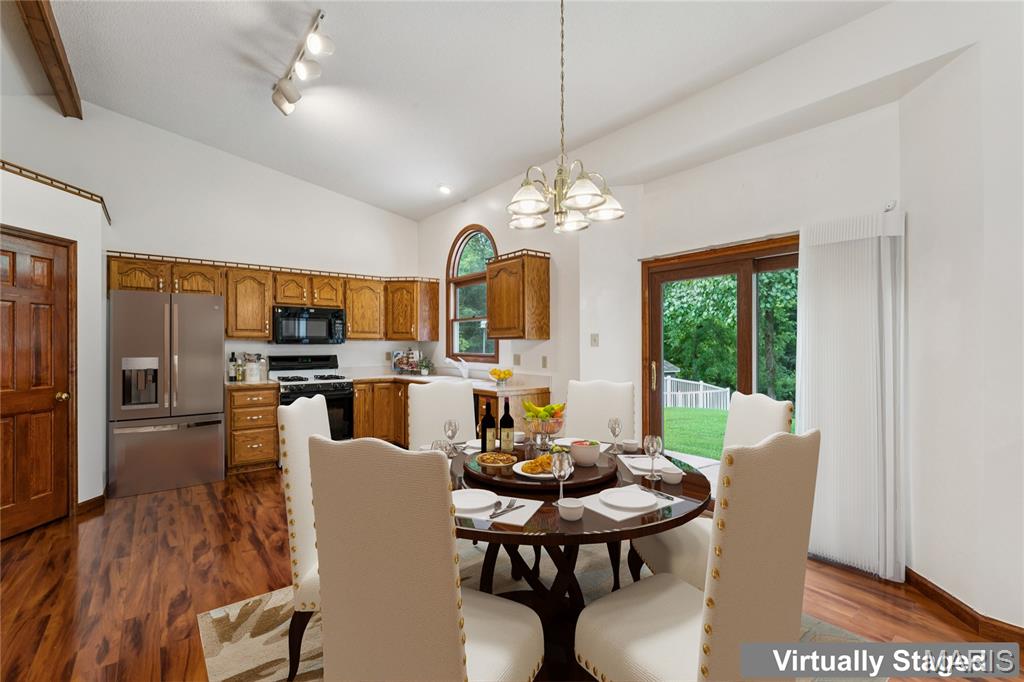
Meals come together easily here, with dining space that flows right into the kitchen for effortless entertaining.
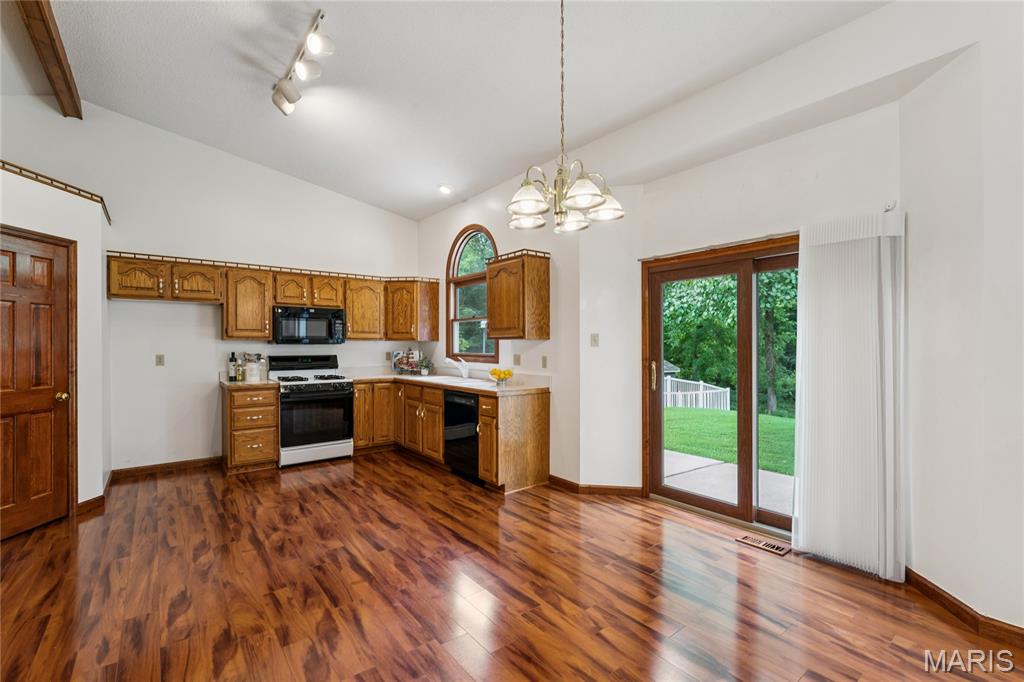
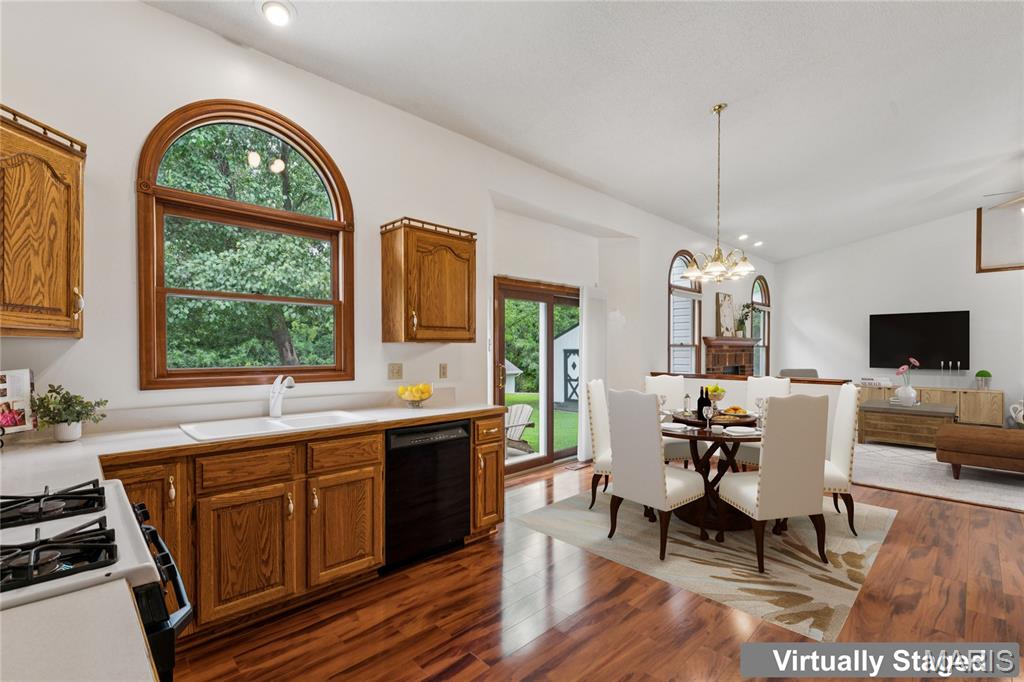
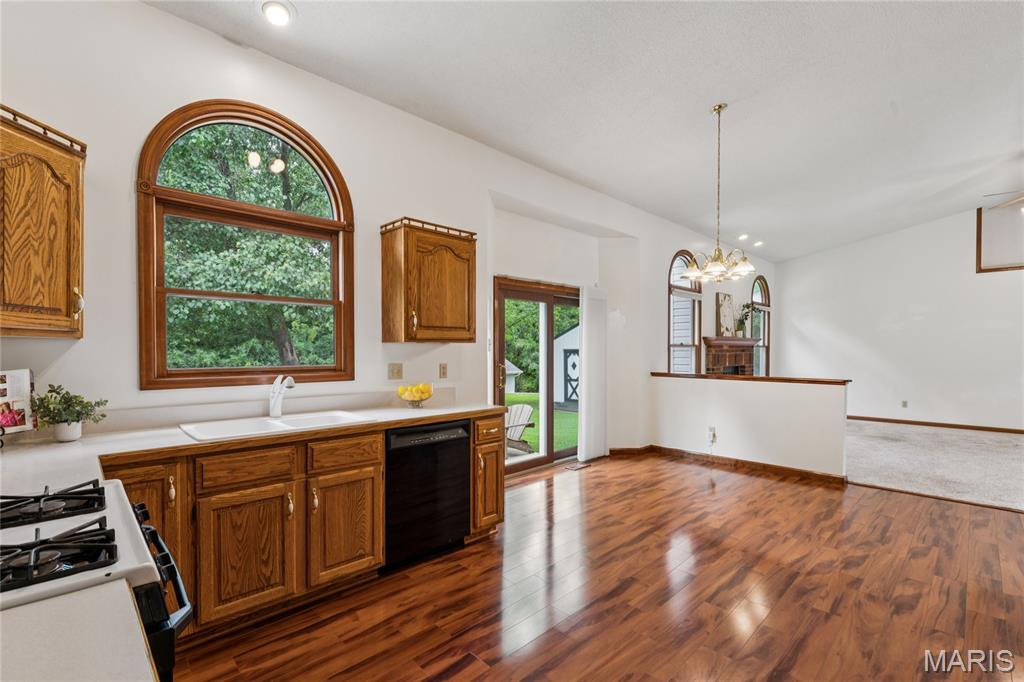
A kitchen built for real life, plenty of cabinet space and a layout that keeps you connected to the action.
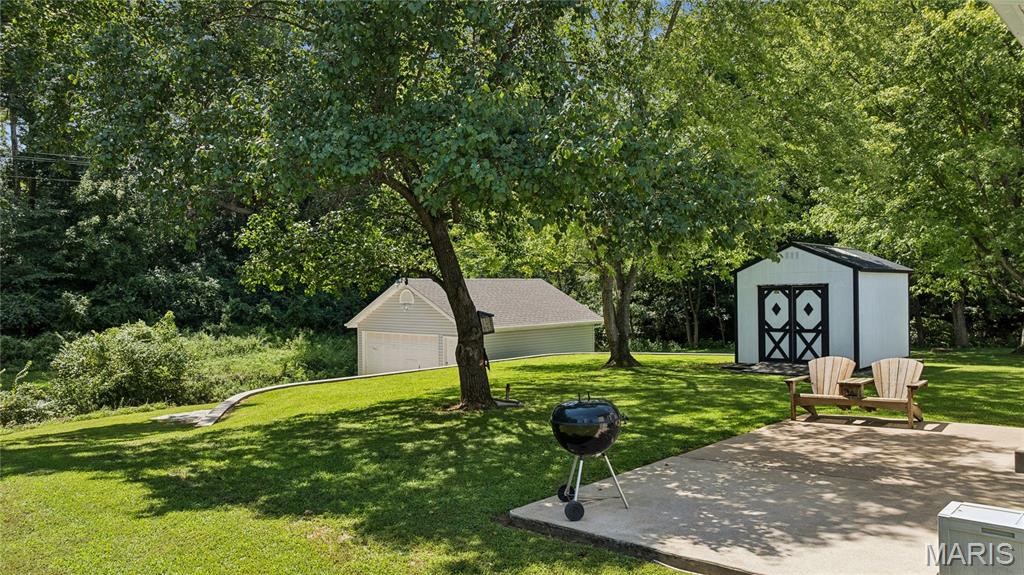
Sit back and enjoy the shade. This is what real backyard privacy looks like.
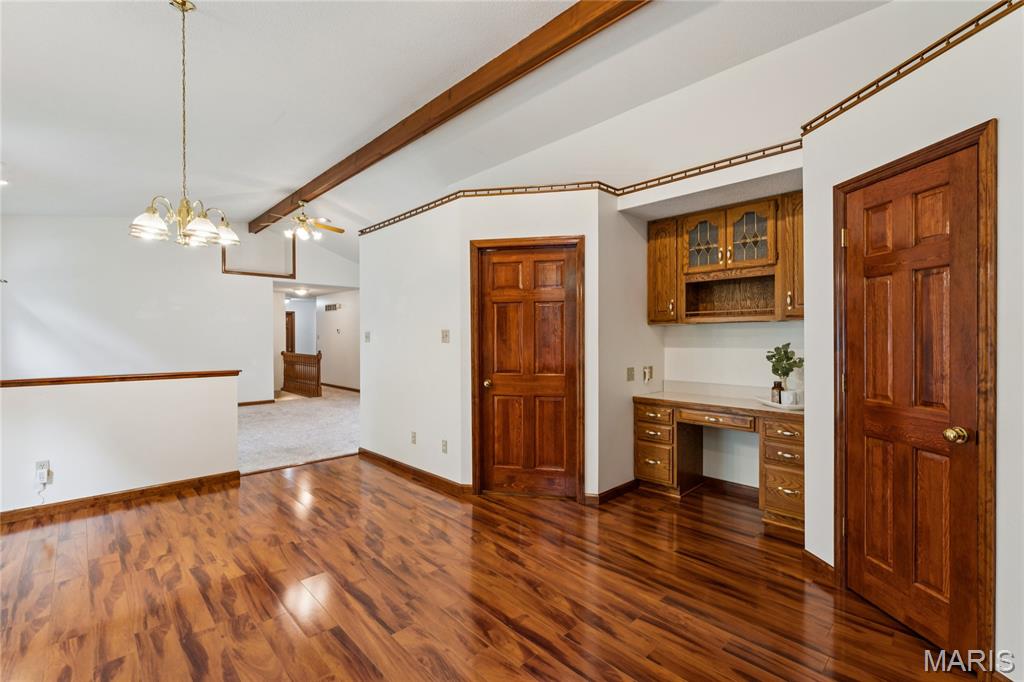
A built-in desk and cabinetry add everyday function right off the kitchen, while a walk-in pantry and main floor laundry sit just steps away, real convenience built right in.
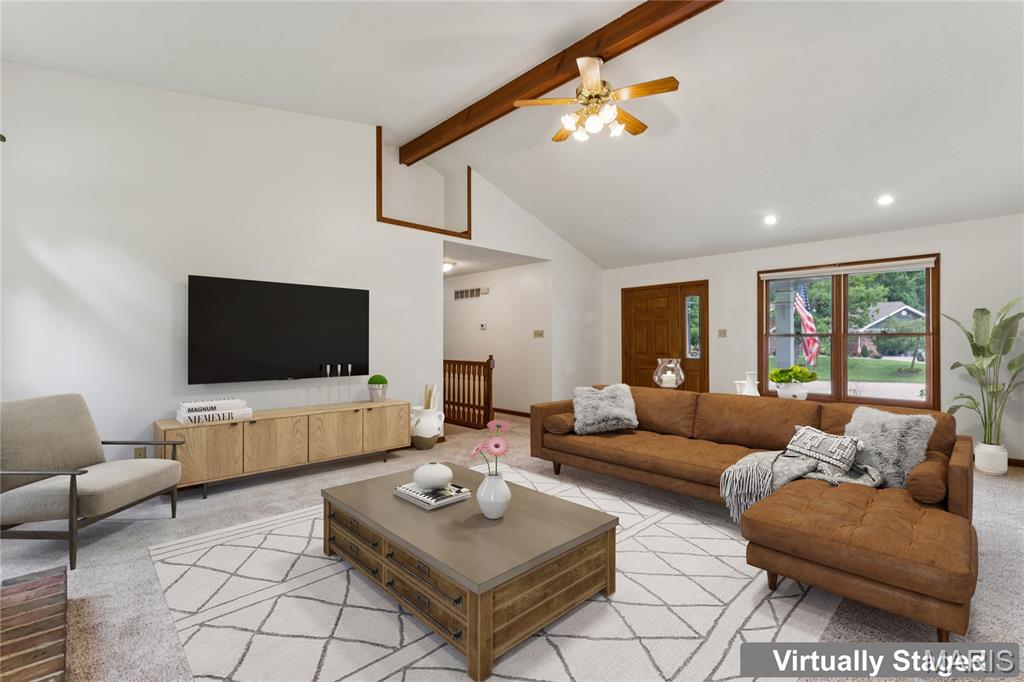
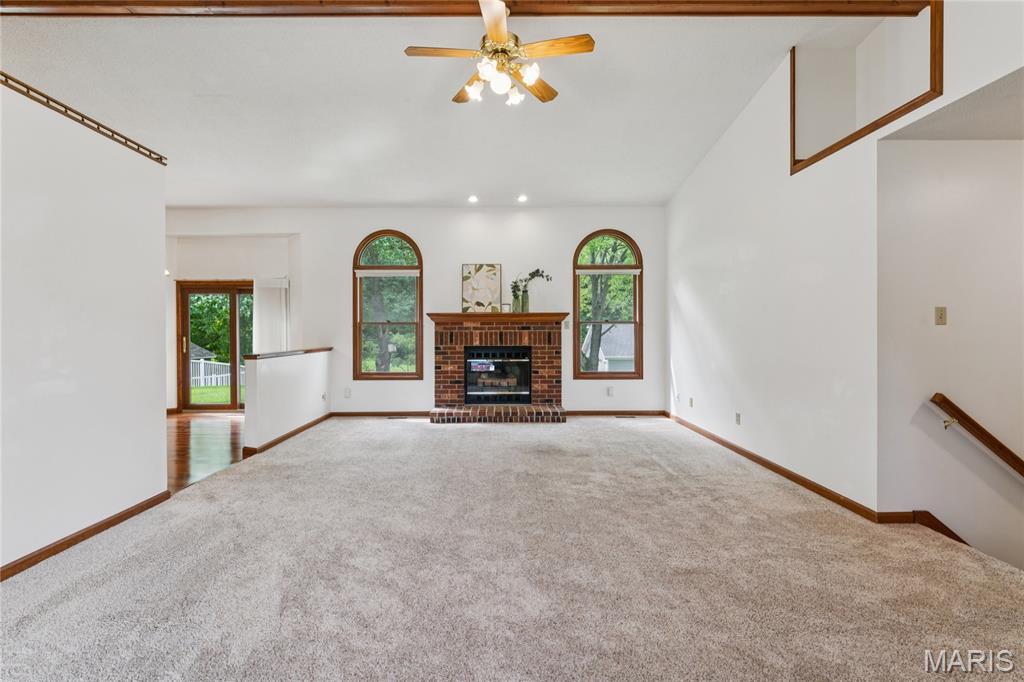
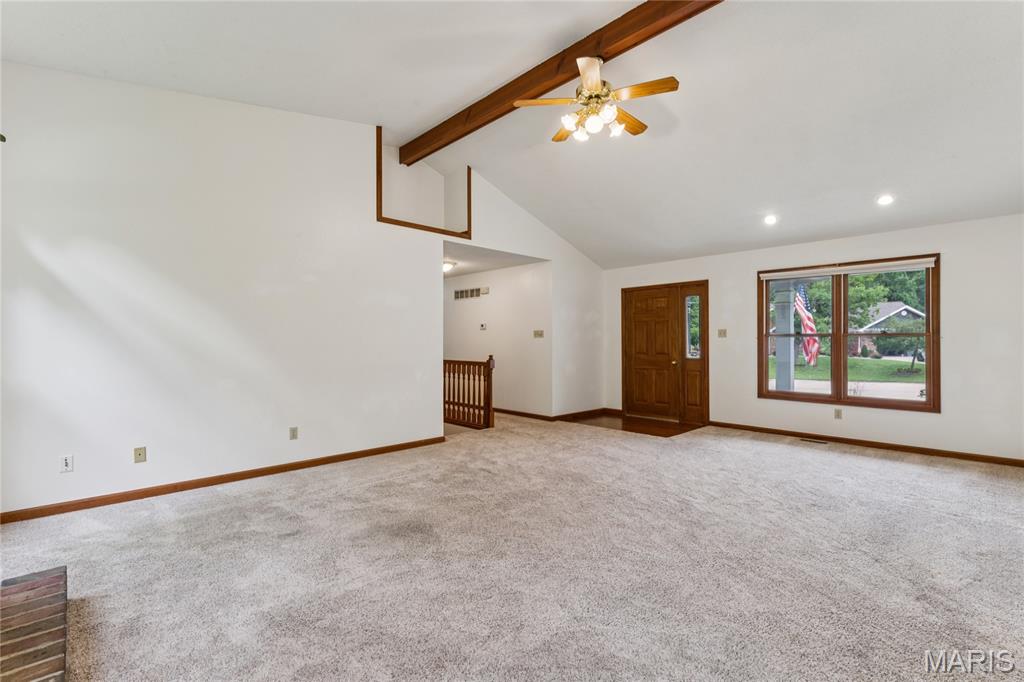
Vaulted ceilings, a brick fireplace, and arched windows framing the trees outside, this living room brings the whole home's character together in one space.
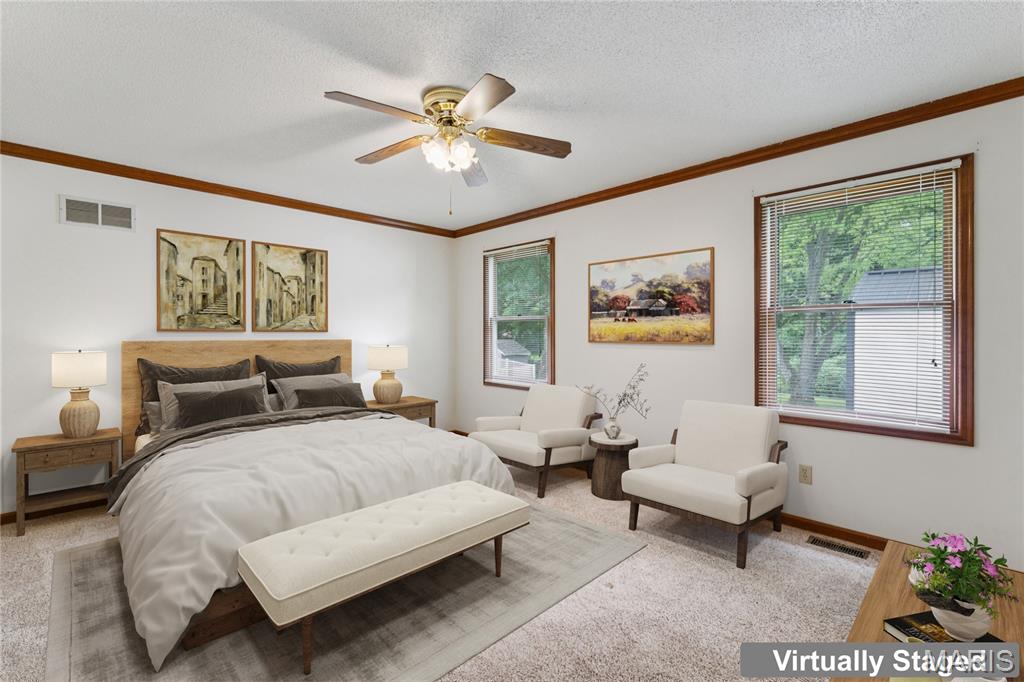
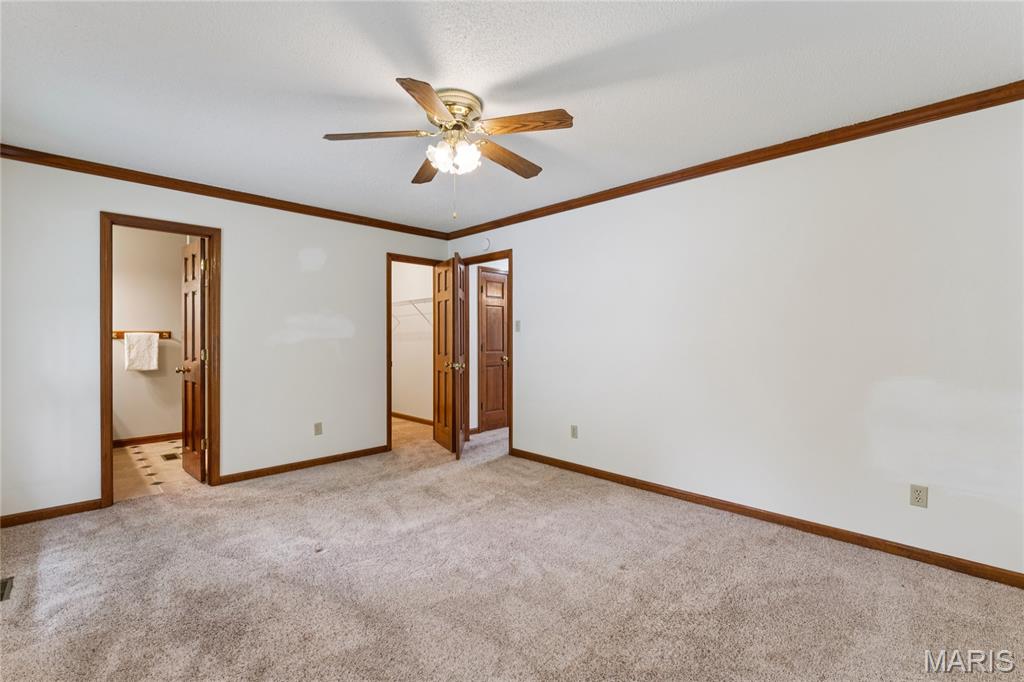
Your private retreat, complete with an en suite bathroom and a spacious walk-in closet. Space to unwind, space to spread out, all in one suite.
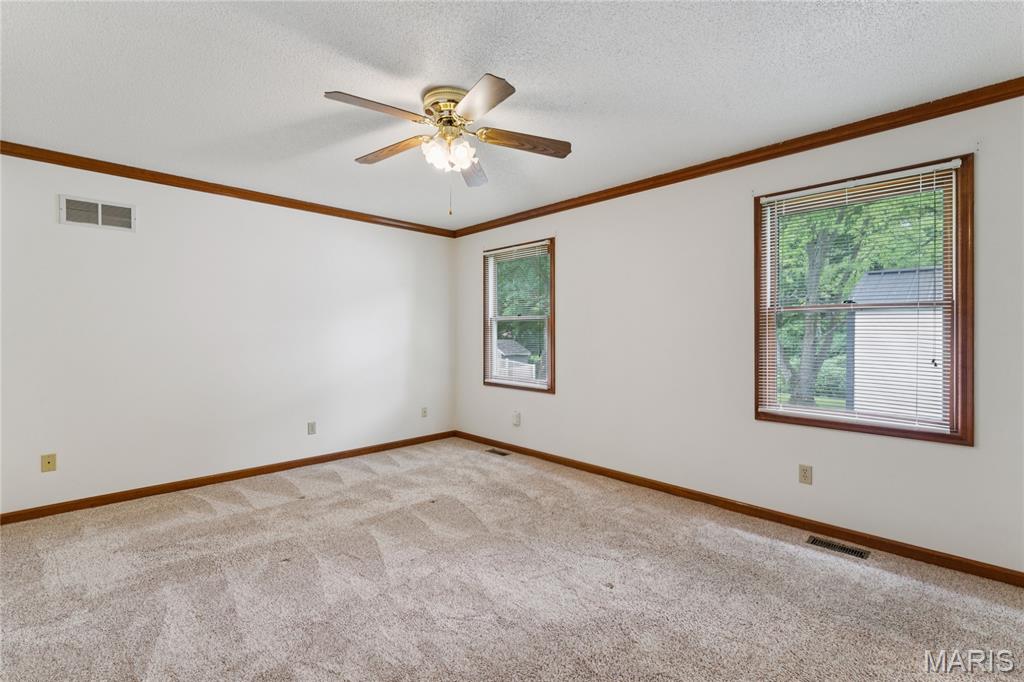
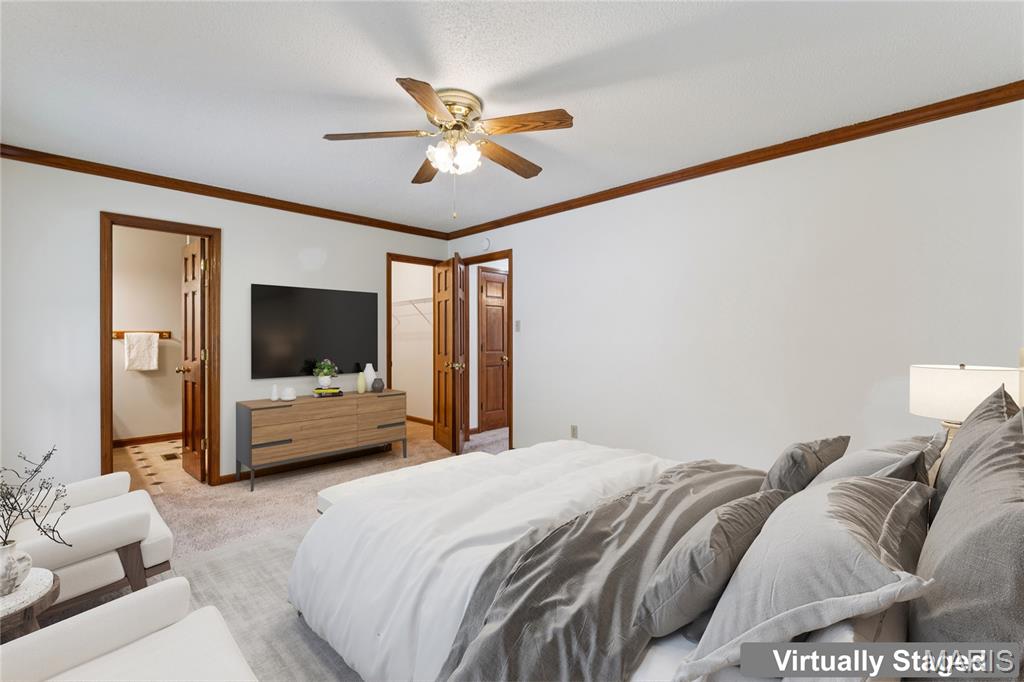
Step through to your own en suite, no sharing, no compromise.
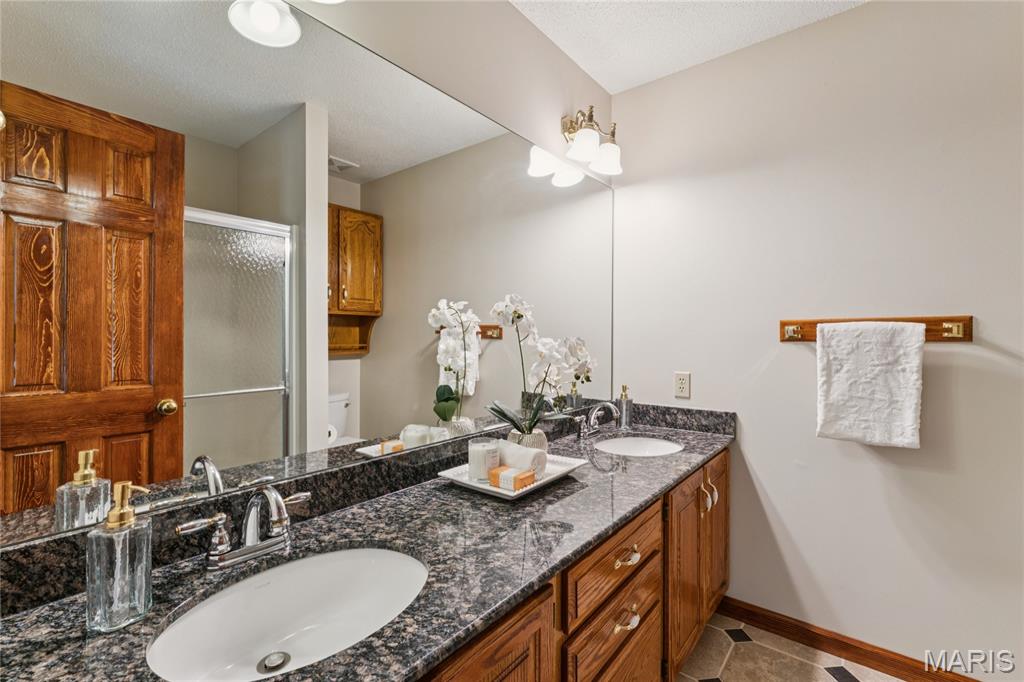
Double vanity, one expansive mirror, and a step-in glass shower, this bathroom was built for real mornings without the wait.
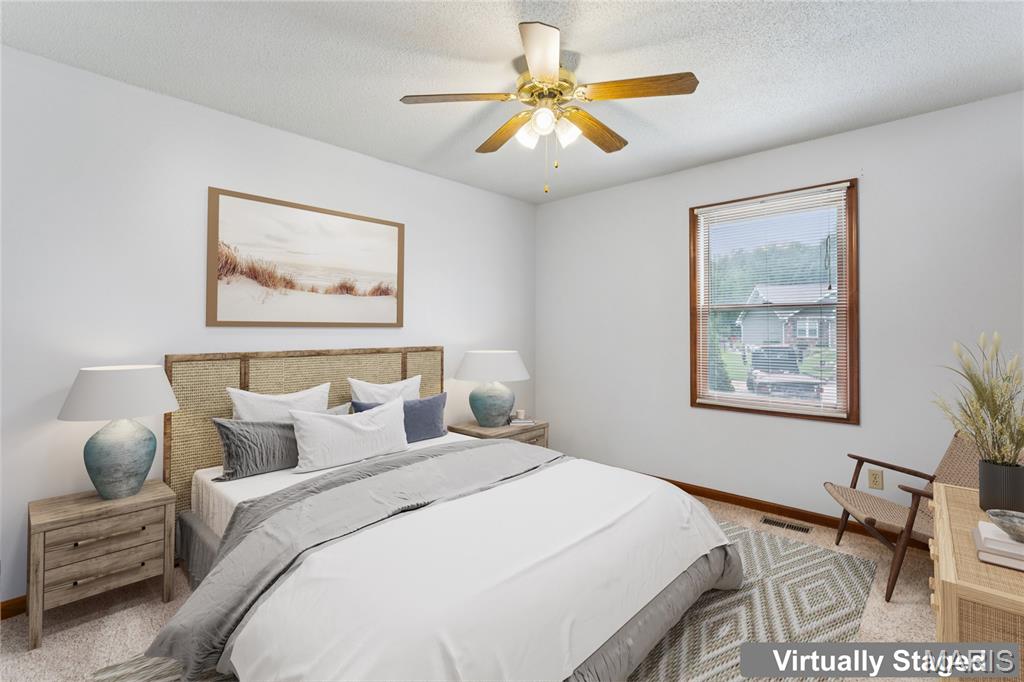
Room to grow, work, or host, this bedroom flexes to fit your life.
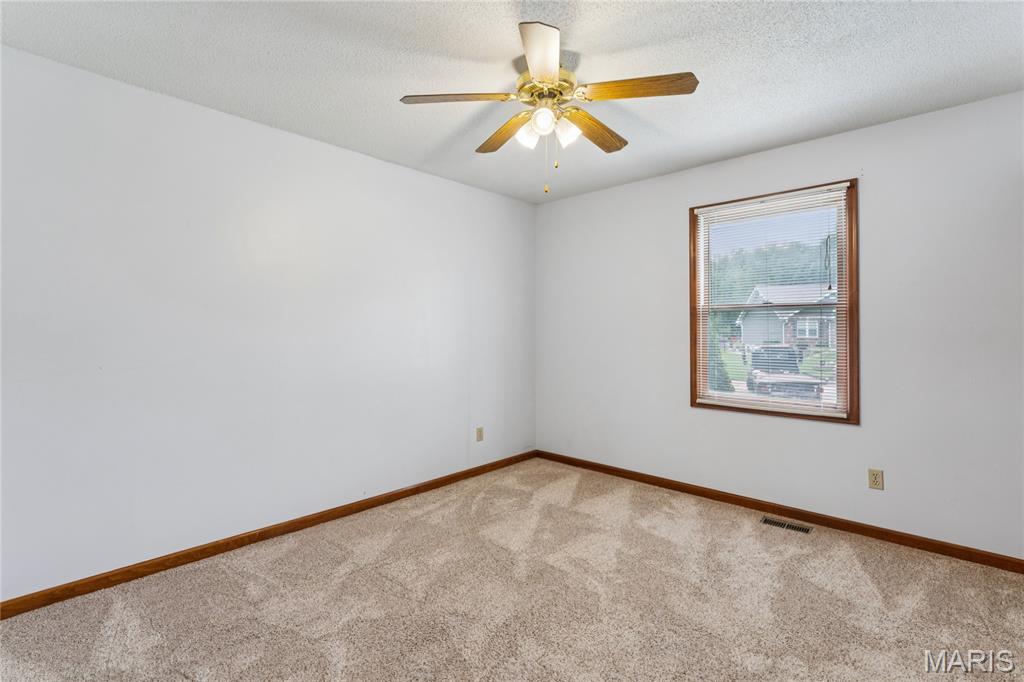
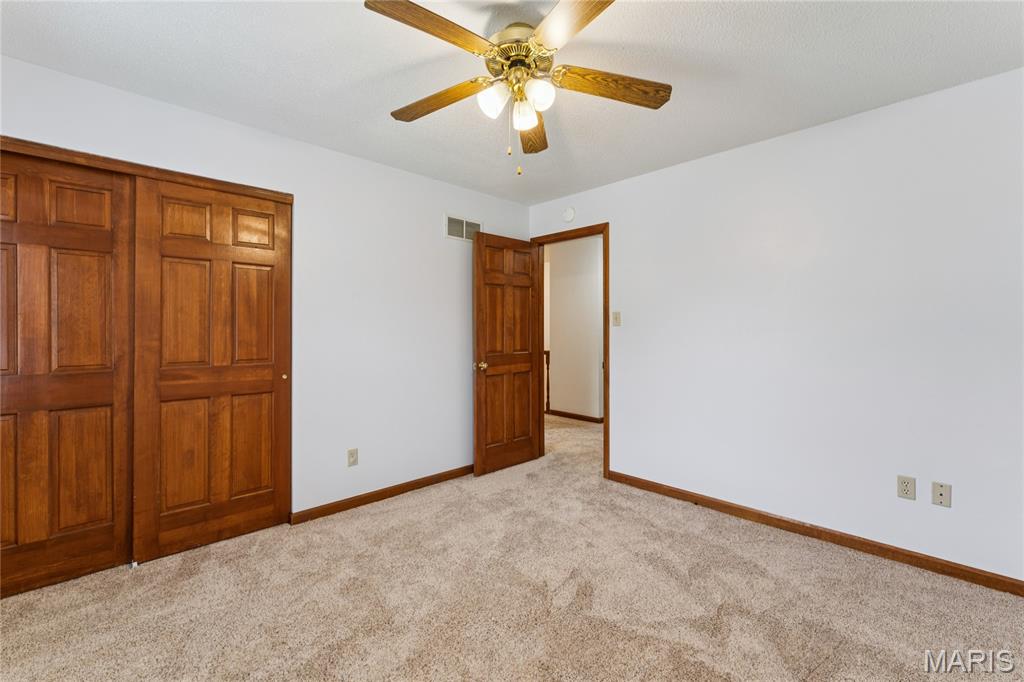
Generous double-door closet space gives this bedroom the storage real life demands, comfortable, functional, and ready for its next owner.
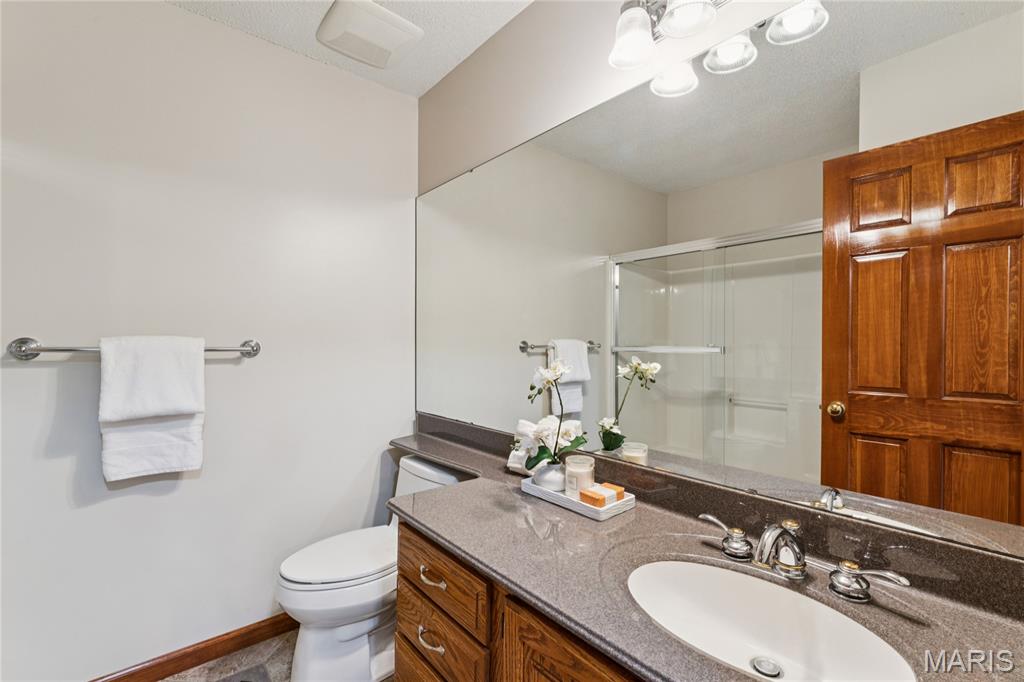
A guest bath that feels anything but an afterthought, stylish finishes and a shower-tub combo ready for family or visitors alike.
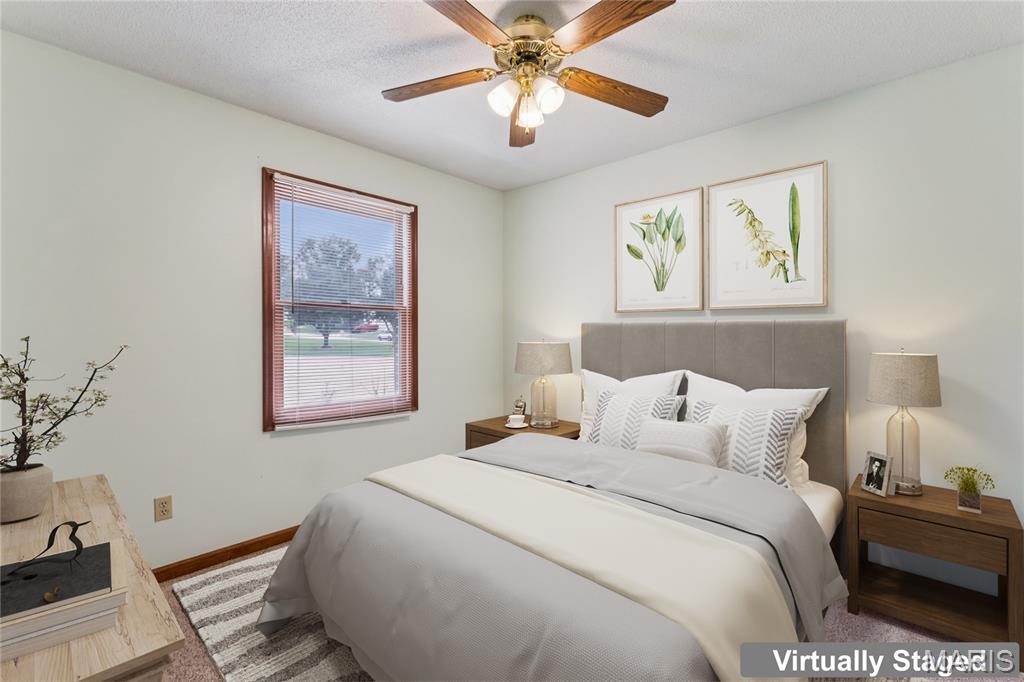
Bright, comfortable, and full of possibility, use it as a bedroom, office, or guest room, the choice is yours.
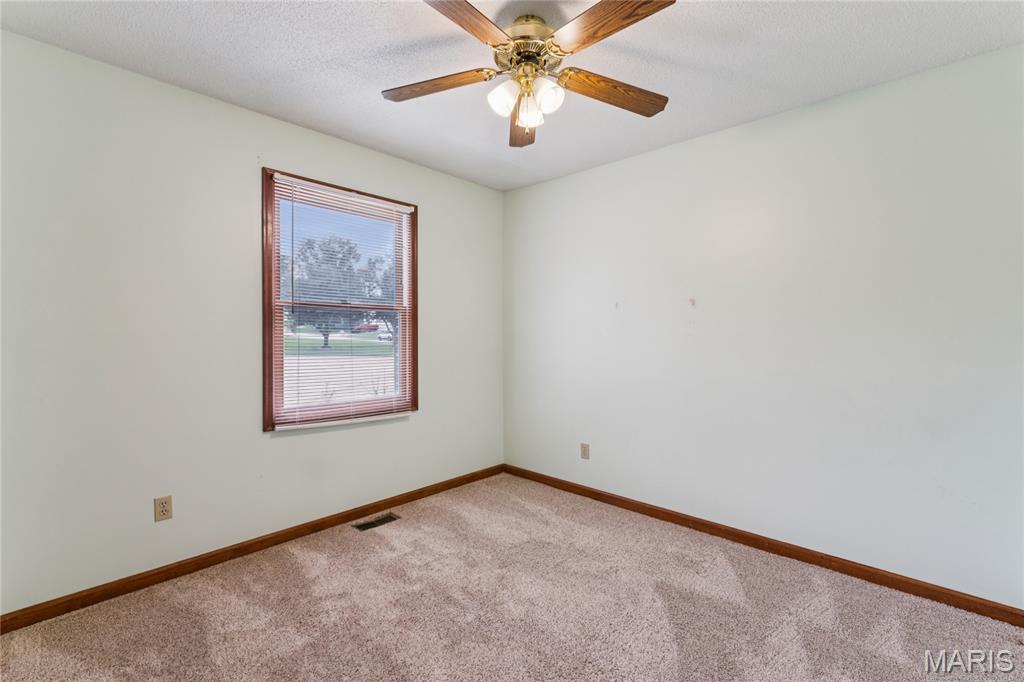
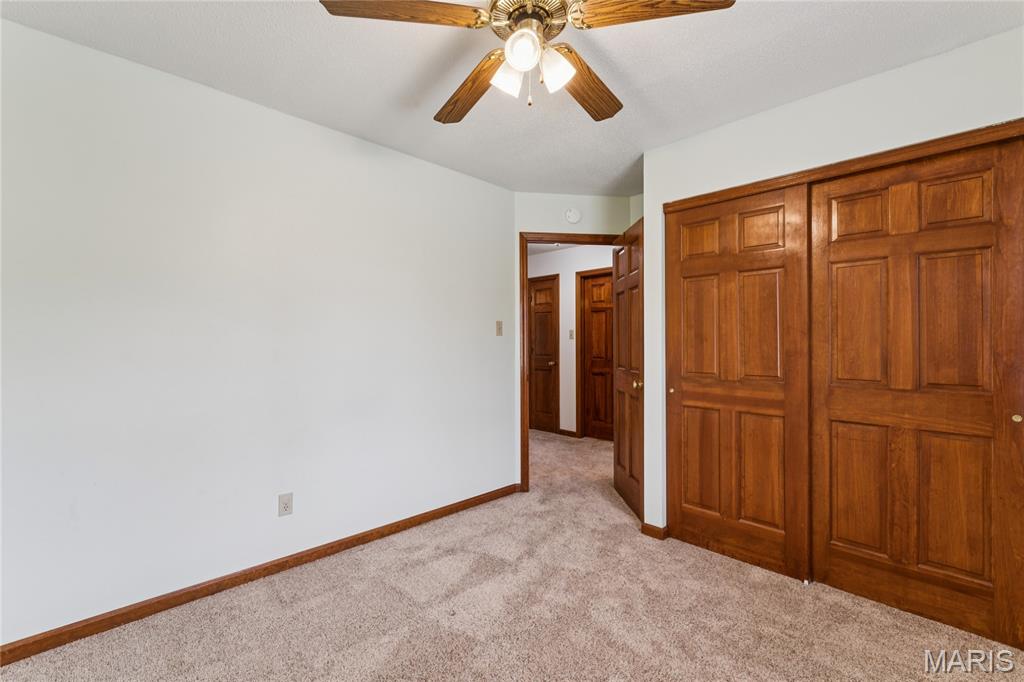
A spacious closet adds everyday function to this bright, comfortable bedroom, simple, practical, and easy to make your own.
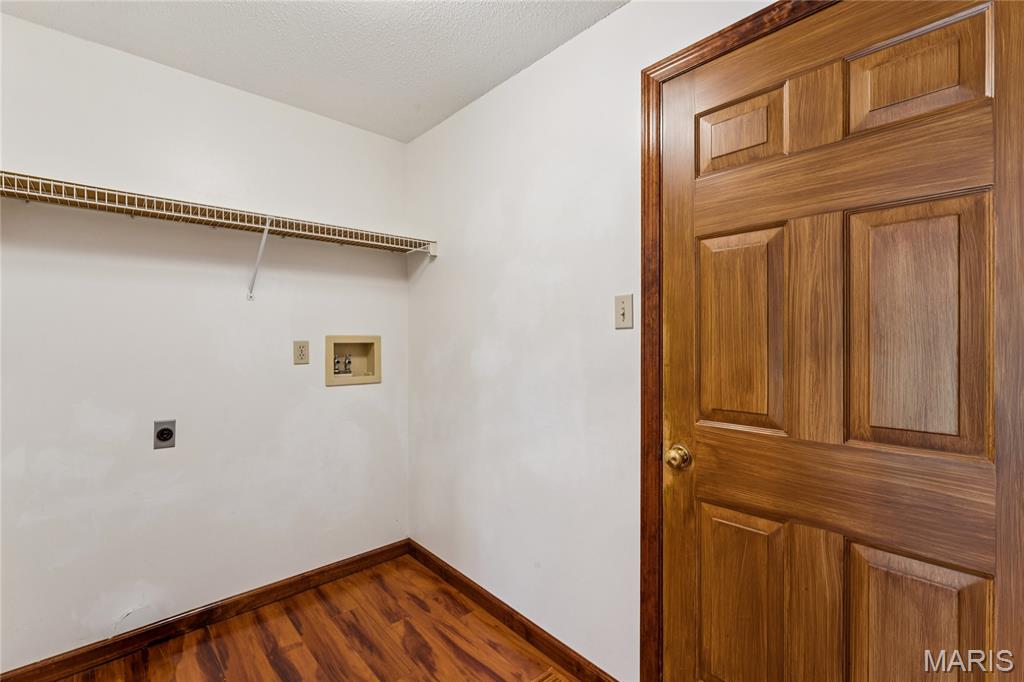
Convenience starts here. A dedicated main floor laundry room keeps this home running smoothly, no basement trips required.
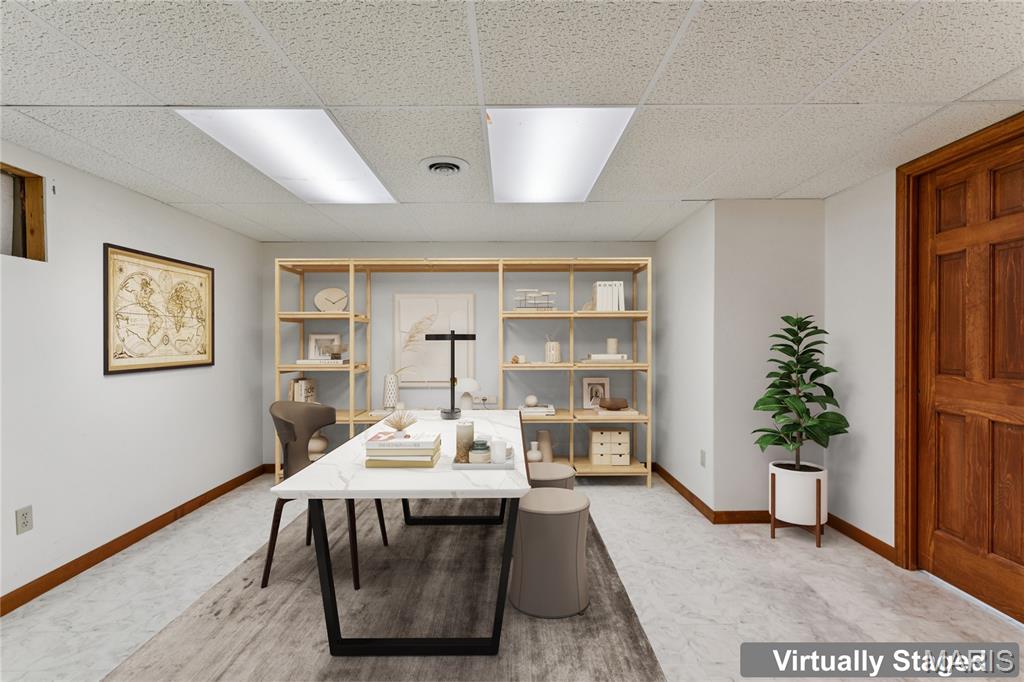
Picture your home office right here, quiet, functional, and already finished.
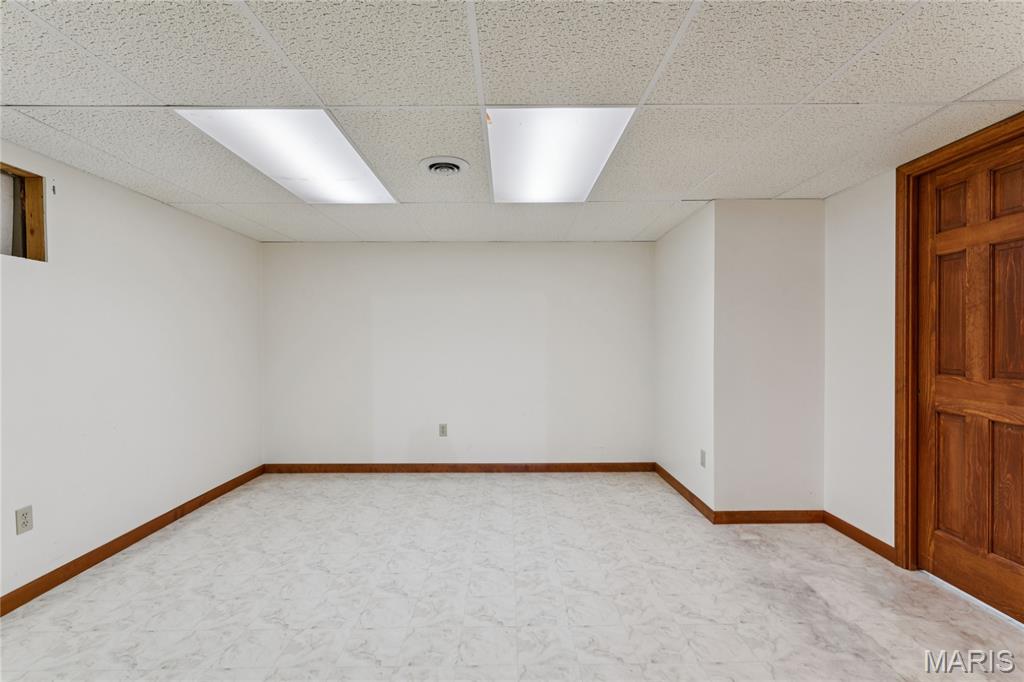
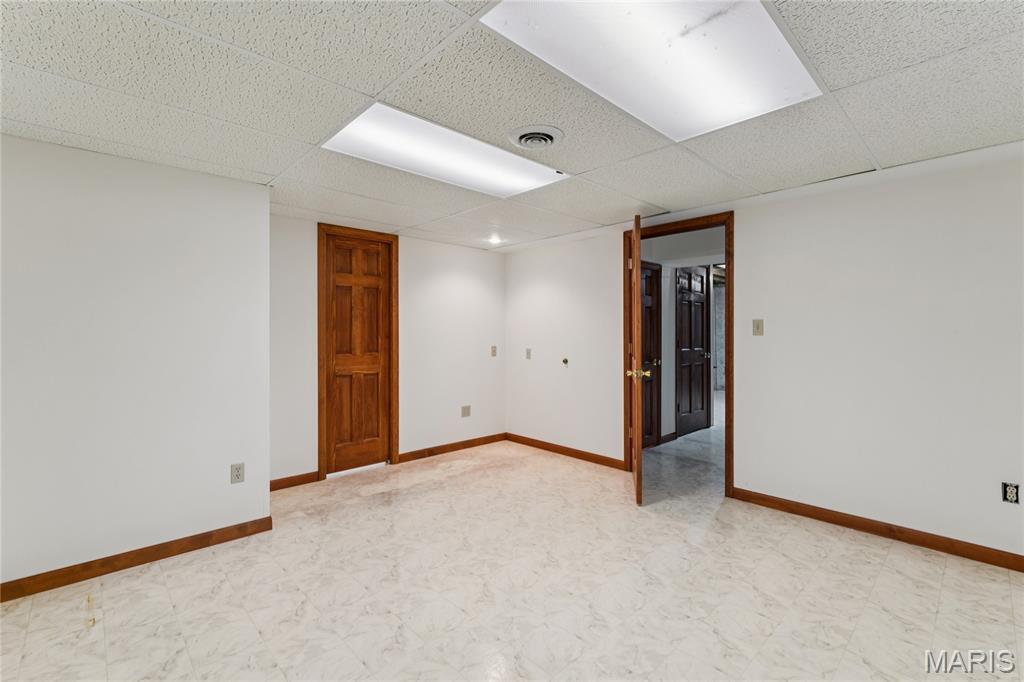
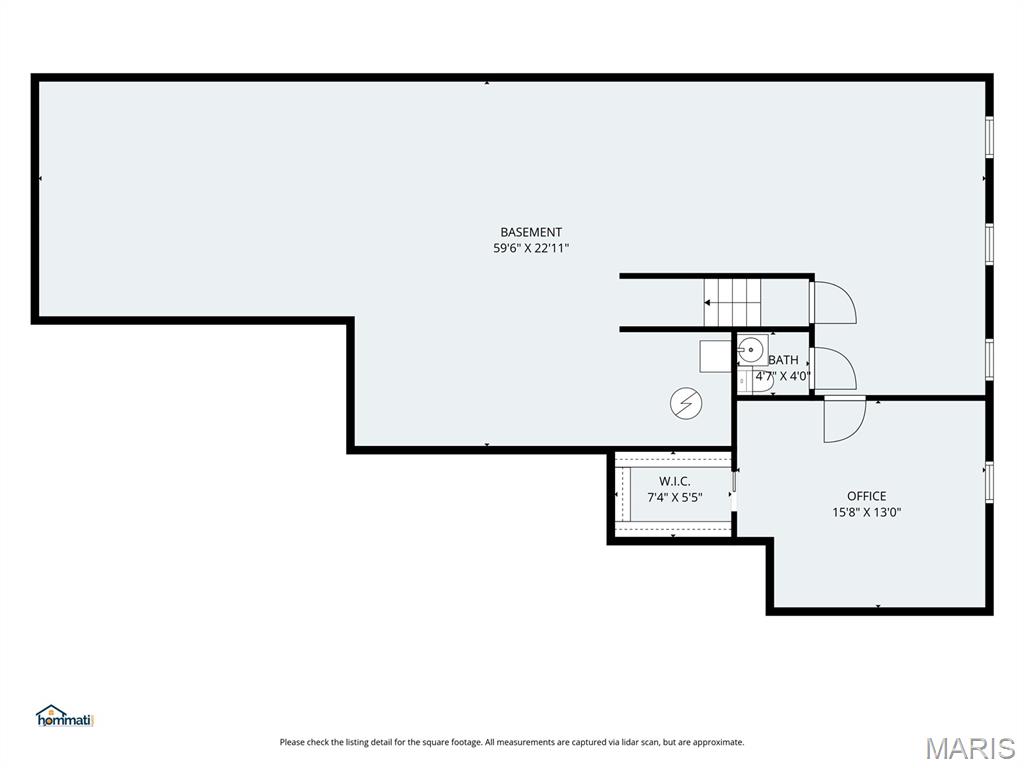
A finished office space downstairs offers a quiet spot to work or study, with a walk-in closet just off to the side and a half bath conveniently steps away.
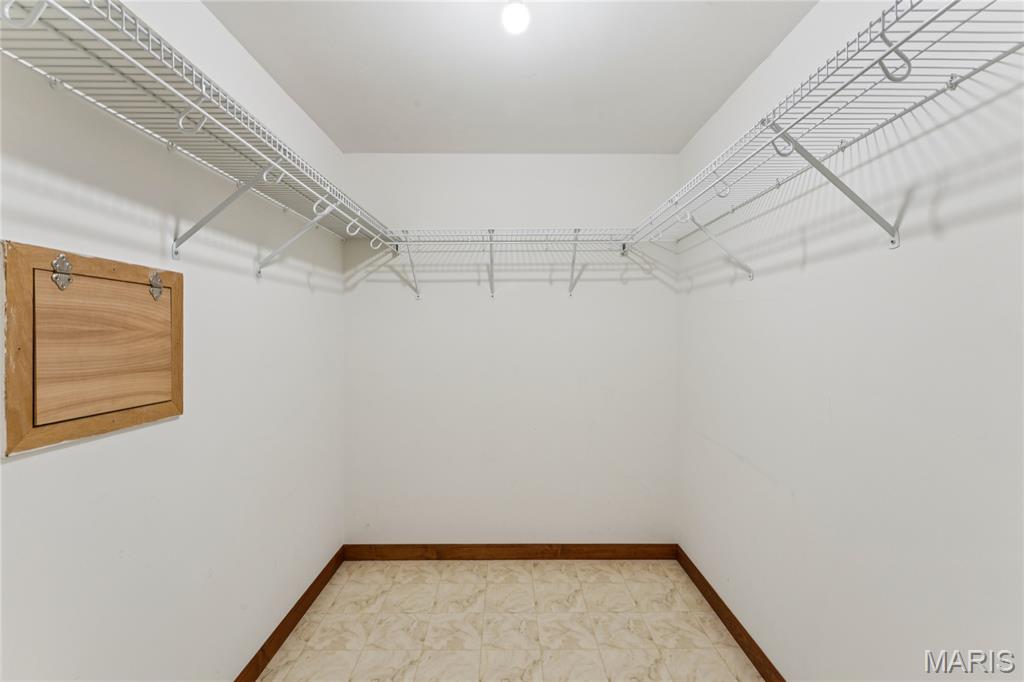
Wall-to-wall shelving gives this walk-in closet serious storage capacity, room to organize everything without the clutter.
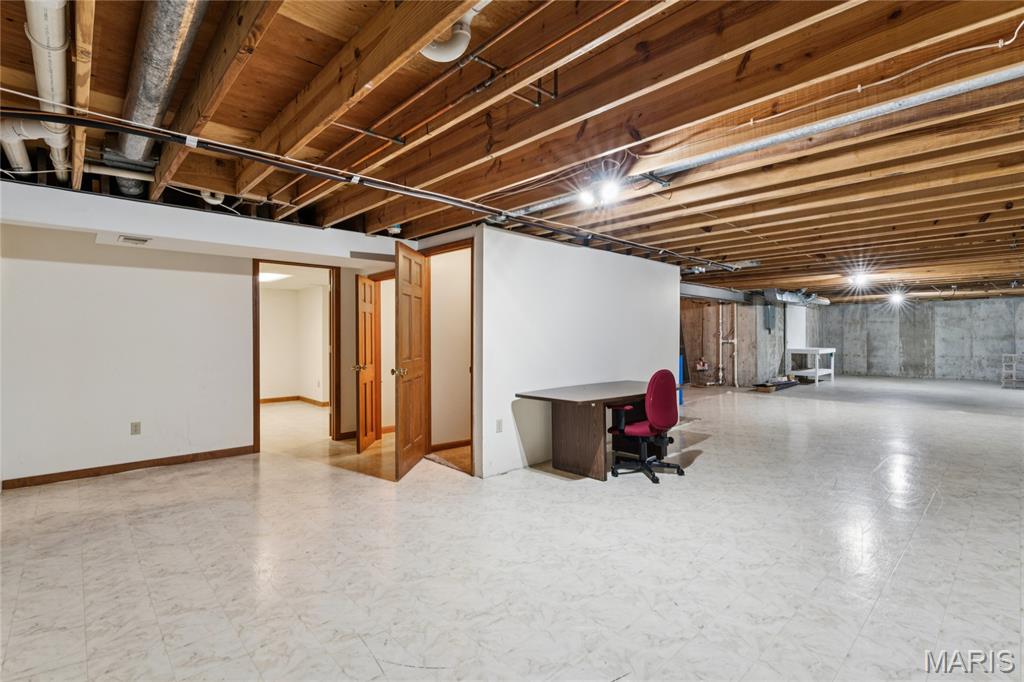
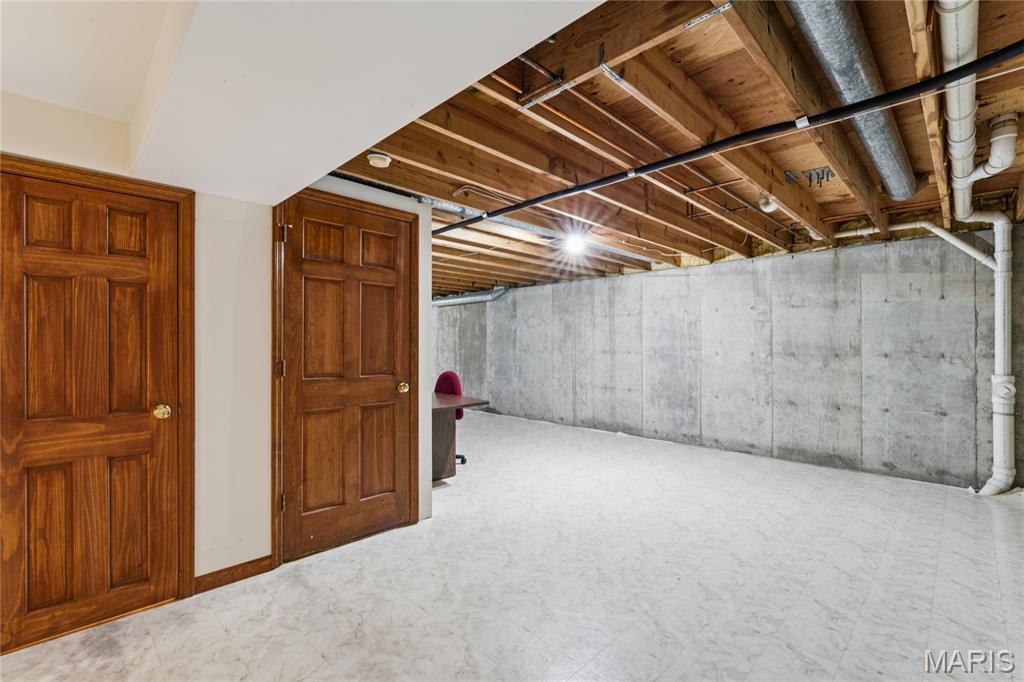
Blank canvas alert. This lower level is ready for your home gym, theater, or workshop.
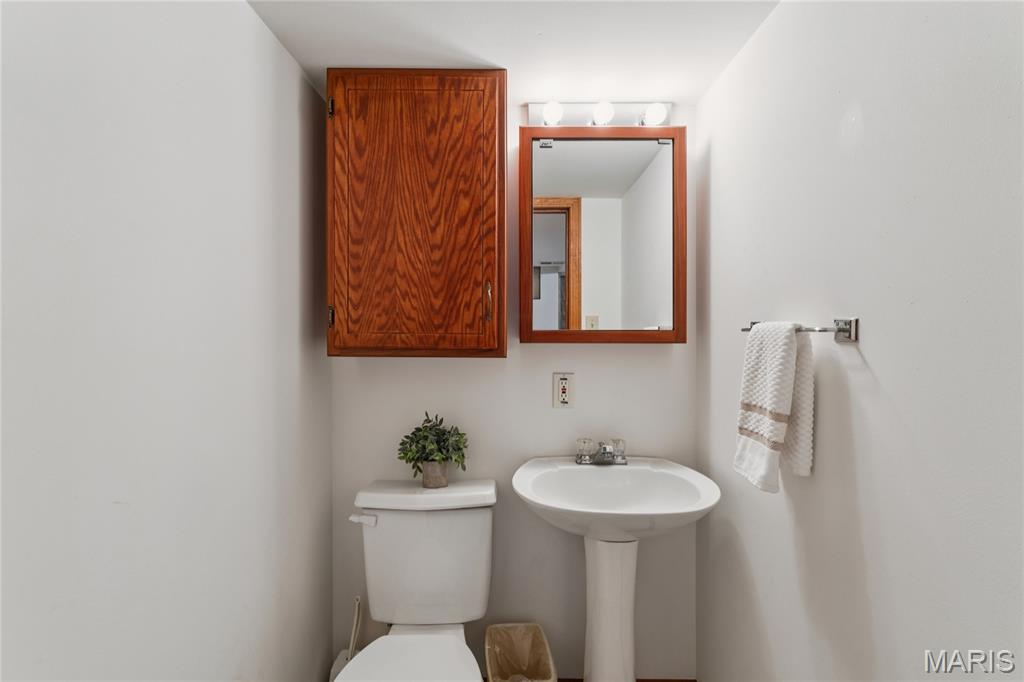
Convenience continues downstairs with a half bath that makes the lower level fully livable.
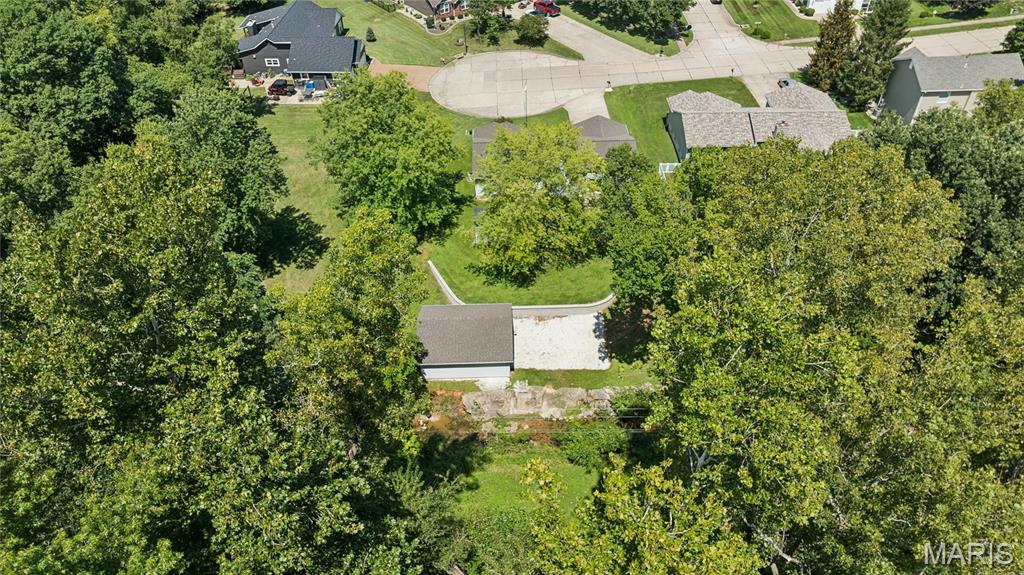
See it from above: a private, tree-lined lot with a detached shop tucked at the back, space you simply won't find on a typical subdivision lot.
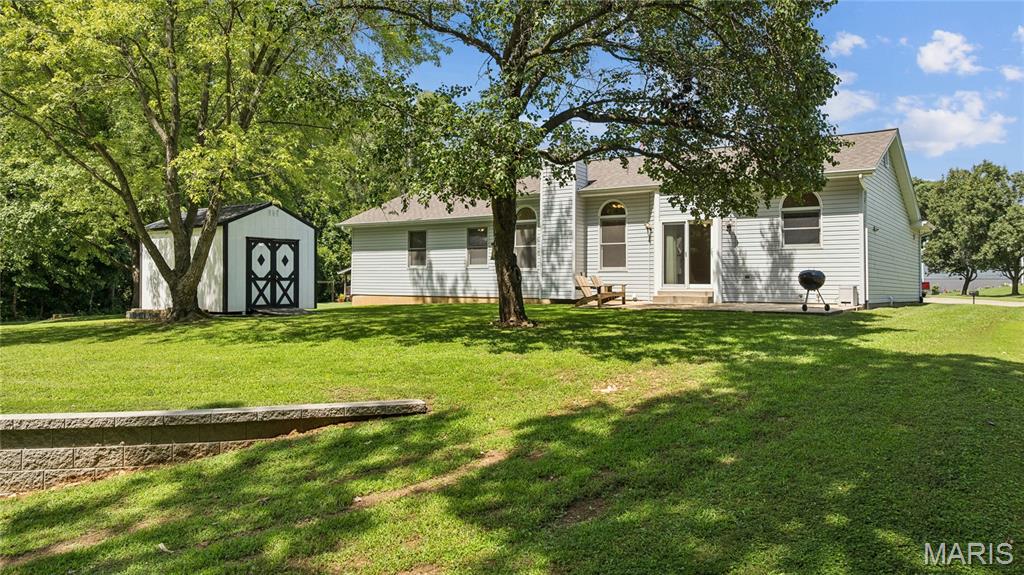
Extra storage meets extra shade, the shed and mature trees make this backyard as functional as it is beautiful.
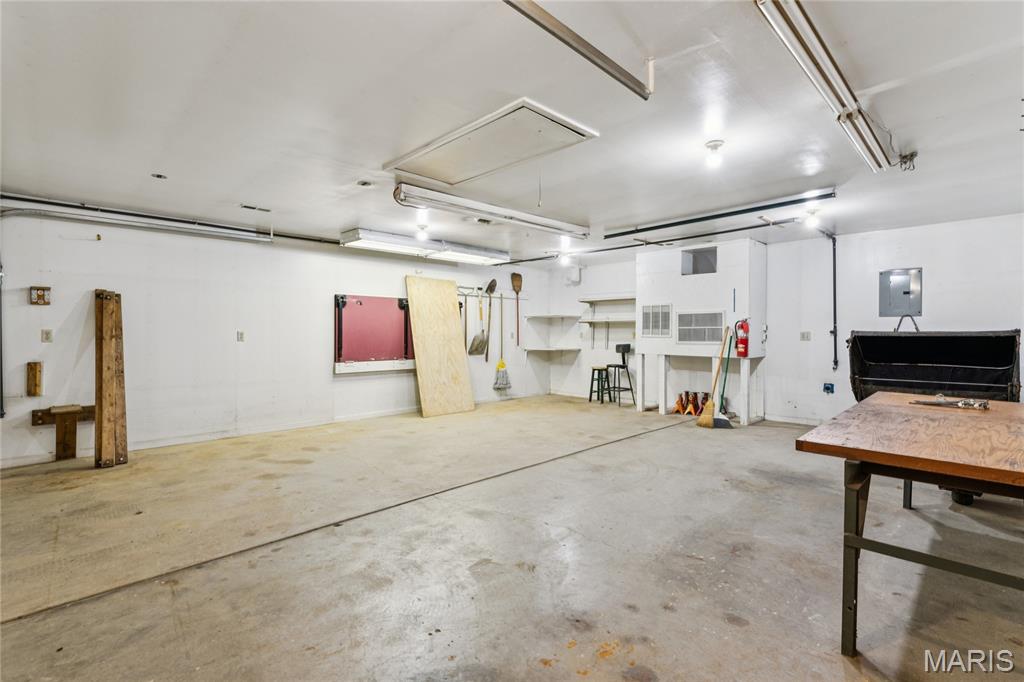
Step inside and see the possibilities, a detached shop with room for tools, projects, or storage that goes far beyond a typical garage.
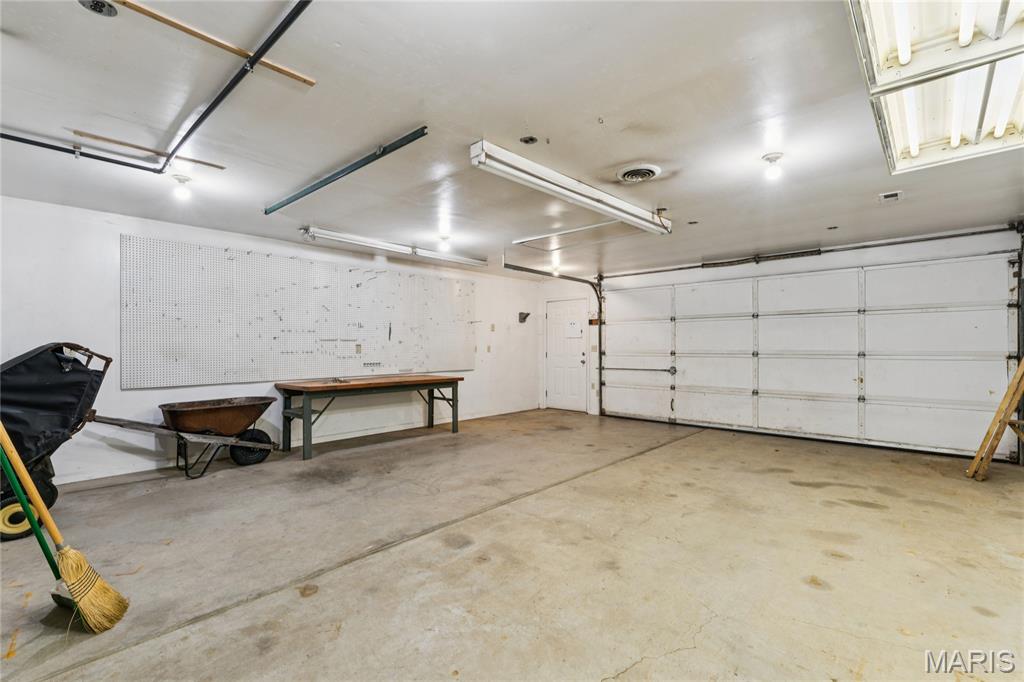
This isn't just extra parking. It's a dedicated workshop ready for hobbies, storage, or whatever project comes next.
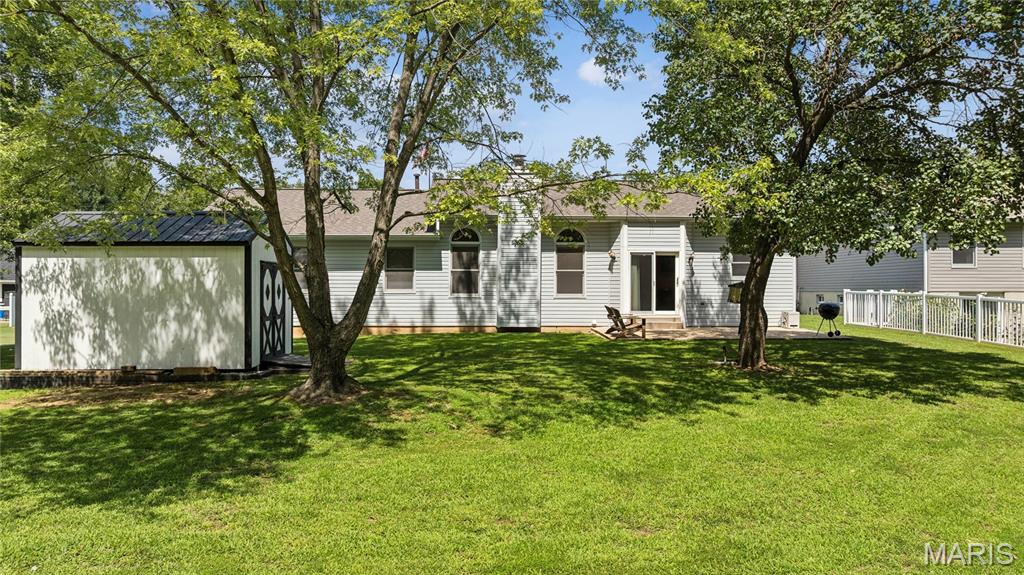
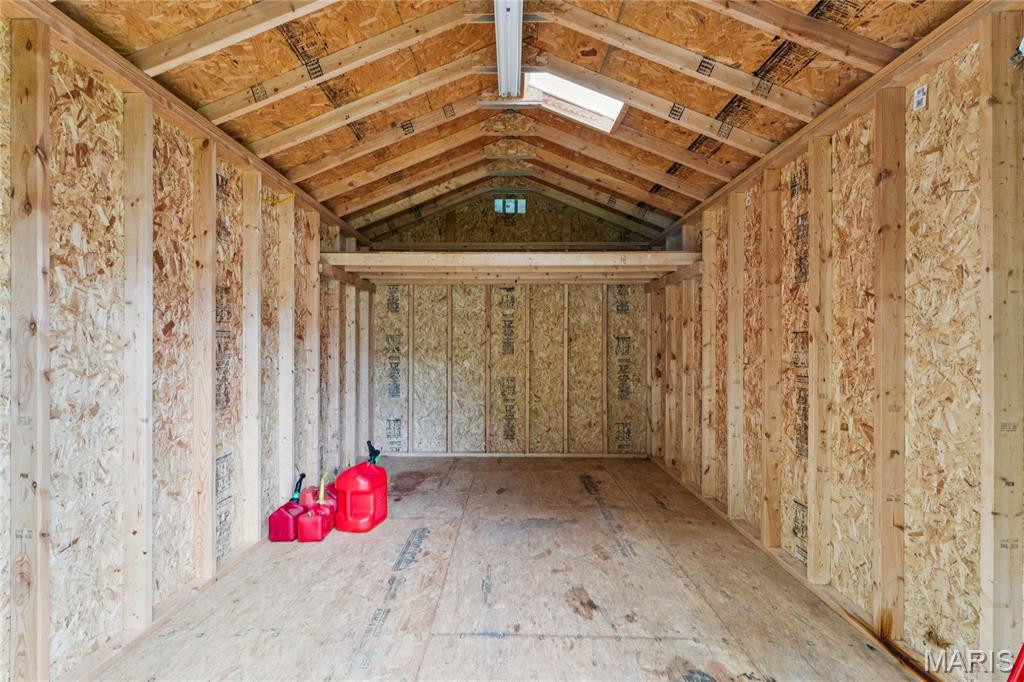
Never run out of storage again. This shed keeps everything organized and out of sight.
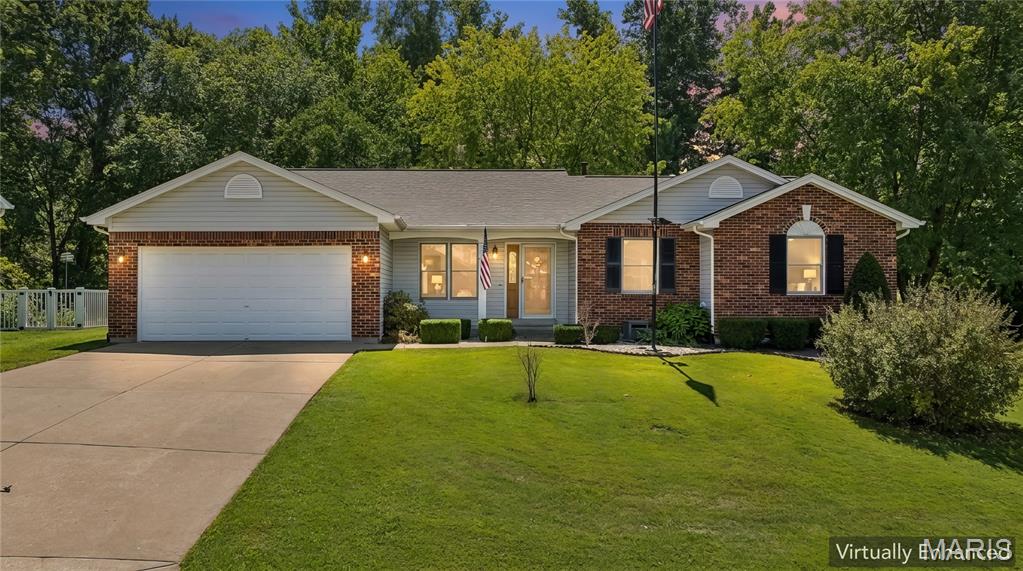
Tucked near the end of a peaceful cul-de-sac, this brick ranch delivers privacy, space, and a shop you won't find anywhere else.
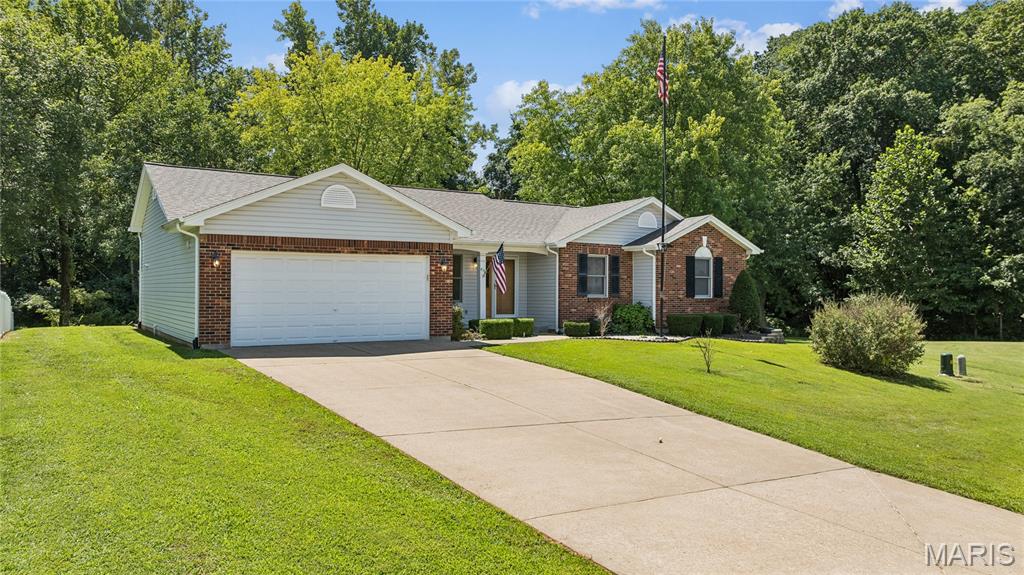
Privacy, space, a rare detached shop, and a floor plan built for real life. You've seen it all, now picture yourself pulling into this driveway every day. Schedule your showing today.
Privacy, Space, and a Shop You Won't Find Anywhere Else Sitting at the end of a quiet cul-de-sac on just over half an acre, this home backs to a heavily wooded tree line, with a creek running along the back of the property. No back-neighbors staring into your yard. Just space to breathe. Inside, the open floor plan makes an immediate impression: vaulted ceilings, a brick fireplace anchoring the living room, and a layout that flows naturally into the kitchen and dining area. Arched windows pull in views of the surrounding trees from nearly every angle. The primary suite is a real retreat, complete with a walk-in closet and its own en suite bath featuring a double vanity, so you're not fighting for sink space or hanger space every morning. Two more bedrooms and a full guest bath round out the main level. Main floor laundry means no hauling baskets up and down stairs, one less chore standing between you and the rest of your day. Downstairs, a finished bonus room adds flexible space for a home office, playroom, or media setup, and there's still plenty of unfinished square footage left to make your own. Add a home gym, a workshop, a theater room, or extra storage; the space is there and ready for whatever comes next. Then there's the shop. A detached, oversized garage like this is genuinely rare on a subdivision lot, and it's the kind of space buyers search years to find. Whether you need a workshop, storage for equipment, or just room for the toys, it's already here. And you get all of this less than 10 minutes from I-70. Quiet, private, and still an easy commute. This is the combination most buyers can't find. Don't miss it.

3 Beds

3 Baths

1,516 sq.ft

$0 per sq.ft

Traditional
$ 375,000
Coming Soon
0
26051199
3
3
1,516
Towerwood Estate
O'Fallon
Ft. Zumwalt R-II
St Charles
Residential
Traditional
Residential
$3,564
Last 6 closed homes in this zip.
| Address | Bd/Ba | SqFt | List | Sold | Closed |
|---|---|---|---|---|---|
| 9 Southern Hills Court, O'Fallon, MO 63366 | 4/3 | 2,616 | $475,000 | $490,000 103.2% of ask |
Aug 21, 2026 |
| 21 Fort Zumwalt Drive, O'Fallon, MO 63366 | 3/3 | 1,584 | $330,000 | $340,000 103% of ask |
Aug 21, 2026 |
| 110 Sunset Villa Court, O'Fallon, MO 63366 | 3/3 | 1,702 | $400,000 | $395,000 98.8% of ask |
Aug 21, 2026 |
| 1020 Brook Mont Drive, O'Fallon, MO 63366 | 4/5 | 3,884 | $765,000 | $800,000 104.6% of ask |
Aug 20, 2026 |
| 1476 Schoal Creek Drive, St Peters, MO 63366 | 3/2 | 1,365 | $314,900 | $310,000 98.4% of ask |
Aug 20, 2026 |
| 14 Thoreau Court, O'Fallon, MO 63366 | 2/2 | 1,348 | $325,000 | $325,000 100% of ask |
Aug 20, 2026 |
Estimate your monthly payment. Adjust the sliders below.
Estimate only. Not a loan offer. Consult a lender for an accurate quote, including HOA fees, PMI, and current rates.
Living Room
22x16
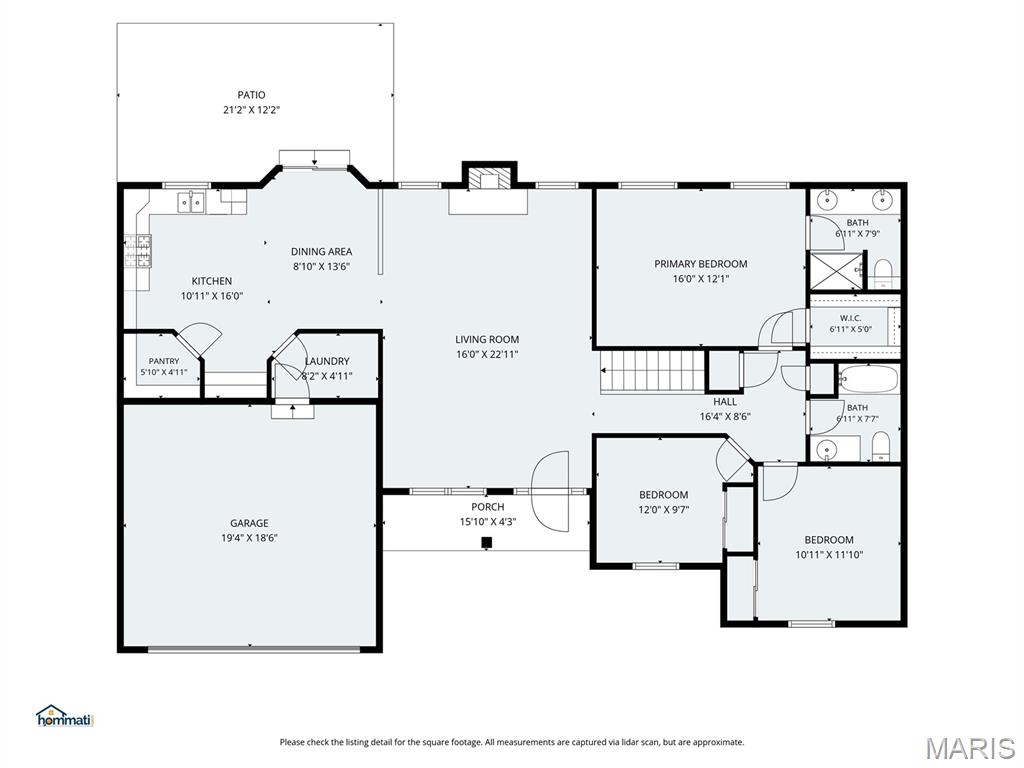
Vaulted ceiling with wood beam accent, gas fireplace, which could be converted back to wood, arched windows with lovely views into the backyard
Kitchen
16x10
So many possibilities with ample storage, a built-in planning desk, & walk-in pantry
Breakfast Room
13x8
Enjoy your morning coffee with views through the bay sliding doors into the tree-lined backyard.
Primary Bedroom
16x12
A spacious retreat witha walk-in closet and a luxurious en suite bathroom.
Primary Bathroom
7x6
Preparing for the day is better with a spacious double-bowl vanity and a step-in shower.
Bathroom 2
11x10
Spacious and ready for your unique touch.
Bedroom 3
12x9
Another ample bedroom.
Bathroom 2
7x6
This lovely guest bath provides ample counter space and a shower-tub combo with modern sliding glass doors.
Laundry
8x4
Conveniently located off the kitchen with direct garage access, this space doubles as a functional mudroom.
Office
15x13
A half bath just steps away makes this the ideal setup for a private office, guest space, or anything else you need.
Bathroom 3
4x4
A convenient half bath on the lower level means no trips upstairs mid-project.
Storage
59x22
The unfinished lower level delivers all the storage you need today, with endless possibilities to make it your own tomorrow.
Workshop
25x21
A detached garage/shop like this is rarely found in an urban subdivision, perfectly suited for car enthusiasts, woodworkers, and hobbyists alike.
Privacy, Space, and a Shop You Won't Find Anywhere Else Sitting at the end of a quiet cul-de-sac on just over half an acre, this home backs to a heavily wooded tree line, with a creek running along the back of the property. No back-neighbors staring into your yard. Just space to breathe. Inside, the open floor plan makes an immediate impression: vaulted ceilings, a brick fireplace anchoring the living room, and a layout that flows naturally into the kitchen and dining area. Arched windows pull in views of the surrounding trees from nearly every angle. The primary suite is a real retreat, complete with a walk-in closet and its own en suite bath featuring a double vanity, so you're not fighting for sink space or hanger space every morning. Two more bedrooms and a full guest bath round out the main level. Main floor laundry means no hauling baskets up and down stairs, one less chore standing between you and the rest of your day. Downstairs, a finished bonus room adds flexible space for a home office, playroom, or media setup, and there's still plenty of unfinished square footage left to make your own. Add a home gym, a workshop, a theater room, or extra storage; the space is there and ready for whatever comes next. Then there's the shop. A detached, oversized garage like this is genuinely rare on a subdivision lot, and it's the kind of space buyers search years to find. Whether you need a workshop, storage for equipment, or just room for the toys, it's already here. And you get all of this less than 10 minutes from I-70. Quiet, private, and still an easy commute. This is the combination most buyers can't find. Don't miss it.
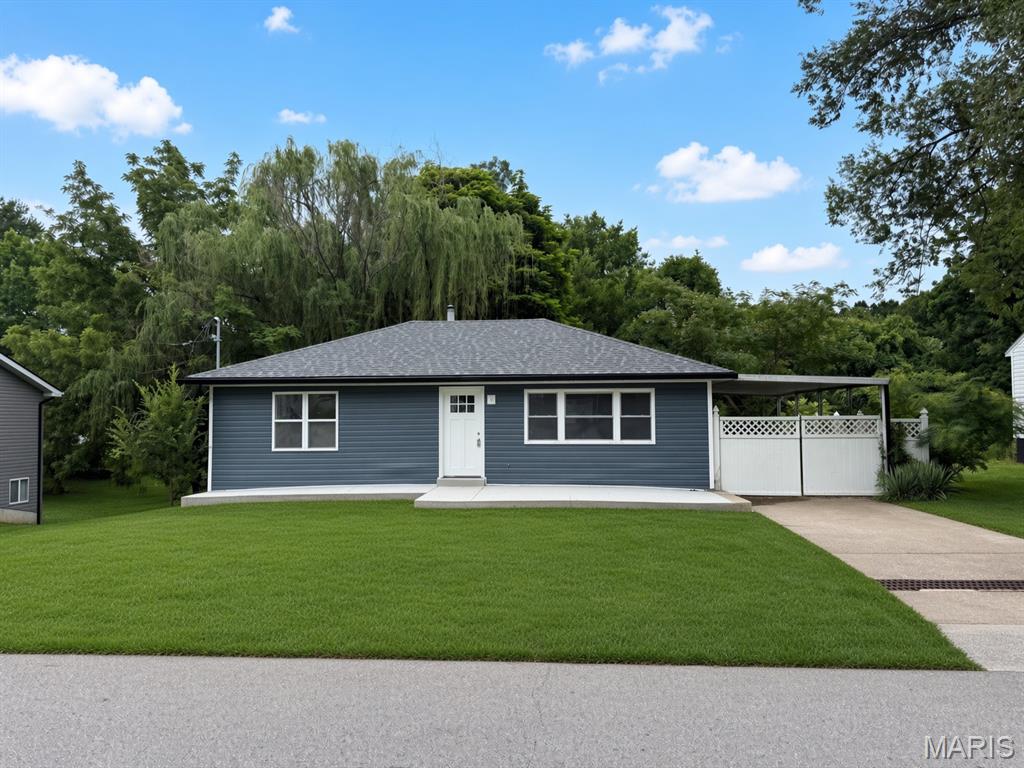
This 2-bedroom, 1-bath home has been stripped to the frame and fully renovated with new everything, including luxury vinyl plank flooring throughout. Enjoy peace of mind with a new HVAC system featuring a heat pump, new vinyl siding, a new roof, and a new electric water heater. The custom kitchen features soft-close cabinets, a center island, and hard-surface countertops. A walk-out basement provides extra living or storage space with convenient access to the backyard. Step outside to a large, maintenance-free composite deck—ideal for entertaining. The property sits on a spacious lot with mature trees and includes a detached shed. Move-in ready with modern updates and low-maintenance features. Schedule your showing today.
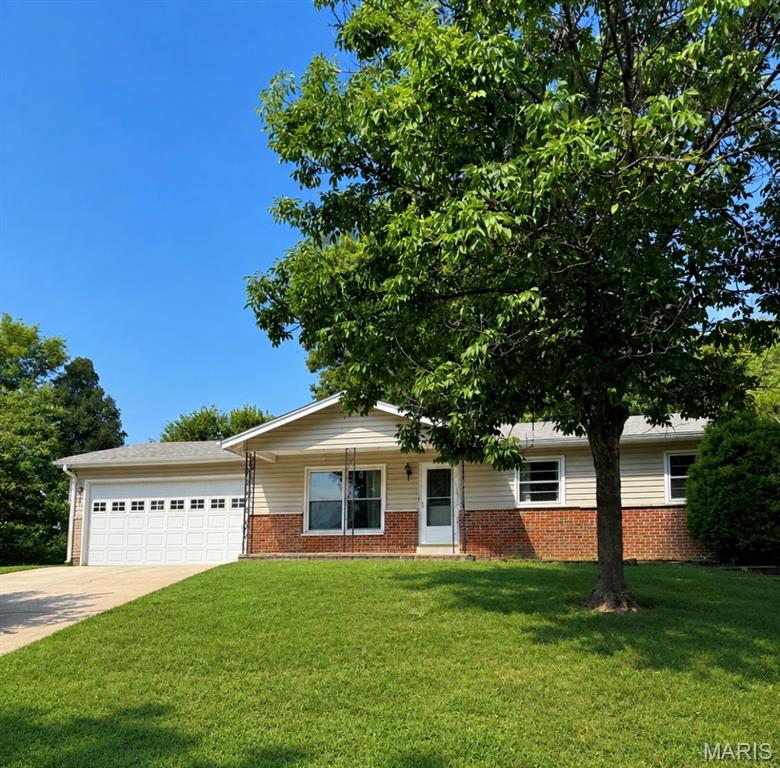
This charming ranch home has so much to offer! The roof, siding, and gutters are all less than two years old. The home features 3 bedrooms with original wood flooring, 1.5 baths, and newer appliances. The large fenced backyard backs to mature trees, providing plenty of privacy. The basement offers two additional rooms, perfect for extra living space, a home office, playroom, or hobby area. The seller is the original owner, adding to the home’s special appeal. Photos will be uploaded Tuesday evening, with showings beginning Wednesday.
