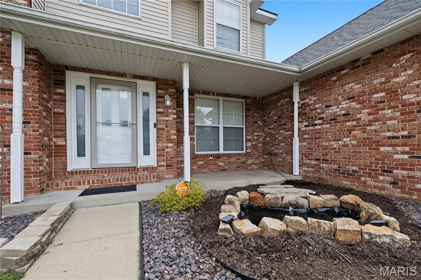
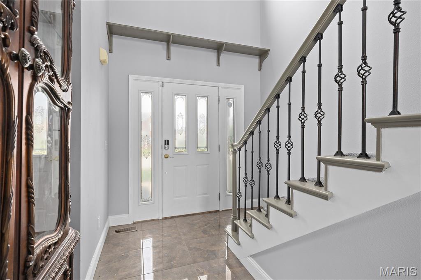
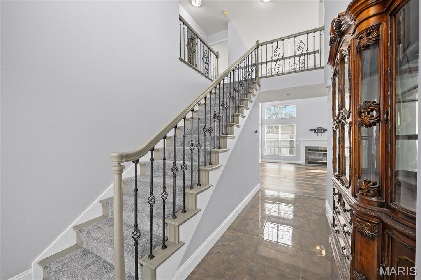
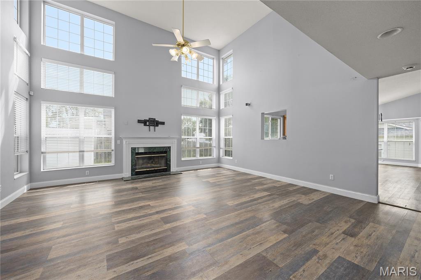
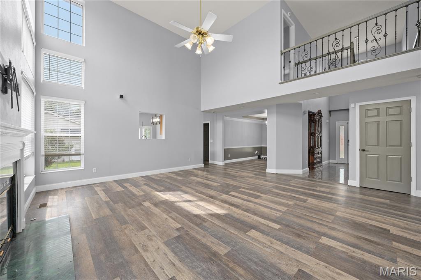
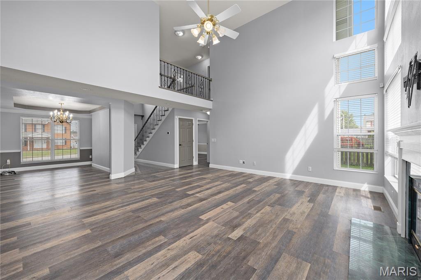
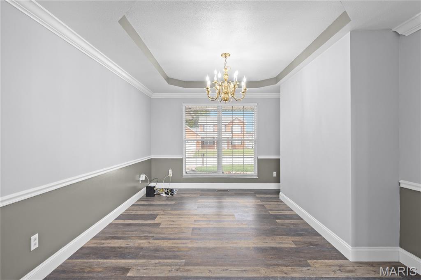
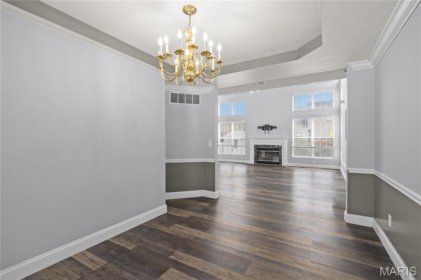
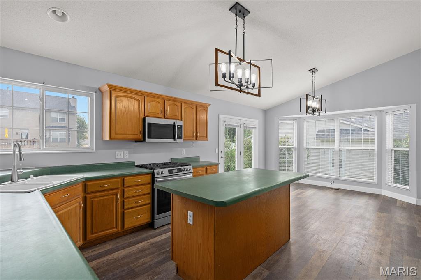
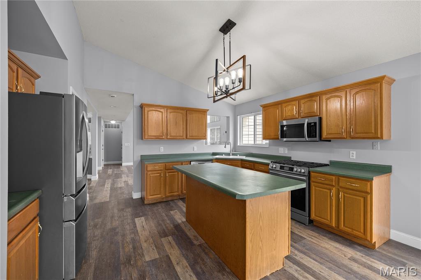
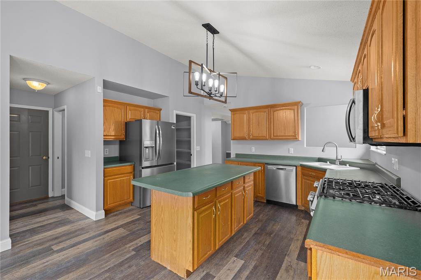
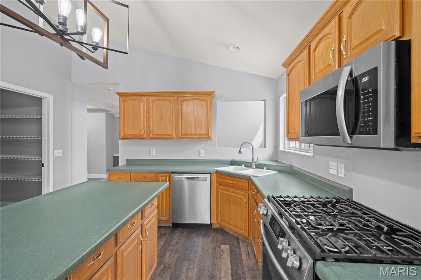
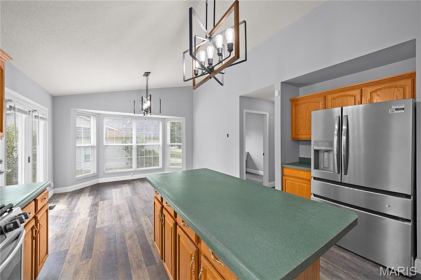
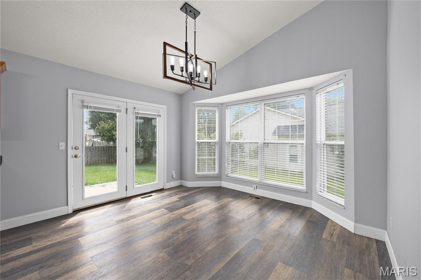
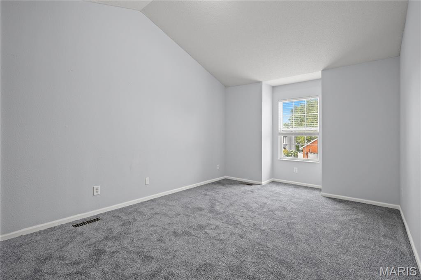
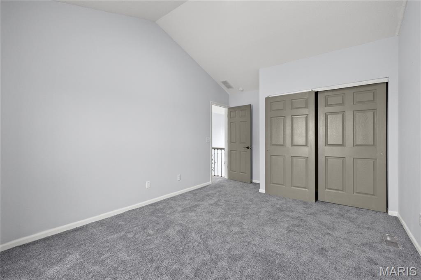
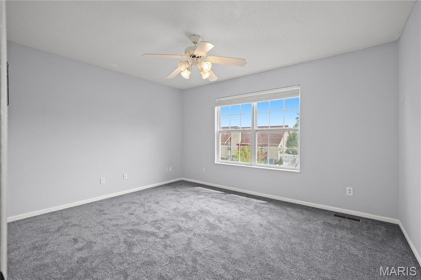
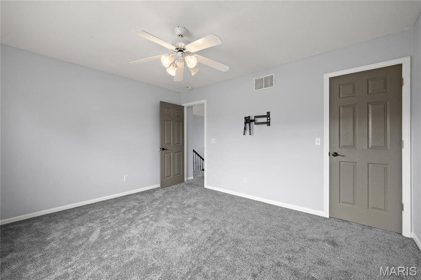
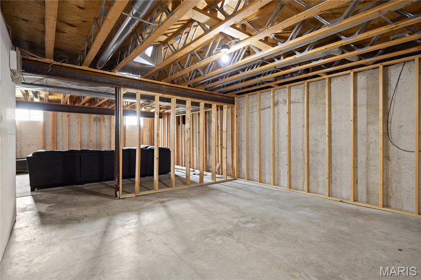
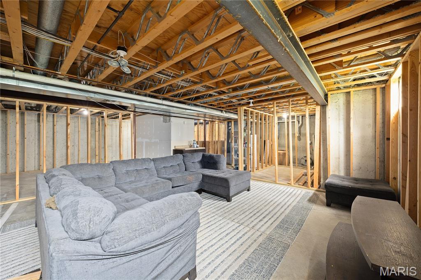
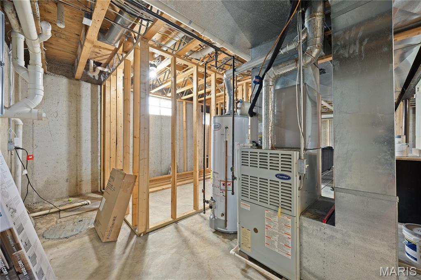
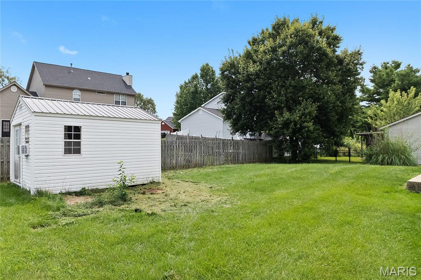
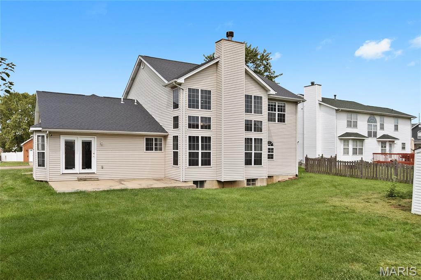
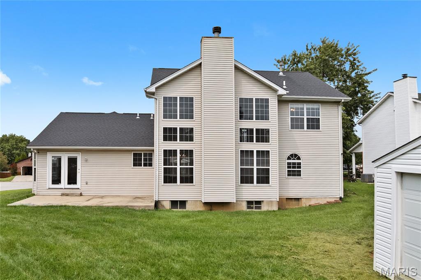
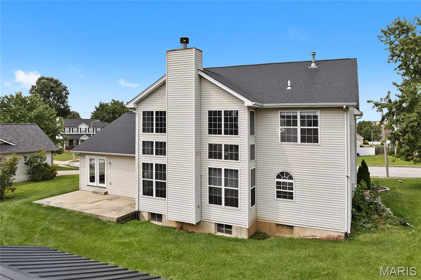
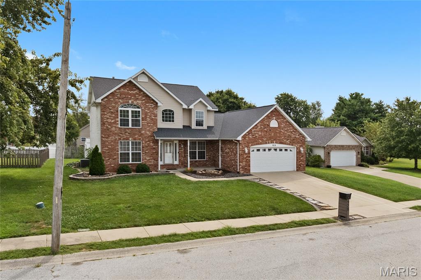
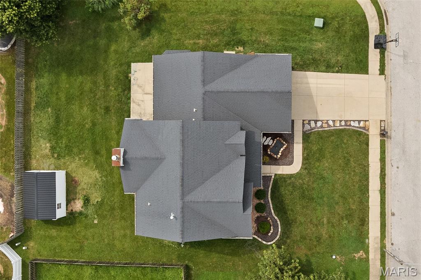
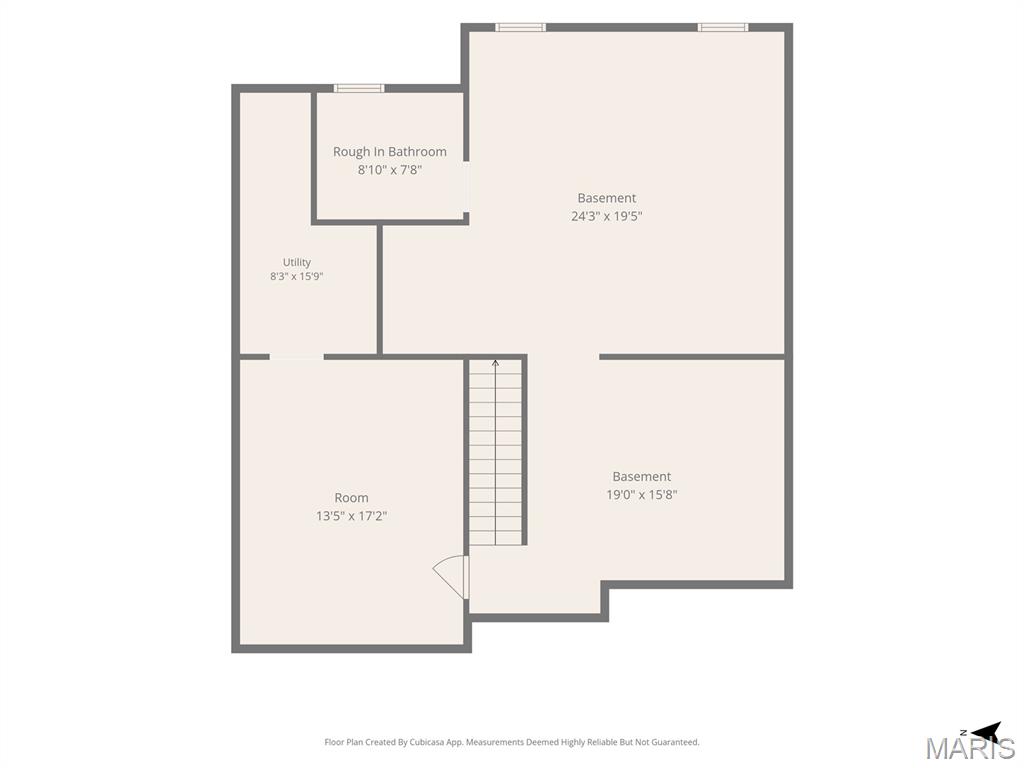
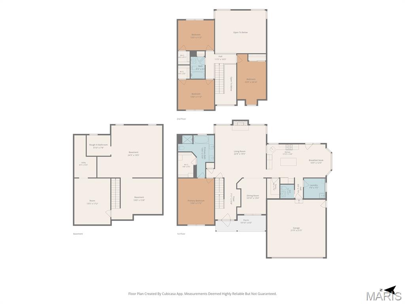
Welcome Home!!! This home is everything you have been waiting on to hit the market. Walk in to the elegant ceramic tile flooring in the foyer, as you enter into the living room you will encounter an high cathedral ceiling and windows, perfect for natural lighting and a open concept. The dining room features a tray ceiling adding even more of a spacious feel. The eat in kitchen is large enough for any growing family. The second floor overlooks the living room, allowing you the opportunity to enjoy the open feel and natural light from the second level. The unfinished basement has already been framed, allowing you the opportunity to create your dream space, also the rough in makes it convenient for a lower level bathroom install. Don't wait! Grab your favorite agent for a private showing today!

4 Beds

3 Baths

2,458 sq.ft

$0 per sq.ft

Other
$ 340,000
Coming Soon
0
26051344
4
3
2,458
Cambridge Commons 4th Add
O Fallon DIST 90
St Clair-IL
Residential
Other
Residential
$8,311
Last 6 closed homes in this zip.
| Address | Bd/Ba | SqFt | List | Sold | Closed |
|---|---|---|---|---|---|
| 111 Knob Creek Lane, O'Fallon, IL 62269 | 5/4 | 1,112 | $3,095 | $3,095 100% of ask |
Aug 13, 2026 |
| 1822 Riviera Lane, O'Fallon, IL 62269 | 4/3 | 2,462 | $499,500 | $499,500 100% of ask |
Aug 12, 2026 |
| 106 Center Grove Drive, O'Fallon, IL 62269 | 4/2 | 1,848 | $259,900 | $260,000 100% of ask |
Aug 12, 2026 |
| 917 Sturbridge Trail, O'Fallon, IL 62269 | 4/4 | 2,976 | $375,000 | $375,000 100% of ask |
Aug 12, 2026 |
| 1523 ENGLISH PINE Lane, O'Fallon, IL 62269 | 3/2 | 1,050 | $2,095 | $2,095 100% of ask |
Aug 12, 2026 |
| 1017 Woodleaf Drive, O'Fallon, IL 62269 | 4/3 | 2,660 | $2,575 | $2,575 100% of ask |
Aug 10, 2026 |
Estimate your monthly payment. Adjust the sliders below.
Estimate only. Not a loan offer. Consult a lender for an accurate quote, including HOA fees, PMI, and current rates.
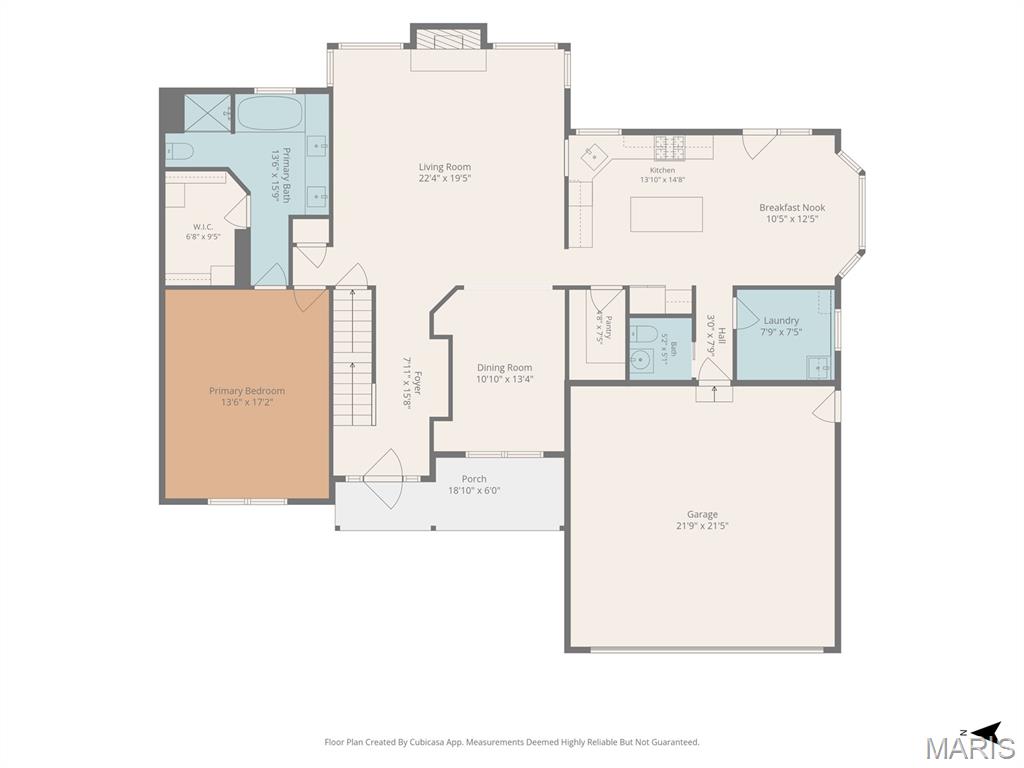
Living Room
19x19
Kitchen
14x11
Breakfast Room
12x11
Eat in Kitchen
Dining Room
13x9
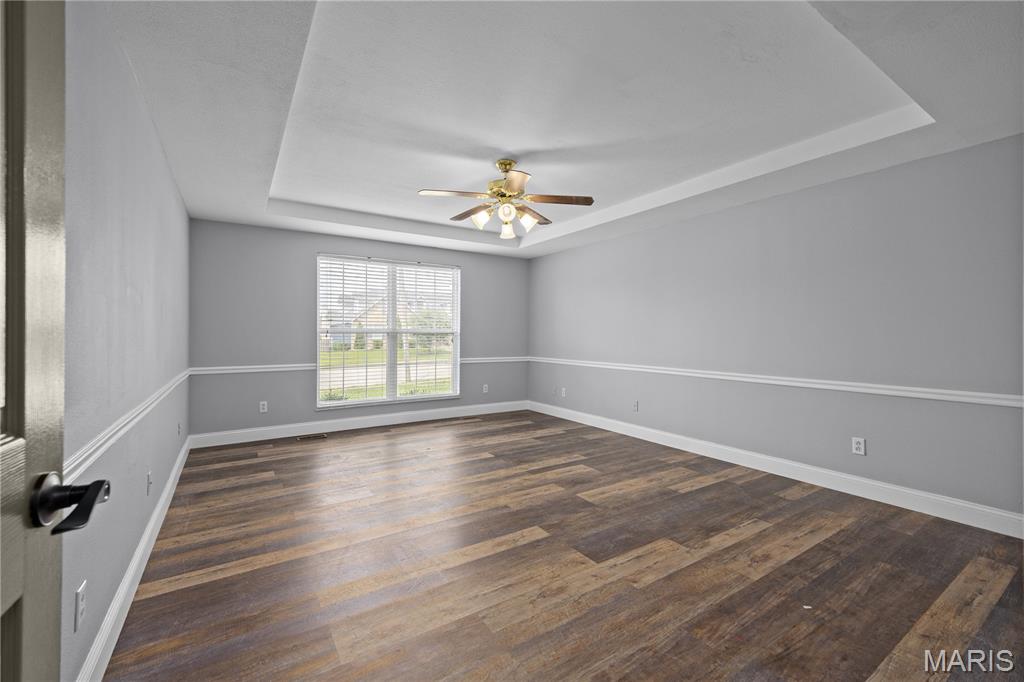
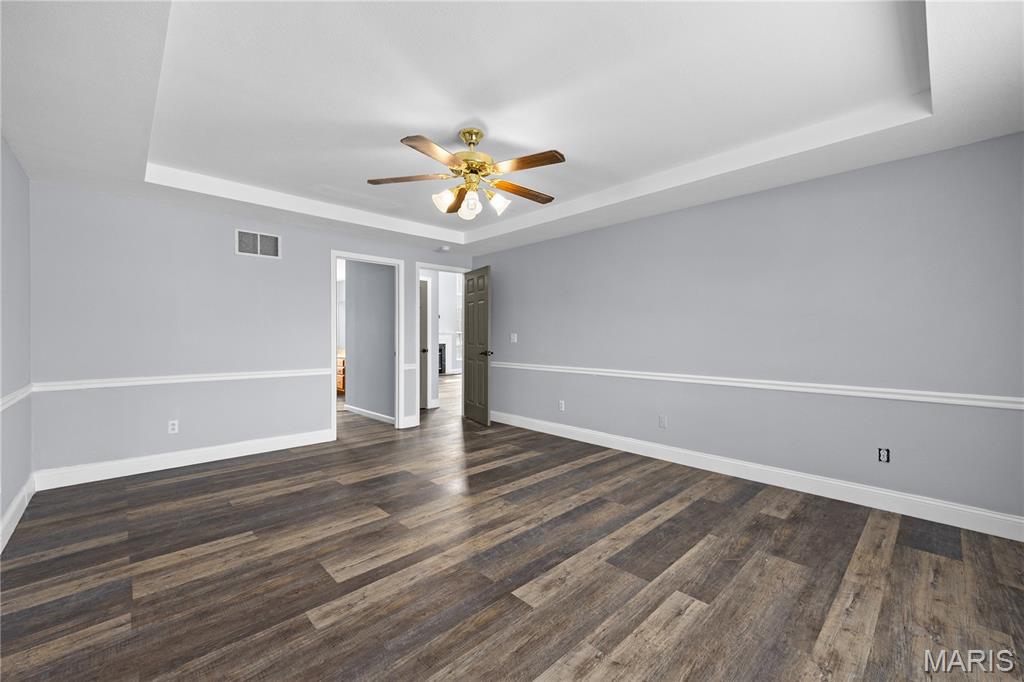
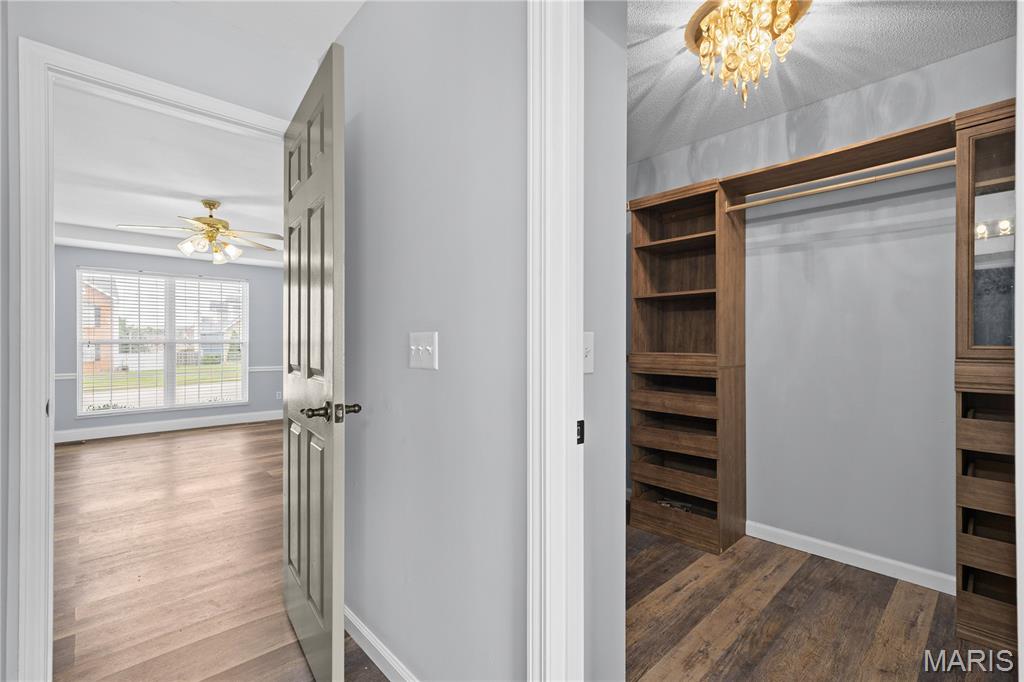
Primary Bedroom
13x17
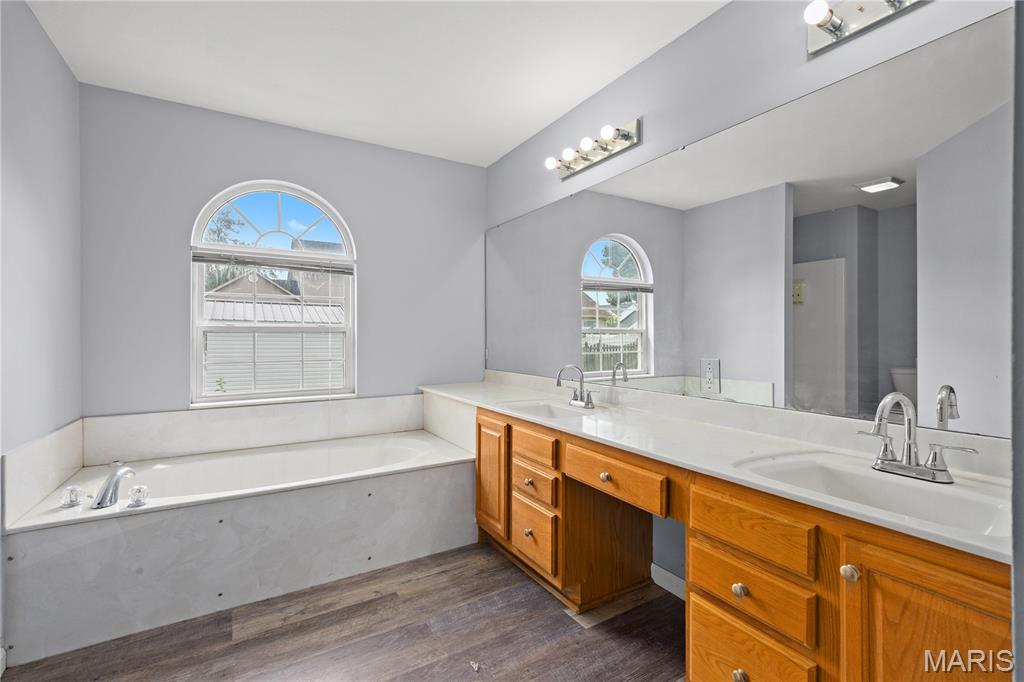
Primary Bathroom
15x13
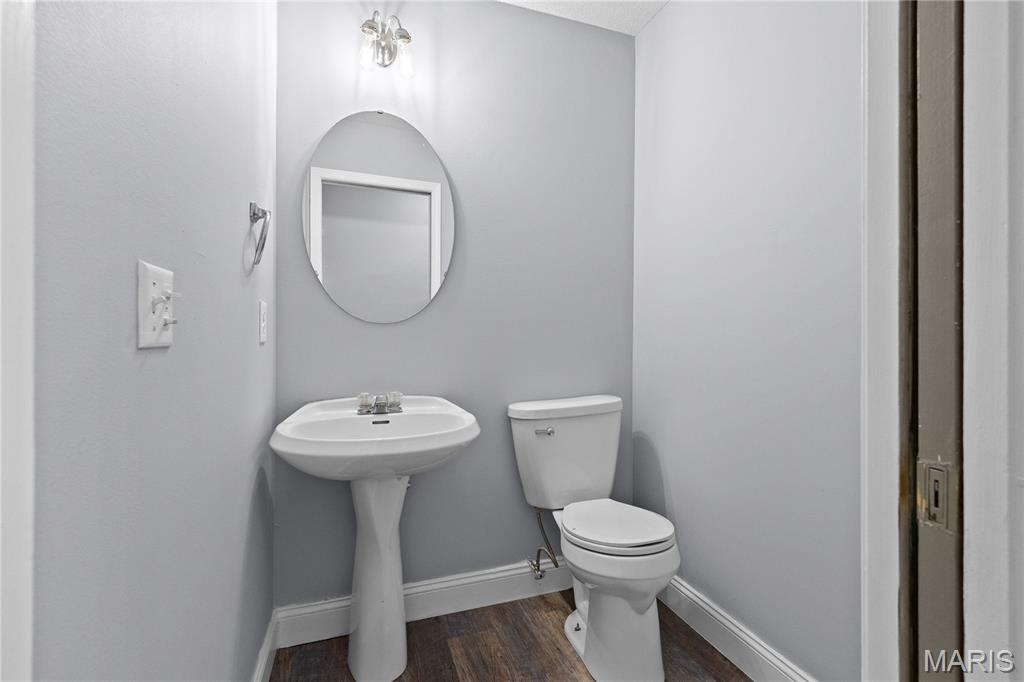
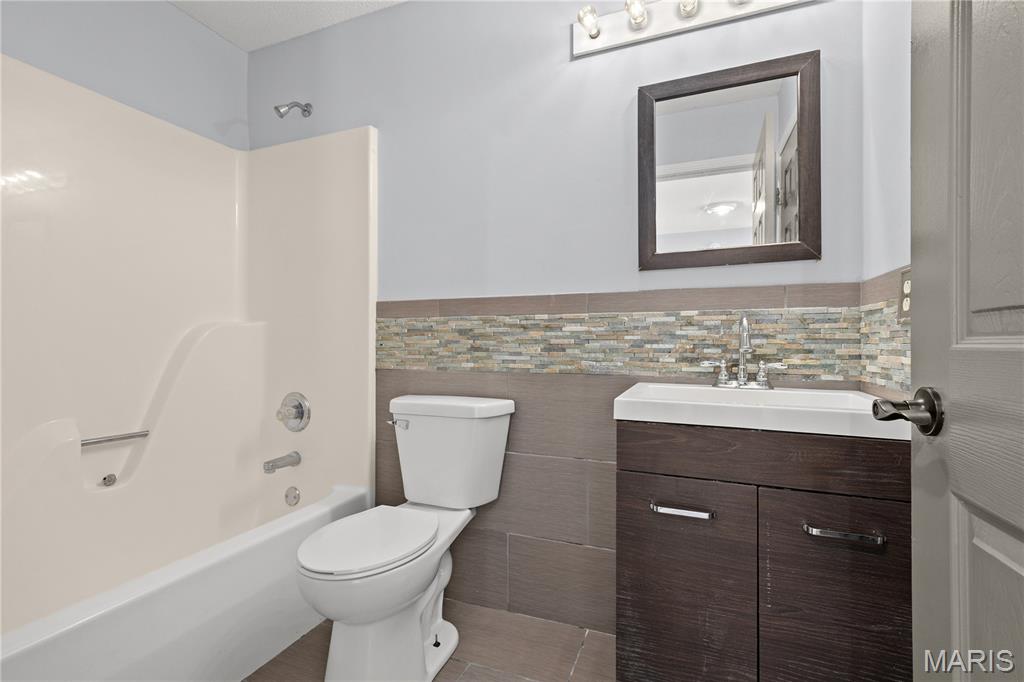
Bathroom
4x3
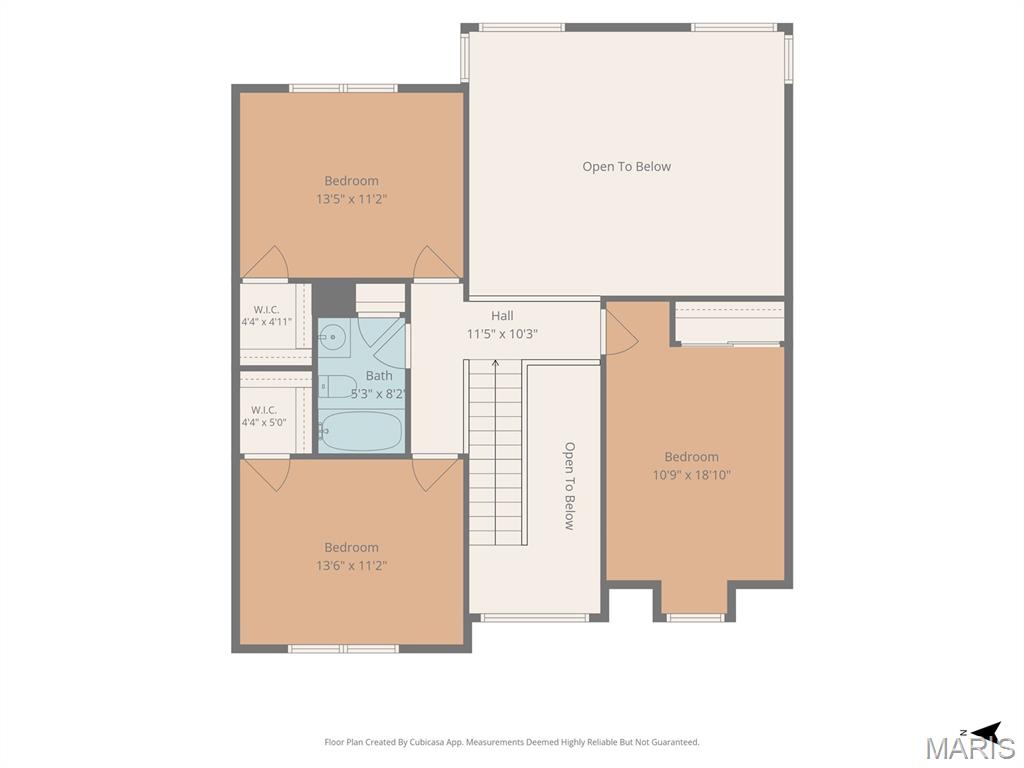
Bedroom 2
10x16
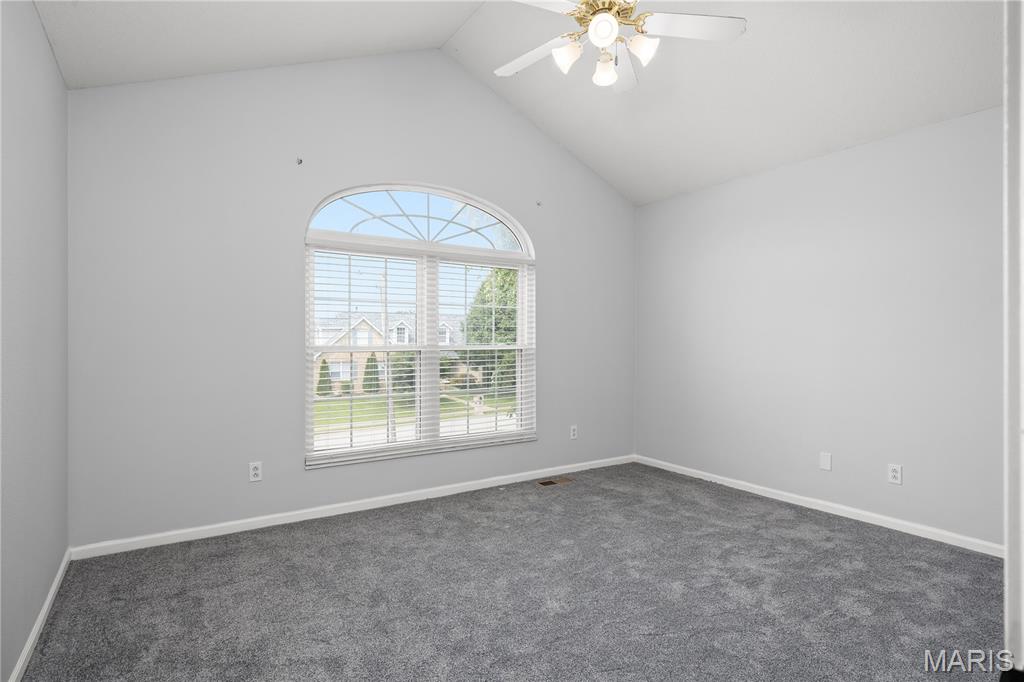
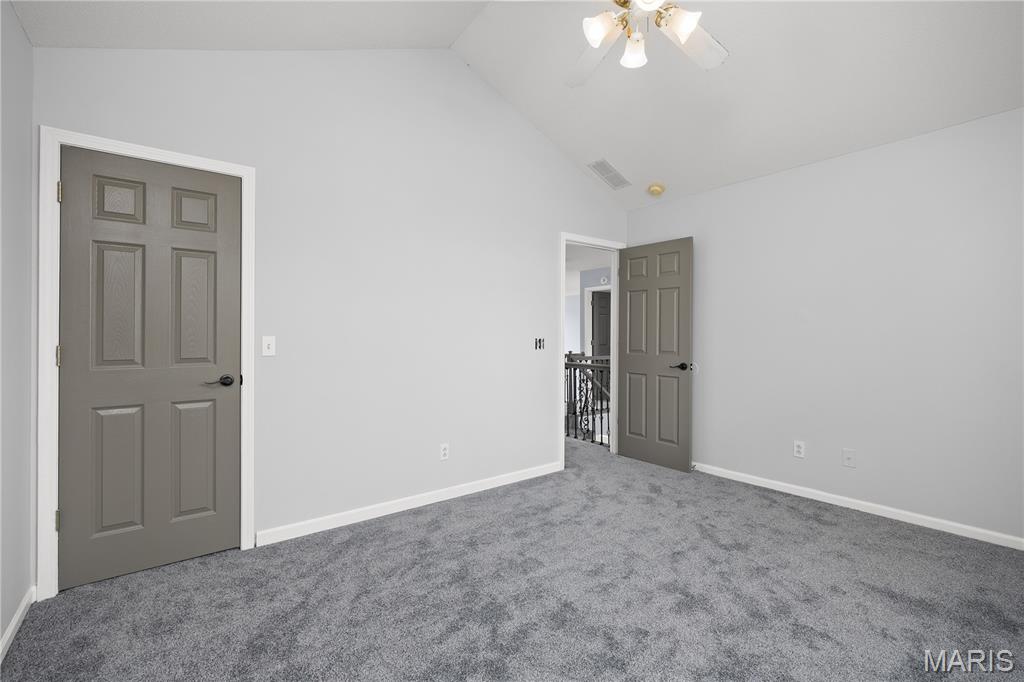
Vaulted ceiling with walk in closet
Bedroom 3
13x11
walk in closet
Bedroom 4
13x11
Vaulted ceiling with walk in closet
Bathroom 2
8x4
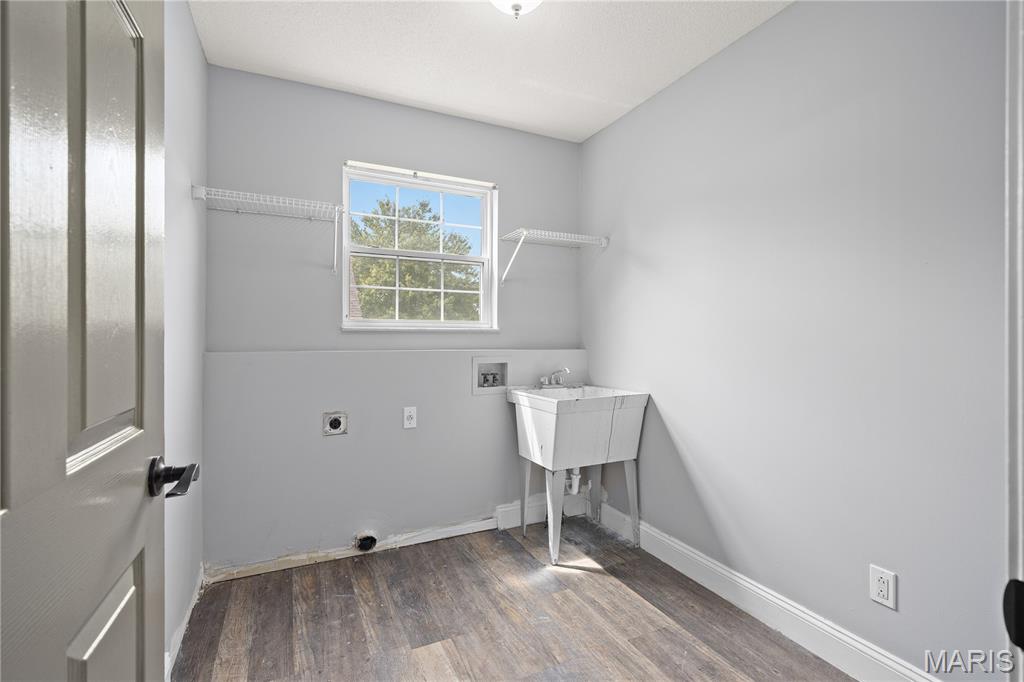
Laundry
6x7
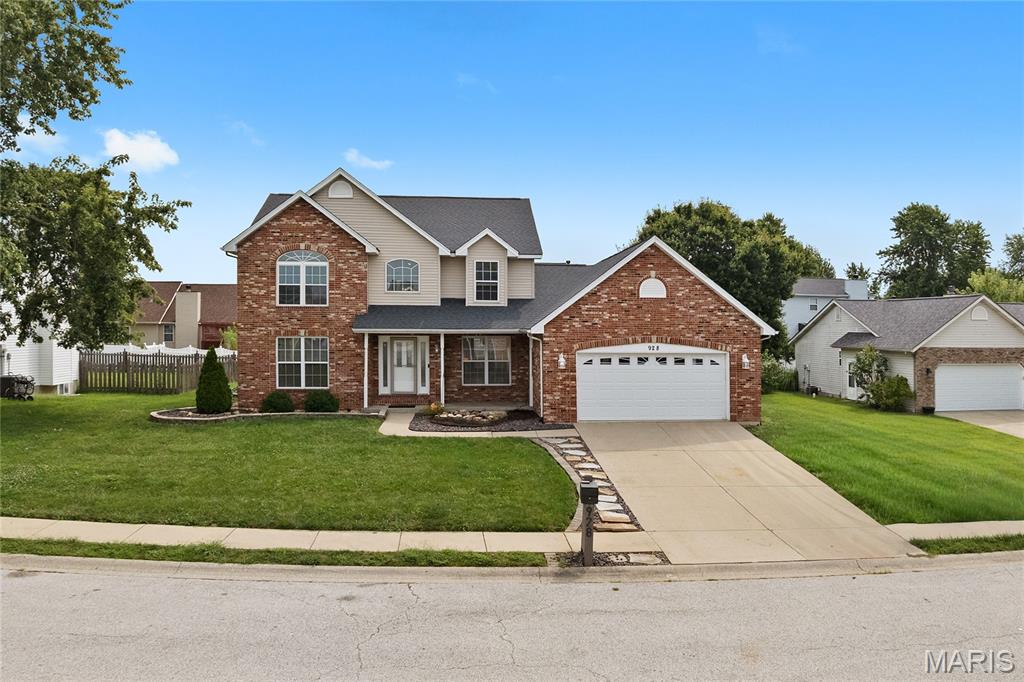
Welcome Home!!! This home is everything you have been waiting on to hit the market. Walk in to the elegant ceramic tile flooring in the foyer, as you enter into the living room you will encounter an high cathedral ceiling and windows, perfect for natural lighting and a open concept. The dining room features a tray ceiling adding even more of a spacious feel. The eat in kitchen is large enough for any growing family. The second floor overlooks the living room, allowing you the opportunity to enjoy the open feel and natural light from the second level. The unfinished basement has already been framed, allowing you the opportunity to create your dream space, also the rough in makes it convenient for a lower level bathroom install. Don't wait! Grab your favorite agent for a private showing today!
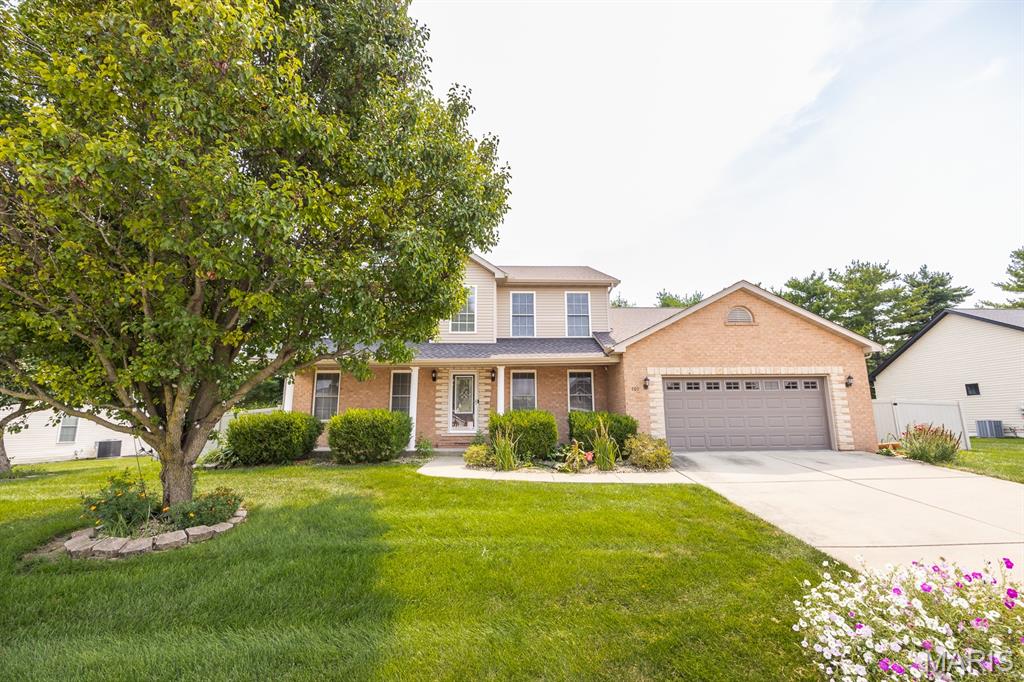
Move-in ready! Welcome to 707 Wheatfield Road, a spacious and beautifully updated home located just 3 streets from EK Elementary School and the O’Fallon Police Department! Offering an abundance of living space across three finished levels, this home features formal living and dining rooms, family room, 5 bedrooms, including a convenient main-level junior suite and an impressive oversized primary suite upstairs. Gleaming hardwood floors flow through much of the main level, complemented by NEW carpet in the formal living room, junior suite and all upstairs bedrooms. The updated kitchen is bright and open with white cabinetry, quartz countertops, hardwood flooring, newer stainless appliances and a seamless flow into the family room with gas fireplace. Upstairs, the spacious primary suite features an updated bath with LVP flooring, white cabinetry and a subway-tiled shower with glass enclosure, along with a redesigned walk-in closet featuring custom built-ins. Generously sized secondary bedrooms with walk-in closets provide plenty of additional space. The finished lower level offers even more living and entertaining space with a large rec/family room, wet bar, full bath and 5th bedroom. Outside, enjoy the deck overlooking the fenced backyard with mature trees. Major improvements include whole-home humidifier, dual HVAC systems replaced in 2023 & 2025, 75-gallon water heater in 2025, and NEW ROOF & GUTTERS in 2026! PROFESSIONALLY CLEANED! Conveniently located near shopping, interstate access and Scott AFB, this home offers an incredible combination of space, updates and location.
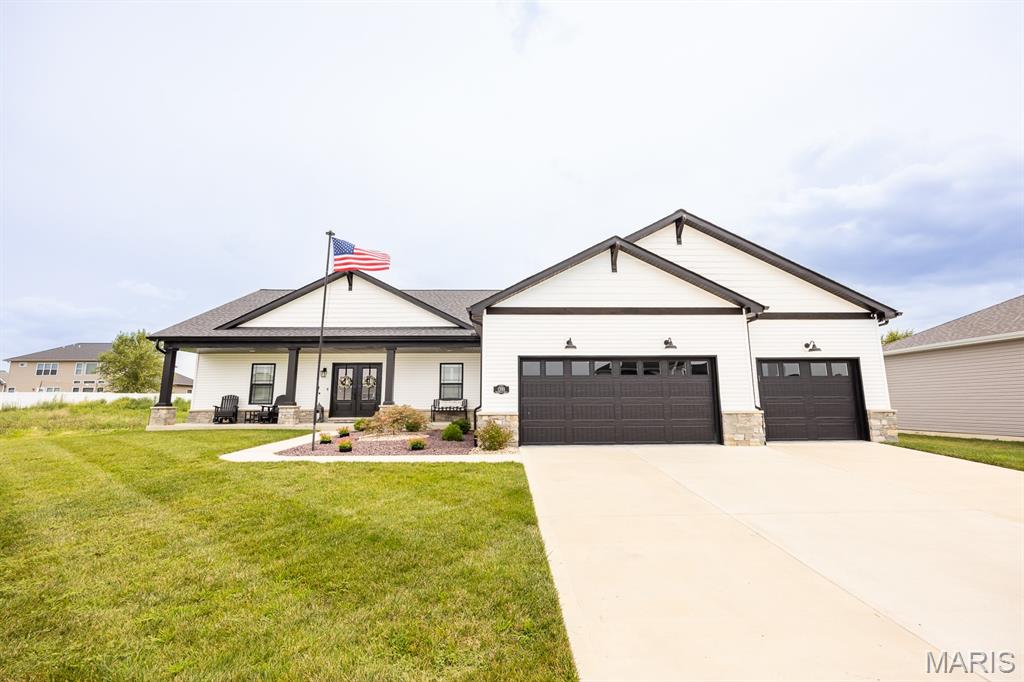
WELCOME HOME TO THIS STUNNING, PRACTICALLY BRAND-NEW CUSTOM FARMHOUSE-STYLE RANCH, THOUGHTFULLY DESIGNED WITH BEAUTIFUL FINISHES, LOTS OF UPGRADES AND AN OPEN FLOOR PLAN. Located in the desirable Reserves of Timber Ridge, you will love that this home is ready now instead of waiting to build. The main level features plantation shutters, an inviting electric fireplace with custom built-ins and lighting, and a spacious kitchen complete with gas range, smart appliances and an impressive walk-in pantry. Down the hall from the kitchen is a big laundry room with mud sink, closet and lots of cabinet space. The primary suite is on the opposite side of the house and offers direct access to the back yard, a spa-like bath with a walk-in tiled shower and a custom walk-in closet with built-in organization and an island. Two additional bedrooms share a bathroom in the hallway and there is also a dedicated built-in office area in one of the closets. The finished lower level takes this home to another level with a second electric fireplace, wet bar with refrigerator and microwave, rec space that includes space for a golf simulator and a shuffleboard game (included), sauna, another bedroom and another full bathroom. There is still plenty of unfinished space for storage, a sump pump and a radon mitigation system already installed. Additional highlights include an oversized three-car garage with epoxy flooring, screened-in porch, patio plumbed for gas and an in-ground sprinkler system. This home is perfect for entertaining and ready for a new owner! MUST SEE!