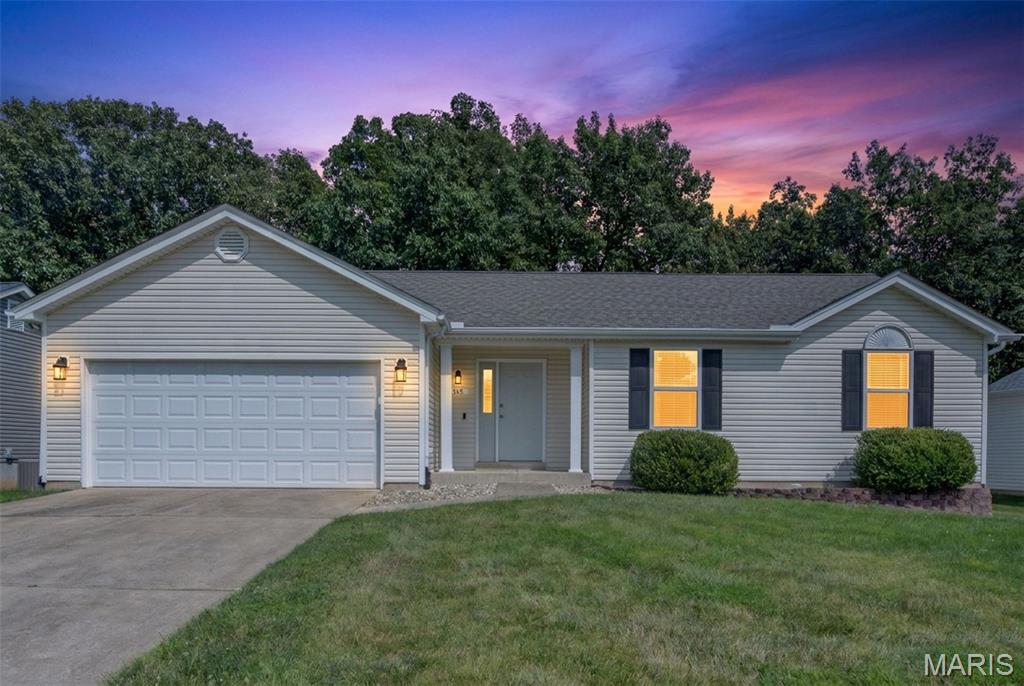
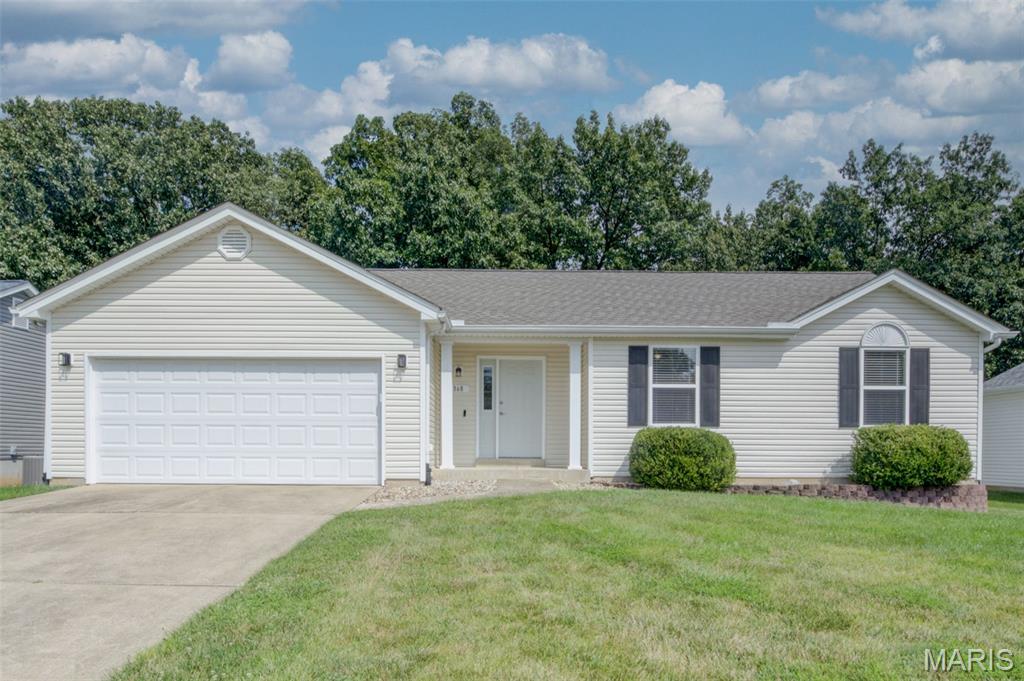
Fiew of Front of Home
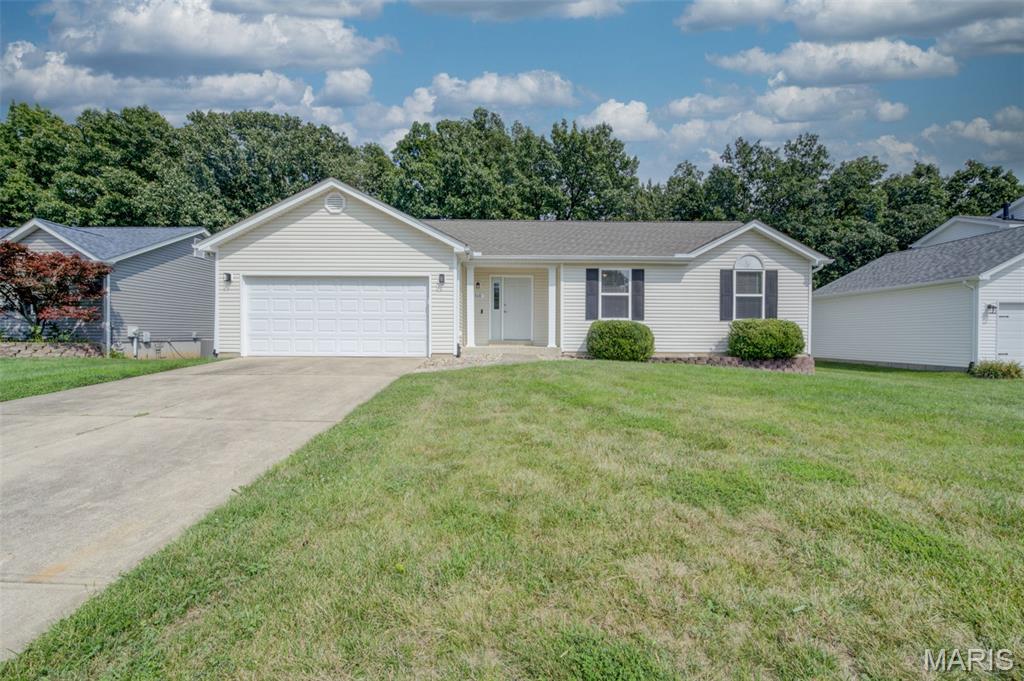
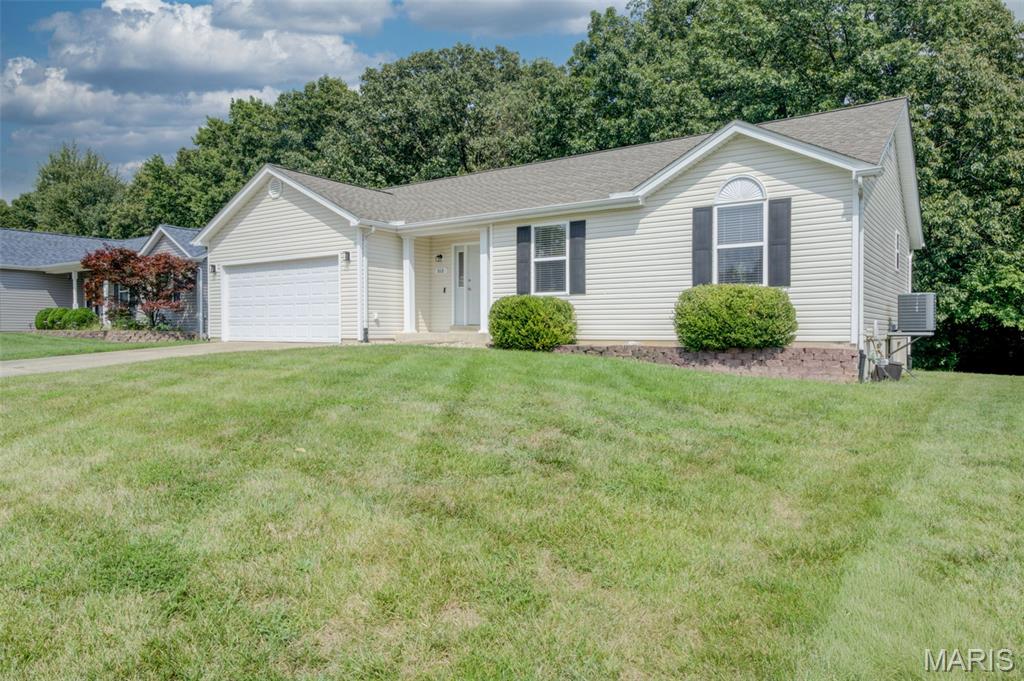
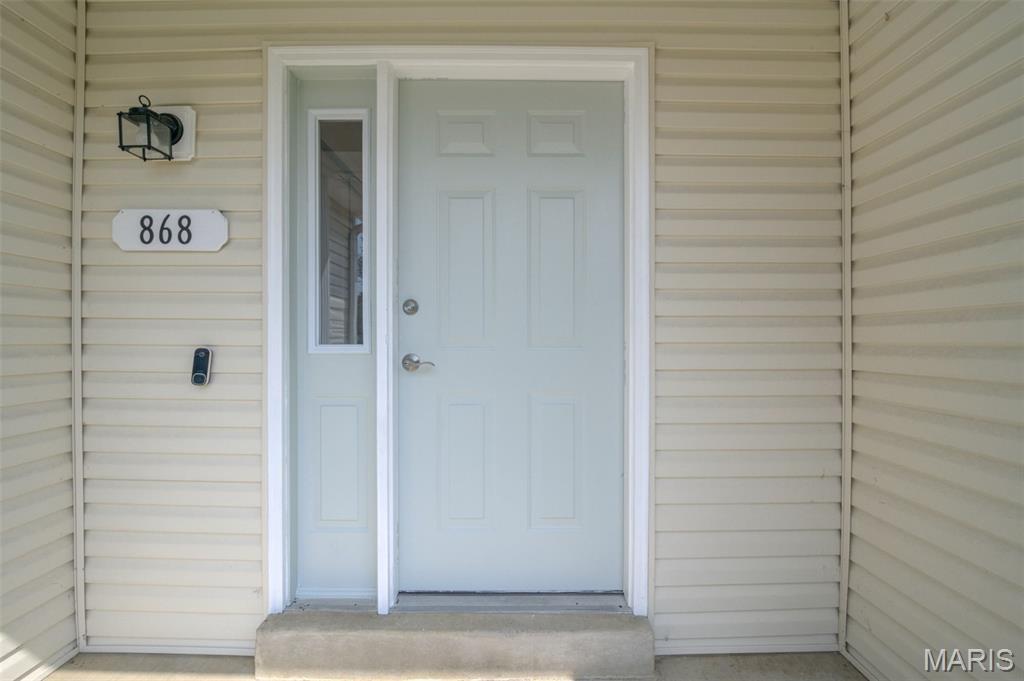
Front Entry Door
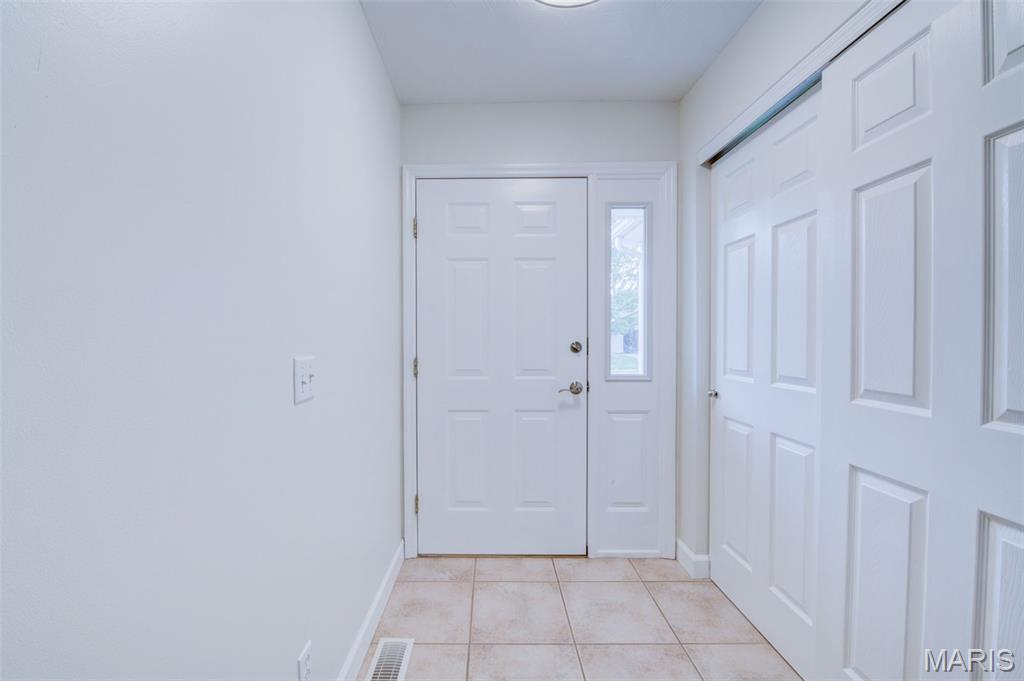
Front entry door / foyer
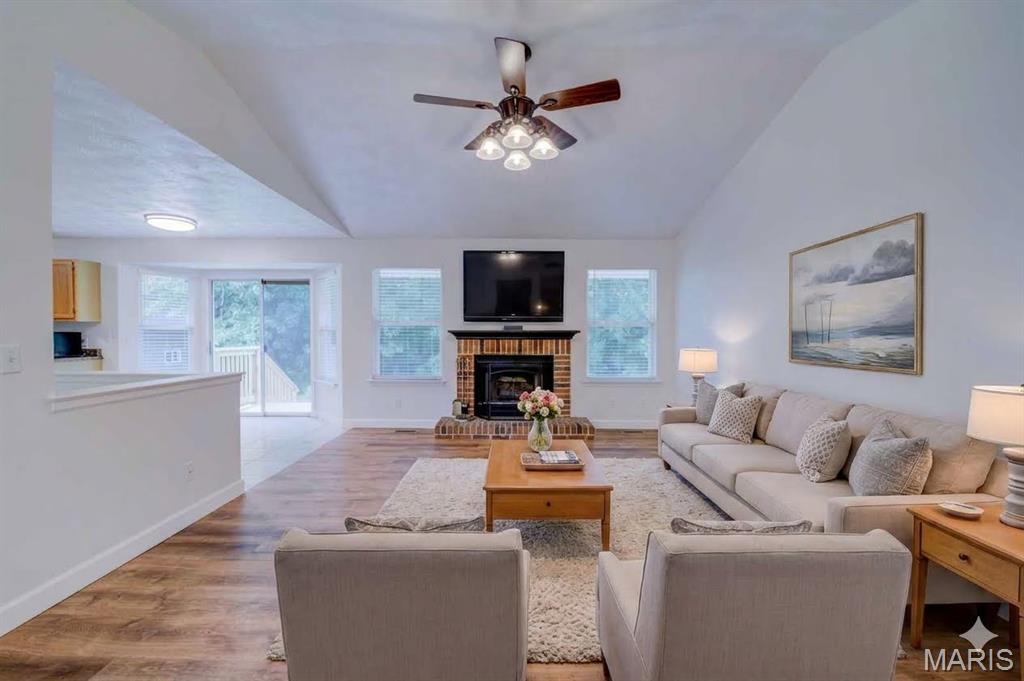
Virtually Staged - Vaulted Great Room with Wood Burning Fire Place and Ceiling Fan
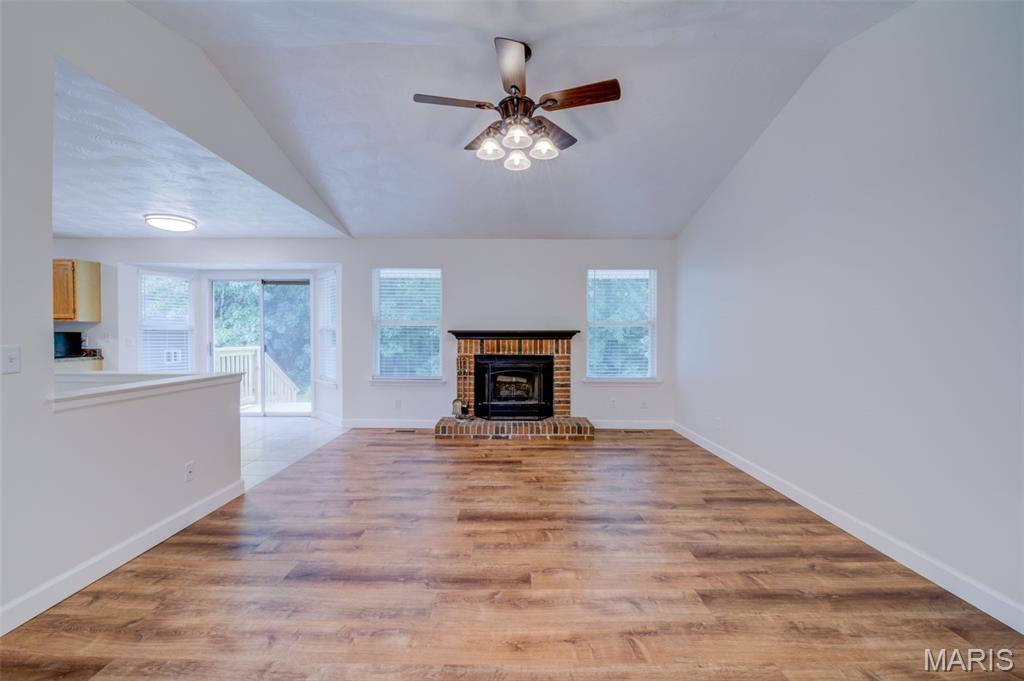
Vaulted Great Room with Wood Burning Fire Place and Ceiling Fan
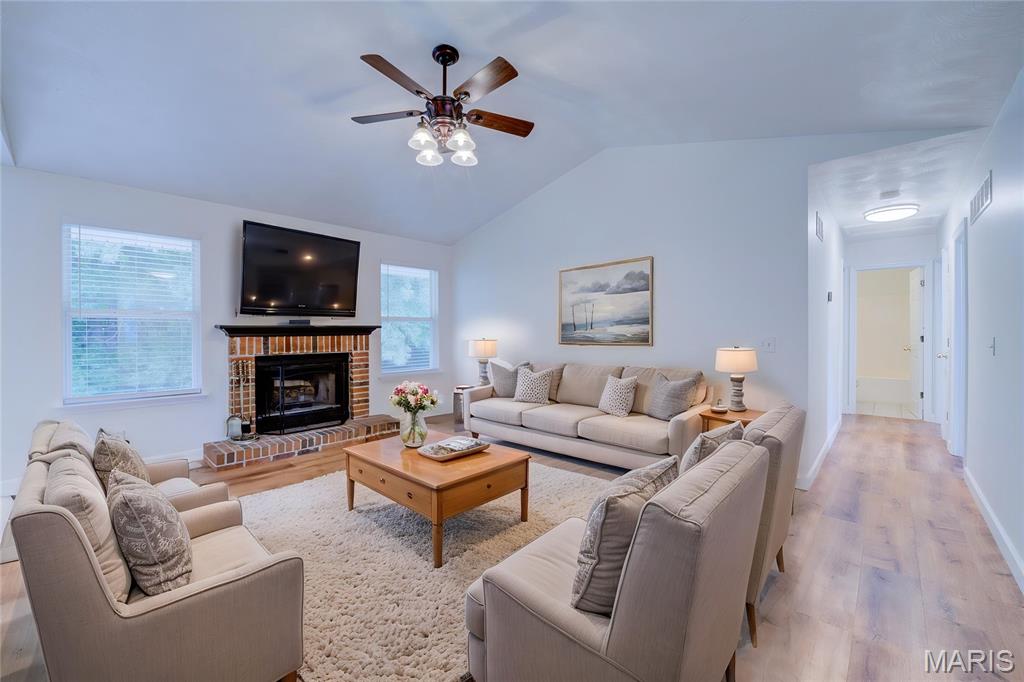
Virtually Staged - Vaulted Great Room with Wood Burning Fire Place and Ceiling Fan
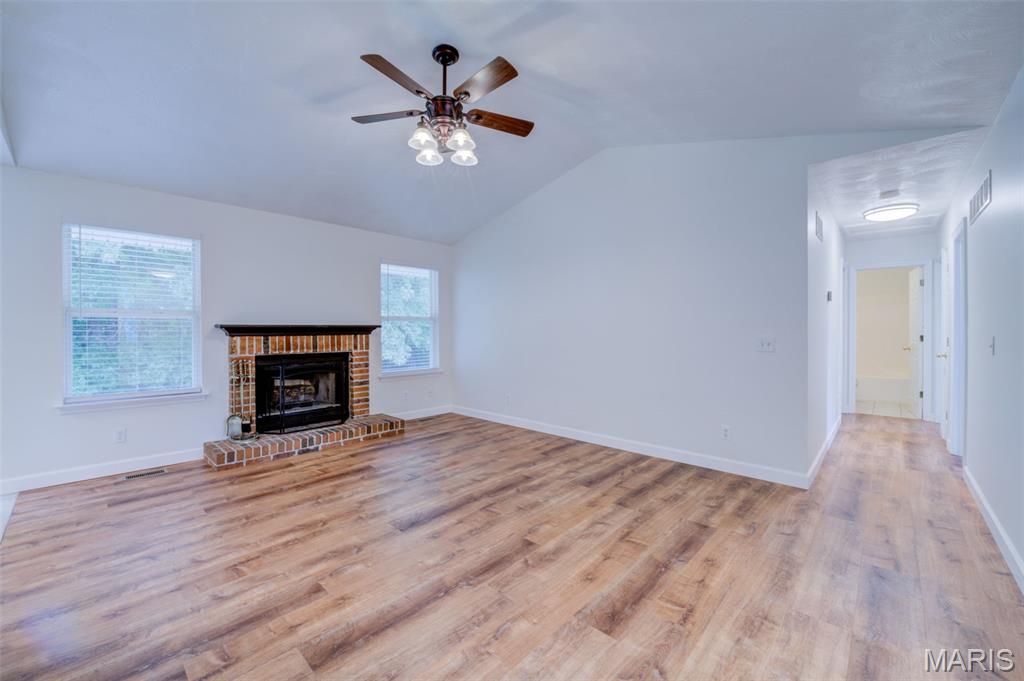
Vaulted Great Room with Wood Burning Fire Place and Ceiling Fan
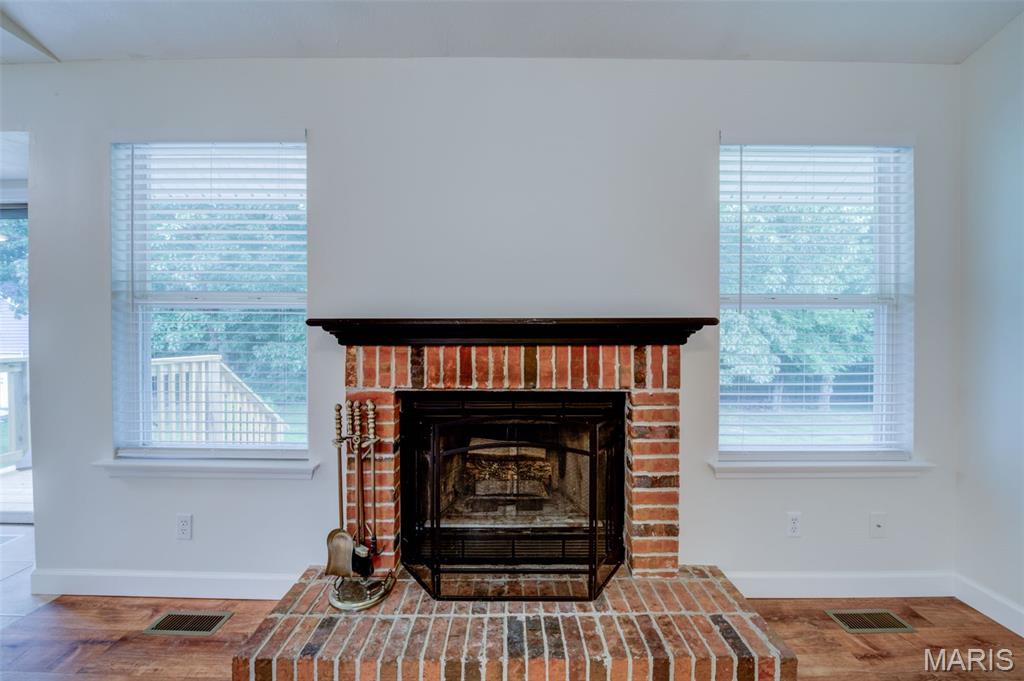
Wood Burning Fire Place
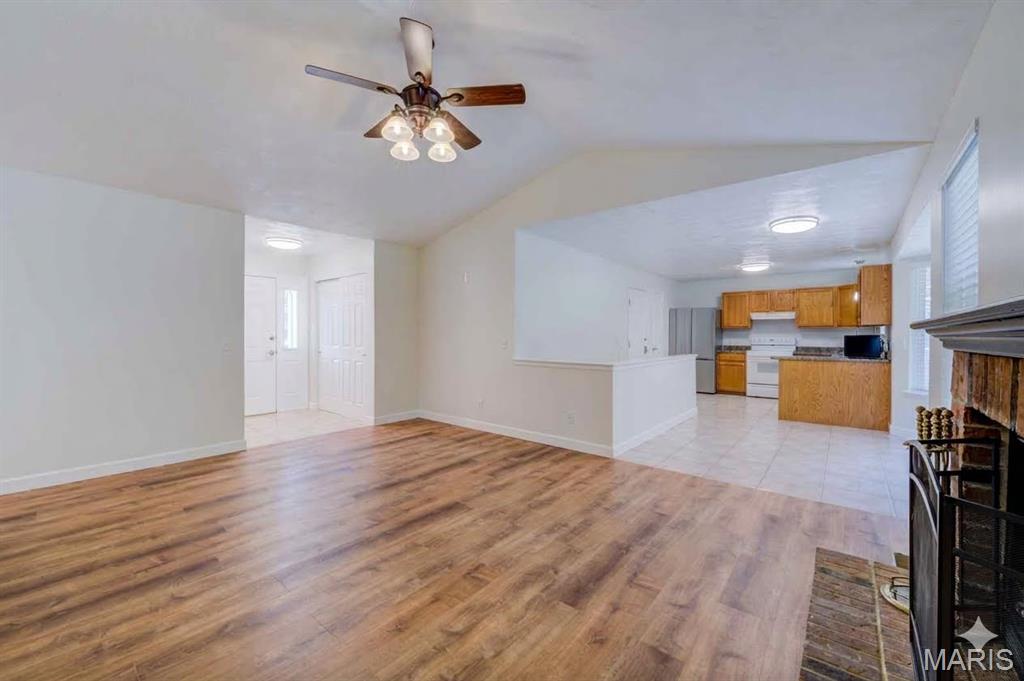
View from Great Room into Kitchen and Foyer
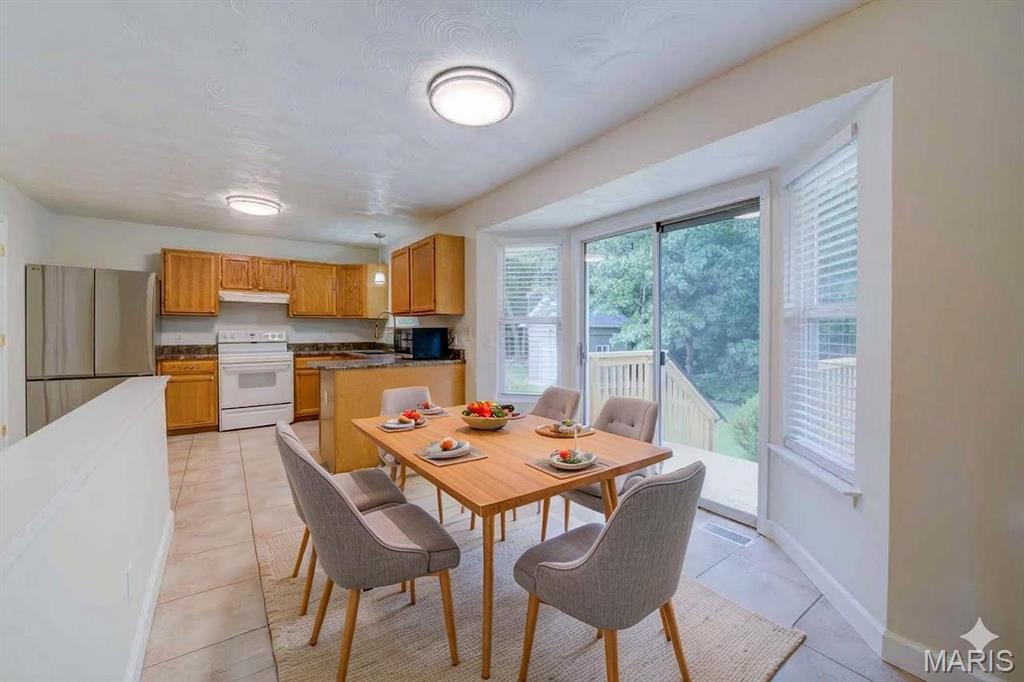
Virtually staged - Breakfast Room with Bay Window and Sliding Glass Door to Back Patio
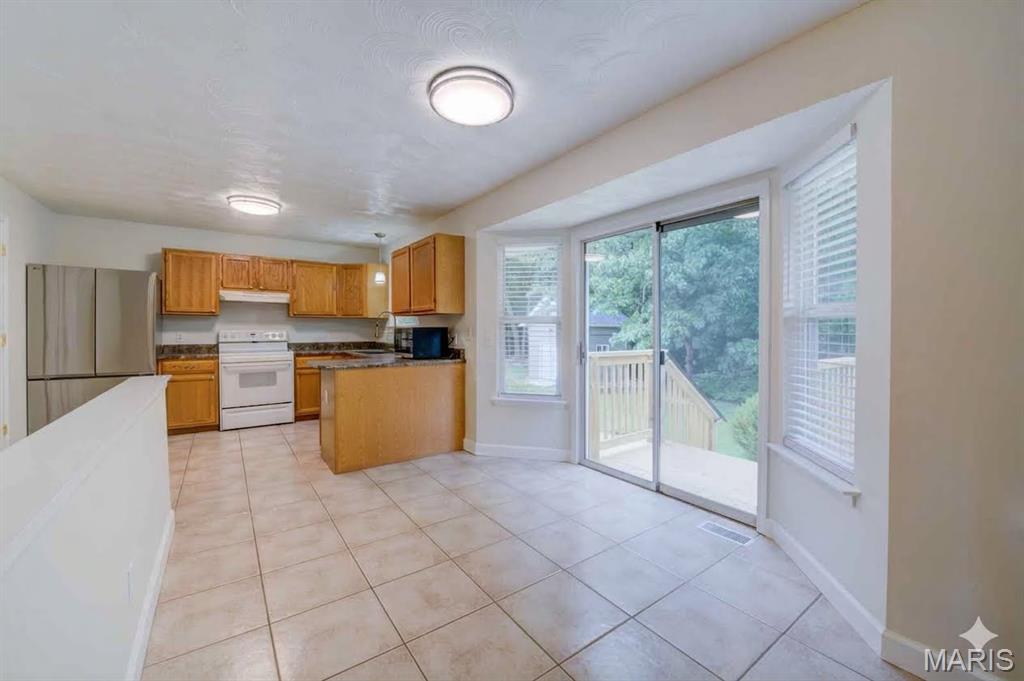
Breakfast Room with Bay Window and Sliding Glass Door to Back Patio
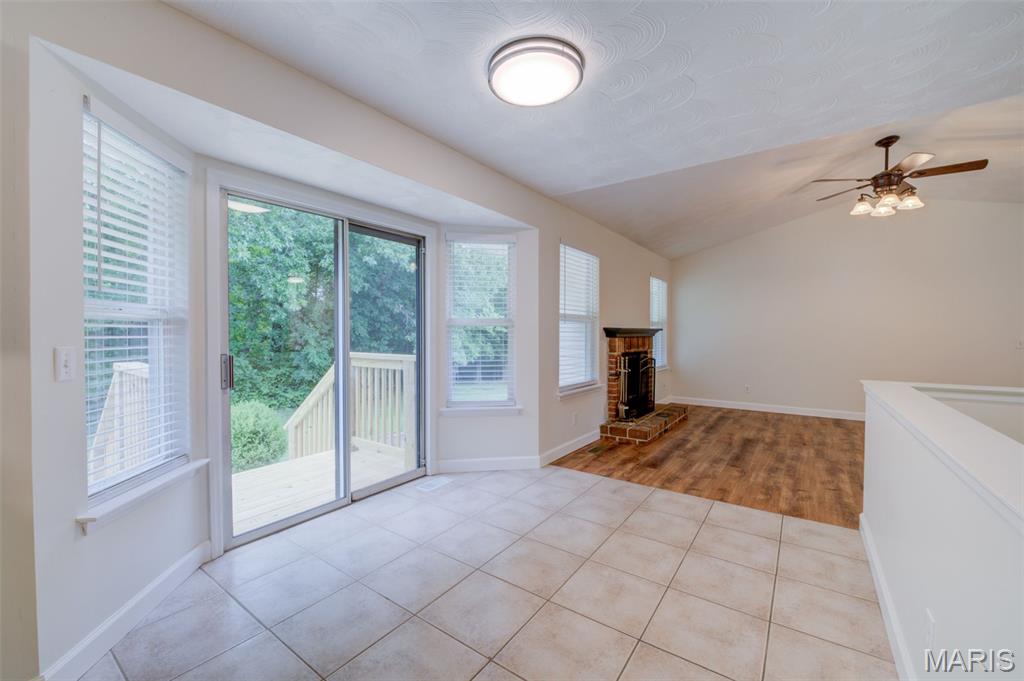
View from Breakfast Room into Great Room
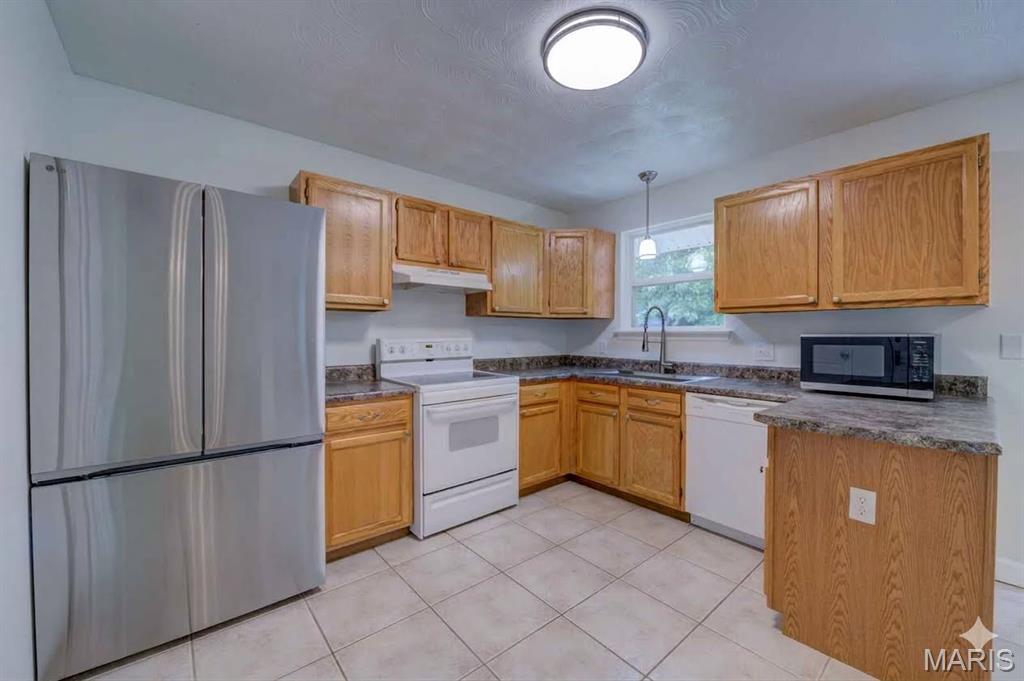
Kitchen with New LG French Door Refrigerator (included)
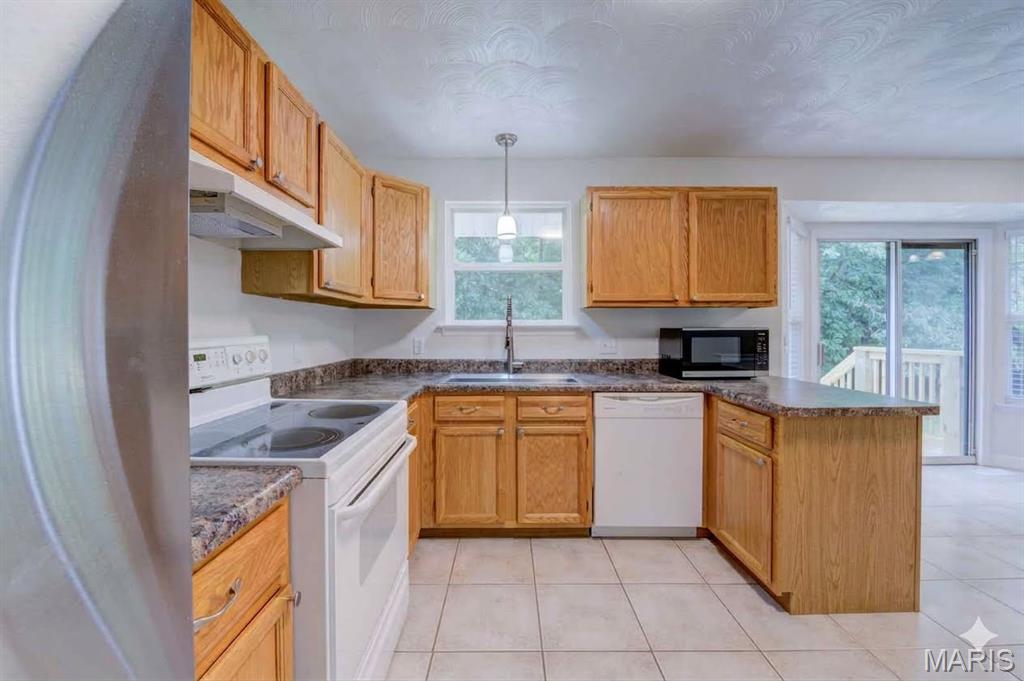
Kitchen
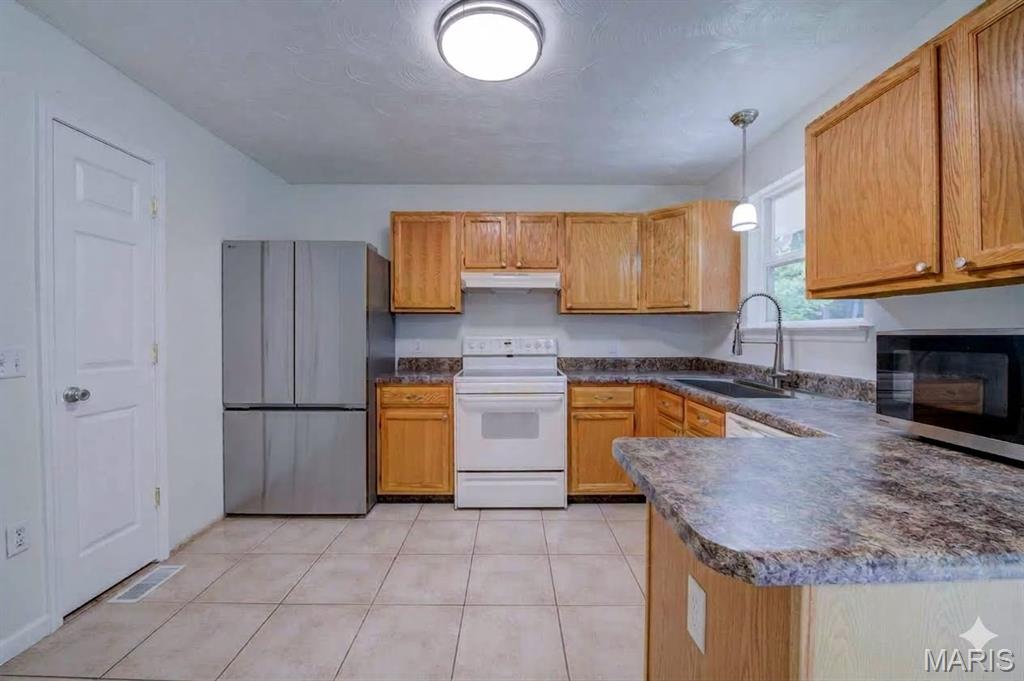
Kitchen
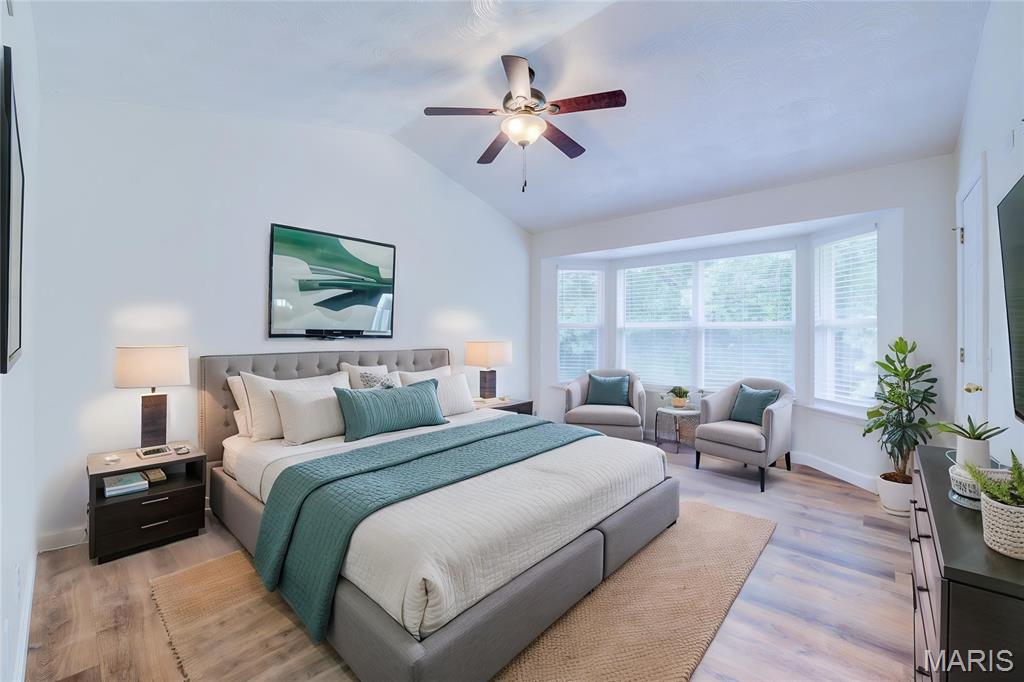
Virtually Staged - Primary Bedroom with Bay Window and Walk-in Closet
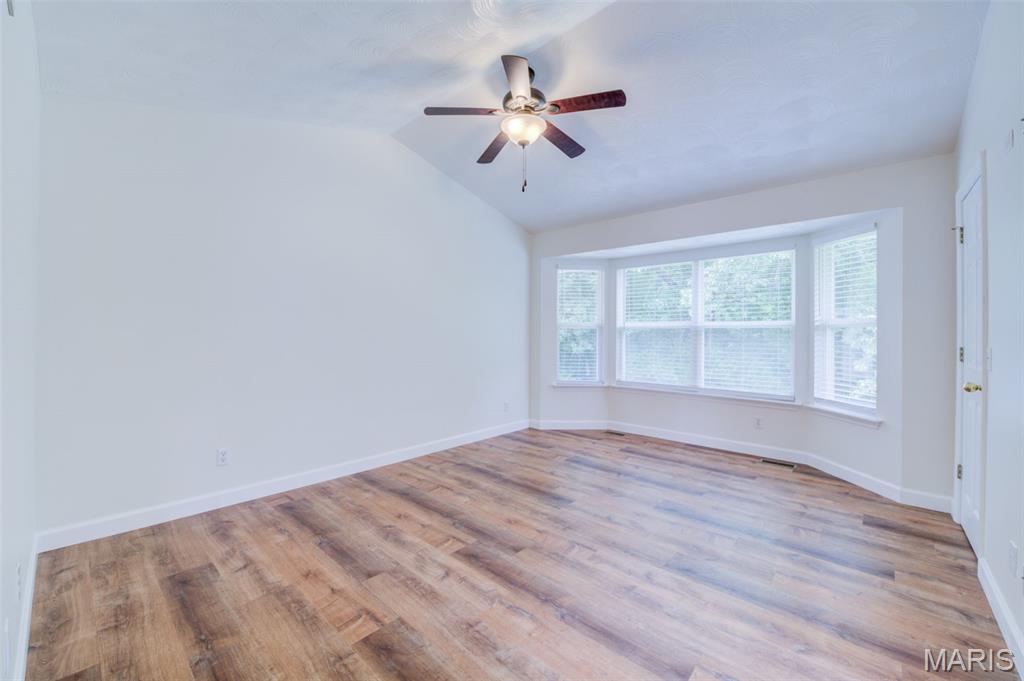
Primary Bedroom with Bay Window and Walk-in Closet
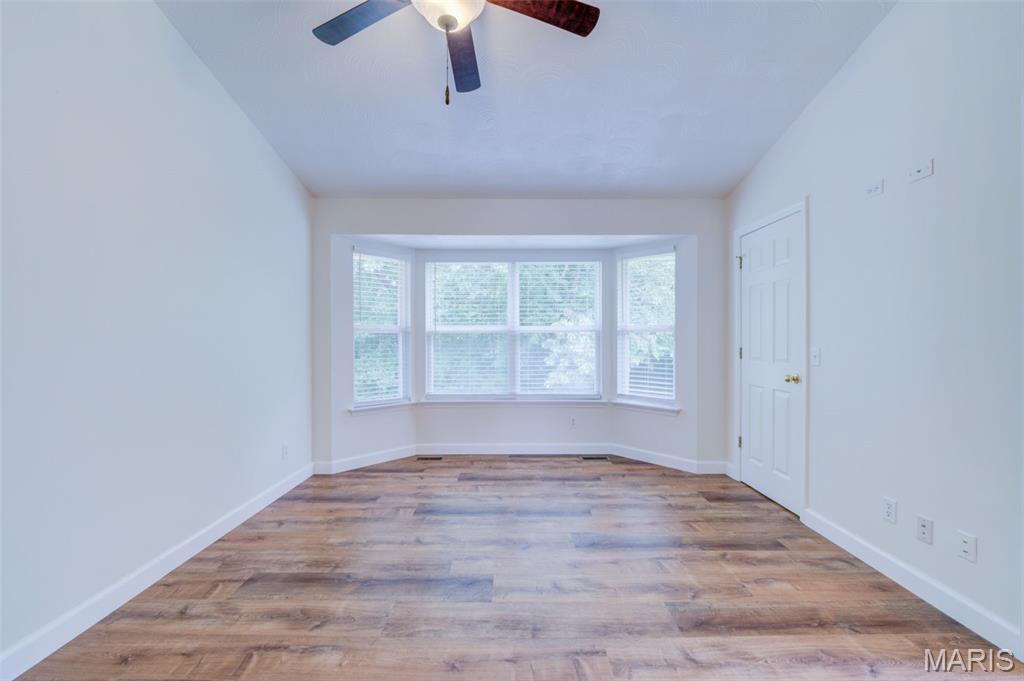
Primary Bedroom with Bay Window and Walk-in Closet
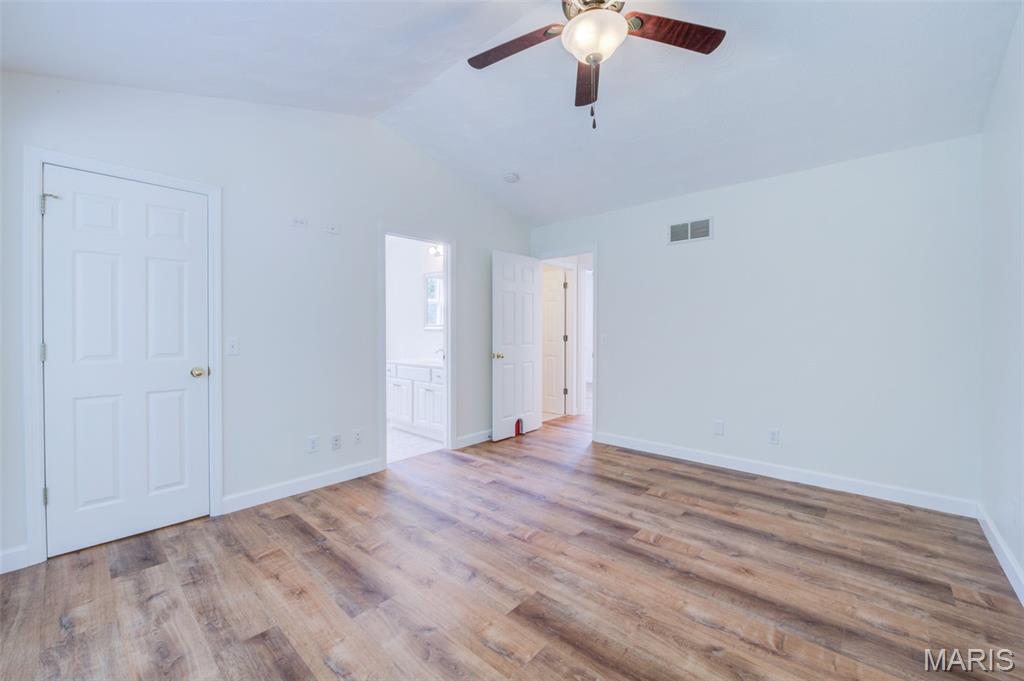
View of Primary Bathroom from Primary Bedroom
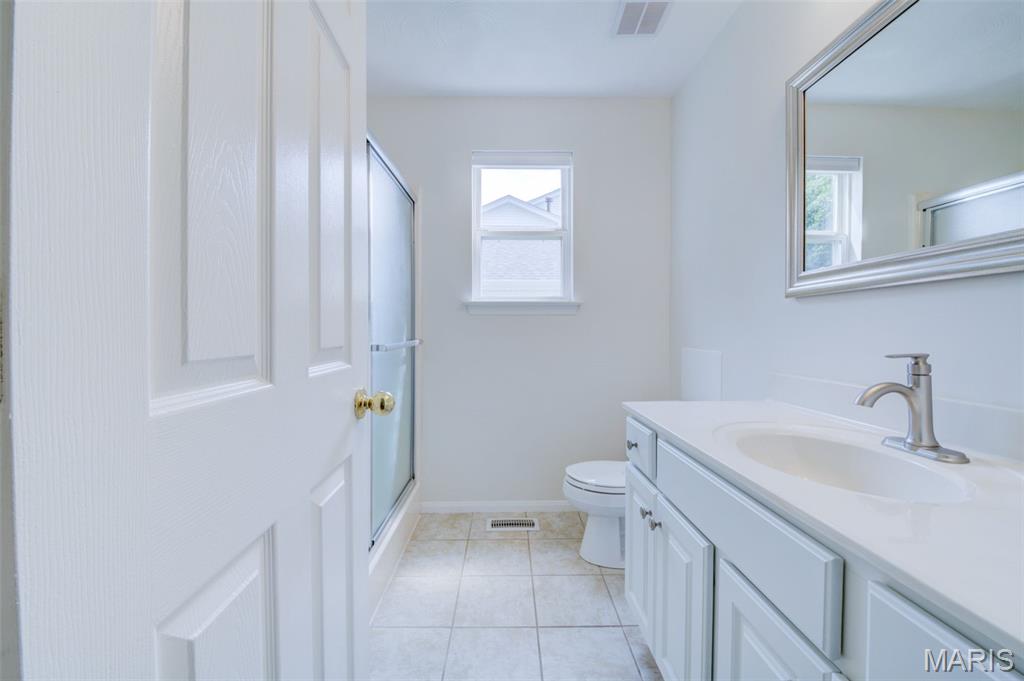
Primary Bathroom with New Vanity, Faucet and Lighting
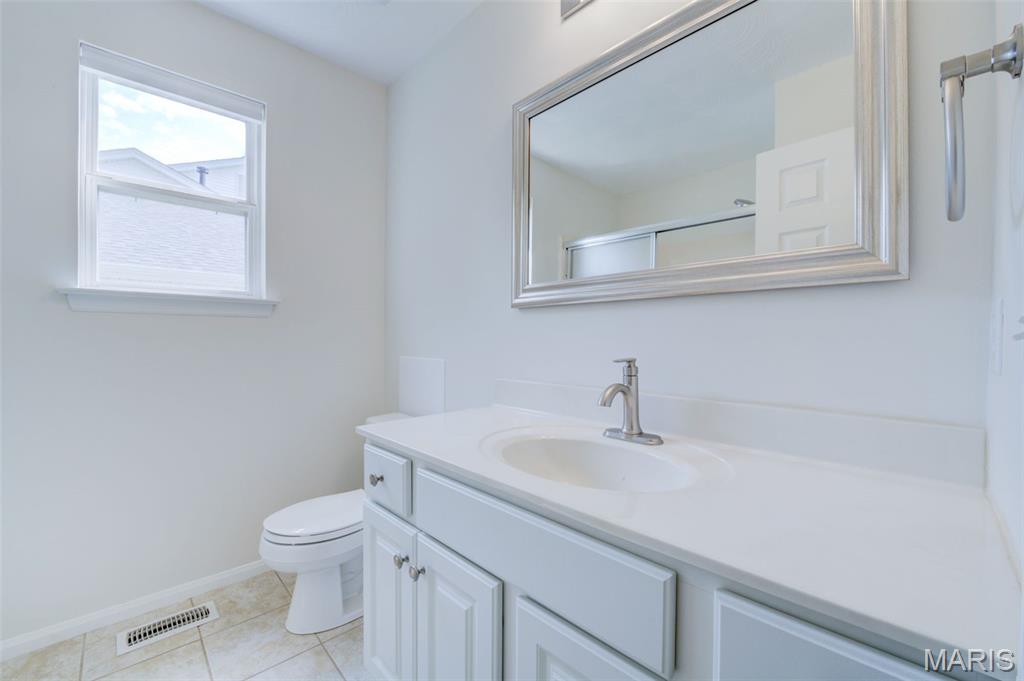
Primary Bedroom with New Vanity, Faucet and Lighting
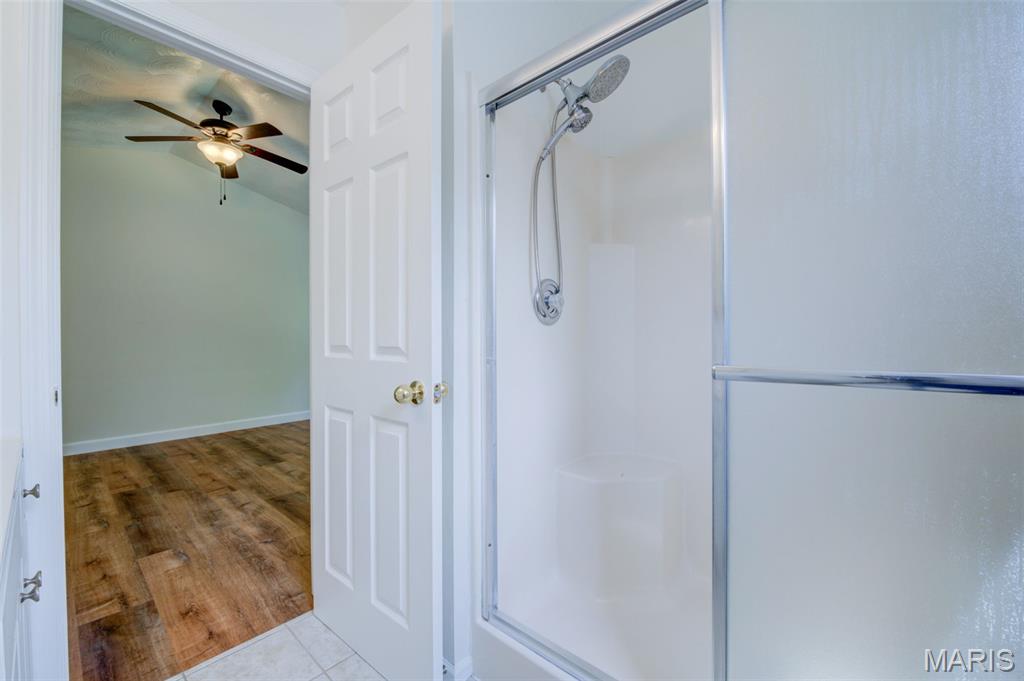
Primary Bathroom Shower
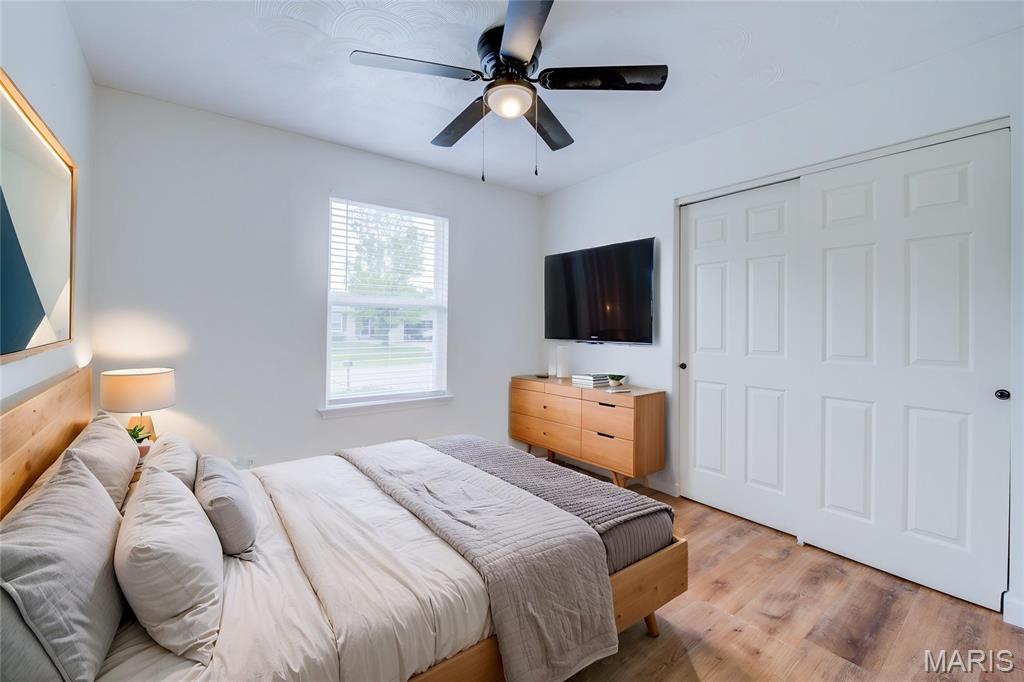
Virtually staged - Bedroom #2
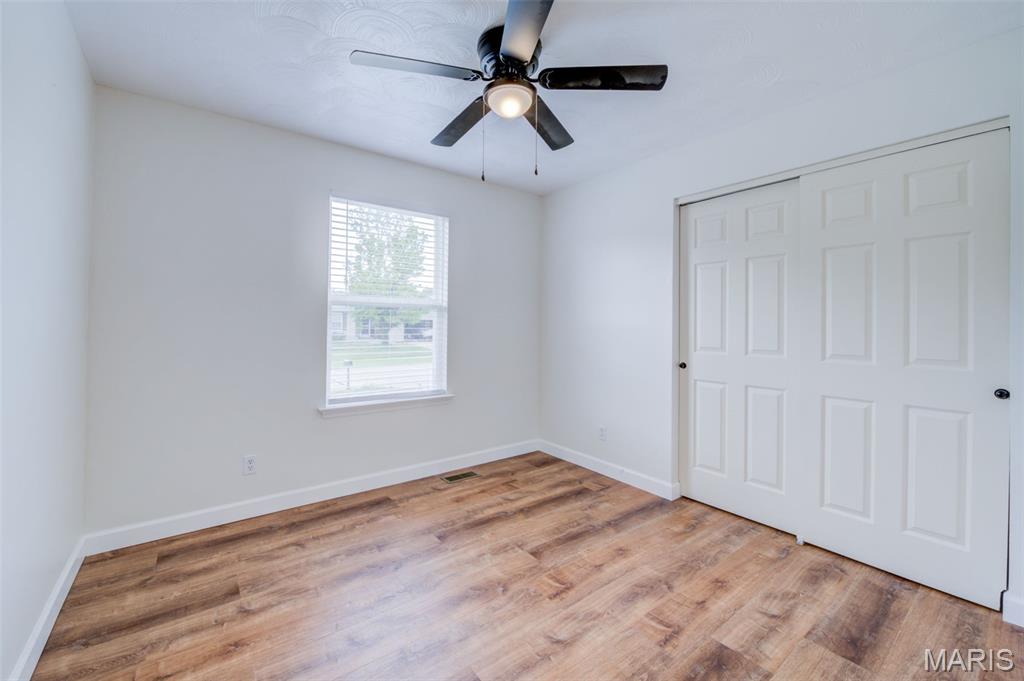
Bedroom #2
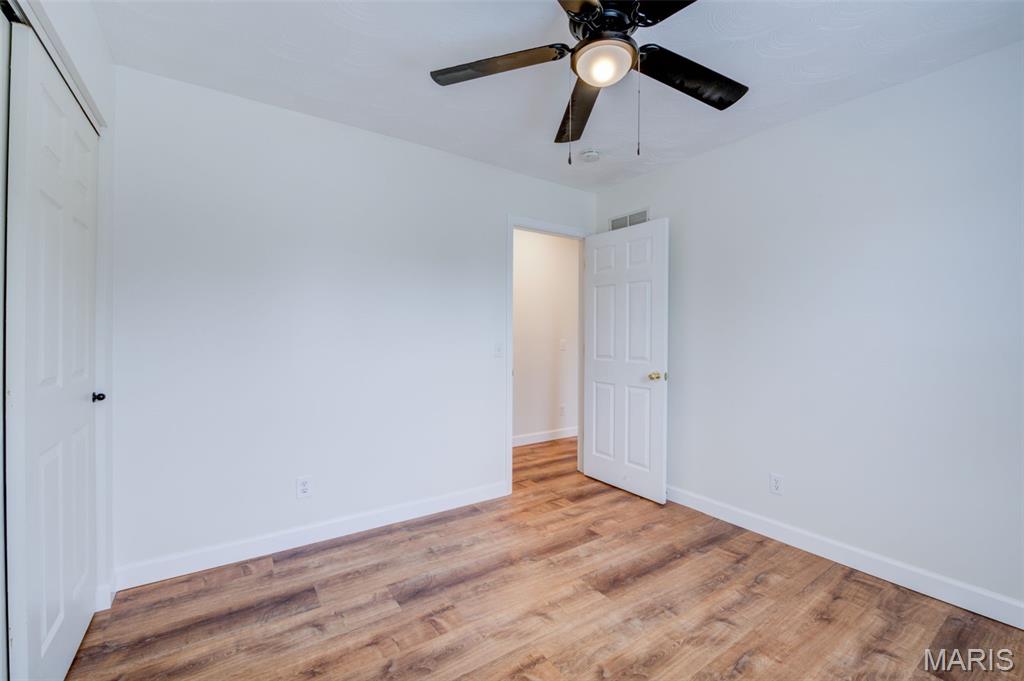
Bedroom #2
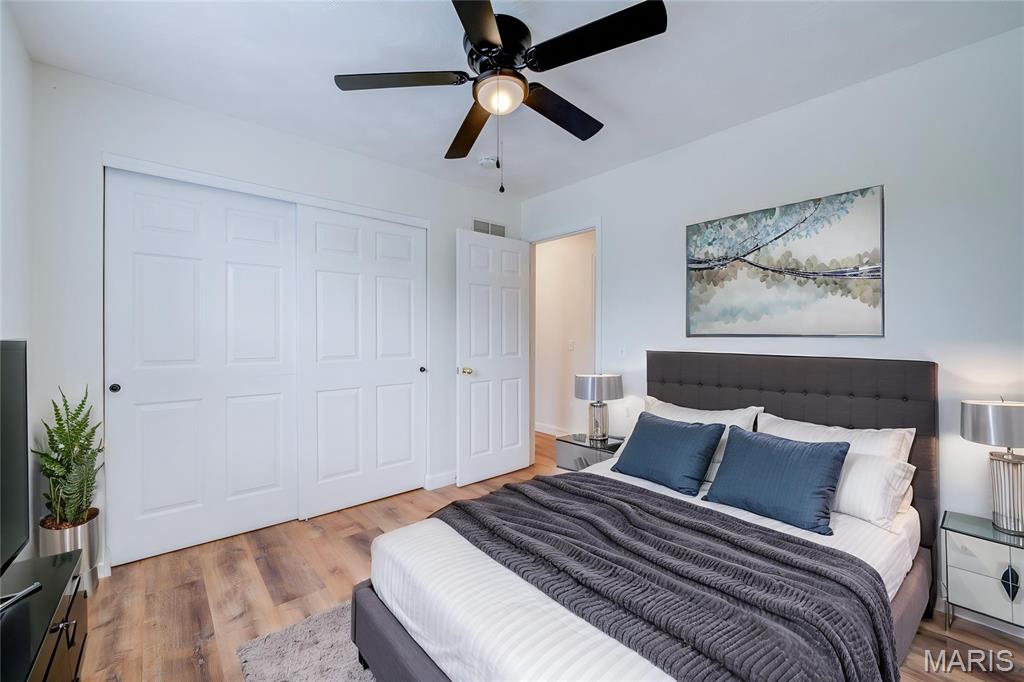
Virtually staged - Bedroom #3
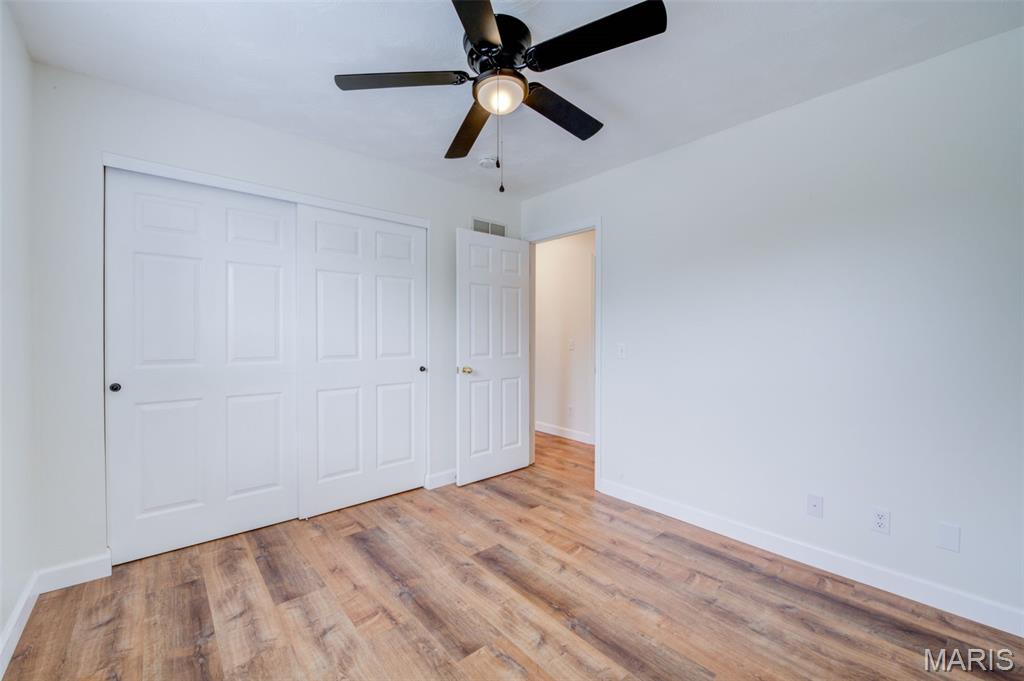
Bedroom #3
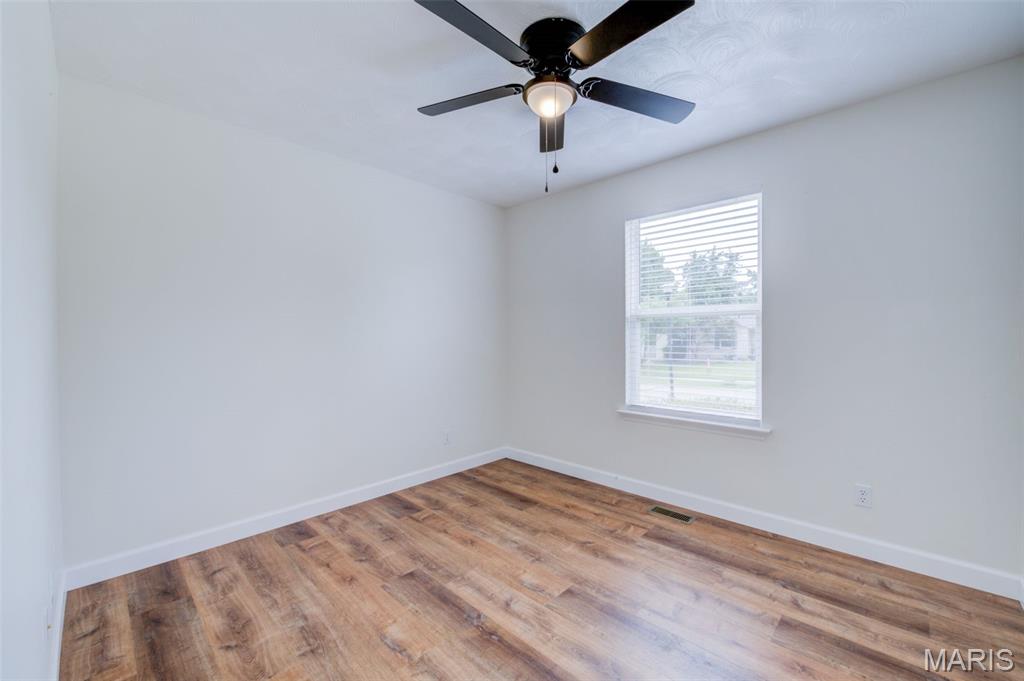
Bedroom #3
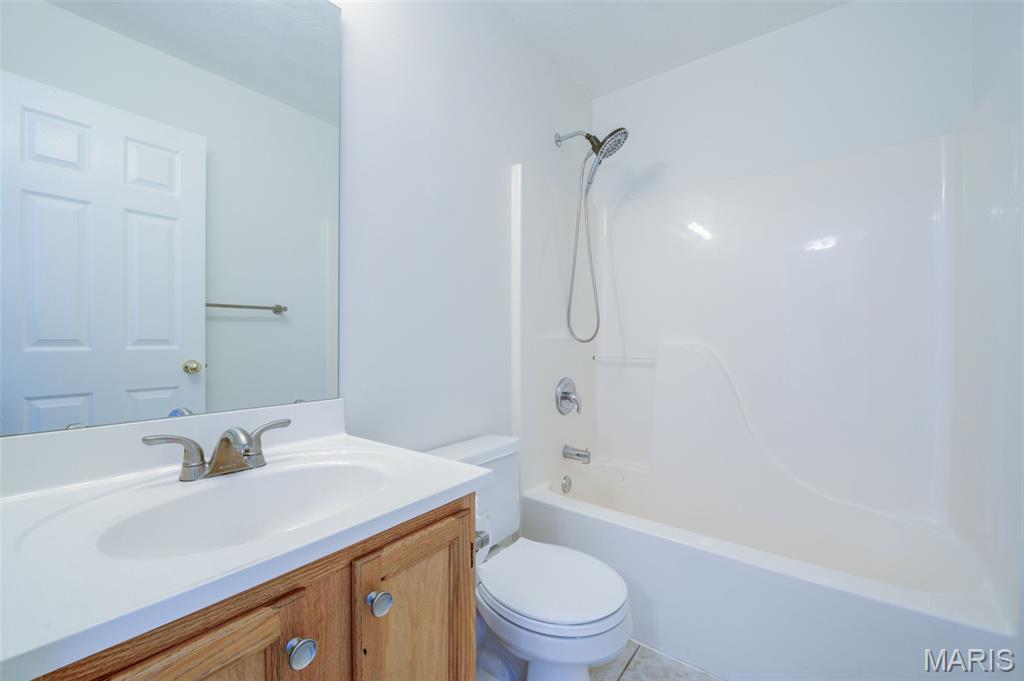
Hall Bath with New Showerhead
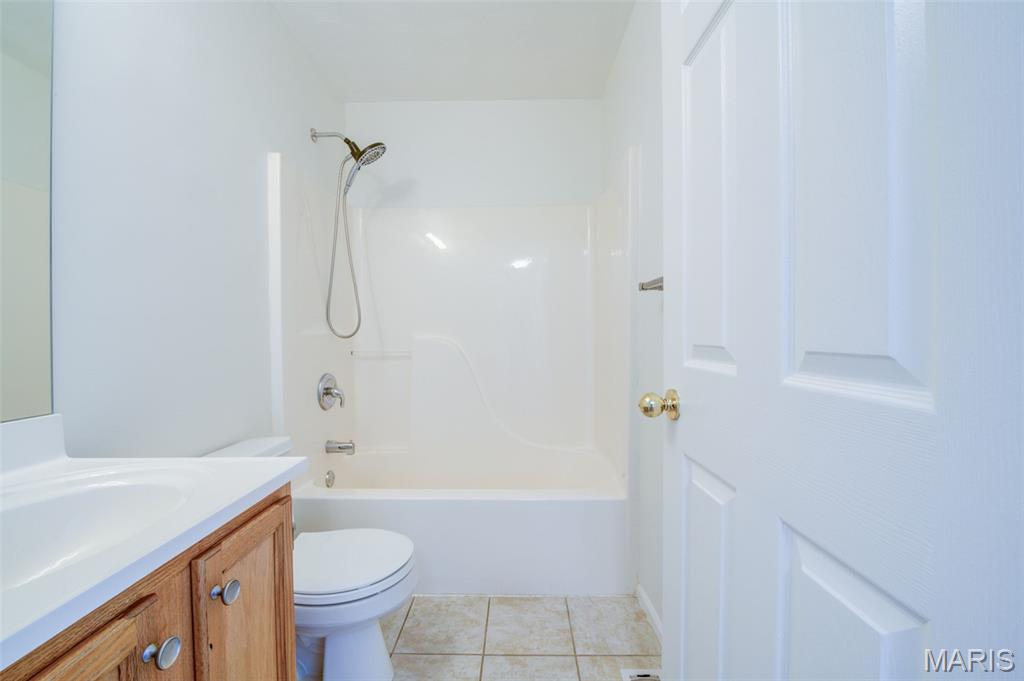
Hall Bath
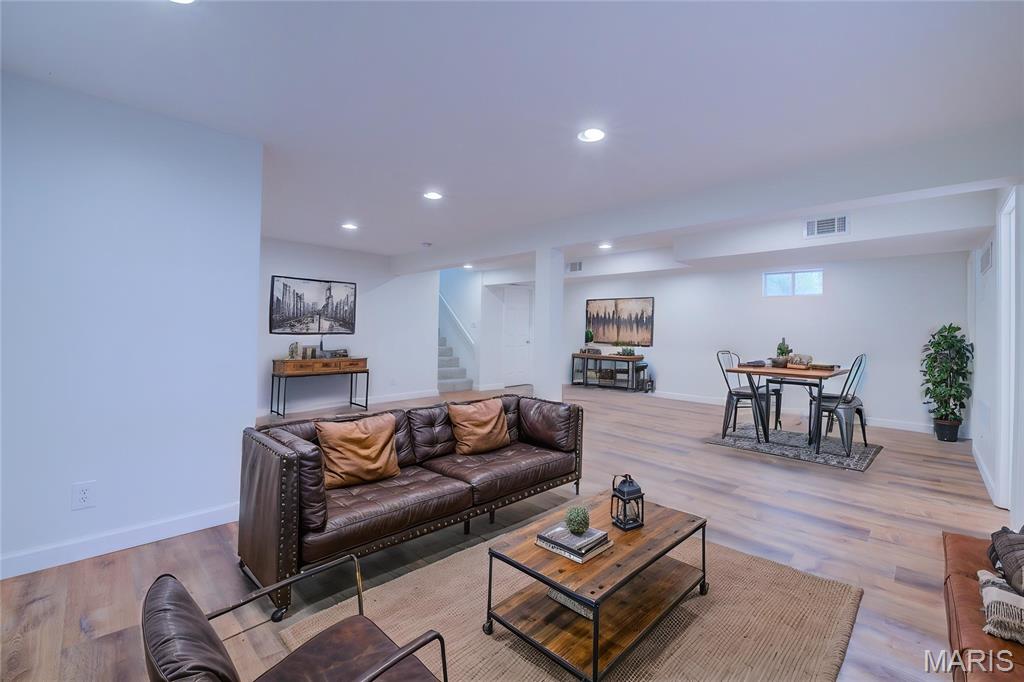
Virtually staged - Lower Level Rec / Family Room
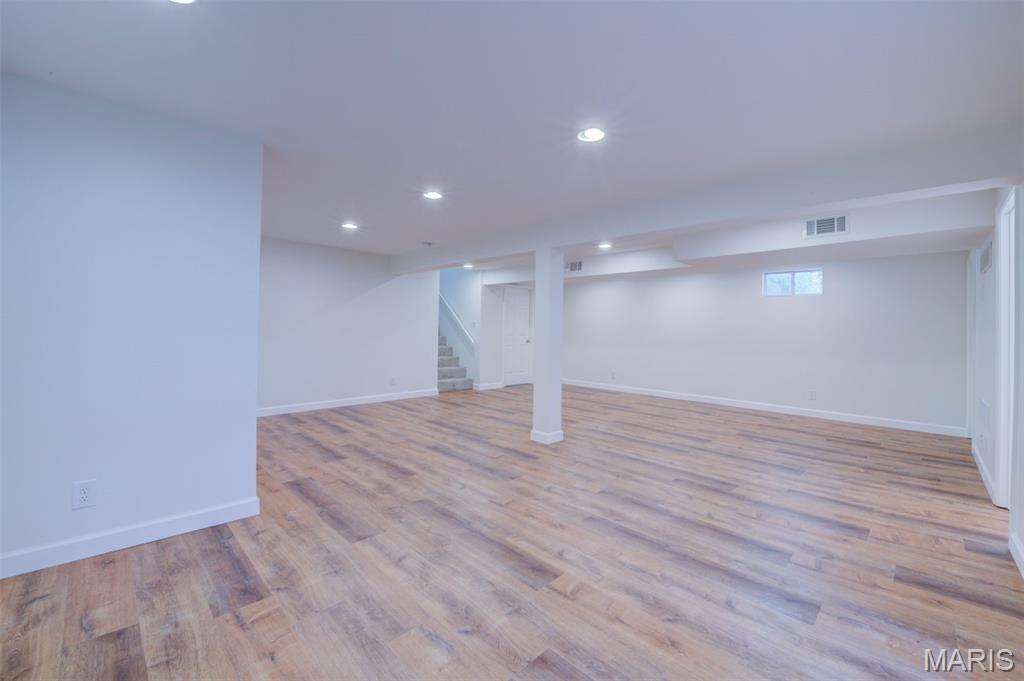
Lower Level Rec / Family Room
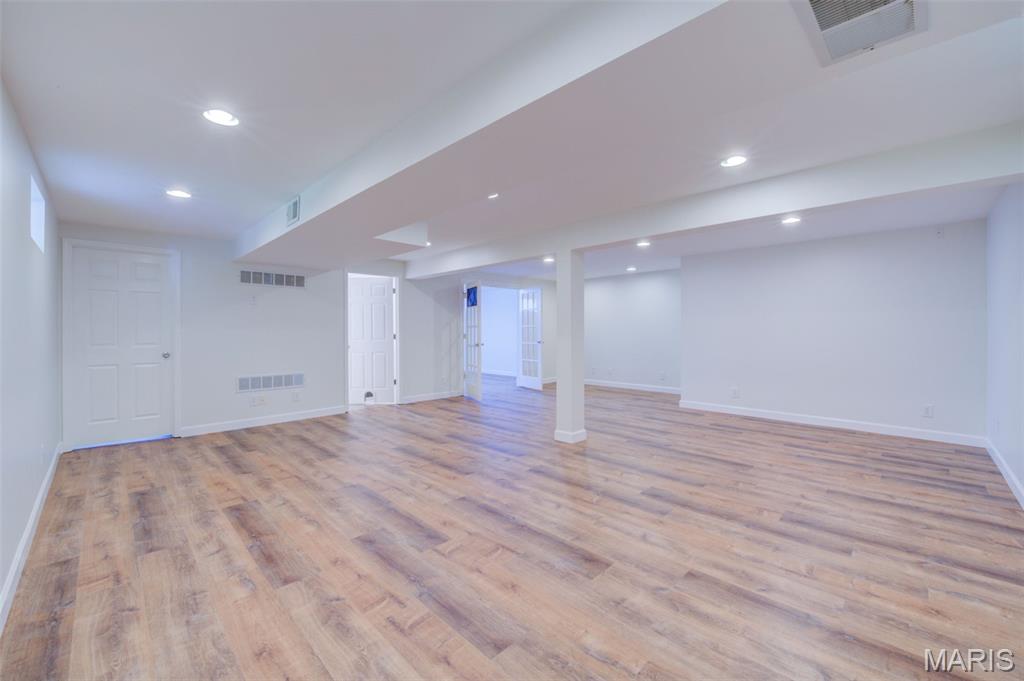
Lower Level Rec / Family Room with 1/2 Bath and Home Office / Flexible Sleeping Space with Glass French Doors
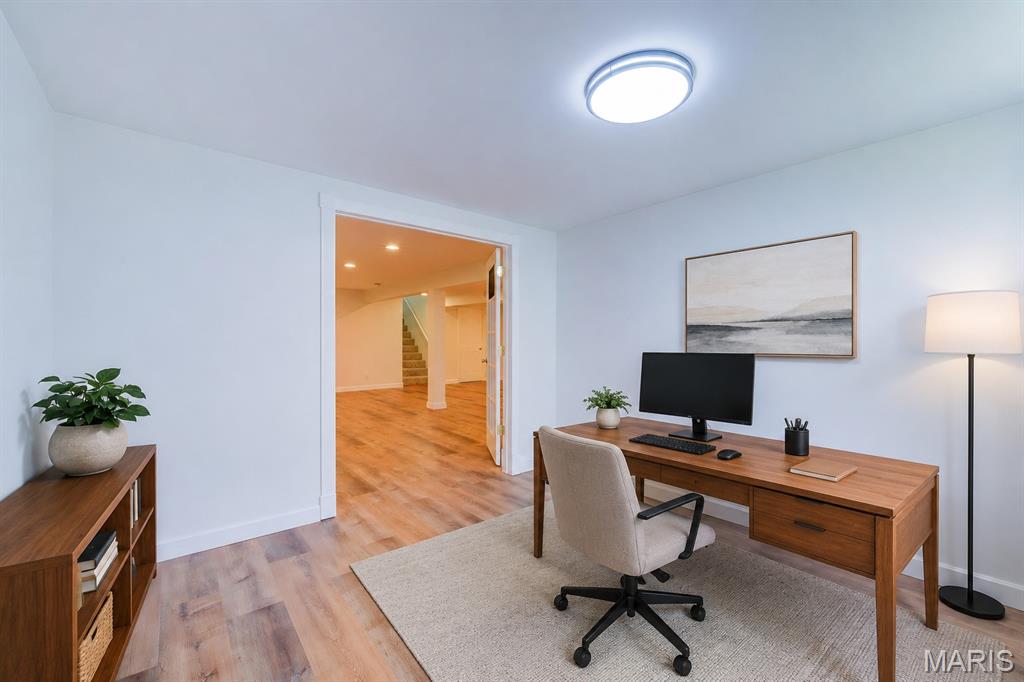
Virtually staged - Lower Level Home Office / Flex Space
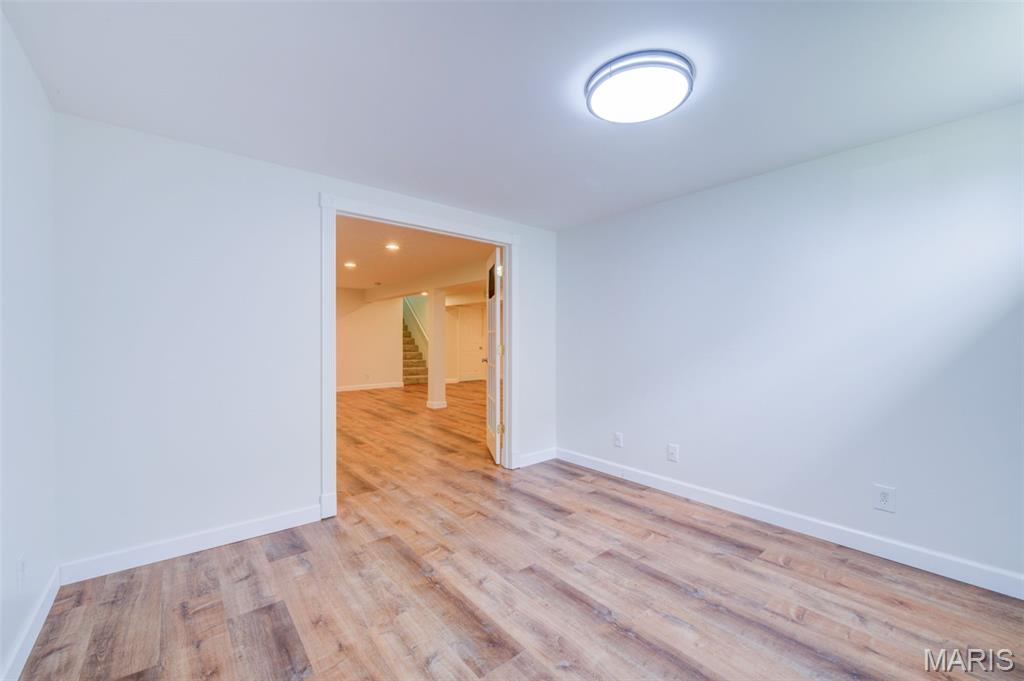
Lower Level Home Office / Flex Space
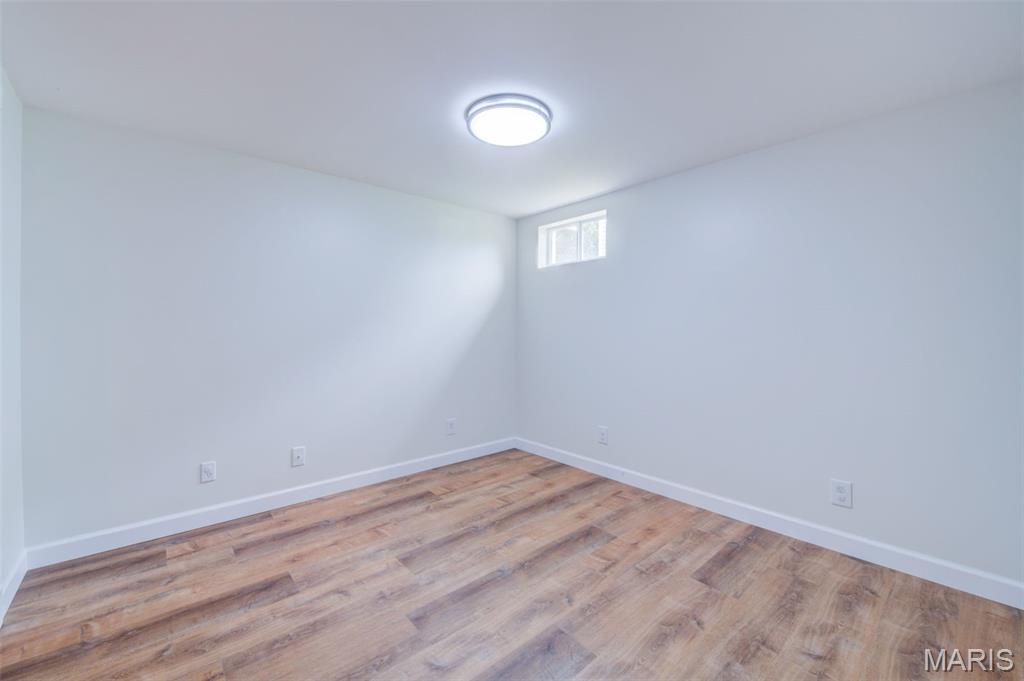
Lower Level Home Office / Flex Space
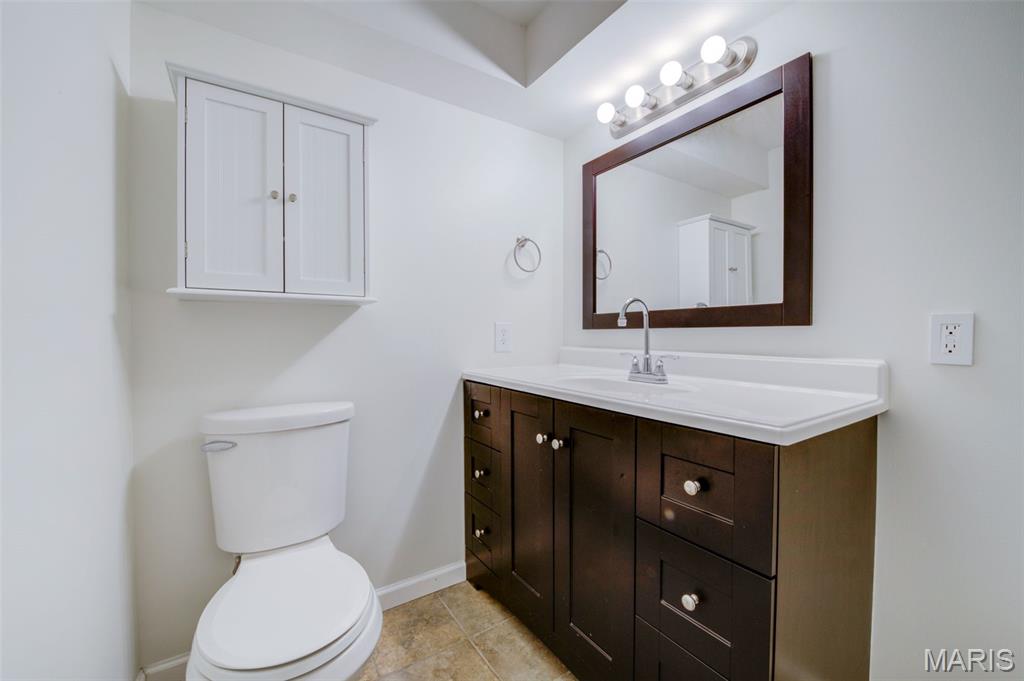
Lower Level 1/2 Bath
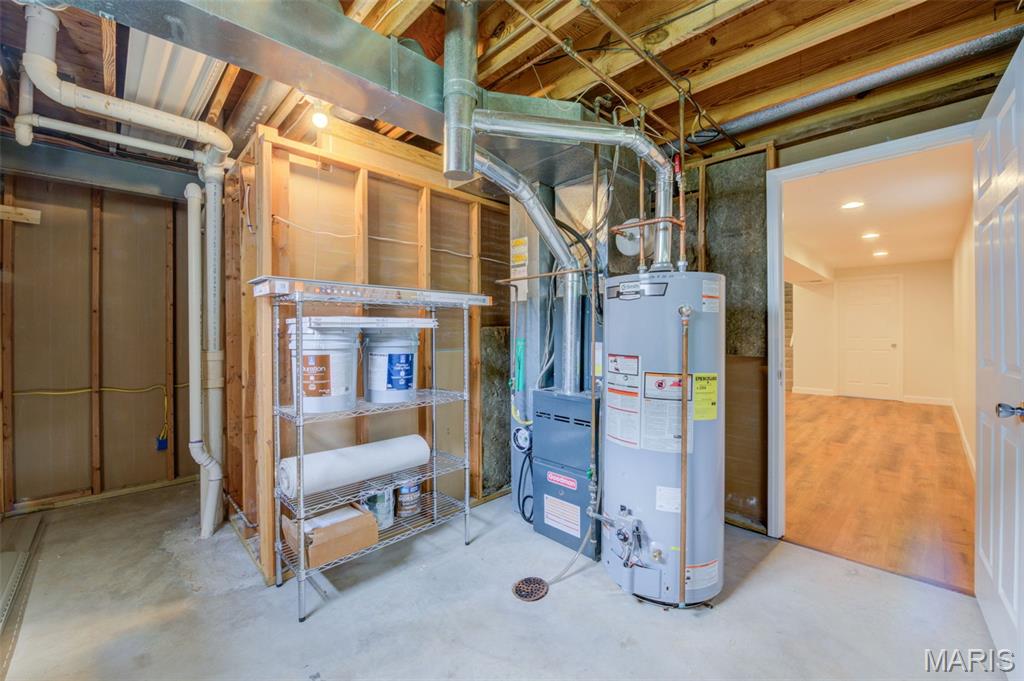
Lower Level Utility Room
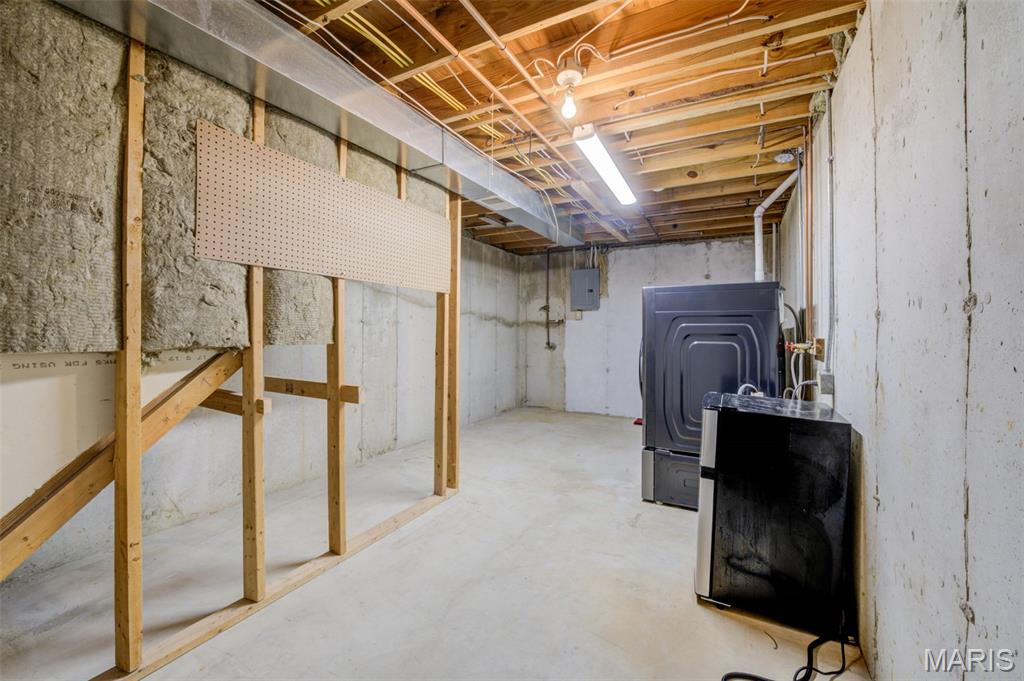
Lower Level Laundry Area with New Samsung All-in-One Washer/Dryer included
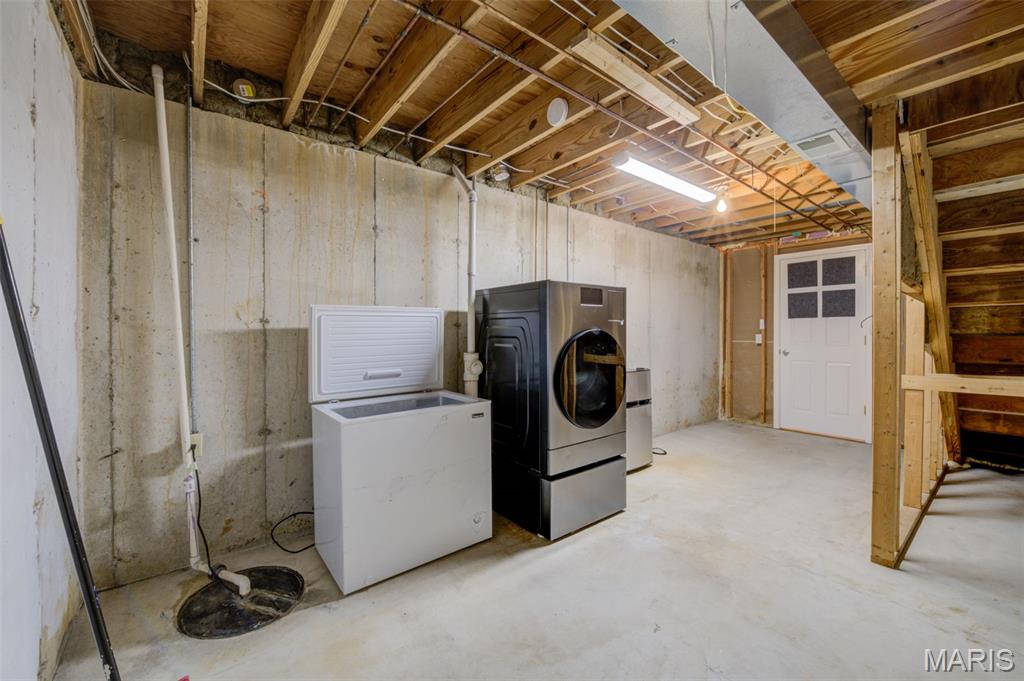
Lower Level Laundry Area with Sump Pit and Pump
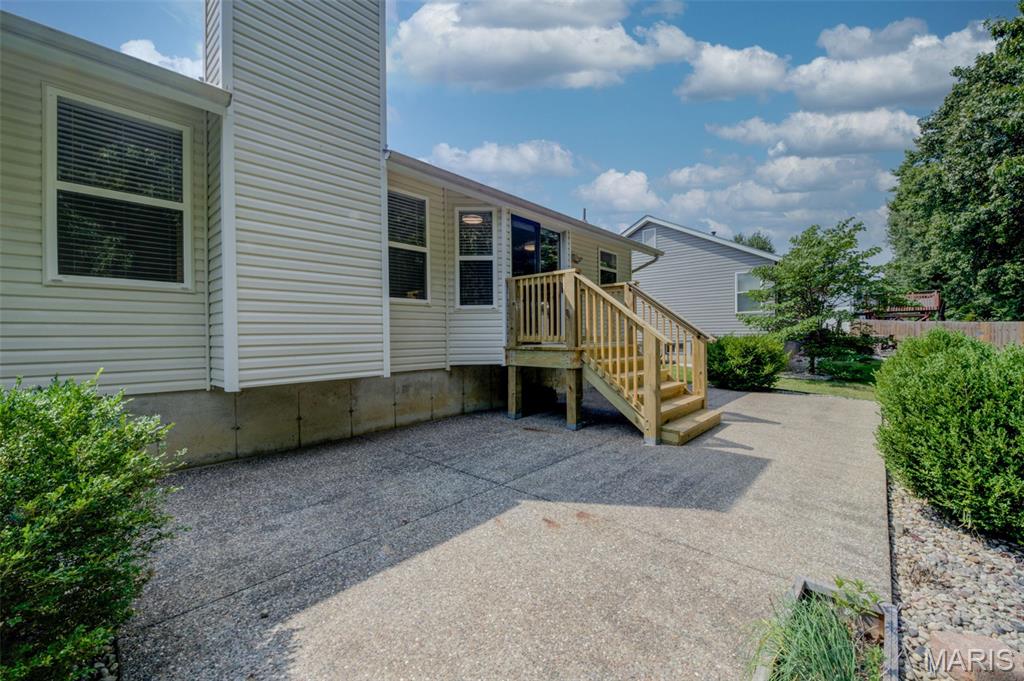
New Elevated Wood Landing with Steps from Breakfast Room Slider to Aggregate Patio
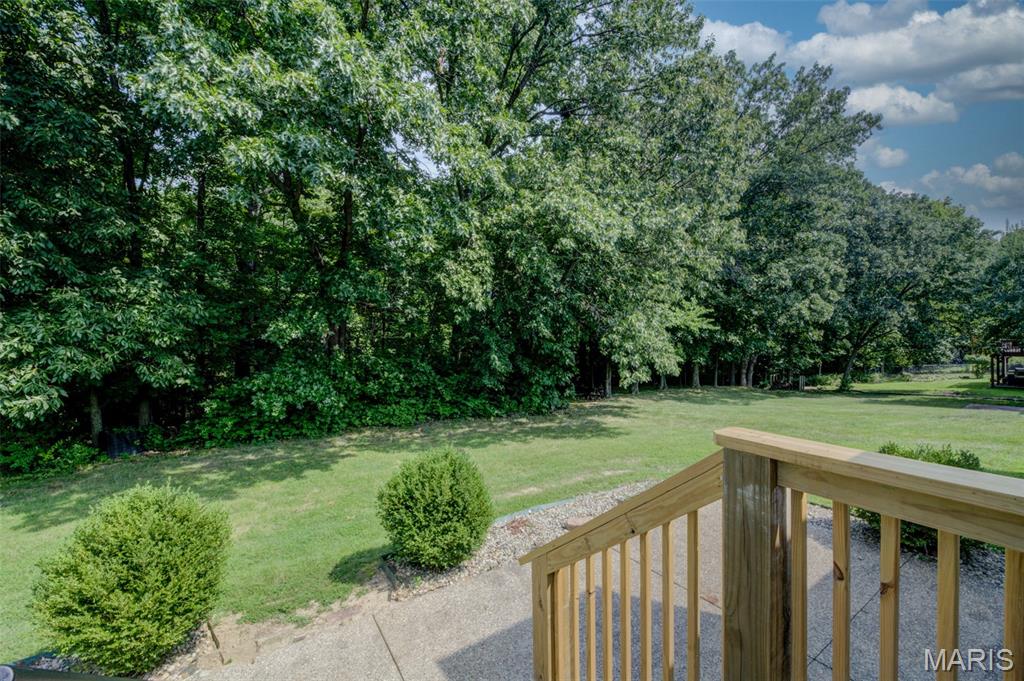
View from Breakfast Room Slider to Tree Lined Back Yard
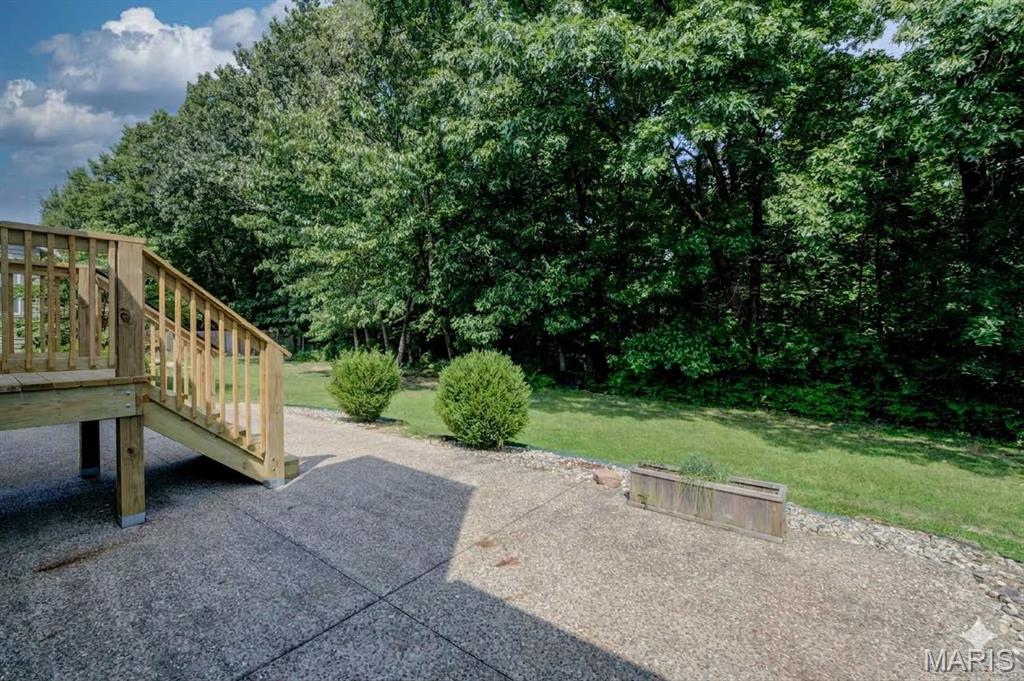
View of Back Yard from Patio
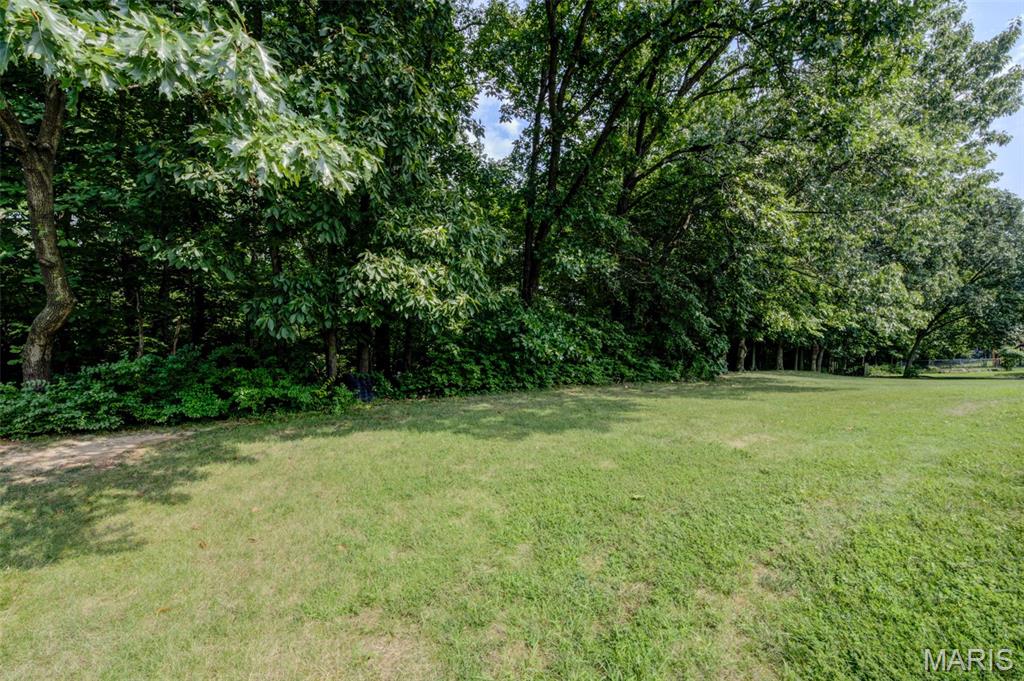
Tree Lined Back Yard
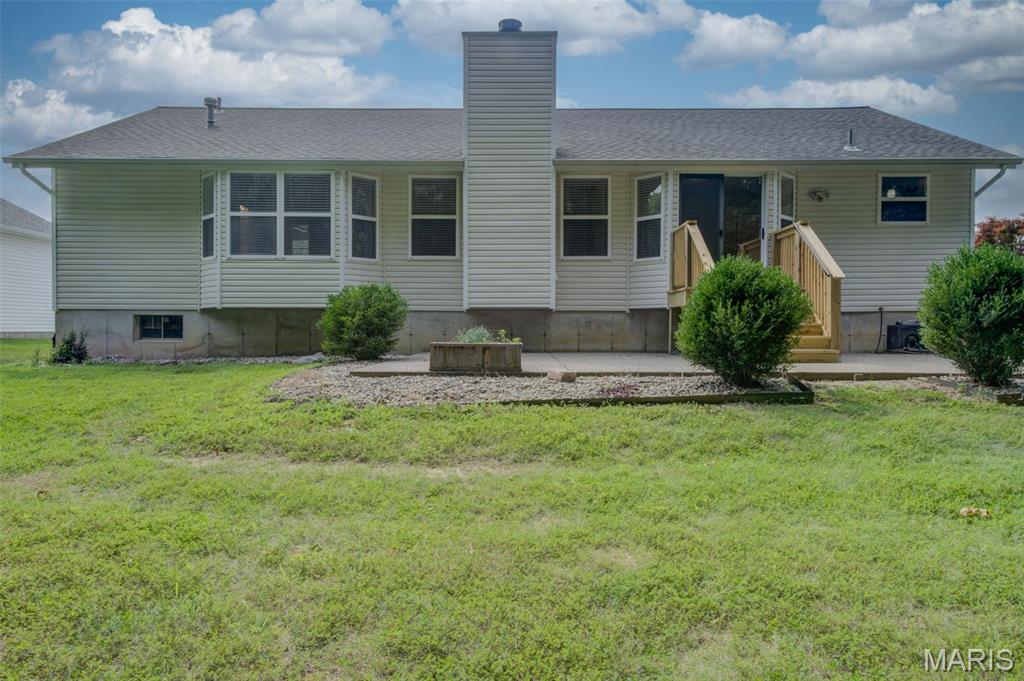
Back of Home
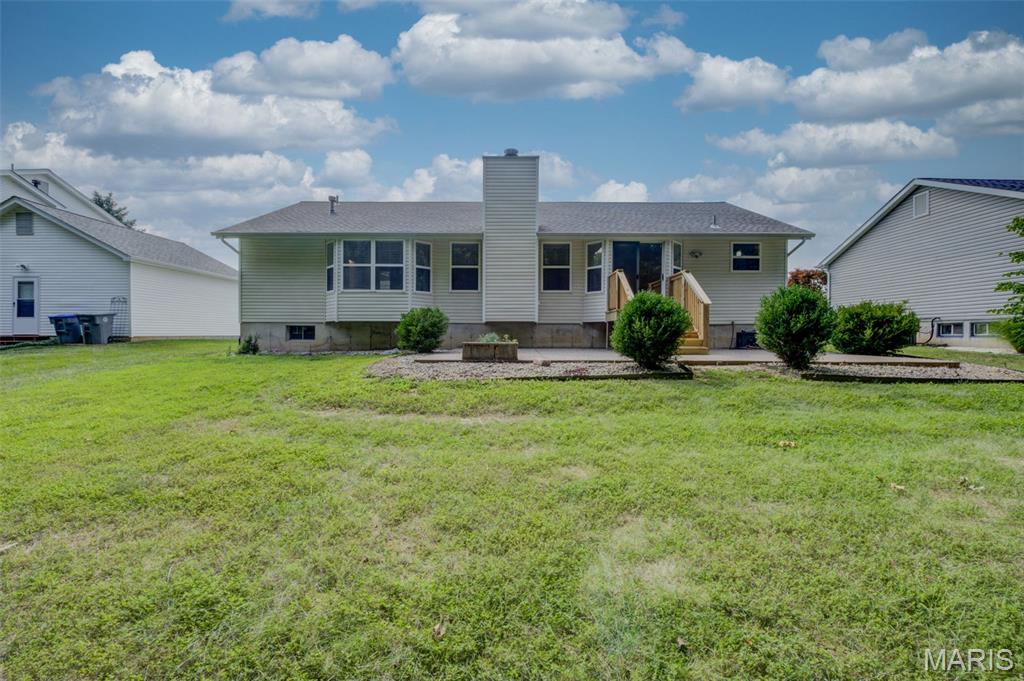
Back of Home
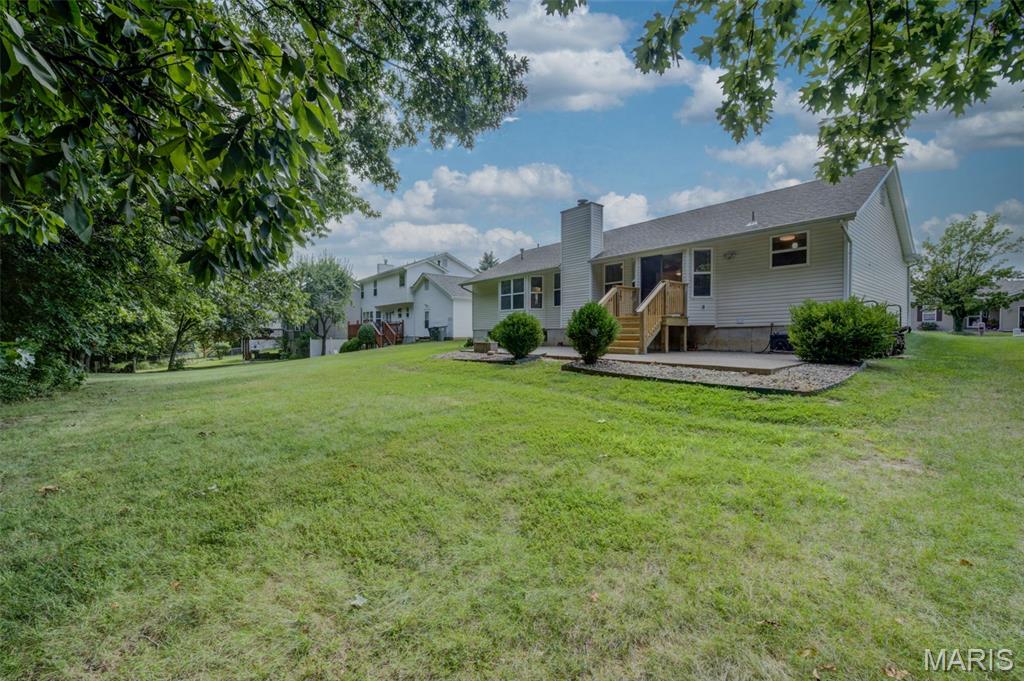
Back of Home
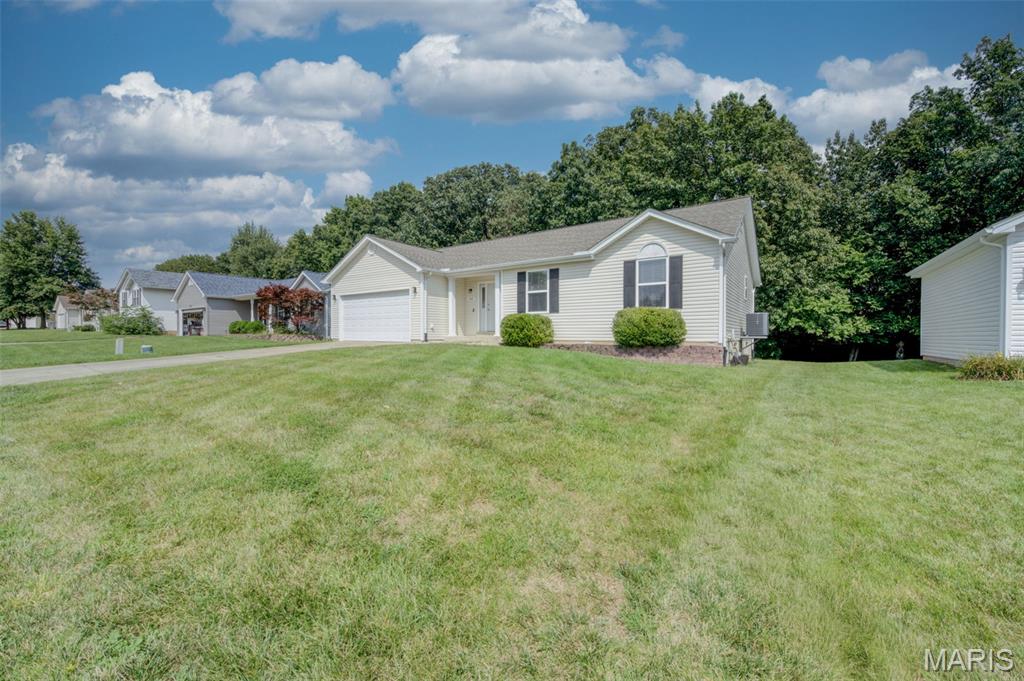
This could be yours!
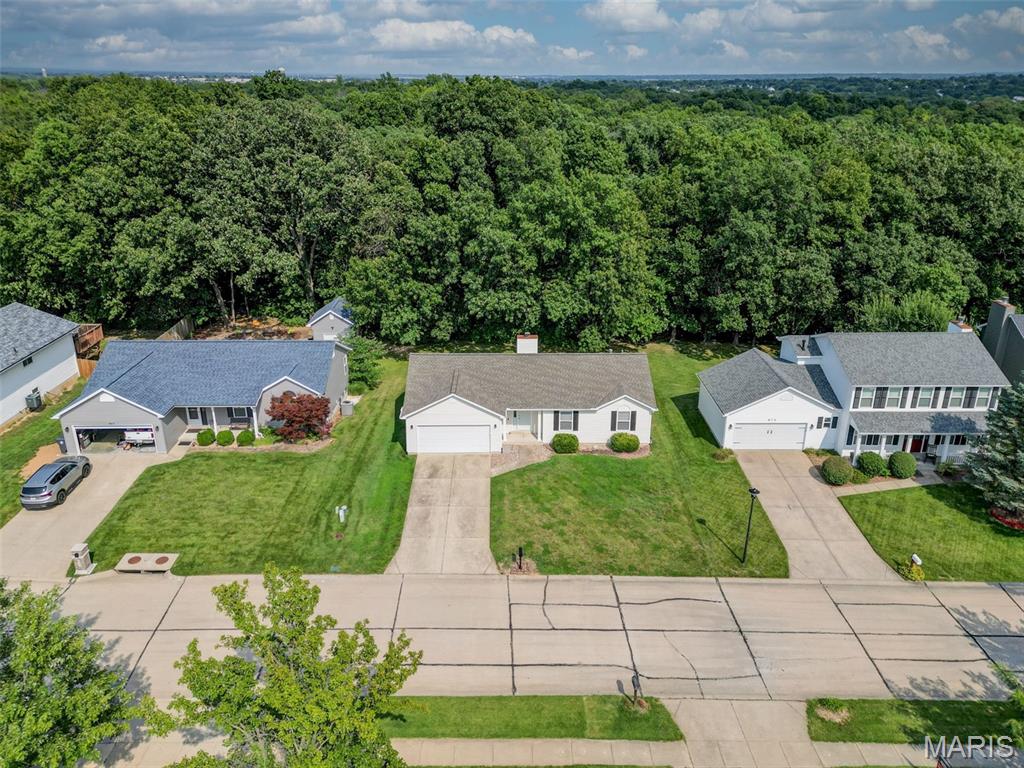
Drone view of property
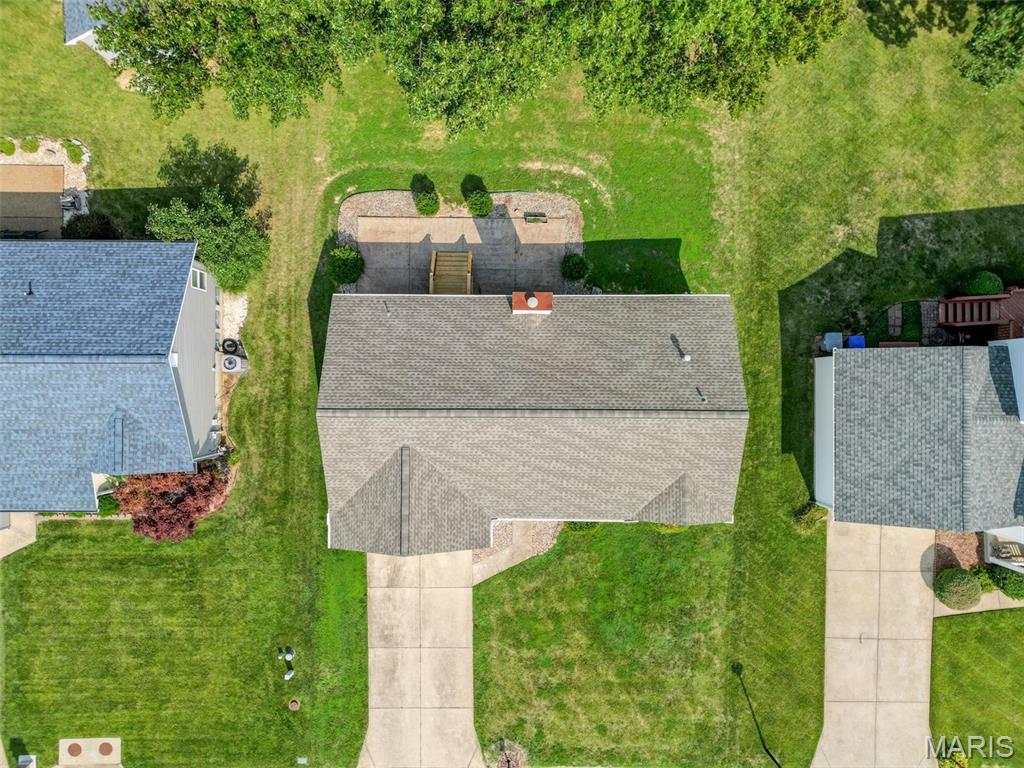
Overhead View of Property
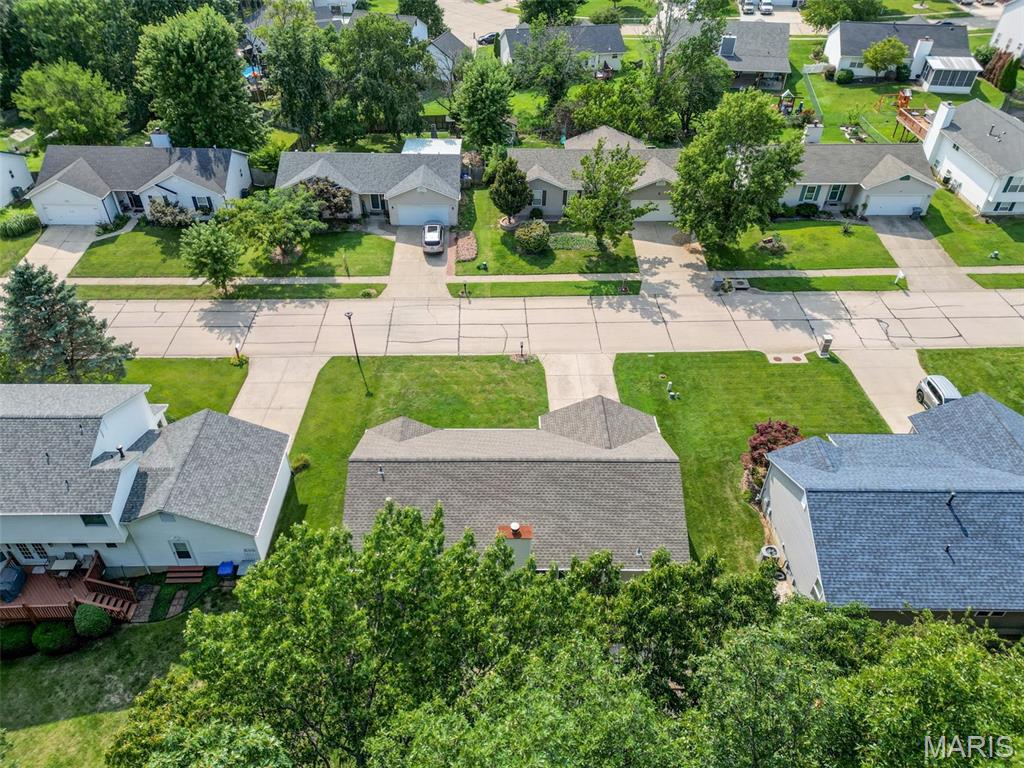
Drone Photo - View of Street from Back of Property
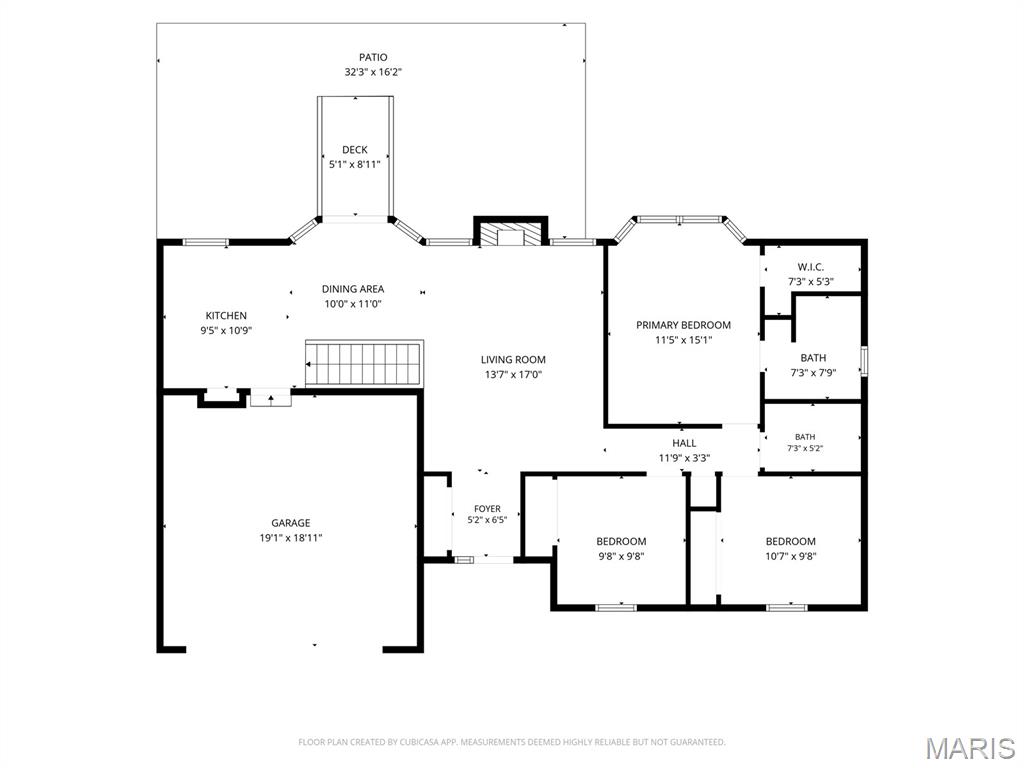
Floor plan - Main Floor
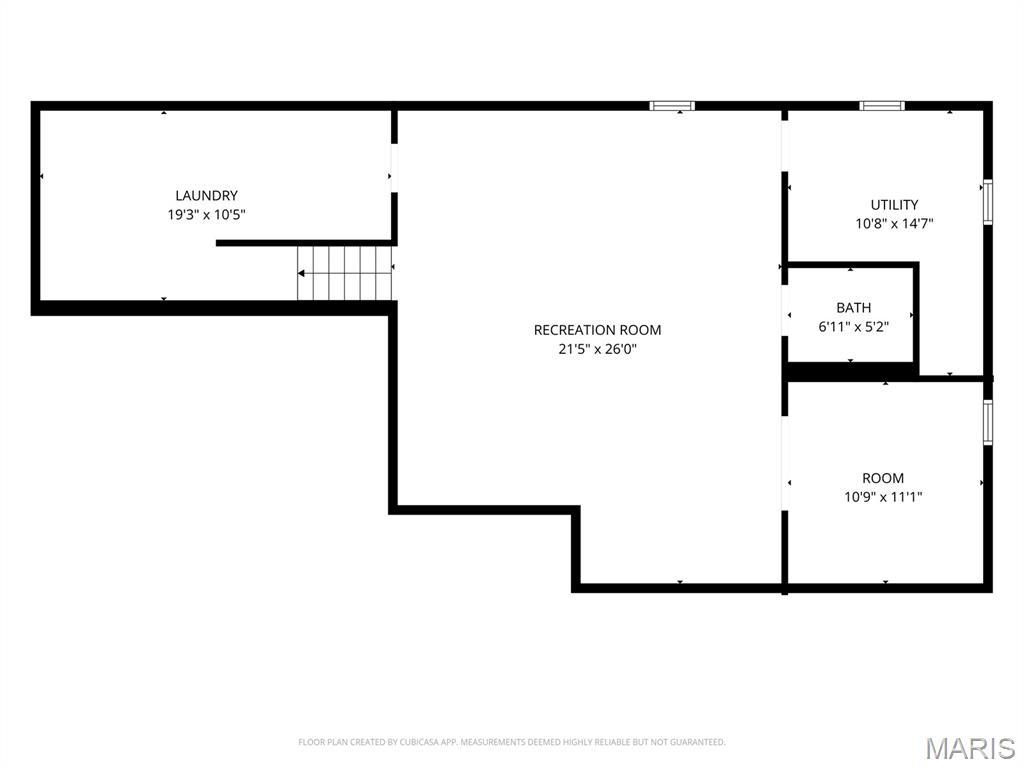
Floor Plan - Lower Level
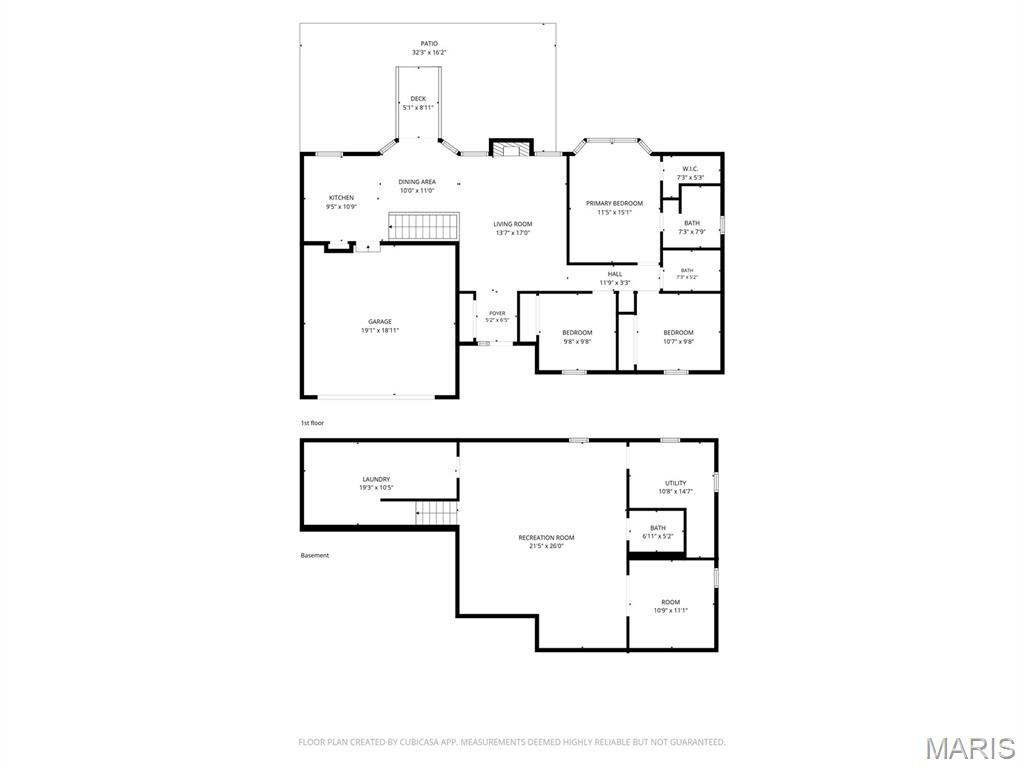
Floor Plan - Both Levels Combined
Immaculately maintained, beautifully updated and truly move-in ready! This inviting 3-bedroom, 2.5-bath home in Spring Hill Subdivision offers more than 2,000 square feet of finished living space. Impressive exterior improvements include a new roof, siding, enclosed soffits, rescreened windows, front door window replaced, new mailbox and post, and garage keypad entry. Home comes fully equipped with an Ecobee Smart Thermostat system and integrated video doorbell with remote smart sensors to promote whole-home comfort, efficiency and security. Step inside to discover fresh neutral paint, new LVP flooring and base trim throughout main and lower level, new carpet on steps to lower level, and crisp white two-inch faux-wood blinds throughout. The light-filled vaulted great room features a cozy wood-burning fireplace, creating the perfect setting for relaxing or entertaining. The cheerful kitchen offers generous cabinetry, a new deep stainless-steel farmhouse sink with pull-down faucet and a new LG French-door refrigerator with filtered water and ice—also included! Retreat to the spacious primary suite featuring a vaulted ceiling, charming bay window and updated private bath with a new vanity, faucet and lighting. Two additional generously sized bedrooms, each with a new ceiling fan and light, share a full hall bath. The finished lower level expands your living options with an enormous family and recreation room, a private home office or flexible sleeping area, a convenient half bath and plenty of room to gather, work or play. The unfinished utility/storage areas are virtually spotless, and the laundry area features a new Samsung all-in-one washer/dryer which is included for added convenience. If you would like a peaceful, outdoor retreat, then step outside through the sliding glass door onto a newly installed elevated wood landing with railings and steps leading directly to the spacious aggregate concrete patio - an inviting setting for outdoor dining, grilling and entertaining. Beyond the patio, the level back yard offers plenty of room for recreation, pets or gardening, while the beautiful backdrop of mature trees creates a tranquil, private feel you will enjoy year-round. This home has it all...exceptionally clean, thoughtfully improved and ready to welcome its next owner!

3 Beds

3 Baths

2,050 sq.ft

$0 per sq.ft

Traditional
$ 340,000
Pending
0
26051420
3
3
2,050
866
Spring Hill #2
O'Fallon
Ft. Zumwalt R-II
St Charles
Residential
Traditional
Residential
$3,434
Last 6 closed homes in this zip.
| Address | Bd/Ba | SqFt | List | Sold | Closed |
|---|---|---|---|---|---|
| 763 W Terra Lane, O'Fallon, MO 63366 | 0/0 | -- | $564,480 | $559,480 99.1% of ask |
Aug 24, 2026 |
| 727 Cordes Street, O'Fallon, MO 63366 | 3/3 | 1,812 | $345,000 | $365,000 105.8% of ask |
Aug 24, 2026 |
| 415 Montbrook Drive, O'Fallon, MO 63366 | 3/3 | 1,251 | $345,000 | $345,000 100% of ask |
Aug 24, 2026 |
| 9 Southern Hills Court, O'Fallon, MO 63366 | 4/3 | 2,616 | $475,000 | $490,000 103.2% of ask |
Aug 21, 2026 |
| 21 Fort Zumwalt Drive, O'Fallon, MO 63366 | 3/3 | 1,584 | $330,000 | $340,000 103% of ask |
Aug 21, 2026 |
| 110 Sunset Villa Court, O'Fallon, MO 63366 | 3/3 | 1,702 | $400,000 | $395,000 98.8% of ask |
Aug 21, 2026 |
Estimate your monthly payment. Adjust the sliders below.
Estimate only. Not a loan offer. Consult a lender for an accurate quote, including HOA fees, PMI, and current rates.
Kitchen
11x11
Oak Cabinets, new stainless farm sink with faucet. Refrigerator and free-standing microwave included.
Breakfast Room
11x9
Bay window with slider to newly installed steps to aggrigate patio.
Great Room
17x13
Vaulted ceilings, wood burning fireplace with brick surround and wood mantle
Primary Bedroom
16x12
Vaulted ceilings, bay window, walk-in closet and ensuite bath
Bedroom 2
11x10
Bedroom 3
10x10
Recreation Room
22x22
Large Rec / Family Room Area with Recessed Lighting
Other
11x11
Home Office / Possible Extra Sleeping Area with French Doors
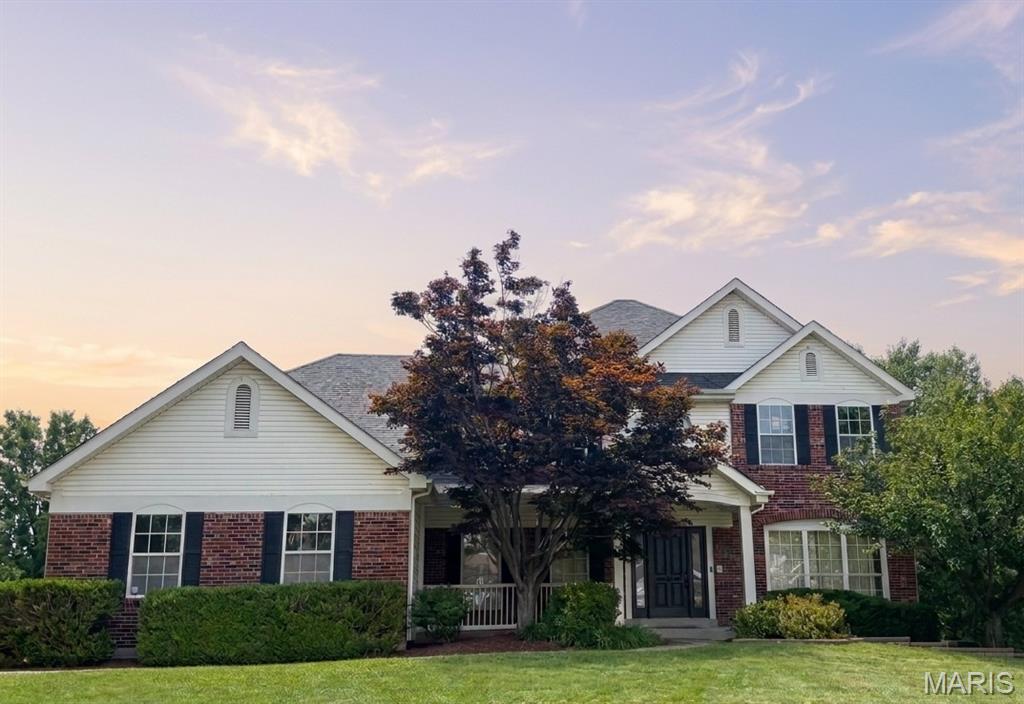
Welcome to your private oasis in the highly coveted Turtle Creek Golf Community. This striking, brick-front two-story estate blends timeless architectural curb appeal with a spacious, functional layout designed for modern living, remote work, and effortless entertaining. Designed for gathering, the kitchen boasts premium 42-inch cabinetry, granite countertops, a massive center island, and a sun-drenched breakfast bay that opens directly to the outdoor deck. Step outside to your private pool and deck area, perfect for summer barbecues, lounging, and resort-style relaxation. With a fully finished walk-out basement and a grand main level featuring 9-foot ceilings, this home offers over 4,000 square feet of total living space—providing endless options for a home office, gym, or media room. Seller is licensed agent in State of MO, with principal ownership.
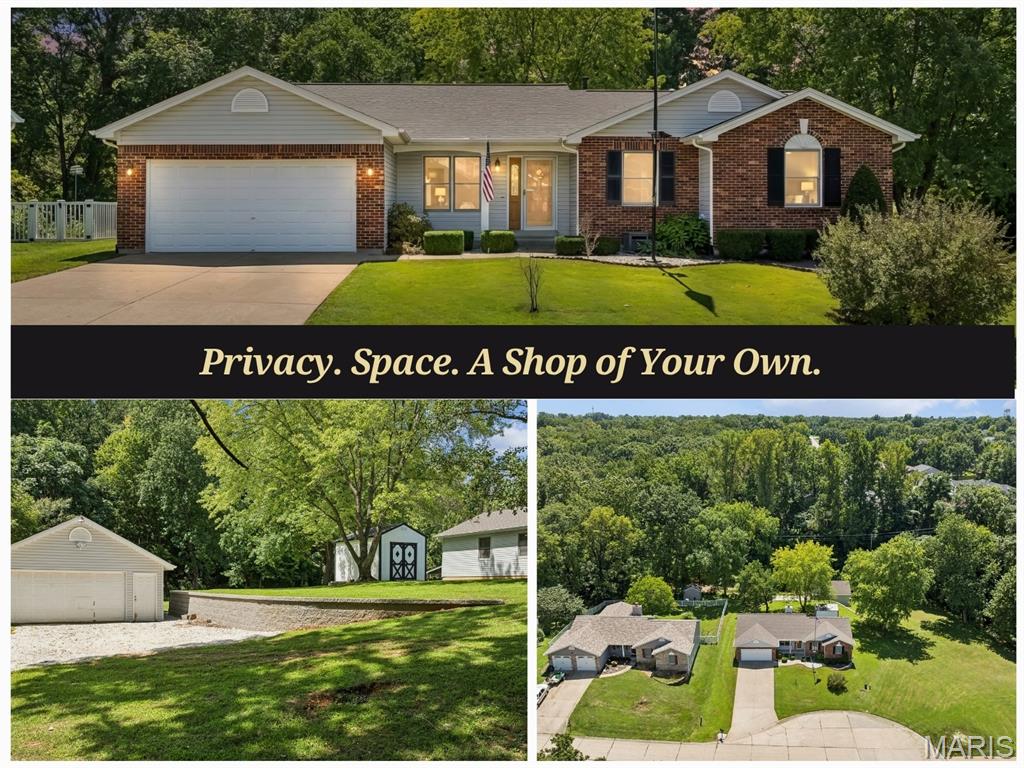
Privacy, Space, and a Shop You Won't Find Anywhere Else Sitting at the end of a quiet cul-de-sac on just over half an acre, this home backs to a heavily wooded tree line, with a creek running along the back of the property. No back-neighbors staring into your yard. Just space to breathe. Inside, the open floor plan makes an immediate impression: vaulted ceilings, a brick fireplace anchoring the living room, and a layout that flows naturally into the kitchen and dining area. Arched windows pull in views of the surrounding trees from nearly every angle. The primary suite is a real retreat, complete with a walk-in closet and its own en suite bath featuring a double vanity, so you're not fighting for sink space or hanger space every morning. Two more bedrooms and a full guest bath round out the main level. Main floor laundry means no hauling baskets up and down stairs, one less chore standing between you and the rest of your day. Downstairs, a finished bonus room adds flexible space for a home office, playroom, or media setup, and there's still plenty of unfinished square footage left to make your own. Add a home gym, a workshop, a theater room, or extra storage; the space is there and ready for whatever comes next. Then there's the shop. A detached, oversized garage like this is genuinely rare on a subdivision lot, and it's the kind of space buyers search years to find. Whether you need a workshop, storage for equipment, or just room for the toys, it's already here. And you get all of this less than 10 minutes from I-70. Quiet, private, and still an easy commute. This is the combination most buyers can't find. Don't miss it.
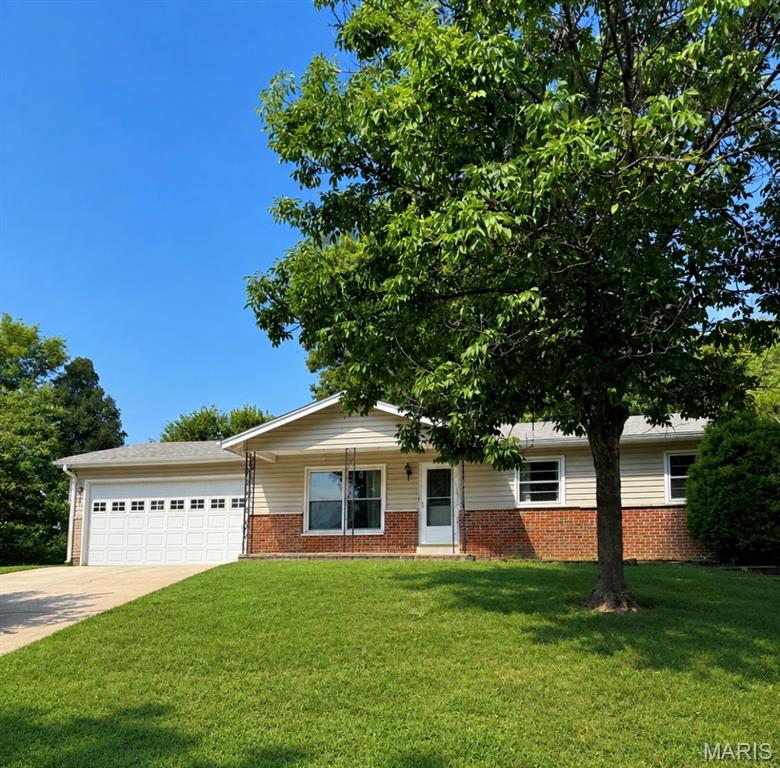
This charming ranch home has so much to offer! It won’t take much to make this one shine. The roof, siding, and gutters are all less than two years old. The home features 3 bedrooms with original wood flooring, 1.5 baths, and newer appliances. The large fenced backyard backs to mature trees, providing plenty of privacy. The basement offers two additional rooms, perfect for extra living space, a home office, playroom, or hobby area. The seller is the original owner, adding to the home’s special appeal. Photos will be uploaded Tuesday evening, with showings beginning Wednesday.
