Welcome to this inviting three bedroom, two full bath home nestled in the desirable community of Wildwood, Missouri! This beautiful kitchen features solid surface Cambria countertops and stainless-steel appliances, with a patio right off the dine-in kitchen for outdoor enjoyment. Did I mention that the backyard has privacy? This home also has a cozy wood-burning fireplace, beautiful flooring, 42" kitchen cabinets, crown moulding, fresh paint, updated bathrooms, new windows, new siding, six panel doors and much more. In Wildwood, you’ll enjoy top-rated schools, scenic trails, and a vibrant local scene—making this home the perfect blend of comfort, style, and community. Schedule your showing today!

3 Beds

2 Baths

1,741 sq.ft

$0 per sq.ft

Ranch
$ 399,000
Coming Soon
0
26051461
3
2
1,741
504
Evergreen 3
Wildwood
Rockwood R-VI
St Louis
Residential
Ranch
Residential
$3,757
Last 6 closed homes in this zip.
| Address | Bd/Ba | SqFt | List | Sold | Closed |
|---|---|---|---|---|---|
| 918 Crestland Drive, Ballwin, MO 63011 | 3/1 | 1,073 | $289,000 | $289,000 100% of ask |
Aug 10, 2026 |
| 806 Hollyridge Drive, Ballwin, MO 63011 | 4/3 | 2,252 | $449,900 | $465,000 103.4% of ask |
Aug 10, 2026 |
| 2087 Woodmoor Ridge Drive, Wildwood, MO 63011 | 3/3 | 2,358 | $500,000 | $450,000 90% of ask |
Aug 10, 2026 |
| 2543 Hickory Manor Drive, Wildwood, MO 63011 | 4/3 | 1,902 | $475,000 | $480,000 101.1% of ask |
Aug 7, 2026 |
| 713 Barham Down Drive, Ballwin, MO 63011 | 4/2 | 2,415 | $460,000 | $516,000 112.2% of ask |
Aug 7, 2026 |
| 505 Hillbrook Drive, Ballwin, MO 63011 | 4/2 | 2,146 | $439,900 | $447,000 101.6% of ask |
Aug 7, 2026 |
Estimate your monthly payment. Adjust the sliders below.
Estimate only. Not a loan offer. Consult a lender for an accurate quote, including HOA fees, PMI, and current rates.
Kitchen
12x12
Dining Room
13x10
Family Room
18x17
Bathroom
7x5
primary
Bedroom
16x11
primary
Bedroom 2
13x11
Bedroom 3
12x11
Bathroom 2
8x5
Hall Bath
Recreation Room
39x12
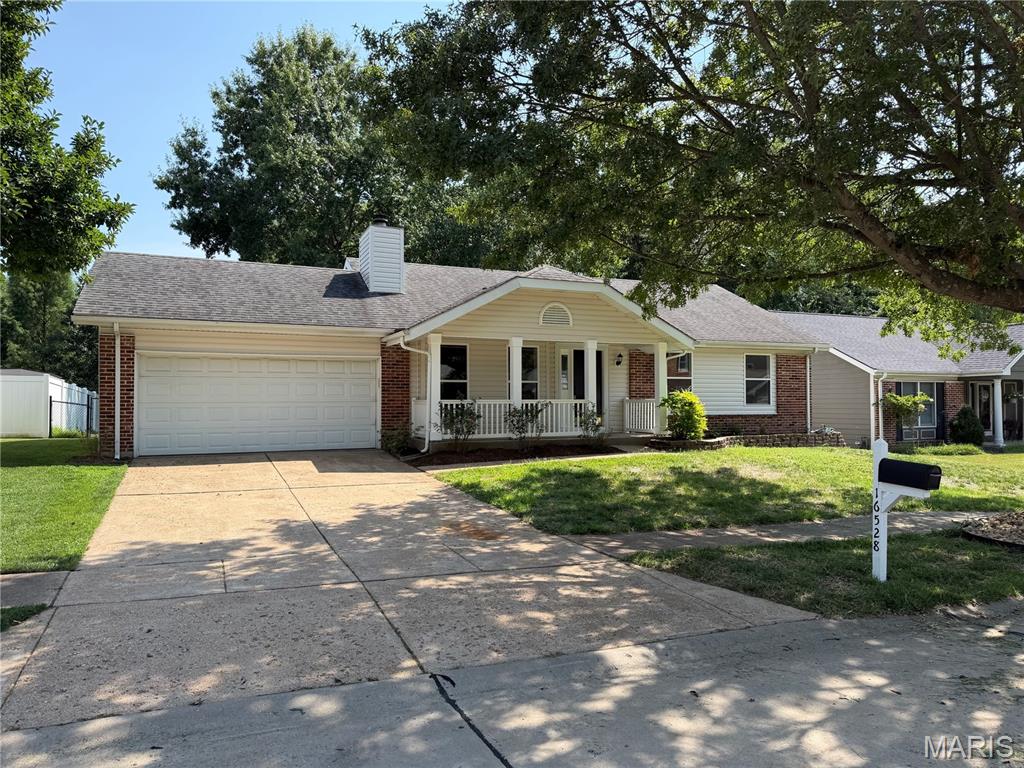
Welcome to this inviting three bedroom, two full bath home nestled in the desirable community of Wildwood, Missouri! This beautiful kitchen features solid surface Cambria countertops and stainless-steel appliances, with a patio right off the dine-in kitchen for outdoor enjoyment. Did I mention that the backyard has privacy? This home also has a cozy wood-burning fireplace, beautiful flooring, 42" kitchen cabinets, crown moulding, fresh paint, updated bathrooms, new windows, new siding, six panel doors and much more. In Wildwood, you’ll enjoy top-rated schools, scenic trails, and a vibrant local scene—making this home the perfect blend of comfort, style, and community. Schedule your showing today!
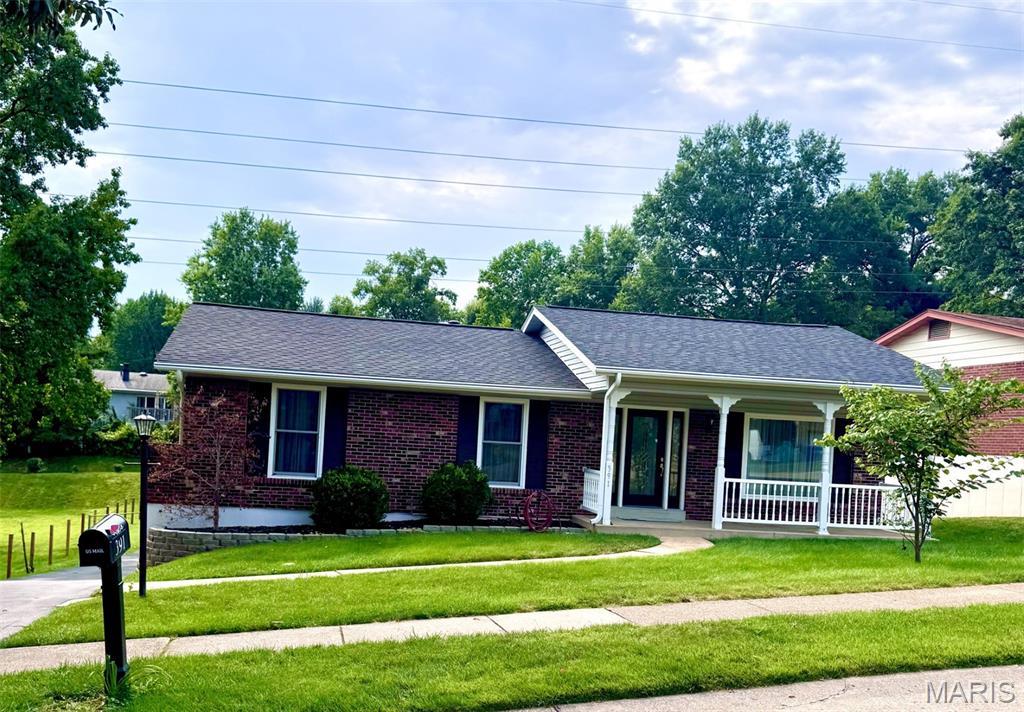
Welcome home to this beautiful, updated 3-bedroom, 2 bath ranch with main floor laundry in desirable location. The three bedrooms offer comfortable and private spaces, each providing a tranquil retreat. With two full bathrooms, convenience and comfort are well-addressed for daily routines. Step outside and enjoy the inviting covered porch, a perfect spot for morning coffee or evening relaxation. Enjoy evening entertaining with your large backyard. This home offers a seamless blend of comfort and classic style, awaiting your personal touch. Hurry, this gem won't last long.
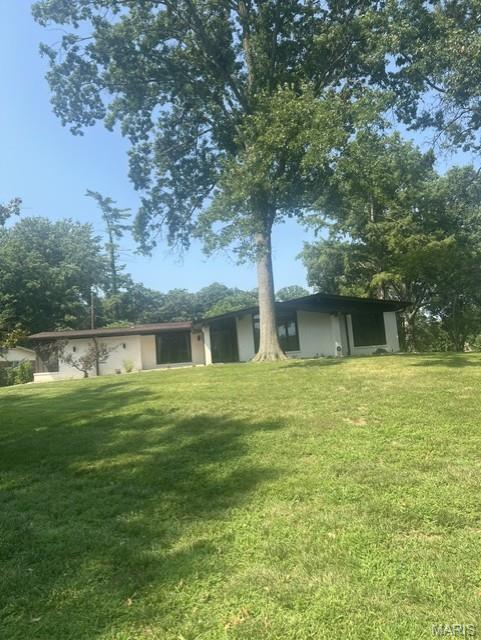
Light filled ranch located in a prestigious neighborhood with tons of upgrades!! Welcome to this impressive ranch with a vaulted Great R. with beamed ceiling & stone gas fireplace with a wall of glass overlooking the screened in porch great for entertaining! The custom designed kitchen offers 42-inch custom cabinets, large center island, built in beverage bar, double ovens, refrigerator, back splash, walk-in pantry, Quartz Counter tops & overlooks. the lite- filled Breakfast rm. w/ newer ceiling to floor custom Anderson window. Beautiful luxury floors extend throughout this home. The primary bedroom offers a peaceful retreat with 3 closets w/ organizers & Custom vanity with bath. Completing the main floor is an additional upgraded bath & 2 additional bedrooms including one with a Murphy's bed. Additional features include refrigerator in kitchen, washer& dryer, Sprinkler System, & some newer windows. This exceptional ranch home offers the perfect location plus perfect blend of luxury & comfort!
