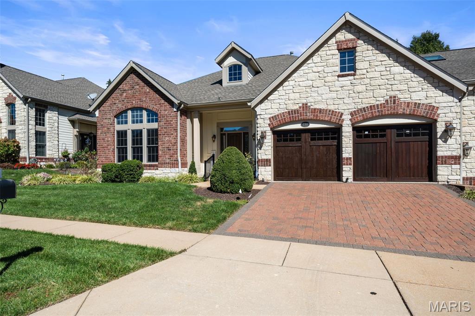
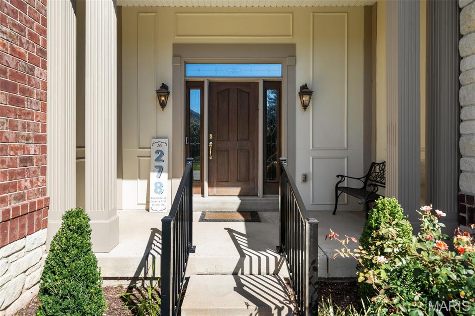
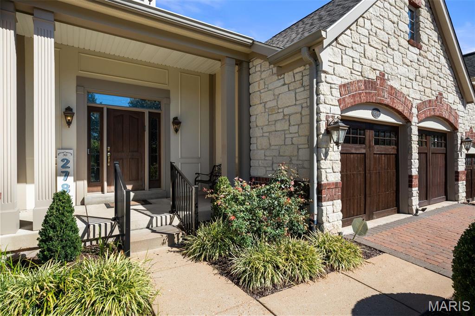
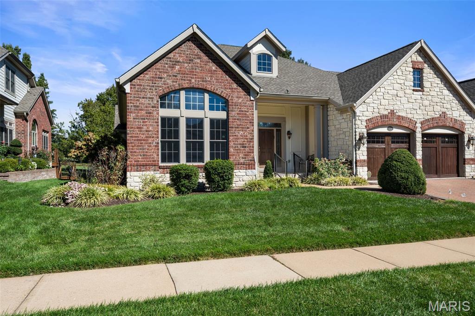
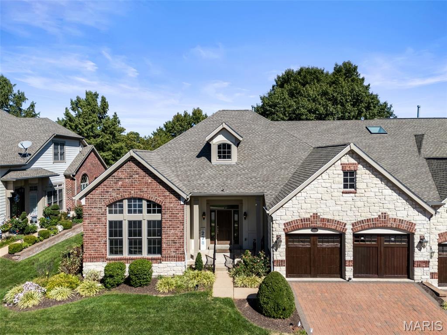
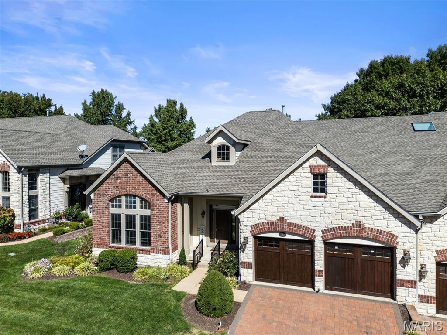
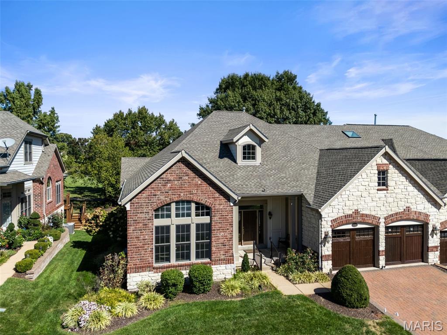
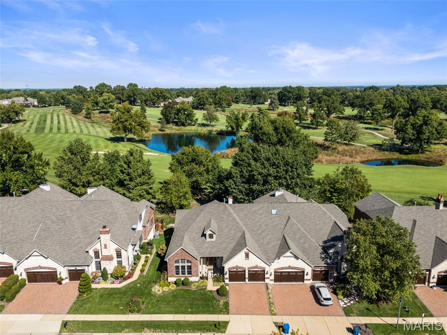
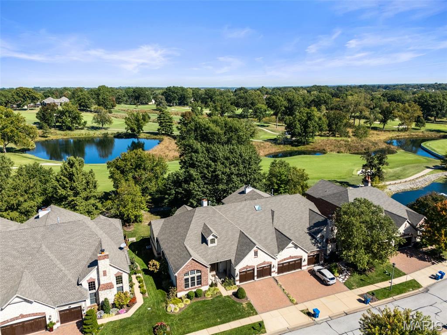
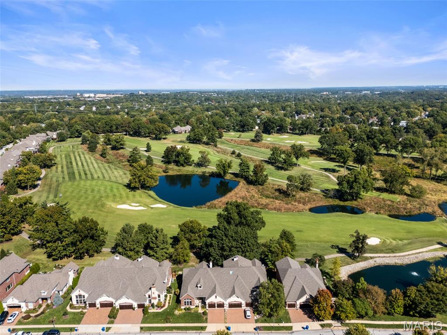
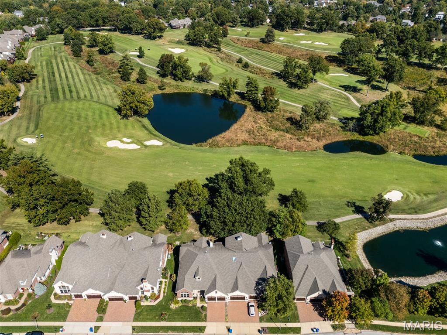
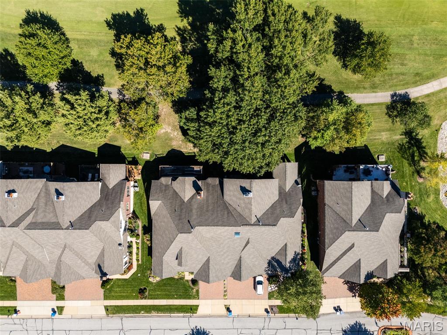
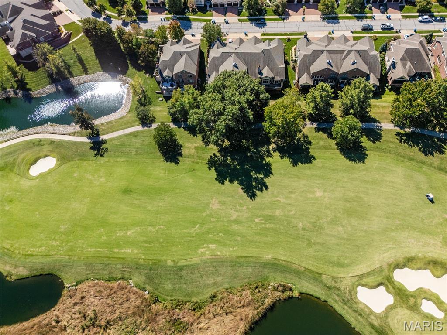
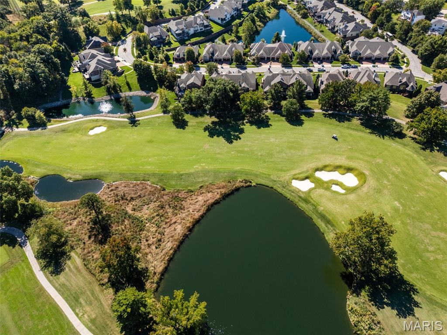
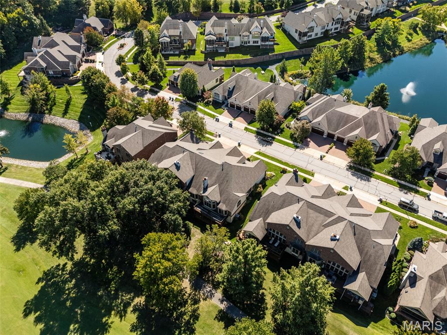
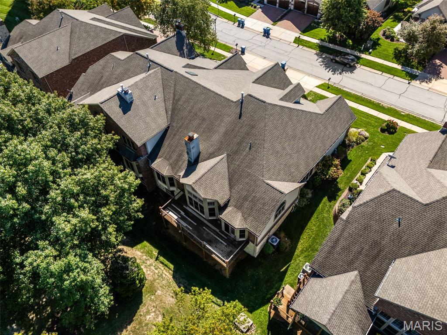
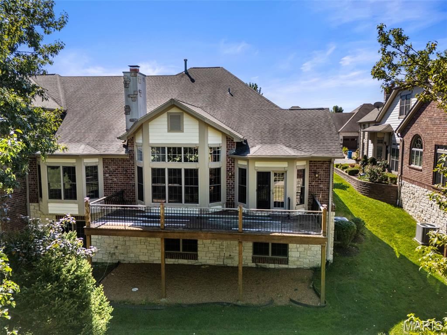
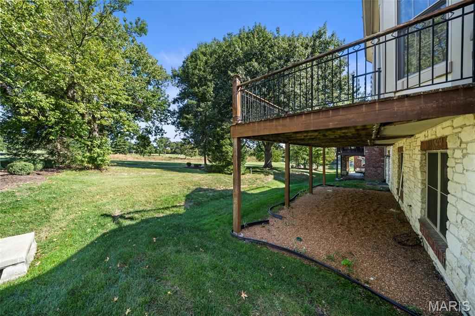
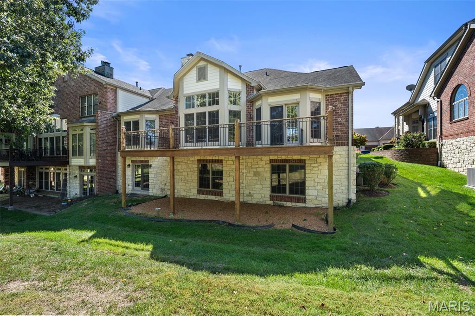
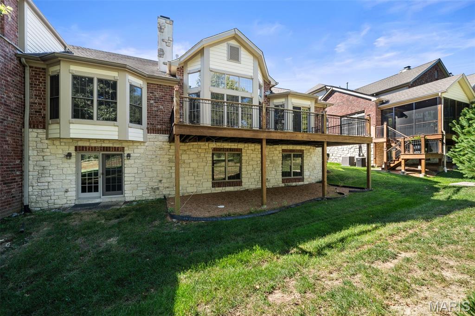
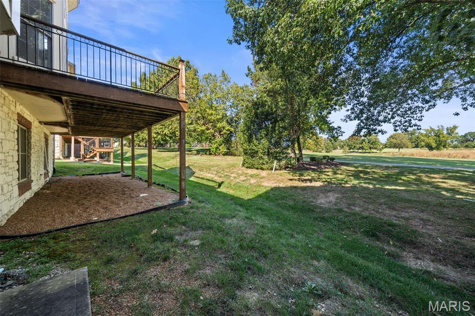
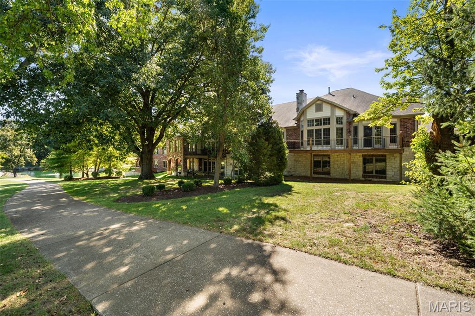
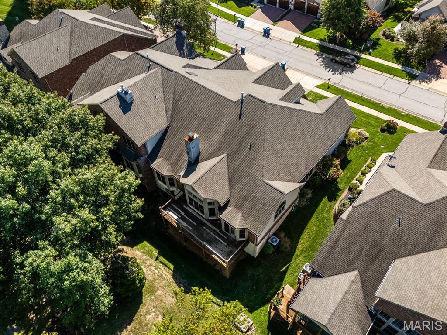
Priced with renovation in mind, this residence offers a rare chance to create a home entirely to your own taste and specifications. Experience the ease of luxury villa living in a beautiful setting overlooking the desirable 6th hole of Meadowbrook Country Club. With generous living spaces, a thoughtful floor plan and an incredible golf course backdrop, this home offers an exceptional opportunity to create a residence that truly reflects your style. The main level features a spacious primary suite with a walk-in closet and private bath, along with a second bedroom and its own private bath. Designed with flexibility in mind, the second bedroom is equally suited as a private office, with a closet already outfitted for office use. The inviting living room features a gas fireplace and opens seamlessly to the kitchen, creating an ideal space for everyday living and entertaining. From the kitchen, step outside to the back deck and enjoy beautiful views across the golf course. The finished walk-out lower level adds approximately 1,200 square feet of additional living space, including a third bedroom, full bath and abundant storage. With direct access to the golf course, the lower level offers exceptional flexibility for guests, hobbies, recreation or additional living space. A two-car garage with a convenient golf cart bump-out completes this wonderful villa. An outstanding opportunity to enjoy the lifestyle, setting and amenities of Meadowbrook Country Club while creating a home that is uniquely yours.
Status: Coming Soon · MLS# 26051620 · Listing Courtesy of Compass Realty Group, [email protected]
MORE, REALTORS® is a licensed brokerage that lists and sells homes across the two state St. Louis metro, and the agent who answers is one of ours, looking at this listing with you. The national sites are lead generation businesses: they refer your question to an agent at some other firm in exchange for a referral fee, commonly 30% to 40% of that agent's commission. Why that matters to what you pay

3 Beds

4 Baths

4,222 sq.ft

$0 per sq.ft

Traditional
$ 899,000
Coming Soon
0
26051620
3
4
4,222
1,022
Villas At Meadowbrook The
Ballwin
Parkway C-2
St Louis
Residential
Traditional
Residential
$13,003
Last 6 closed homes in this zip.
| Address | Bd/Ba | SqFt | List | Sold | Closed |
|---|---|---|---|---|---|
| 1505 Englebrook Drive, Wildwood, MO 63011 | 4/4 | 2,800 | $549,500 | $525,000 95.5% of ask |
Oct 9, 2026 |
| 1706 Big Horn Basin Drive, Wildwood, MO 63011 | 4/3 | 2,711 | $599,999 | $560,000 93.3% of ask |
Oct 8, 2026 |
| 847 Chancellor Heights Drive, Manchester, MO 63011 | 5/4 | 2,797 | $750,000 | $790,000 105.3% of ask |
Oct 7, 2026 |
| 334 Quinnmore Drive, Ballwin, MO 63011 | 4/3 | 2,235 | $479,000 | $510,000 106.5% of ask |
Oct 5, 2026 |
| 1317 Rusticview Drive, Unincorporated, MO 63011 | 4/3 | 2,150 | $625,000 | $625,000 100% of ask |
Oct 5, 2026 |
| 1110 Burgundy Lane, Ballwin, MO 63011 | 3/2 | 975 | $289,900 | $295,000 101.8% of ask |
Oct 5, 2026 |
Estimate your monthly payment. Adjust the sliders below.
Prefilled with the national 30 year fixed average, 7.4% as of Oct 8, 2026 (Freddie Mac). Your rate will differ. Estimate only. Not a loan offer. Consult a lender for an accurate quote, including HOA fees, PMI, and current rates.
Living Room
27x16
Dining Room
17x22
Primary Bedroom
22x17
Bedroom 2
15x14
Laundry
9x8
Kitchen
23x13
Bathroom 3
15x14
Basement
20x36
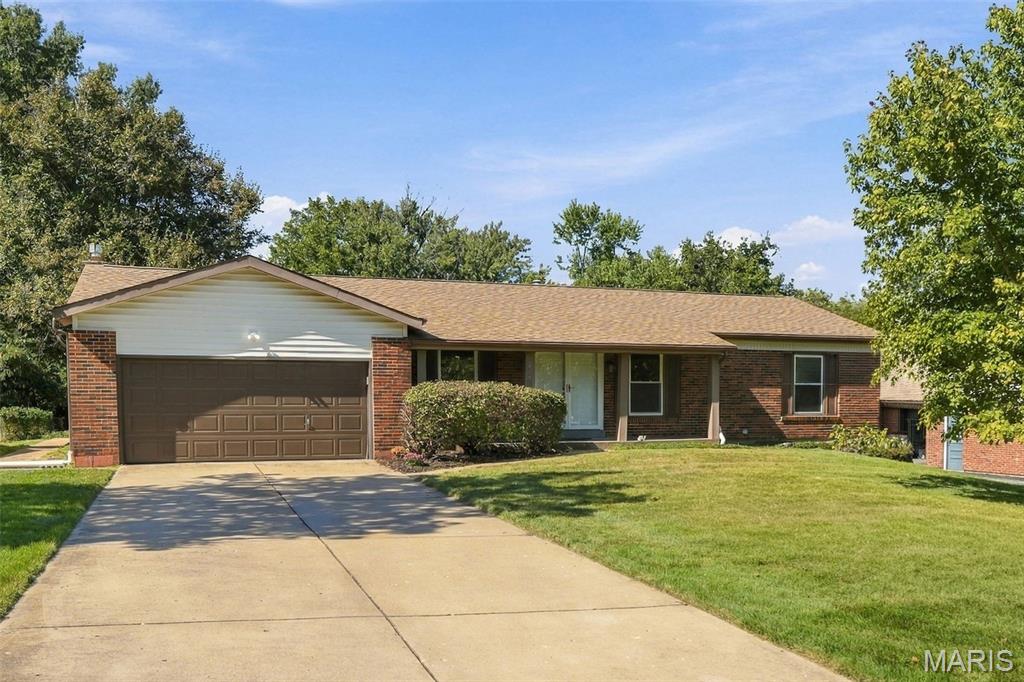
Welcome home to this charming, spacious 4-bedroom, 3-bath ranch with a 2-car garage! From the moment you enter, you’ll appreciate the thoughtful layout featuring a welcoming foyer, generously sized office/living space, formal dining room, and convenient pocket doors. The open-concept main living area offers an inviting eat-in kitchen and spacious family room with a cozy gas fireplace and large picture window overlooking the beautiful backyard. The kitchen shines with stainless steel appliances, track and under-cabinet lighting, and beautifully maintained oak cabinetry. The private primary suite features two closets and a luxurious bath with a large shower and whirlpool tub. Three additional bedrooms, another updated full bath and powder room will provide you with plenty of space. Please note that one of the bedrooms was converted as a main level laundry room but this can easily be converted back to a bedroom. Whatever you prefer! Outside, enjoy the oversized patio and generous yard—perfect for entertaining, grilling, relaxing, and making memories. Don’t miss this wonderful opportunity to call this home yours!
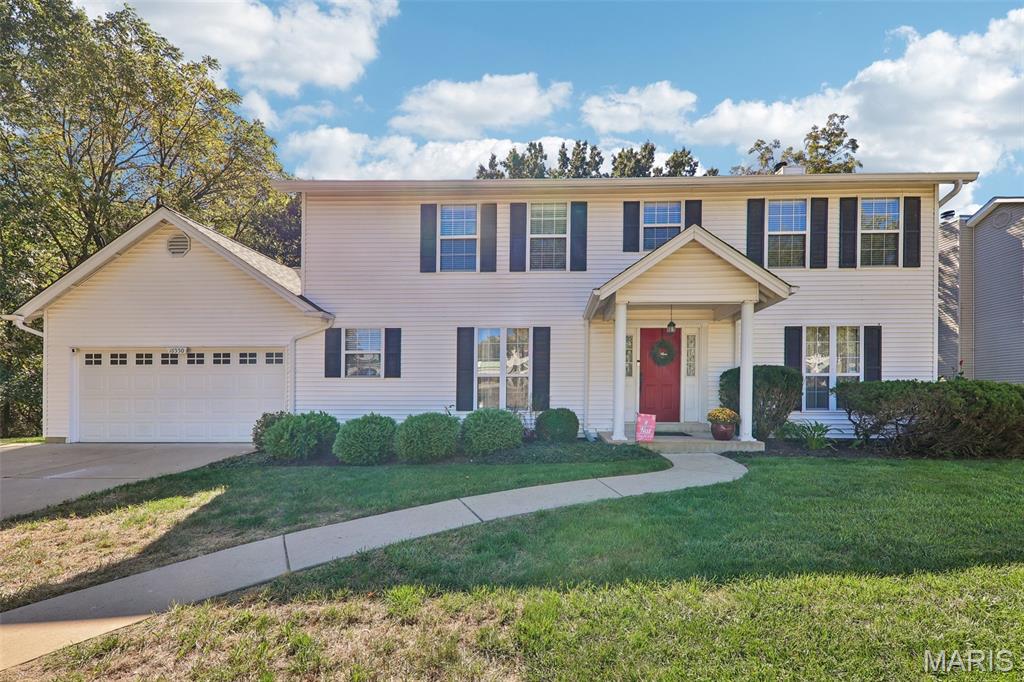
Tucked at the end of the residential stretch of Green Pines Drive, this 3-bedroom, 2.5-bath home offers a little extra breathing room, with no home immediately behind it or on one side and plenty of space to live, work and unwind. Inside, the main level gives you room for both everyday living and gathering, with a dedicated home office, separate dining room, spacious kitchen with pantry, living room with fireplace surrounded by built-ins and main-floor laundry. Just beyond the living space, the screened-in porch and new deck create an easy connection to the fenced backyard and additional outdoor living space. Upstairs, the generously sized primary bedroom features a private bath and walk-in closet, while two additional large bedrooms share a full bath. Downstairs, the finished lower level adds even more usable space with a large game/rec room and a separate gym or flex room. There is also a substantial unfinished area for storage, hobbies or workshop space. The home has been refreshed with a new deck, new carpet throughout most of the home and new interior paint throughout most of the home, all completed in 2025. Everyday conveniences are close by, including Dierbergs approximately 1 mile away along with all Wildwood Town Center has to offer. Lafayette High School approximately 1.3 miles, Schnucks approximately 1.5 miles, The Home Depot approximately 1.8 miles and Bluebird Park approximately 3.2 miles. For even more time outdoors to enjoy with convenient access to the walking trails in Wildwood, Babler State Park and more.
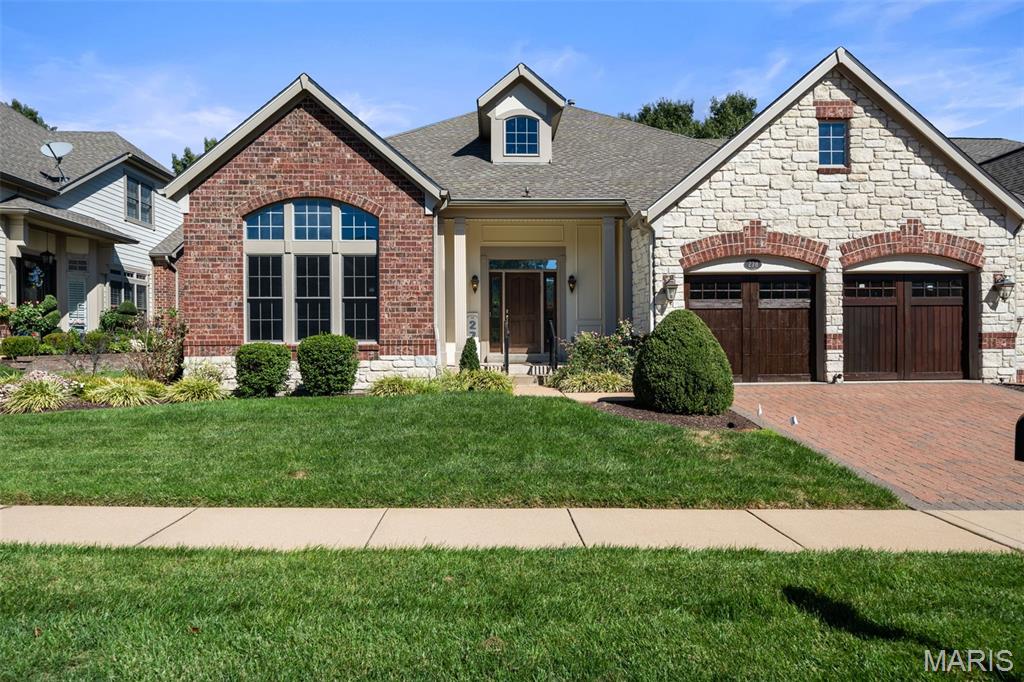
Priced with renovation in mind, this residence offers a rare chance to create a home entirely to your own taste and specifications. Experience the ease of luxury villa living in a beautiful setting overlooking the desirable 6th hole of Meadowbrook Country Club. With generous living spaces, a thoughtful floor plan and an incredible golf course backdrop, this home offers an exceptional opportunity to create a residence that truly reflects your style. The main level features a spacious primary suite with a walk-in closet and private bath, along with a second bedroom and its own private bath. Designed with flexibility in mind, the second bedroom is equally suited as a private office, with a closet already outfitted for office use. The inviting living room features a gas fireplace and opens seamlessly to the kitchen, creating an ideal space for everyday living and entertaining. From the kitchen, step outside to the back deck and enjoy beautiful views across the golf course. The finished walk-out lower level adds approximately 1,200 square feet of additional living space, including a third bedroom, full bath and abundant storage. With direct access to the golf course, the lower level offers exceptional flexibility for guests, hobbies, recreation or additional living space. A two-car garage with a convenient golf cart bump-out completes this wonderful villa. An outstanding opportunity to enjoy the lifestyle, setting and amenities of Meadowbrook Country Club while creating a home that is uniquely yours.