
Main Level - First Bedroom
Main Level - First Bedroom
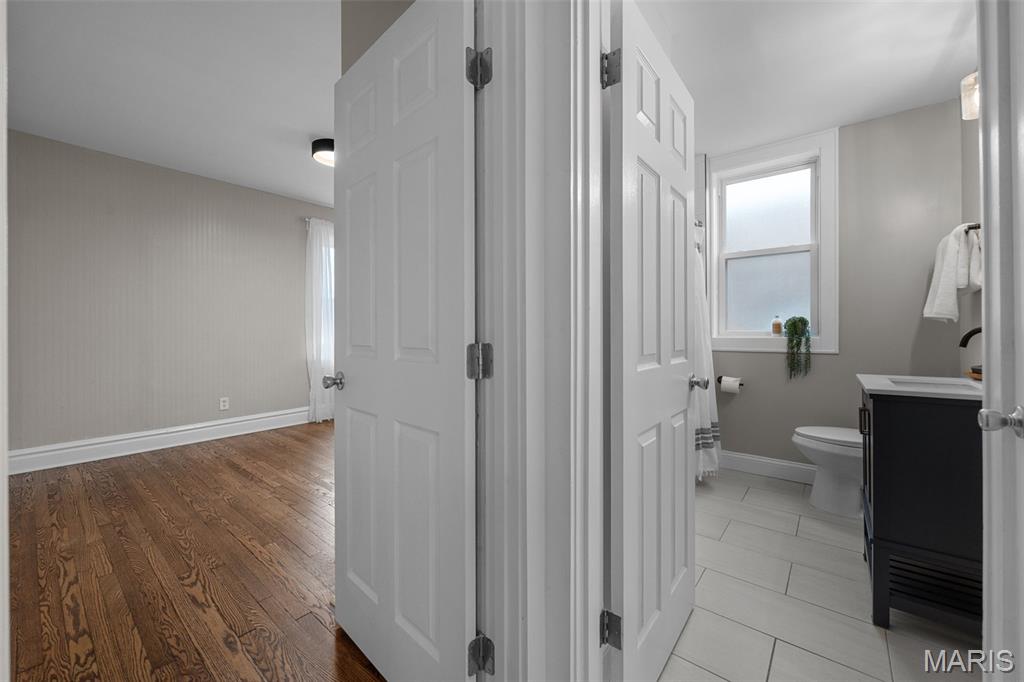
Main Level - First Full Bathroom
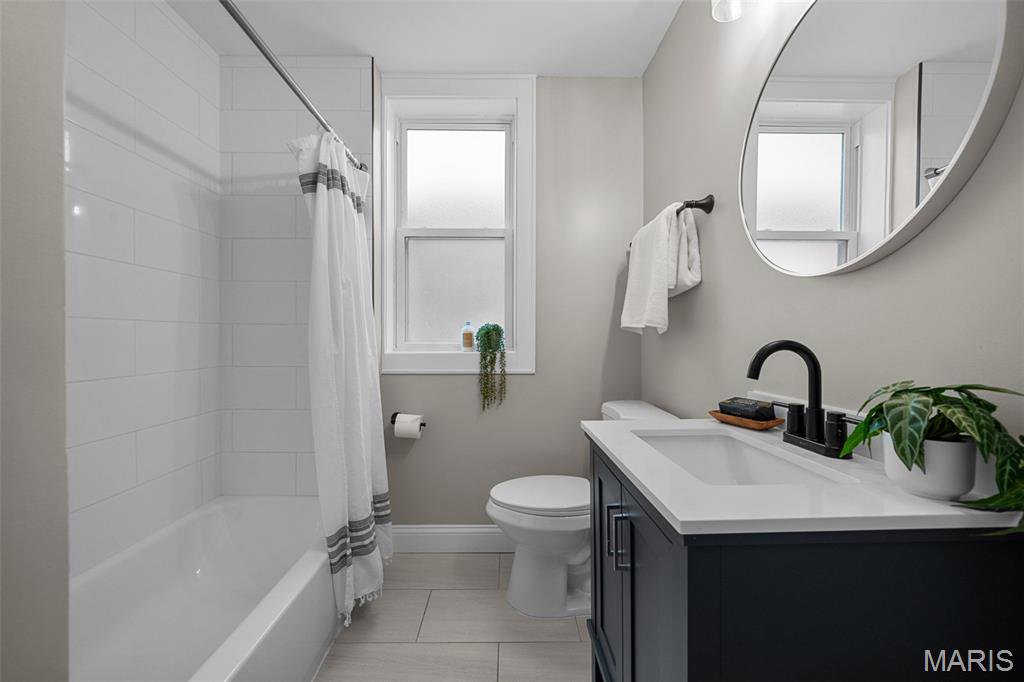
Main Level - First Full Bathroom
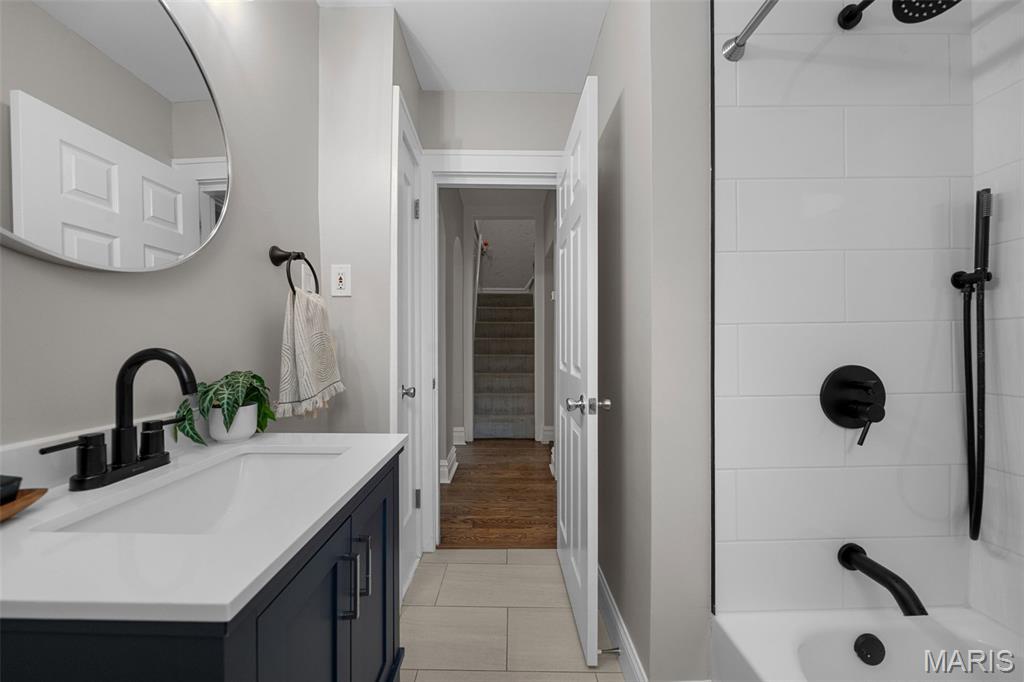
Main Level - First Full Bathroom
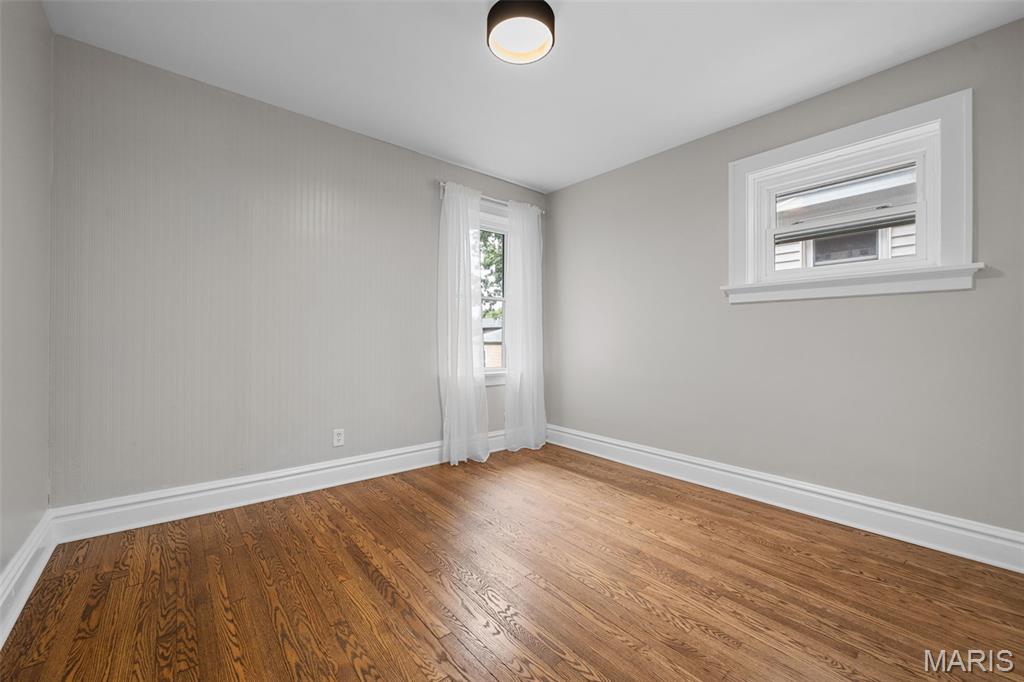
Main Level - Second Bedroom
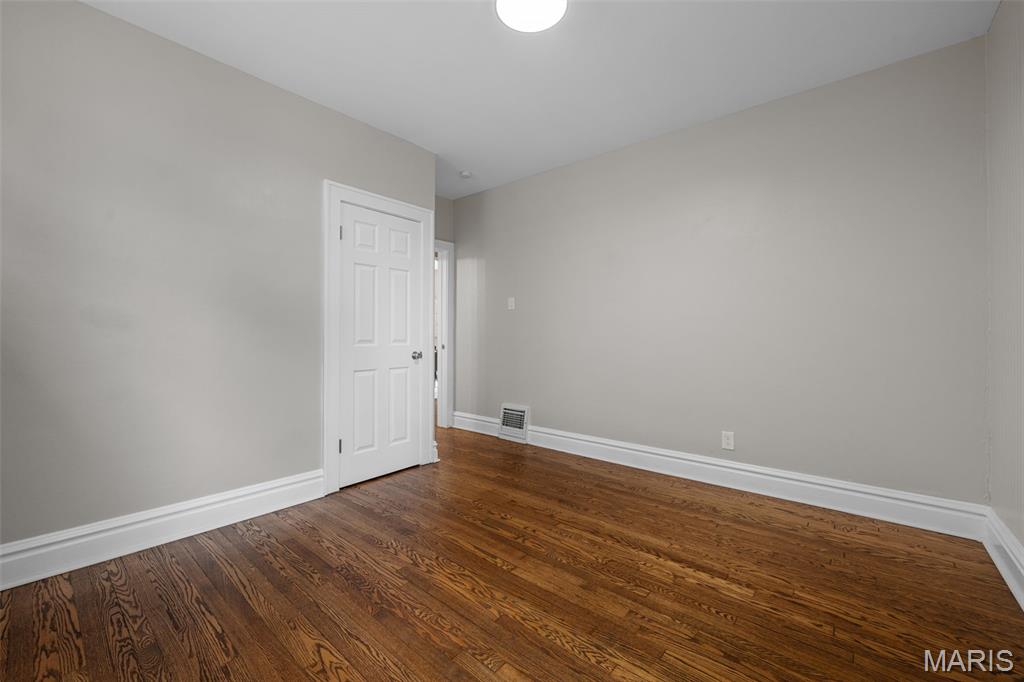
Main Level - Second Bedroom
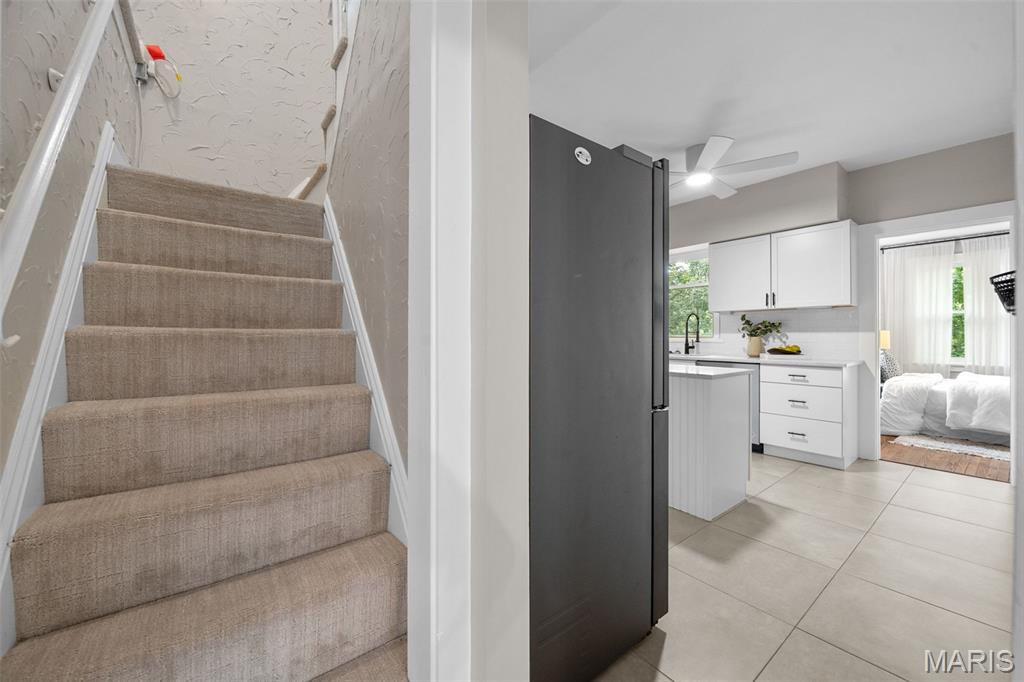
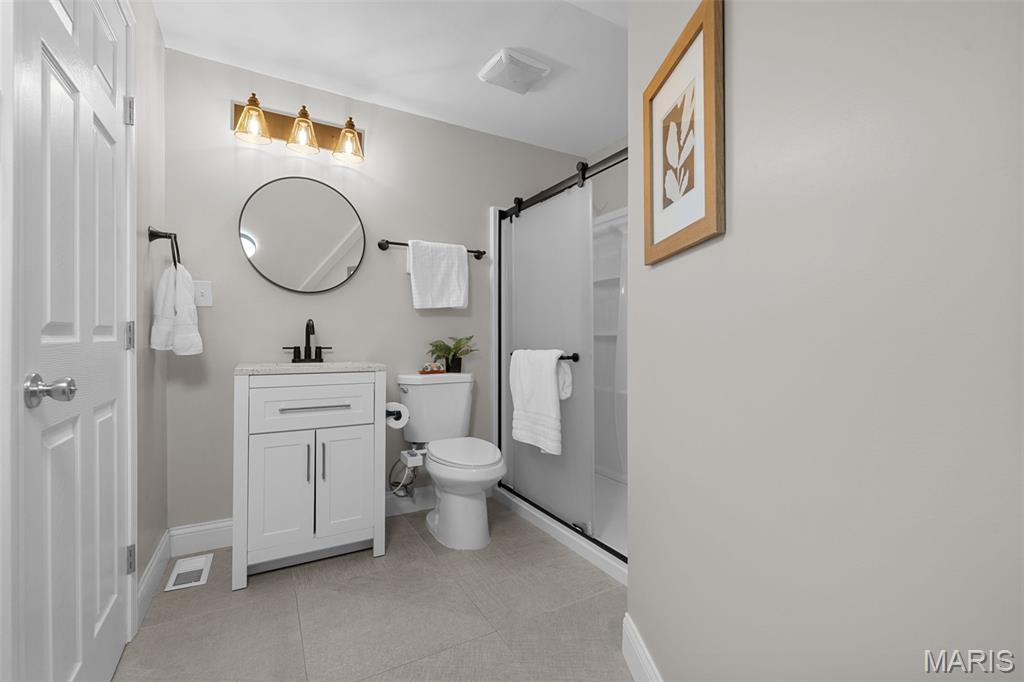
Second Level - Second Full Bathroom
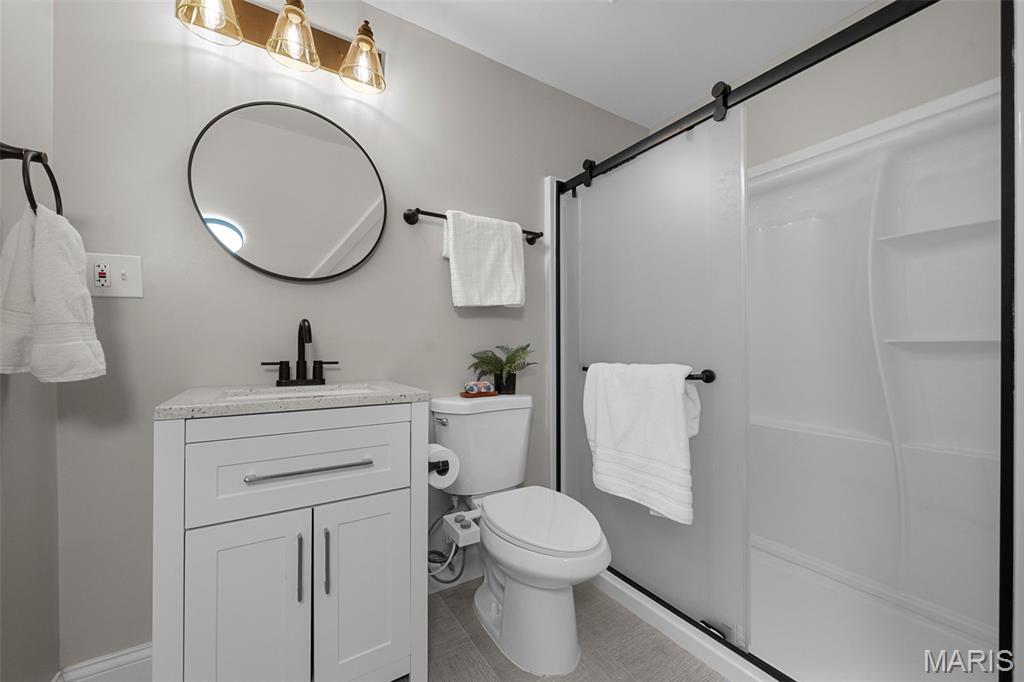
Second Level - Second Full Bathroom
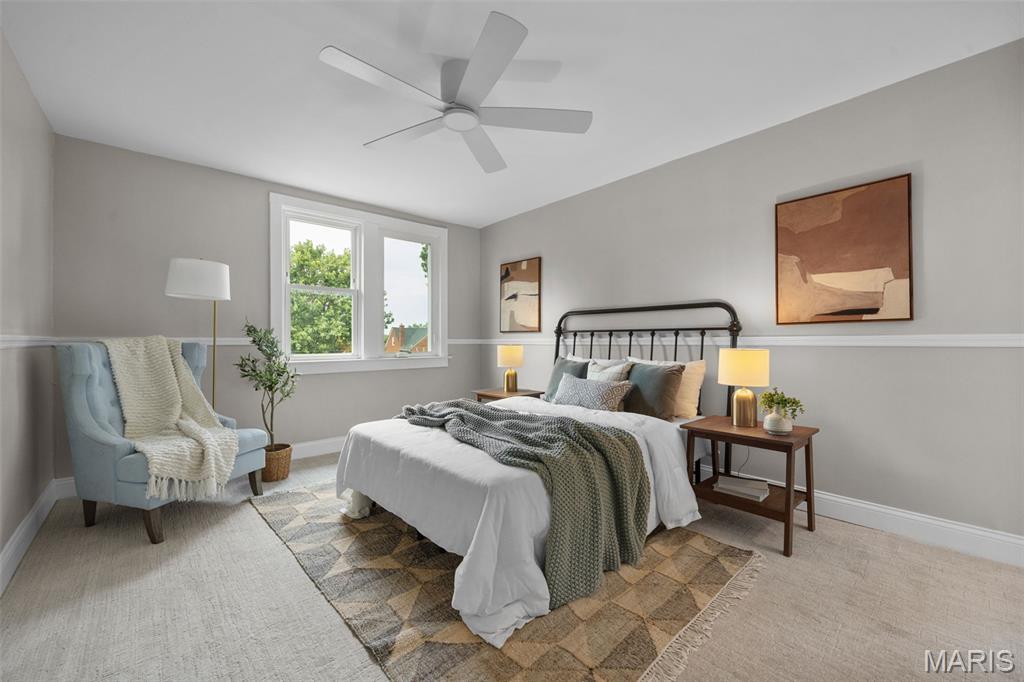
Second Level - Primary Bedroom (3rd Bedroom)
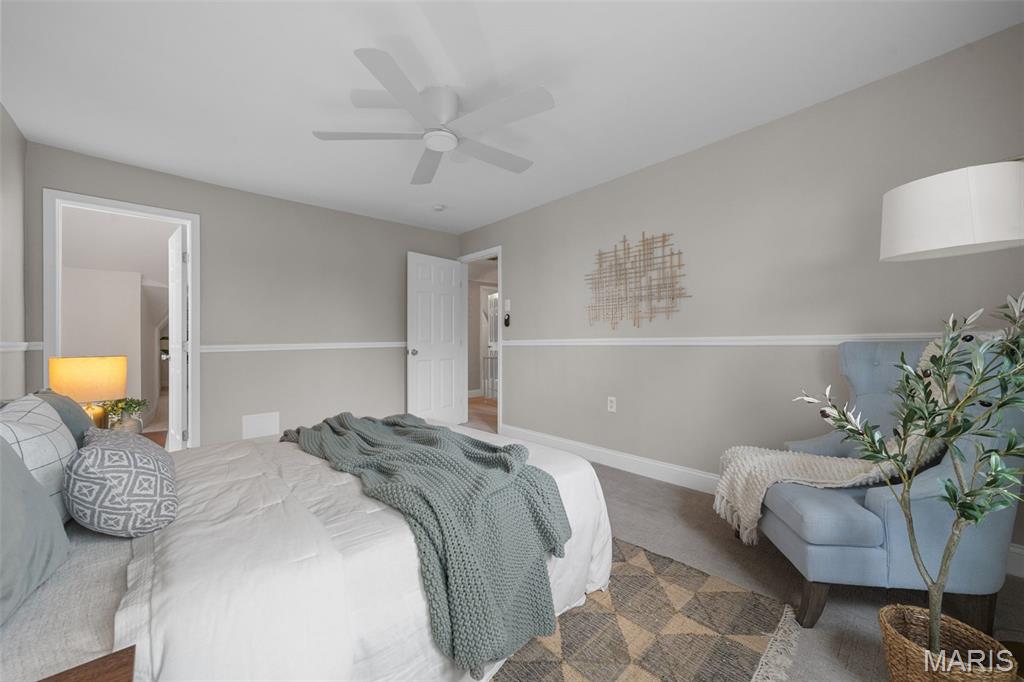
Second Level - Primary Bedroom (3rd Bedroom)
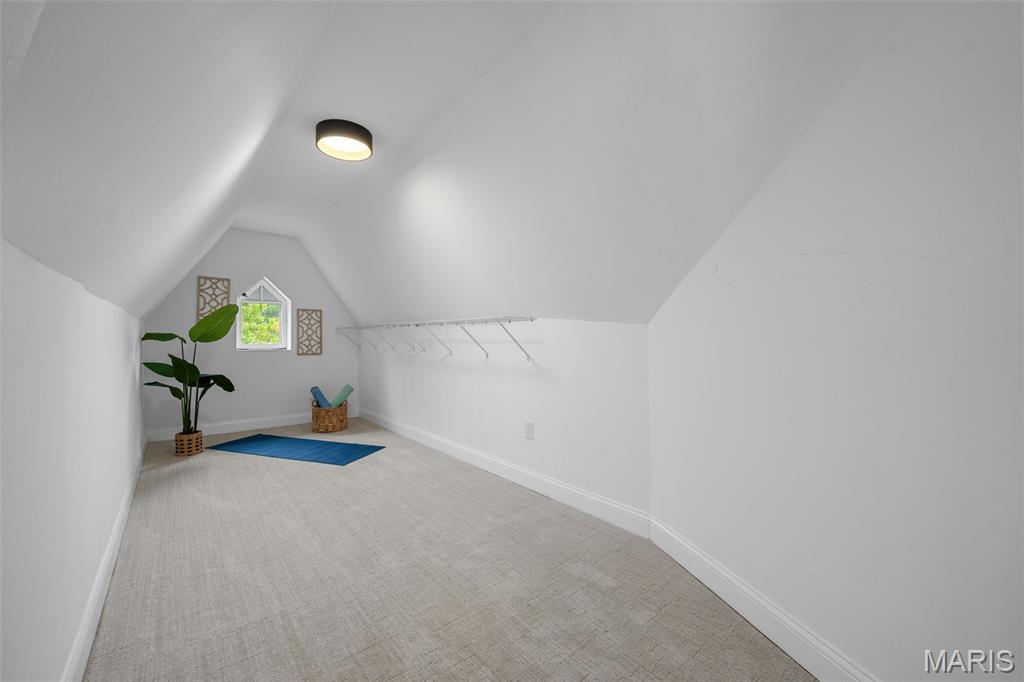
Second Level - Primary Bedroom Closet
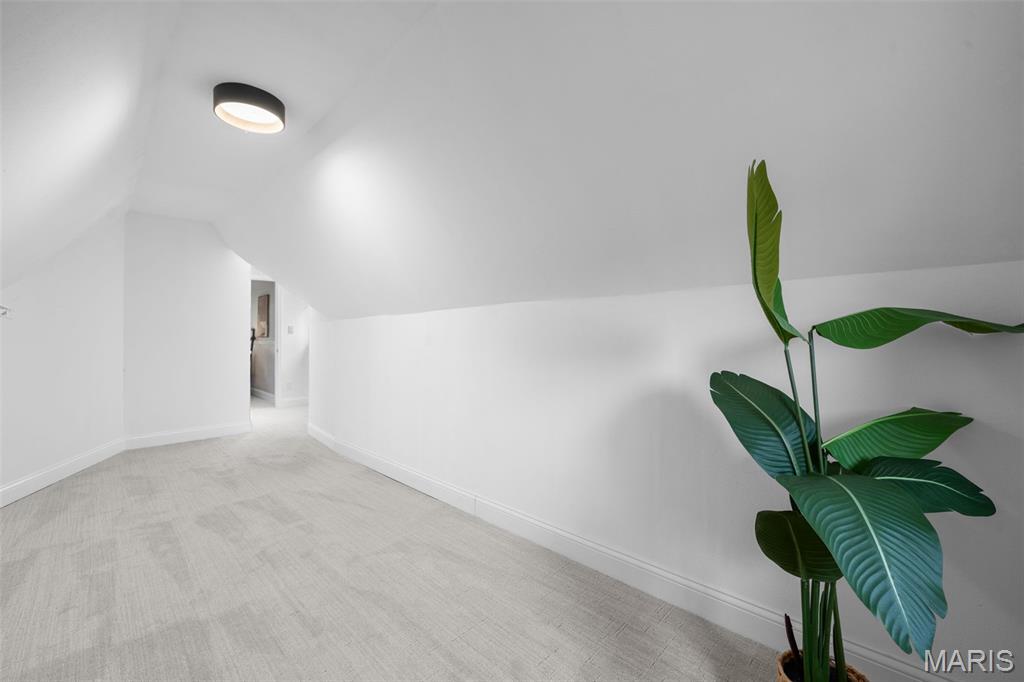
Second Level - Primary Bedroom Closet
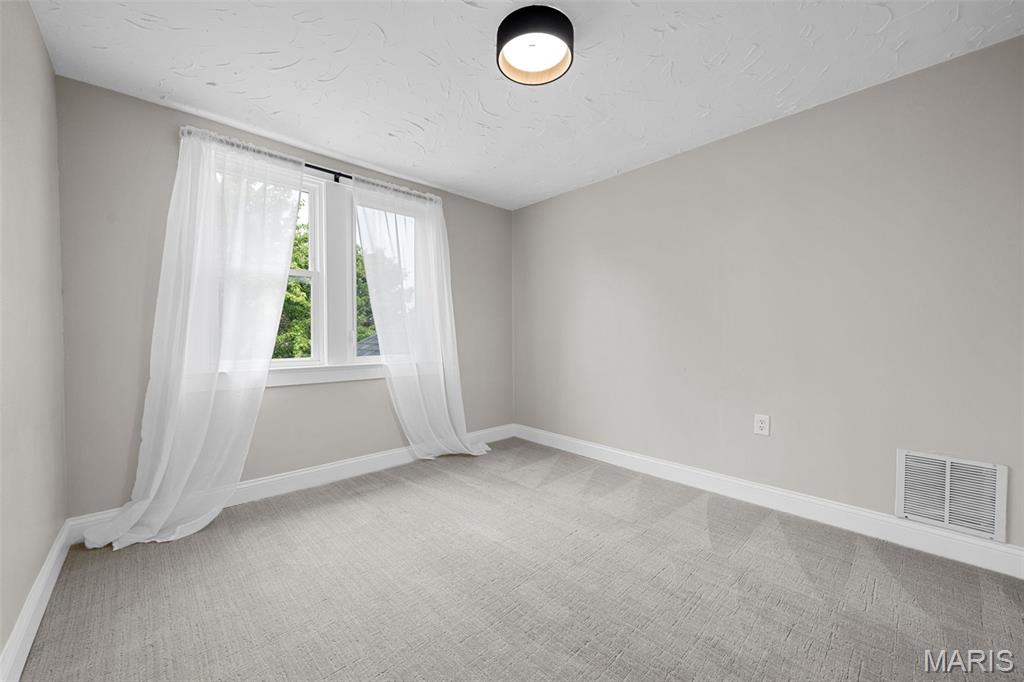
Second Level - Bedroom (Fourth Bedroom)
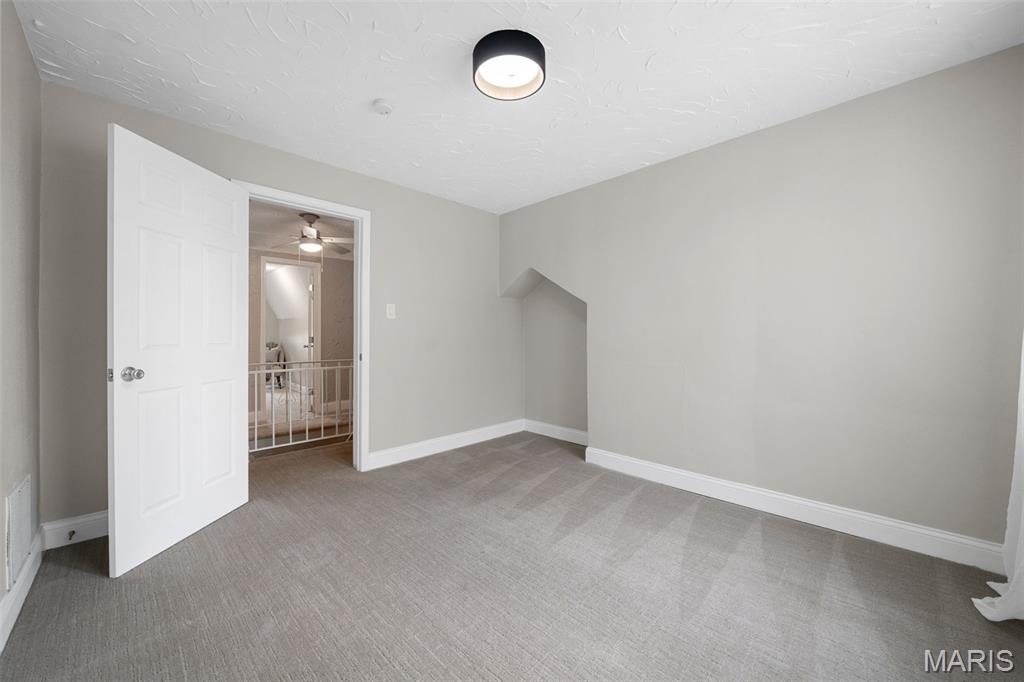
Second Level - Bedroom (Fourth Bedroom)
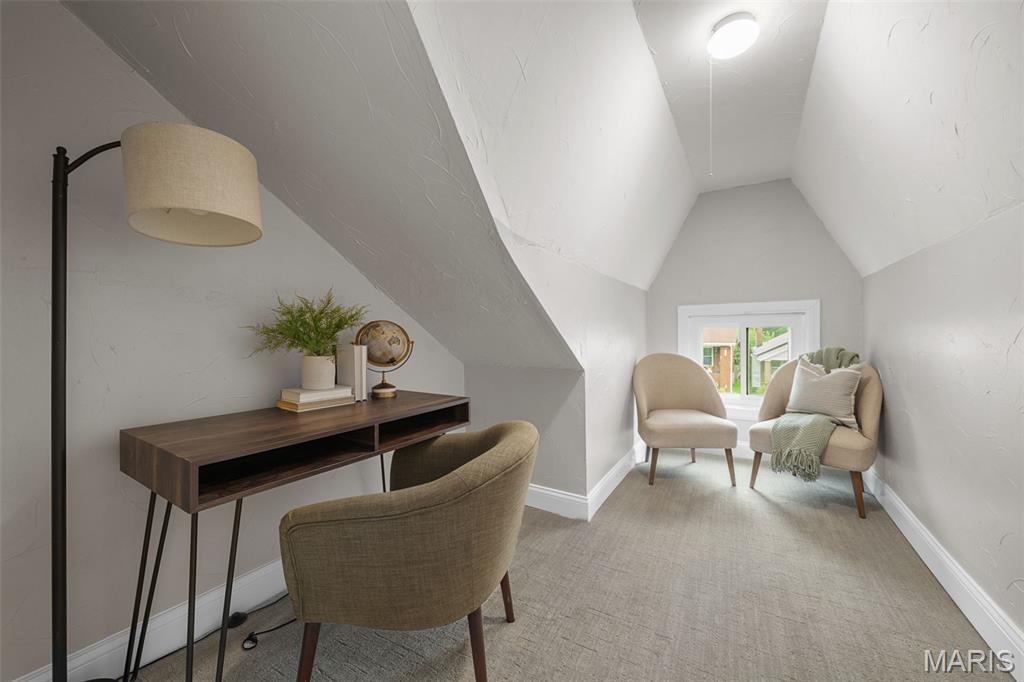
Second Level - Bonus Room!
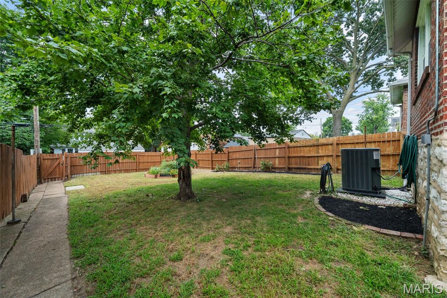
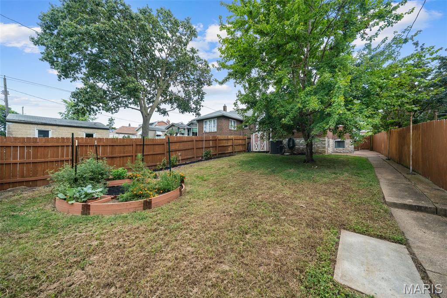
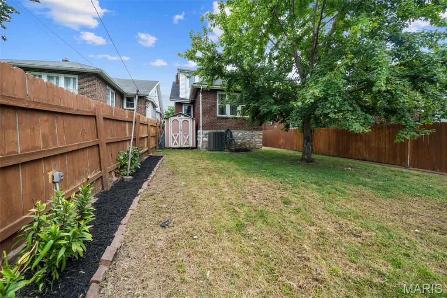
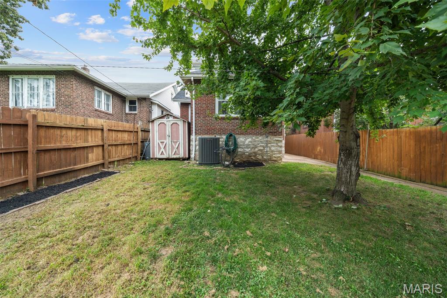
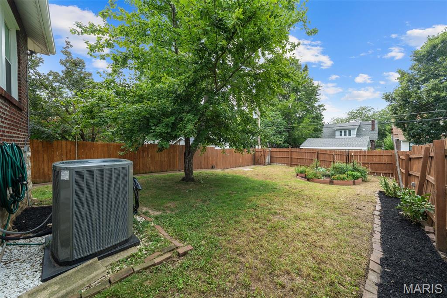
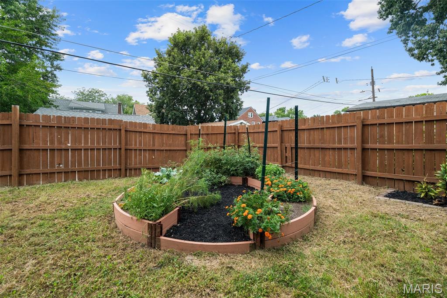
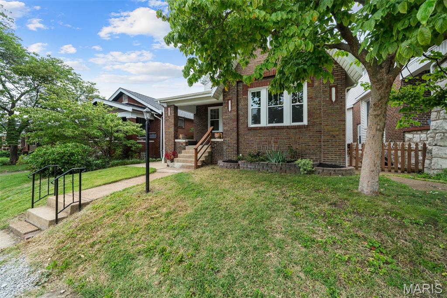
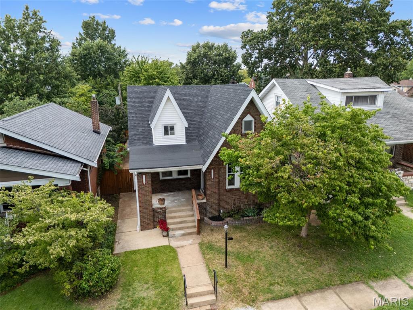
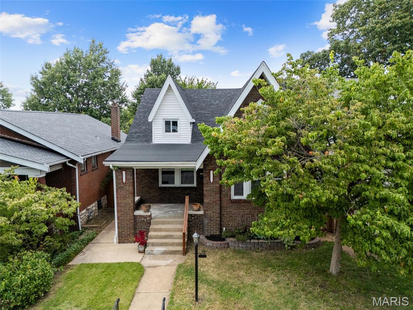
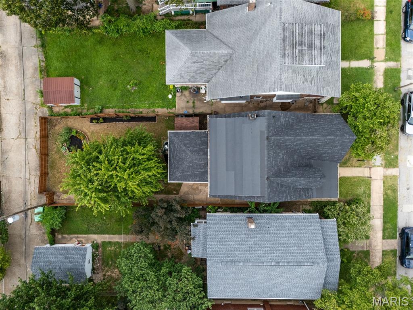
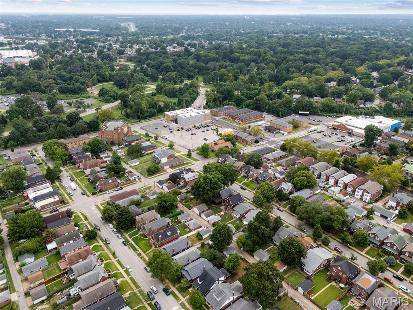
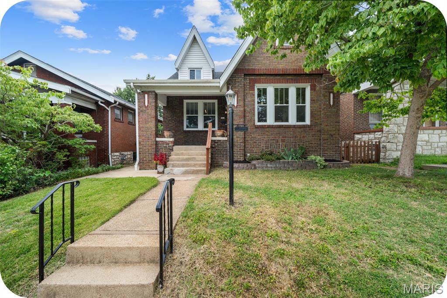
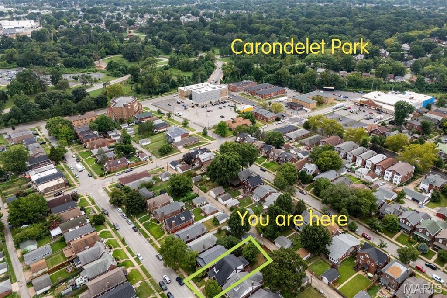
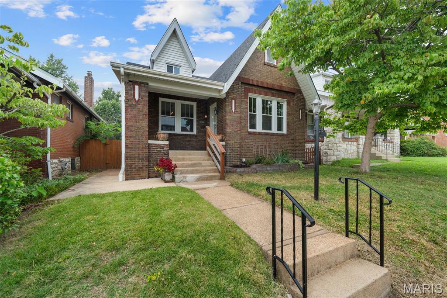
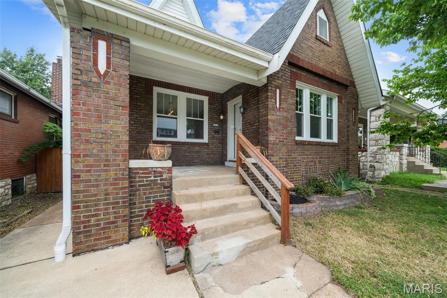
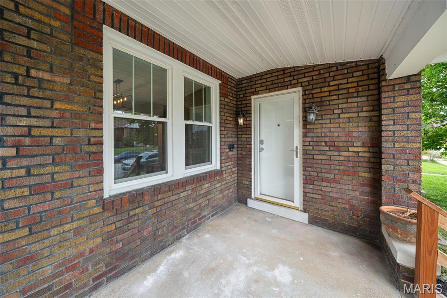
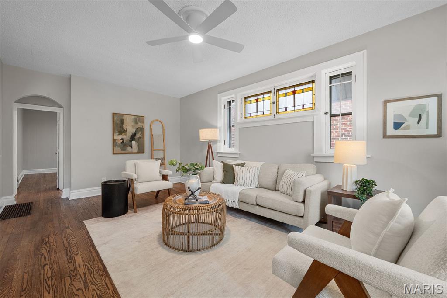
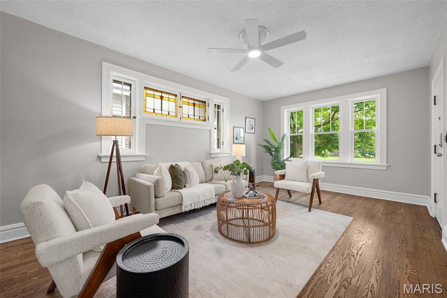
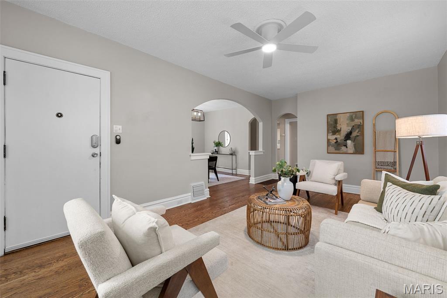
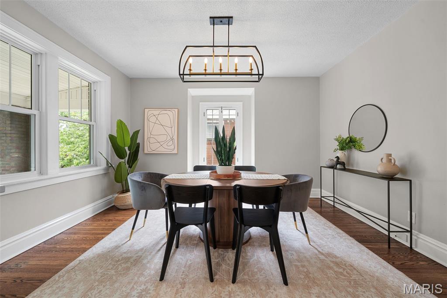
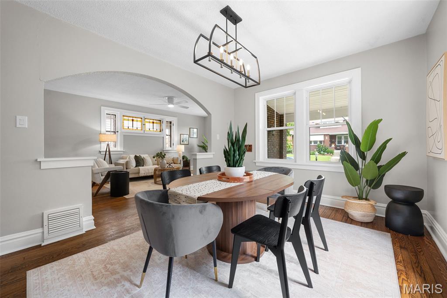
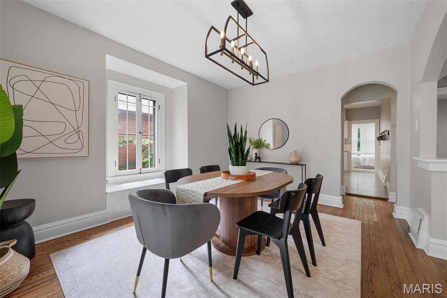
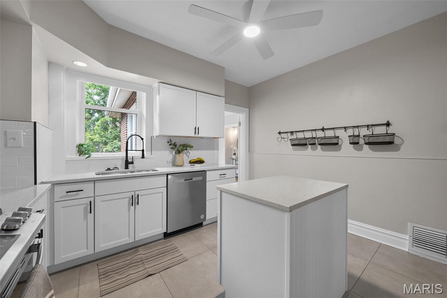
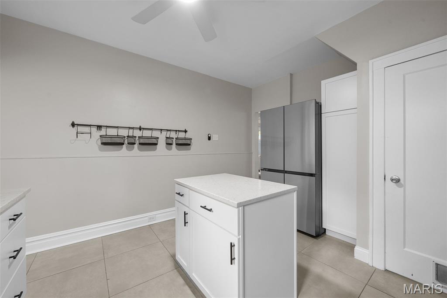
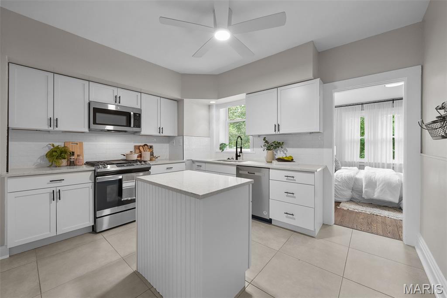
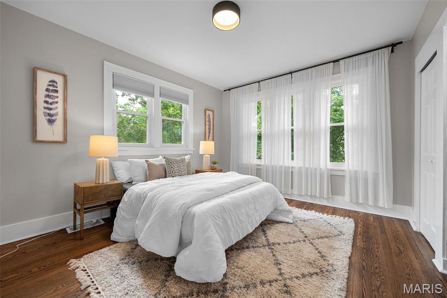
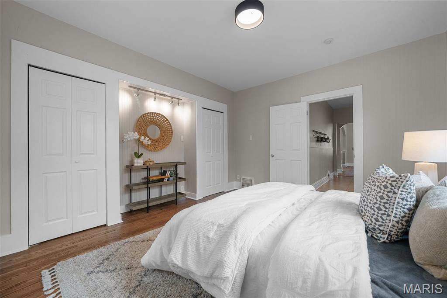
Welcome to 6135 Louisiana, a gorgeous brick cottage with one of the most versatile and thoughtfully designed floor plans you’ll find. This two-story home offers 2 bedrooms and 1 full bath on each level, giving you plenty of space & flexibility for guests, a home office, or whatever your lifestyle needs. From the moment you pull up, the beautiful landscaping and covered front porch make a great first impression—and there’s even more to discover inside. Step through the front door and you’re greeted by beautiful hardwood floors, preserved classic stained glass, and an abundance of natural light. While the original character has been thoughtfully maintained, the newer windows throughout the home help keep things comfortable during those hot summer days. The living and dining rooms are distinct spaces that flow effortlessly together, with updated lighting and ceiling fans adding a fresh, modern touch while preserving the cottage’s original charm. The main level offers two generously sized bedrooms and a full bathroom conveniently located just off the first floor primary bedroom. And then there’s the kitchen—it’s a dream. Featuring stainless steel appliances, ample cabinetry, and a spacious center island, it’s both functional and inviting, with plenty of prep space for everyday cooking or hosting friends and family. Just off the kitchen, the second main-level bedroom enjoys peaceful views of the garden. Upstairs, you’ll find even more living space, including another full bathroom with an easy-entry walk-in shower, warm lighting, and a convenient storage nook. Just off the bathroom is another spacious bedroom with serene views of the backyard and a truly impressive walk-in closet. Bedroom number four also enjoys a peaceful garden view, while the bonus room at the front of the home is filled with natural light and could easily flex as an office, studio, playroom, or whatever your lifestyle needs. Out back, this yard really shines. There’s plenty of room to spread out, mature shade, and a beautiful garden that creates a peaceful retreat right in the city. And the location? Just two blocks from Carondelet Park and the YMCA Community Center, complete with both indoor and outdoor aquatic center—perfect for making the most of the last days of summer. Come see all that this brick cottage has to offer.

4 Beds

2 Baths

2,130 sq.ft

$0 per sq.ft

Cottage
$ 314,900
Active
0
26051626
4
2
2,130
Ludwigs Add
St Louis City
St. Louis City
St Louis City
Residential
Cottage
Residential
$3,377
Last 6 closed homes in this zip.
| Address | Bd/Ba | SqFt | List | Sold | Closed |
|---|---|---|---|---|---|
| 3204 Mount Pleasant Street, St Louis City, MO 63111 | 3/1 | 1,161 | $157,000 | $150,000 95.5% of ask |
Aug 24, 2026 |
| 7135 Vermont Avenue, St Louis City, MO 63111 | 1/1 | 702 | $8,750 | $3,500 40% of ask |
Aug 21, 2026 |
| 7400 Michigan Avenue, St Louis City, MO 63111 | 0/0 | -- | $129,000 | $60,000 46.5% of ask |
Aug 21, 2026 |
| 8423 Water Street, St Louis City, MO 63111 | 2/1 | 2,640 | $79,900 | $62,000 77.6% of ask |
Aug 20, 2026 |
| 4620 Pennsylvania Avenue, St Louis City, MO 63111 | 0/0 | -- | $135,500 | $145,000 107% of ask |
Aug 19, 2026 |
| 4510 Minnesota Avenue, St Louis City, MO 63111 | 0/0 | -- | $195,000 | $195,000 100% of ask |
Aug 18, 2026 |
Estimate your monthly payment. Adjust the sliders below.
Estimate only. Not a loan offer. Consult a lender for an accurate quote, including HOA fees, PMI, and current rates.
Living Room
12x22
Dining Room
14x14
Kitchen
14x14
Bedroom
14x12
Bedroom 2
13x13
Bedroom 3
11x14
Bedroom 4
12x8

4731-33 and 4735-37 Alaska can be sold as a package. This listing is for 4731-33 Only. Turnkey 4 Family at a 9.9% cap rate. 100% turnkey and generating a NOI of $33k, this thing is ready to cashflow for you! All HUGE 1 bed units. One of which was furnished and continuously making 1550-1800 monthly to travelling professionals / mid-term for 8 years! It is now being unfurnished to support the sale, but the opportunity is there for buyer to establish their own. Airbnb was the reservation vehicle but they will require cancelling any reservation and removing the listing at sale - so its being done in advance. A two car garage and a 2 car parking pad are included behind the spacious fenced yards. Until recently was used for seller storage, now it can be yours to rent for storage or to tenants for parking. Stable tenancy, market rates, one coming available at end of August could be an opportunity update, re-rent as is, or make an owner occupied unit. The last opening was filled in a week and left a line of tenants looking for other apartments to open up. Tenants have been thoroughly vetted and pay electronically and on time. 3 Units have Electronic door locks which minimize key management concerns. Tons of updates 2016-2020 include moderately to nicely updated kitchens and baths, PVC Sewer, Forced Air and Central AC in all units, 1 new furnaces in 2025, all are maintained biannually, but 3 are older units, functioning acceptablly. 4 peice appliance sets, 2 units have clawfoot tubs (2FL) and 2 have tub/shower combos. Photos for all units linked the downloadable supporting docs and 3D Tours of many are available upon request. Seller has completed full inspections on both available buildings in October 2025 reports are provided in the supplements along with financials, receipts for major work also provided. Two Parcels, Seller prefers to sell as a package, but will separate for the right offer. Be sure to check with your lender on the type of insurance they require, some lenders may require Full Replacement Value which is a bit of a sledgehammer to a thumbtack, but it will cause your insurance to be higher than sellers - so check on the requirements and get a quote while you're considering your offer. Seller will not finance, or accept any sort of “creative” offer. Must relinquish property entirely, using 1031 exchange. Please download the OM for details and deeper financial information, additional pictures and video. All must be reviewed and acknowledged in any offer. Buyers will be responsible to convert electronic door locks, and utilities to their own accounts after closing. Check OM for link to receipts, inspections, photos of each unit, leases, occupancy certificates and more.INSPECTIONS HAVE BEEN PROVIDED by Seller 10/2025 and are linked in the OM. For the month of August and possibly in September we should have one unit available for showings in while turning over. Please inquire.
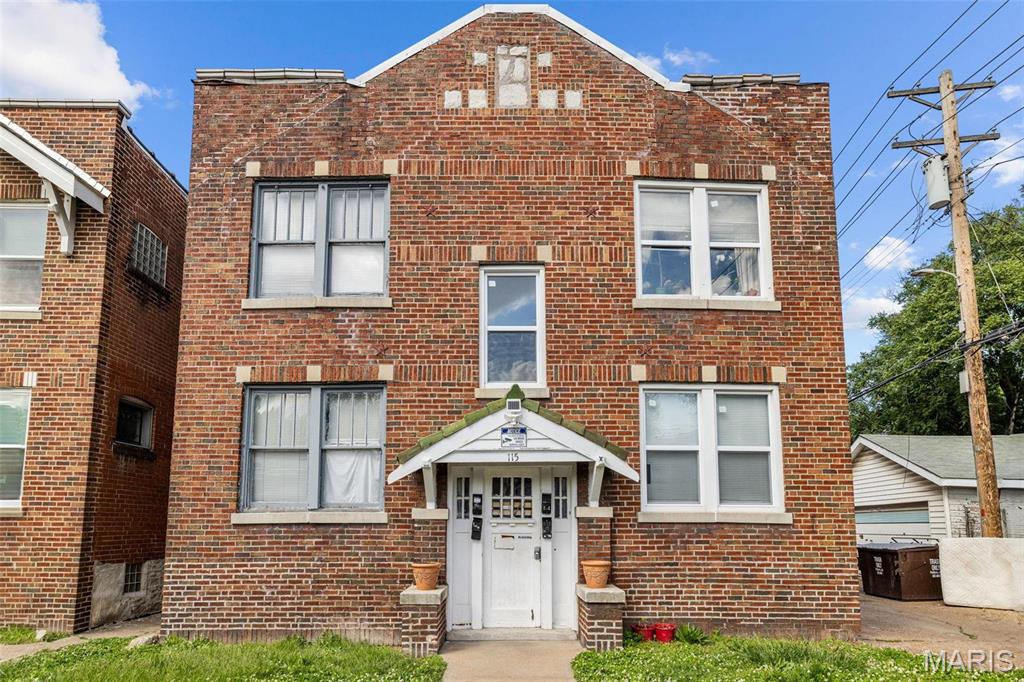
Looking for the next addition to your rental portfolio? This turn-key brick 4-family is the perfect opportunity! All four units have been updated and are tenant occupied! Each unit is a 1-bedroom, 1-bathroom with spacious living areas, off-street parking, and shared basement area. Property is being sold as-is. Seller to do no inspections or repairs.
Welcome to 6135 Louisiana, a gorgeous brick cottage with one of the most versatile and thoughtfully designed floor plans you’ll find. This two-story home offers 2 bedrooms and 1 full bath on each level, giving you plenty of space & flexibility for guests, a home office, or whatever your lifestyle needs. From the moment you pull up, the beautiful landscaping and covered front porch make a great first impression—and there’s even more to discover inside. Step through the front door and you’re greeted by beautiful hardwood floors, preserved classic stained glass, and an abundance of natural light. While the original character has been thoughtfully maintained, the newer windows throughout the home help keep things comfortable during those hot summer days. The living and dining rooms are distinct spaces that flow effortlessly together, with updated lighting and ceiling fans adding a fresh, modern touch while preserving the cottage’s original charm. The main level offers two generously sized bedrooms and a full bathroom conveniently located just off the first floor primary bedroom. And then there’s the kitchen—it’s a dream. Featuring stainless steel appliances, ample cabinetry, and a spacious center island, it’s both functional and inviting, with plenty of prep space for everyday cooking or hosting friends and family. Just off the kitchen, the second main-level bedroom enjoys peaceful views of the garden. Upstairs, you’ll find even more living space, including another full bathroom with an easy-entry walk-in shower, warm lighting, and a convenient storage nook. Just off the bathroom is another spacious bedroom with serene views of the backyard and a truly impressive walk-in closet. Bedroom number four also enjoys a peaceful garden view, while the bonus room at the front of the home is filled with natural light and could easily flex as an office, studio, playroom, or whatever your lifestyle needs. Out back, this yard really shines. There’s plenty of room to spread out, mature shade, and a beautiful garden that creates a peaceful retreat right in the city. And the location? Just two blocks from Carondelet Park and the YMCA Community Center, complete with both indoor and outdoor aquatic center—perfect for making the most of the last days of summer. Come see all that this brick cottage has to offer.
