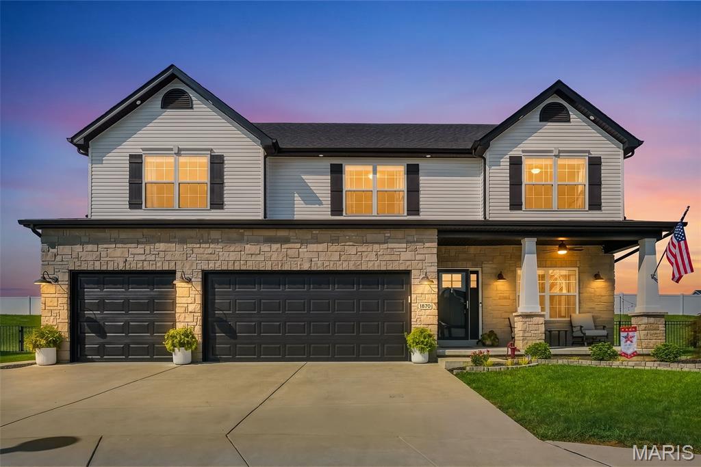
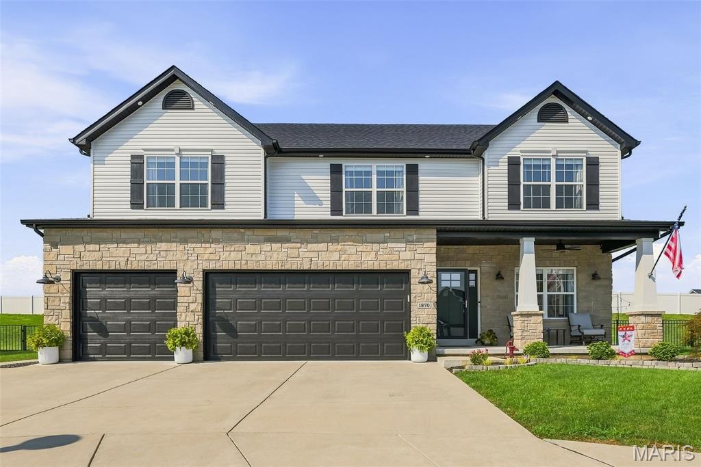
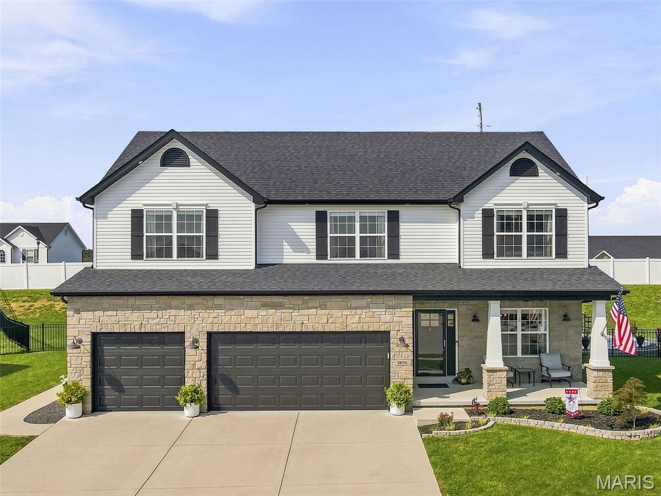
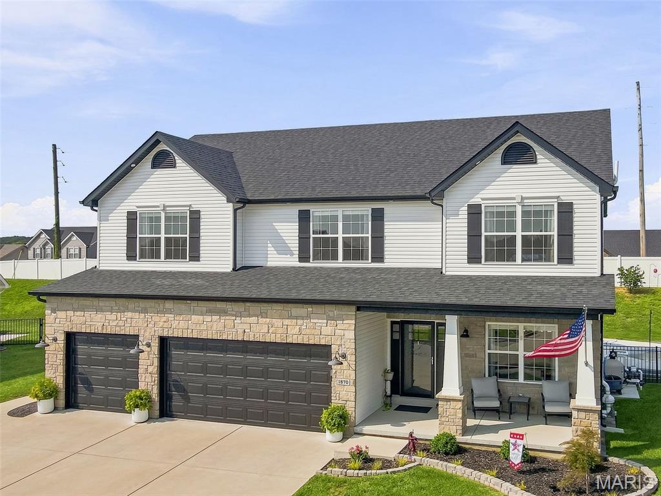
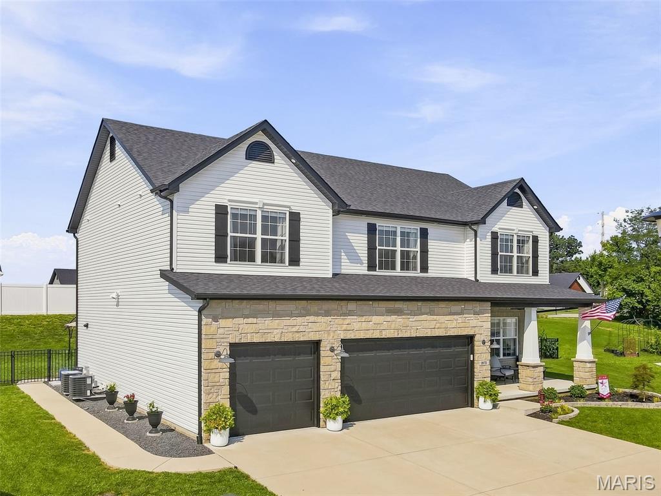
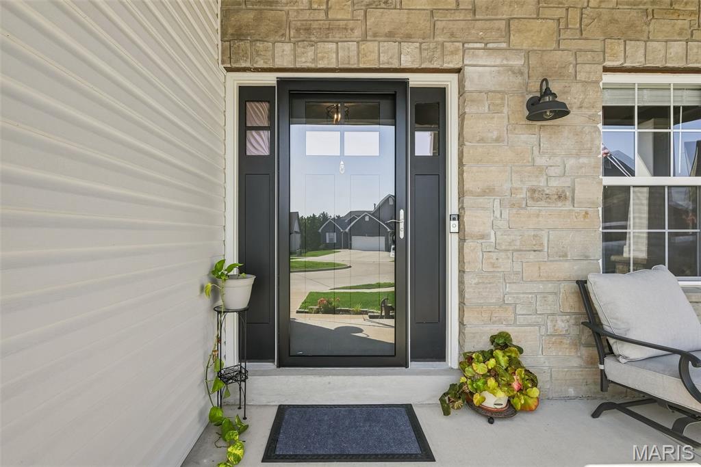
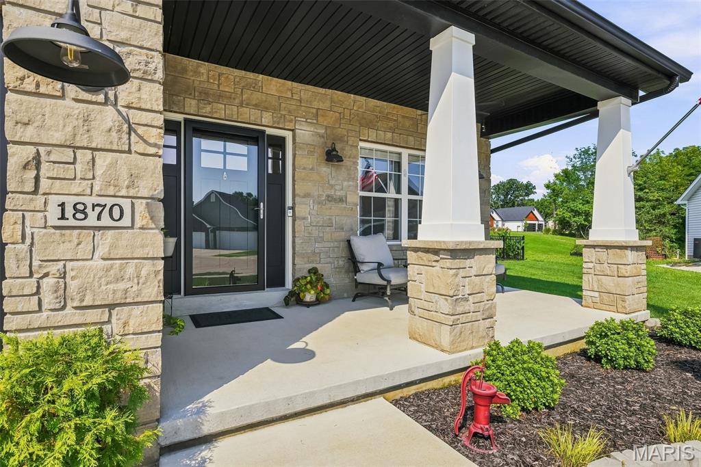
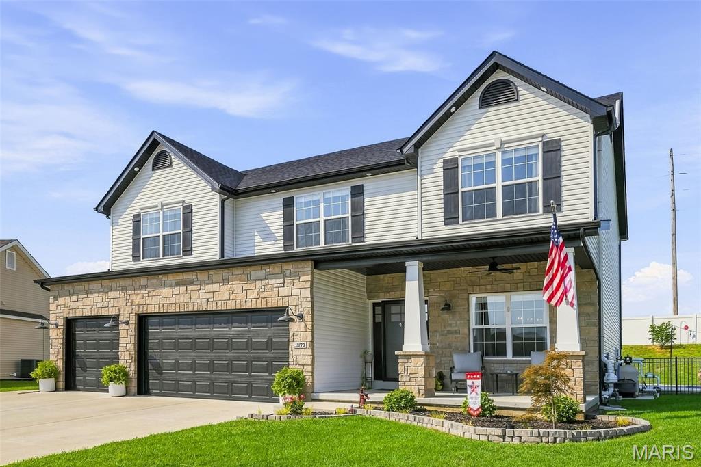
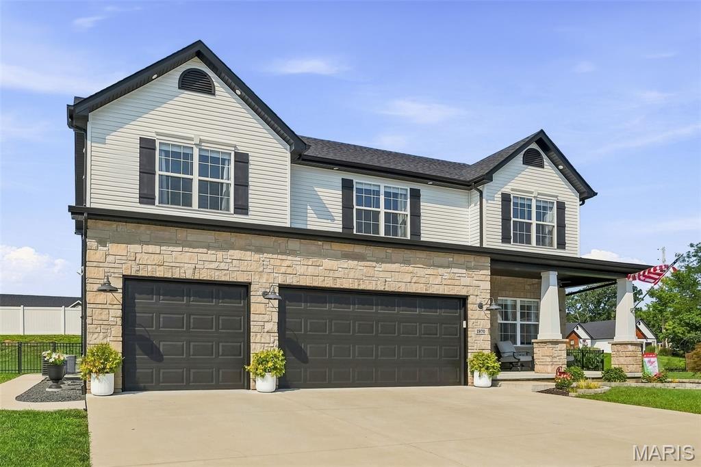
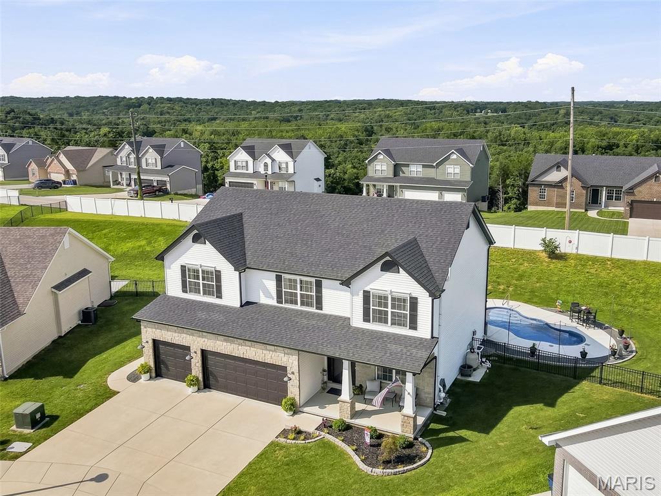
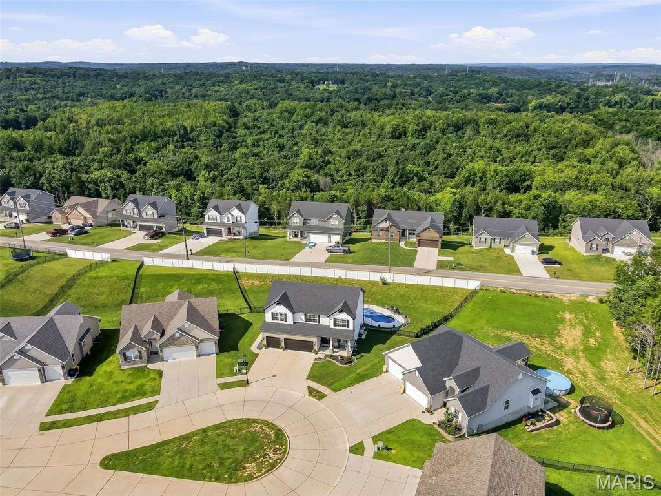
Nestled on a quiet culdesac.
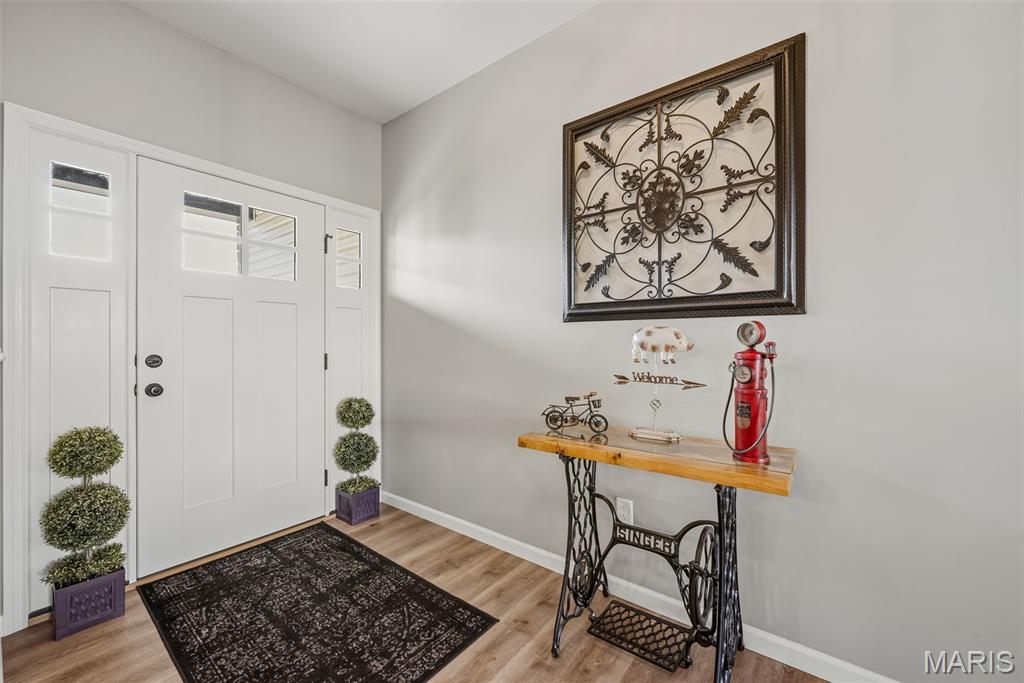
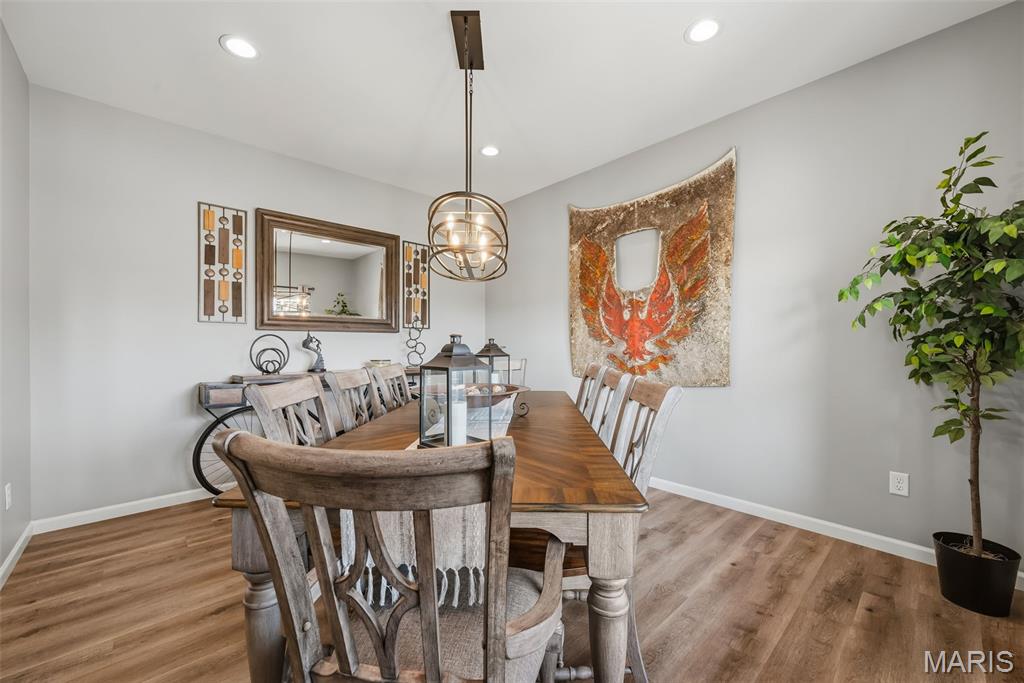
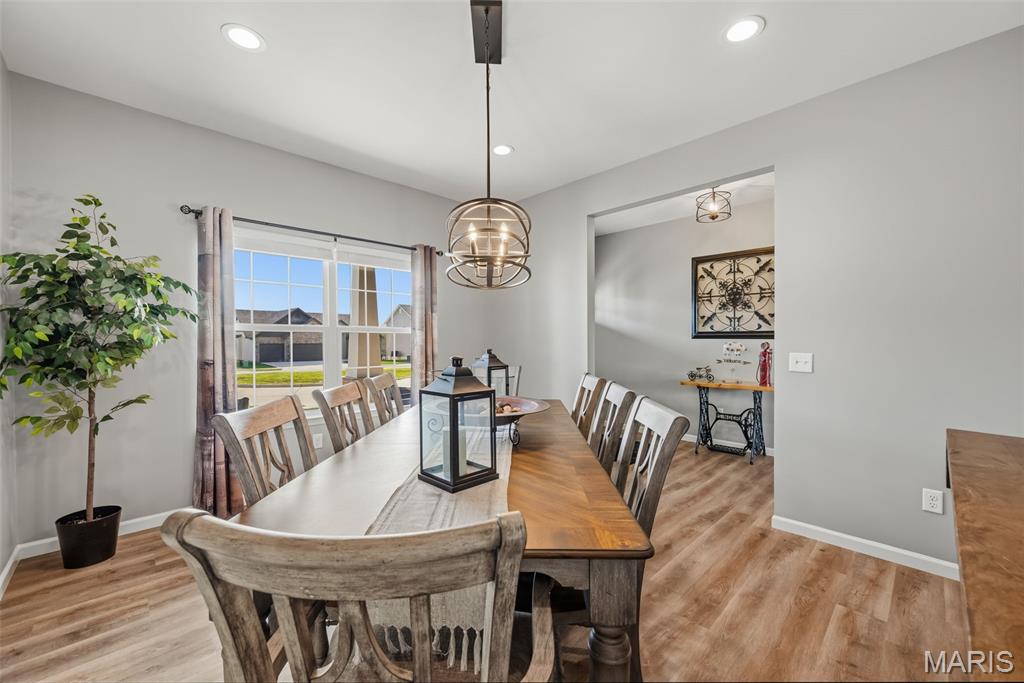
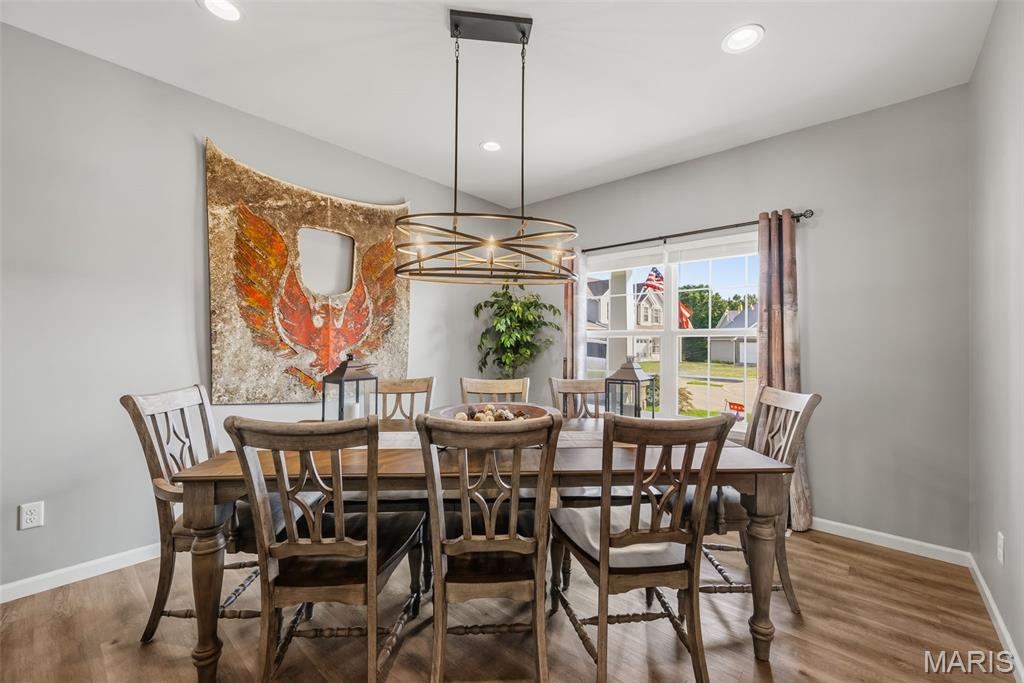
Separate dining room could be used as an office as well!
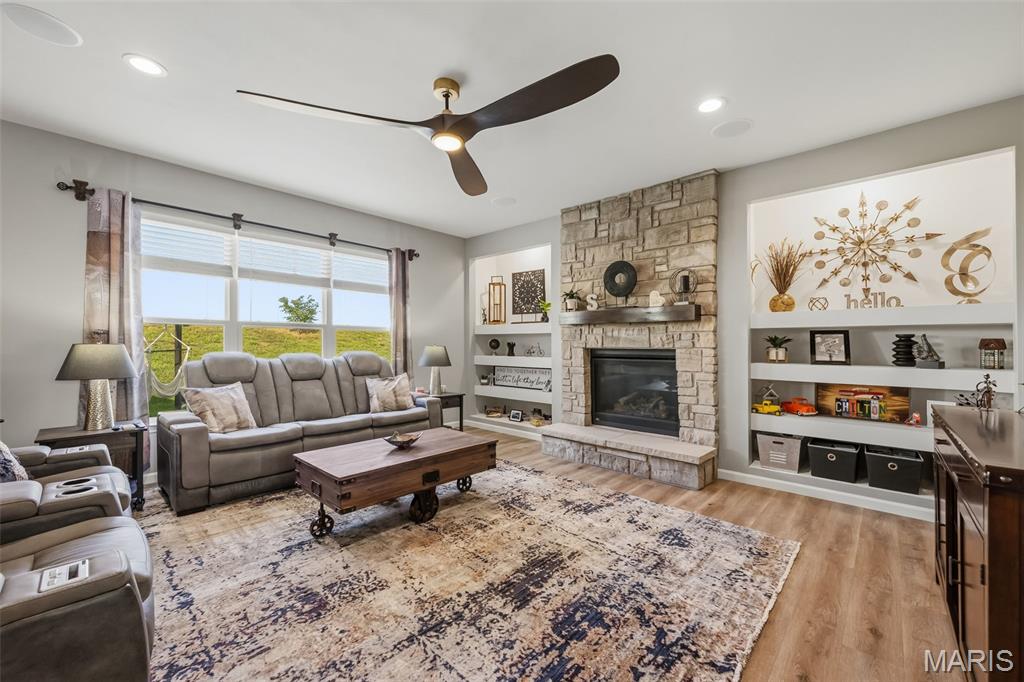
Inviting great room featuring a fireplace, custom built-ins, abundant natural light, and pool views!
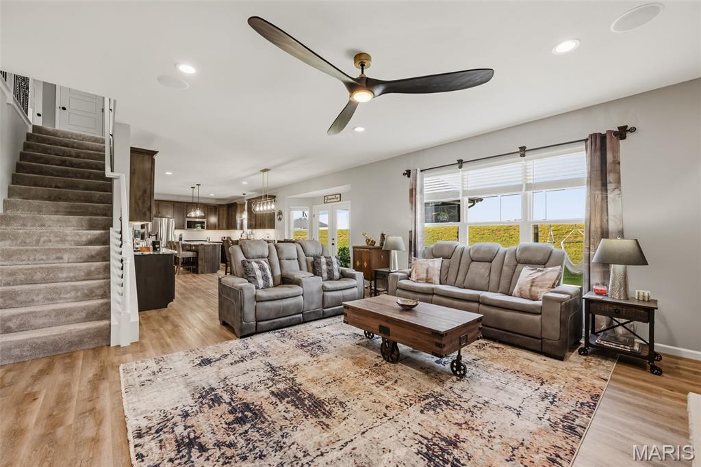
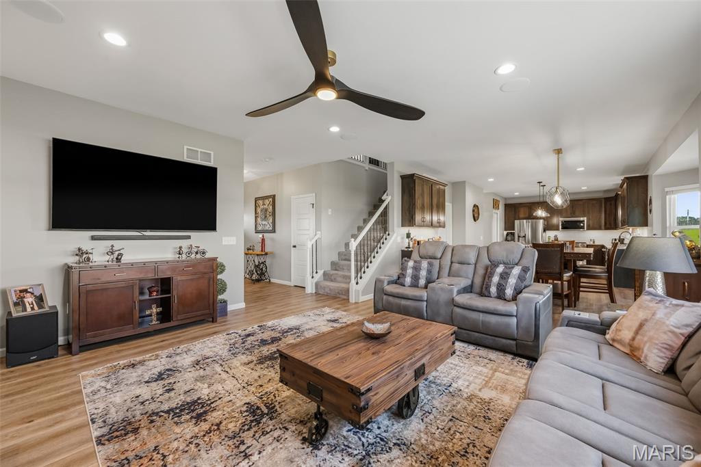
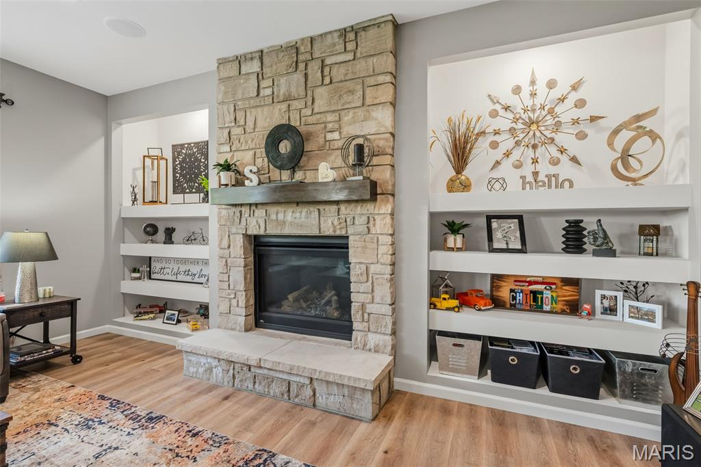
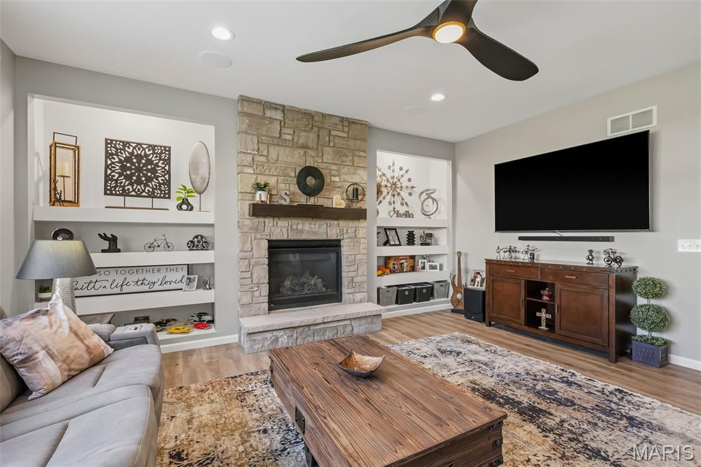
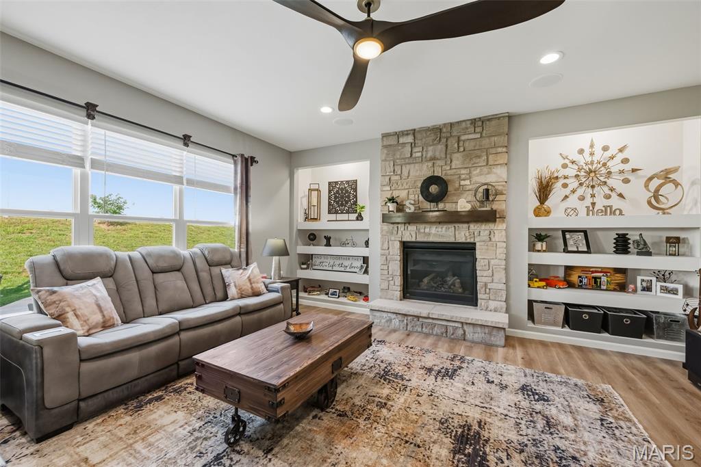
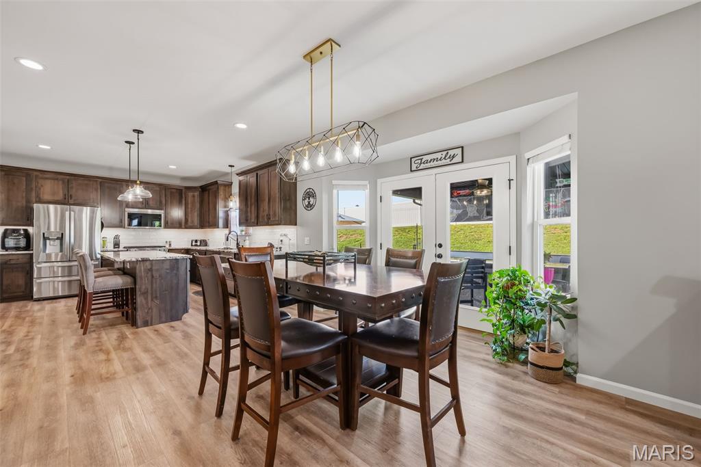
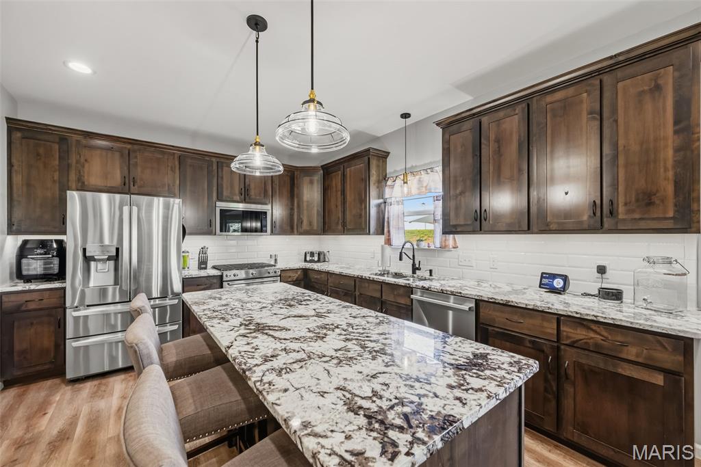
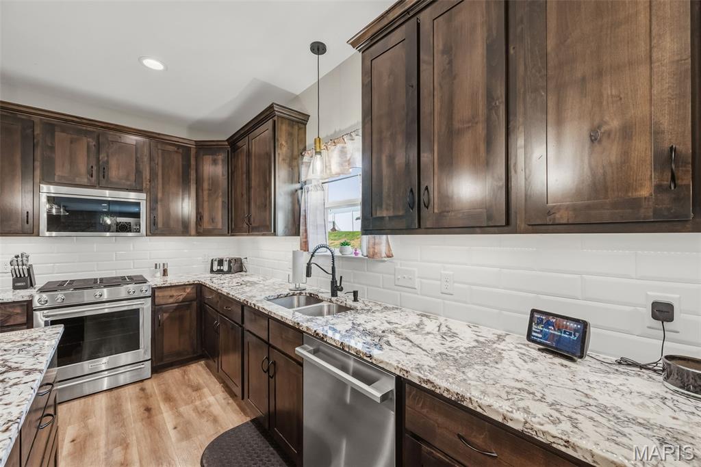
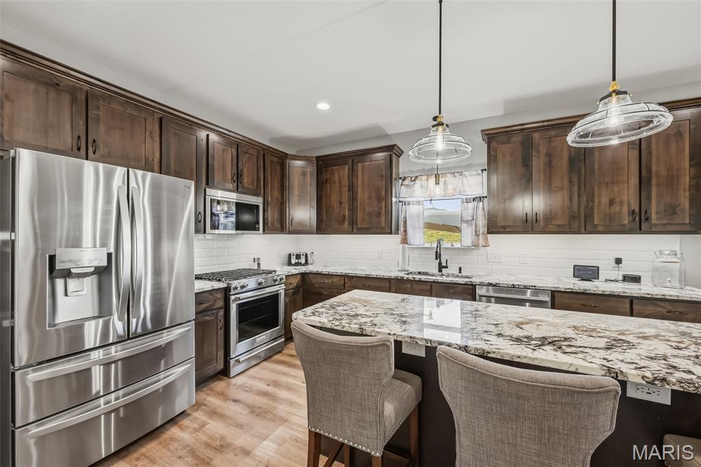
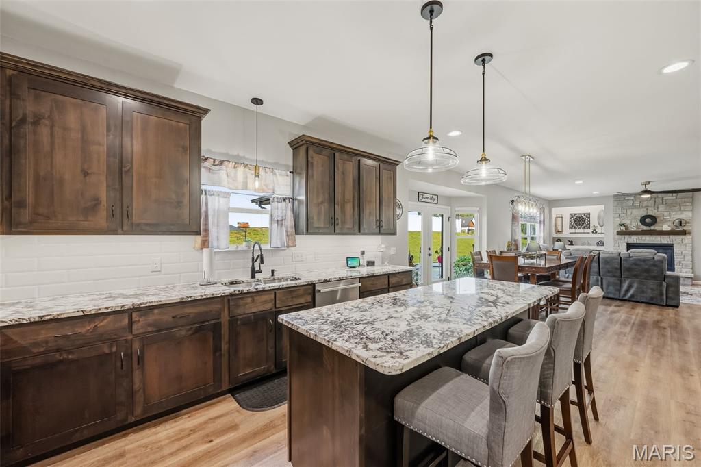
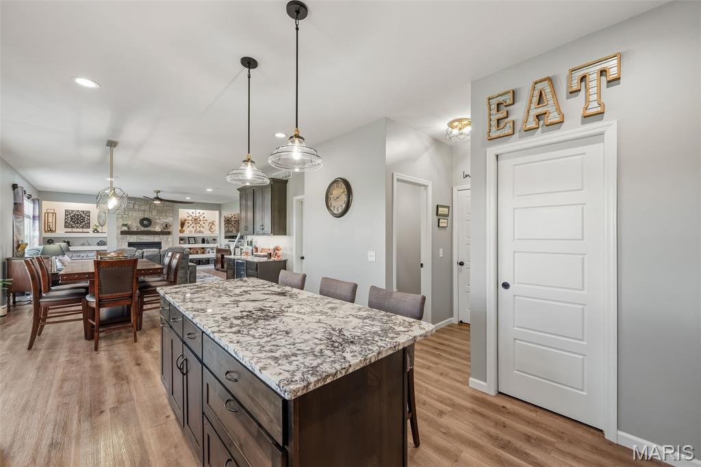
The heart of the home, where open spaces make gathering, entertaining, and time with family and friends feel effortless.
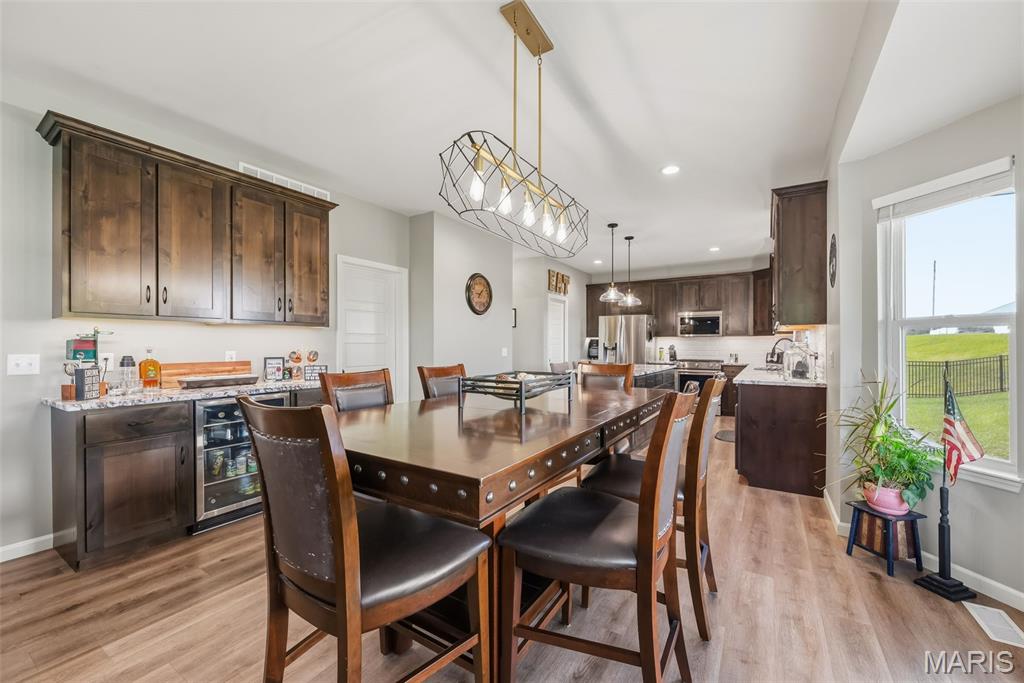
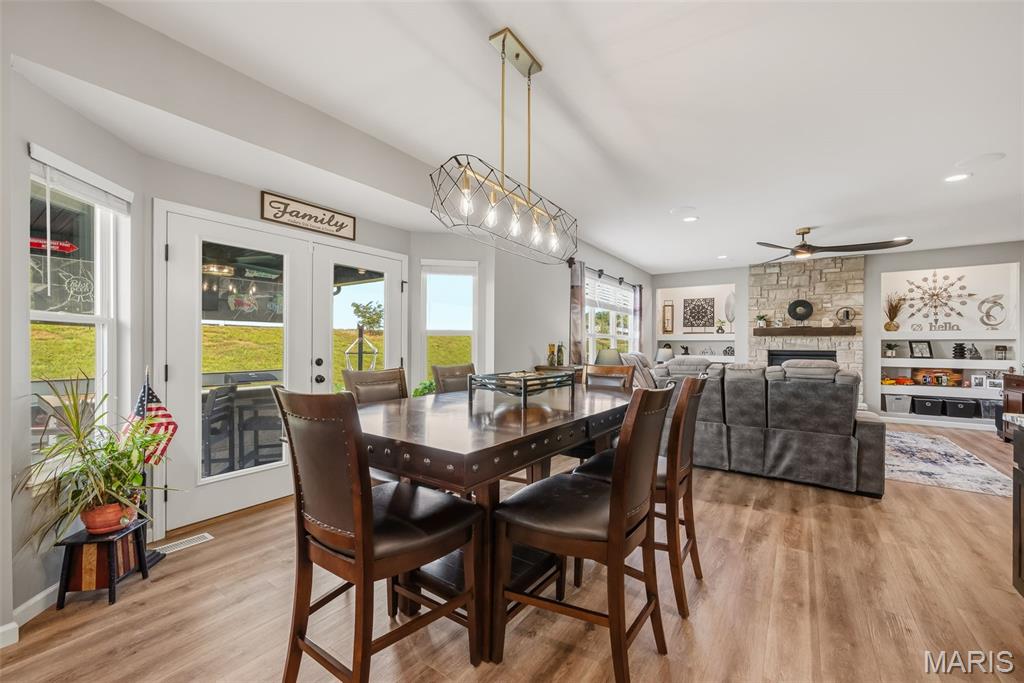
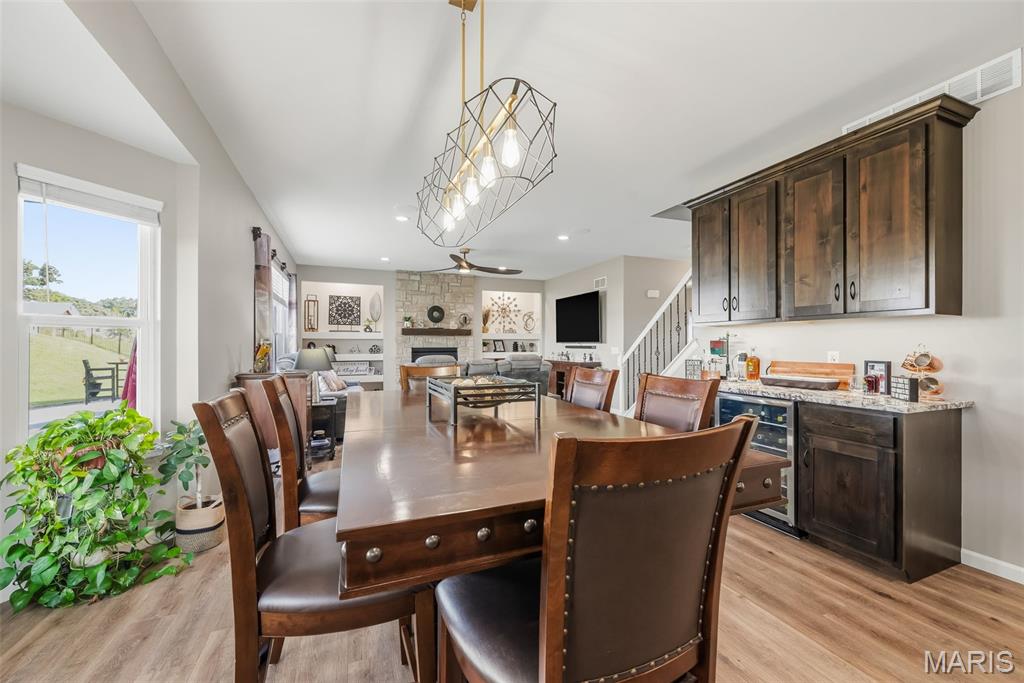
Separate beverage bar great for morning coffee or happy hour drinks!
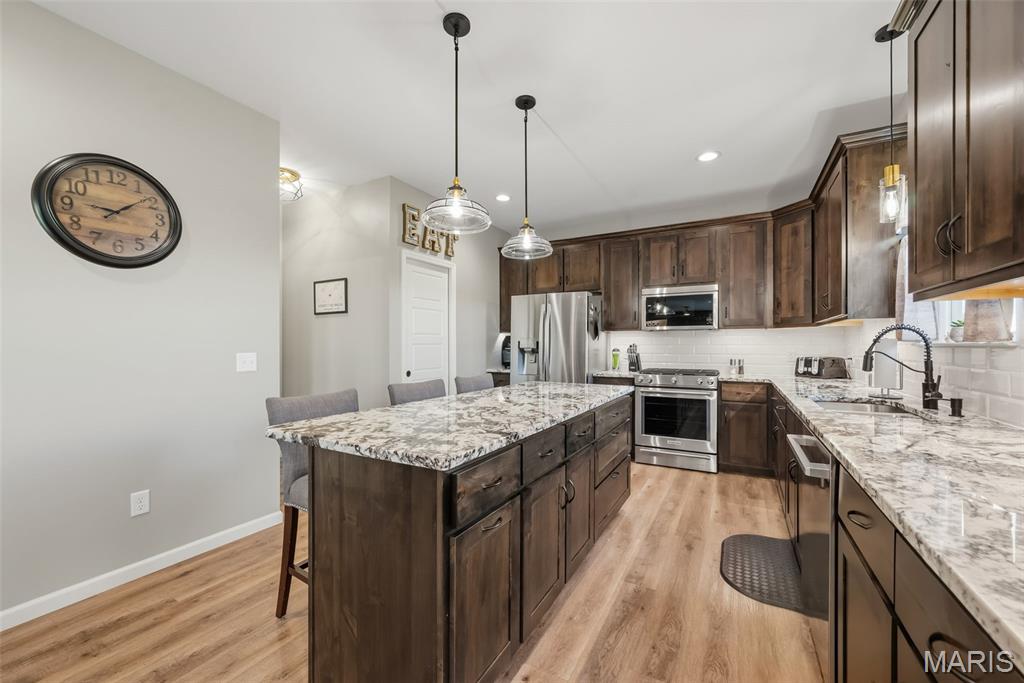
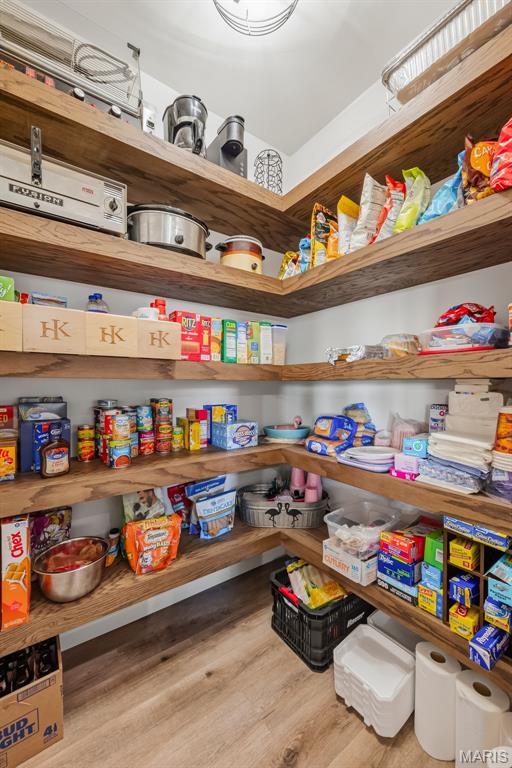
Walk in pantry with custom shelves.
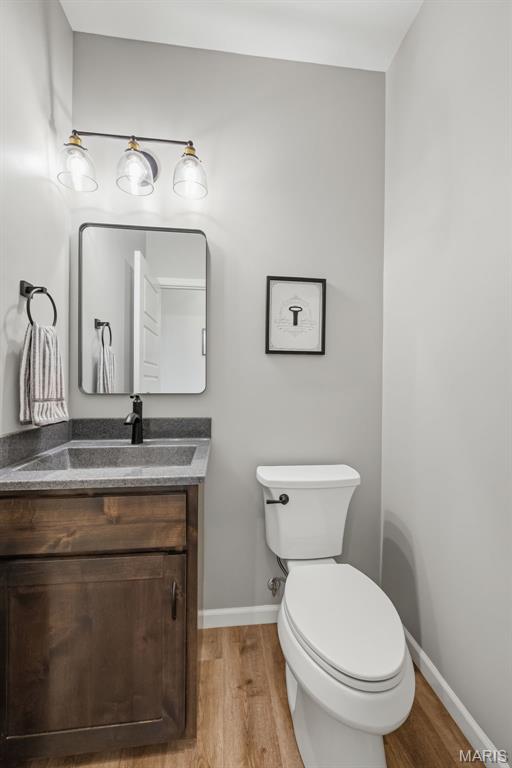
1/2 bath convenient for pool guests!
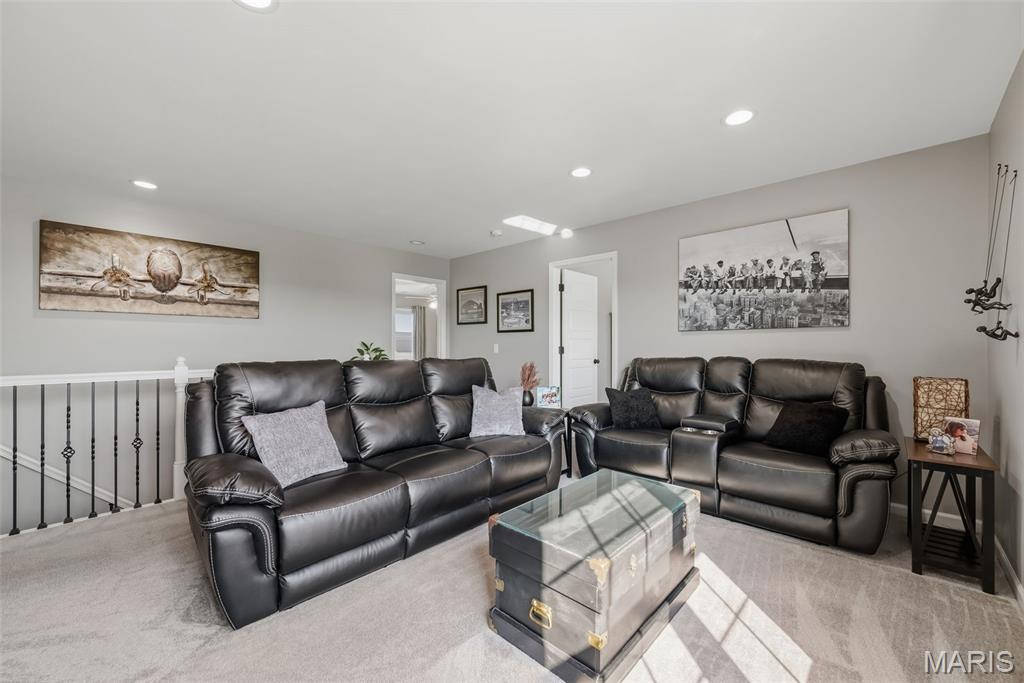
Spacious loft—ideal for a media room, game room, or casual gathering space.
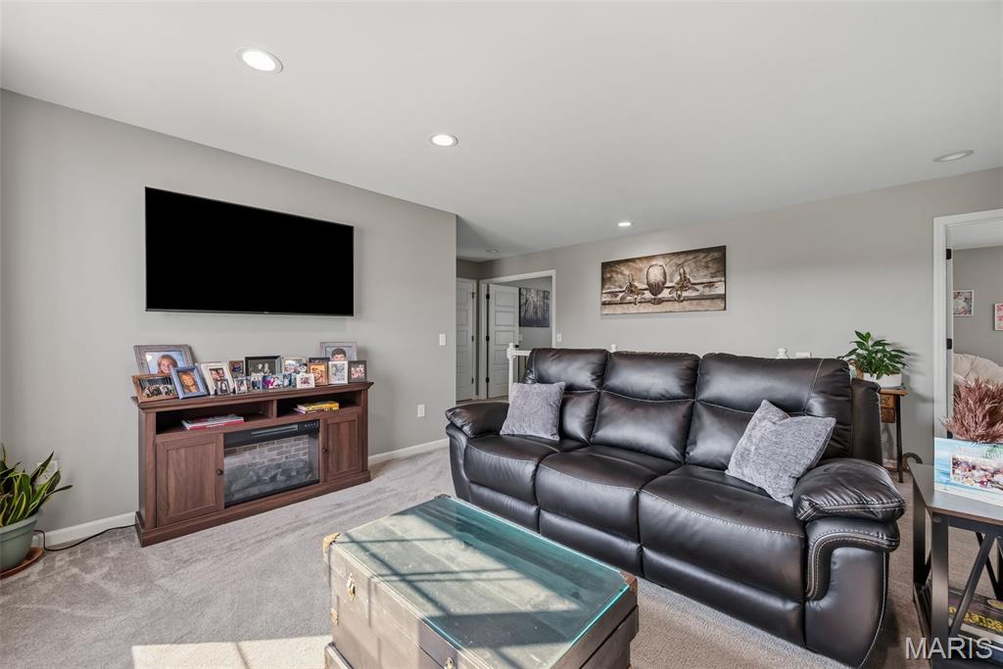
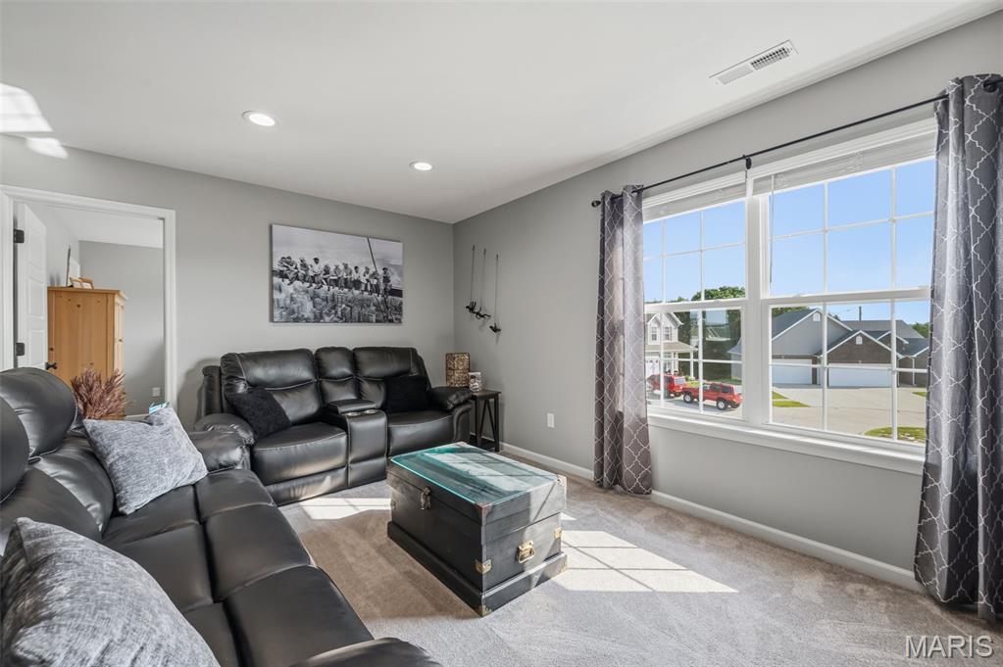
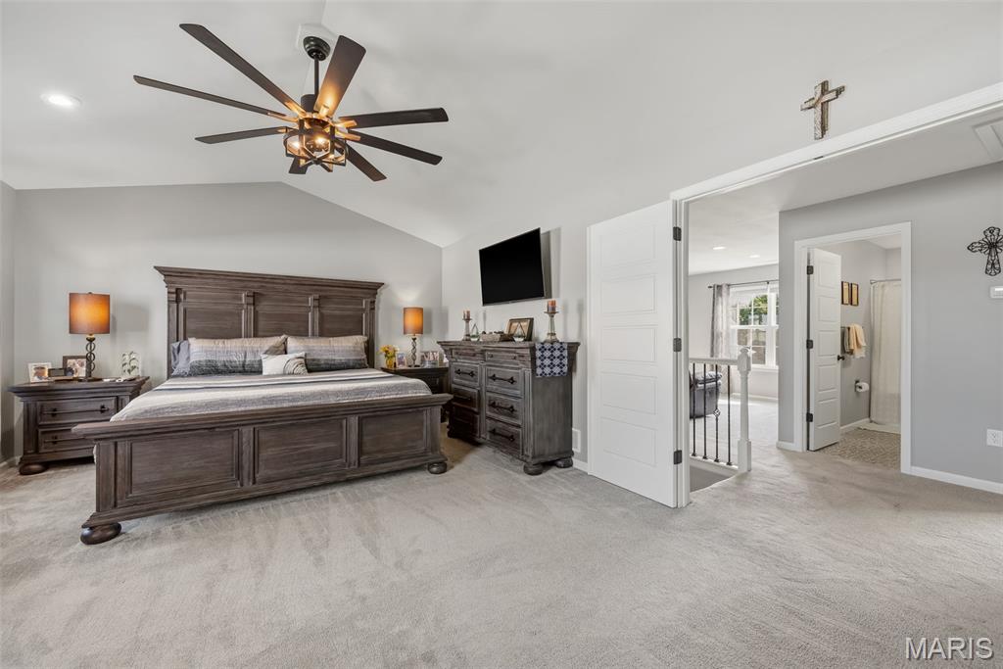
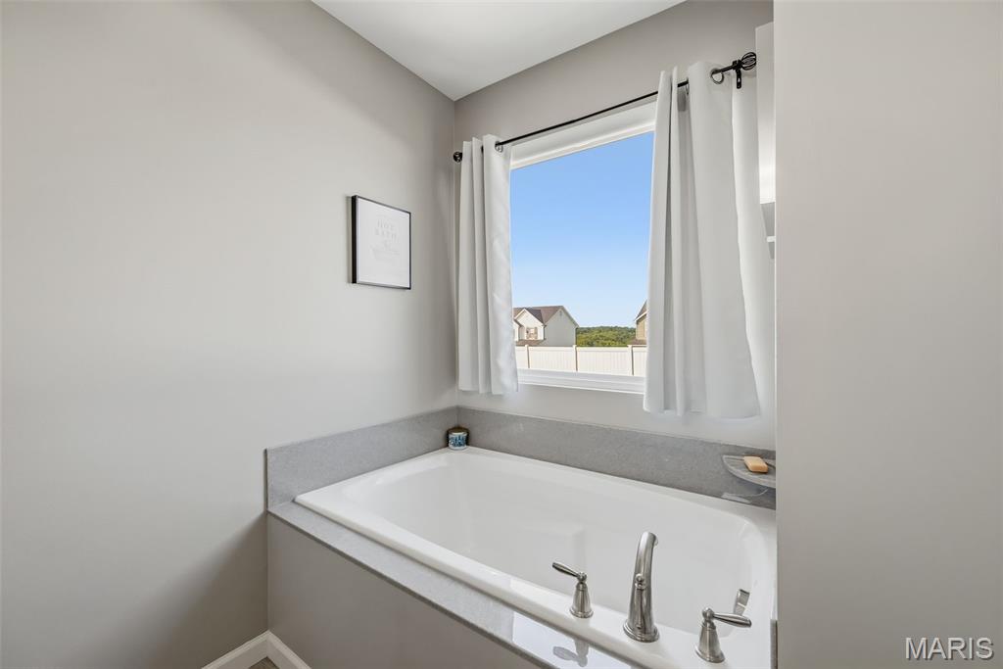
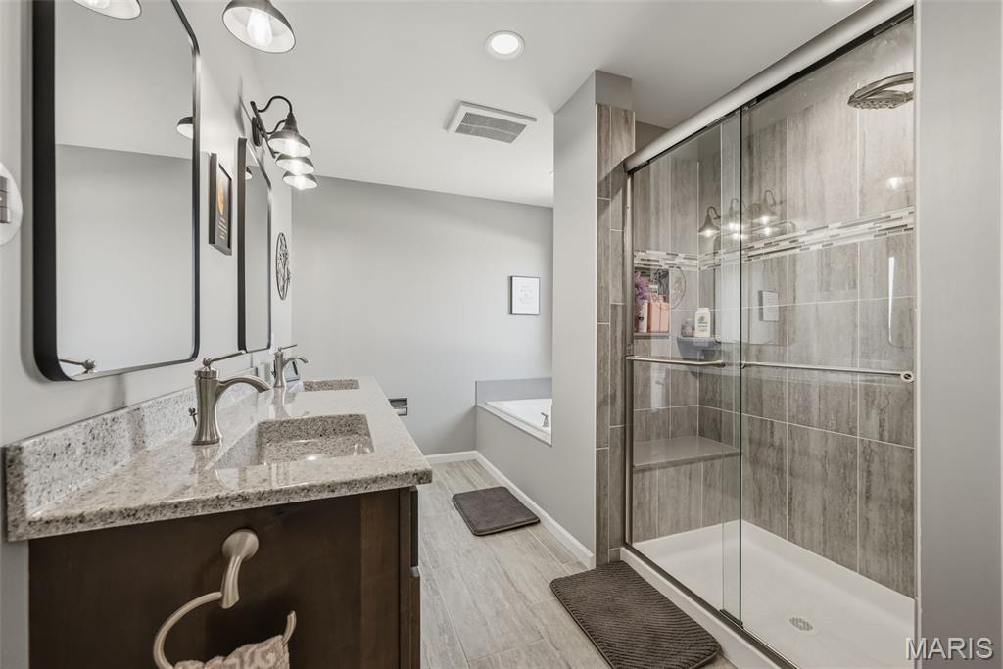
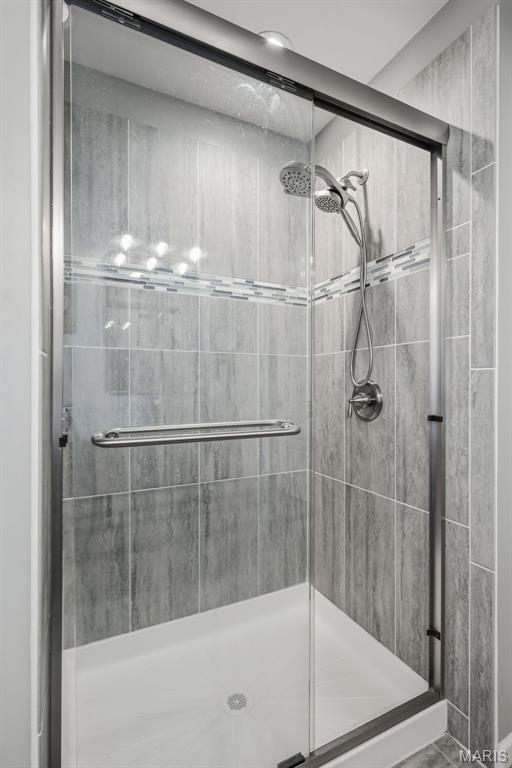
A true primary retreat, featuring a grand double-door entry, soaring vaulted ceiling, luxurious private bath, and spacious walk-in closet.
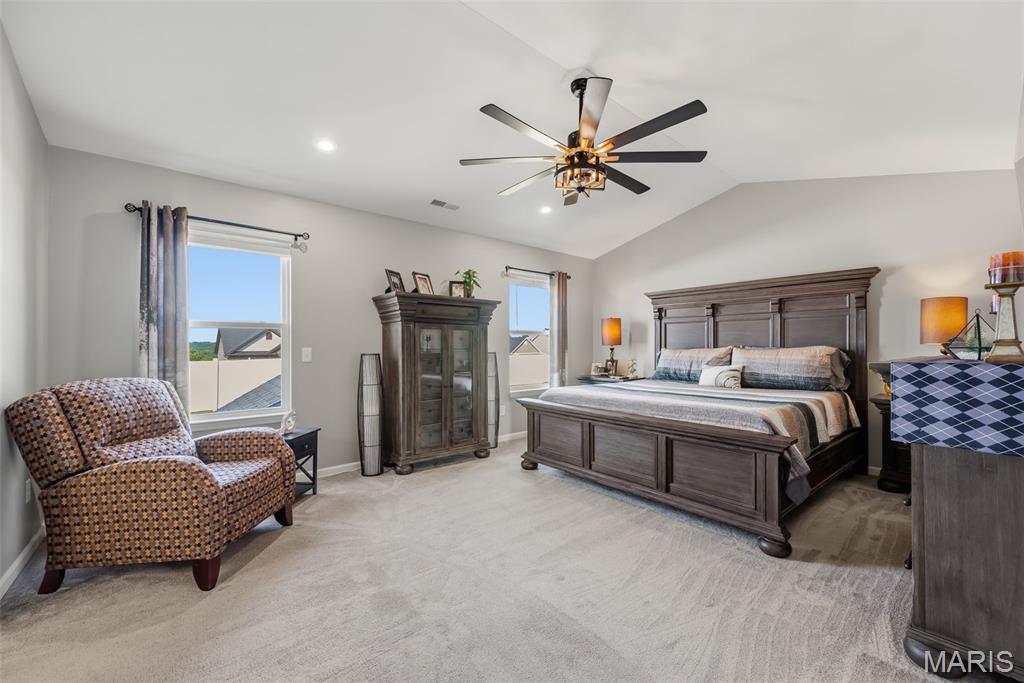
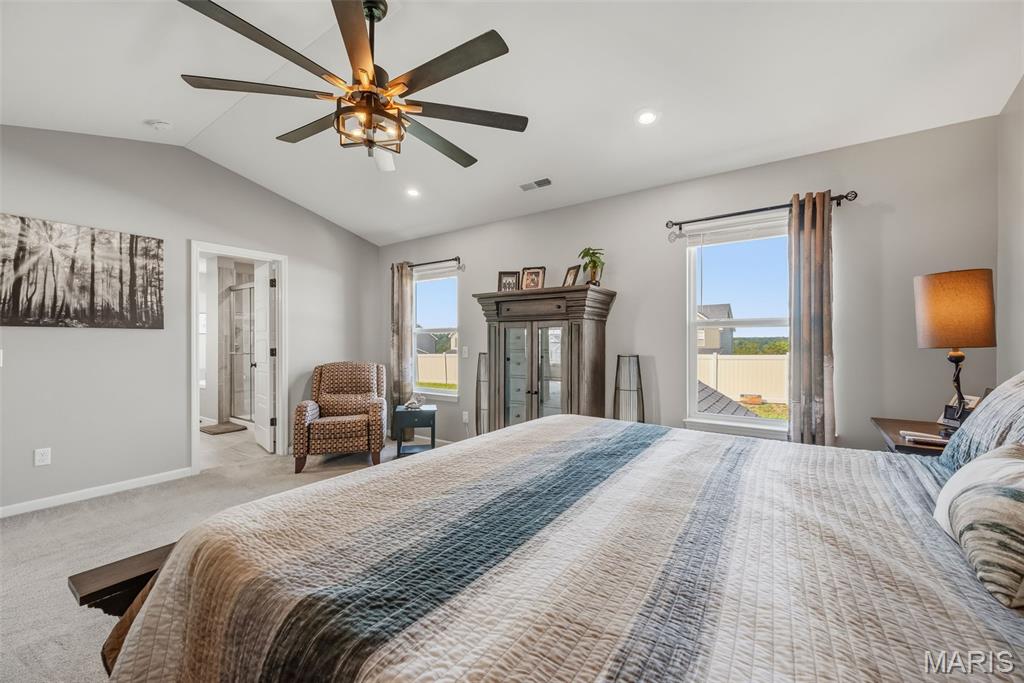
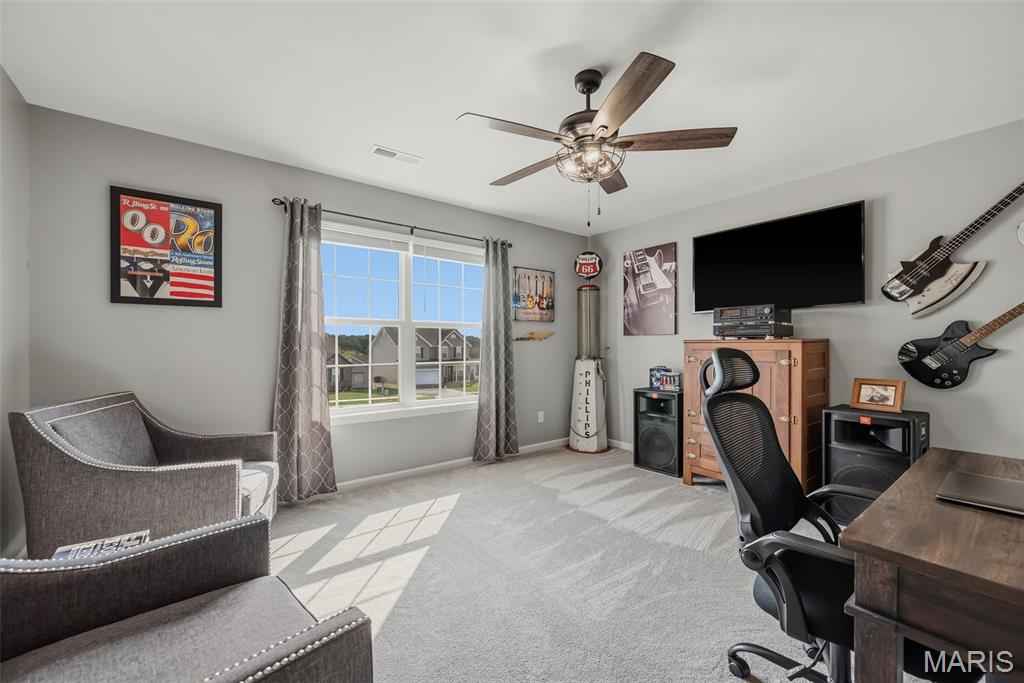
Spacious bedroom 2, currently used as an office.
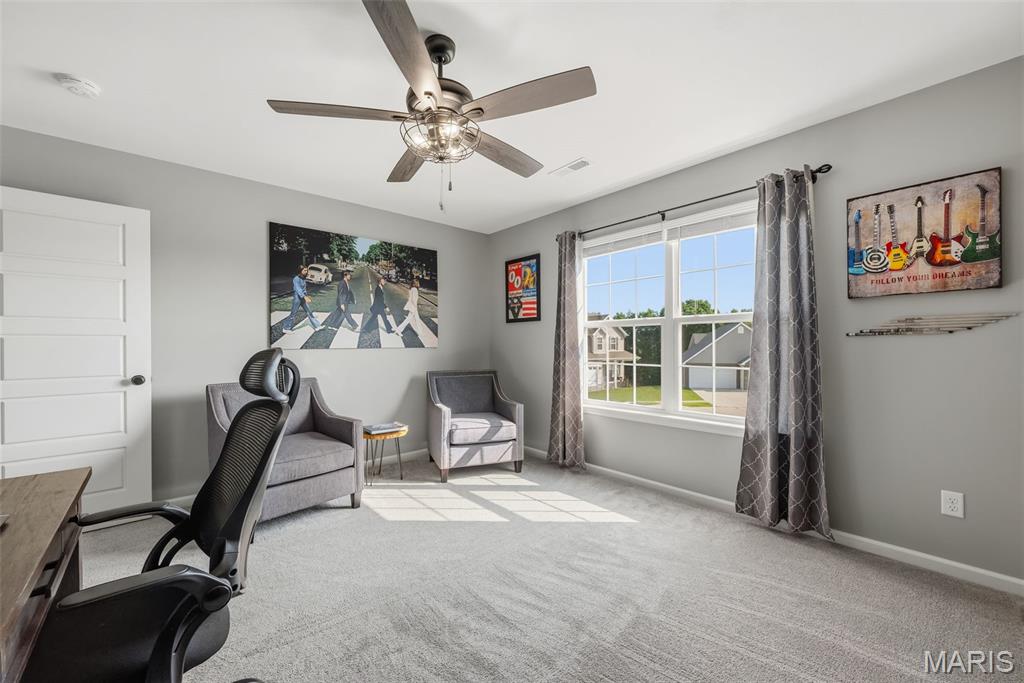
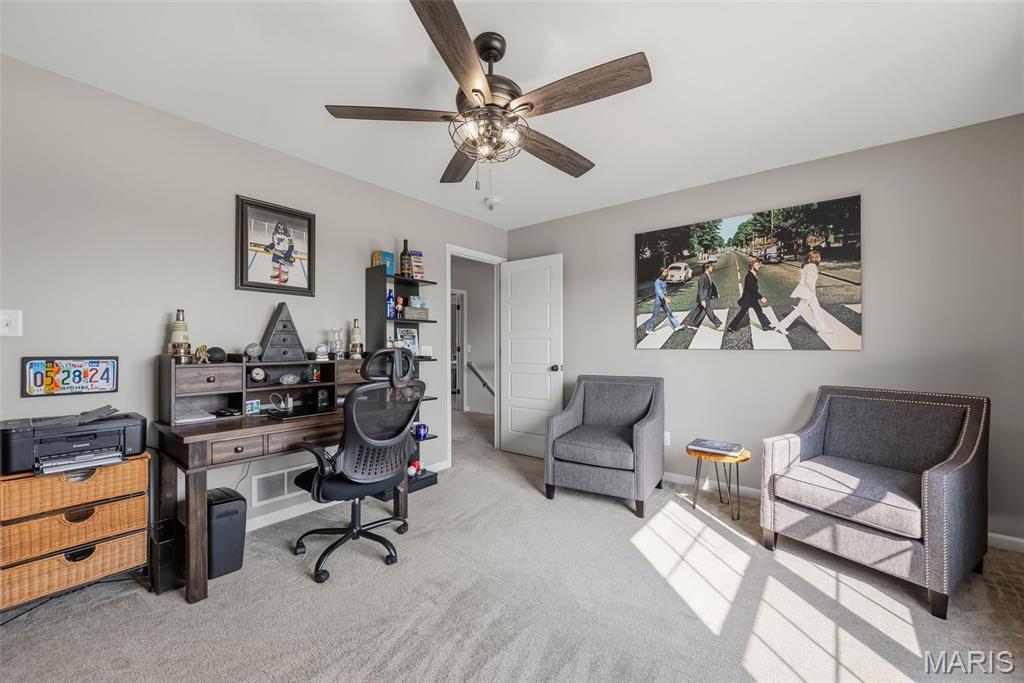
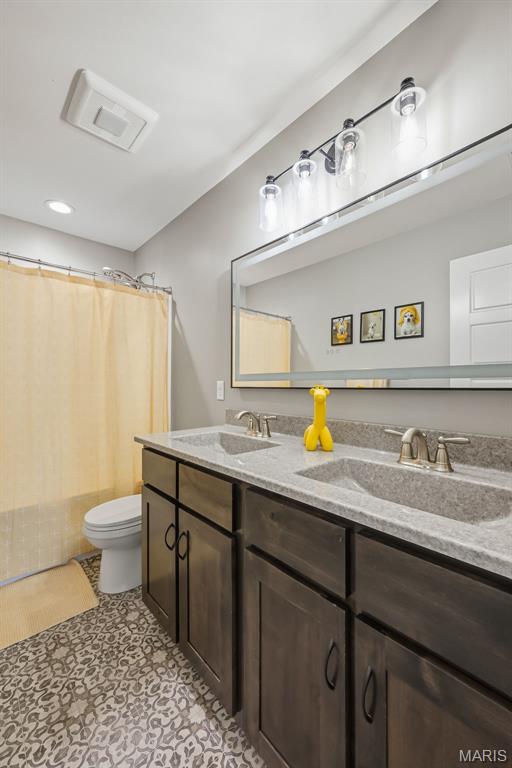
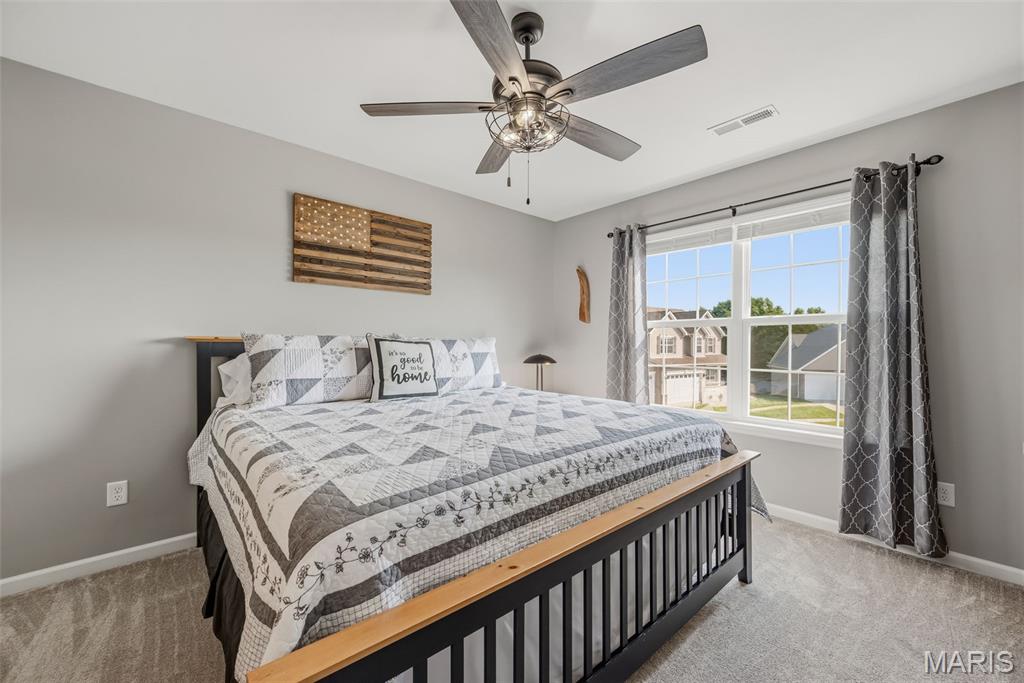
Bedroom 3 generously sized!
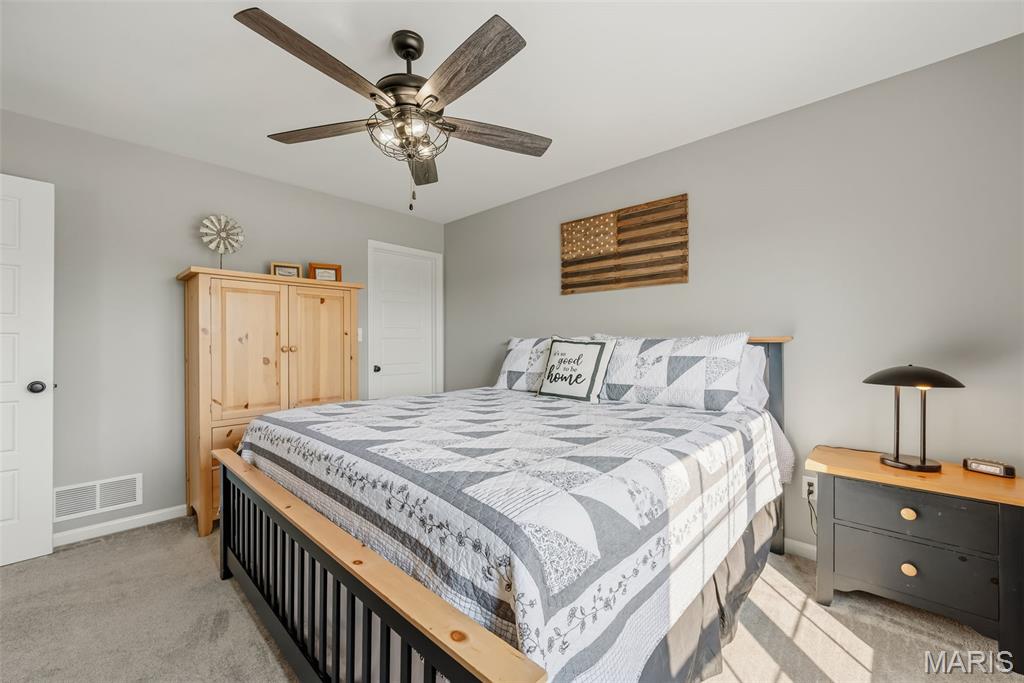
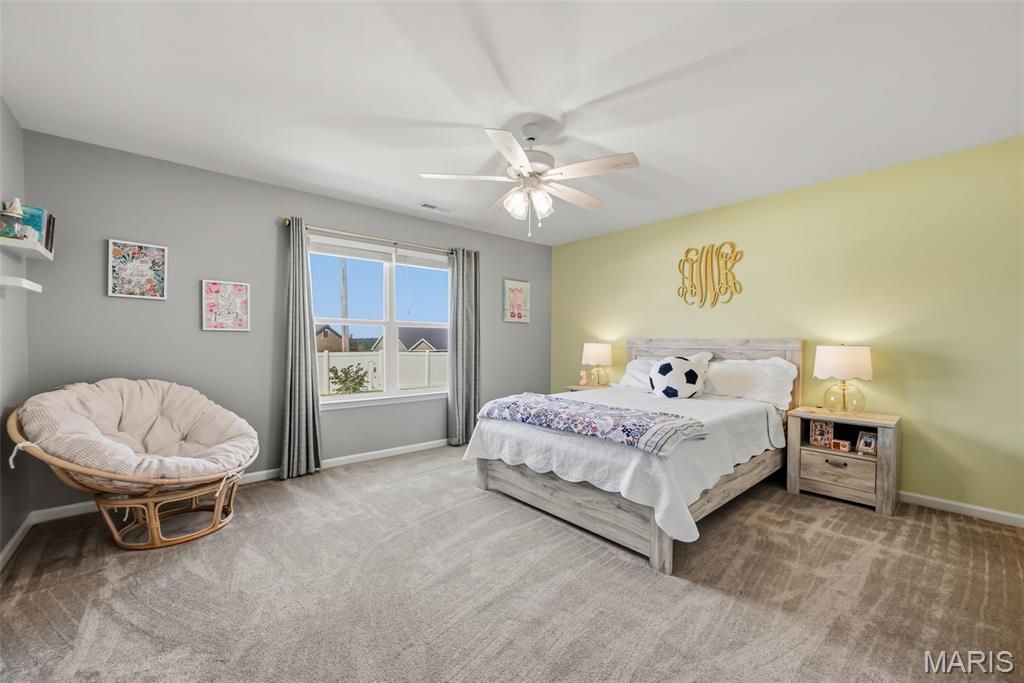
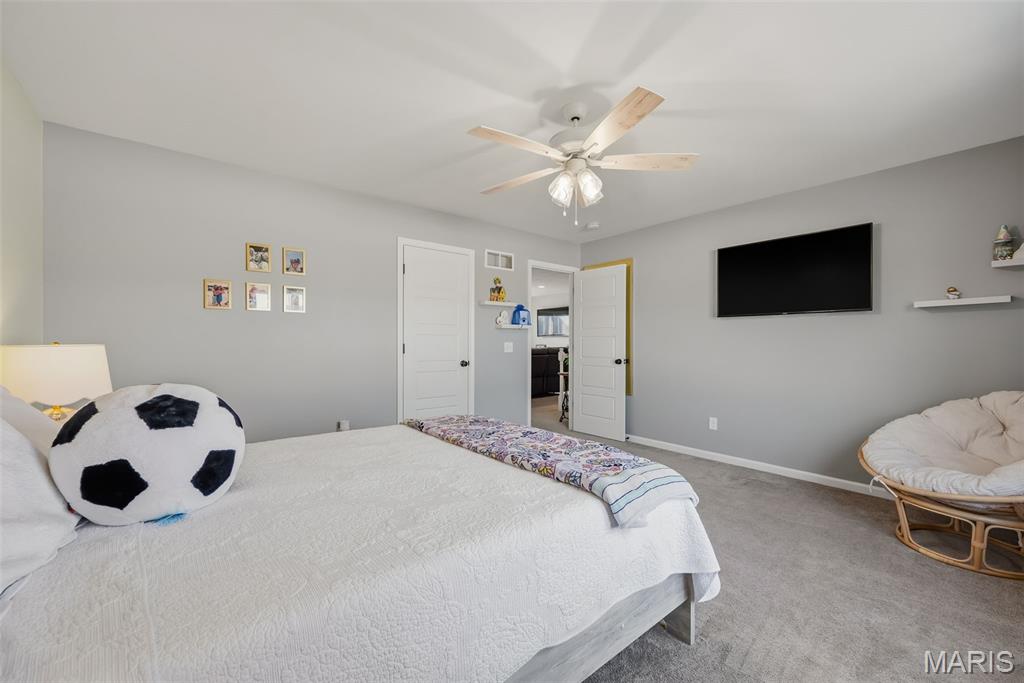
Bedroom 4 is huge and has a walk in closet!
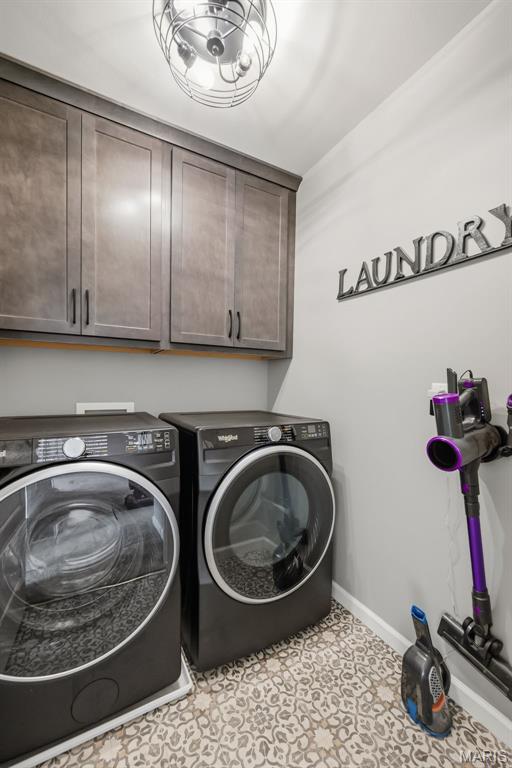
2nd floor laundry room.
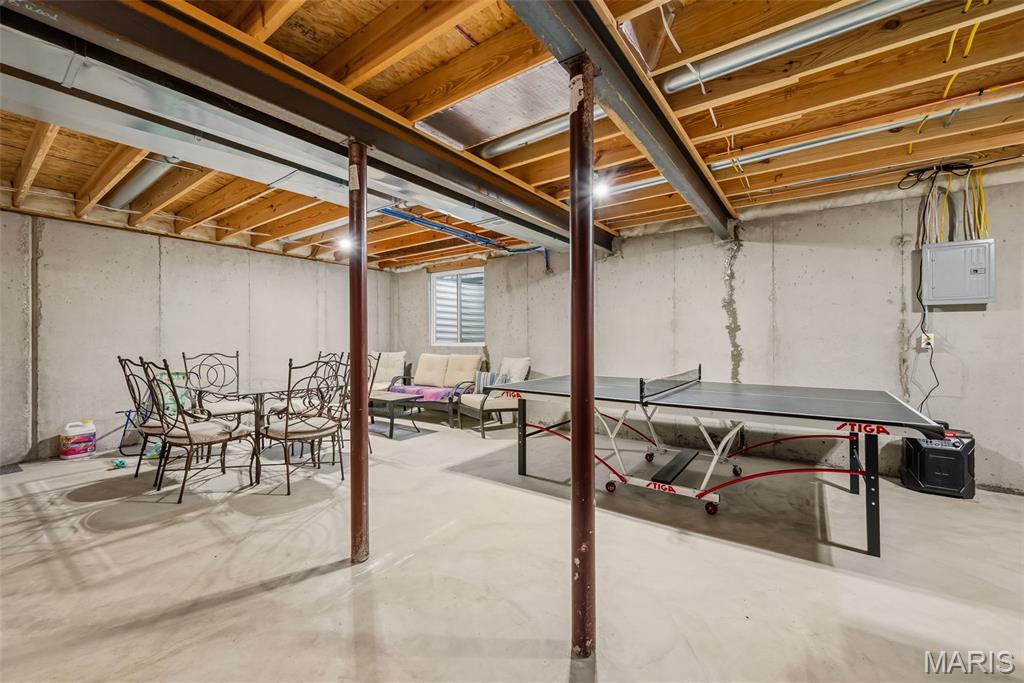
Endless possibilities await in the unfinished lower level, featuring an egress window and full bath rough-in—ready to create even more incredible living space.
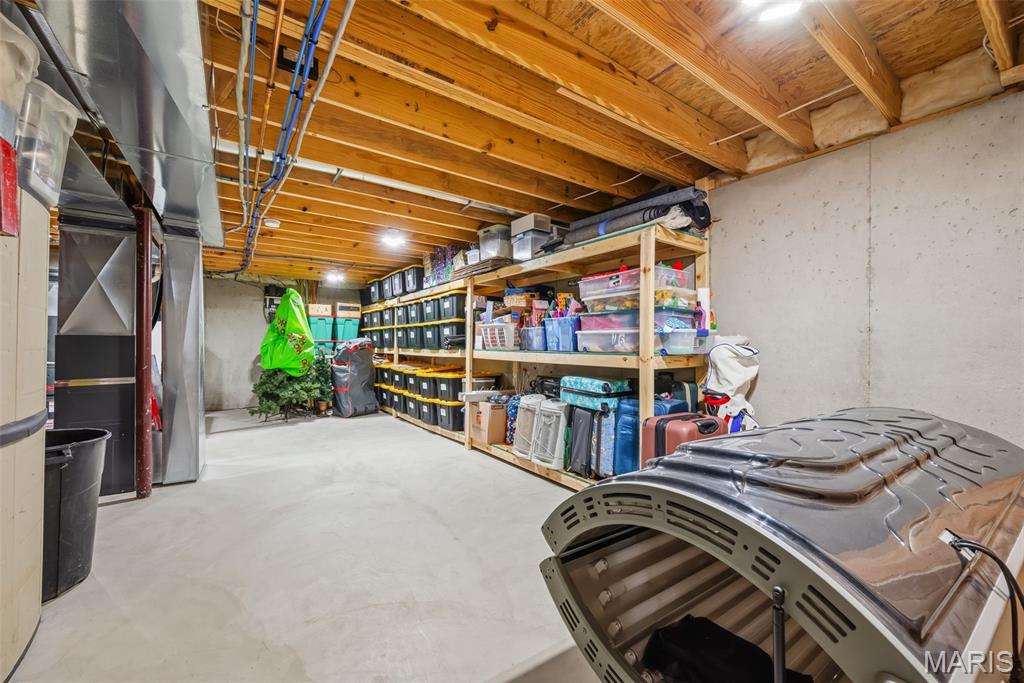
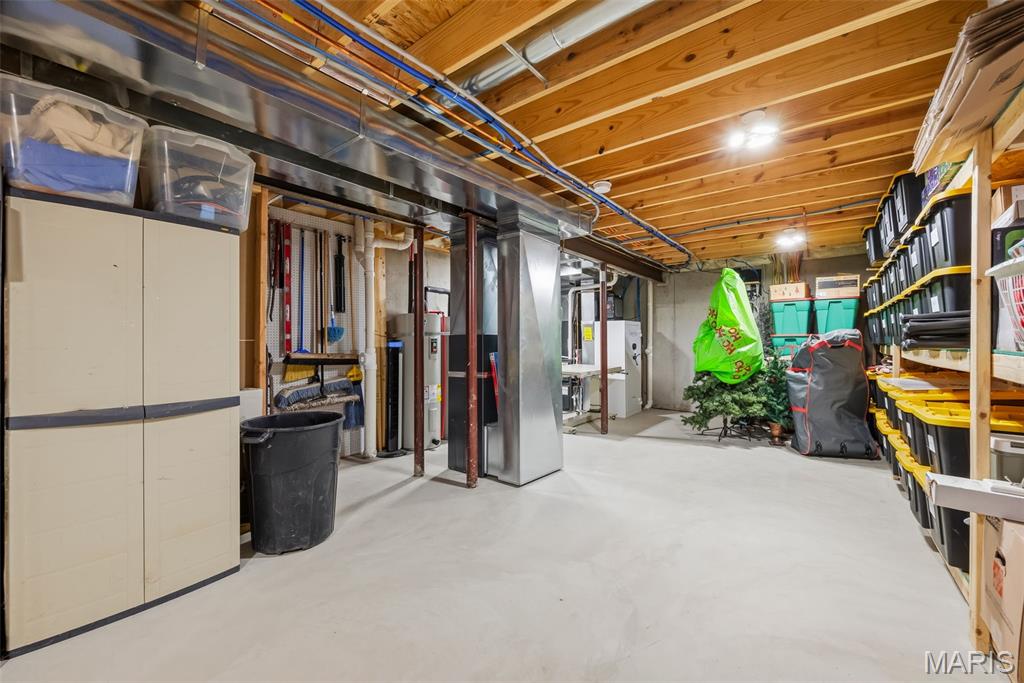
Built in shelving to keep you organized!
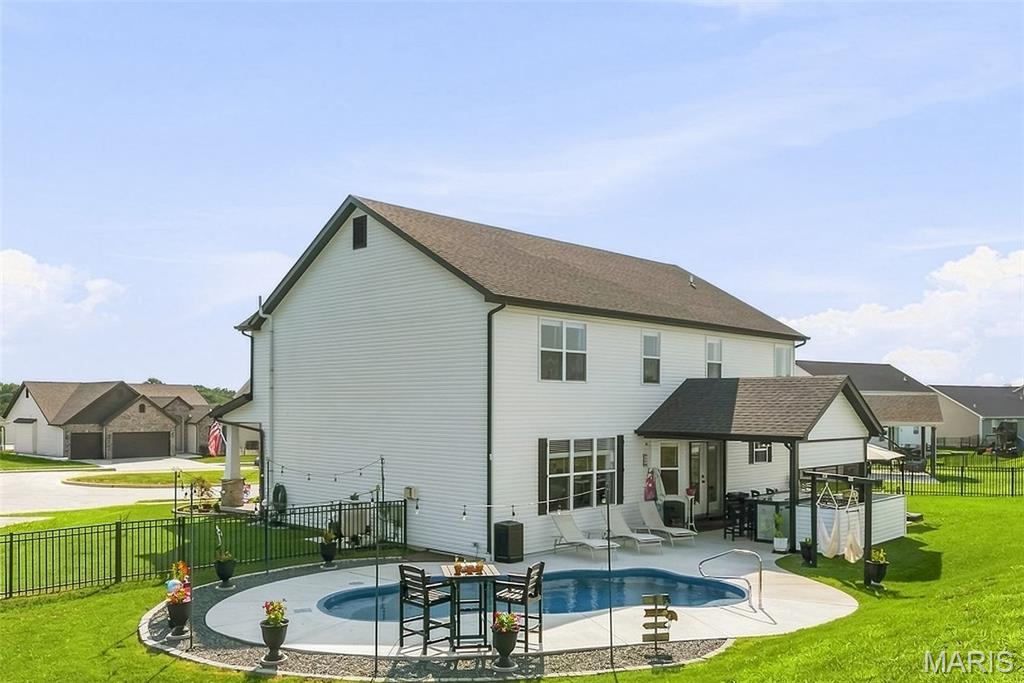
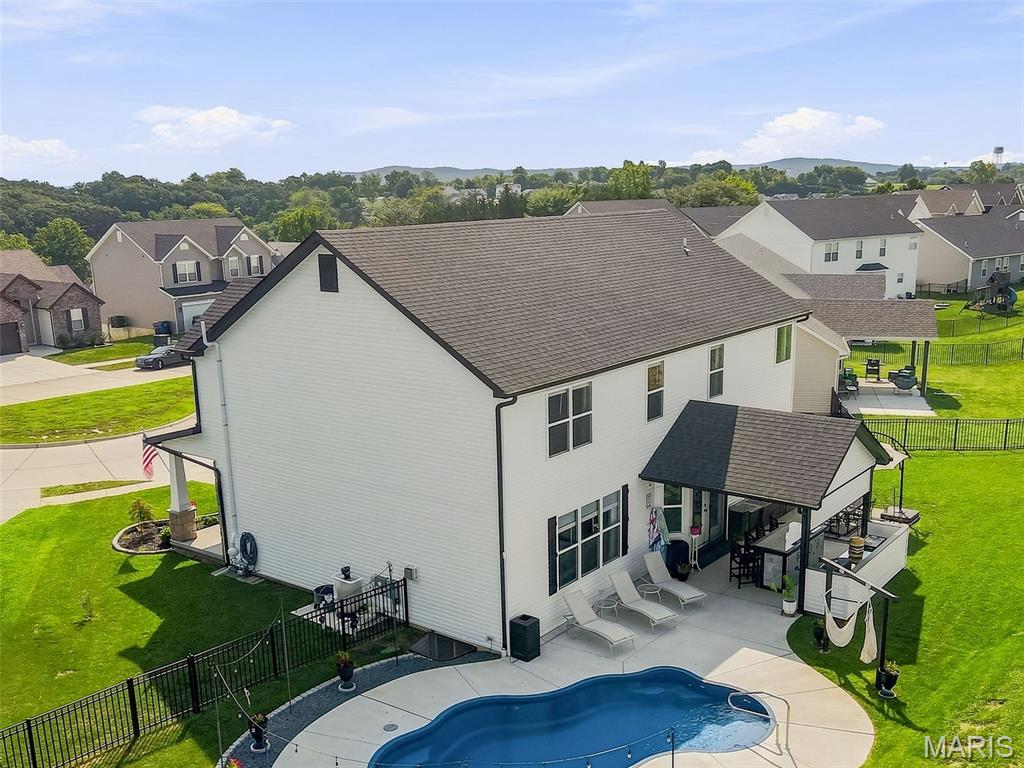
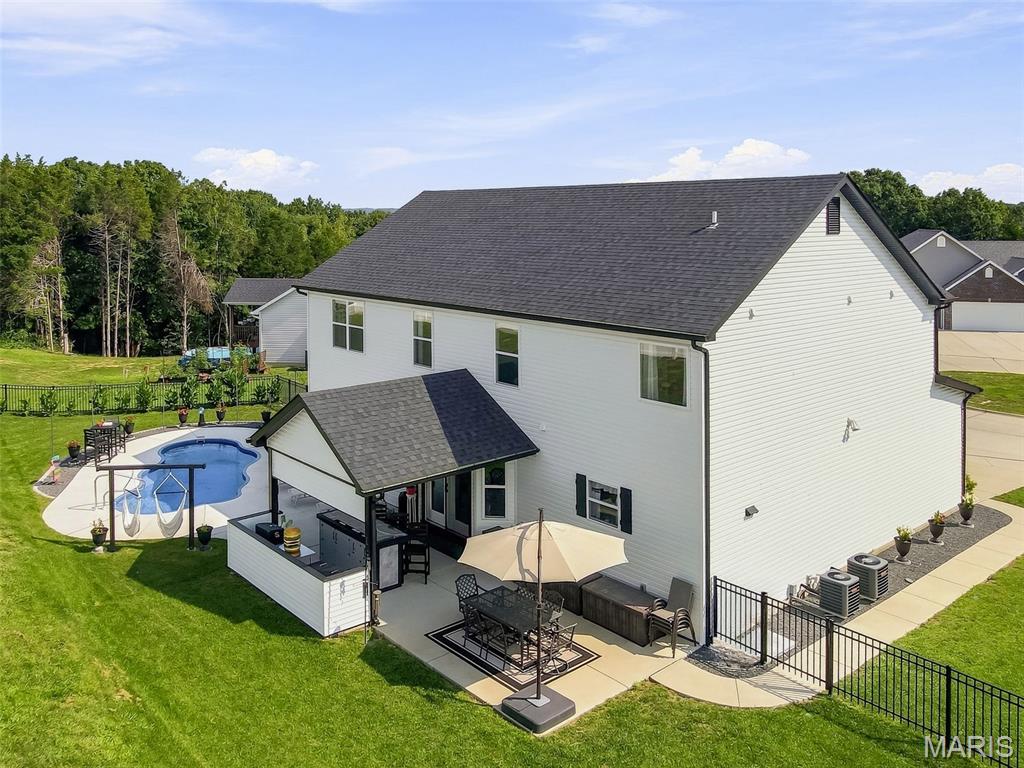
Now for the fun part… welcome to your backyard oasis! Pool days, summer parties, drinks at the outdoor bar, or catching the big game from the covered patio—this is where the good times happen.
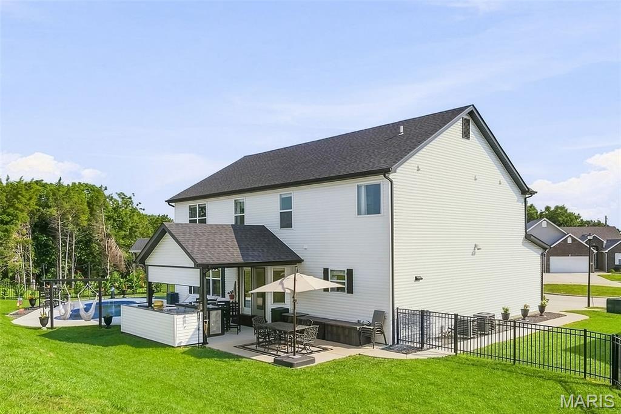
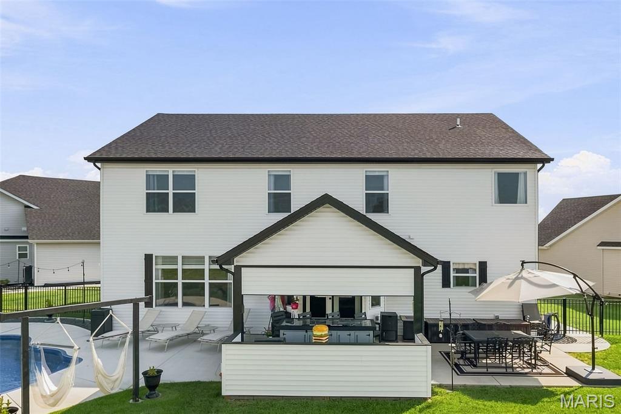
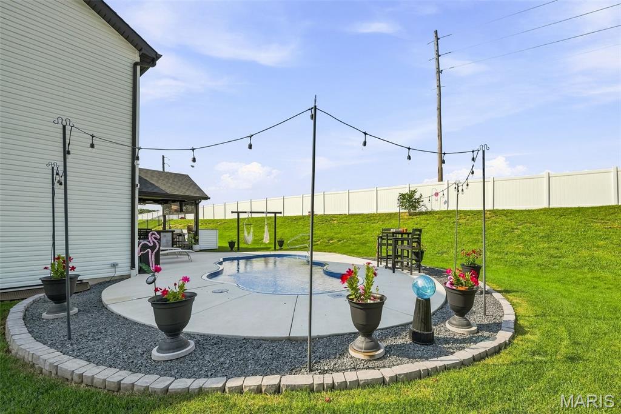
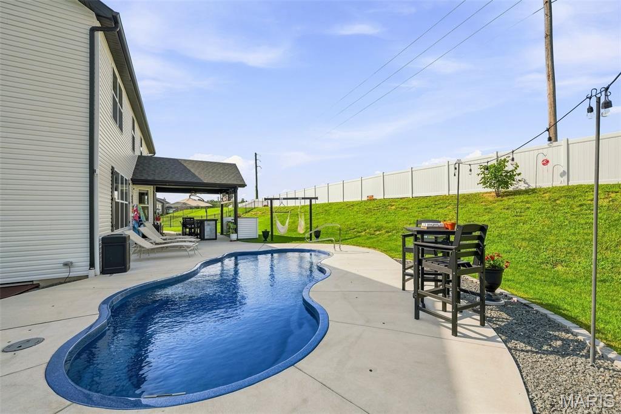

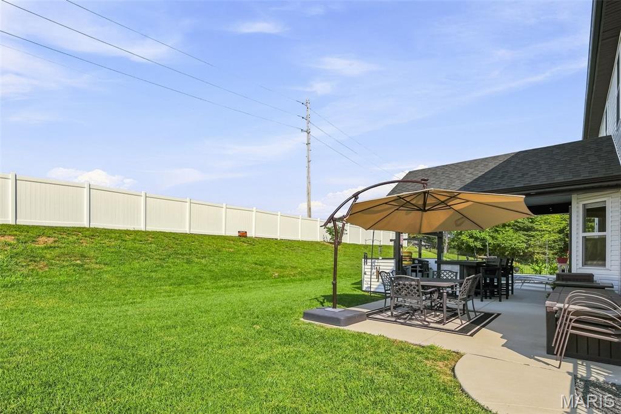
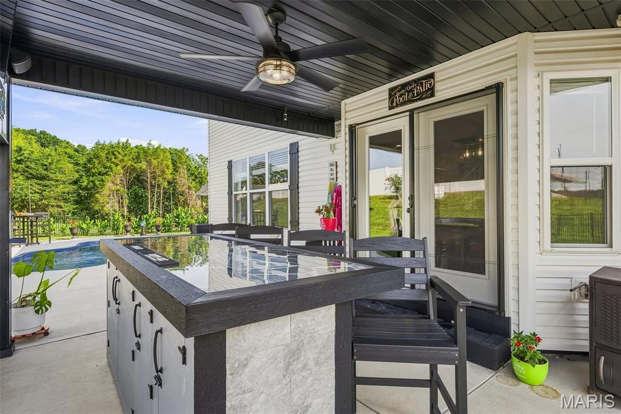
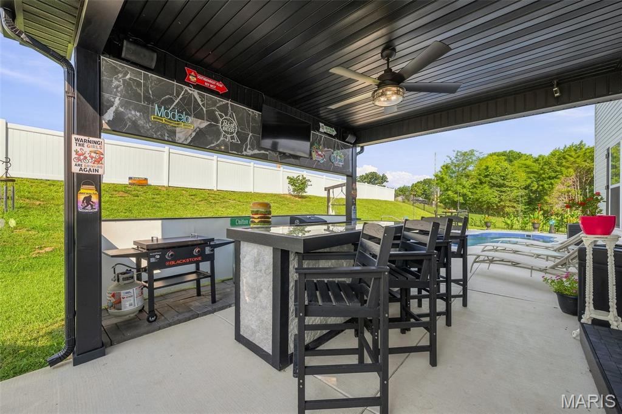
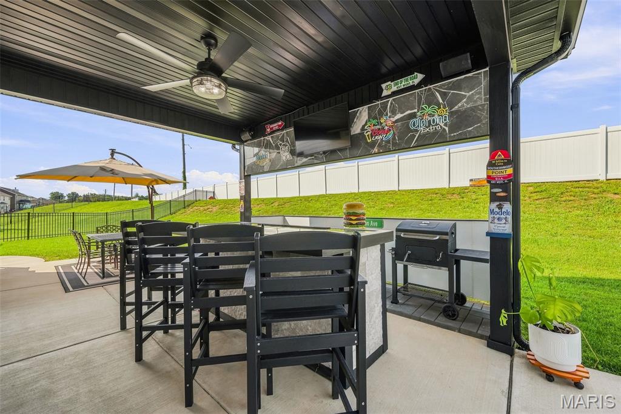
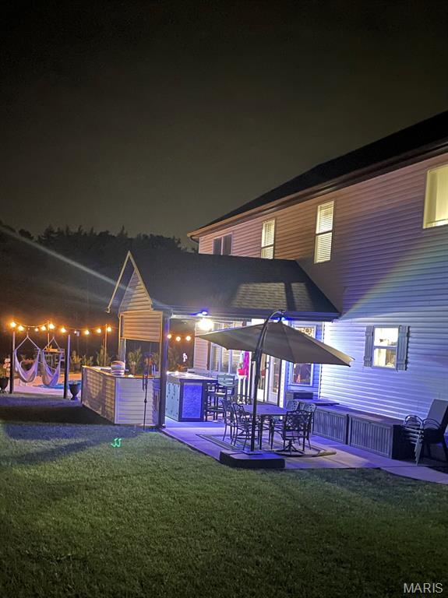
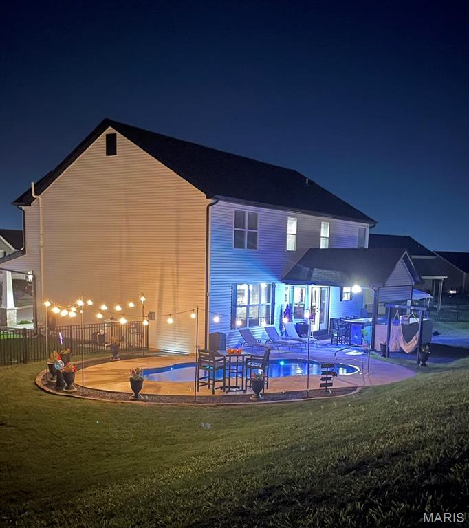
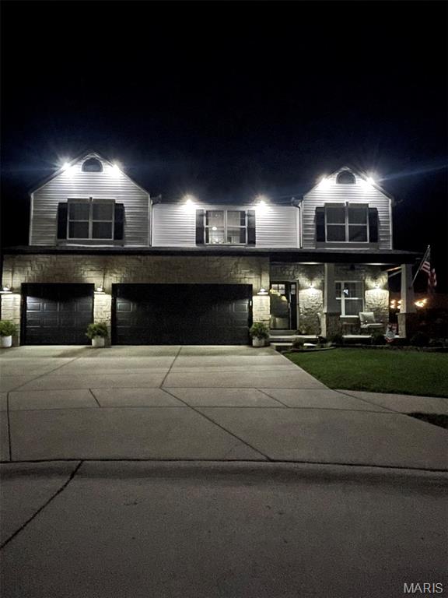
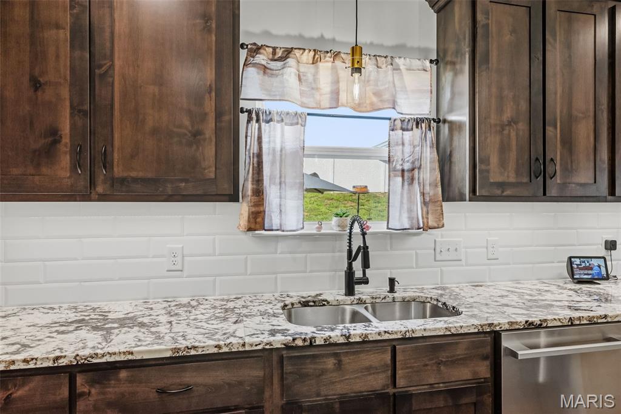
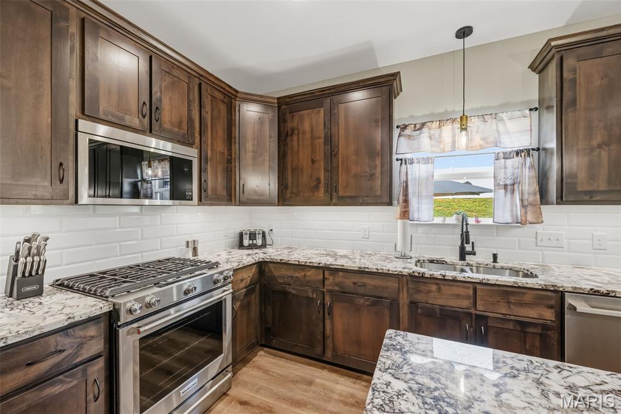
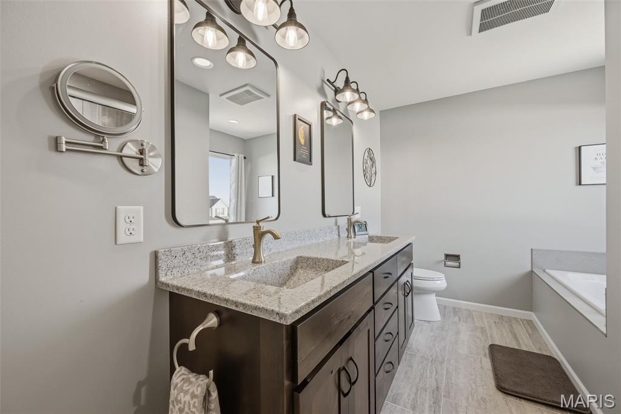
Welcome to a home where custom craftsmanship, thoughtful upgrades, and incredible indoor-outdoor living come together beautifully. Far from builder grade, this impressive home offers a spacious, open layout with 9-foot ceilings, high-end finishes, and custom details throughout. The main level features a stylish dining room, inviting great room with stone gas fireplace and custom shelving, and a beautifully designed kitchen with an oversized island, granite countertops, 42-inch cabinetry, walk-in pantry, under-cabinet lighting, new professional-series gas range, flush-fit microwave, and updated fixtures. A dedicated coffee and beverage bar adds the perfect finishing touch. Upstairs, the vaulted primary suite offers a relaxing retreat with a spacious bath, walk-in closet, updated vanity top and fixtures, and thoughtful conveniences including a heater fan and smart closet lighting. Three additional generously sized bedrooms, a full bath with double vanity, an updated laundry room, and a huge loft-style family room provide plenty of flexible living space. The backyard is truly the showstopper. A gorgeous new pool, outdoor bar and expansive patio create a private resort-style setting made for summer days, evening gatherings, and effortless entertaining. Fresh landscaping surrounds the home, while a new rear rolling screen door makes indoor-outdoor living even easier. Additional upgrades include zoned heating and cooling, dual 50-gallon water heaters, updated vanity tops, faucets, mirrors and toilets, smart outdoor lighting, built-in family room ceiling speakers, new front door, and a finished extended three-car garage with hot/cold water and additional storage. With exceptional upgrades already completed inside and out, this is one you truly have to see to appreciate!

4 Beds

3 Baths

3,200 sq.ft

$0 per sq.ft

Craftsman,Traditional
$ 600,000
Active
0
26051628
4
3
3,200
Birchwood Estates 5
Festus
Festus R-VI
Jefferson
Residential
Craftsman,Traditional
Residential
$4,765
Last 6 closed homes in this zip.
| Address | Bd/Ba | SqFt | List | Sold | Closed |
|---|---|---|---|---|---|
| 1001 Parc Central Drive, Festus, MO 63028 | 3/2 | 960 | $260,000 | $260,000 100% of ask |
Aug 14, 2026 |
| 917 Terrace Drive, Festus, MO 63028 | 4/2 | 960 | $265,000 | $252,000 95.1% of ask |
Aug 13, 2026 |
| 1245 Denali Drive, Festus, MO 63028 | 2/3 | 1,170 | $230,000 | $230,000 100% of ask |
Aug 11, 2026 |
| 3112 Stonebridge Place, Unincorporated, MO 63028 | 5/4 | 2,186 | $849,000 | $875,000 103.1% of ask |
Aug 10, 2026 |
| 1824 Oak Drive, Festus, MO 63028 | 3/3 | 1,720 | $357,000 | $350,000 98% of ask |
Aug 10, 2026 |
| 2244 Henson Farm Road, Unincorporated, MO 63028 | 4/2 | 1,008 | $330,000 | $330,000 100% of ask |
Aug 10, 2026 |
Estimate your monthly payment. Adjust the sliders below.
Estimate only. Not a loan offer. Consult a lender for an accurate quote, including HOA fees, PMI, and current rates.
Great Room
18x17
Dining Room
14x12
Kitchen
17x14
Breakfast Room
15x14
Loft
24x17
Primary Bedroom
18x14
Bedroom
15x12
Bedroom
12x13
Bedroom
15x14

5+ Acres of Peace, Privacy & Potential If you’ve been looking for space, and a quiet park like setting—this one deserves a look! Nestled at the end of a dead-end road with only three homes on the entire road and just one neighbor in sight, this home sits on over 5 beautiful acres. Offering the kind of serene setting that’s getting harder and harder to find—plenty of room to roam, relax, garden, entertain, or simply enjoy your own little piece of paradise. Inside the home enjoy 3 bedrooms, 2 bathrooms, and a full walk-out basement with tons of potential for additional living space, storage, hobbies, or a workshop area. The home does need some TLC and updating, but it is livable now, giving you the opportunity to move in and make improvements at your own pace. Outside, you’ll find a detached garage with a workshop area, perfect for projects, equipment, hobbies, and an additional larger shed for even more storage. If you’ve been waiting for acreage, privacy, and a home with room to grow—this is the one for you! Opportunities like this are rare and don’t last long in today’s market. Schedule your private showing today and come experience the setting in person before it’s gone. Don’t miss your chance to call this home!
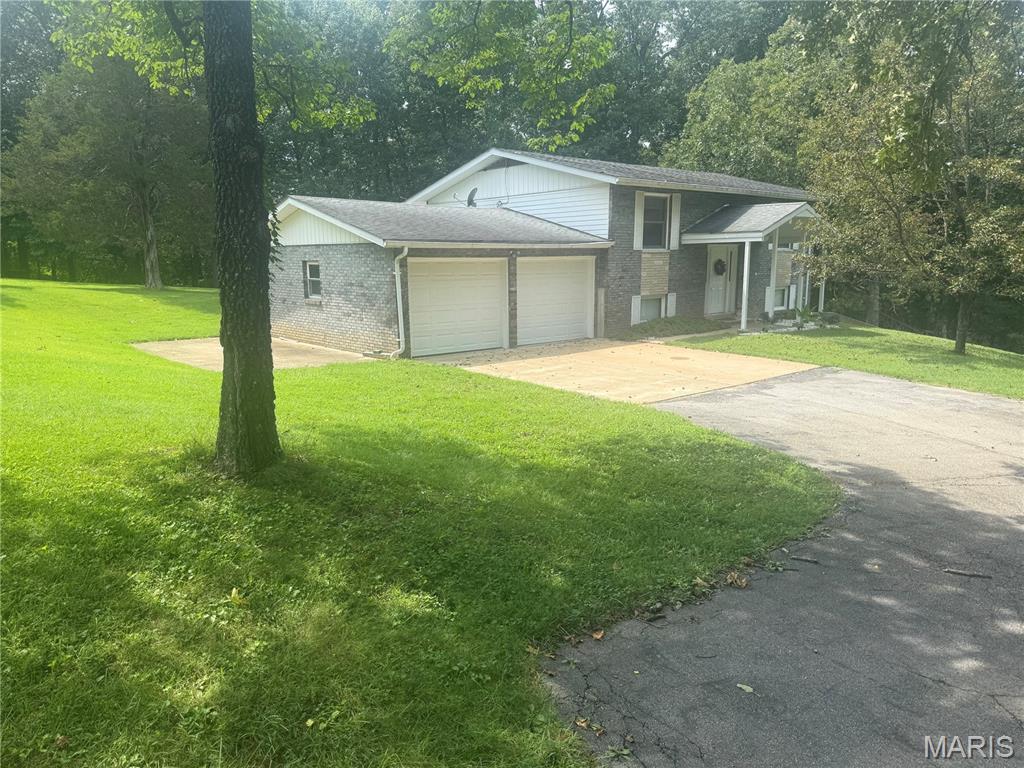
Looking for privacy-peace and quiet-a place to call home? This 4 bed 2 bath is the place for you- Owner designed, built, lived in and cared for since 1971- this split level home is now ready for a new legacy to begin. With hardwood throughout main floor, 2 spacious bedrooms, you will hear no creaks as you stroll into the kitchen, with beautiful clean white Corian countertops and tons of storage space including the cadillac of pantry's!- step out the double doors to the vinyl deck and sip some coffee or grill some steaks- downstairs features vinyl plank flooring and 2 more nice sized bedroom, a 300 sq foot living space perfect to cool off and catch the ballgame on those hot summer days! With an acre of land to admire- private sewage system that keep the bills on the way low side. This beautiful property is just waiting for you! Call me today to set up a private showing!
Welcome to a home where custom craftsmanship, thoughtful upgrades, and incredible indoor-outdoor living come together beautifully. Far from builder grade, this impressive home offers a spacious, open layout with 9-foot ceilings, high-end finishes, and custom details throughout. The main level features a stylish dining room, inviting great room with stone gas fireplace and custom shelving, and a beautifully designed kitchen with an oversized island, granite countertops, 42-inch cabinetry, walk-in pantry, under-cabinet lighting, new professional-series gas range, flush-fit microwave, and updated fixtures. A dedicated coffee and beverage bar adds the perfect finishing touch. Upstairs, the vaulted primary suite offers a relaxing retreat with a spacious bath, walk-in closet, updated vanity top and fixtures, and thoughtful conveniences including a heater fan and smart closet lighting. Three additional generously sized bedrooms, a full bath with double vanity, an updated laundry room, and a huge loft-style family room provide plenty of flexible living space. The backyard is truly the showstopper. A gorgeous new pool, outdoor bar and expansive patio create a private resort-style setting made for summer days, evening gatherings, and effortless entertaining. Fresh landscaping surrounds the home, while a new rear rolling screen door makes indoor-outdoor living even easier. Additional upgrades include zoned heating and cooling, dual 50-gallon water heaters, updated vanity tops, faucets, mirrors and toilets, smart outdoor lighting, built-in family room ceiling speakers, new front door, and a finished extended three-car garage with hot/cold water and additional storage. With exceptional upgrades already completed inside and out, this is one you truly have to see to appreciate!
