

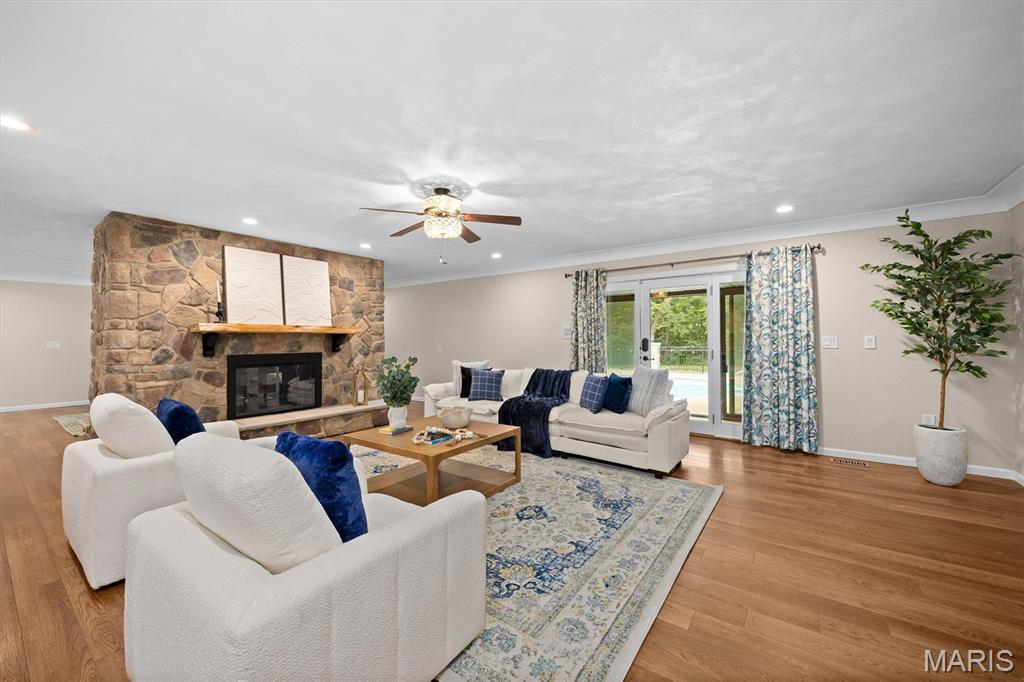
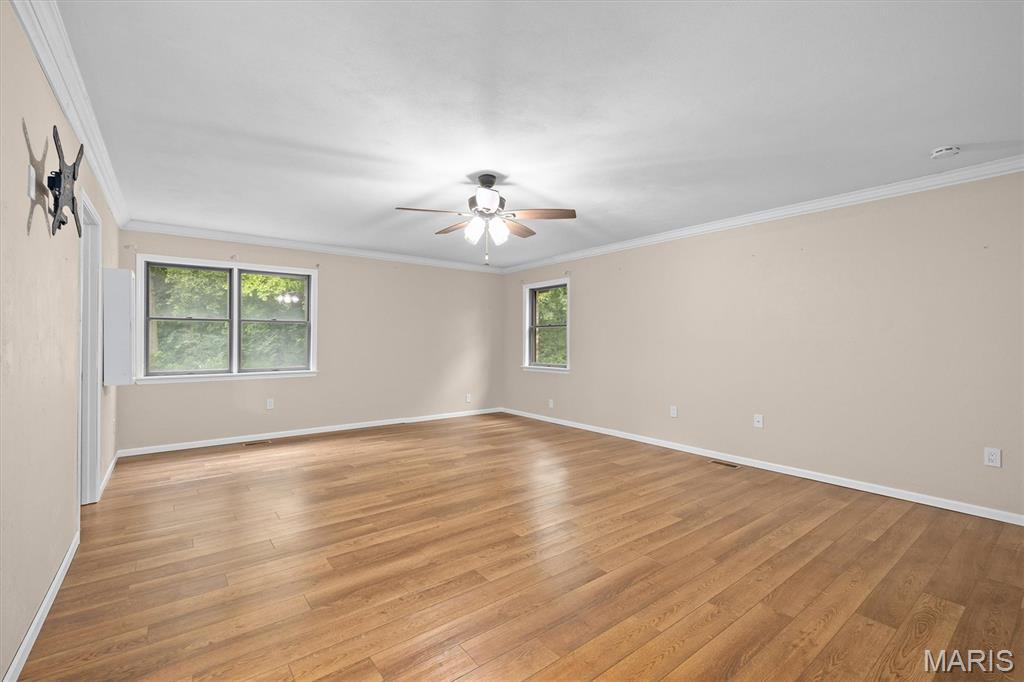
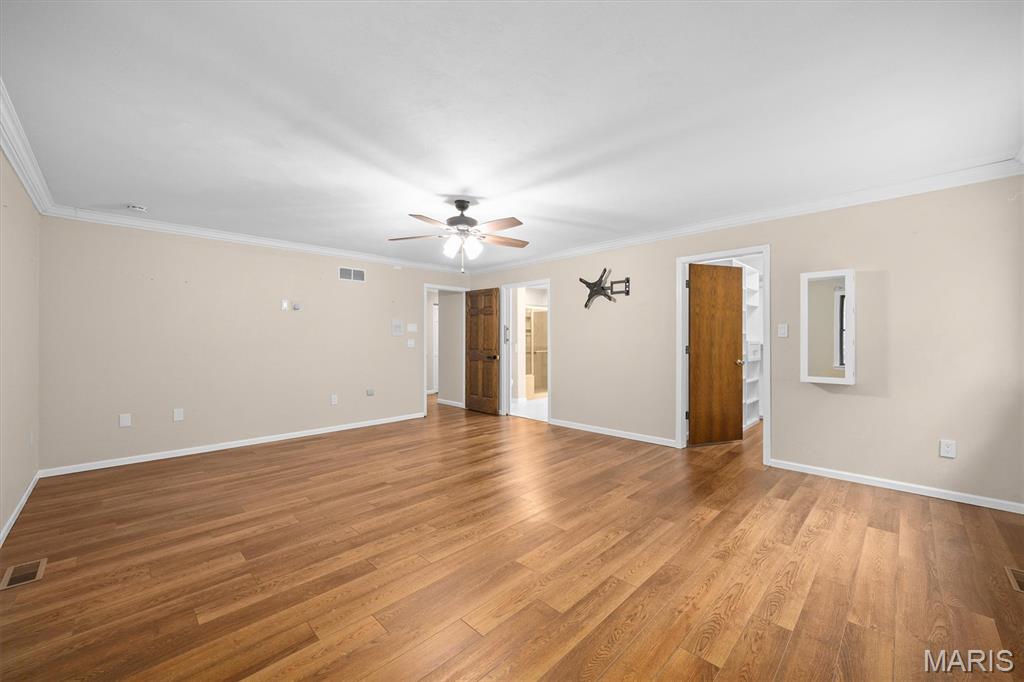
Large Primary Bedroom
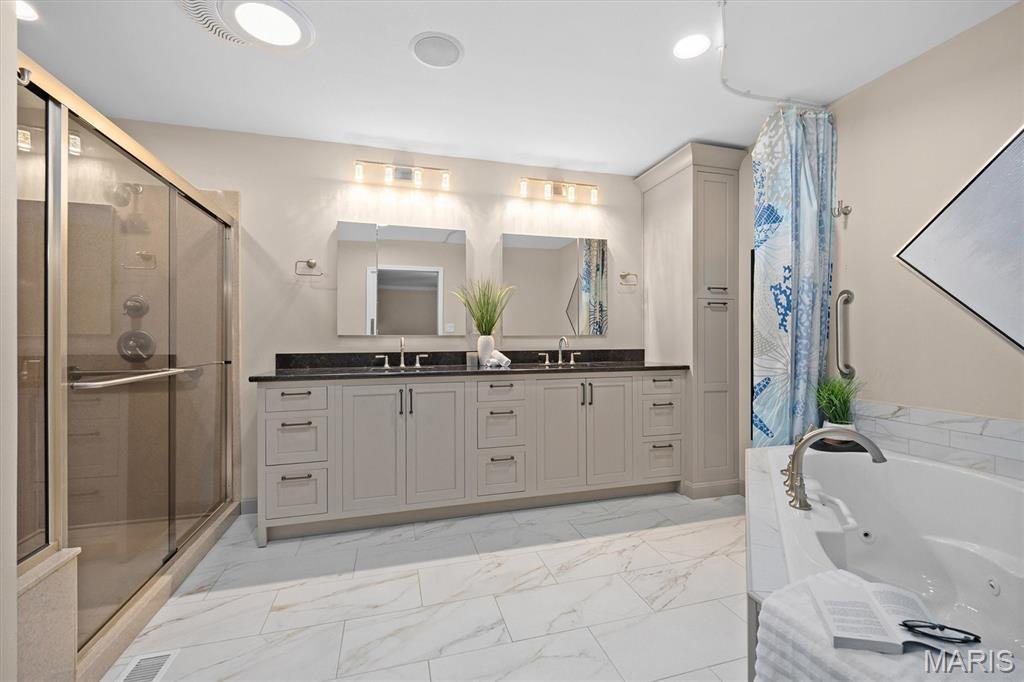
Updated Primary Bath with Bidet
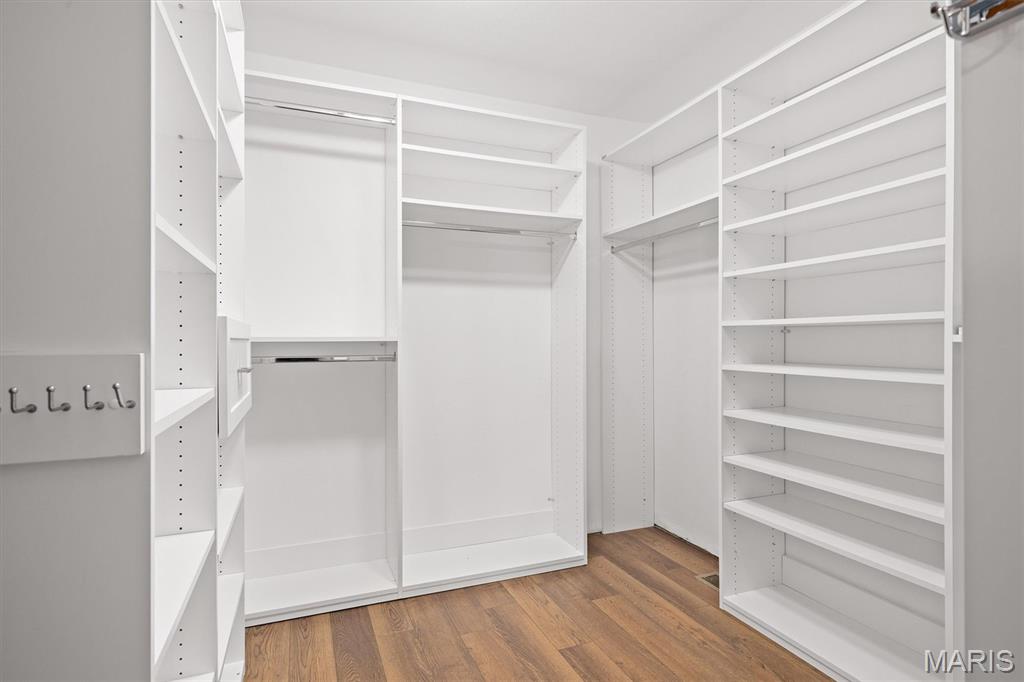
Custom Primary Closet
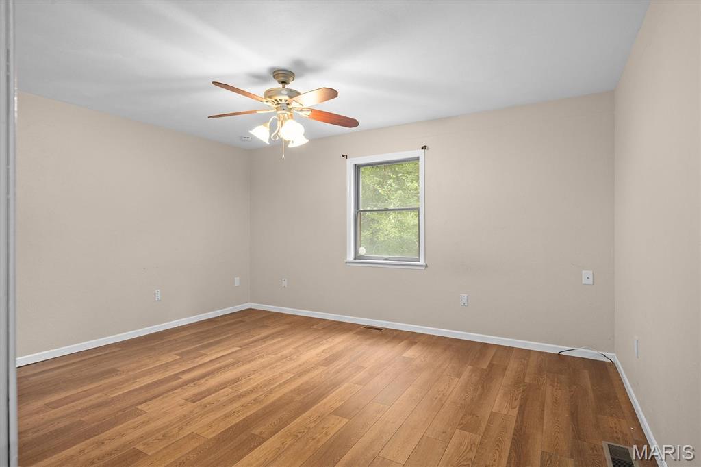
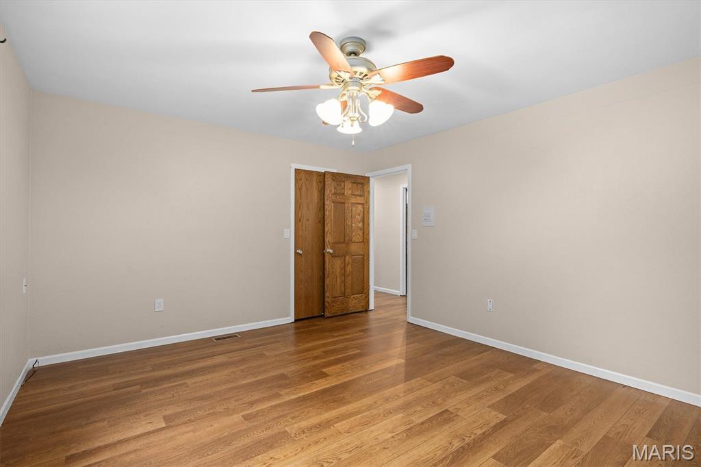
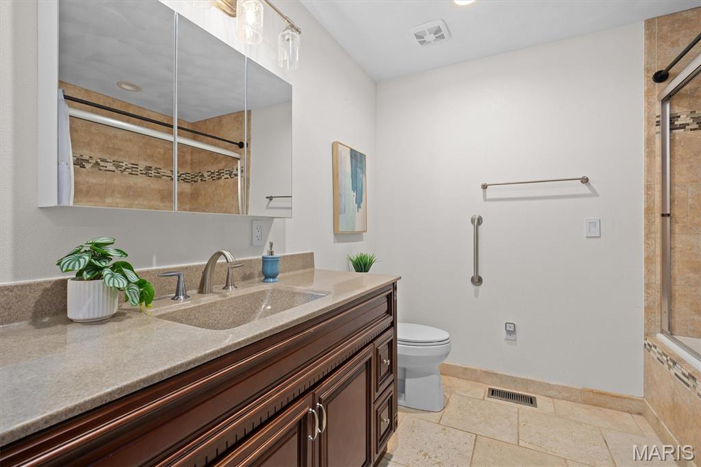
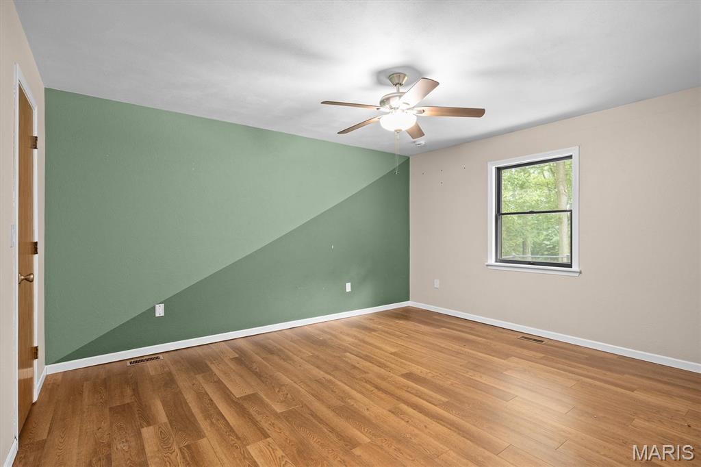
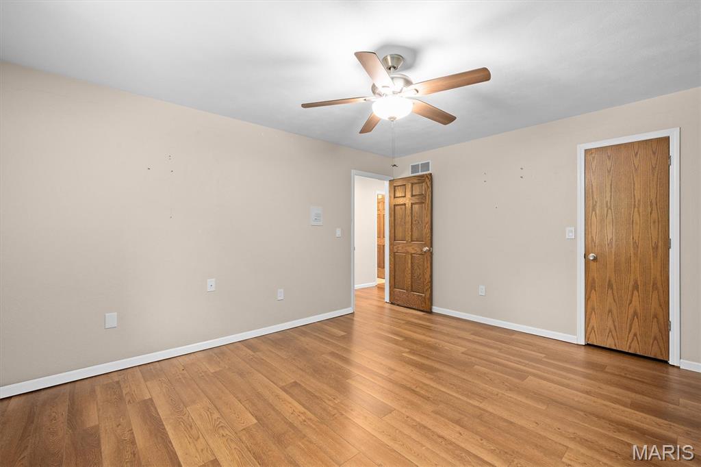
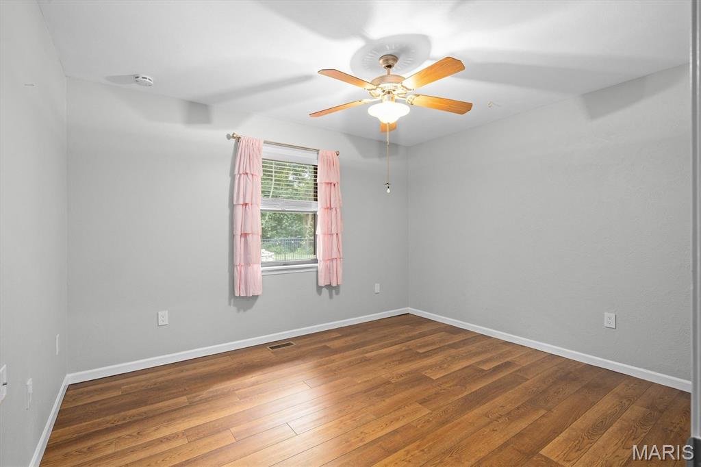
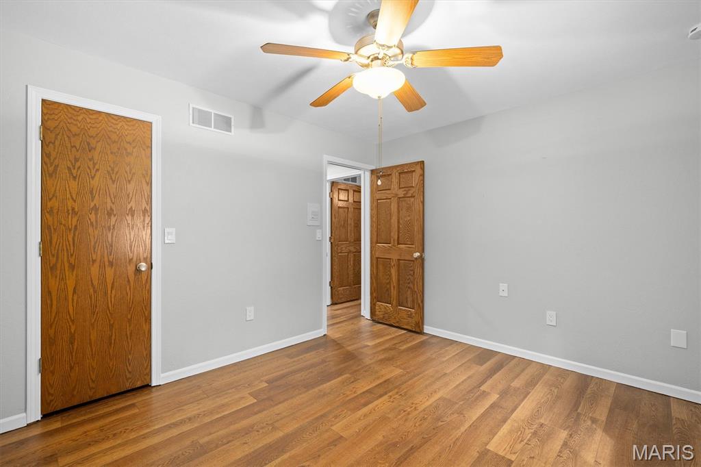
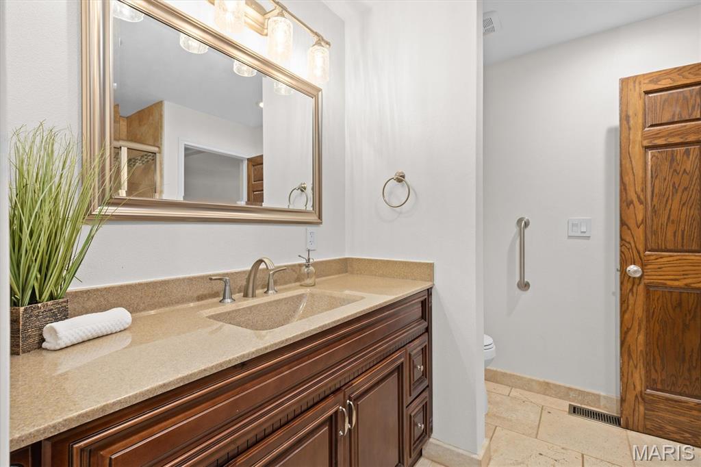
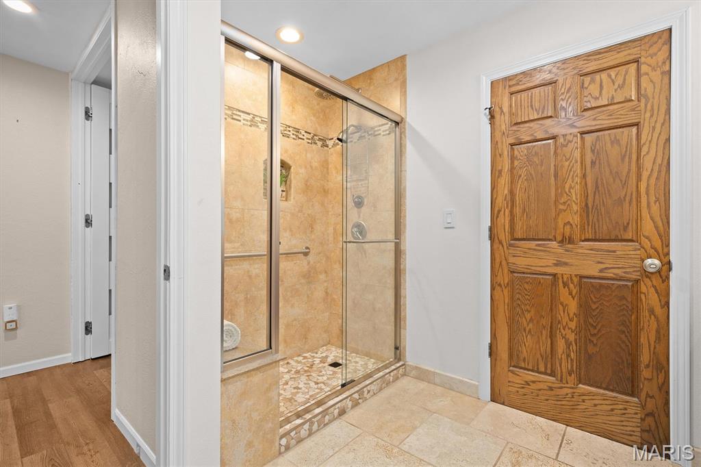
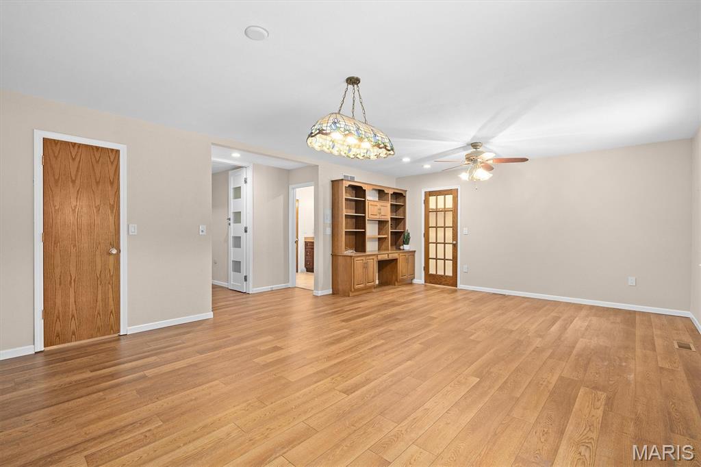
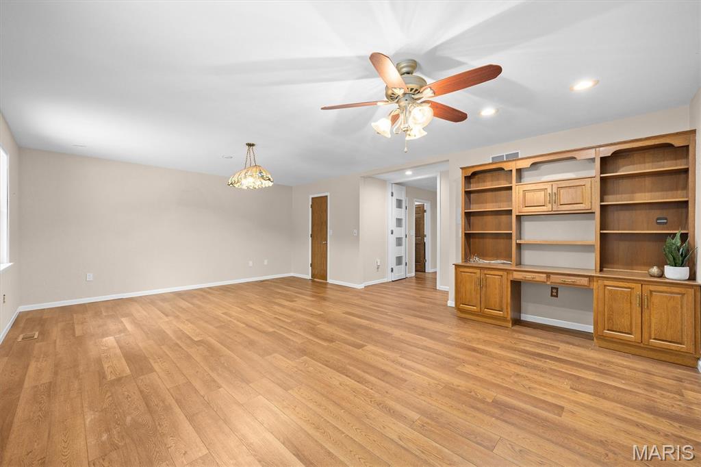
In-Law Suite, Bed Room, or Game Room
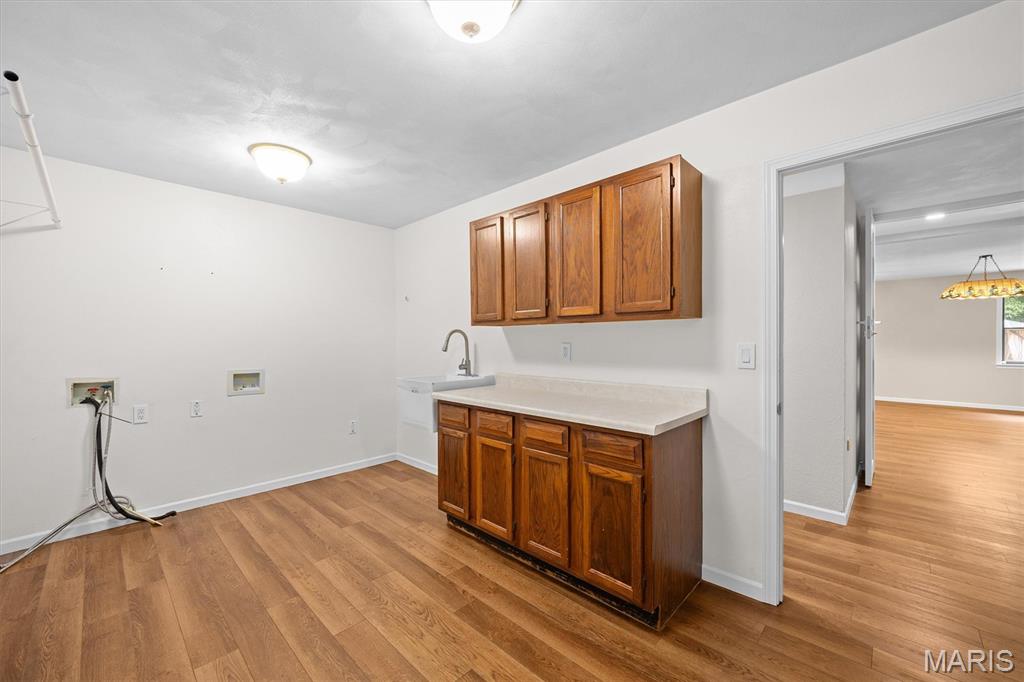
Large Laundry Room With Hookups for 2 washers and 2 Dryers
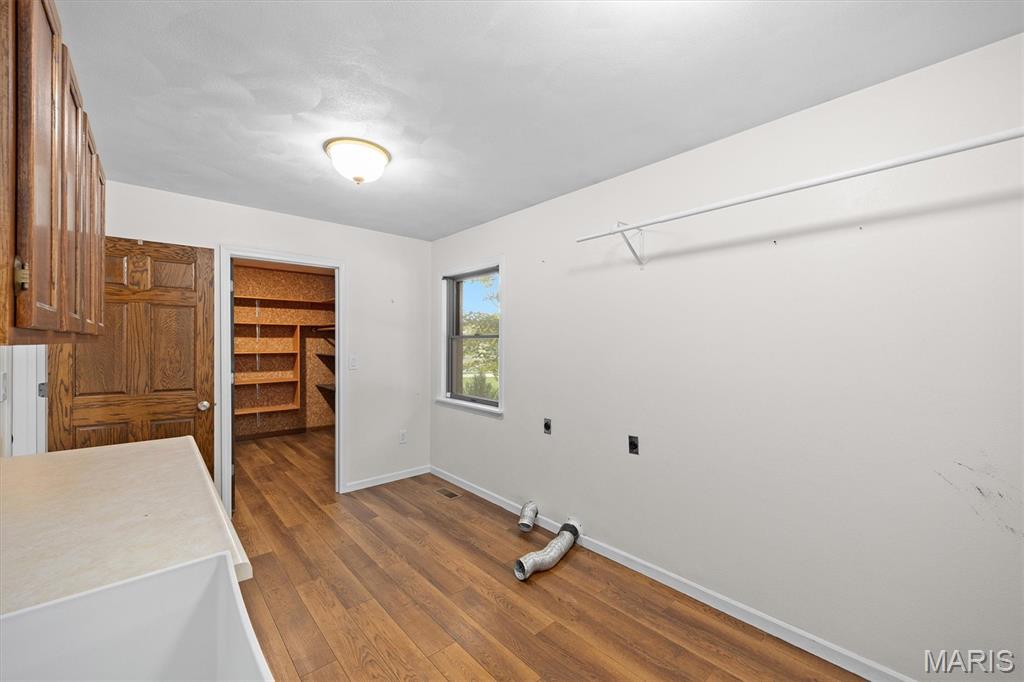
Laundry Room with Large Cedar Closet Attached
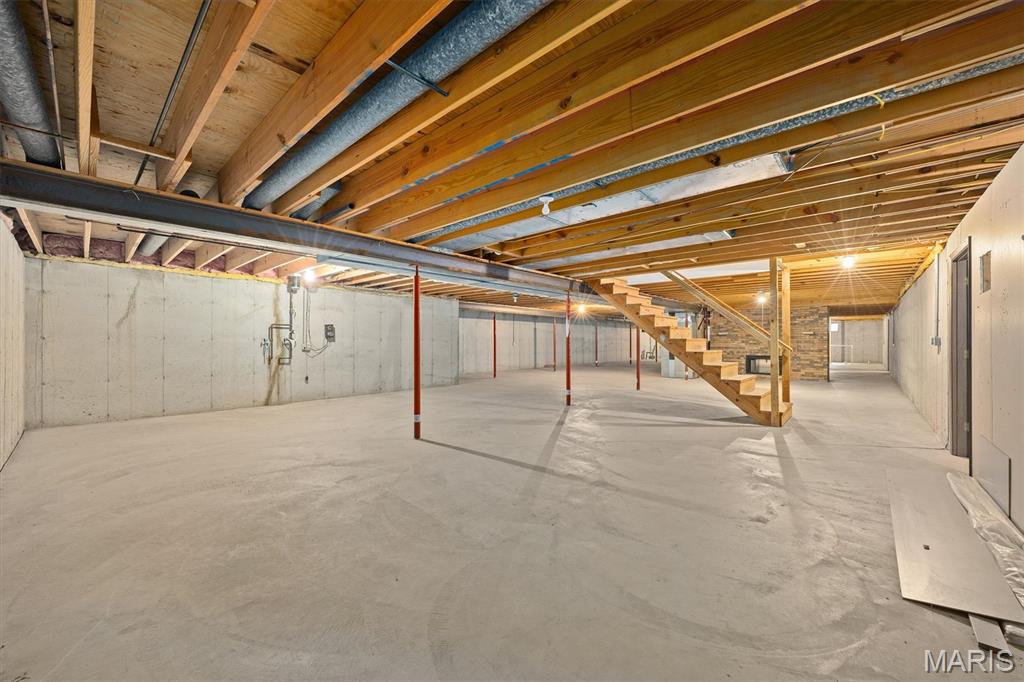
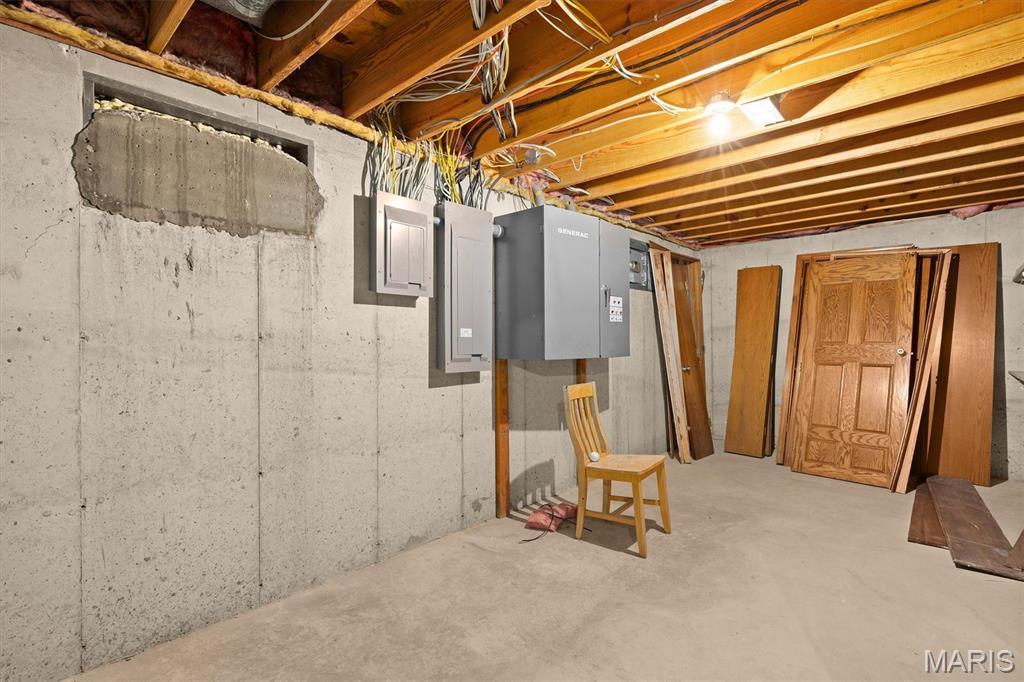
Large unfinished Basement
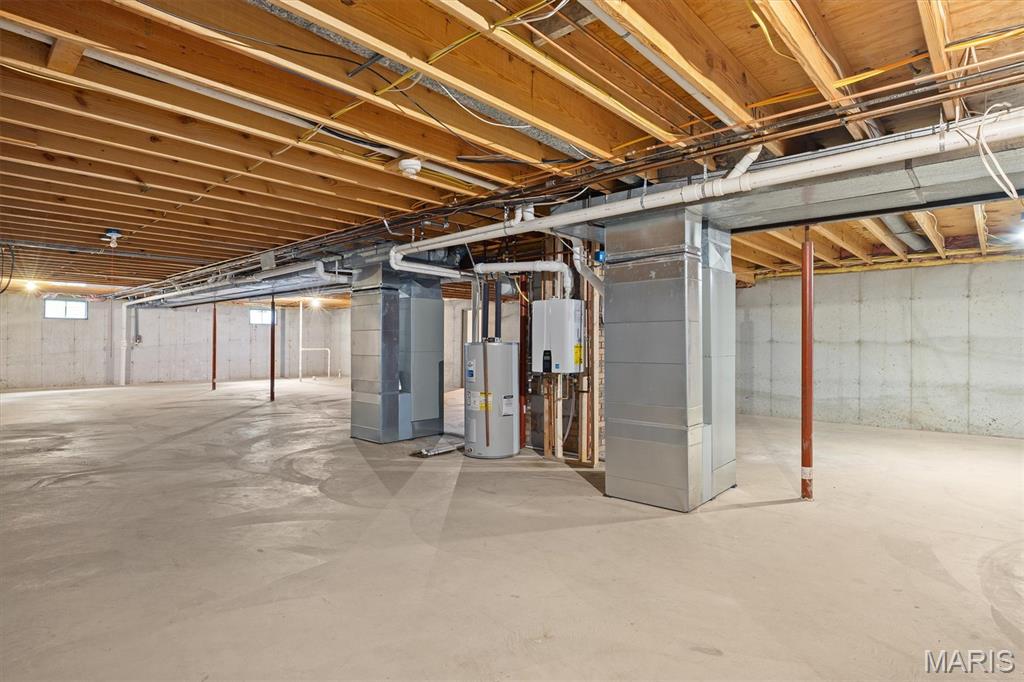
Tankless Water Heater with Back up Water Heater
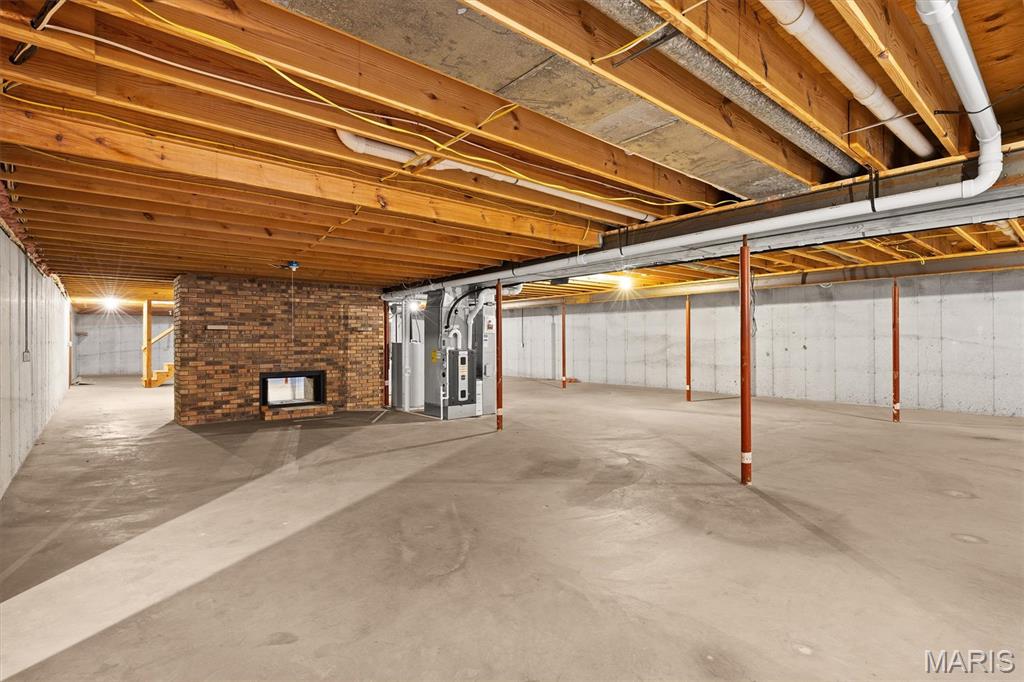
Fireplace in Basement
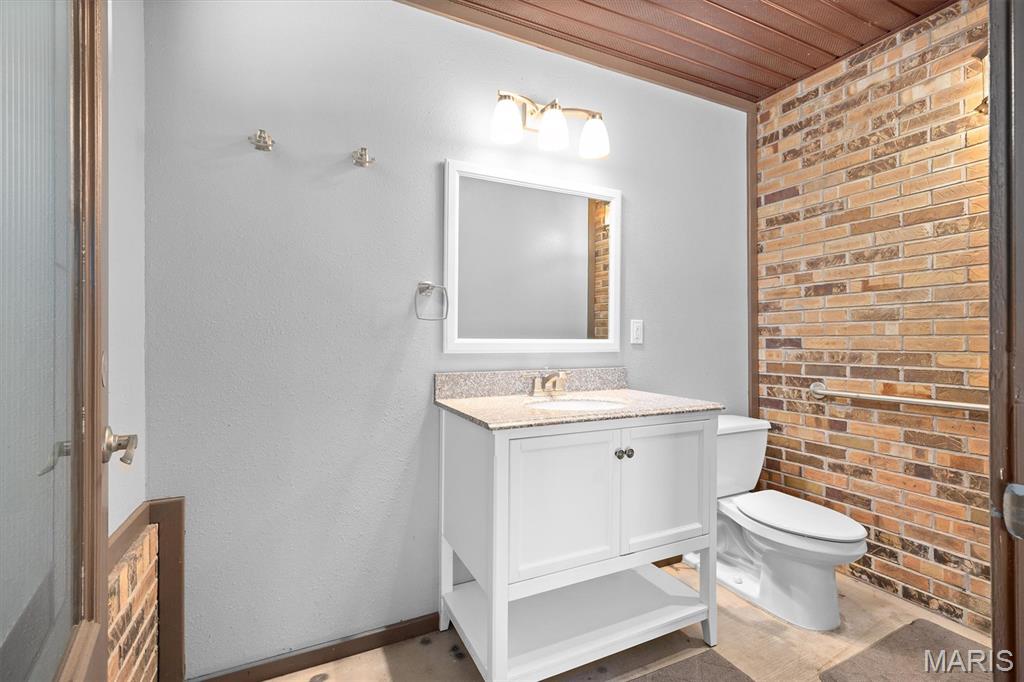
1/2 Bath Pool Side
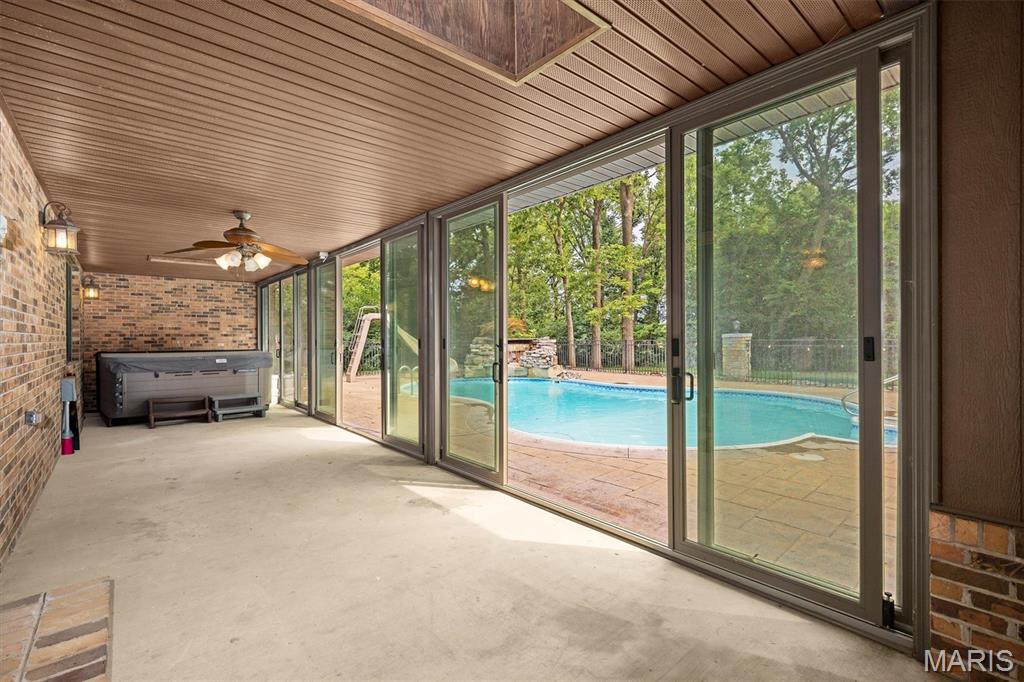
3 Seasons Room With Hot Tub
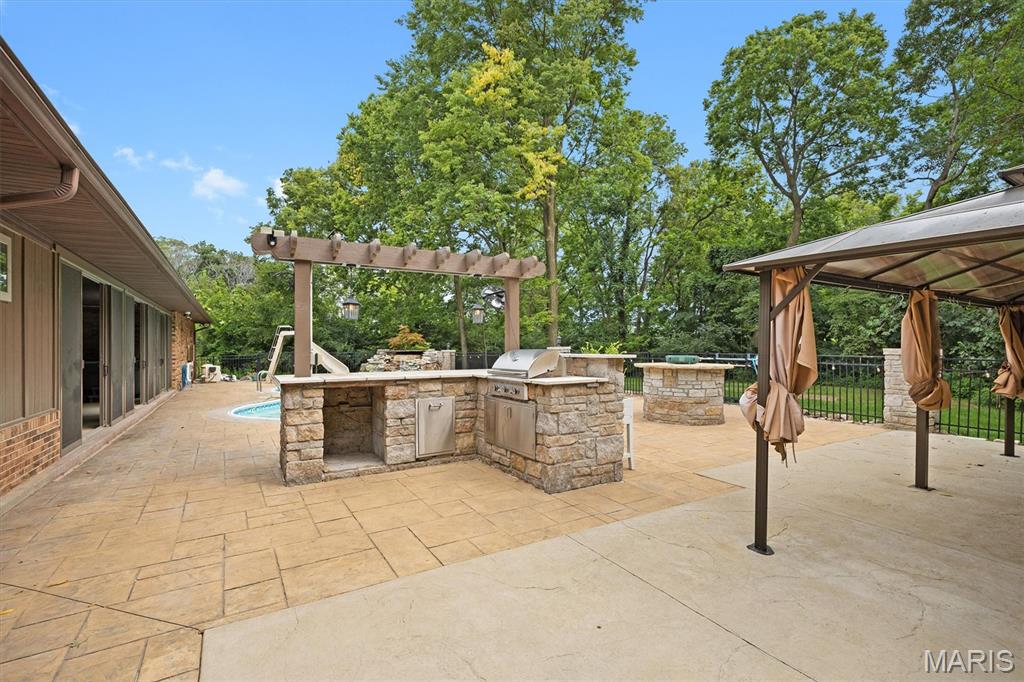
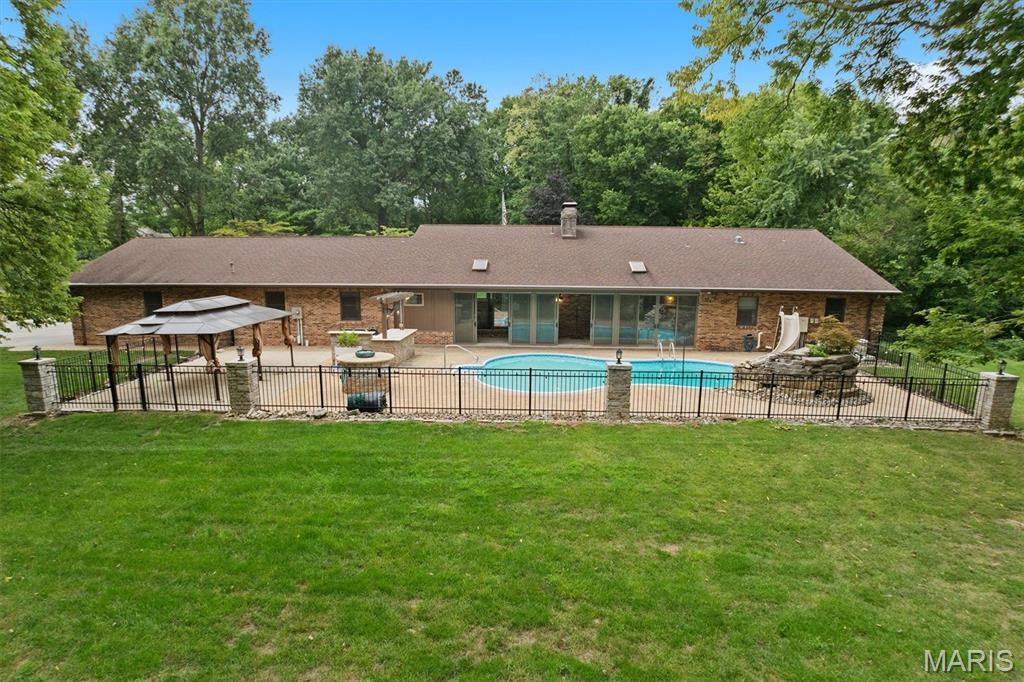
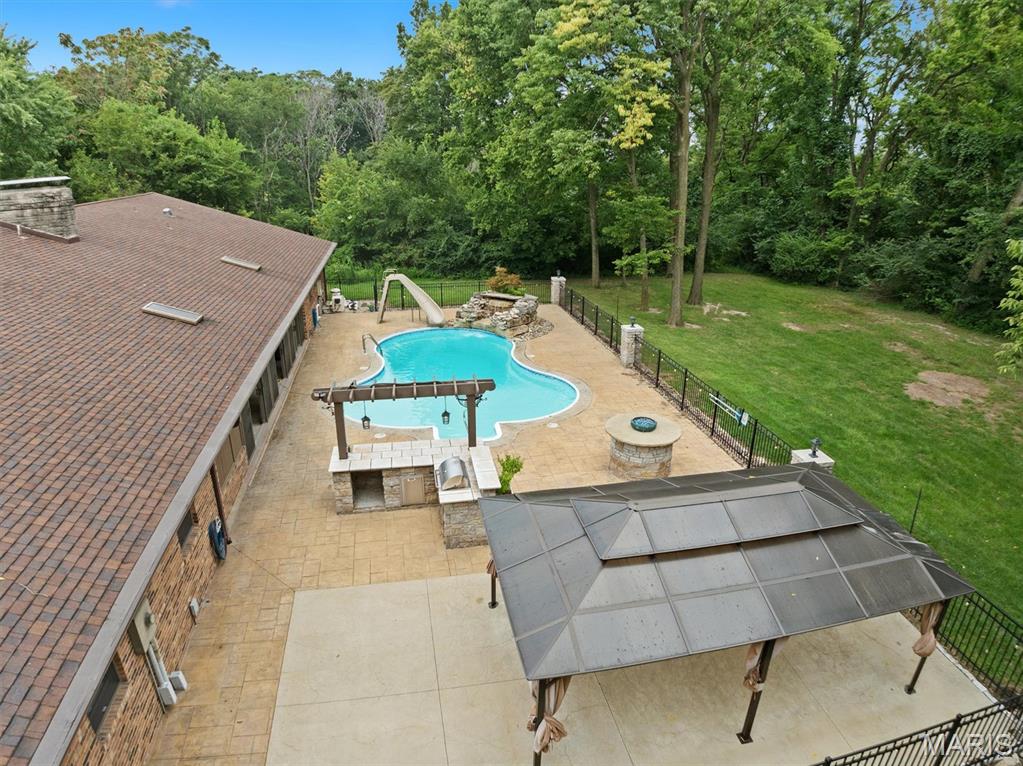
Out Door Kitchen
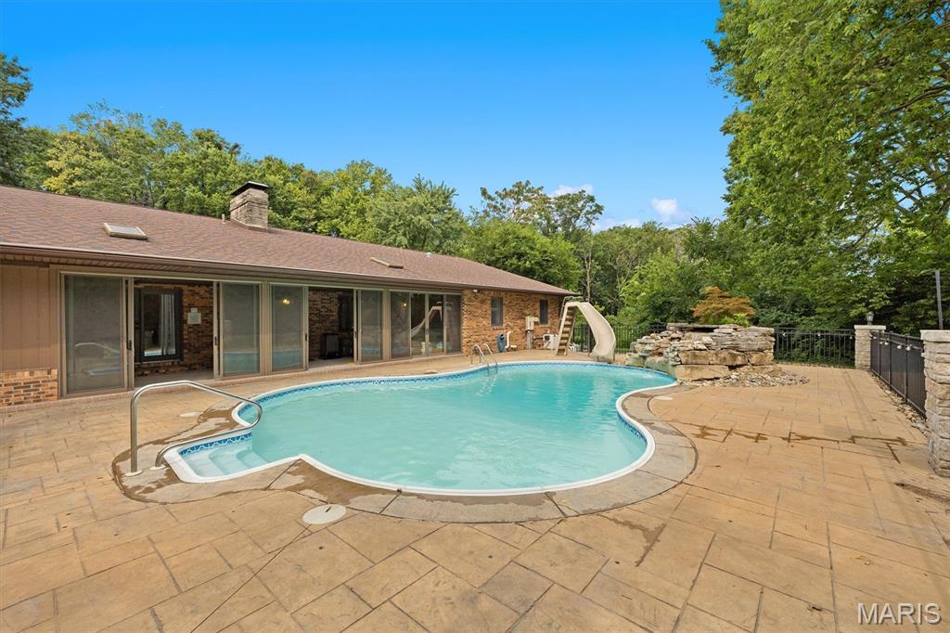
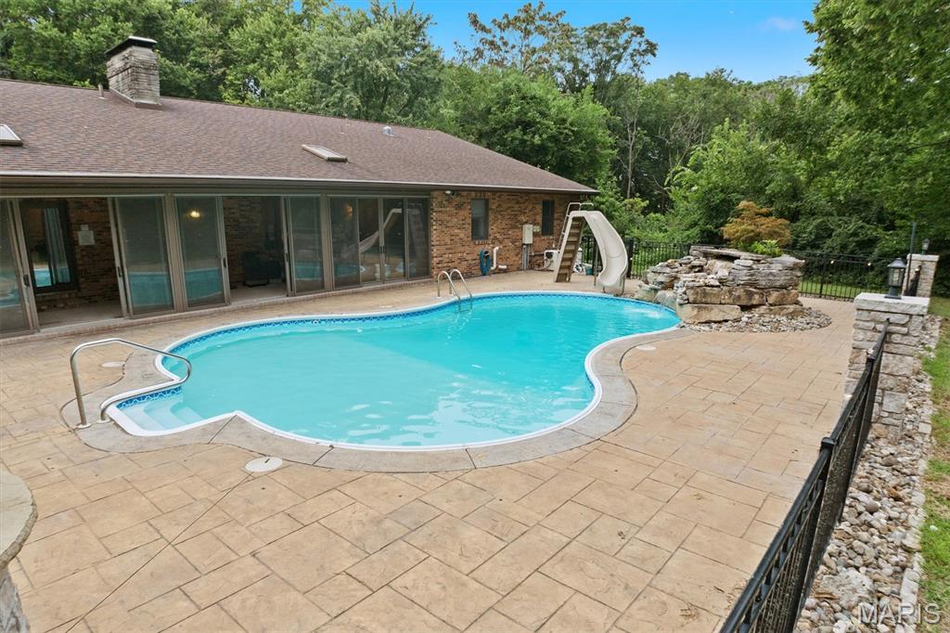
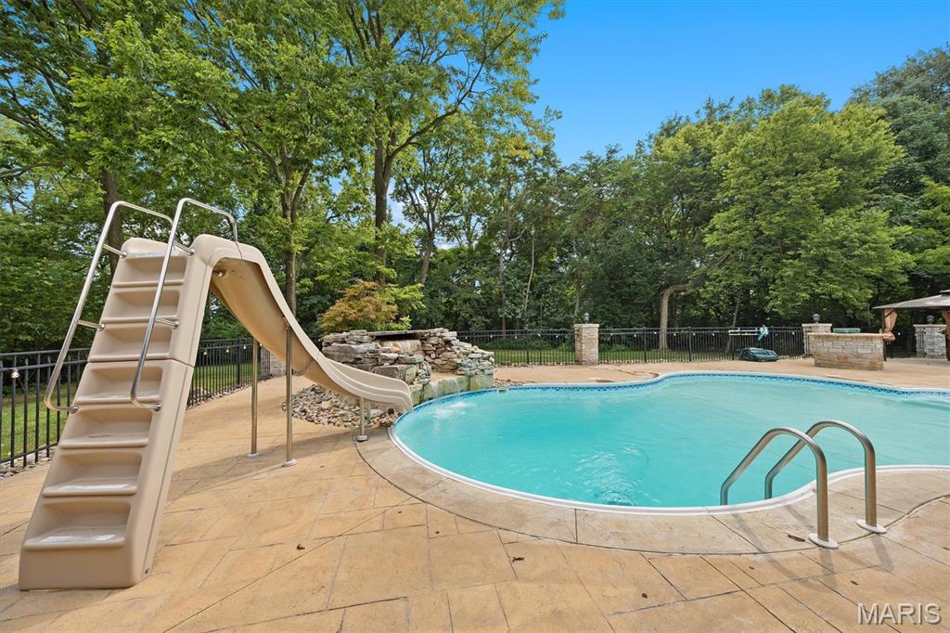
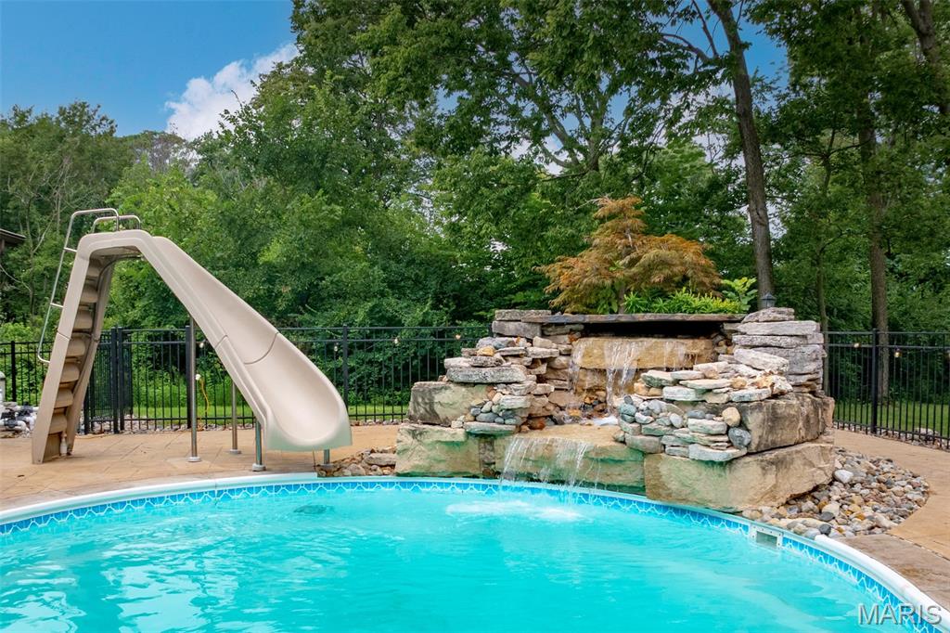
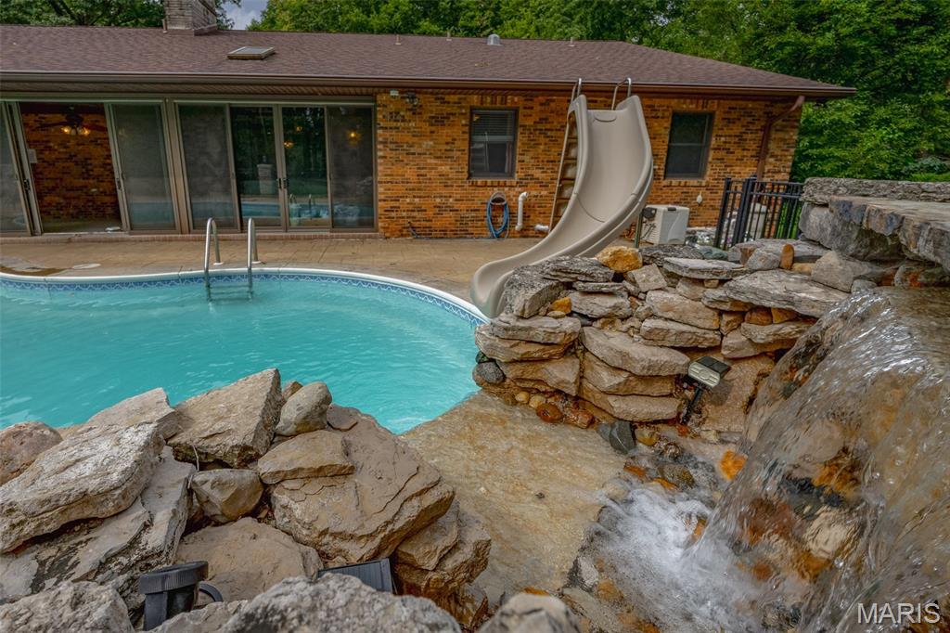
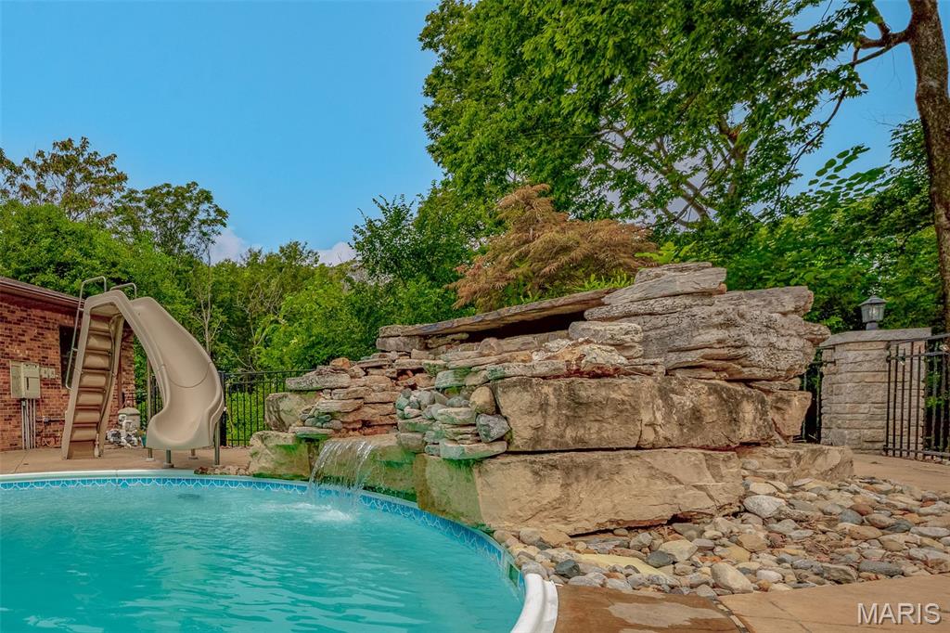
Slide Along Side a Beautiful Water Fall
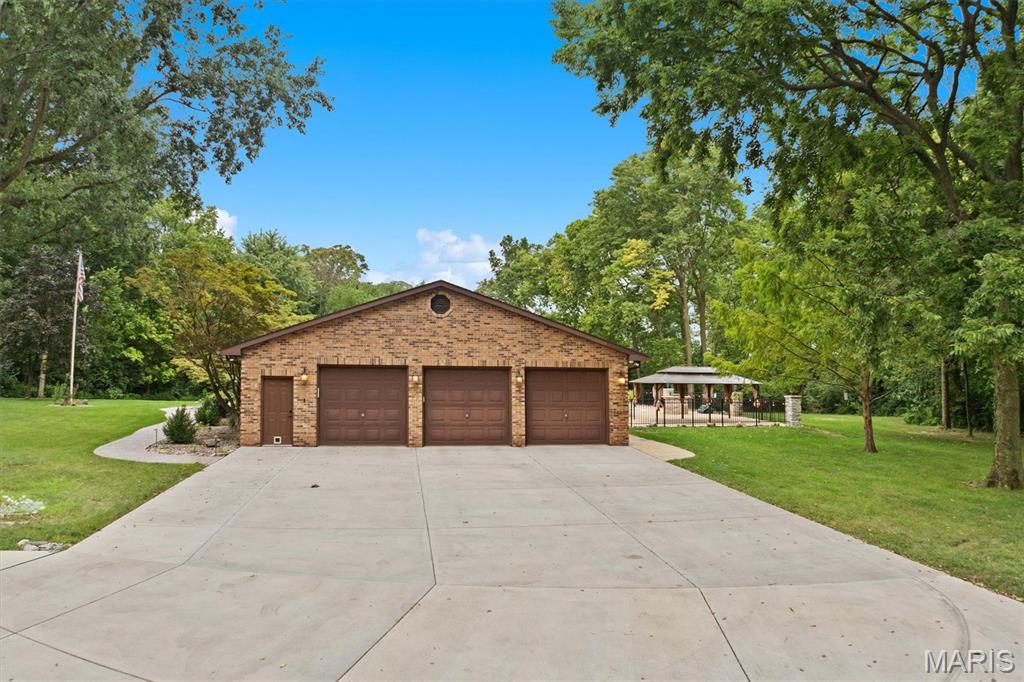
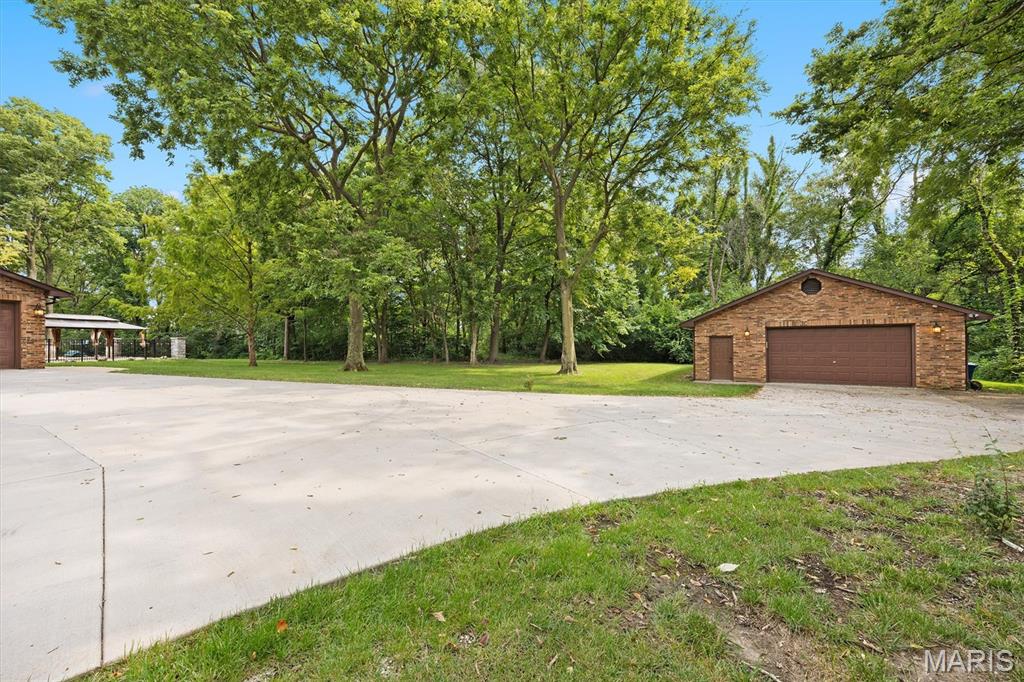
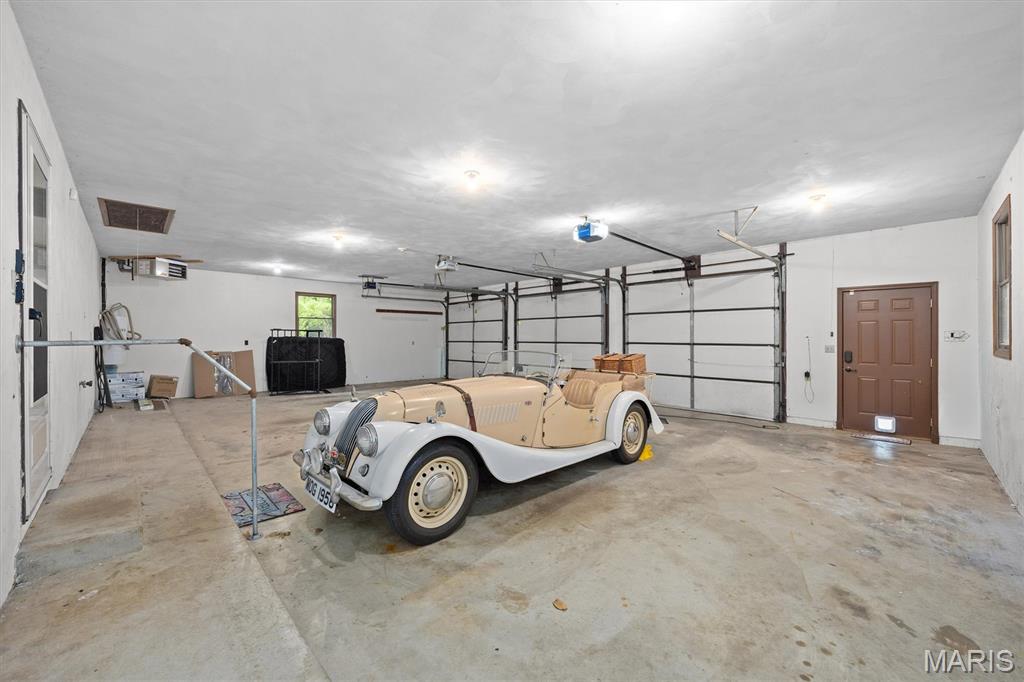
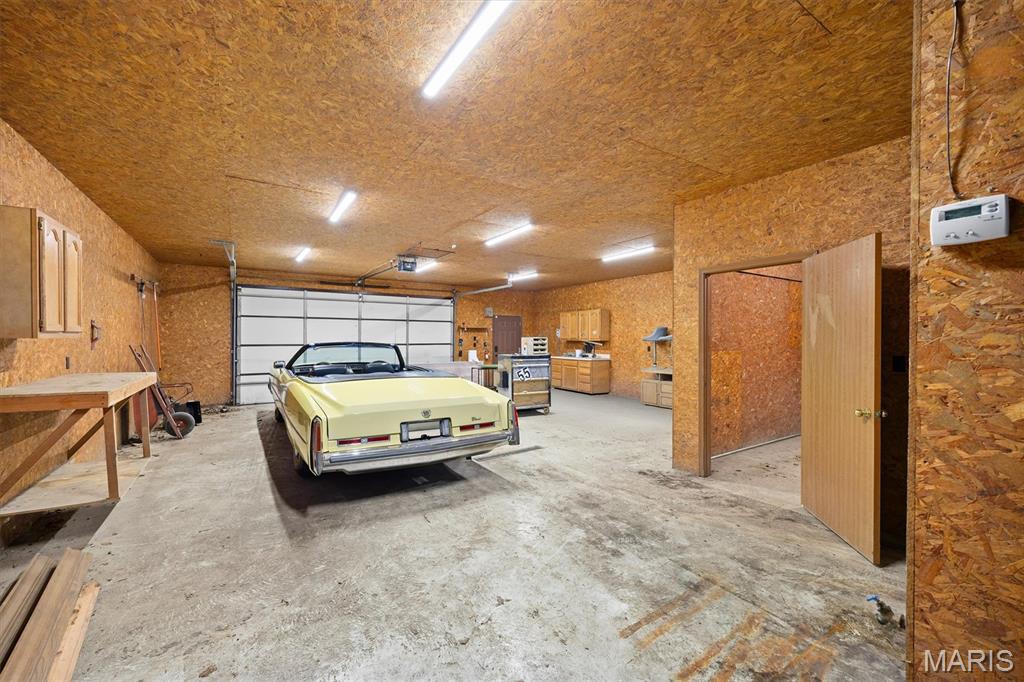
Additional Multi Car Garage with 1/2 Bath
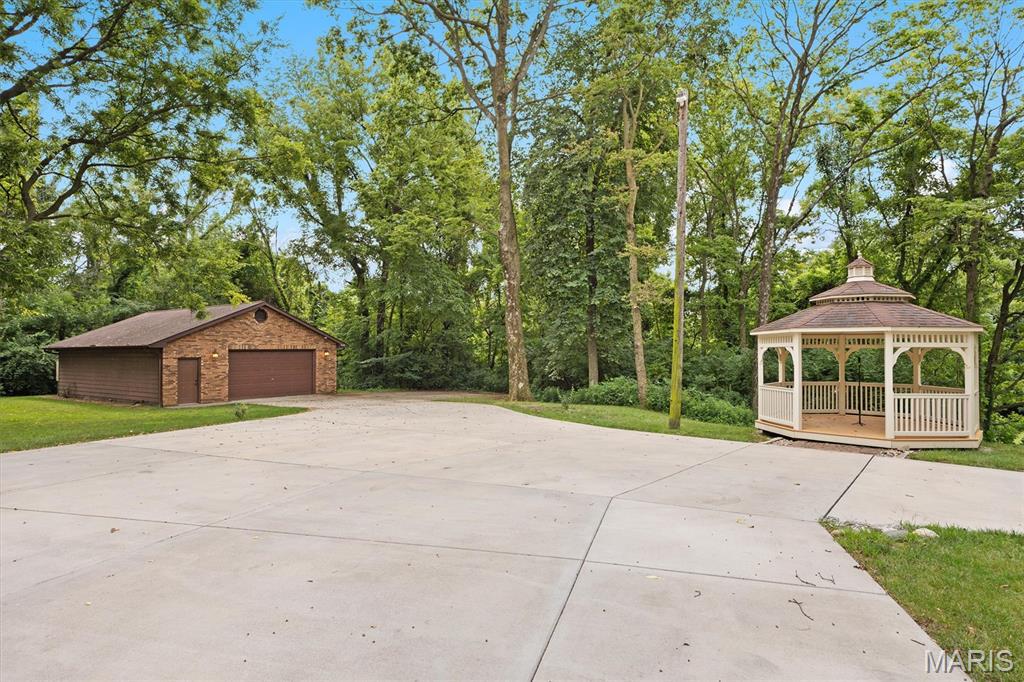
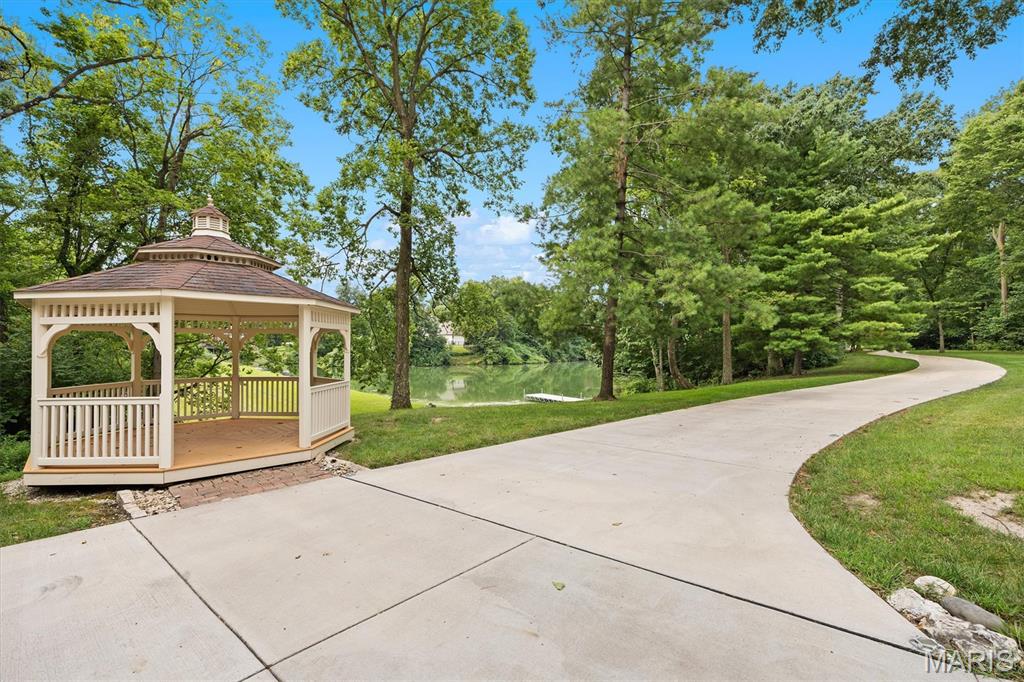
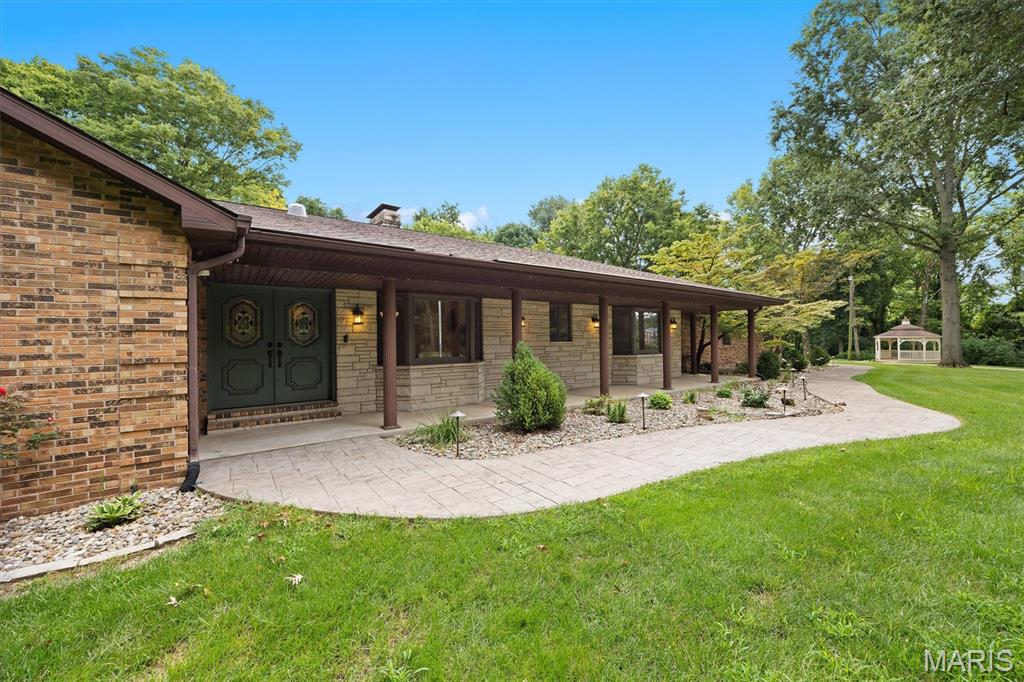
Beautiful Gazebo with Great Views
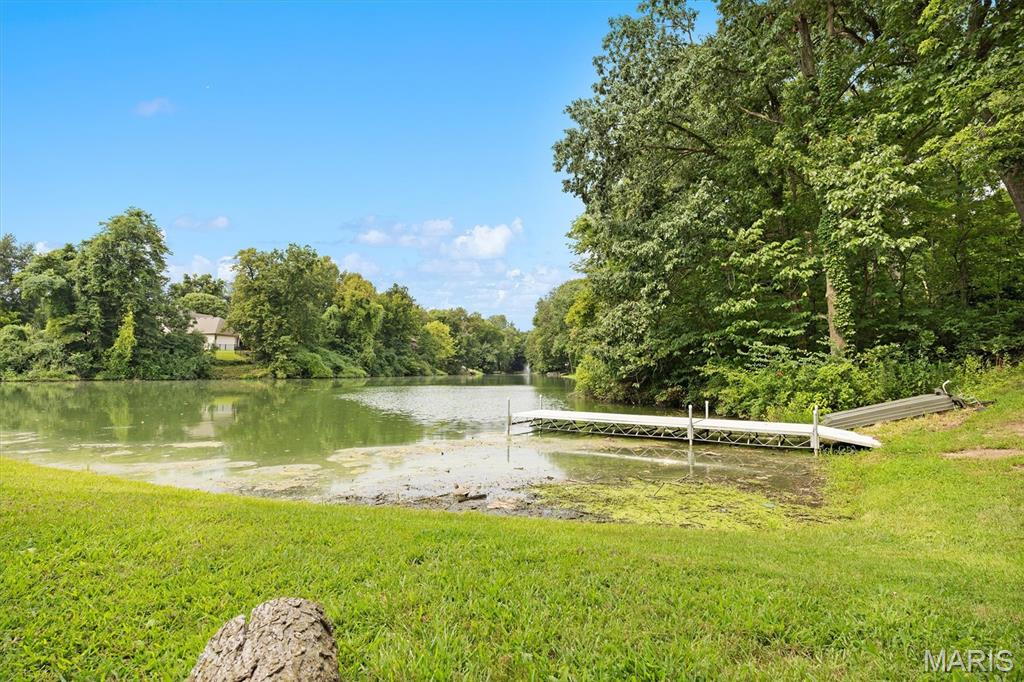
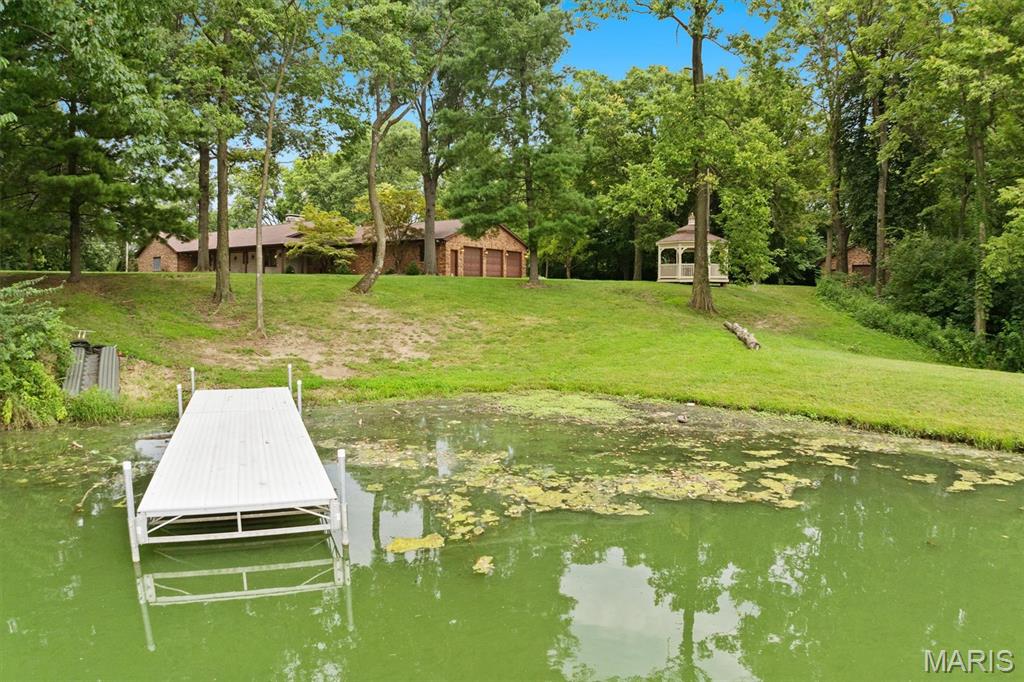
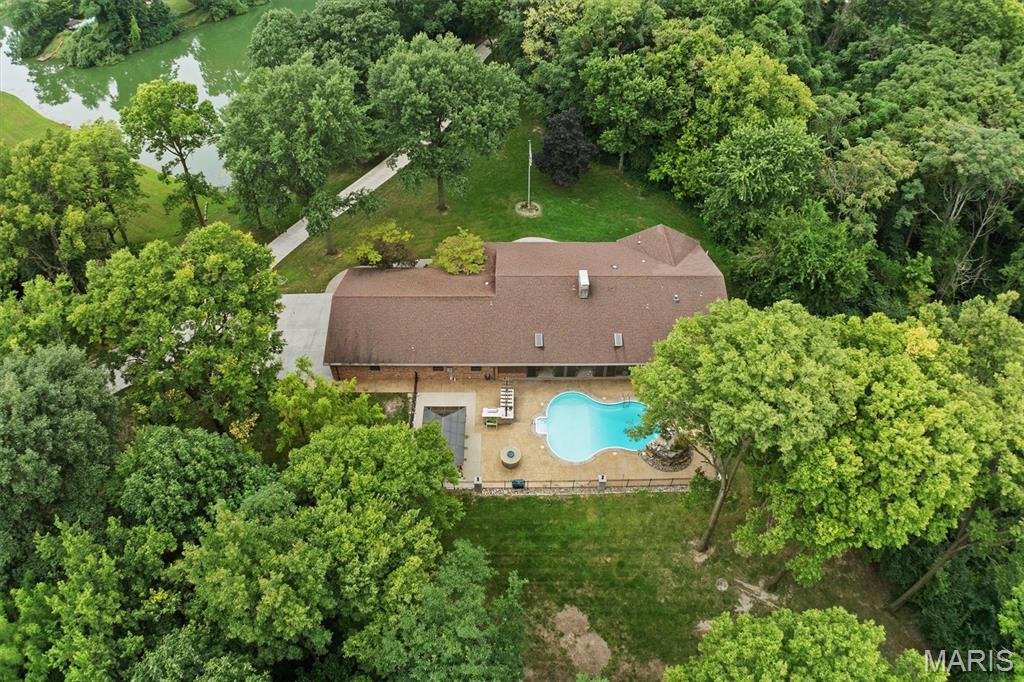
Private Dock
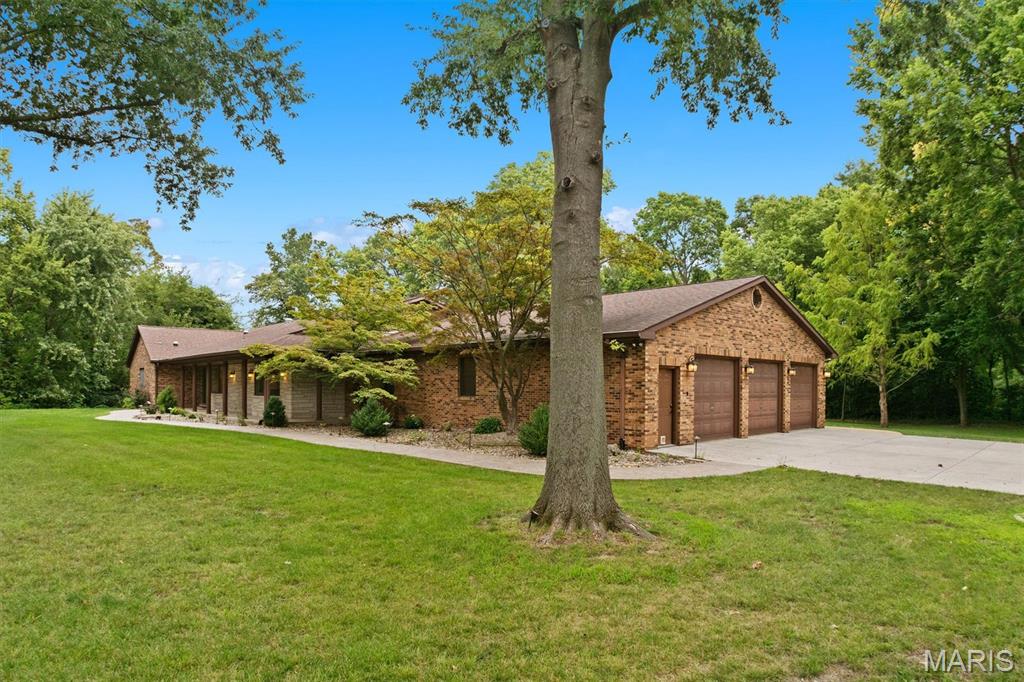
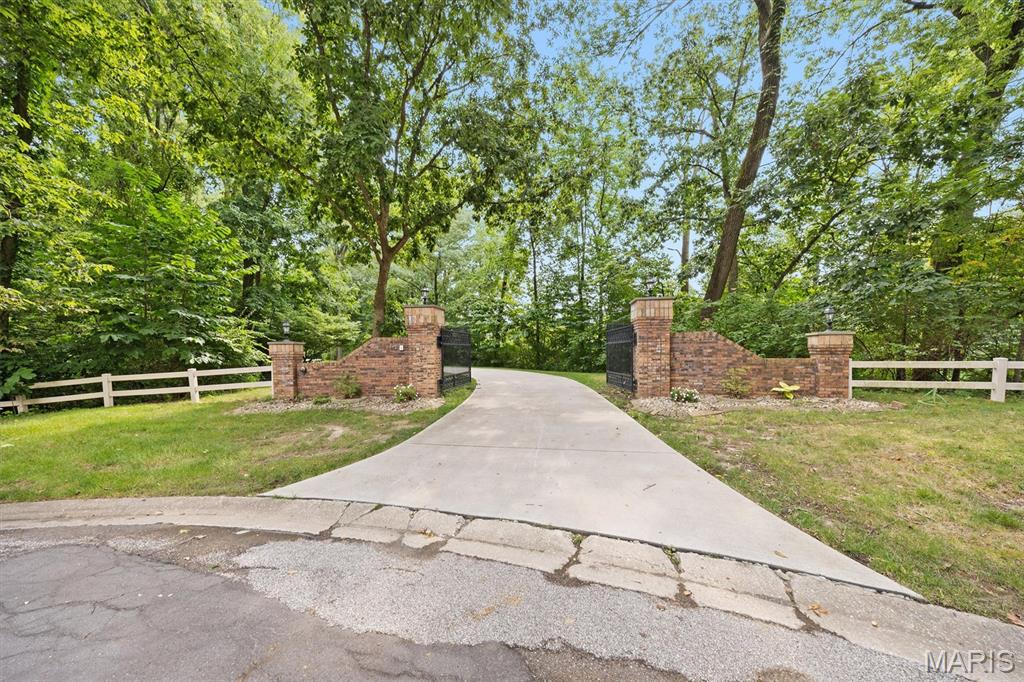
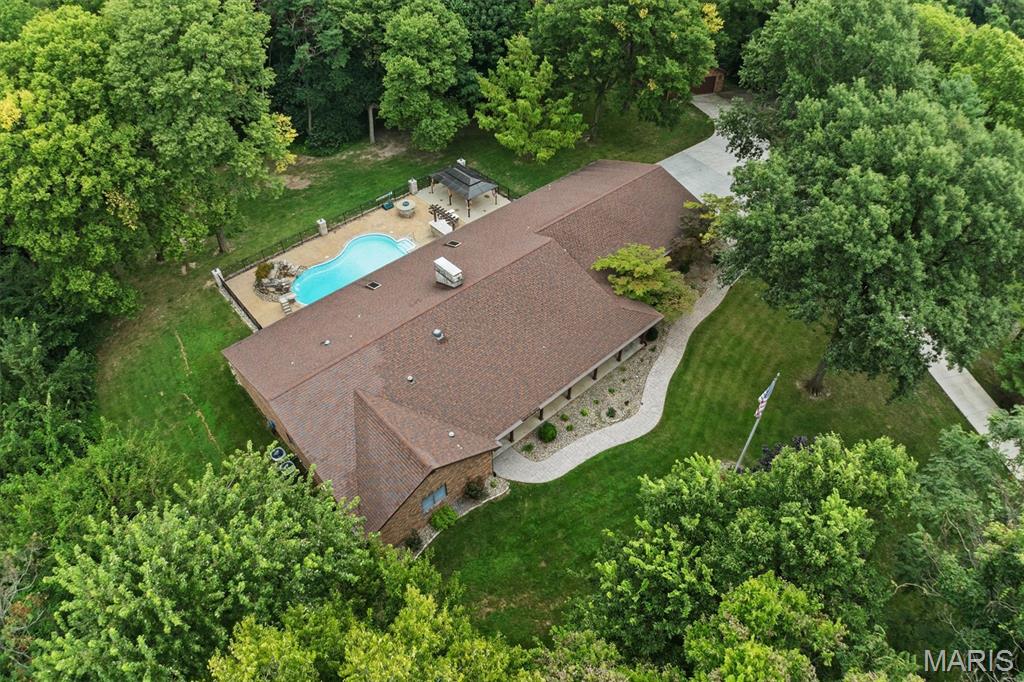
Gated Entrance
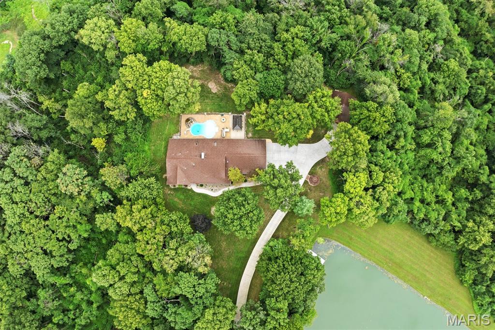
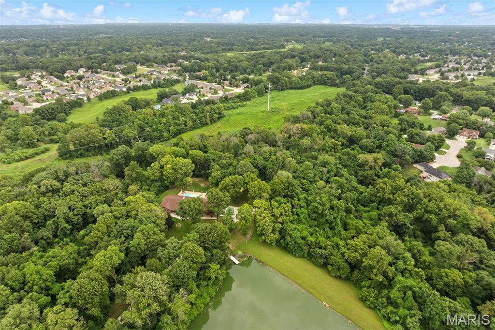
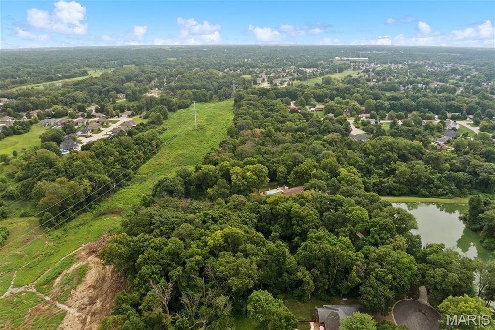
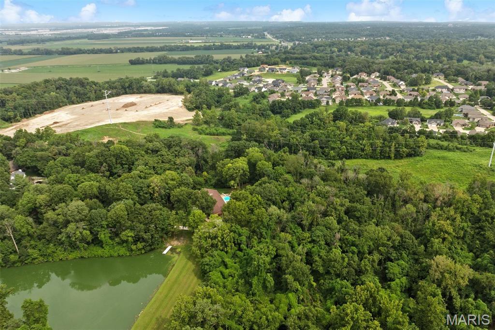
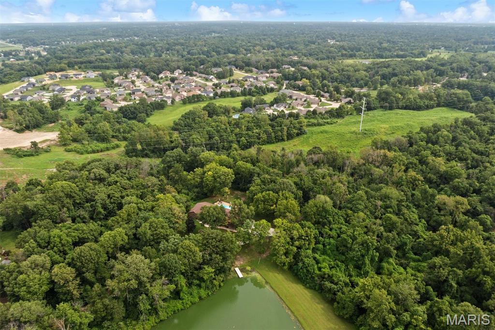
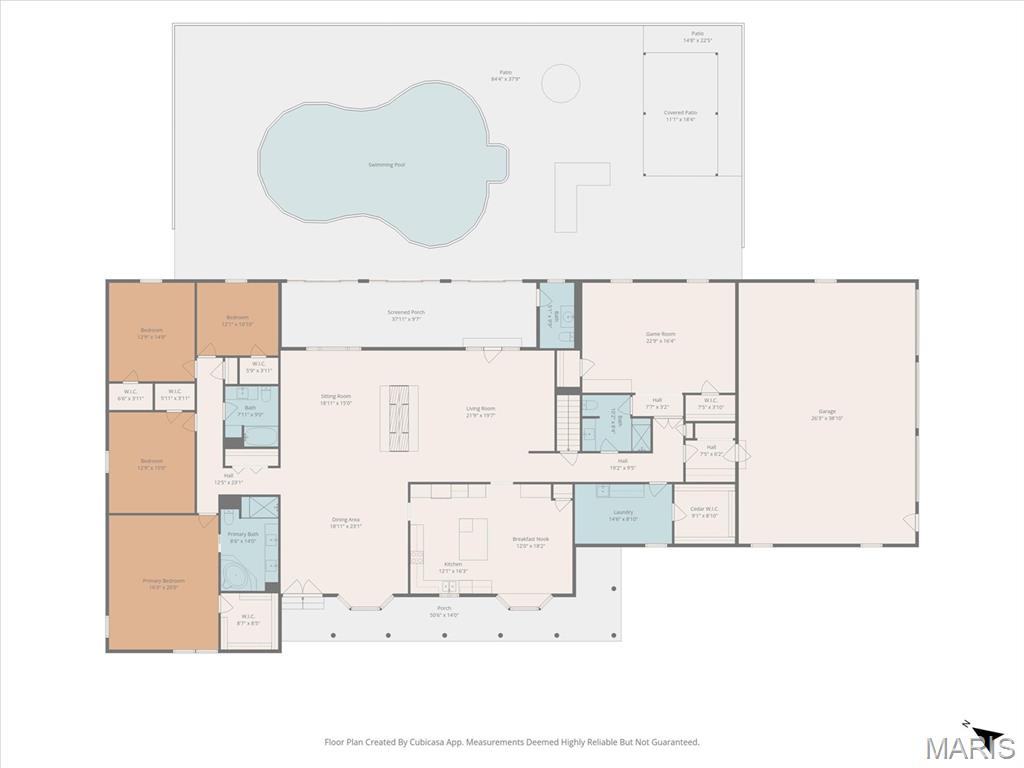
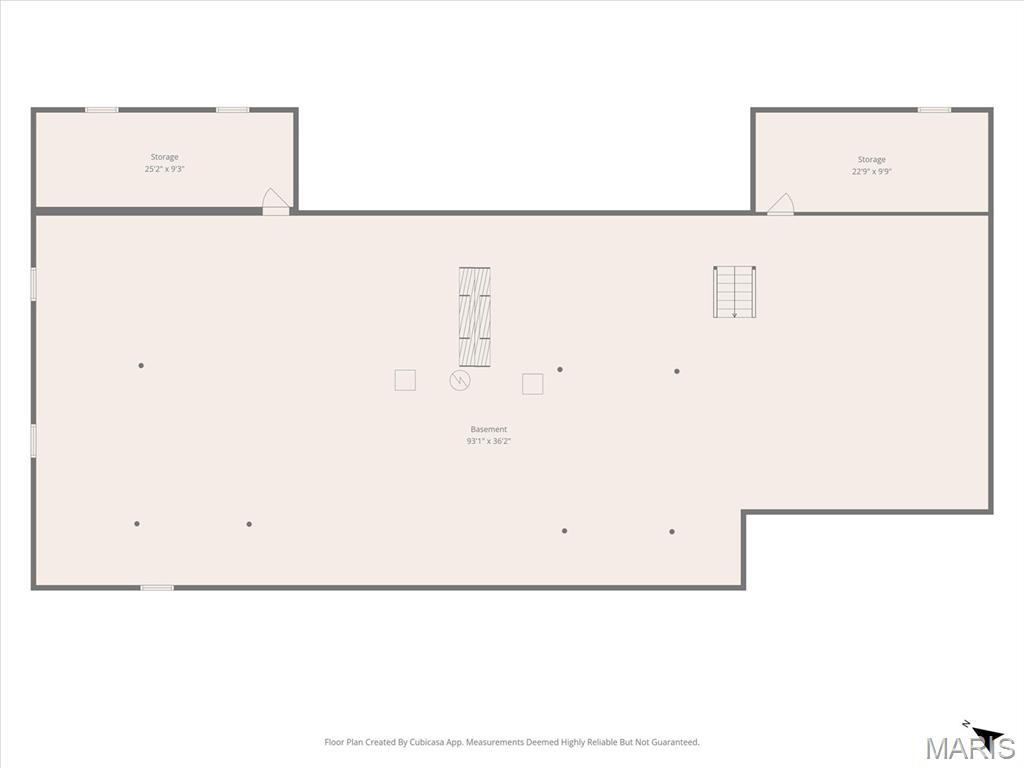
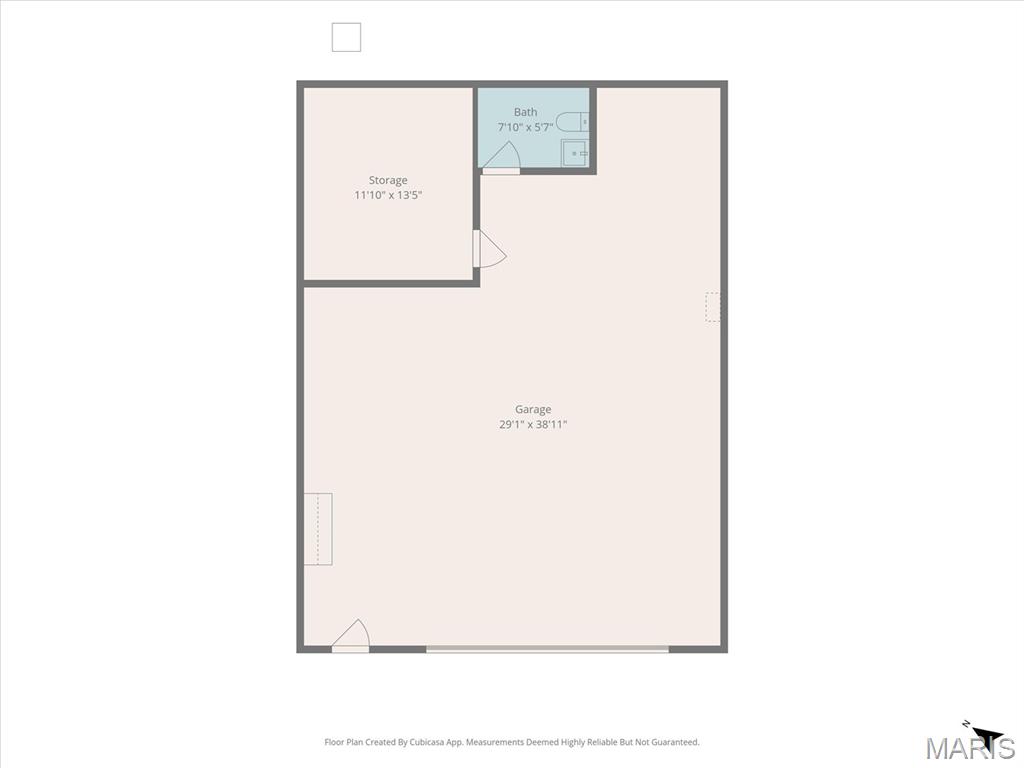
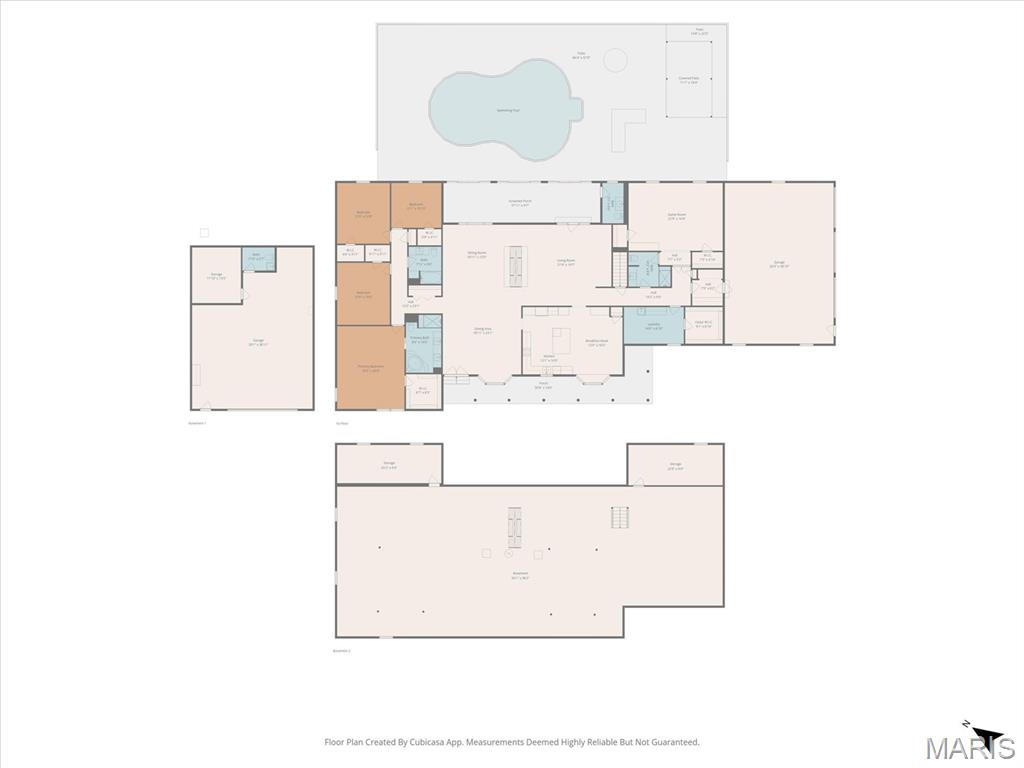
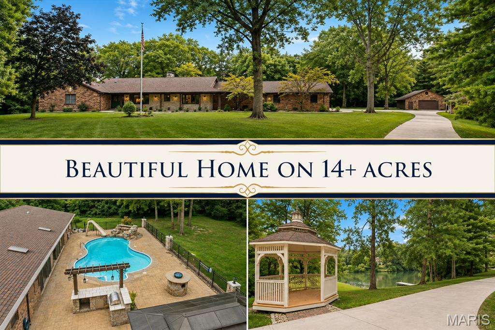
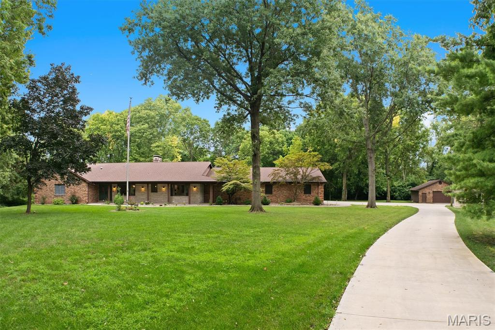
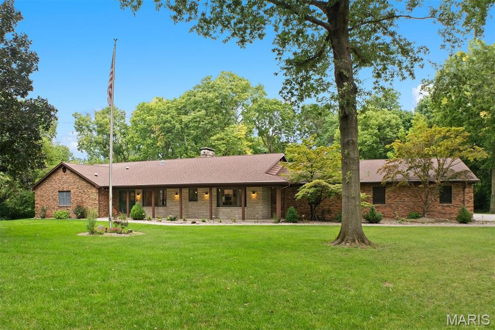
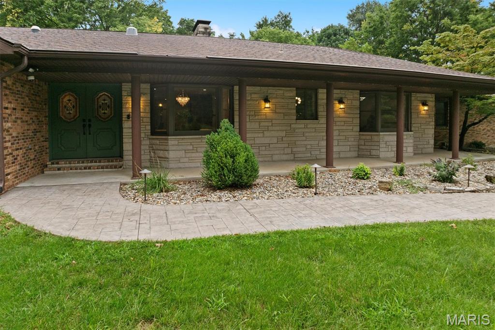
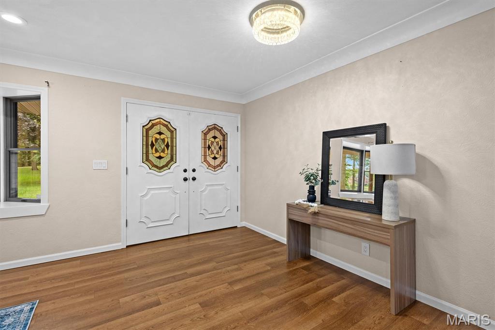
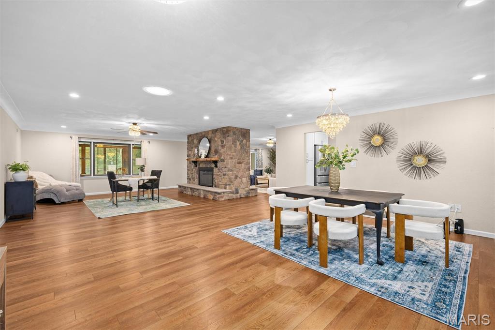
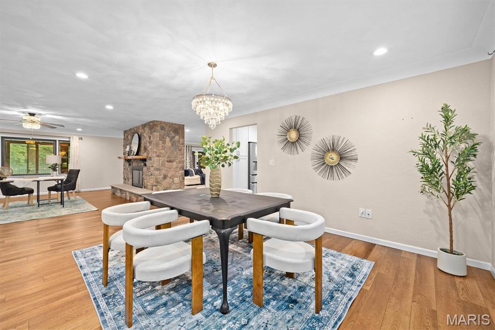
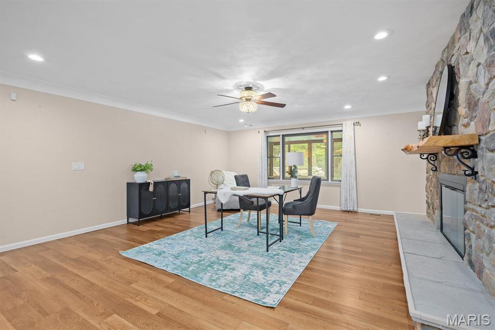
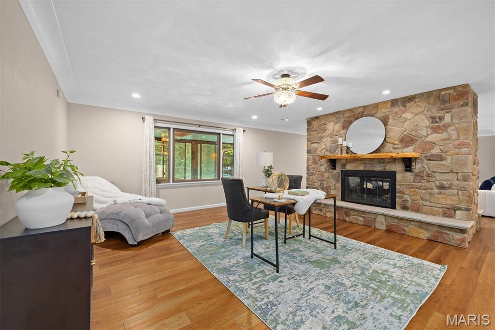
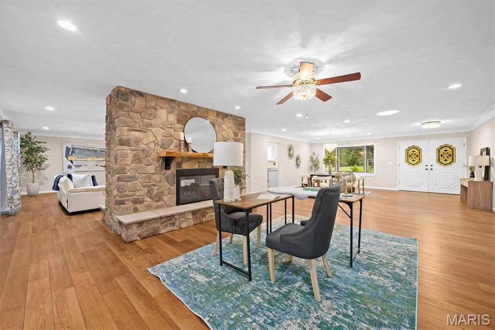
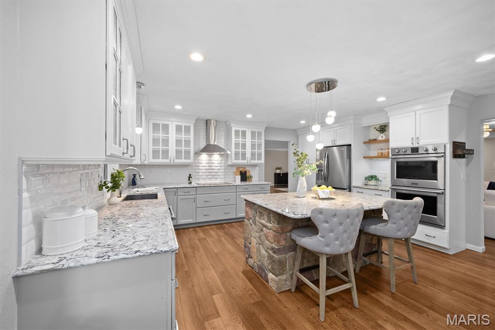
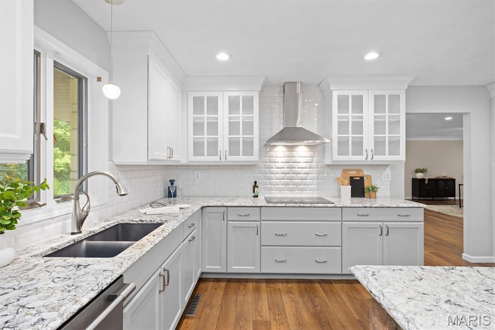
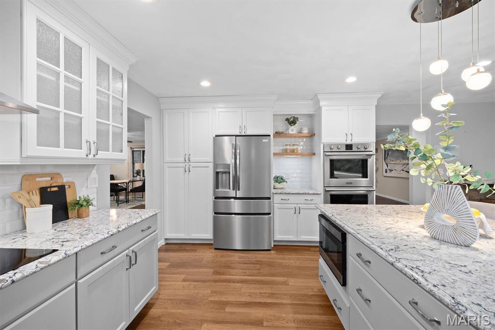
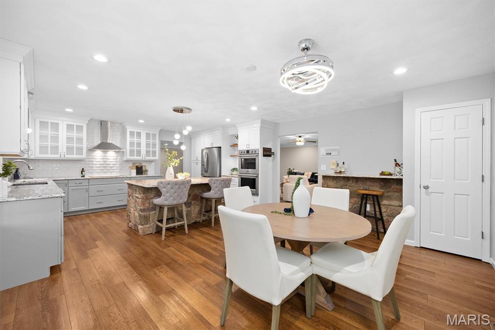
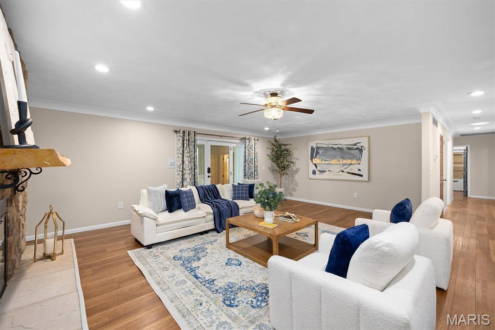
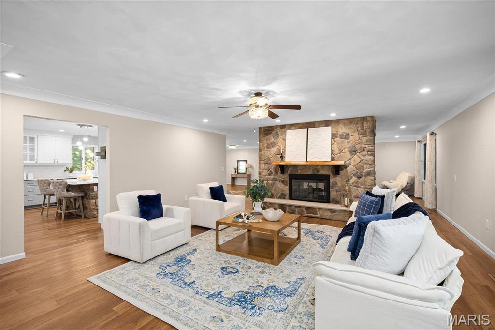
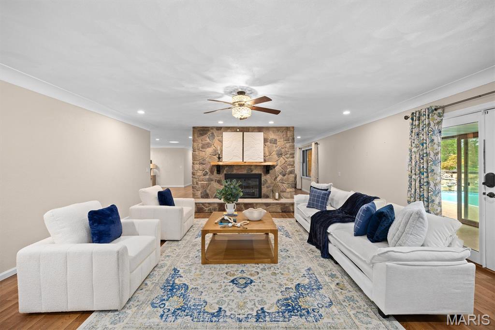
Tucked behind a gated entrance and surrounded by more than 14 acres of mature woods, this exceptional full-brick ranch offers an extraordinary combination of privacy, space, and outdoor amenities. With 4,384 square feet of finished living space on the main level, the home provides an impressive layout with 4 bedrooms, 3 full baths, and an additional half bath conveniently located in the three-season room. The heart of the home is designed for gathering and entertaining, featuring a stunning see-through stone fireplace and expansive living areas filled with natural views and solar tube lighting. Two of the original bedrooms have been transformed into a large ensuite bedroom or spacious game/family room. The unfinished lower level offers tremendous potential, with a full basement rough-in and a second fireplace already in place. Whether envisioned as additional living space, recreation areas, a home office, theater, workshop, or storage-the possibilities are ready to be brought to life. Step outside and the property becomes your own private retreat. A heated saltwater pool is surrounded by exceptional entertaining spaces and features a dramatic rock waterfall, slide, and four fountains. The outdoor kitchen, bar, and high firepit table create an inviting extension of the home's living space. The spacious three-season rooms provides an additional area to enjoy the wooded surroundings, while a newer hot tub offers another way to relax when temperatures drop. Nature is woven throughout the property, with mature woods, a stream meandering through the acreage, and a lake adjacent to the property. A boat dock provides access to the small lake, while the expansive grounds include plenty of level yard space for outdoor activities and entertaining. A newly concreted driveway leads to the attached heated 3-car garage with a Tesla charger, complemented by an additional detached heated multi car garage with a half bath—providing exceptional parking, storage, and workspace options. This remarkable property offers the rare opportunity to enjoy privacy, extensive acreage, beautiful natural surroundings, impressive indoor space, and resort-inspired outdoor amenities—all in one exceptional estate. With room to personalize and expand, this is a property that can evolve to meet your vision for years to come.

5 Beds

5 Baths

4,384 sq.ft

$0 per sq.ft

Ranch,Traditional
$ 950,000
Active
0
26051710
5
5
4,384
Sugar Bend Estates
Collinsville DIST 10
Madison-IL
Residential
Ranch,Traditional
Residential
$15,230
Last 6 closed homes in this zip.
| Address | Bd/Ba | SqFt | List | Sold | Closed |
|---|---|---|---|---|---|
| 423 S Aurora Street, Collinsville, IL 62234 | 2/2 | 929 | $72,000 | $72,000 100% of ask |
Aug 21, 2026 |
| 46 Grandview Drive, Collinsville, IL 62234 | 2/2 | 1,056 | $175,000 | $174,250 99.6% of ask |
Aug 21, 2026 |
| 500 Greenwood Place, Caseyville, IL 62234 | 4/1 | 1,389 | $135,000 | $135,000 100% of ask |
Aug 21, 2026 |
| 1222 Ridge Prairie Lane, Collinsville, IL 62234 | 4/5 | 2,736 | $650,000 | $692,000 106.5% of ask |
Aug 21, 2026 |
| 4 Chapel Court, Collinsville, IL 62234 | 4/3 | 1,392 | $243,000 | $245,000 100.8% of ask |
Aug 19, 2026 |
| 1466 N Keebler Avenue, Collinsville, IL 62234 | 4/2 | 1,120 | $299,900 | $310,000 103.4% of ask |
Aug 18, 2026 |
Estimate your monthly payment. Adjust the sliders below.
Estimate only. Not a loan offer. Consult a lender for an accurate quote, including HOA fees, PMI, and current rates.
Kitchen
12x16
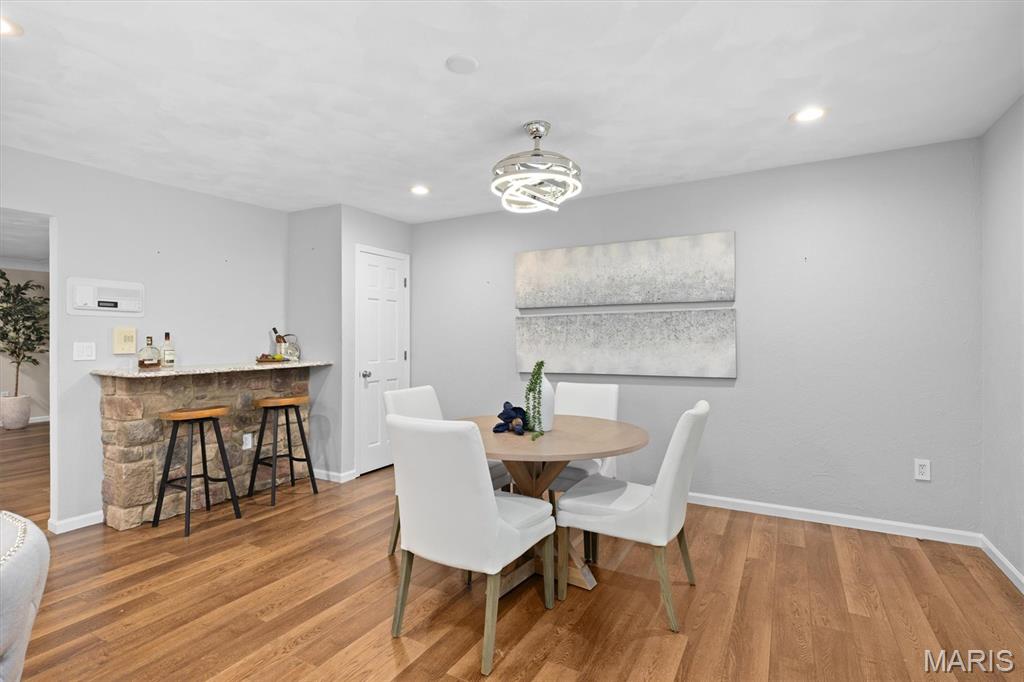
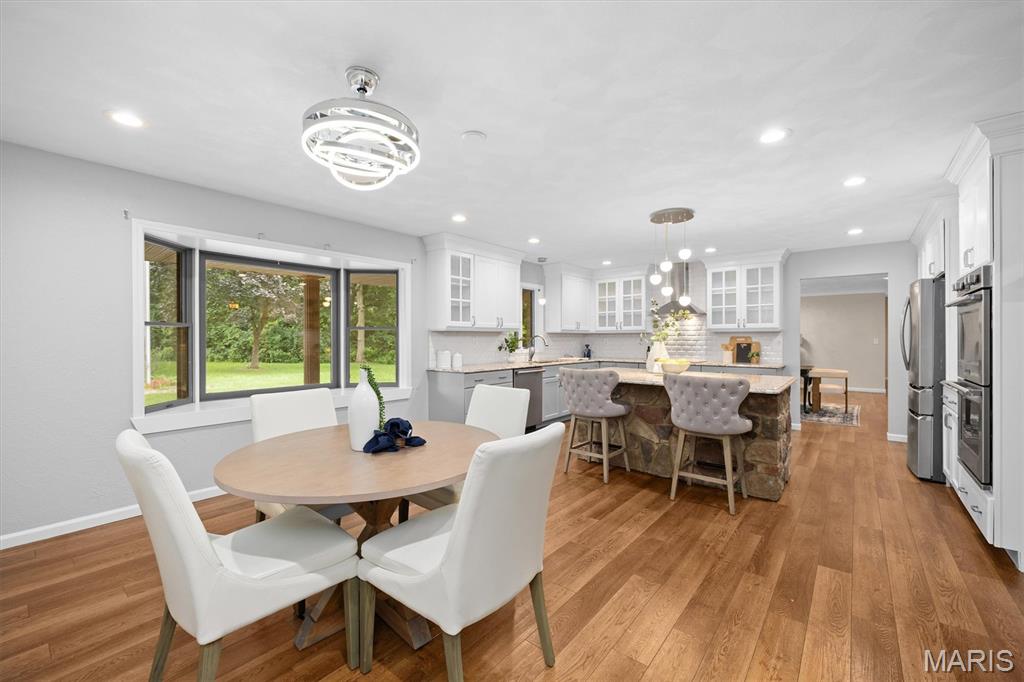
Breakfast Room
18x12
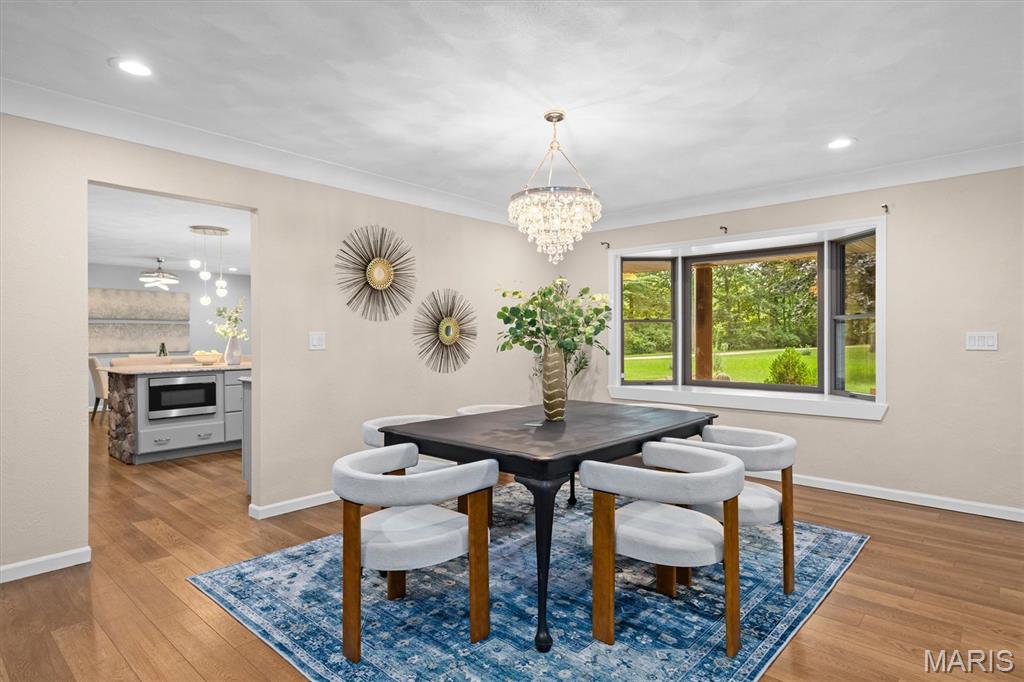
Dining Room
23x19
Living Room
18x15
Family Room
22x20
Primary Bathroom
14x8
Bedroom 2
15x13
Bedroom 3
15x13
Bedroom 4
12x11
Bathroom 2
9x8
Bathroom 3
10x8
Laundry
14x9
Bathroom 4
10x5
Off the 3 Seasons room
Bathroom 5
8x6
Located in the detached garage
Primary Bedroom
20x16
Bedroom 5
23x16
Multiuse Room---Bedroom, Craft or Game Room
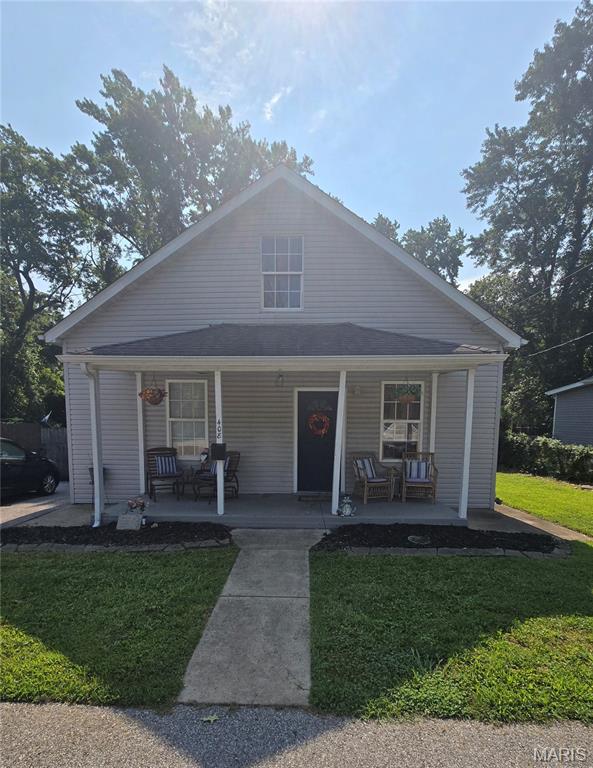
Affordable home in Collinsville! This home offers three bedrooms with the primary on the main level with a private bathroom. The upstairs has two nice sized bedrooms that share a full bathroom. A nicely sized living room, large open kitchen with lots of cabinets and natural sunlight from the patio doors off the deck. There is a smaller room off the kitchen that is perfect for a walk-in pantry and there is a main level laundry area with a half bath. The basement offers extra storage, there's a private backyard, a deck off the rear perfect for relaxing or BBQing, home is located on a dead-end street with privacy. Call your favorite agent today for a private tour!
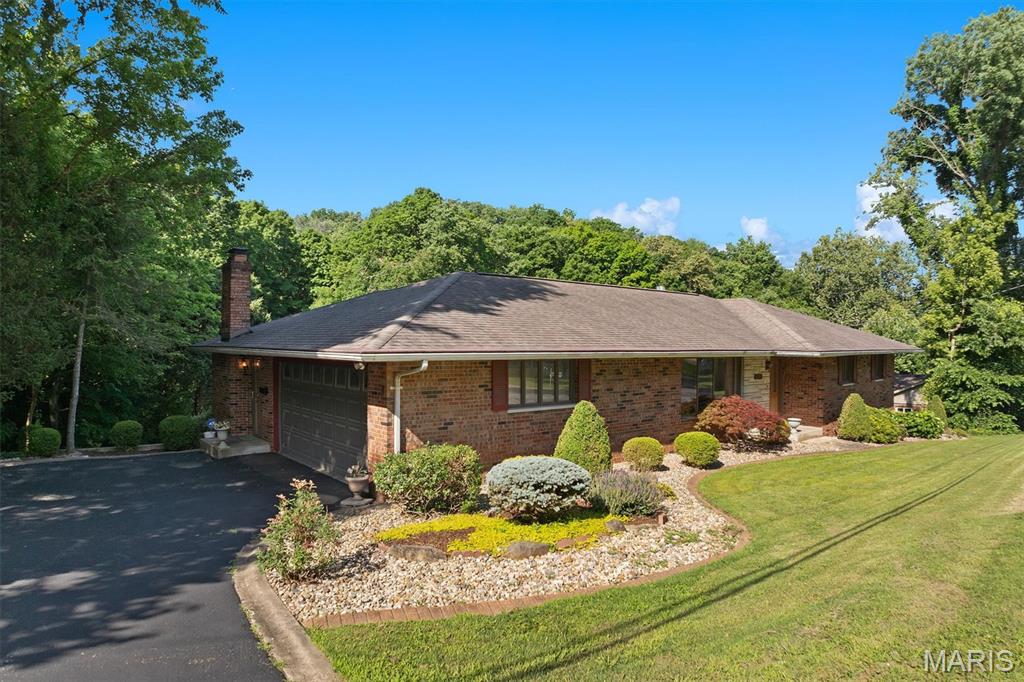
Welcome to this exceptional, well cared for, all-brick ranch where timeless craftsmanship, peaceful privacy, and effortless entertaining come together. Nestled on a beautifully landscaped one-acre lot surrounded by mature trees, this 3-bedroom, 3-bath home offers the perfect blend of comfort, character, and space—just minutes from everything Collinsville has to offer. Step inside to discover rich hardwood floors, elegant cove molding, bay windows, and inviting living spaces designed for everyday living and memorable gatherings. The spacious main level features a welcoming living room, a cozy family room with a fireplace, and an updated galley kitchen complete with custom cabinetry, granite countertops, pantry storage, open shelving, and a sun-filled window overlooking the backyard. The flexible French-door dining room can easily serve as a formal dining area, home office, or multi-purpose space to fit your lifestyle. Just beyond, a charming sunroom with a fireplace creates the perfect spot to relax year-round while enjoying views of the outdoor oasis. Outdoor living takes center stage with a deck overlooking the large in-ground swimming pool and expansive backyard—ideal for summer entertaining, family gatherings, or simply enjoying the peaceful surroundings. The finished walkout lower level is designed for entertaining and relaxation, featuring heated floors, a large family/recreation room, a full bathroom, a bonus room, and direct access to the pool area. A stately fireplace and generous gathering spaces make this level perfect for game nights, holidays, and hosting guests. Seller offering a 1 year home warranty from American Home Shield
Tucked behind a gated entrance and surrounded by more than 14 acres of mature woods, this exceptional full-brick ranch offers an extraordinary combination of privacy, space, and outdoor amenities. With 4,384 square feet of finished living space on the main level, the home provides an impressive layout with 4 bedrooms, 3 full baths, and an additional half bath conveniently located in the three-season room. The heart of the home is designed for gathering and entertaining, featuring a stunning see-through stone fireplace and expansive living areas filled with natural views and solar tube lighting. Two of the original bedrooms have been transformed into a large ensuite bedroom or spacious game/family room. The unfinished lower level offers tremendous potential, with a full basement rough-in and a second fireplace already in place. Whether envisioned as additional living space, recreation areas, a home office, theater, workshop, or storage-the possibilities are ready to be brought to life. Step outside and the property becomes your own private retreat. A heated saltwater pool is surrounded by exceptional entertaining spaces and features a dramatic rock waterfall, slide, and four fountains. The outdoor kitchen, bar, and high firepit table create an inviting extension of the home's living space. The spacious three-season rooms provides an additional area to enjoy the wooded surroundings, while a newer hot tub offers another way to relax when temperatures drop. Nature is woven throughout the property, with mature woods, a stream meandering through the acreage, and a lake adjacent to the property. A boat dock provides access to the small lake, while the expansive grounds include plenty of level yard space for outdoor activities and entertaining. A newly concreted driveway leads to the attached heated 3-car garage with a Tesla charger, complemented by an additional detached heated multi car garage with a half bath—providing exceptional parking, storage, and workspace options. This remarkable property offers the rare opportunity to enjoy privacy, extensive acreage, beautiful natural surroundings, impressive indoor space, and resort-inspired outdoor amenities—all in one exceptional estate. With room to personalize and expand, this is a property that can evolve to meet your vision for years to come.
