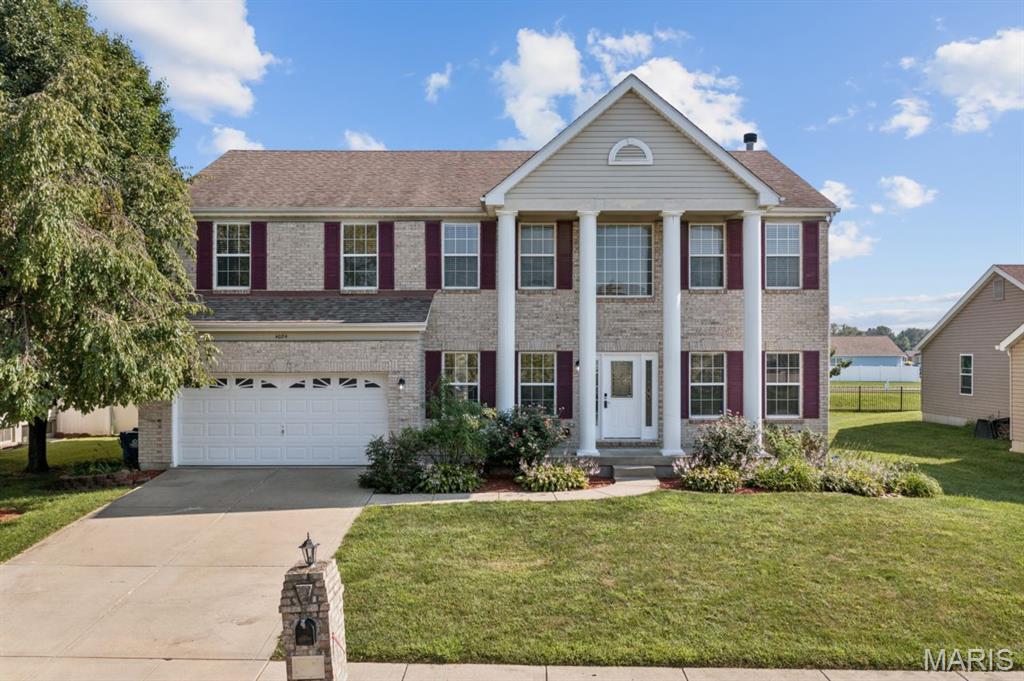
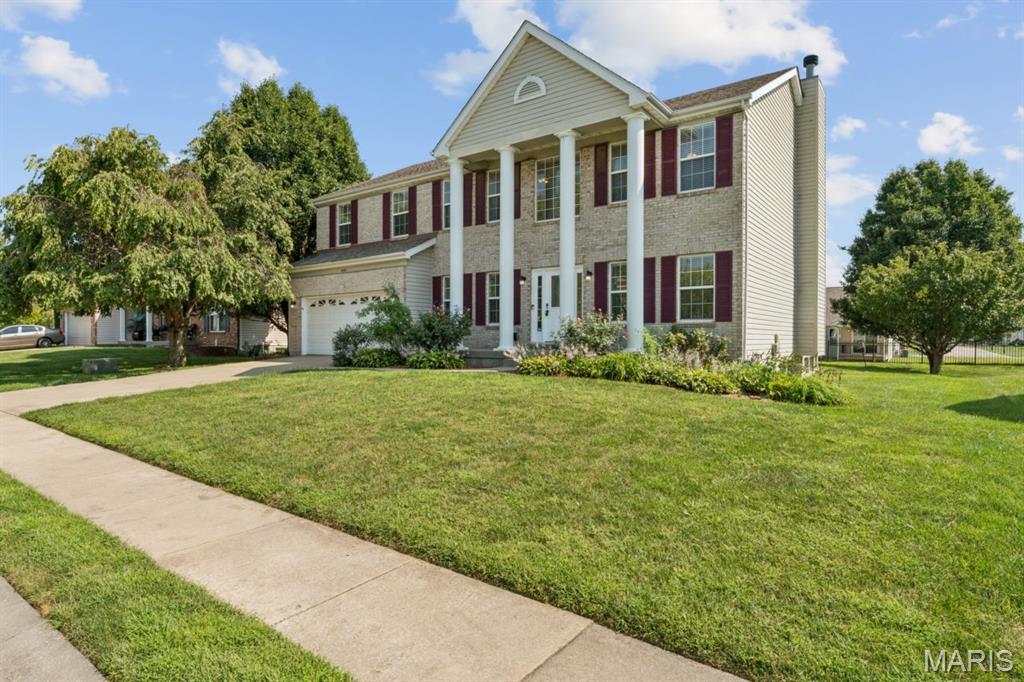
Two-story residence featuring a brick and siding exterior, columned portico, and a two-car garage
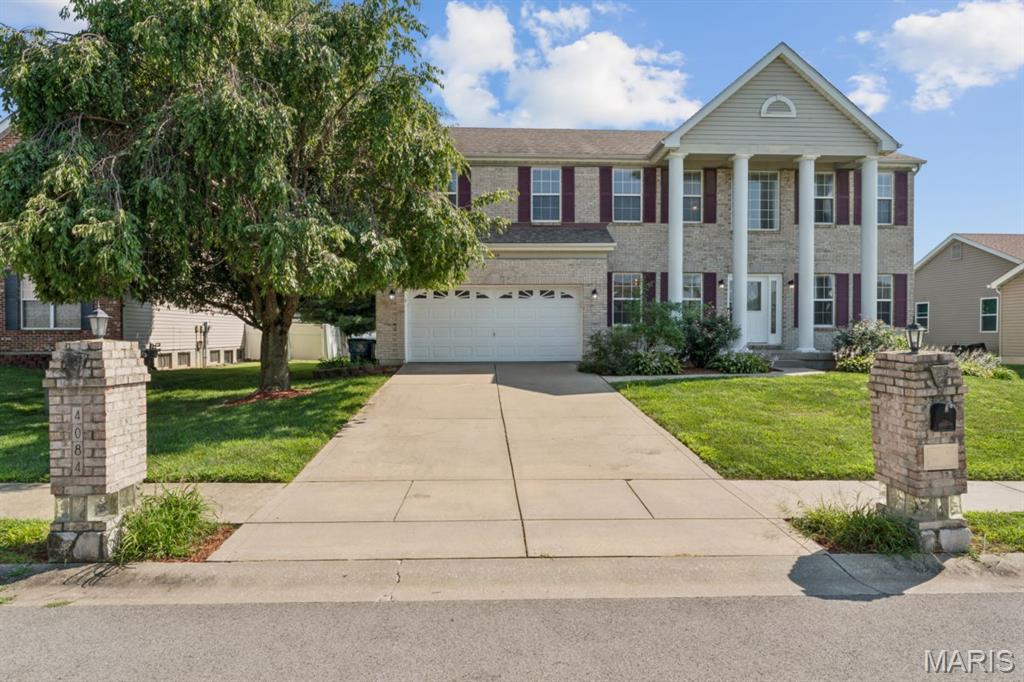
Brick facade home featuring a two-car garage, columned entryway, gabled roofline, and landscaped front yard
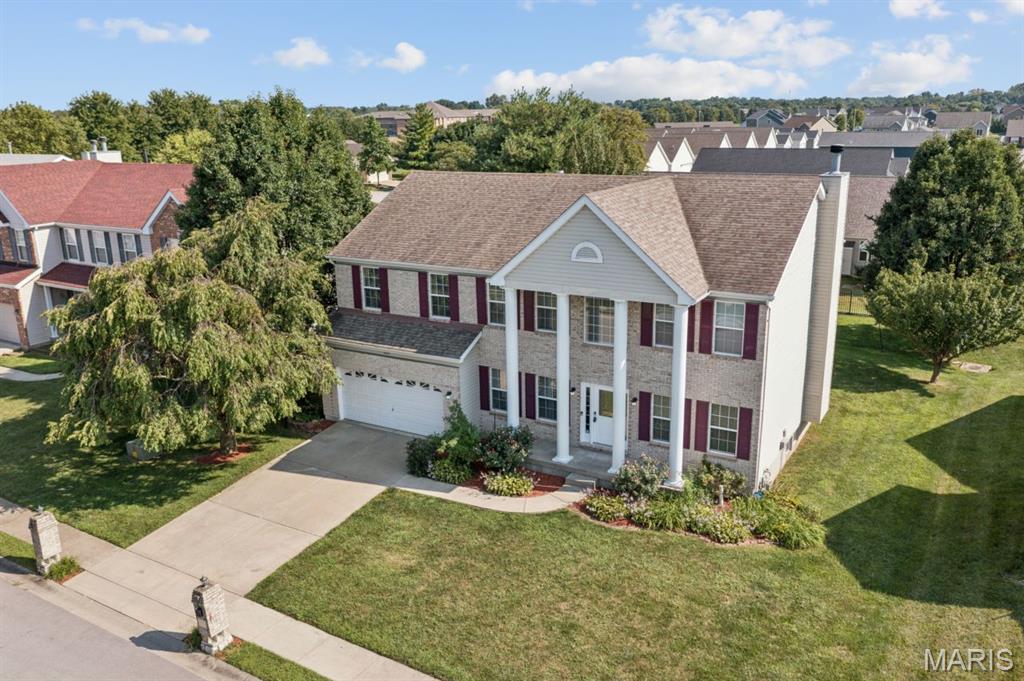
Two-story residence featuring a brick facade with a columned entry, attached two-car garage, and a gabled roof
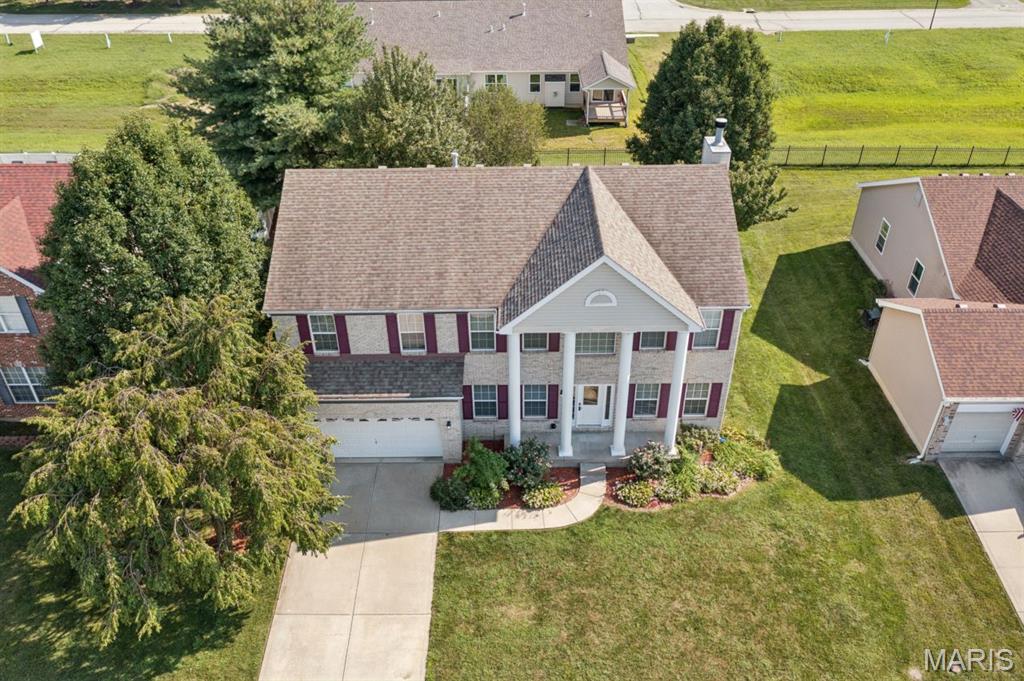
Two-story residence featuring a prominent columned portico, a two-car garage, and a concrete driveway
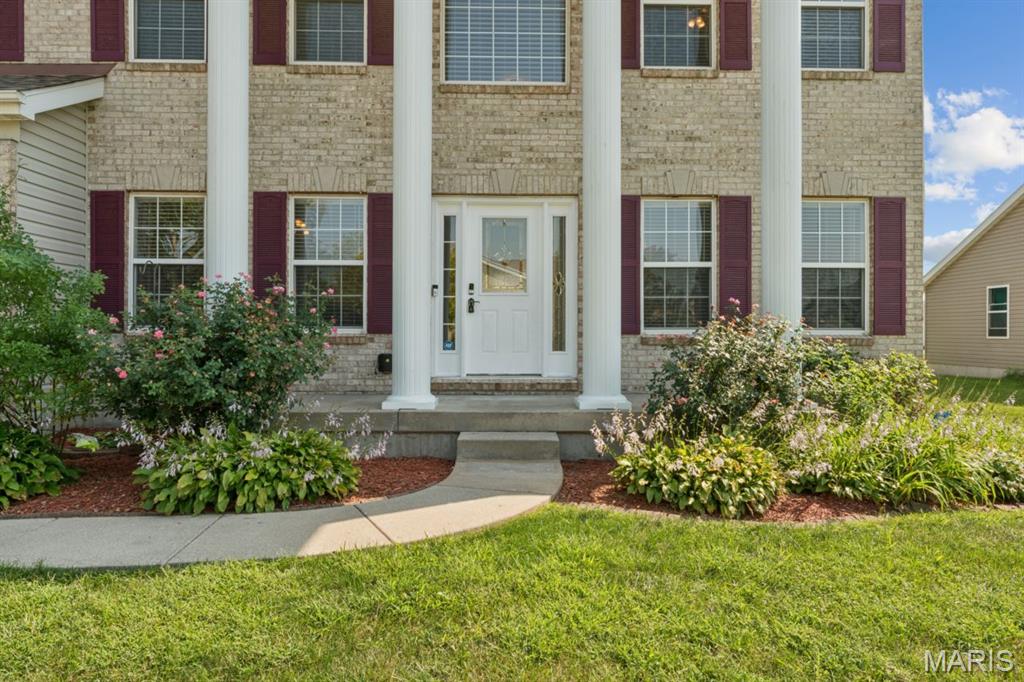
Brick facade with white columns and red window shutters
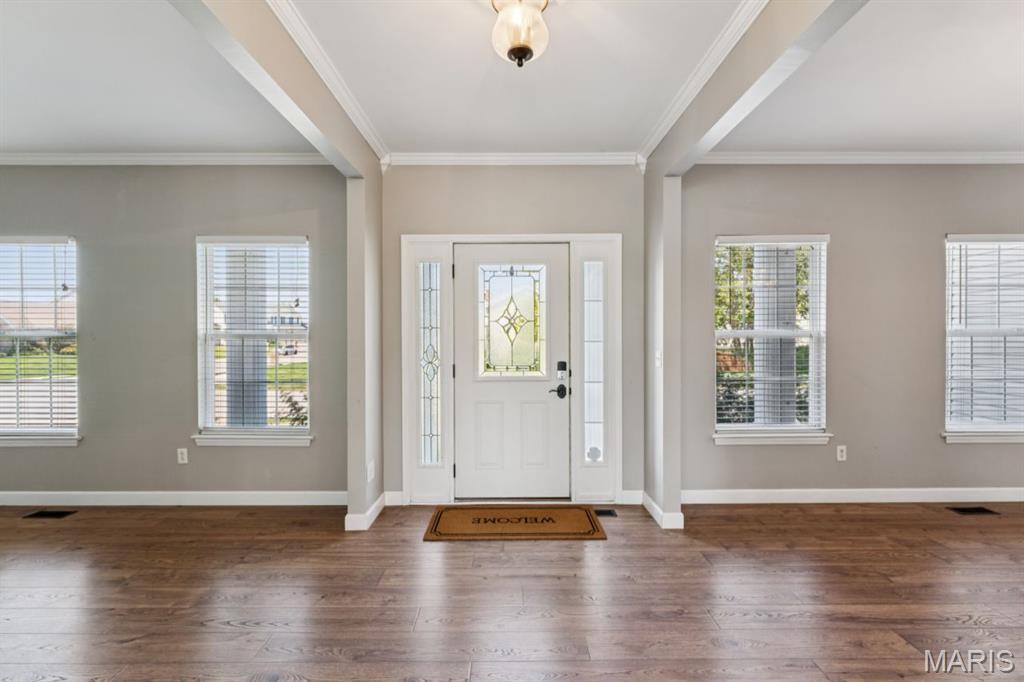
Entryway with wood-finish flooring, a white paneled door featuring decorative glass, and dual sidelight windows
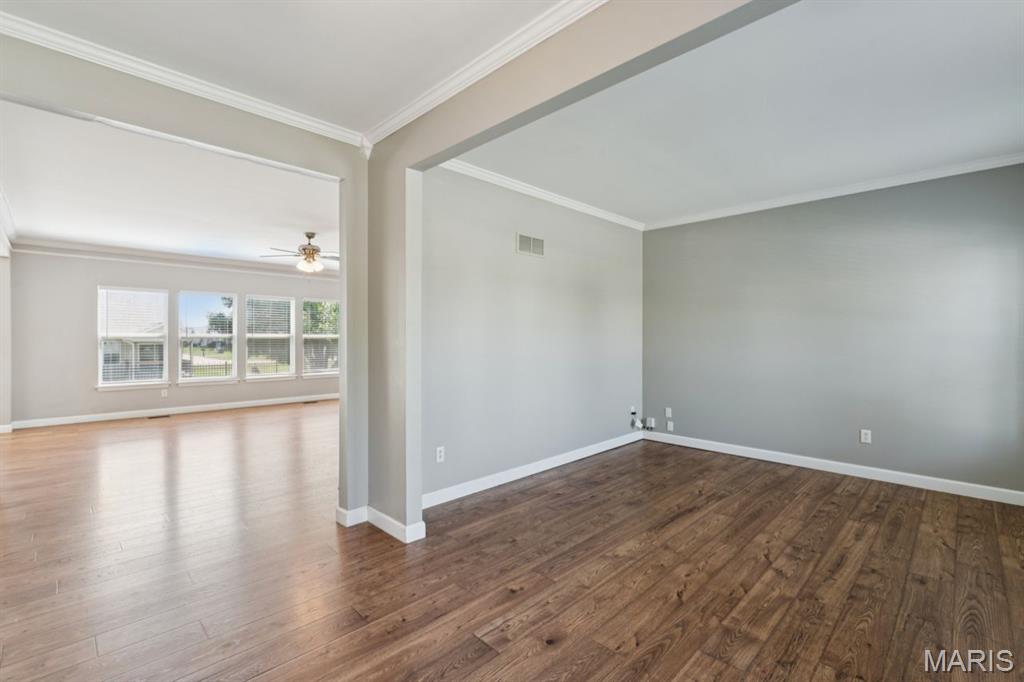
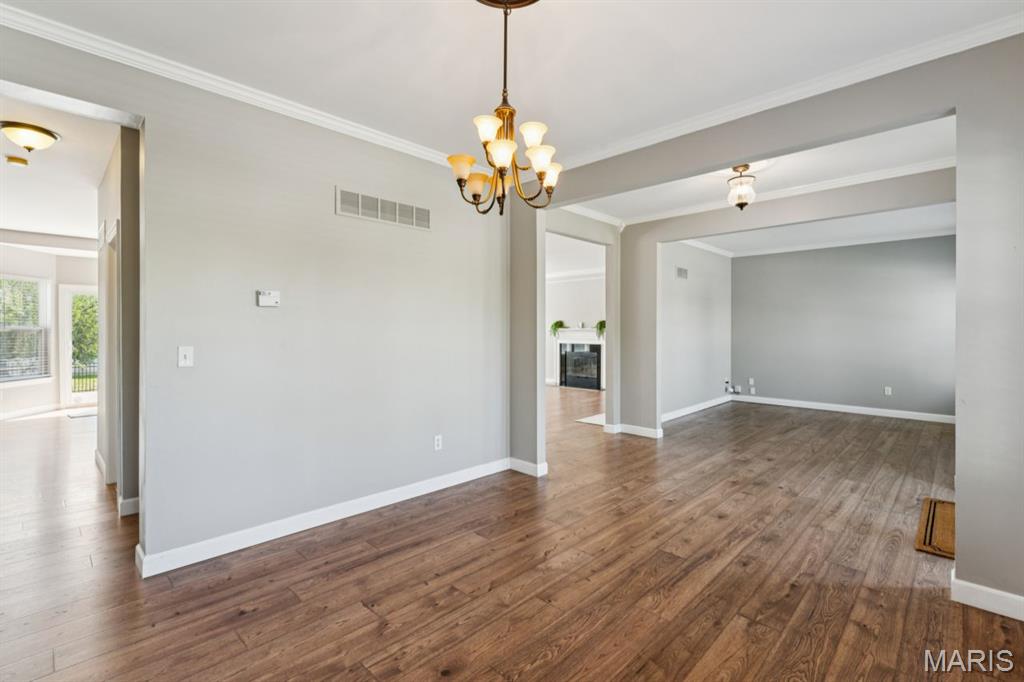
Wood-finish flooring throughout, light gray wall tones, and white crown molding
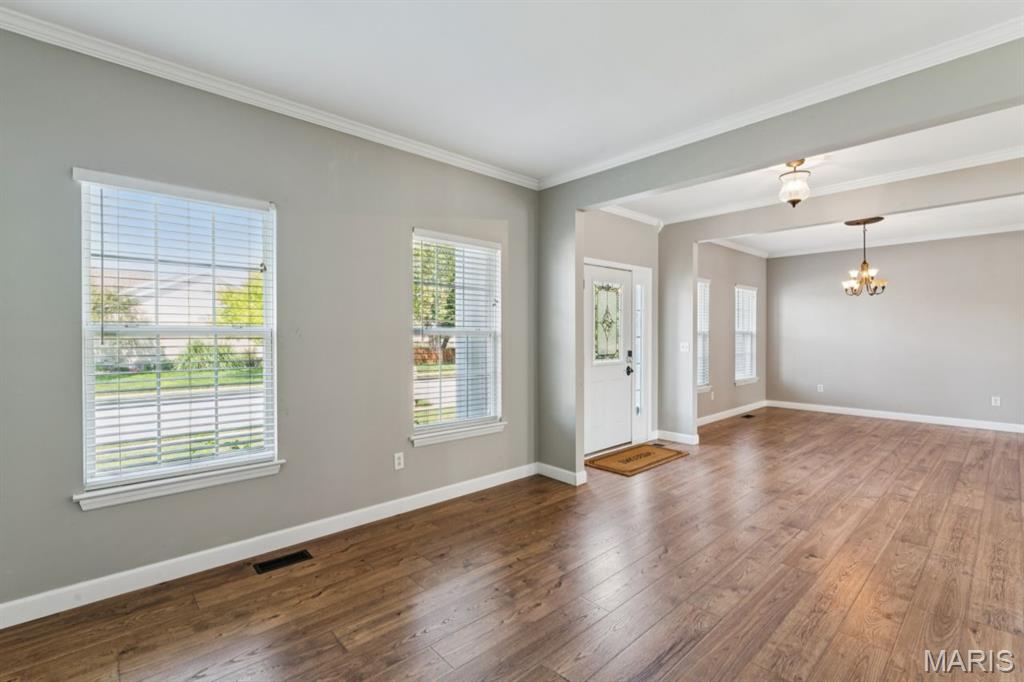
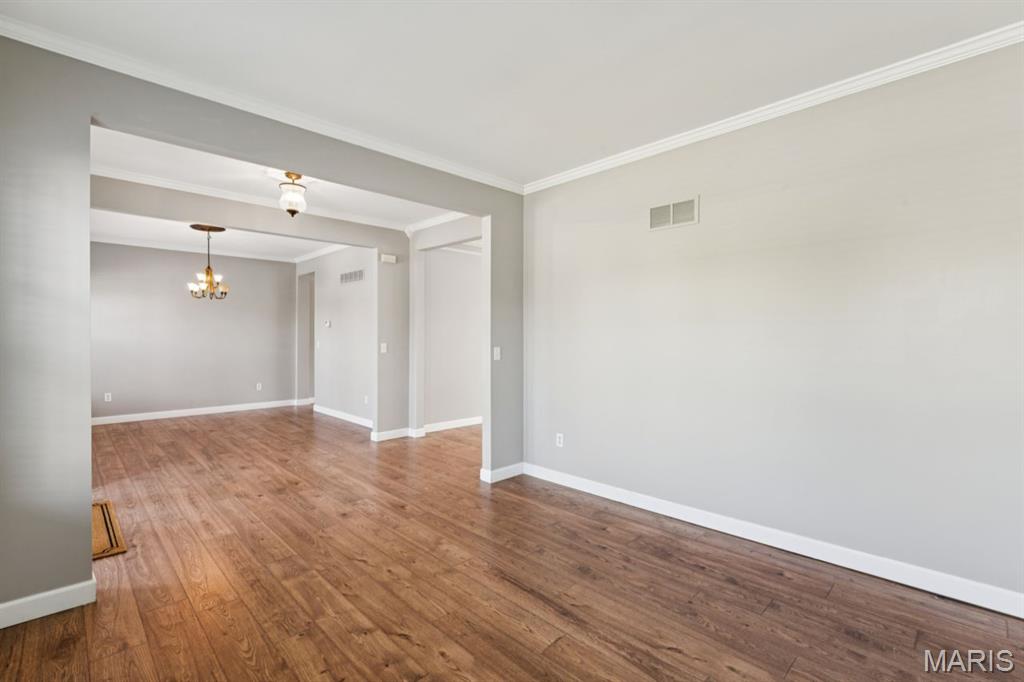
Wood-finish flooring throughout, complemented by crown molding and baseboards
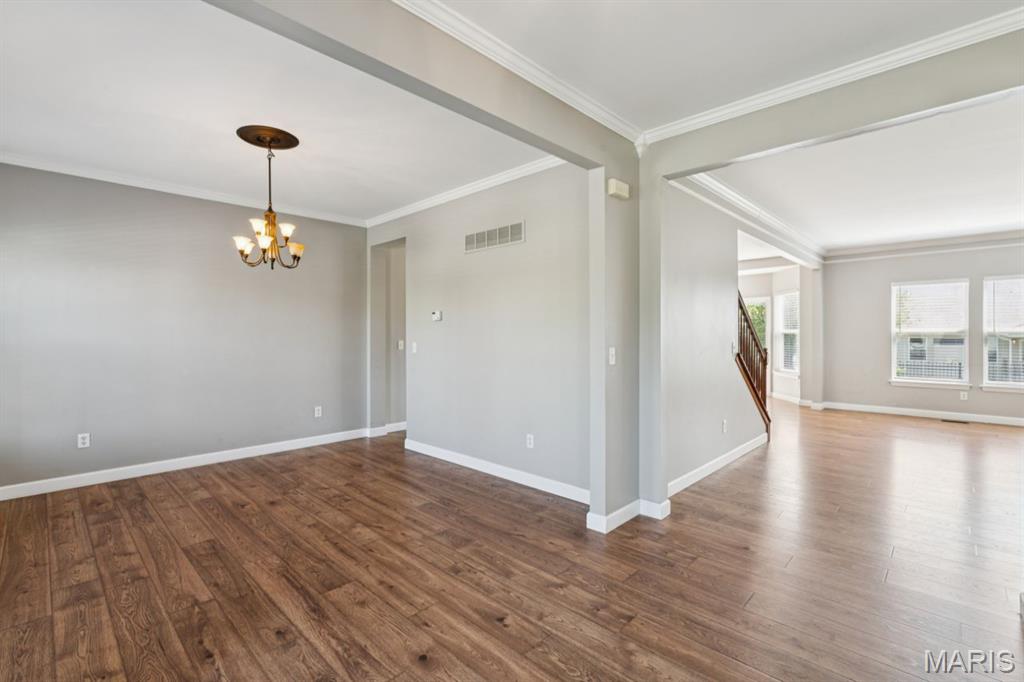
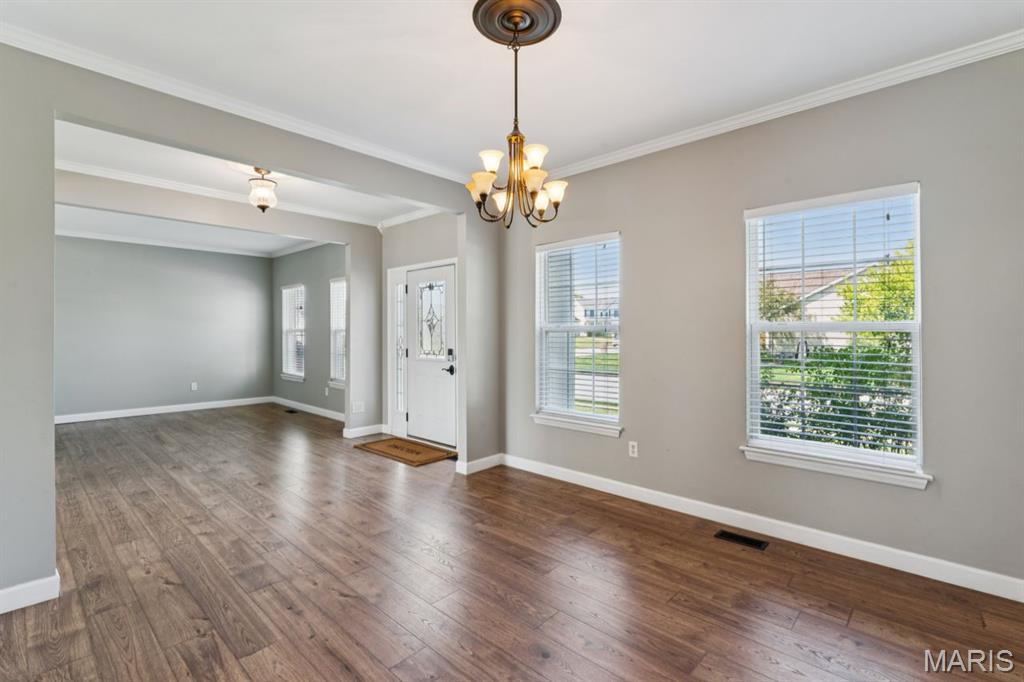
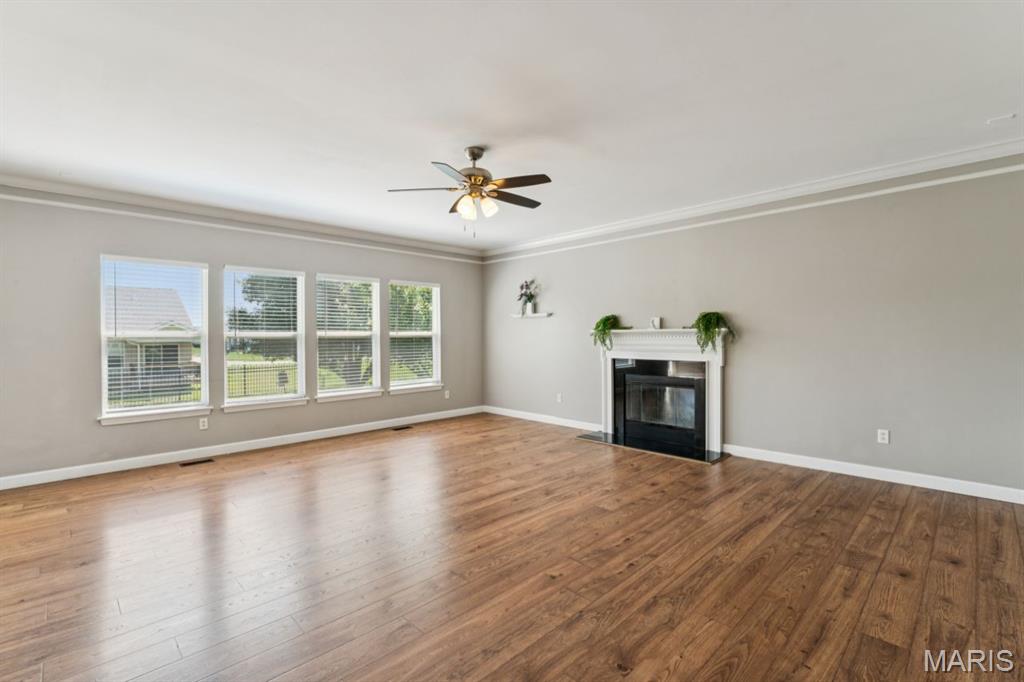
Spacious room featuring wood-finish flooring, a contemporary fireplace with a white mantel, multiple windows, and a ceiling fan
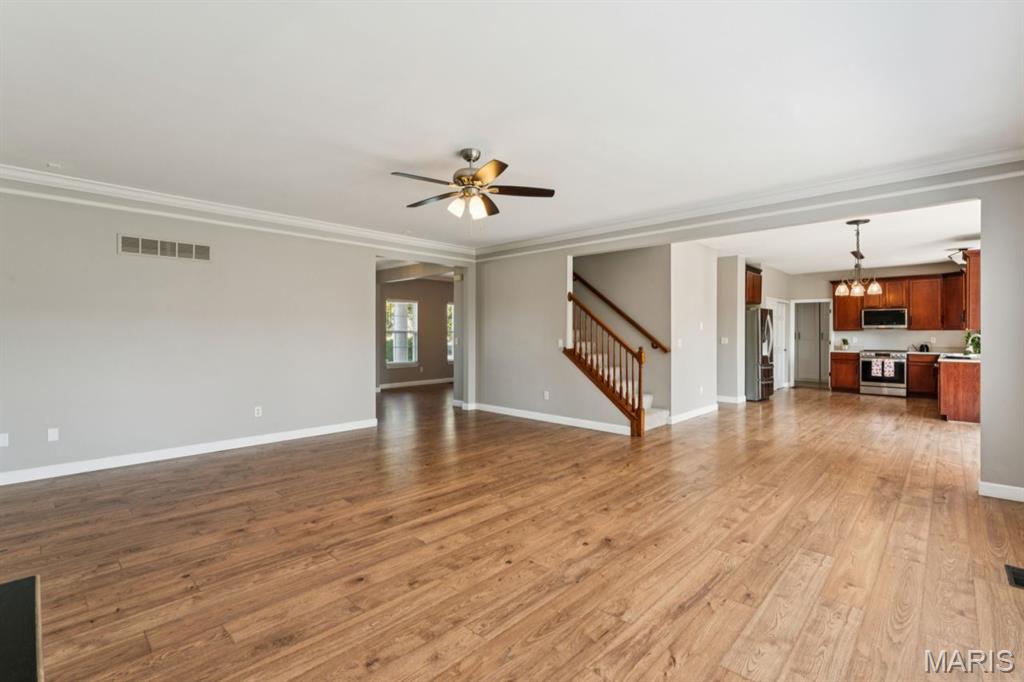
Expansive open-concept living area featuring wood-finish flooring, a ceiling fan, and crown molding
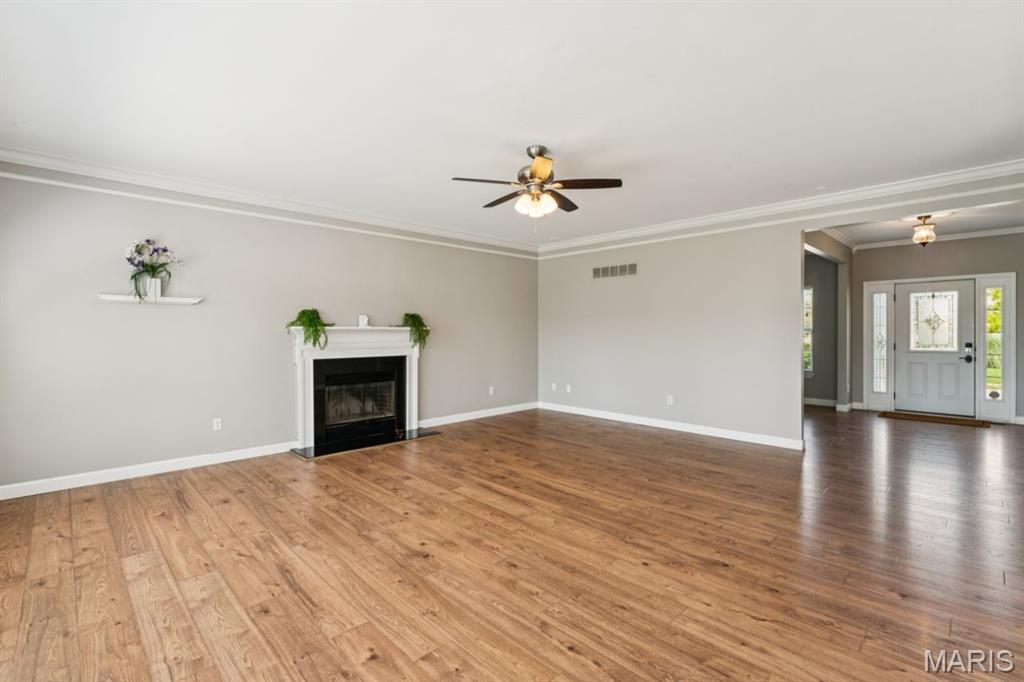
Wood-finish flooring, white crown molding, and a fireplace with a white mantel
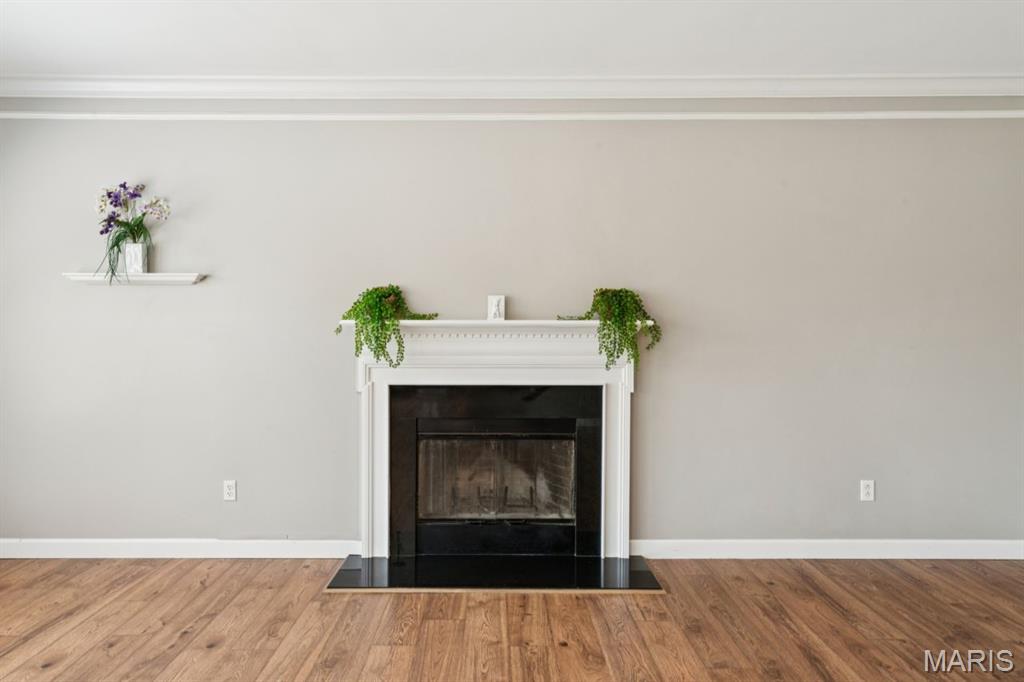
Fireplace with decorative white mantel, black firebox, and hearth
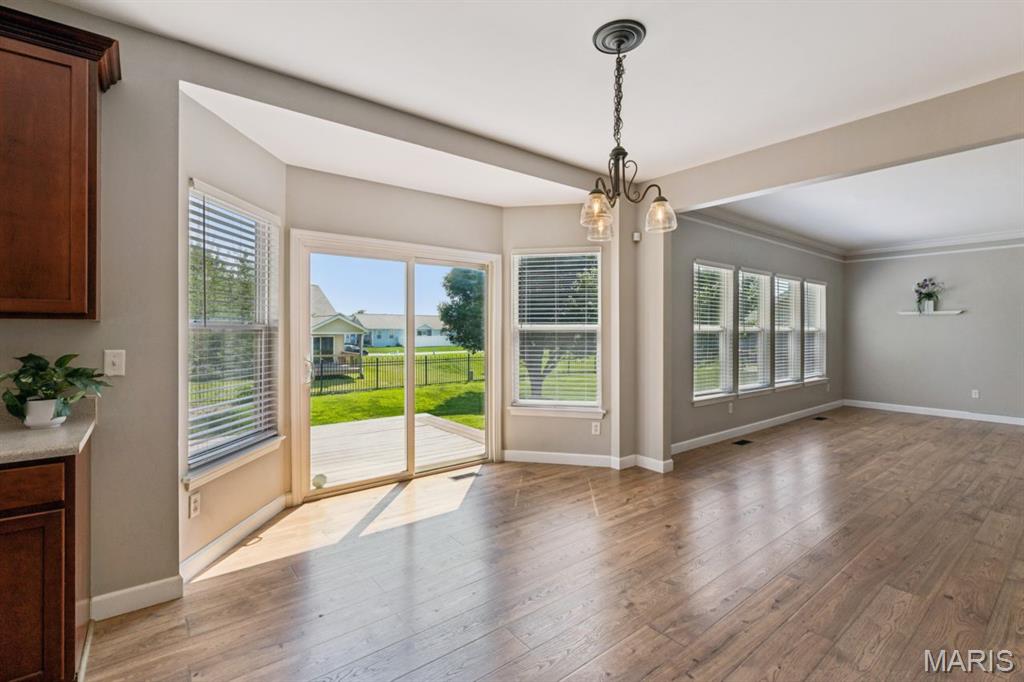
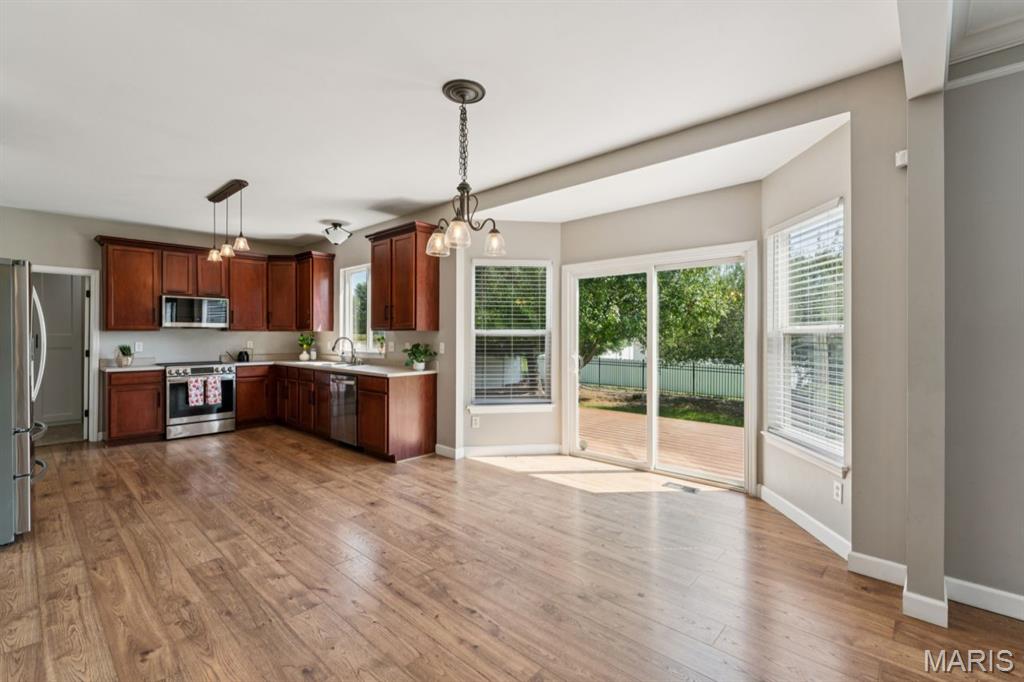
Wood-finish flooring throughout, kitchen with stainless steel appliances, white countertops, and cherry wood cabinetry
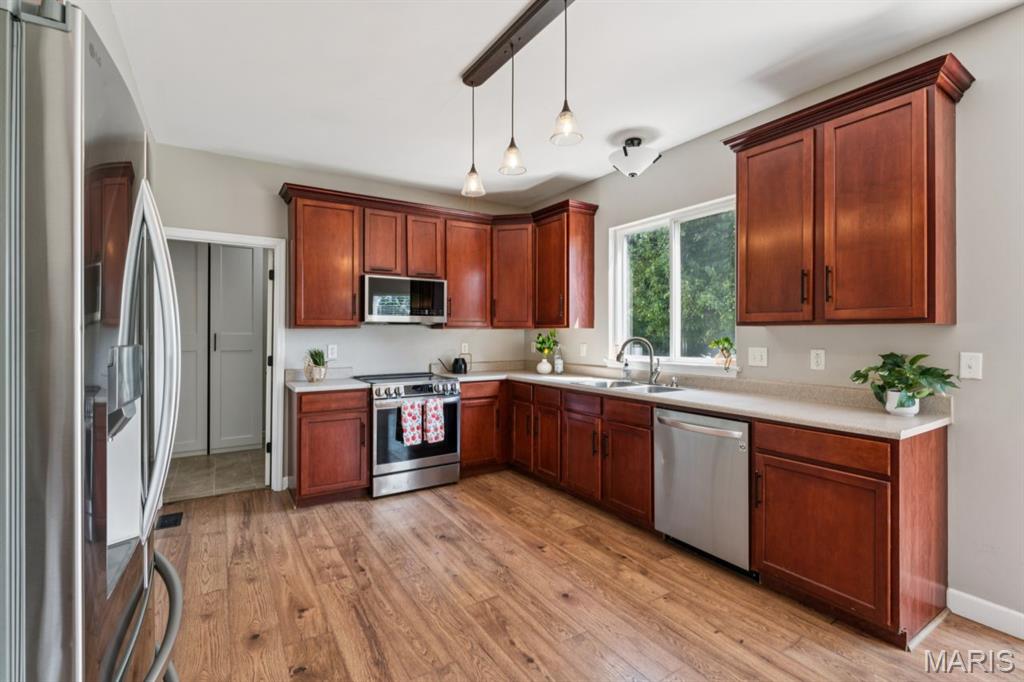
Kitchen featuring wood-finish flooring, stainless steel appliances, wood cabinetry, light-toned countertops, and a window above the sink
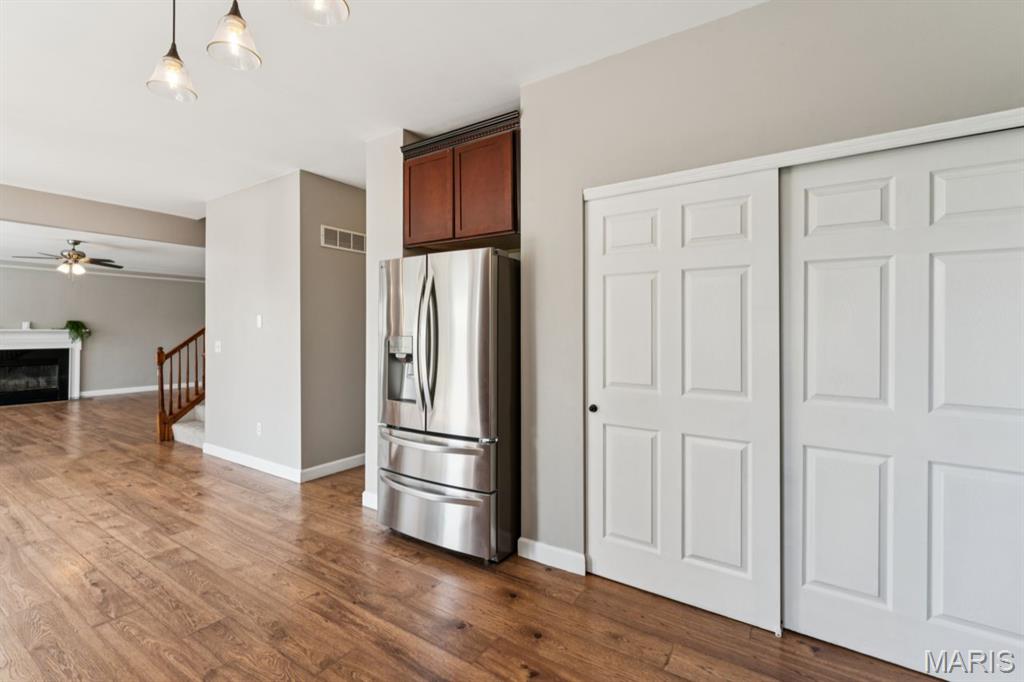
Wood-finish flooring throughout, stainless steel refrigerator, white paneled sliding doors, and pendant lighting fixtures
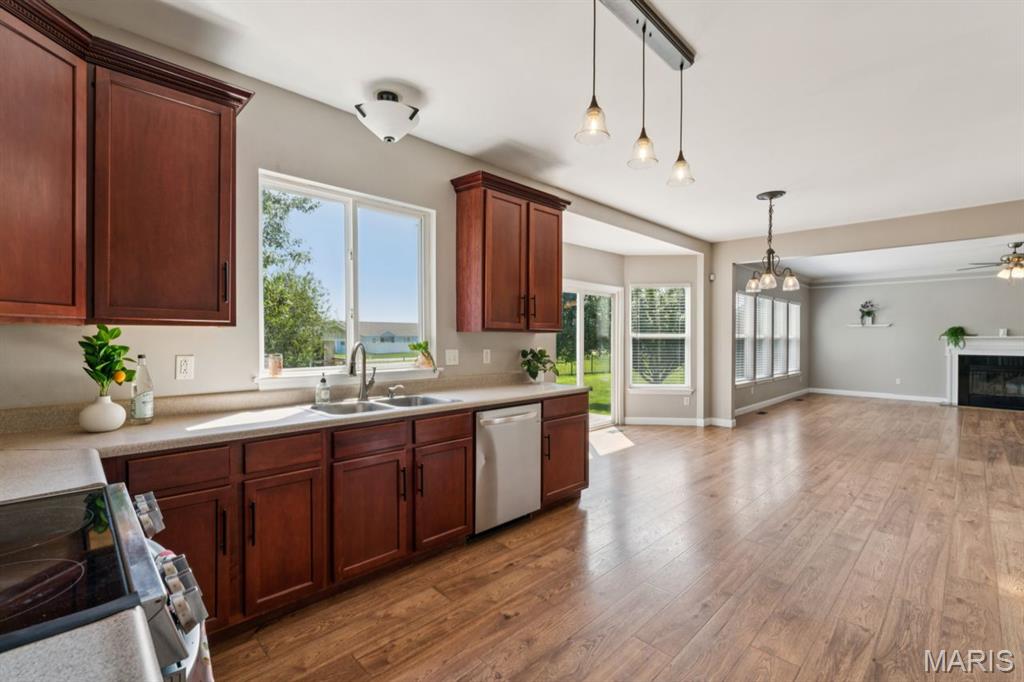
Kitchen featuring wood-finish flooring, cherry-toned cabinetry, stainless steel sink, and a dishwasher
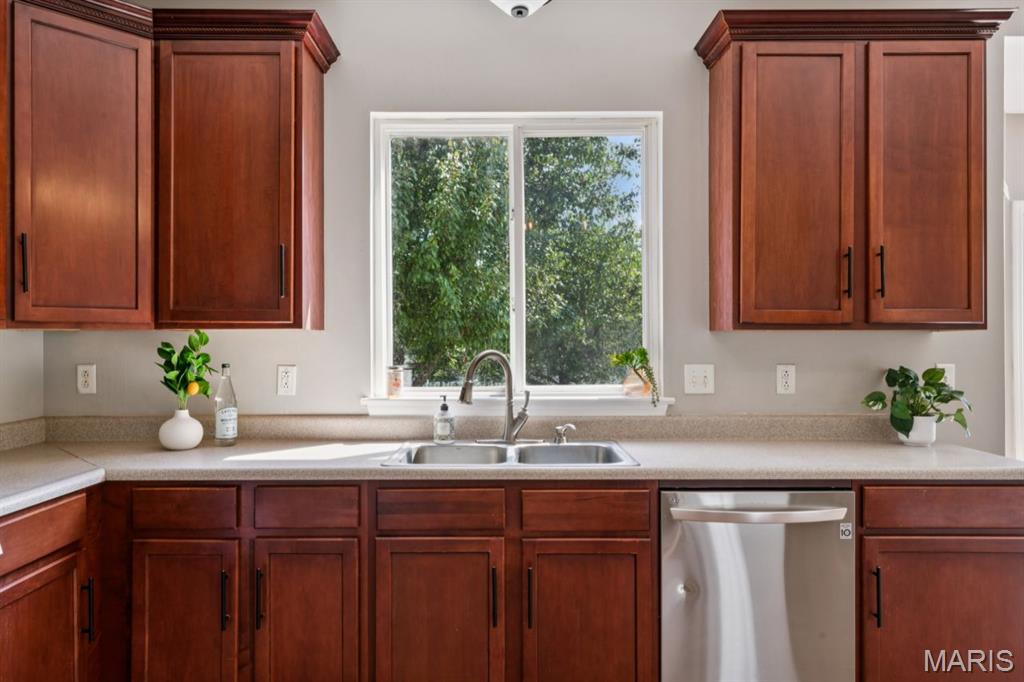
Kitchen featuring a double basin stainless steel sink, a stainless steel dishwasher, and wood-finish cabinetry with dark hardware
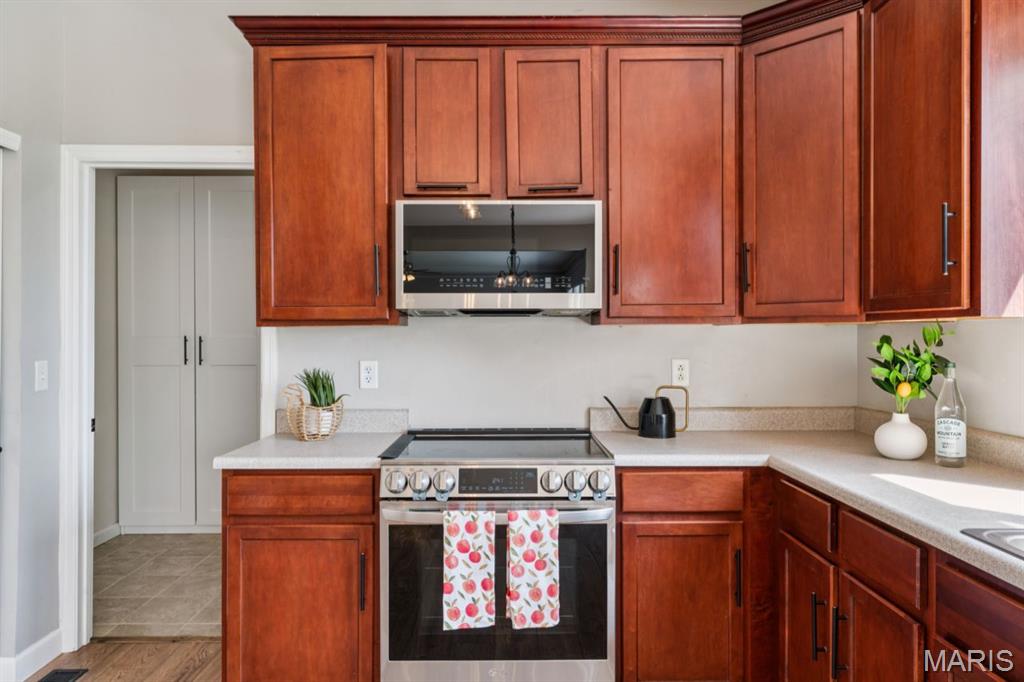
Wood-finish cabinetry with dark hardware, light-toned countertops, and stainless steel appliances
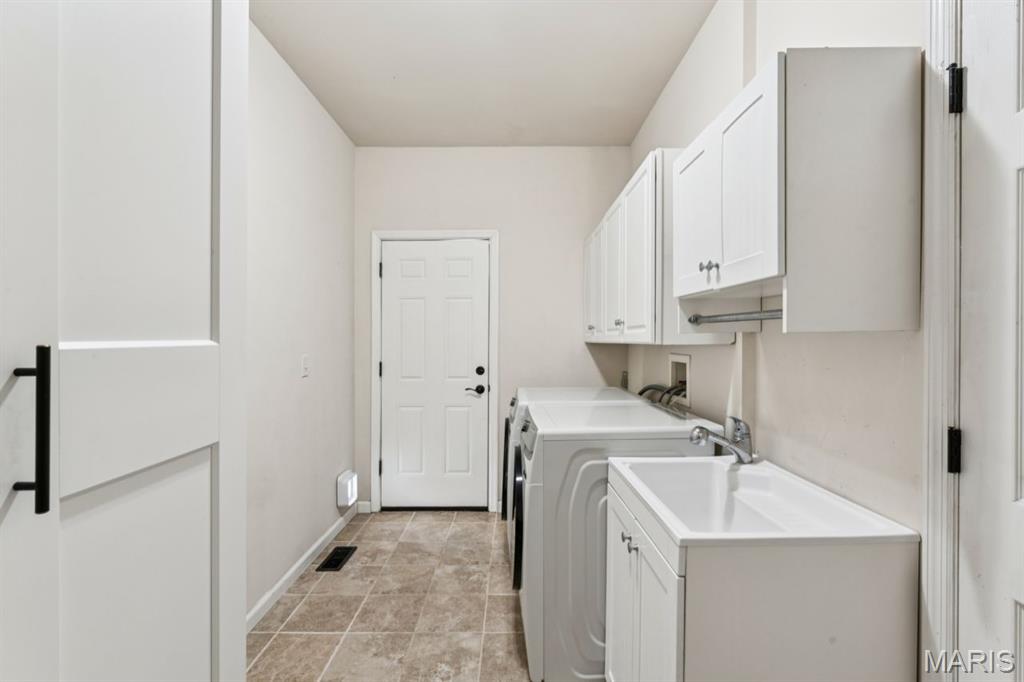
Laundry area featuring tile flooring, white cabinetry, a utility sink, and white flat-panel doors with black hardware
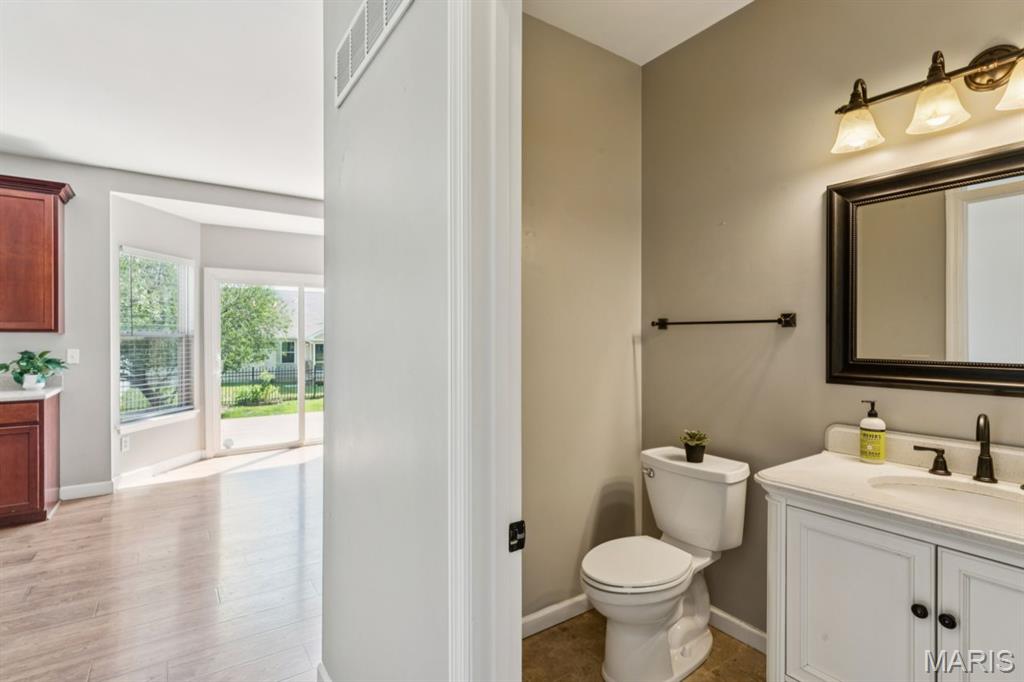
White vanity with a single sink, framed mirror, and a three-light fixture
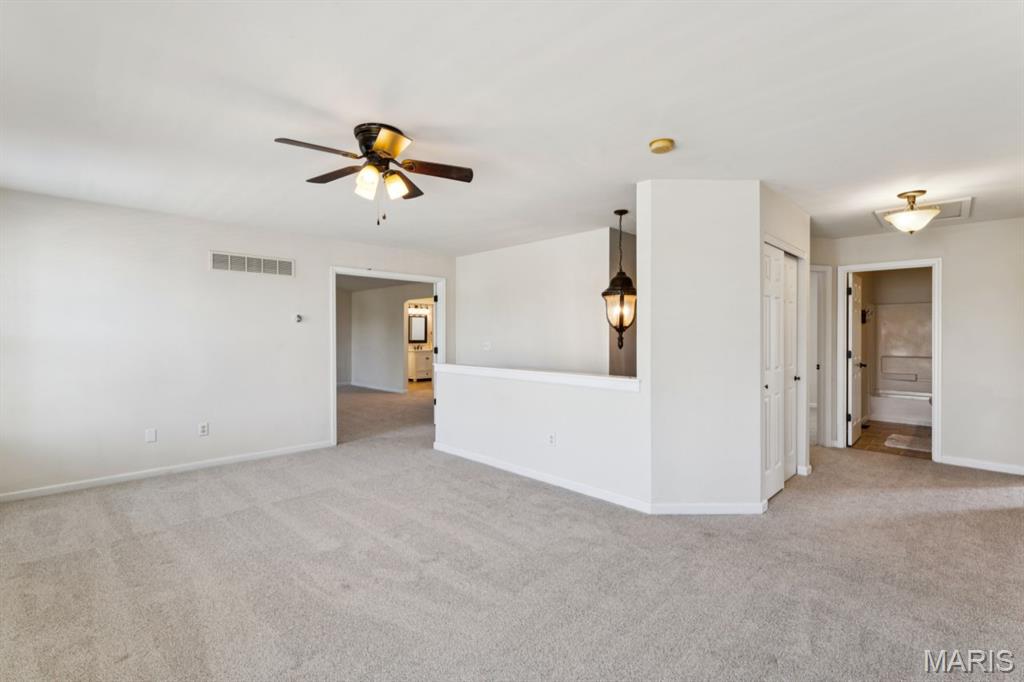
Expansive carpeted area with a ceiling fan, a decorative pendant light, and a built-in wall partition
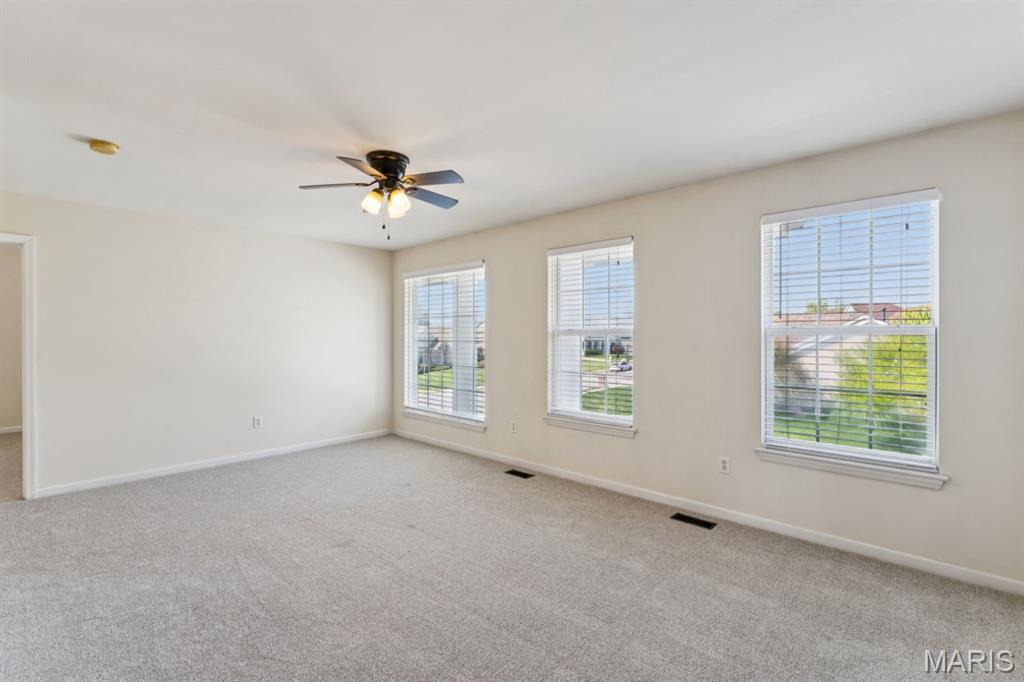
Neutral tone wall finish with light-colored carpeting
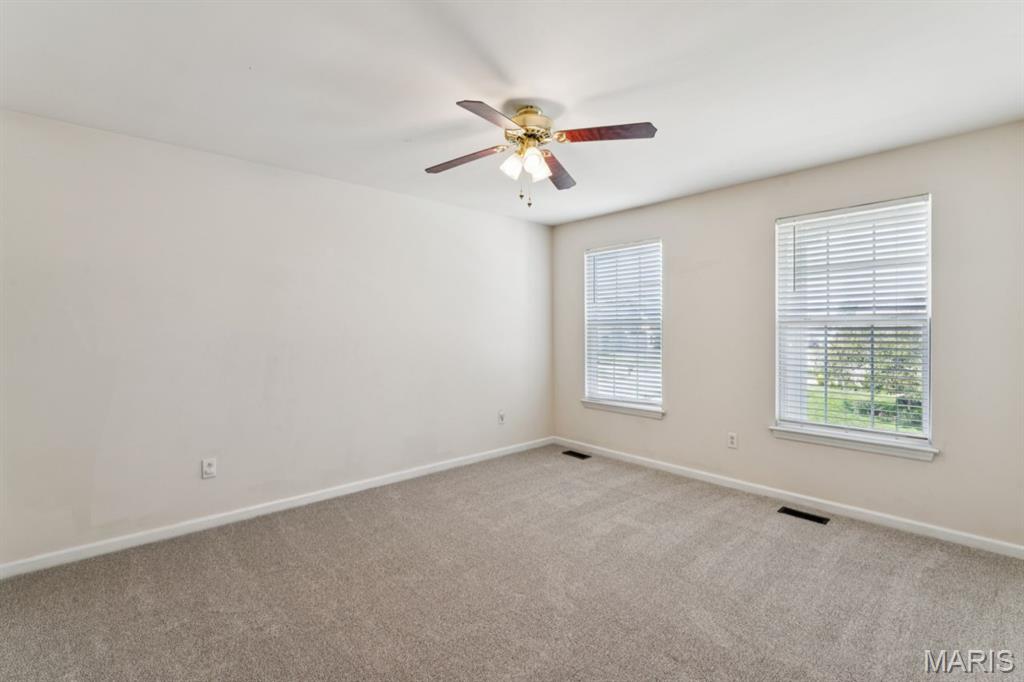
Recessed lighting, ceiling fan with light fixture, two windows with blinds, and neutral carpet flooring
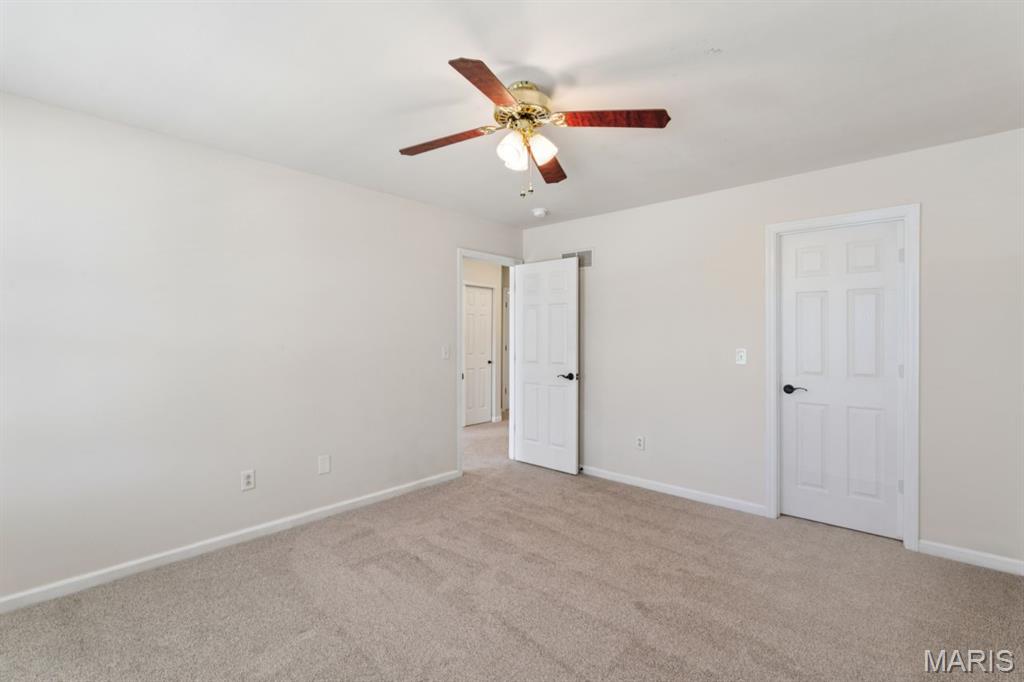
Neutral tone wall paint, carpeted flooring, and a ceiling fan with integrated lighting
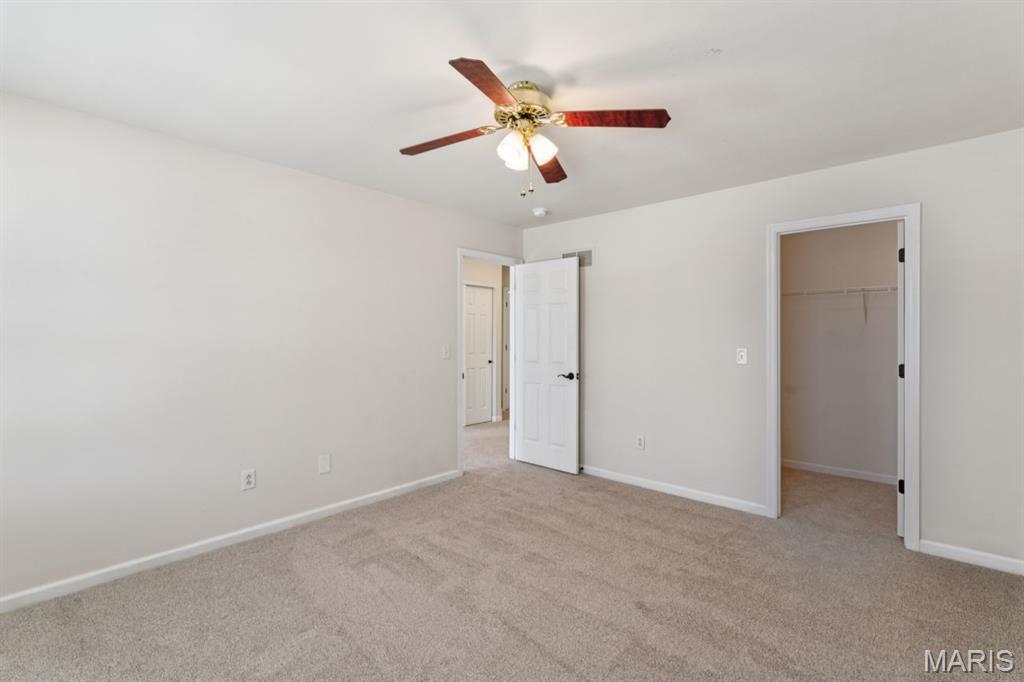
Carpeted flooring, ceiling fan with light fixture, white interior doors, and built-in closet shelving
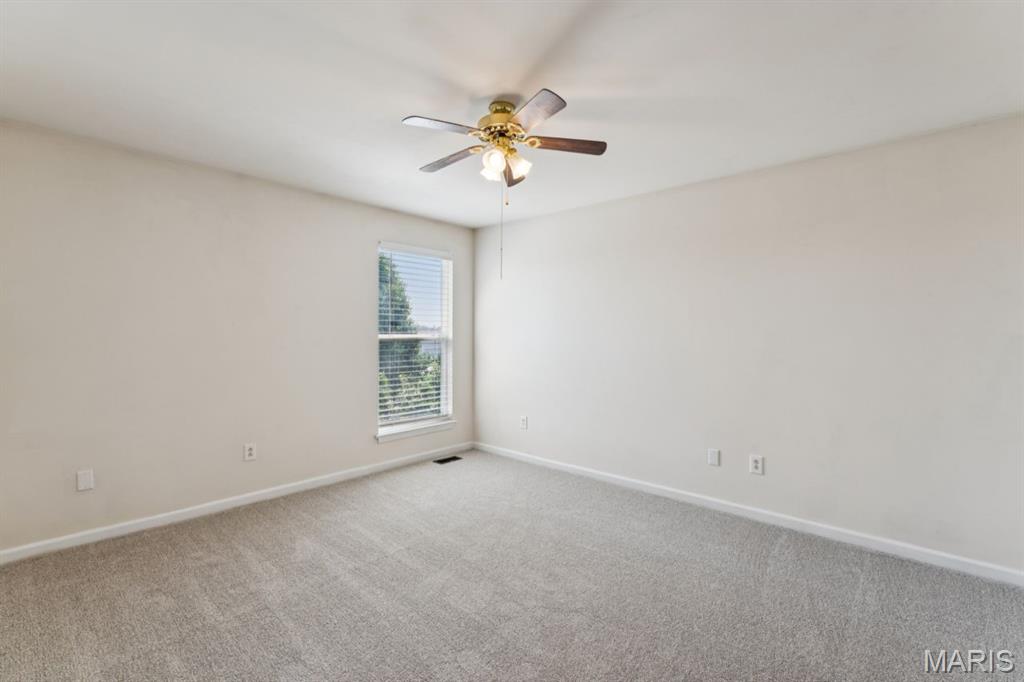
Recessed window with horizontal blinds, overhead ceiling fan with integrated lighting, and neutral-toned carpeting throughout
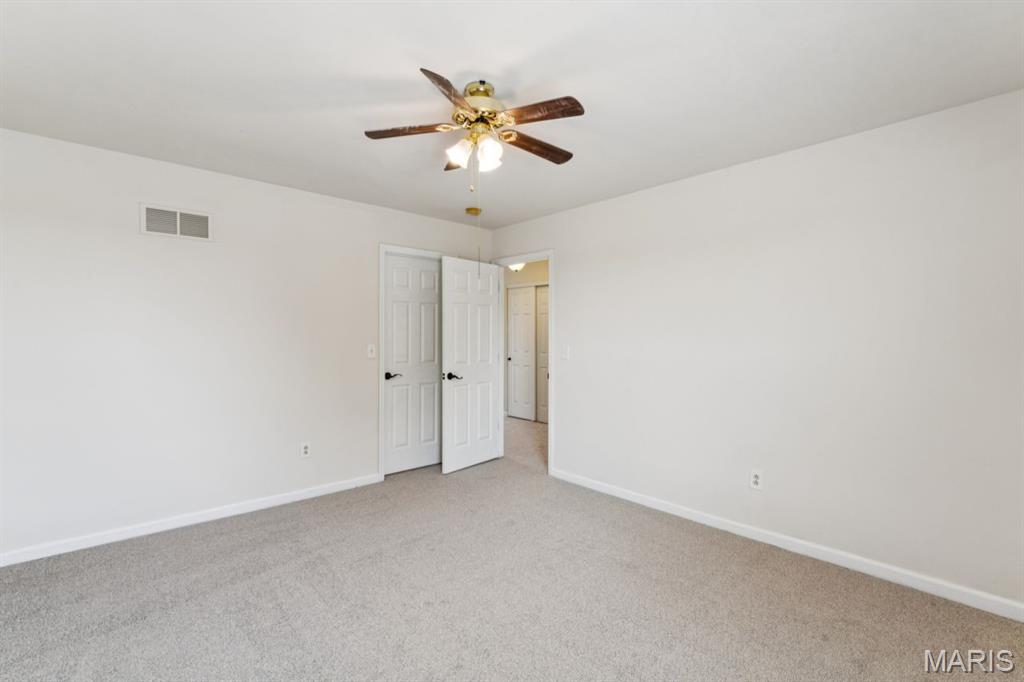
Light-toned wall finishes, neutral carpeting, and a ceiling fan with integrated lighting
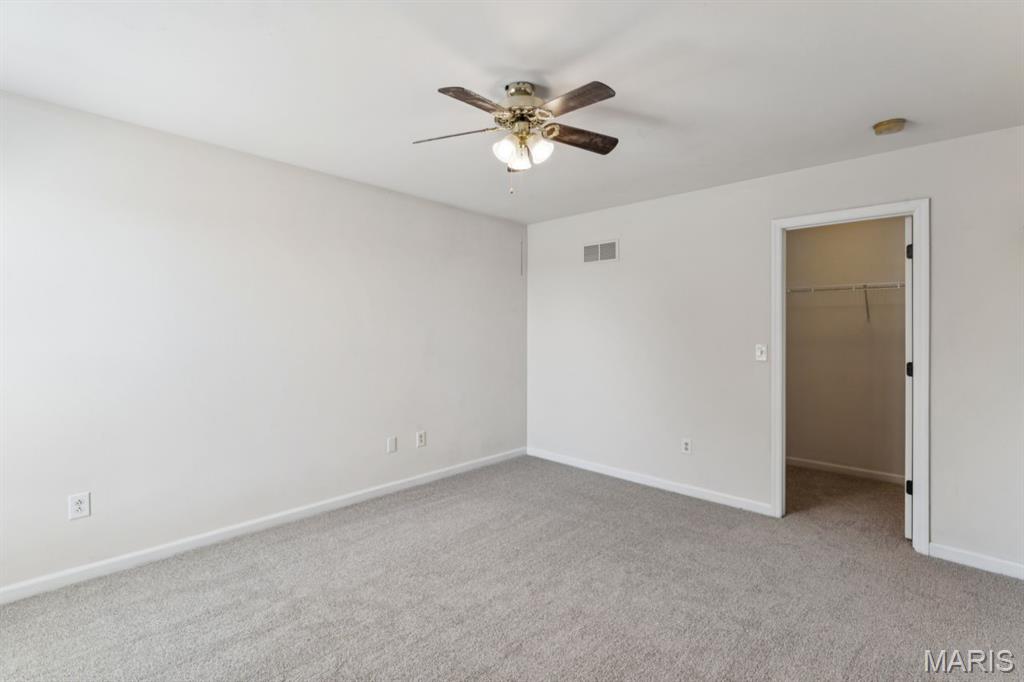
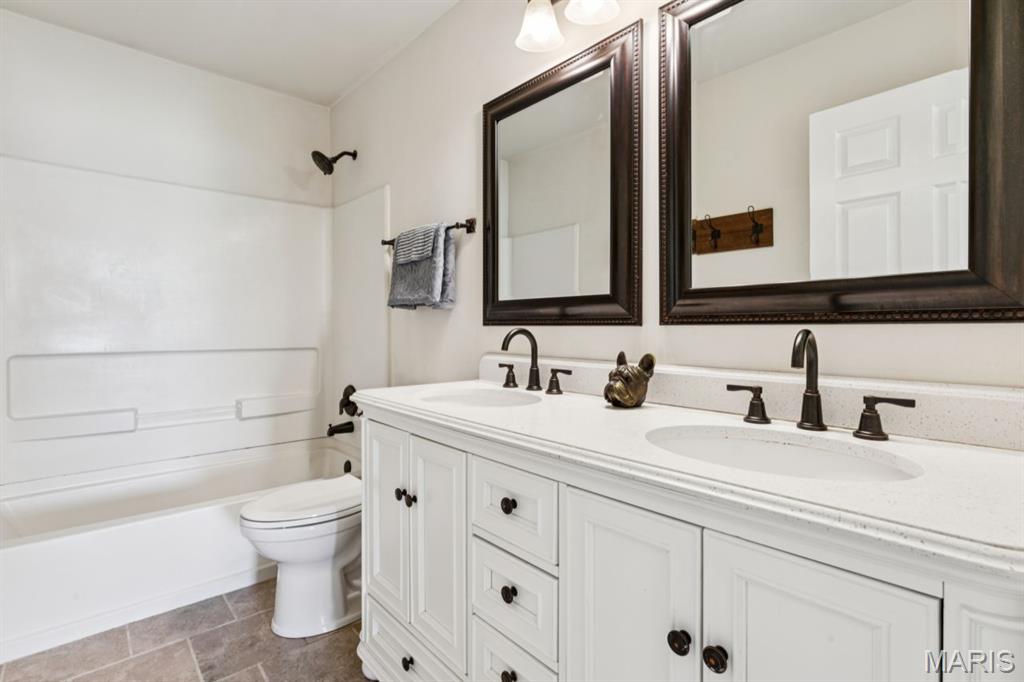
Double vanity with dual sinks, white cabinetry, dark bronze fixtures, framed mirrors, and a white tub/shower combination
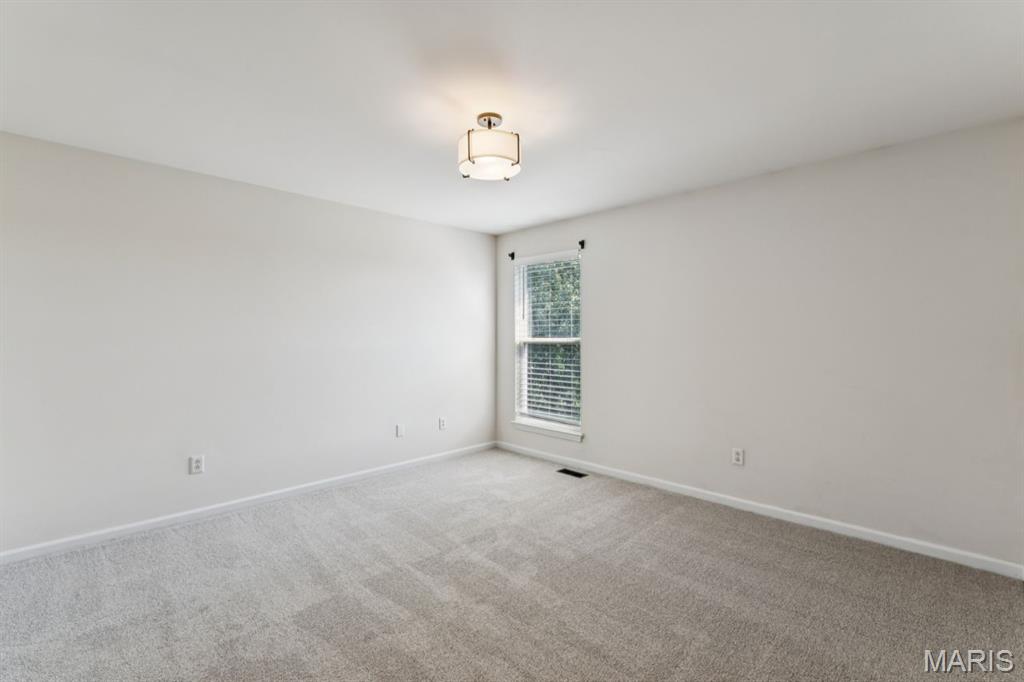
Neutral wall color, light-toned carpet, semi-flush mount ceiling fixture, window with blinds
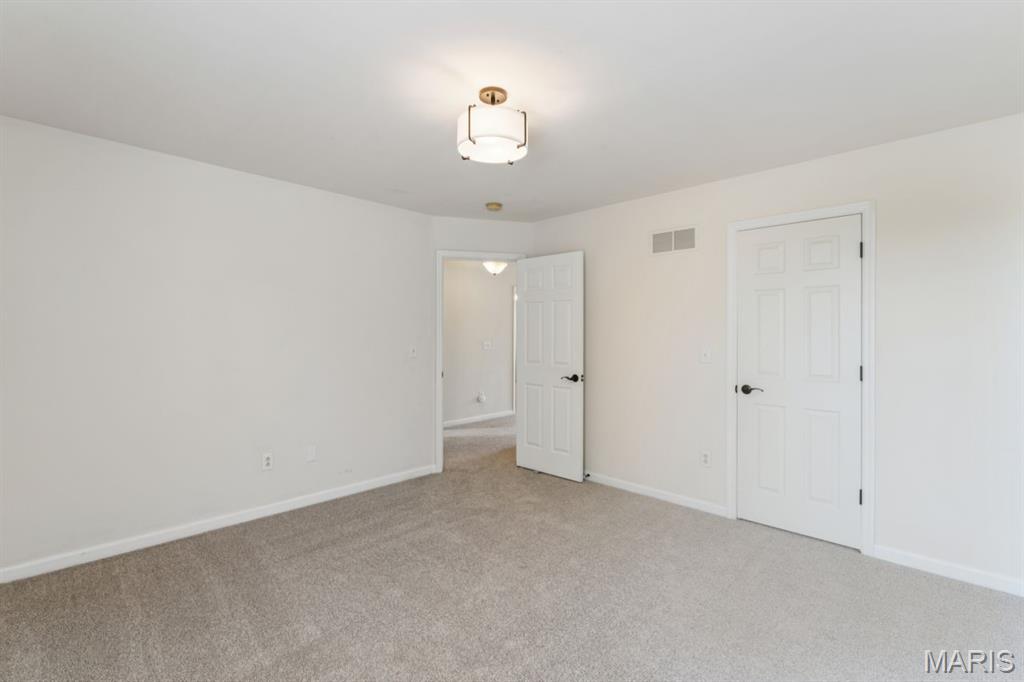
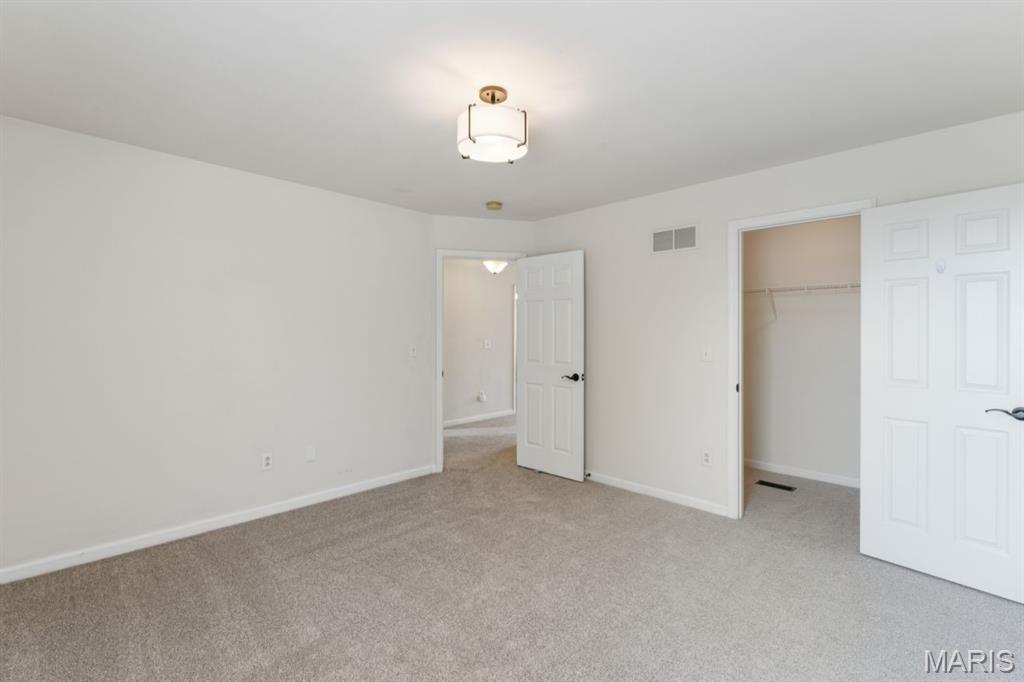
Neutral tone wall color, gray carpeting, white paneled doors, and a ceiling-mounted light fixture
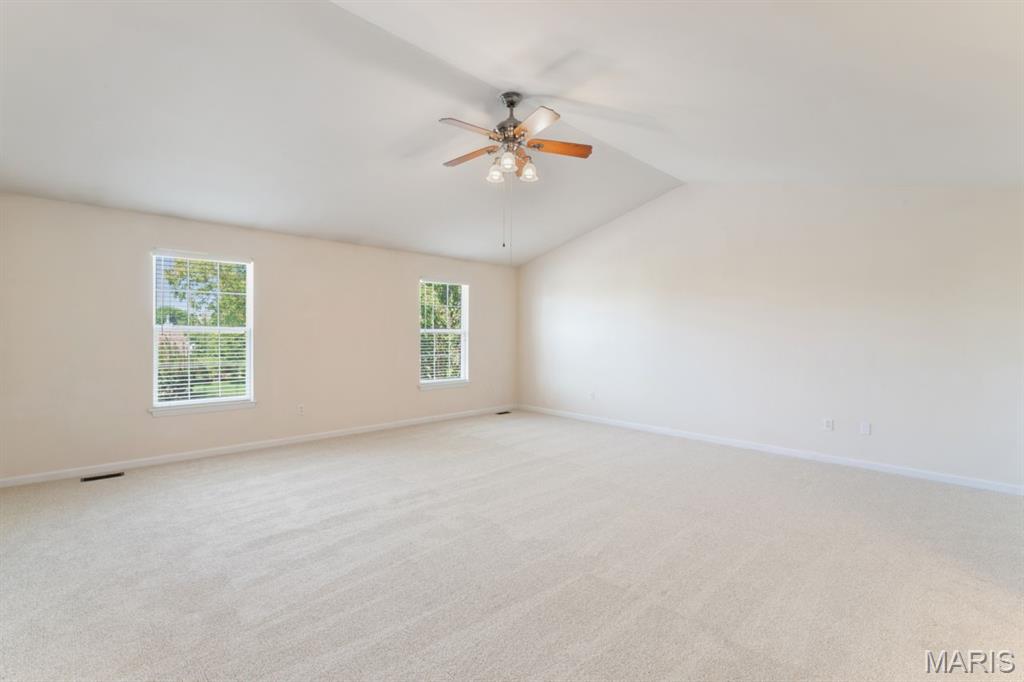
Spacious room featuring vaulted ceilings, neutral carpeting, two windows with blinds, and a ceiling fan with integrated lighting
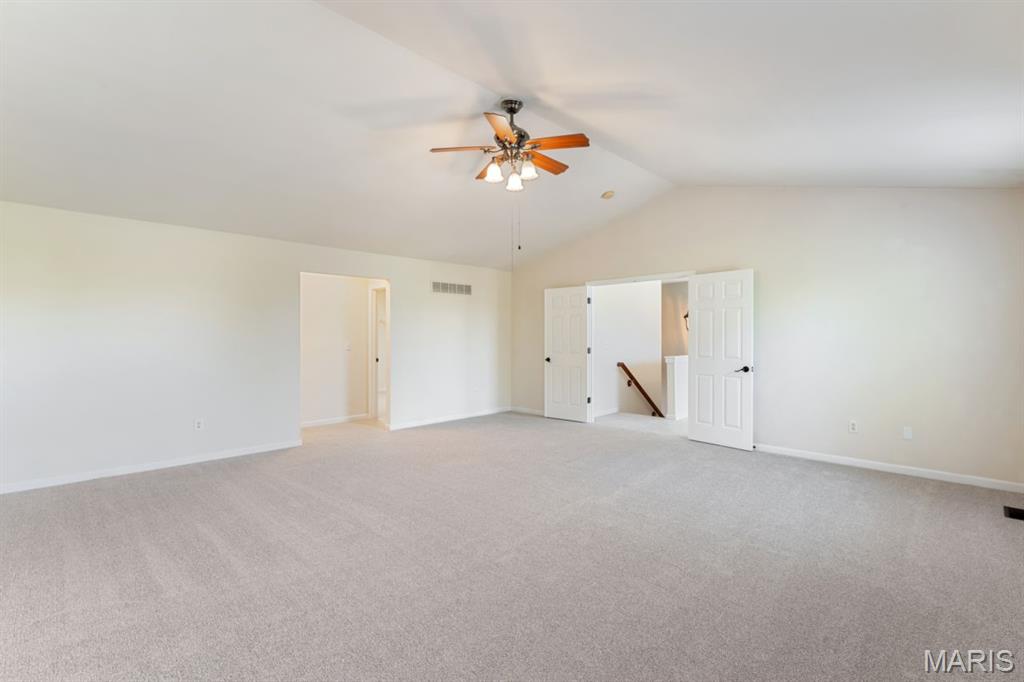
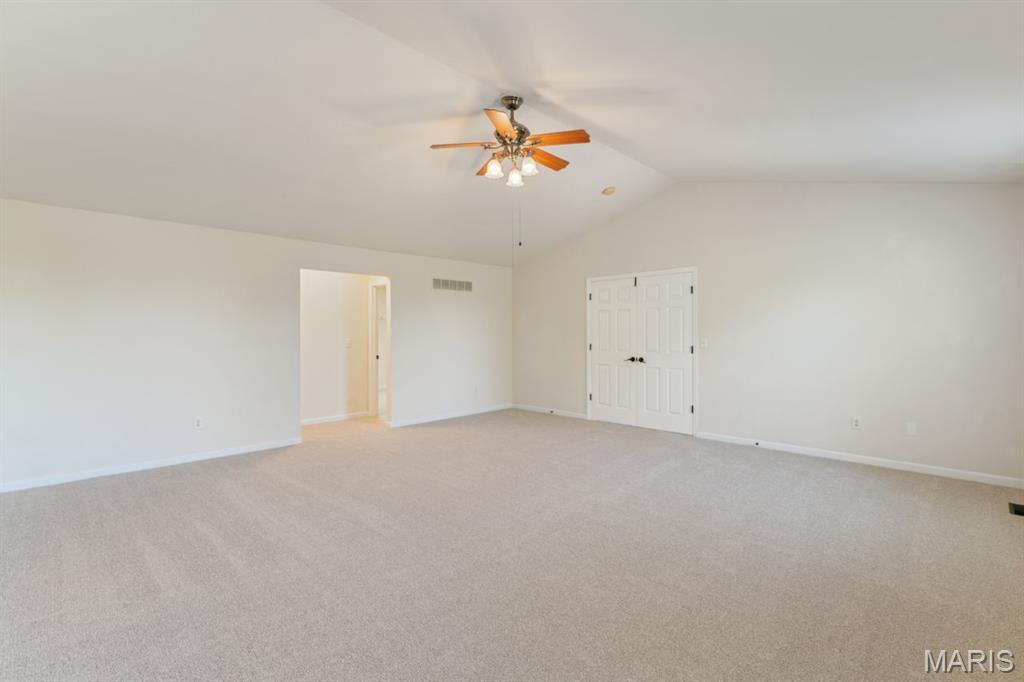
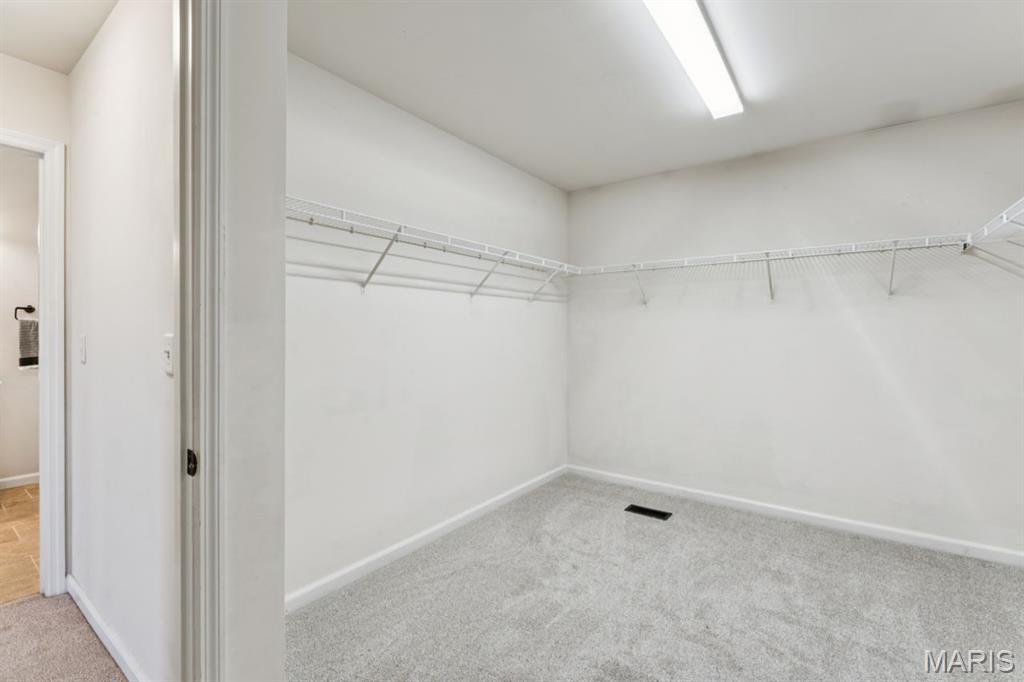
Wall-to-wall carpeting, overhead lighting, and white wire shelving
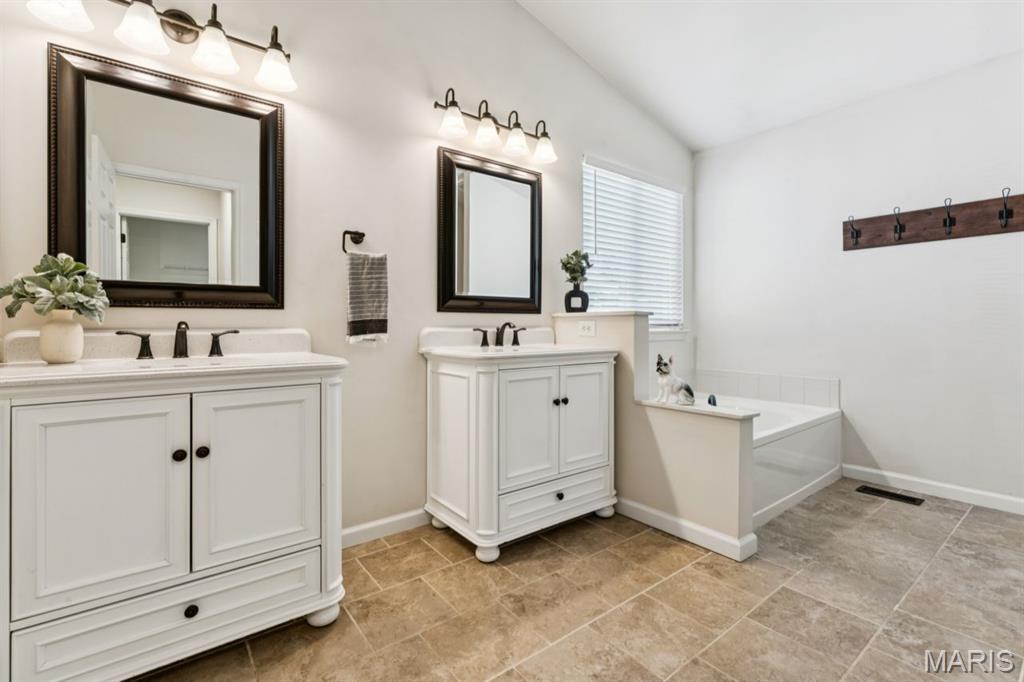
Dual white vanities with black hardware, complementing black framed mirrors, and overhead lighting
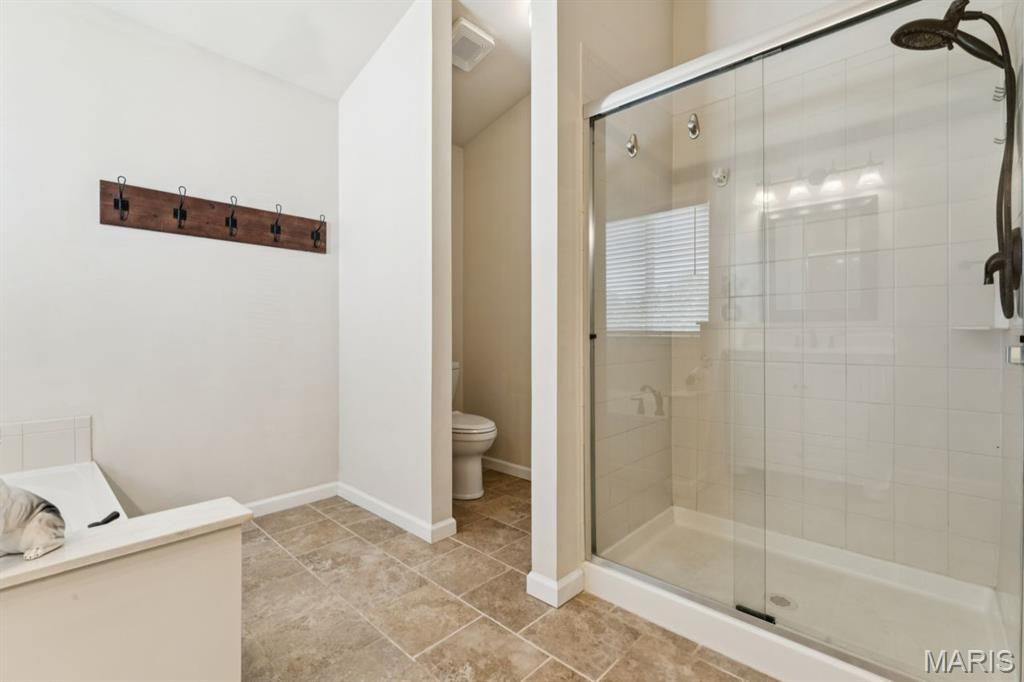
Glass-enclosed shower with a bronze-finish showerhead, tiled shower surround, and a separate commode area
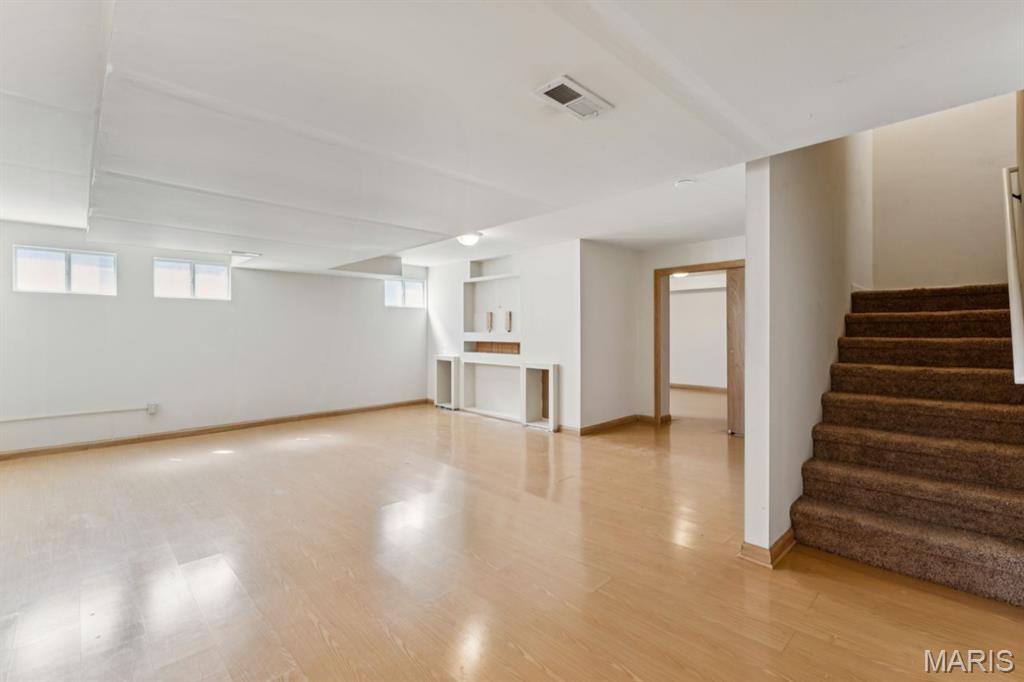
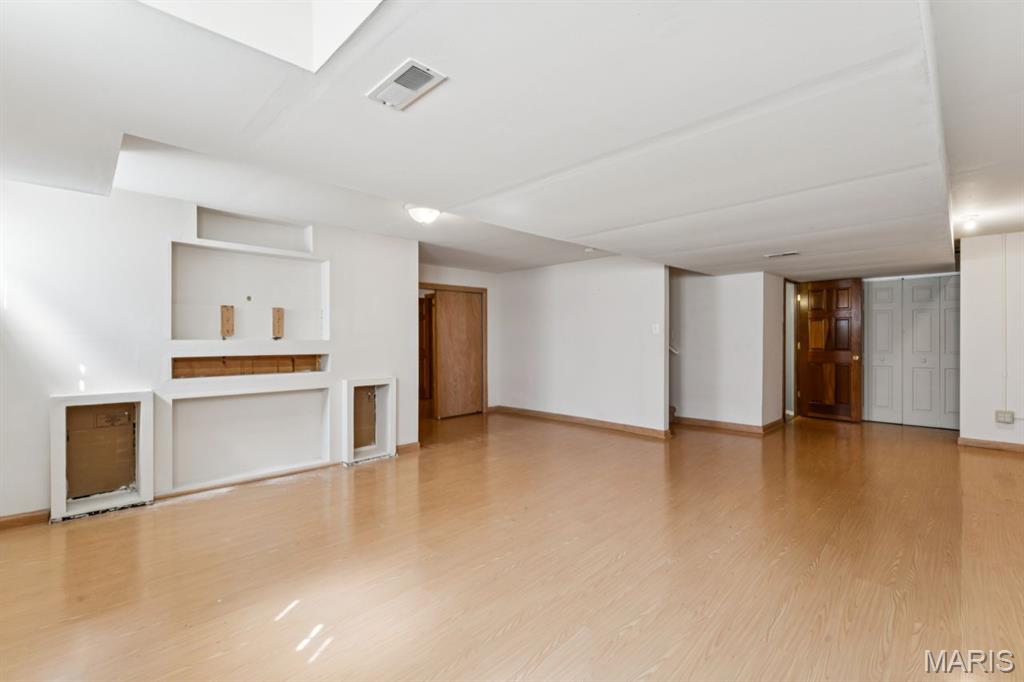
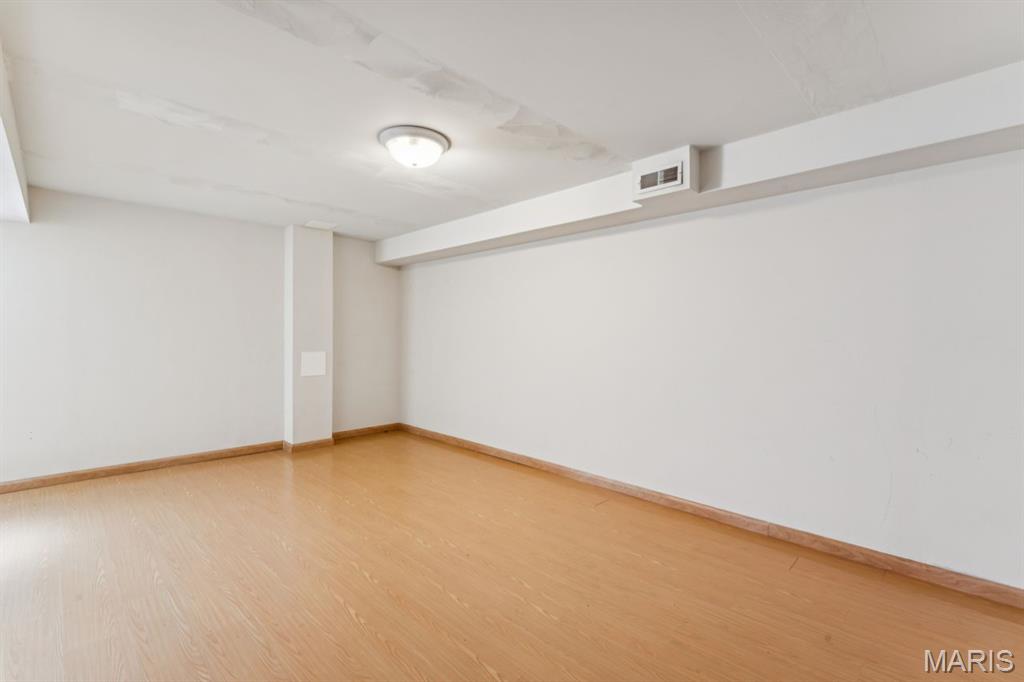
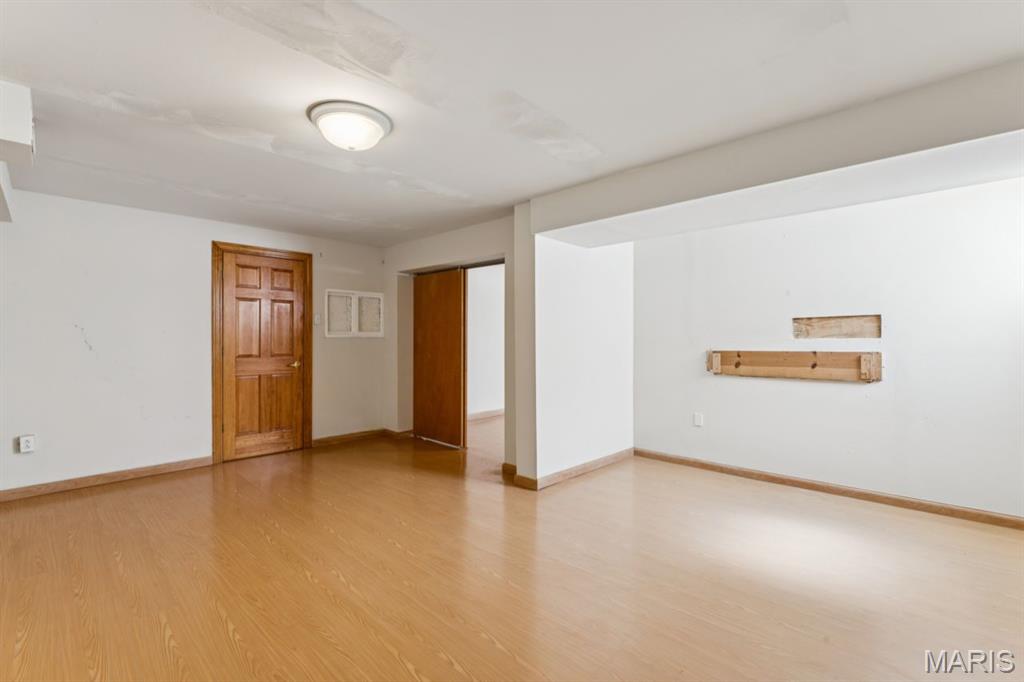
Wood-finish flooring with white walls and a flush-mount ceiling light
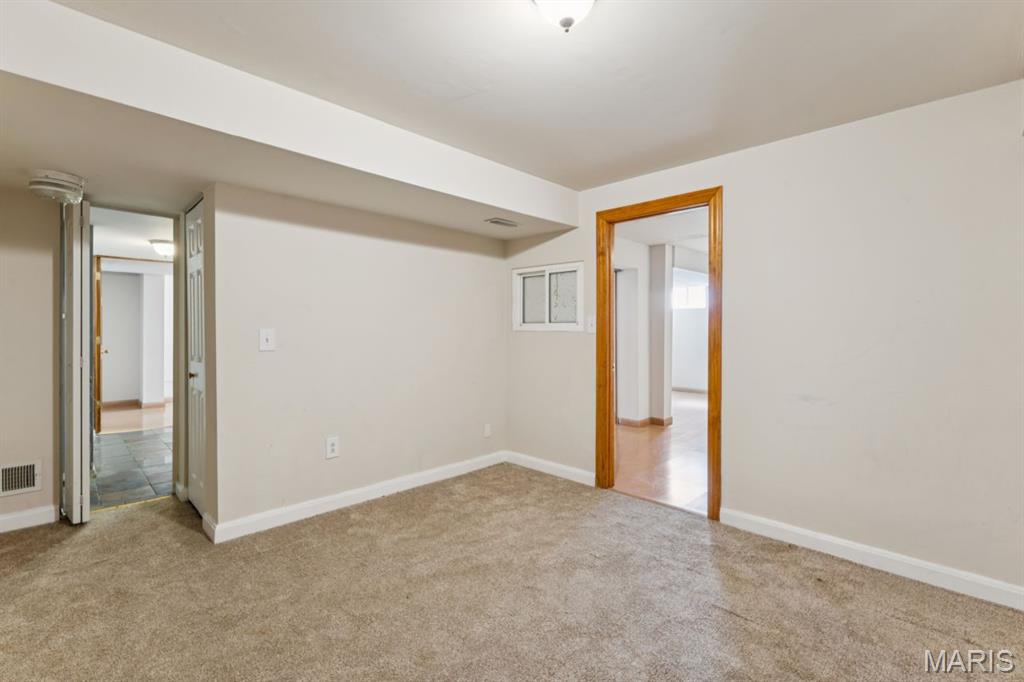
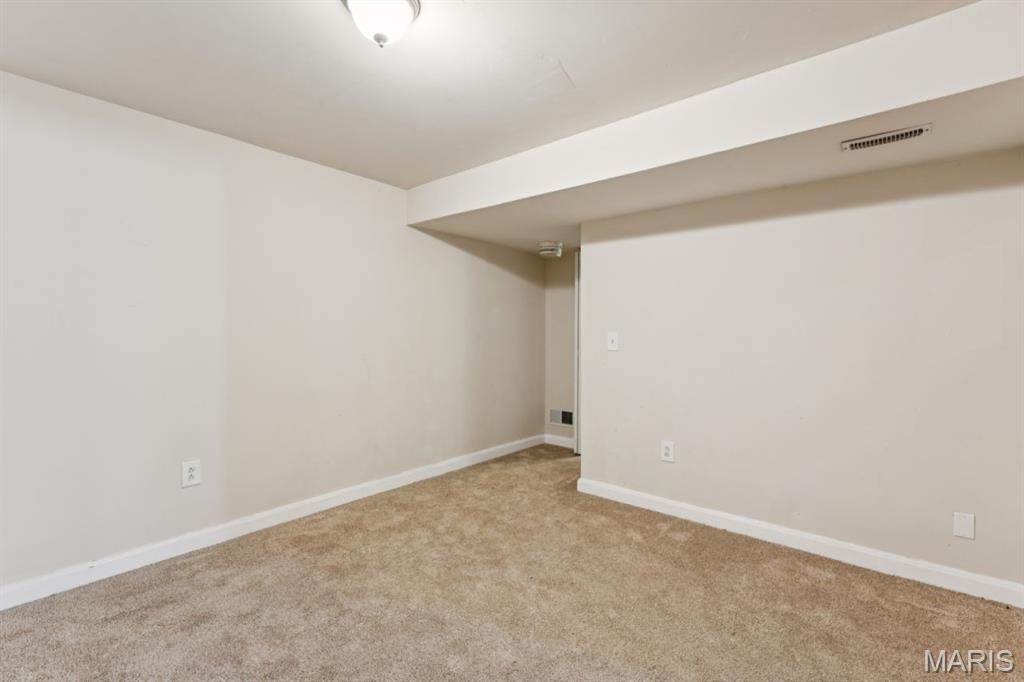
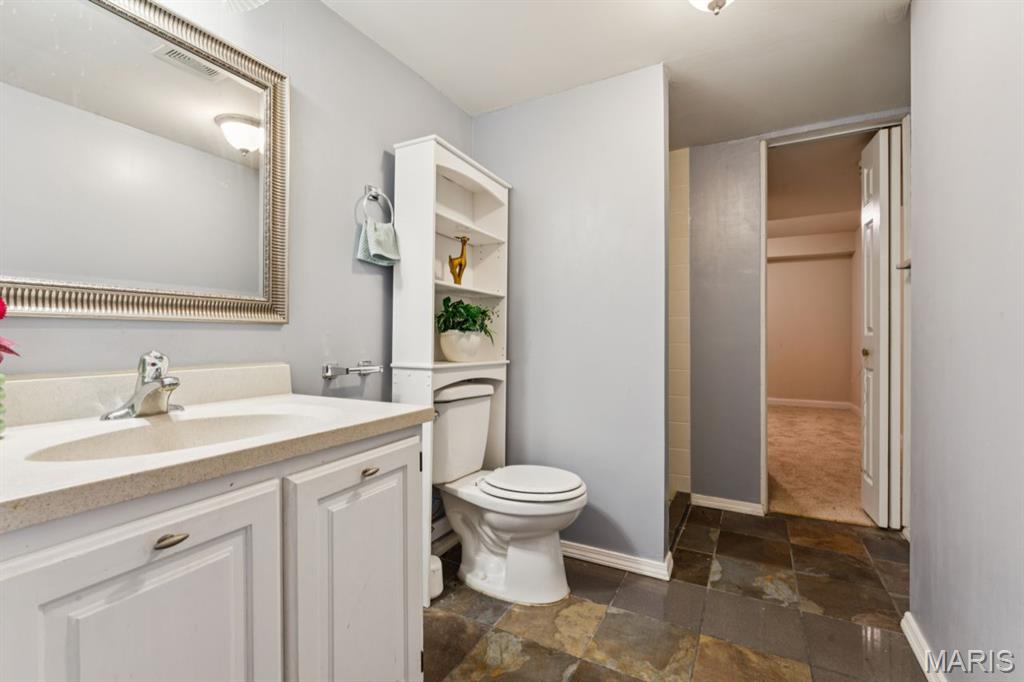
Bathroom featuring a white vanity with a light-colored countertop, framed mirror, built-in shelving, and multi-toned tile flooring
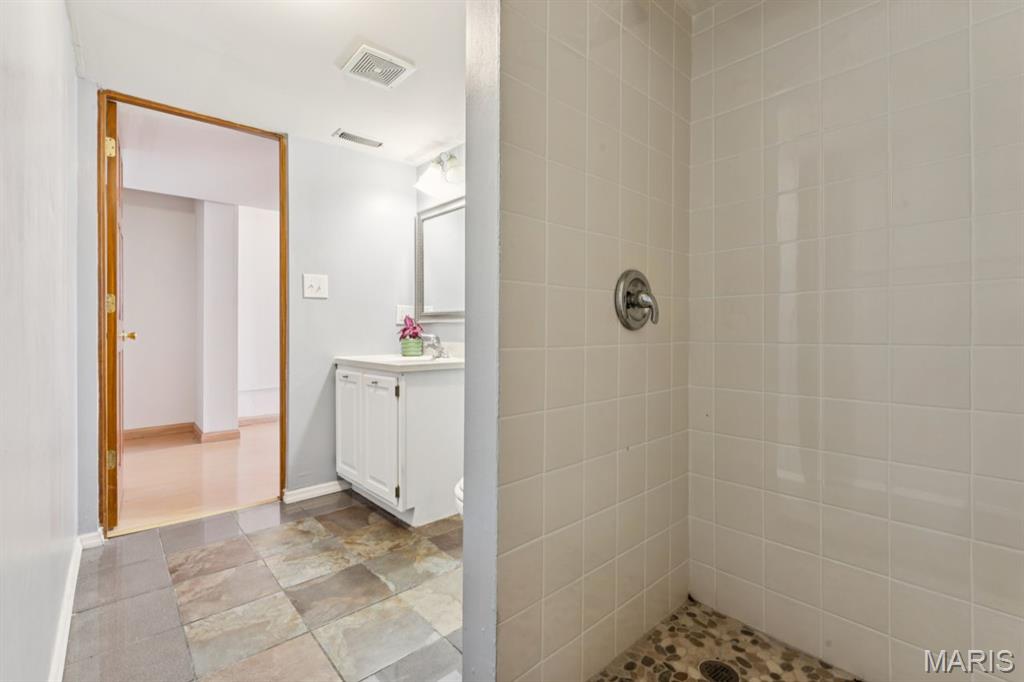
Vanity with white cabinetry and chrome fixtures
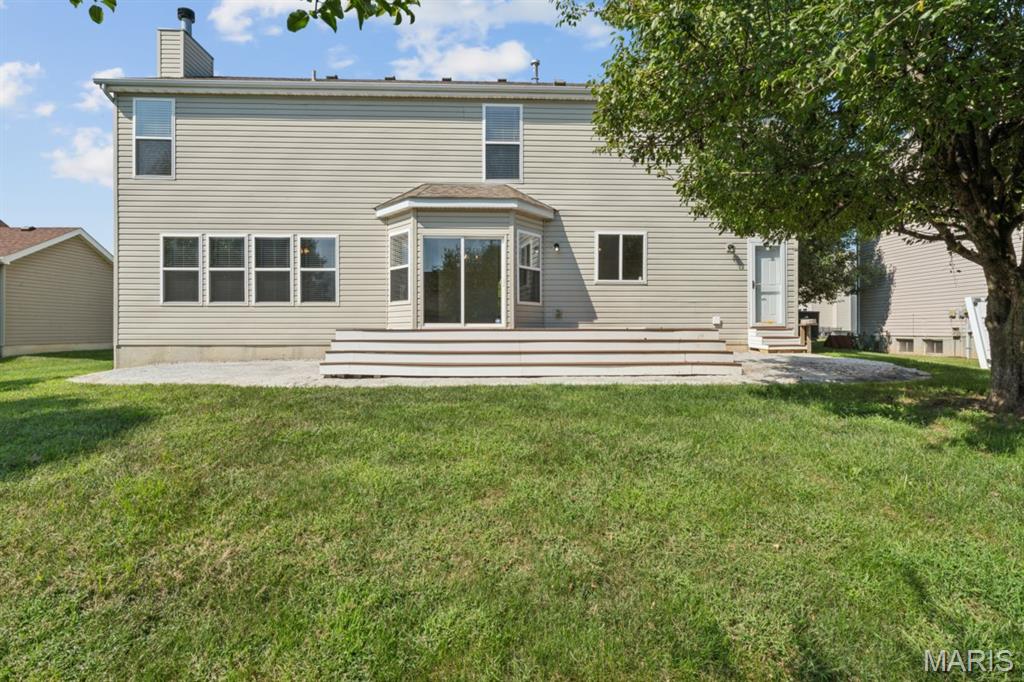
Rear exterior with light-colored siding, a sliding glass door, and multiple windows
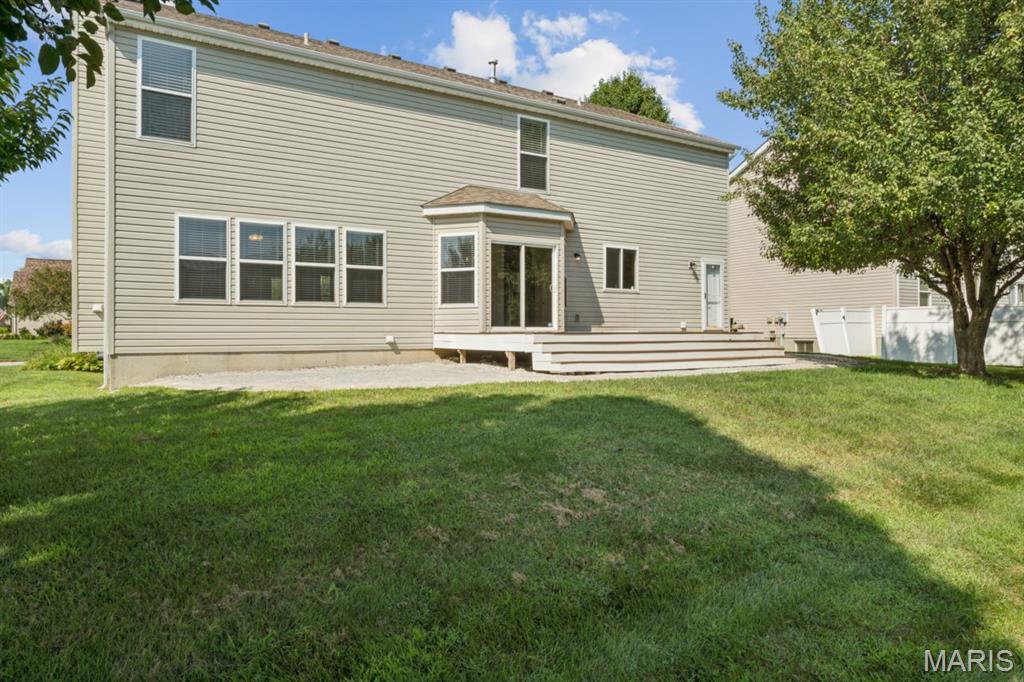
Rear exterior featuring horizontal siding, multiple windows, a multi-level deck, and a bay window with sliding glass doors
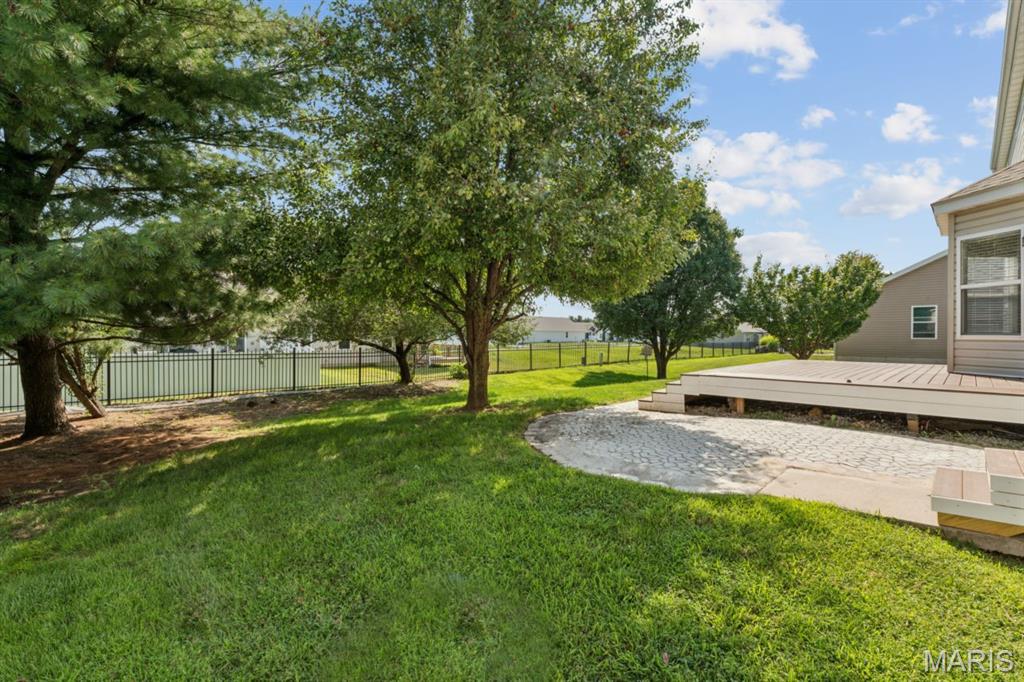
Expansive backyard featuring a wood-finish deck, paver patio, and mature trees
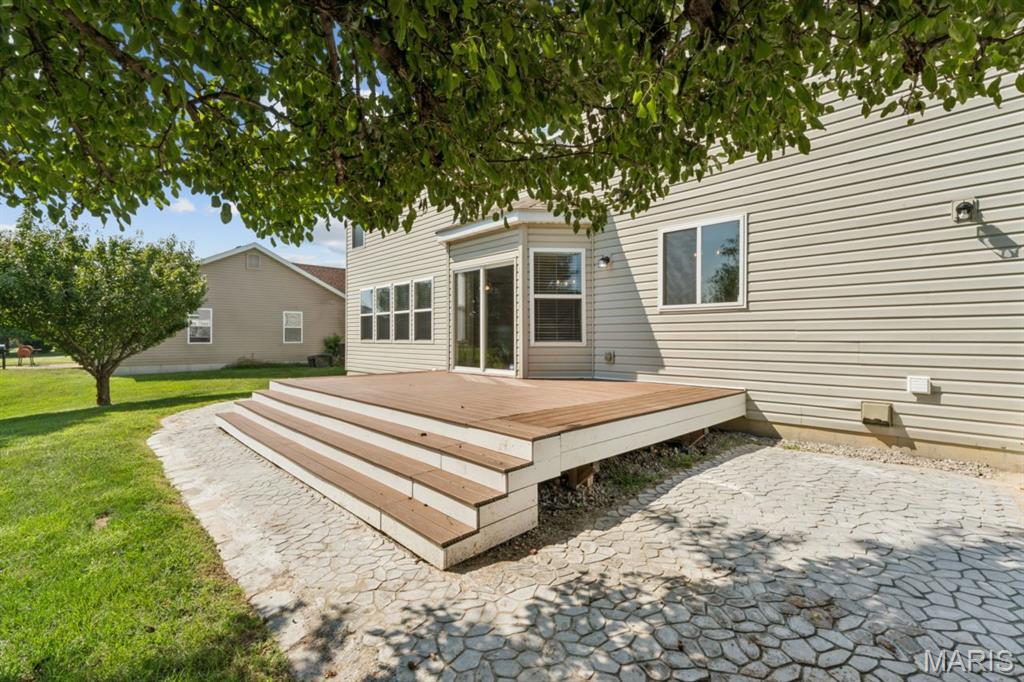
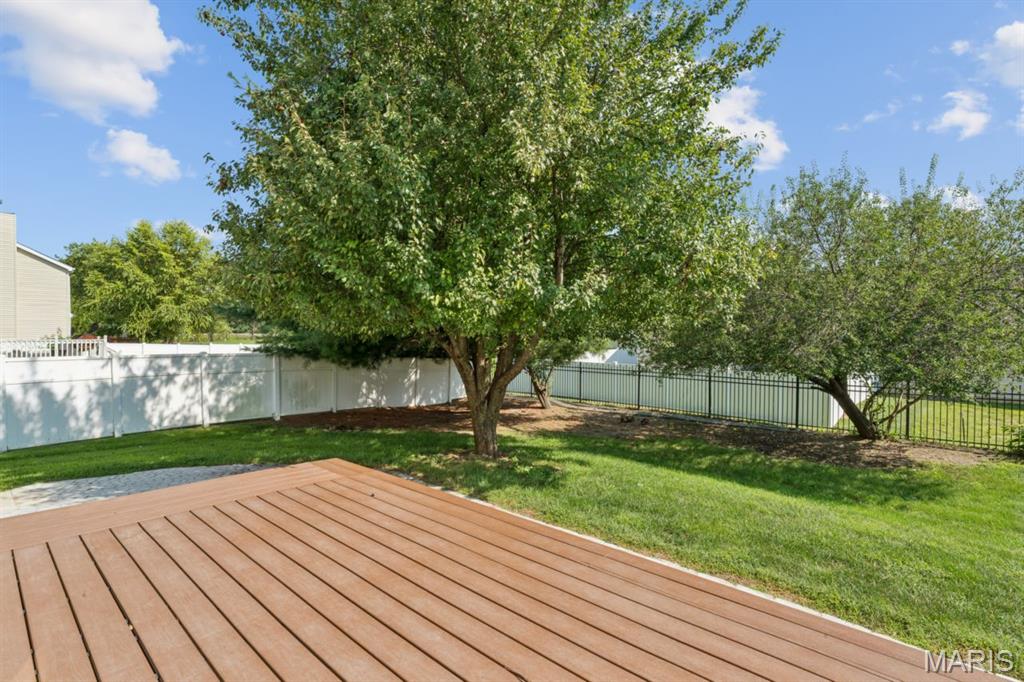
Expansive backyard featuring a wood-finish deck, manicured lawn, and mature trees
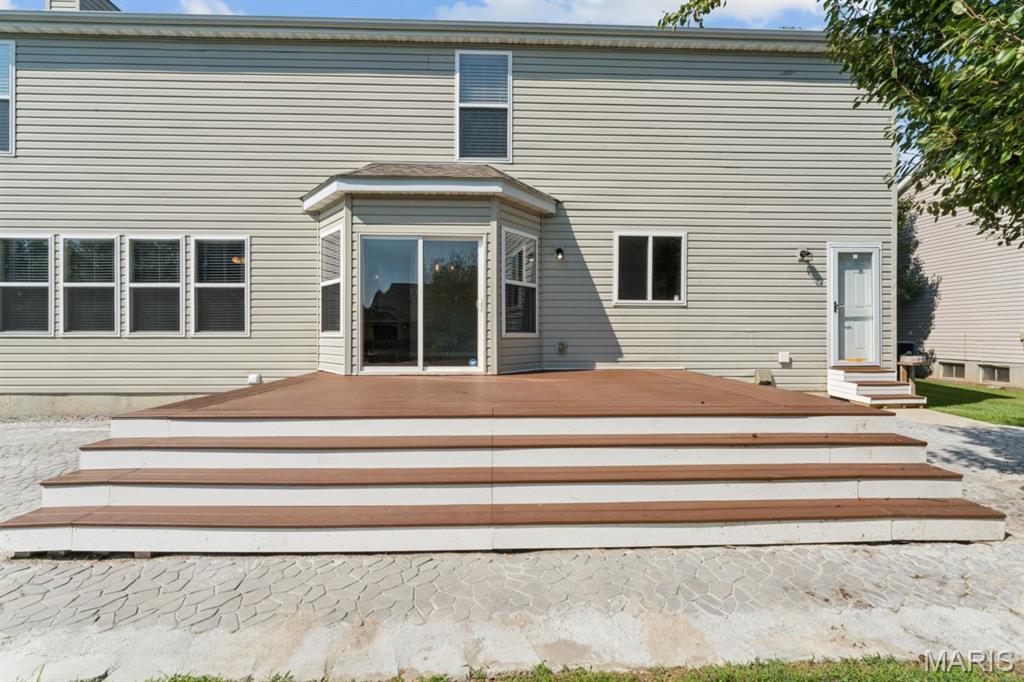
Expansive outdoor deck with multi-tier steps, direct access via sliding glass door, and a bay window feature
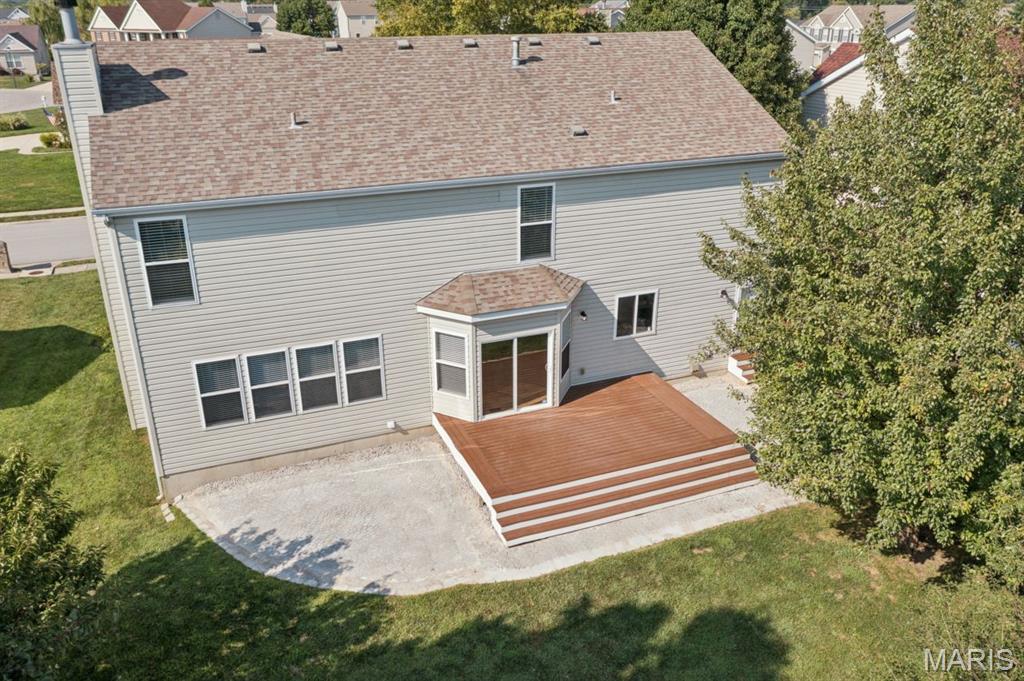
Expansive rear elevation featuring gray siding, a composite deck with steps, and a bay window
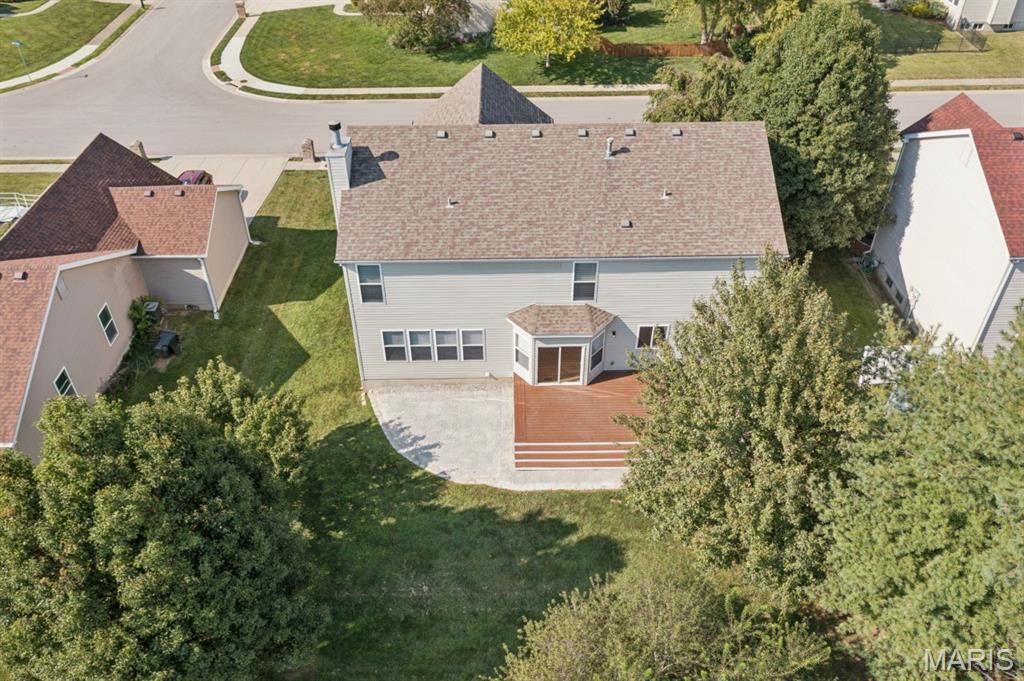
Rear exterior featuring a large wooden deck, bay window, and a ground-level patio
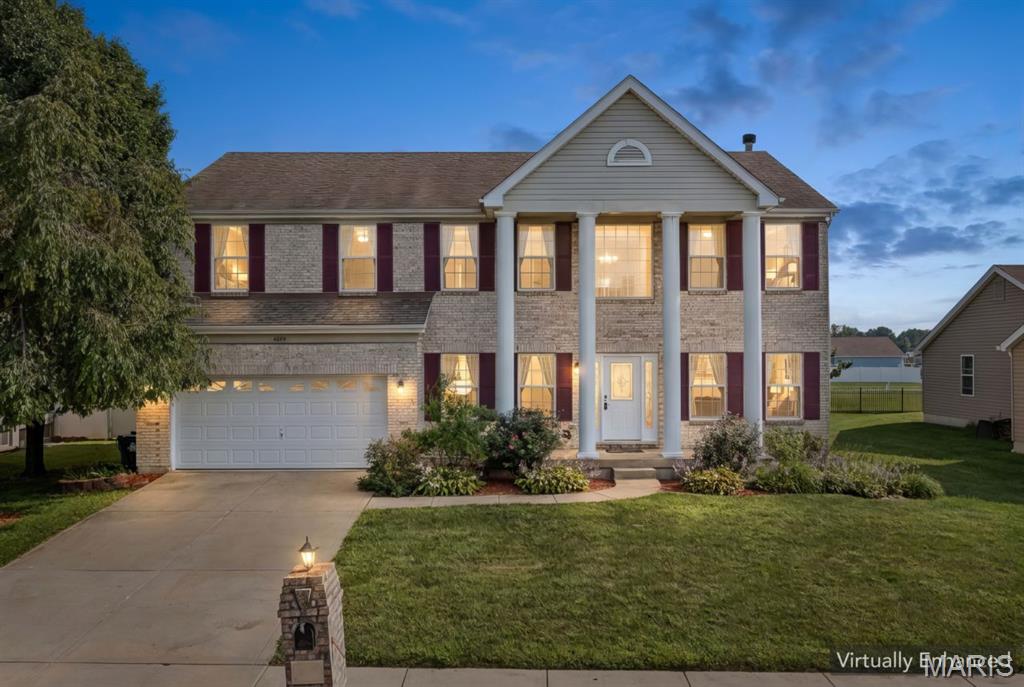
Brick facade with white columns, attached two-car garage, manicured lawn, and mature landscaping
Welcome home to this stately two story beauty in Swansea, offering nearly 4200 finished square feet of living space and a spacious open floor plan with soaring 9 ft ceilings! Pergo flooring flows throughout most of the main level, including the living room/office, formal dining room, family room, and kitchen. The kitchen features beautiful 42 inch cabinets, all stainless steel appliances, a large pantry, and a bright eat in space for casual dining, plus an updated half bath just steps away. The good sized main floor laundry room doubles as a mud room and drop zone with exits to both the garage and backyard, so busy mornings just got easier. Cozy up in the living room around a classic wood burning fireplace. Head upstairs to the divided floor plan where all four bedrooms await, each with a ceiling fan and its own walk in closet. The huge primary suite is a true retreat with dramatic 9 ft vaulted ceilings, elegant double French doors, stylish faux wood blinds, and a spa like primary bathroom featuring updated double vanities and a relaxing soaking tub, plus a spacious 12x9 walk in closet. Entertain and unwind in the finished basement, complete with a recreation room, bonus room, storage, and a full bathroom. Comfort is covered year round with an all Lennox, dual zoned HVAC system. Step outside to the brand new Trex deck, perfect for grilling and gathering, overlooking a private, beautifully landscaped yard. Location does not get more convenient, with breakfast favorites like Golden Oak Pancake House and sweet treats at The Sweet Creamery close by, dinner at Fletcher's Kitchen & Tap, and boutique shopping at Peace By Piece Co. St Clair Square mall is also just minutes away for a bigger shopping trip, with an easy commute into downtown St. Louis. This meticulously cared for home offers a rare combination of space, updates, and an unbeatable location, so schedule your private showing today before someone else calls it home!

4 Beds

4 Baths

4,130 sq.ft

$0 per sq.ft

Traditional
$ 419,900
Active
0
26051719
4
4
4,130
950
Sullivan Farms Ph 4
Belleville DIST 118
St Clair-IL
Residential
Traditional
Residential
$8,938
Last 6 closed homes in this zip.
| Address | Bd/Ba | SqFt | List | Sold | Closed |
|---|---|---|---|---|---|
| 25 Willowbrook Drive, Belleville, IL 62226 | 3/3 | 1,120 | $205,000 | $207,000 101% of ask |
Aug 21, 2026 |
| 33 Mar Jacques Drive, Swansea, IL 62226 | 3/2 | 1,442 | $250,000 | $250,000 100% of ask |
Aug 21, 2026 |
| 1118 N 39th Street, Belleville, IL 62226 | 3/1 | 925 | $129,900 | $132,000 101.6% of ask |
Aug 21, 2026 |
| 612 S 21st Street, Belleville, IL 62226 | 1/1 | 550 | $59,900 | $50,000 83.5% of ask |
Aug 21, 2026 |
| 1217 N 17th Street, Belleville, IL 62226 | 2/1 | 792 | $121,900 | $121,900 100% of ask |
Aug 20, 2026 |
| 3928 Red Bird Lane, Swansea, IL 62226 | 3/3 | 1,780 | $349,900 | $347,000 99.2% of ask |
Aug 20, 2026 |
Estimate your monthly payment. Adjust the sliders below.
Estimate only. Not a loan offer. Consult a lender for an accurate quote, including HOA fees, PMI, and current rates.
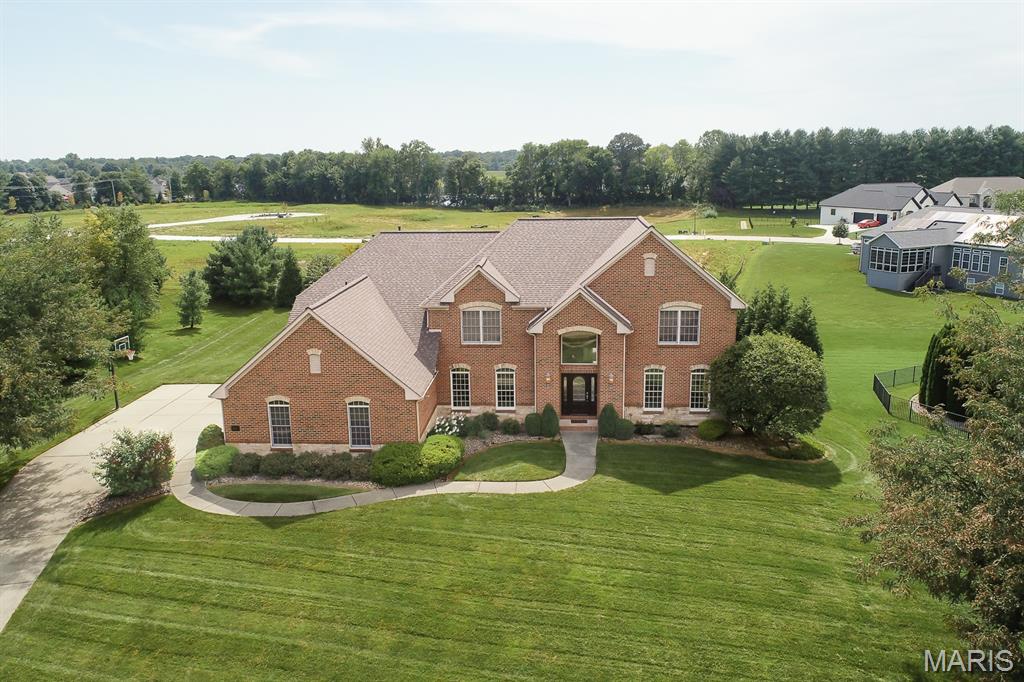
WELCOME TO THIS IMPRESSIVE ALL-BRICK 5-BEDROOM, 6-BATH HOME OFFERING OVER 5,000 SQUARE FEET OF BEAUTIFULLY FINISHED LIVING SPACE ON A CUL-DE-SAC LOT IN THE PRESTIGIOUS CHATEAUX AT WOODFIELD! Designed with both everyday living and entertaining in mind, the main level welcomes you with a dramatic two-story great room featuring dual staircases and a gas fireplace, along with a private home office and formal dining room. A versatile bonus room tucked just off the great room is currently used as a playroom but could easily serve as an additional office, fifth bedroom, sitting room or flex space. The kitchen offers abundant space for gathering and entertaining, featuring a large 8-foot island, double ovens, cooktop, newer dishwasher and generous prep and storage space. The breakfast nook opens to the private backyard, deck and view of the oversized heated saltwater pool. The primary suite is a true retreat with a spacious bath featuring a large tiled shower with dual shower heads, jetted tub, dual sinks, and a large walk-in closet. Three additional spacious bedrooms round out the upstairs, including one with a private bath and two connected by a jack-n-jill bath. As if that's not enough, you will love the impressive, finished walk-out lower level that was made for entertaining! A beautiful stone bar is fully equipped with an ice maker, refrigerator drawers, dishwasher, double kegerator and more, while the expansive family and recreation area is highlighted by a five-TV wall that is any sports fan’s dream and offers plenty of space for game days and gatherings. One of the home's most unique features is the dedicated indoor turf recreation room-currently set up for soccer, but offering endless possibilities for sports training, exercise, games or additional recreation space. A full bath with a luxurious rain showerhead completes the lower level, with direct access to the backyard and pool area. Major updates include a NEW roof in 2024, water heater in 2023, newer pool liner and equipment, updated HVAC components, fresh paint and more. An oversized three-car, side-load garage with epoxy flooring and a tree-lined backdrop complete this exceptional property. So much space, so many updates, and an incredible setup for entertaining inside and out. With its 100% brick construction, finished walk-out lower level, and large resort-style pool, this home offers a level of quality, space, and amenities that cannot be replicated at this price point. Don’t miss this exceptional opportunity!
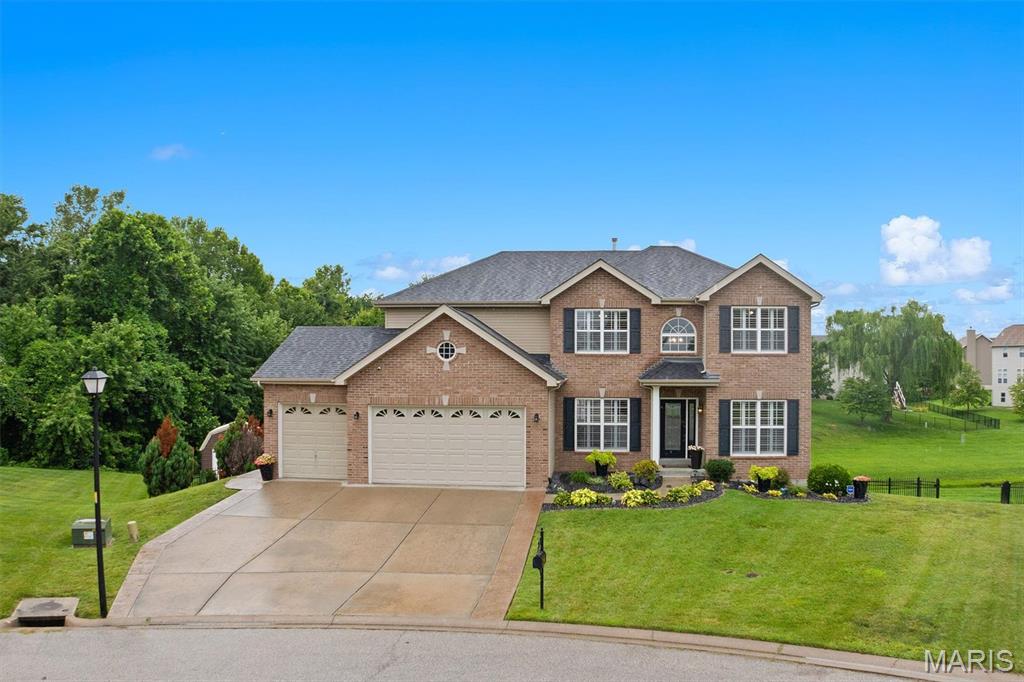
Meticulously maintained and beautifully appointed, this 4,441 sq ft home blends timeless elegance with everyday comfort in a premium cul-de-sac location offering exceptional privacy and rolling valley views. The impressive great room features expansive windows, flagstone gas fireplace, coffered ceiling, engineered hardwood flooring, and plantation shutters. The chef's kitchen showcases a butterfly island, newer stainless appliances, brand-new refrigerator, and custom butler's pantry. The spacious primary suite offers engineered hardwood flooring, dual walk-in closets, and luxurious ensuite with jetted soaking tub, separate shower, and double vanity. Three generously sized bedrooms and a double-vanity guest bath completes the upper level. The finished walkout basement with 9-ft ceilings provides exceptional additional living space, including a modern electric fireplace, custom bar, family room, game room, bonus room, and full bath, perfect for entertaining or relaxing. Outdoor living shines with a wrought iron fence, renovated patio, newly stained deck with fabric arched pergola, and full-yard irrigation. Generous spacing between neighboring homes adds to the peaceful, private setting. Move-in ready and filled with thoughtful upgrades, this exceptional home offers luxury, comfort, and functionality.
Welcome home to this stately two story beauty in Swansea, offering nearly 4200 finished square feet of living space and a spacious open floor plan with soaring 9 ft ceilings! Pergo flooring flows throughout most of the main level, including the living room/office, formal dining room, family room, and kitchen. The kitchen features beautiful 42 inch cabinets, all stainless steel appliances, a large pantry, and a bright eat in space for casual dining, plus an updated half bath just steps away. The good sized main floor laundry room doubles as a mud room and drop zone with exits to both the garage and backyard, so busy mornings just got easier. Cozy up in the living room around a classic wood burning fireplace. Head upstairs to the divided floor plan where all four bedrooms await, each with a ceiling fan and its own walk in closet. The huge primary suite is a true retreat with dramatic 9 ft vaulted ceilings, elegant double French doors, stylish faux wood blinds, and a spa like primary bathroom featuring updated double vanities and a relaxing soaking tub, plus a spacious 12x9 walk in closet. Entertain and unwind in the finished basement, complete with a recreation room, bonus room, storage, and a full bathroom. Comfort is covered year round with an all Lennox, dual zoned HVAC system. Step outside to the brand new Trex deck, perfect for grilling and gathering, overlooking a private, beautifully landscaped yard. Location does not get more convenient, with breakfast favorites like Golden Oak Pancake House and sweet treats at The Sweet Creamery close by, dinner at Fletcher's Kitchen & Tap, and boutique shopping at Peace By Piece Co. St Clair Square mall is also just minutes away for a bigger shopping trip, with an easy commute into downtown St. Louis. This meticulously cared for home offers a rare combination of space, updates, and an unbeatable location, so schedule your private showing today before someone else calls it home!
