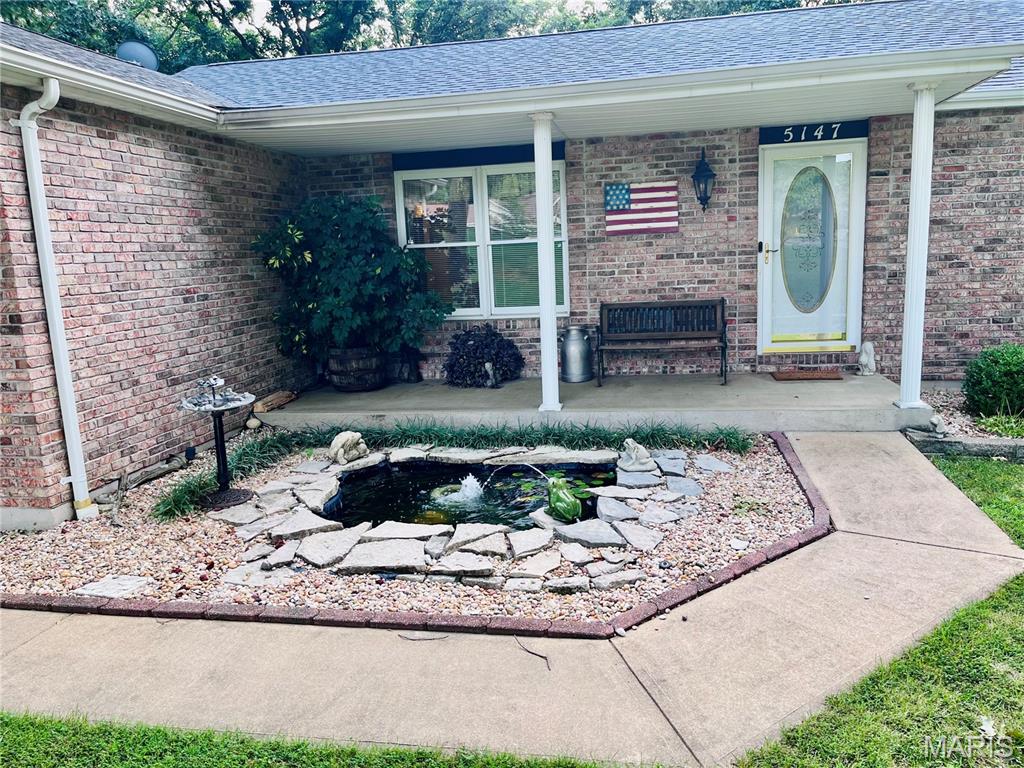
Beautiful home in Sun Ridge Estates. A must see. Minutes from the school and highway. Roof replaced in 2025, AC/Furnace replaced in 2023, hot water heater replaced July 2026, beautiful real wood flooring featured throughout the house, covered deck, oversized garage and driveway, kitchen has quartz countertops. Central VAC system, sprinkler system and more. Showings start Saturday.

3 Beds

3 Baths

2,448 sq.ft

$0 per sq.ft

Ranch
$ 449,900
Coming Soon
0
26051805
3
3
2,448
660
Sun Ridge Estates
Unincorporated
Fox C-6
Jefferson
Residential
Ranch
Residential
$2,773
Last 6 closed homes in this zip.
| Address | Bd/Ba | SqFt | List | Sold | Closed |
|---|---|---|---|---|---|
| 1664 Shane Drive, Imperial, MO 63052 | 4/4 | 1,993 | $425,000 | $460,800 108.4% of ask |
Aug 10, 2026 |
| 3812 Larkspur Landing, Imperial, MO 63052 | 3/2 | 1,331 | $340,000 | $340,000 100% of ask |
Aug 7, 2026 |
| 6442 Us Highway 61 67, Kimmswick, MO 63052 | 0/0 | -- | $106,000 | $110,000 103.8% of ask |
Aug 7, 2026 |
| 3858 Country Club Drive, Unincorporated, MO 63052 | 3/4 | 1,488 | $339,900 | $339,900 100% of ask |
Aug 6, 2026 |
| 6461 Stallion Drive, Unincorporated, MO 63052 | 4/3 | 1,423 | $379,900 | $370,000 97.4% of ask |
Aug 3, 2026 |
| 3220 Quervo Lane, Unincorporated, MO 63052 | 4/3 | 2,237 | $429,990 | $429,999 100% of ask |
Aug 3, 2026 |
Estimate your monthly payment. Adjust the sliders below.
Estimate only. Not a loan offer. Consult a lender for an accurate quote, including HOA fees, PMI, and current rates.
Bathroom
9x10
master bathroom
Bathroom
9x5
Bedroom
18x13
Bedroom 2
13x10
Bedroom 3
14x10
Dining Room
14x12
Kitchen
22x15
Great Room
21x20
Laundry
5x8
Basement
22x30
Workshop
18x16
Bathroom 3
6x10
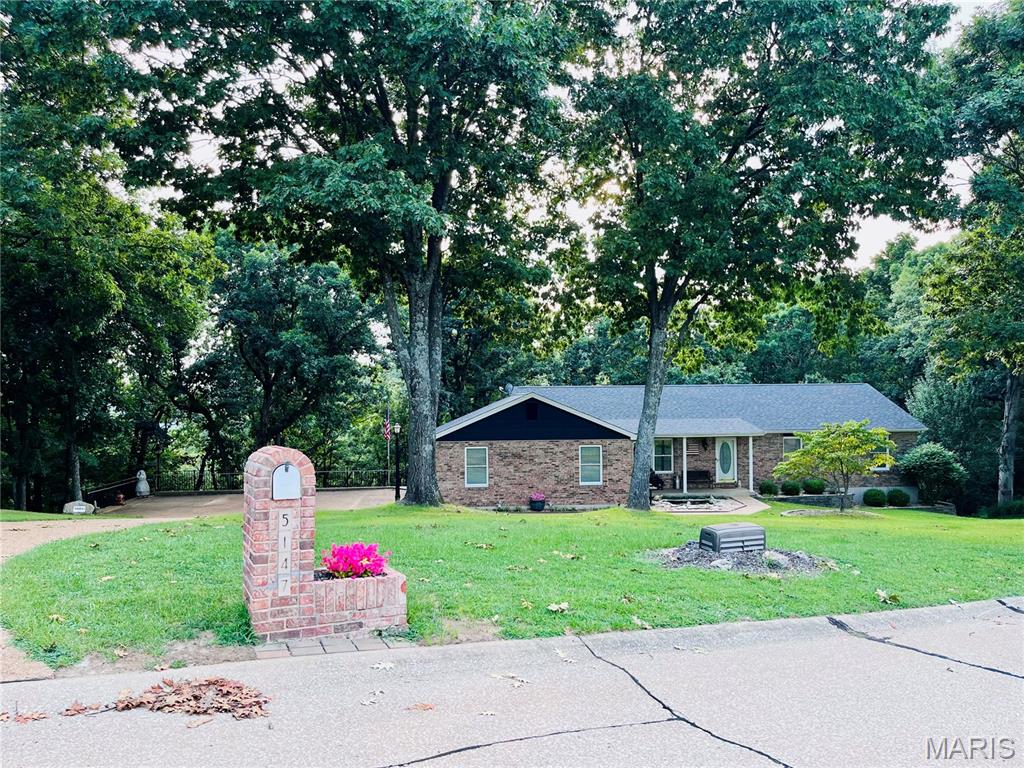
Beautiful home in Sun Ridge Estates. A must see. Minutes from the school and highway. Roof replaced in 2025, AC/Furnace replaced in 2023, hot water heater replaced July 2026, beautiful real wood flooring featured throughout the house, covered deck, oversized garage and driveway, kitchen has quartz countertops. Central VAC system, sprinkler system and more. Showings start Saturday.
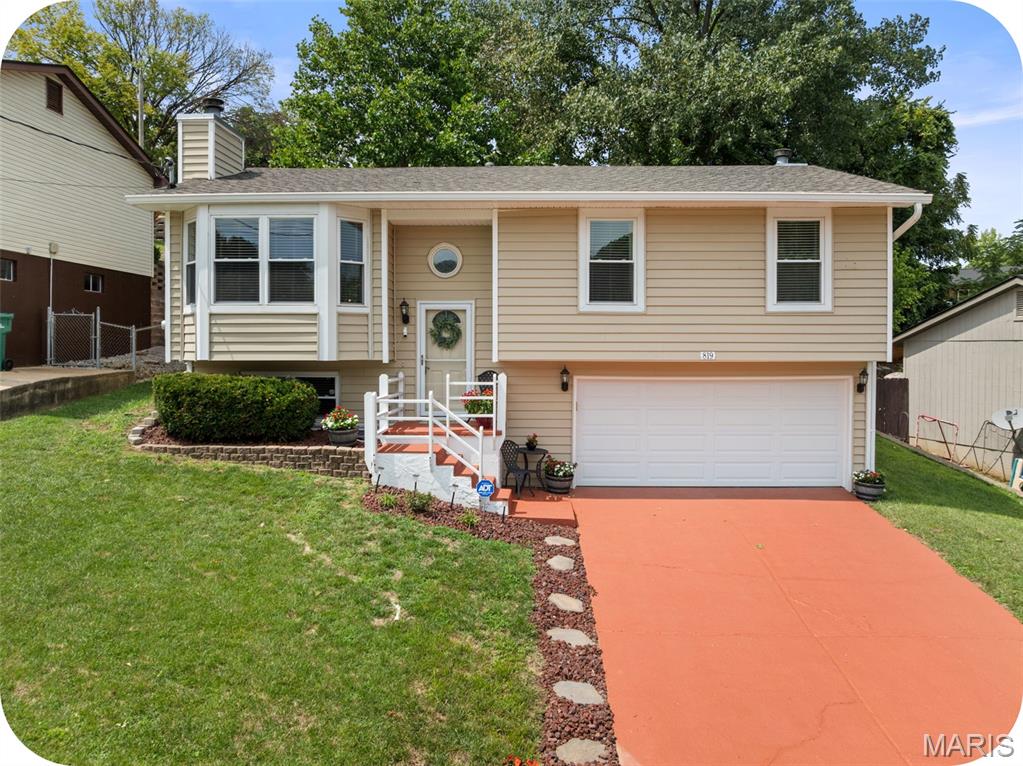
Take advantage of this wonderful opportunity to own a beautiful home in the desirable Windsor School District! This inviting 3-bedroom, 2.5-bath home offers comfortable living spaces, thoughtful updates, and a relaxing backyard retreat. Beautiful laminate flooring runs throughout the main level, while the cozy living room features a fireplace and flows seamlessly into the dining area. Tons of natural light coming from the window and skylight. The updated kitchen offers granite countertops, newer stainless steel appliances, plenty of cabinet space, and everything you need for everyday living and entertaining. The spacious primary suite is a true retreat with its own private fireplace and updated full bath. Two additional bedrooms with great closet space and another full bath complete the main level. Head downstairs to the finished lower level, where you'll find a wonderful family room with plenty of space to relax, entertain, or create a home office or play area. Lower level also includes a laundry room and half bath. Step outside and you'll be wowed by the beautiful patio, spacious fenced backyard, and pretty landscaping—an ideal setting for summer gatherings, pets, or simply enjoying some time outdoors. Additional highlights include a 2-car garage and a well-maintained exterior. Conveniently located near schools, shopping, dining, and major highways. This home offers the perfect blend of comfort, space, and convenience. Don't miss your chance to make this wonderful home your own! Bonus features include: Newer roof, HVAC, Water heater, kitchen appliances, flooring, and much more.
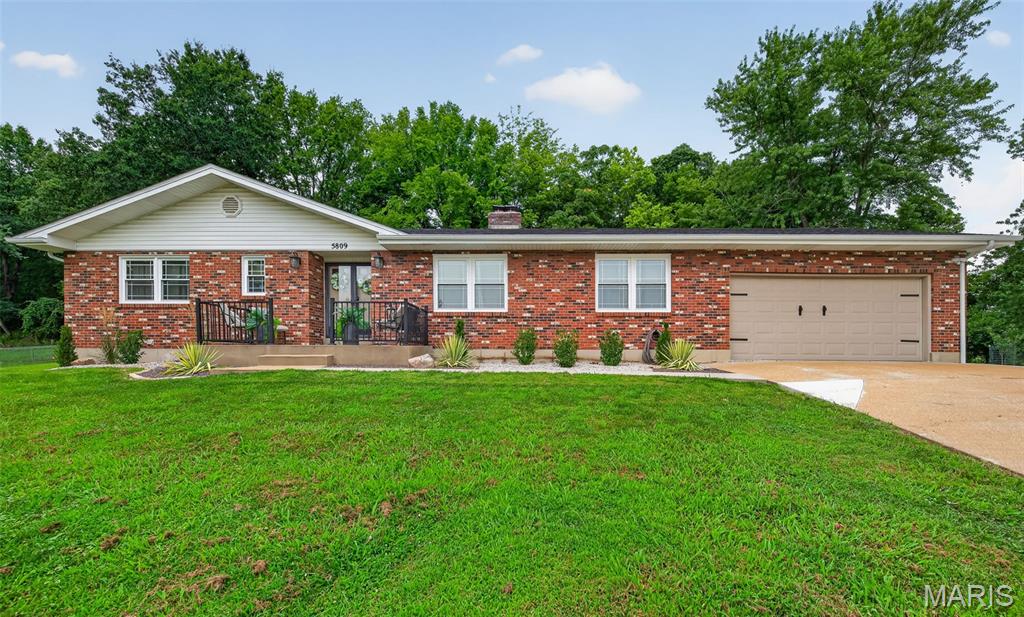
This 3-bedroom, 3-bath brick ranch blends classic charm with a long list of major 2025 upgrades, all set on an expansive double lot that backs directly to Upper Mastodon State Park. The result is a private, park-like retreat with modern comfort inside and resort-style living outside. The heart of the home has been refreshed with a bright, updated kitchen featuring new cabinetry, quartz countertops, a new range, and a built-in wine fridge. A newly added main-floor laundry room sits just off the kitchen for everyday convenience. Natural light fills the living spaces thanks to brand-new double-hung thermal replacement windows, while a new roof with architectural shingles adds peace of mind for years to come. Step outside through the new French door and discover your own backyard oasis. A stunning in-ground fiberglass pool—complete with a UV light cleaning system—anchors the outdoor living area. Fresh concrete surrounds the pool, creating a clean, modern space for lounging, entertaining, and enjoying the wooded backdrop of the state park. Both the hall and primary bath have been updated. The finished lower level features a spacious recreation room with a fireplace with wood-burning insert, a full bathroom, and a large storage area. Additional highlights include a new backyard fence and fresh concrete along the side of the home leading to the backyard, a new water heater, and a new garage door opener. With its rare double lot, thoughtful interior updates, and a backyard that feels like a private resort, this home offers a lifestyle that’s hard to match. It’s move-in ready, beautifully improved, and perfectly positioned for anyone who loves space, nature, and modern amenities. Check back to view professional photos on Tuesday, August 11.