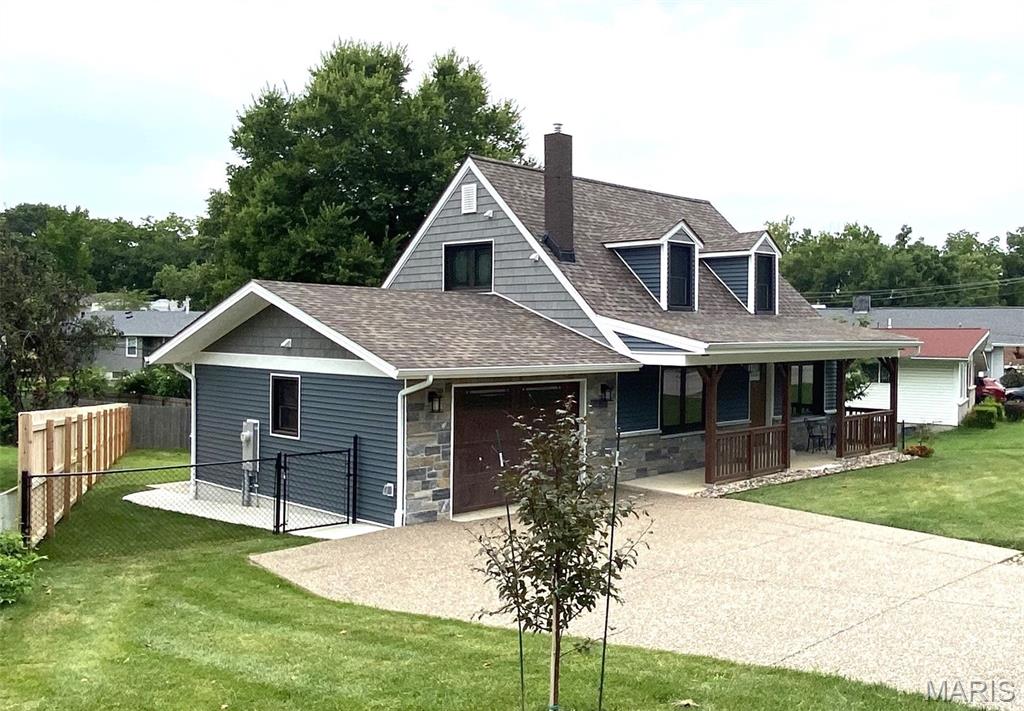
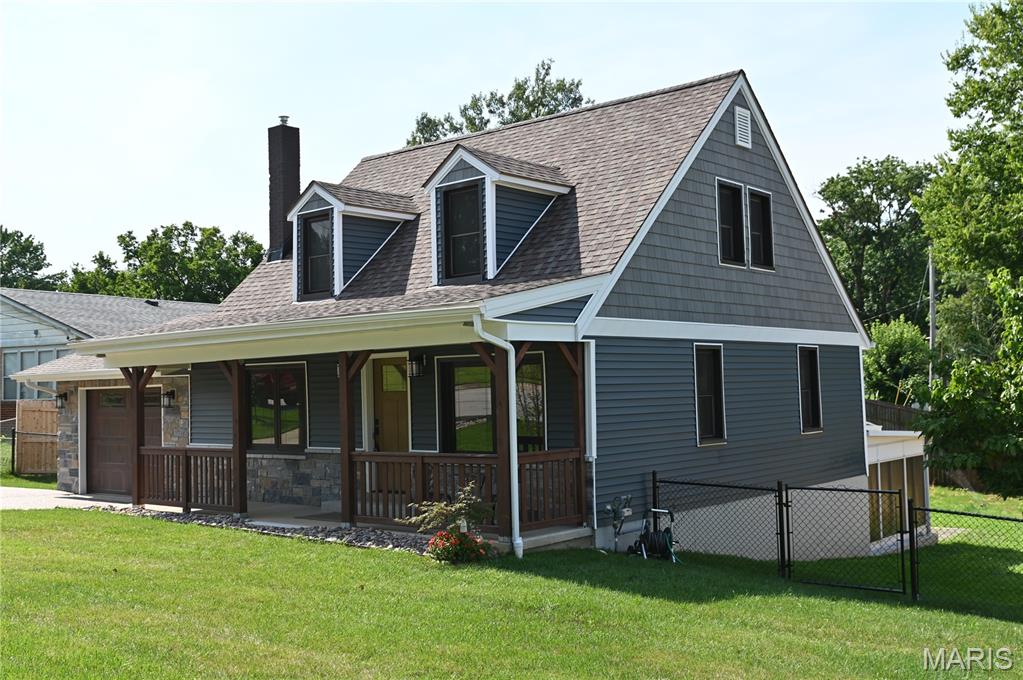
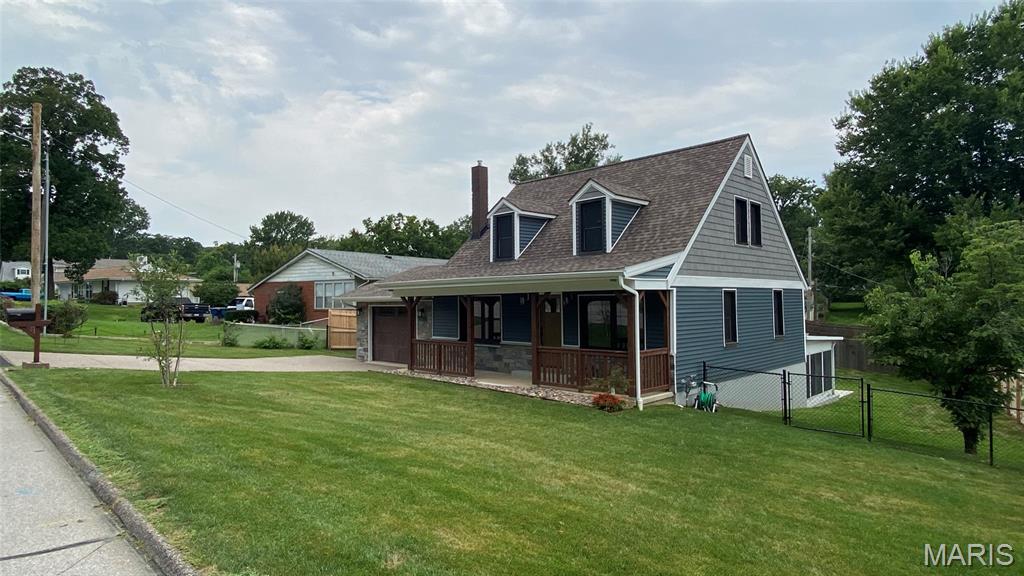

True granite front fascia.
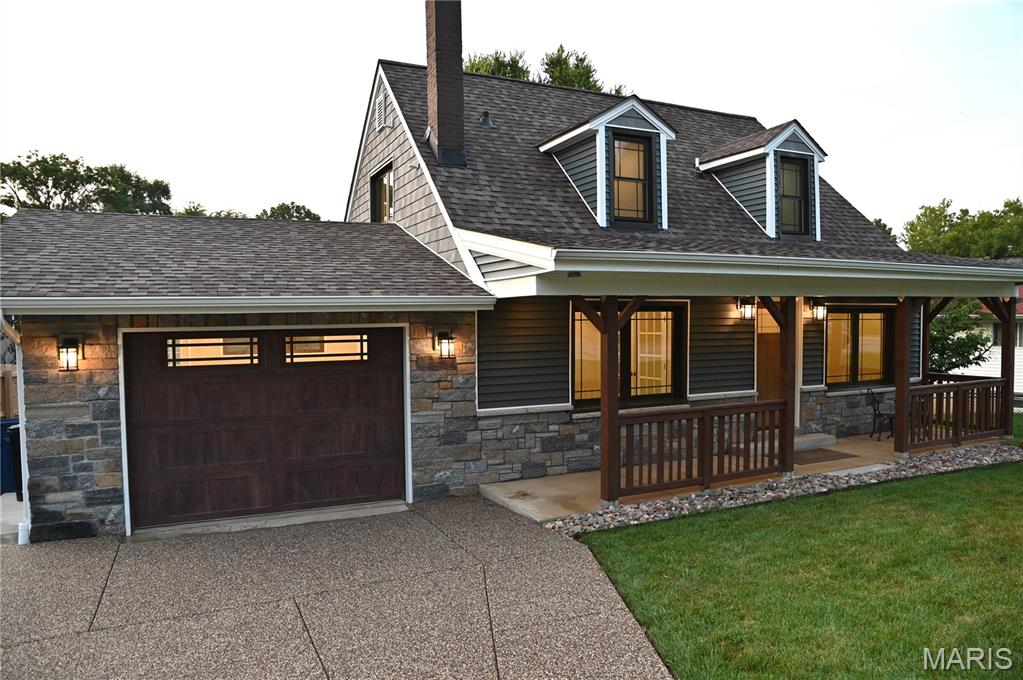
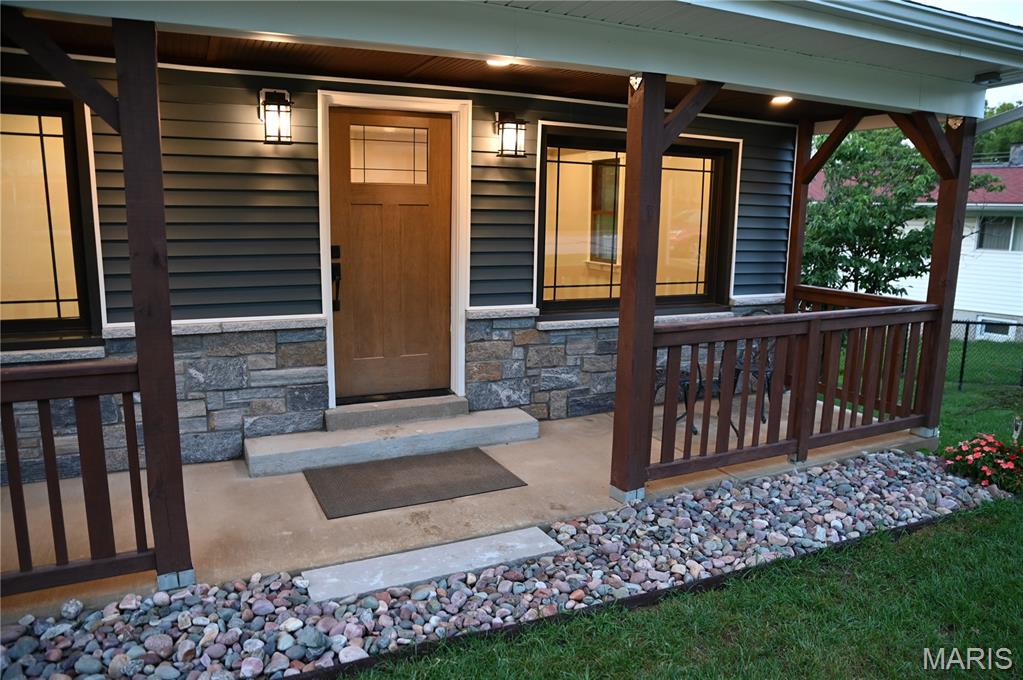
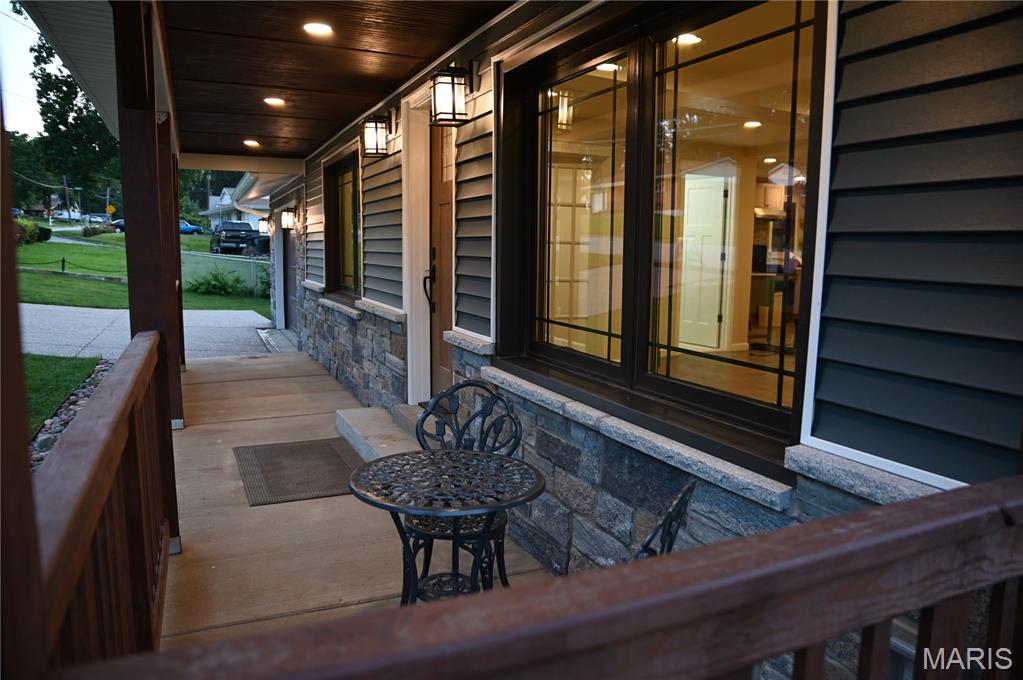
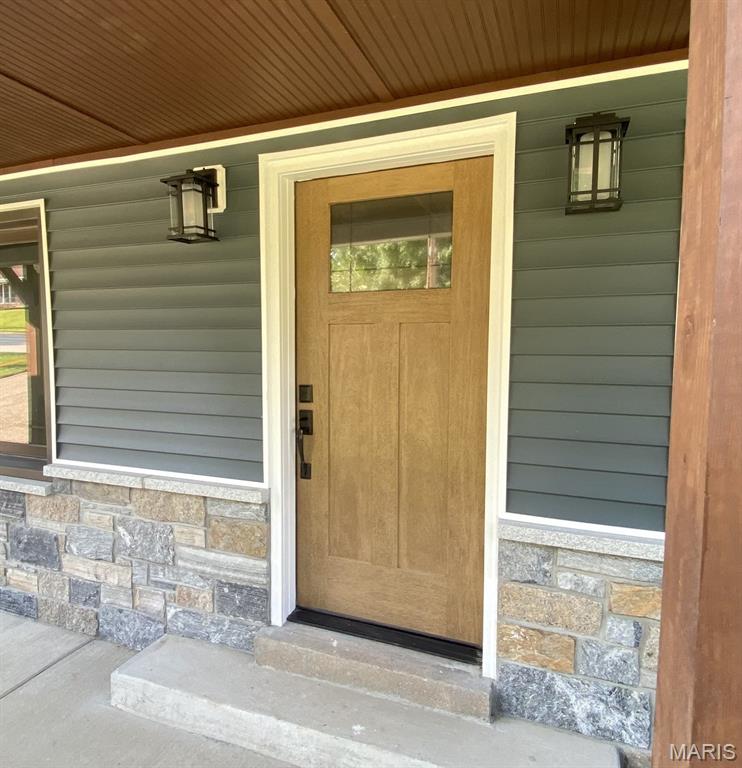
Craftsman style front entry complements the design.
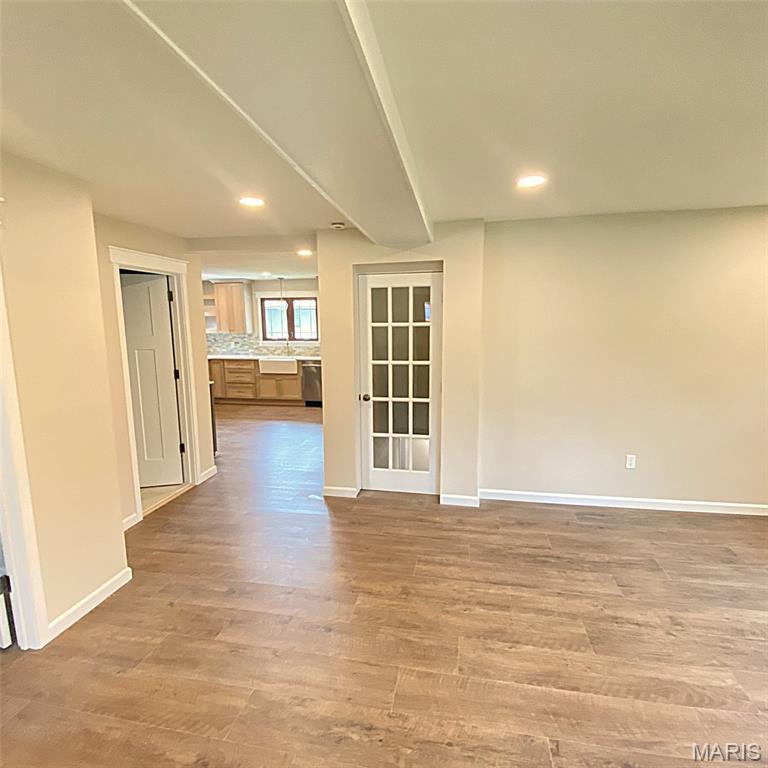
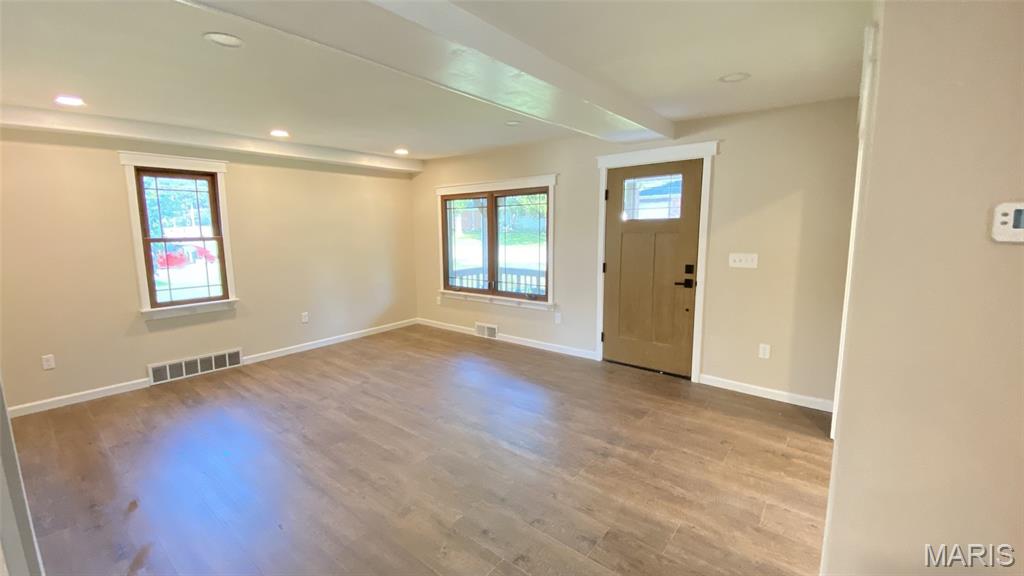
9" wide luxury vinyl plank floors through main level.
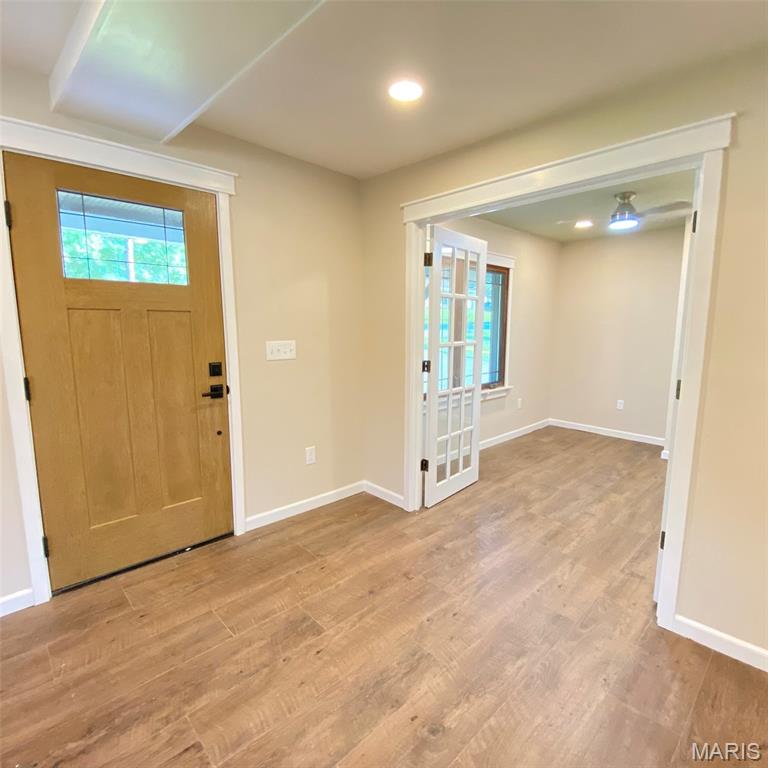
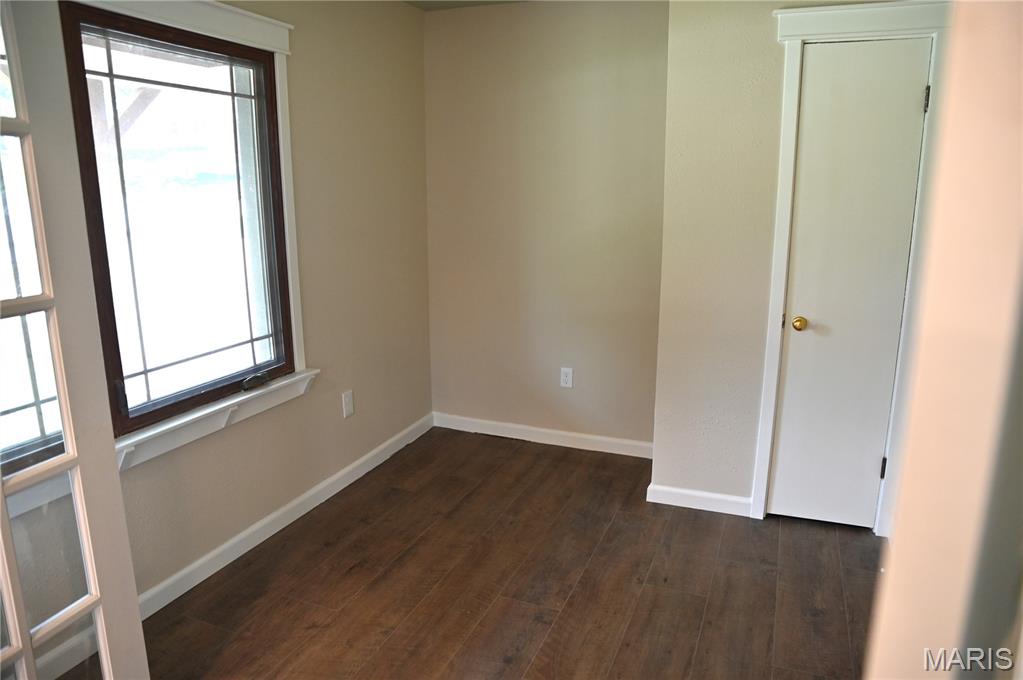
Front Bedroom, informal dining. Very versatile space.
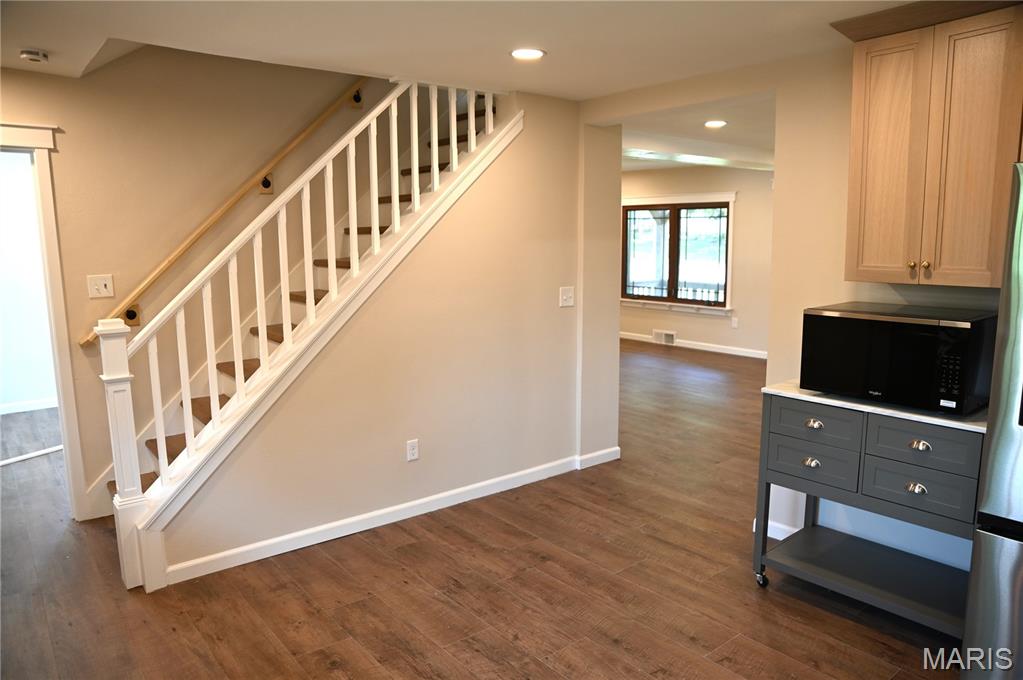
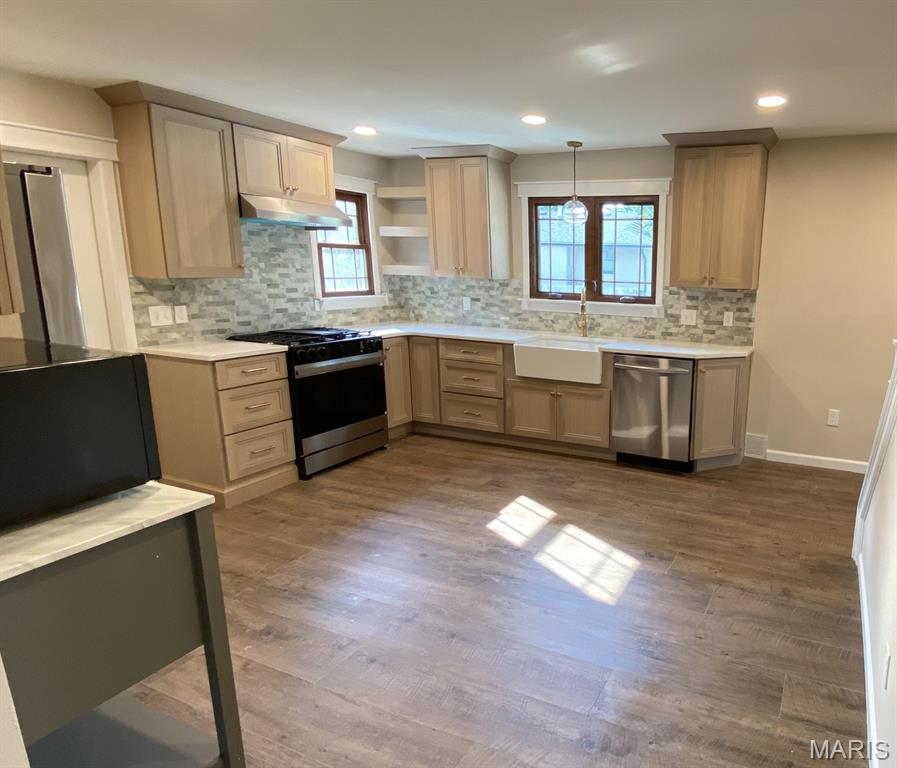
Hand built designer kitchen. Solid quarter sawn oak cabinets and marble countertops.
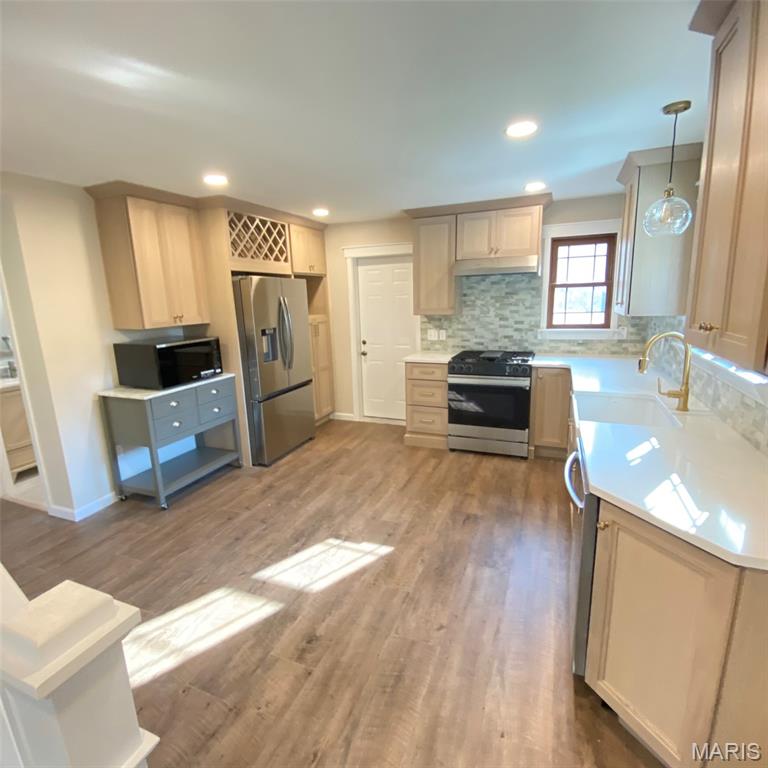
Matching stainless appliances.
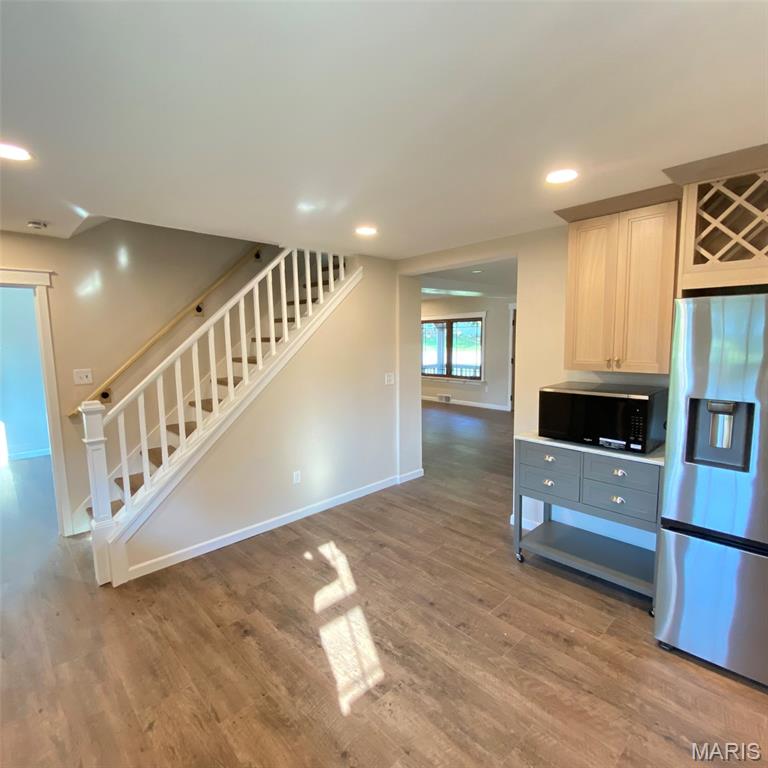
View from kitchen sink to living room, second bedroom. Enough space for a small dining set.
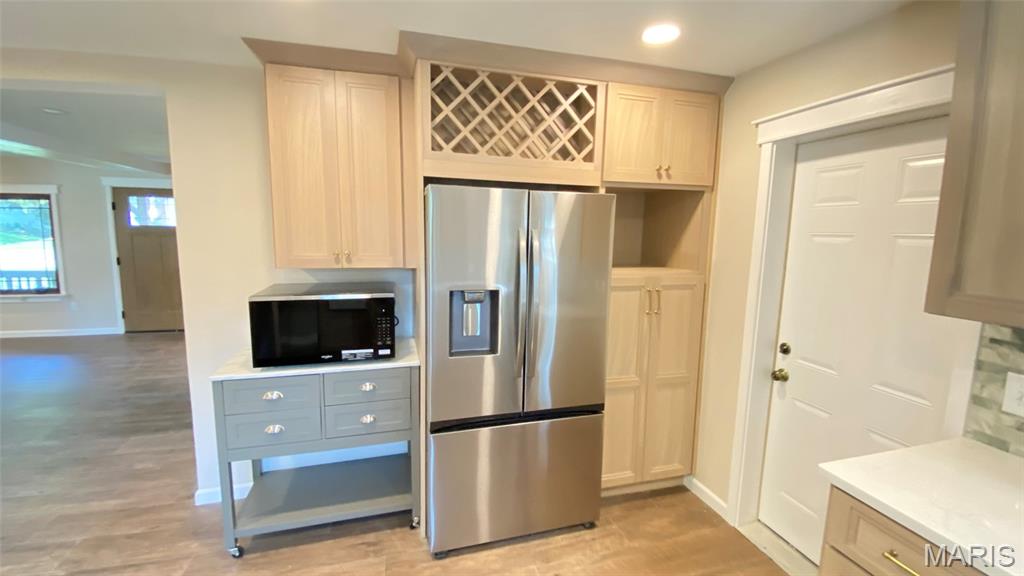
Moveable microwave cart, appliance nook, wine rack above refrigerator.
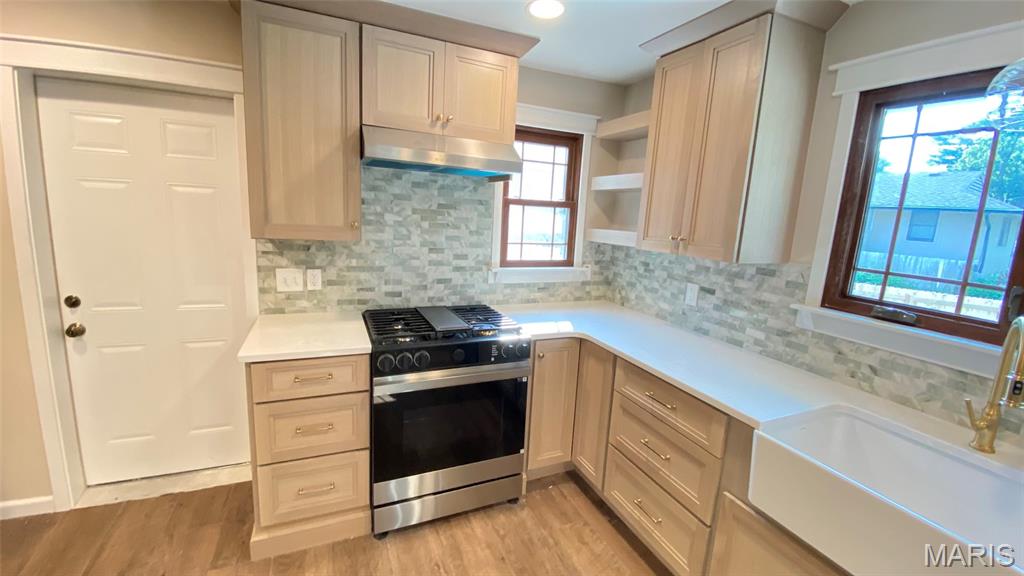
Five burner range, convection oven, marble backsplash, direct venting range hood with extra height for stock pots. Floating spice rack shelves.
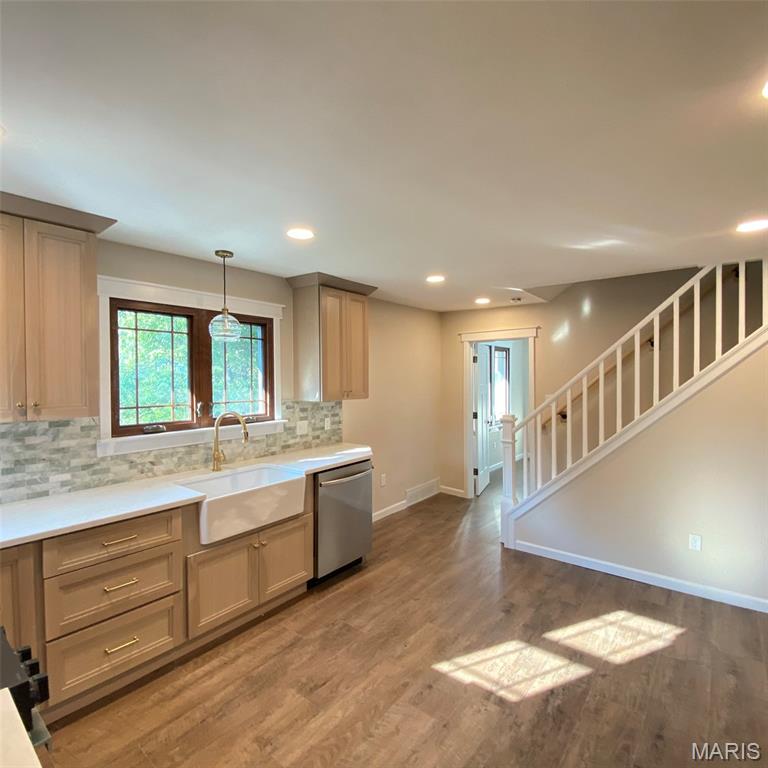
Facing second bedroom and craftsman open staircase.
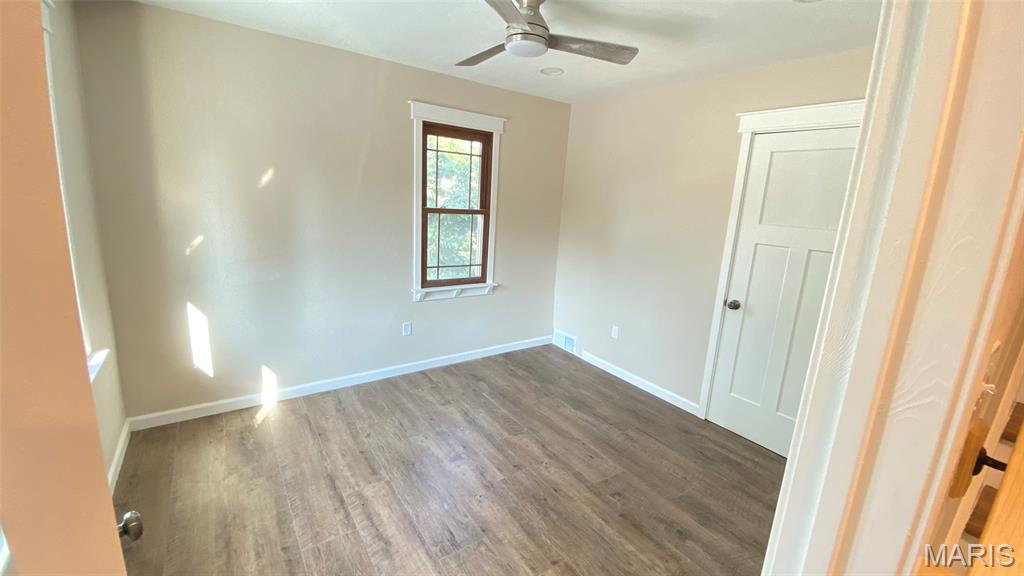
Second Bedroom off kitchen
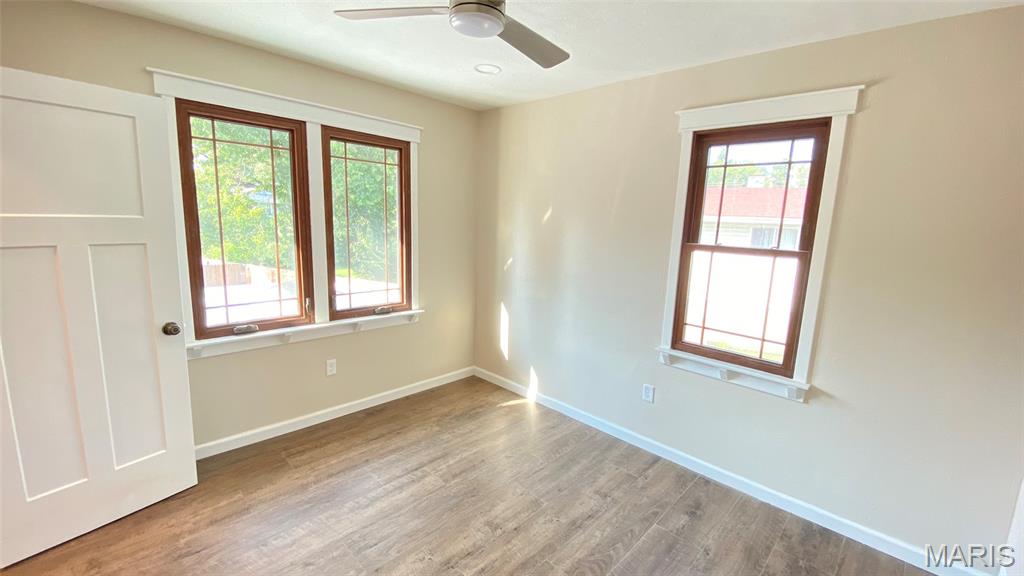
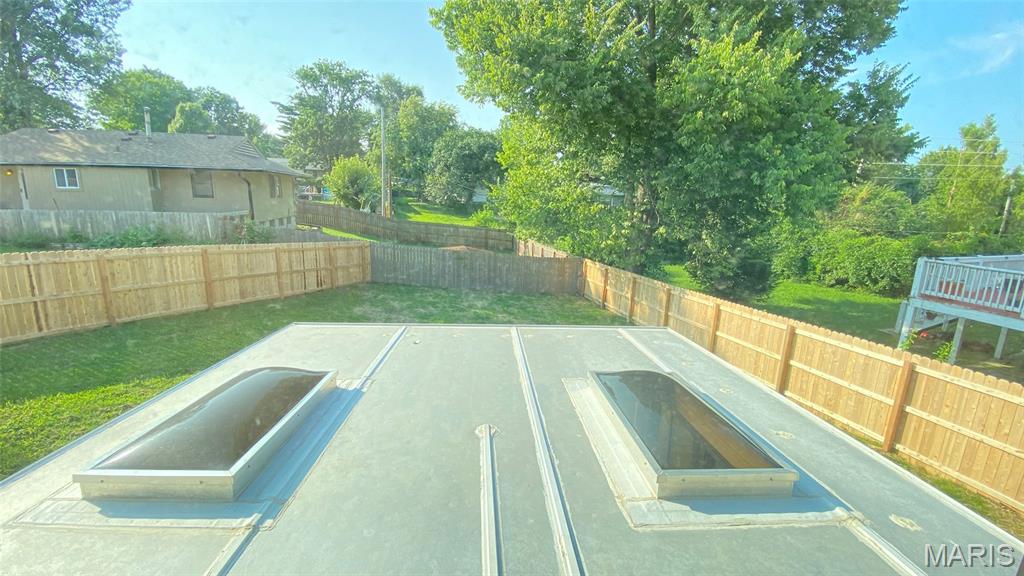
View to back yard from second bedroom off kitchen.
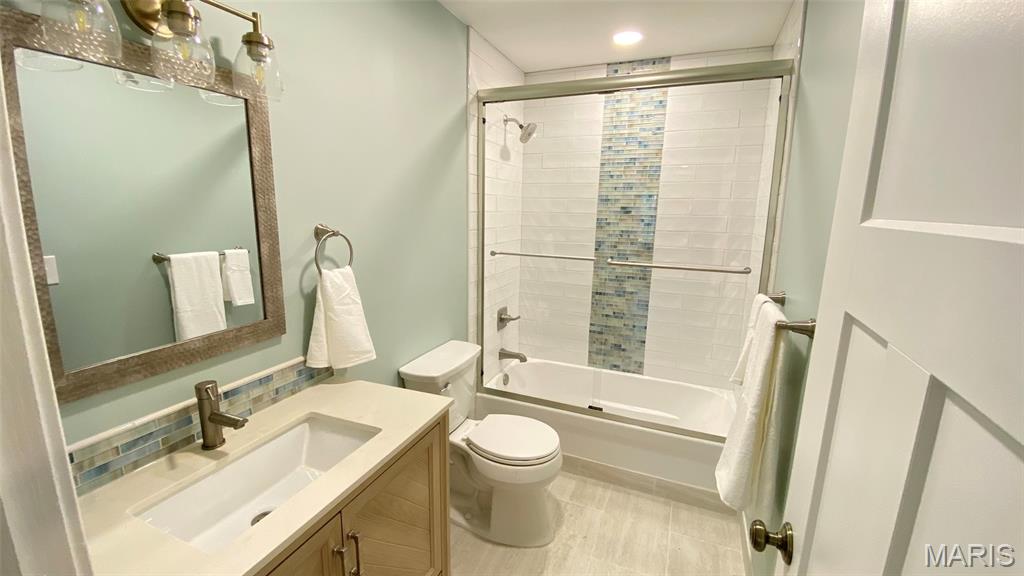
Main floor bath. Custom designed tile shower and enclosure. Bath has vent and heat.
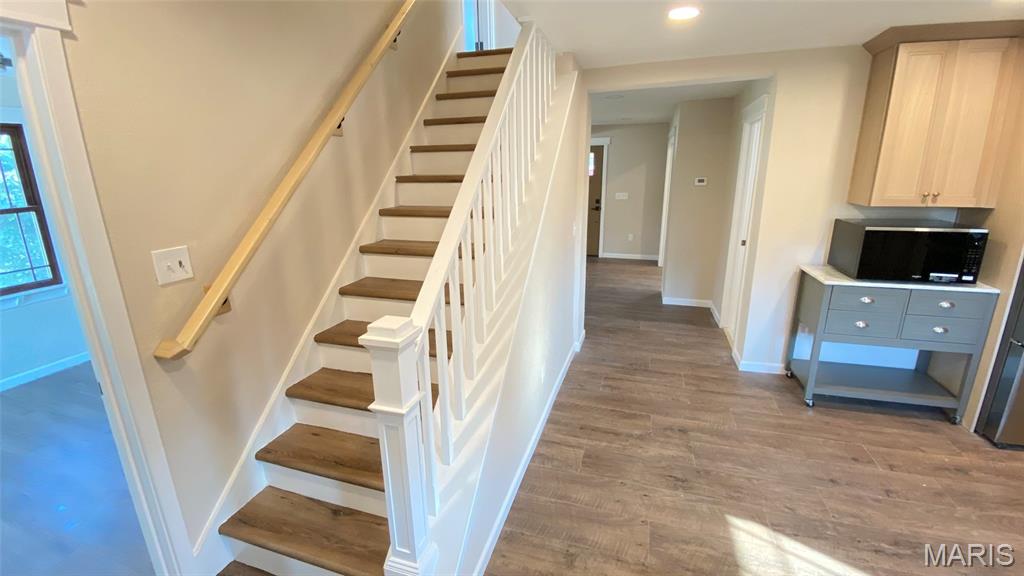
Open custom stairwell to second floor.
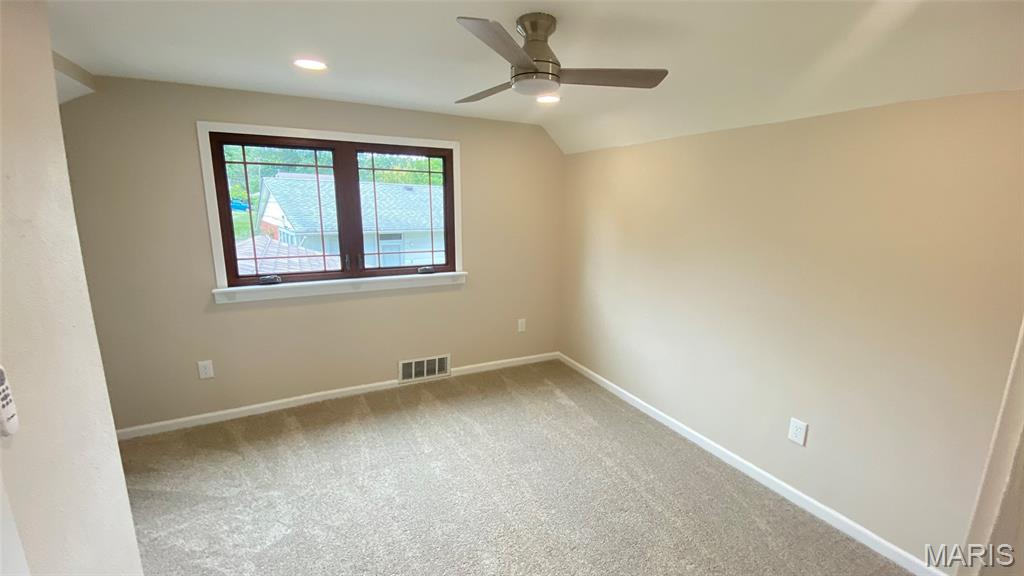
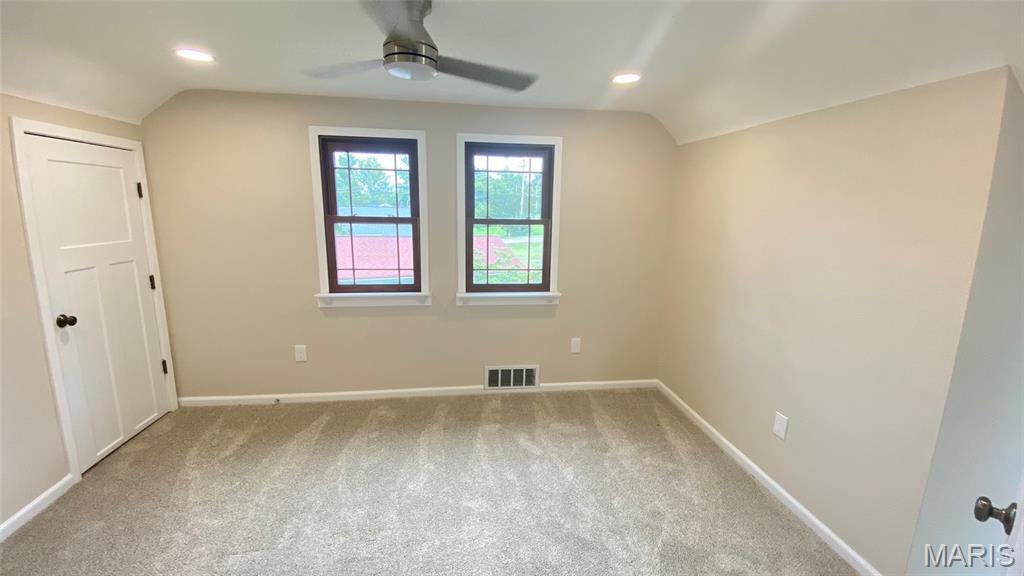
3rd Bedroom. Second Level.
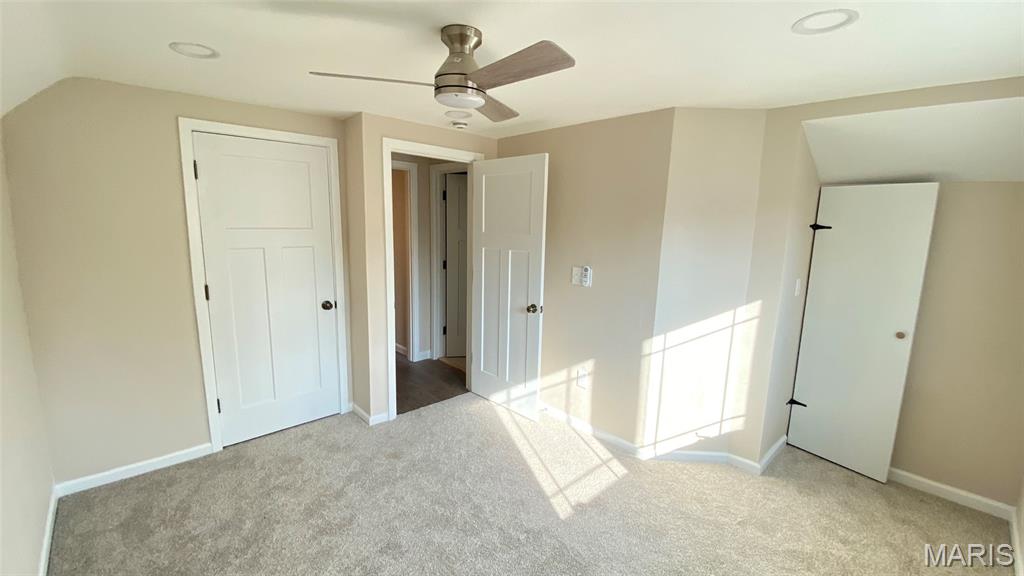
Standard closet and deep storage closet to right side.
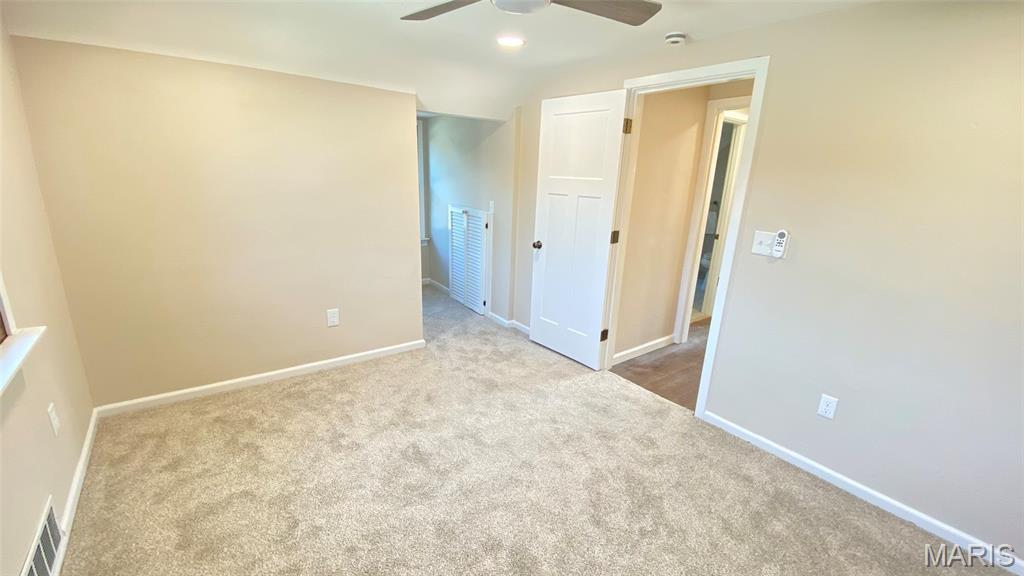
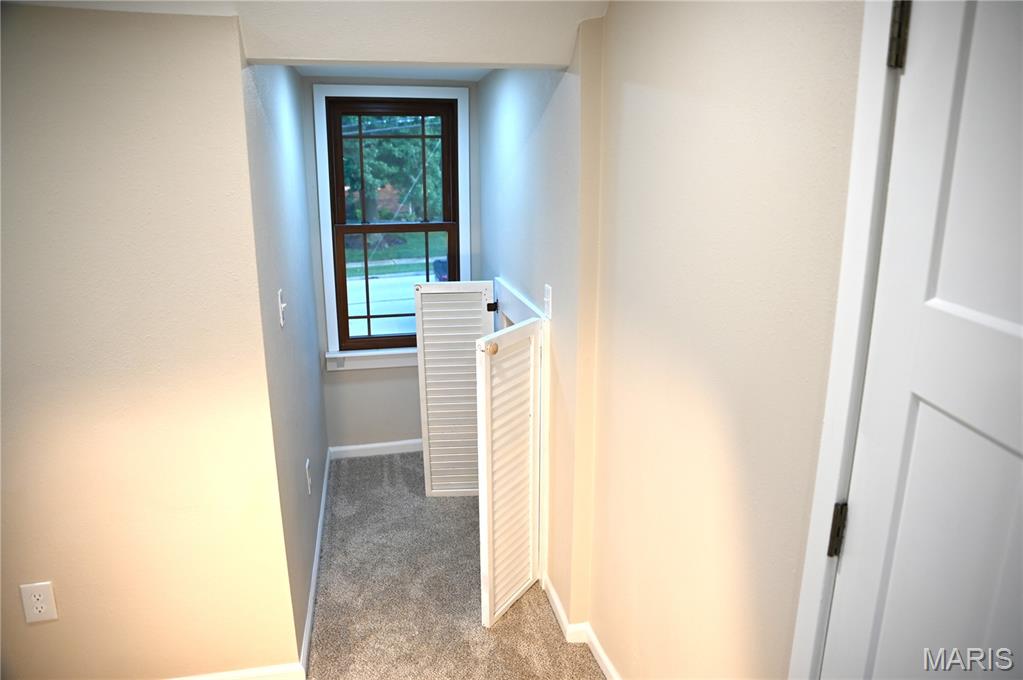
Special finished children's book nook, hide-a-way room.
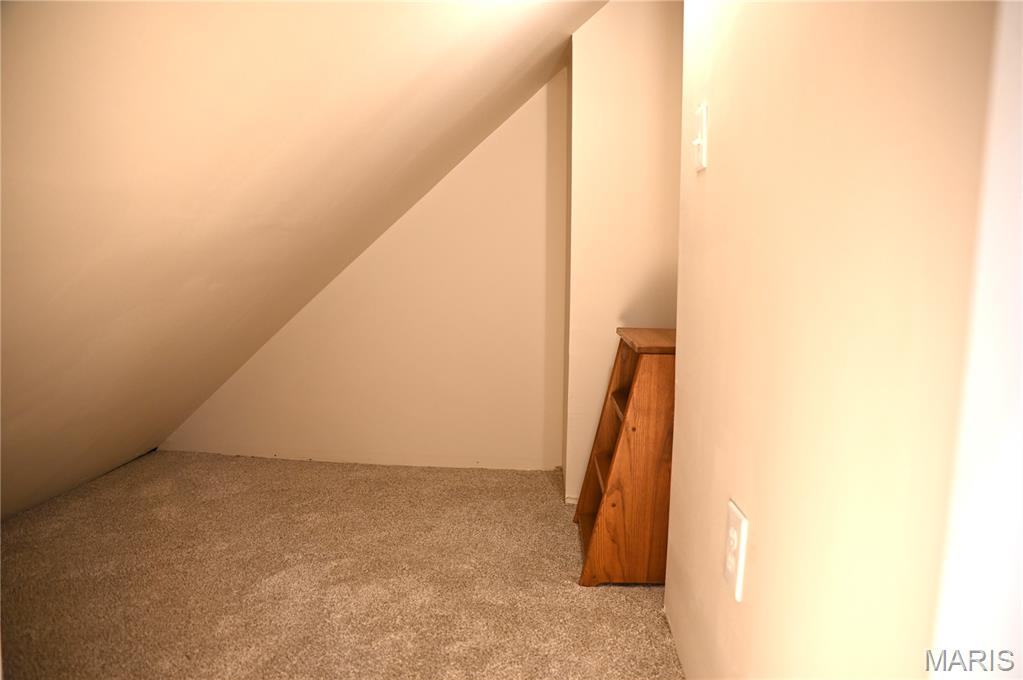
Children's hide-a-way room is fully finished, lighting, outlet and ventilating twin doors.
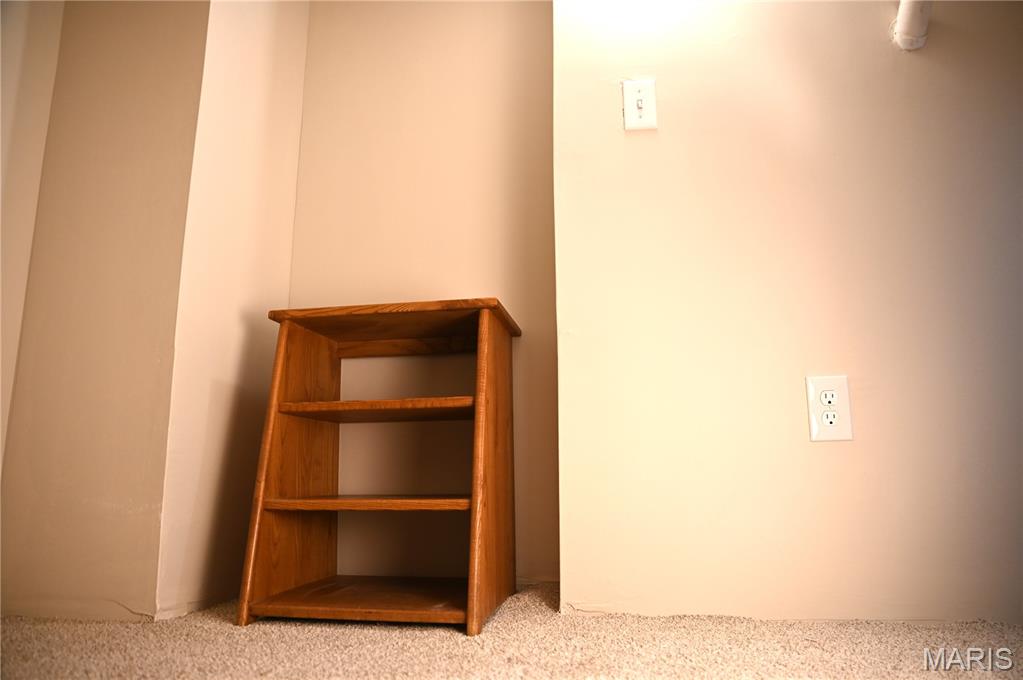
Book rack or computer-game space.
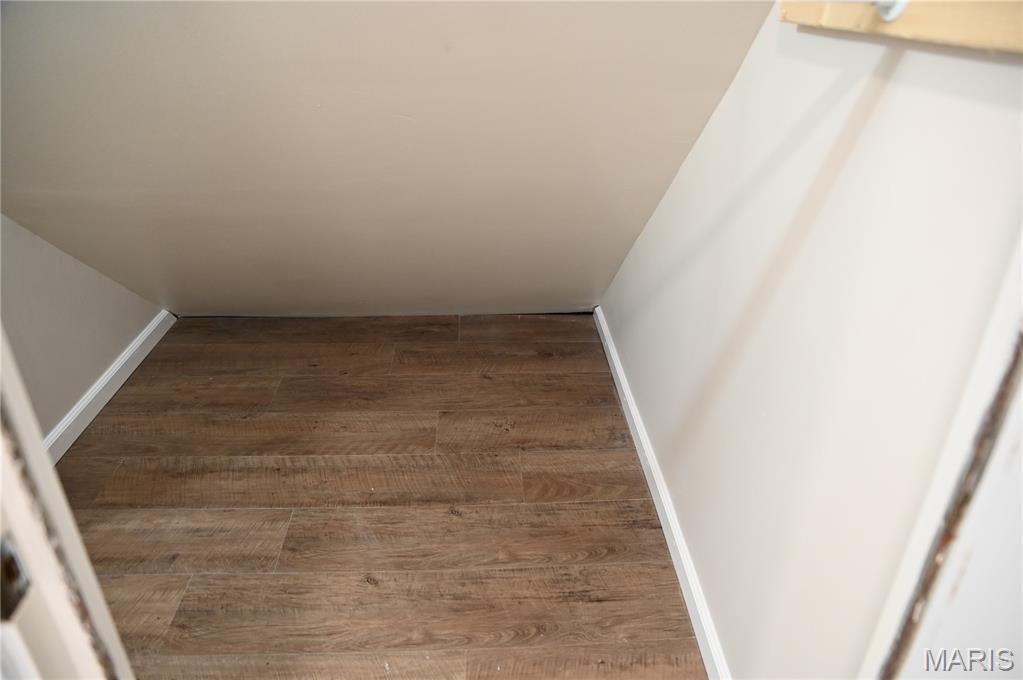
4th bedroom closet is deep and has access to storage eaves.
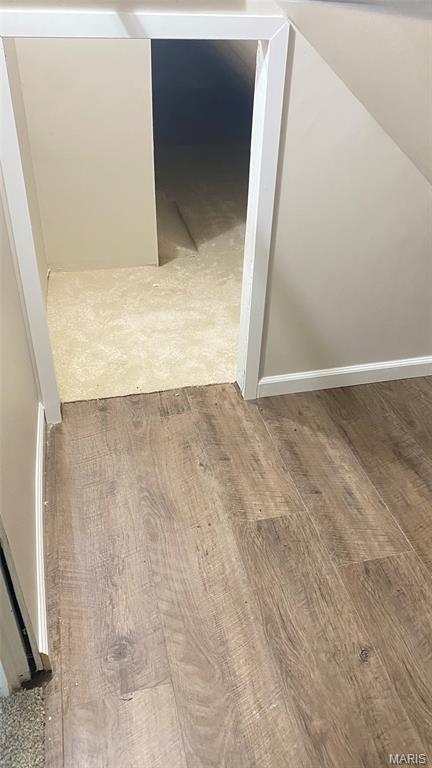
Access to finished eaves storage area goes back 24 feet.
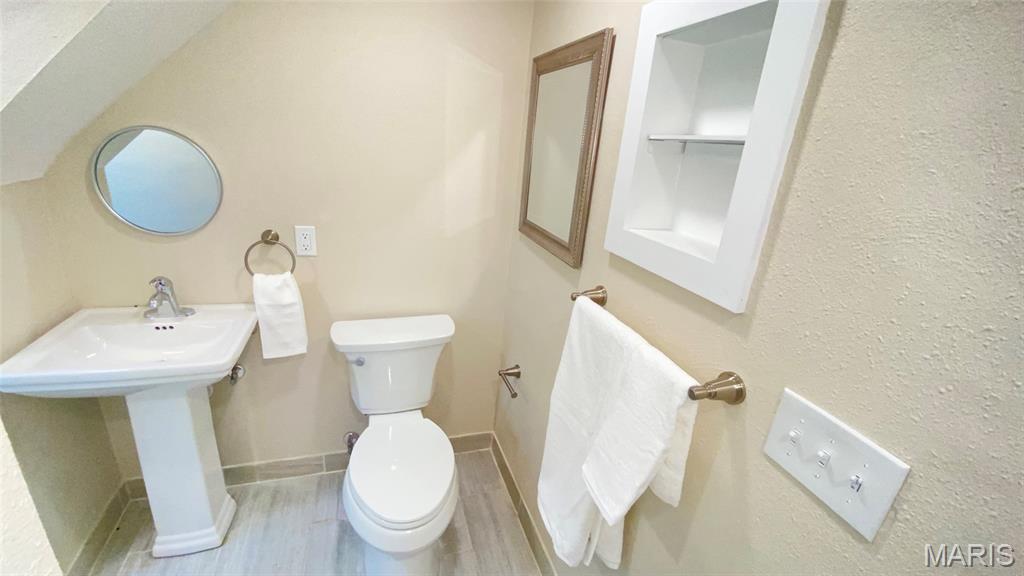
Second floor full bath.
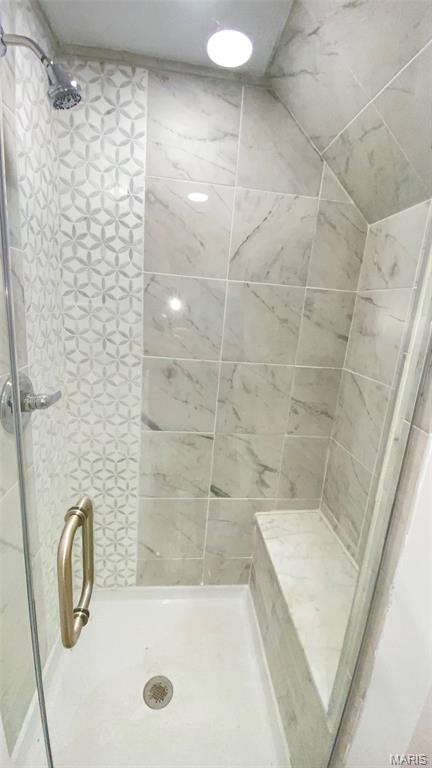
Full custom tiled walk in shower.
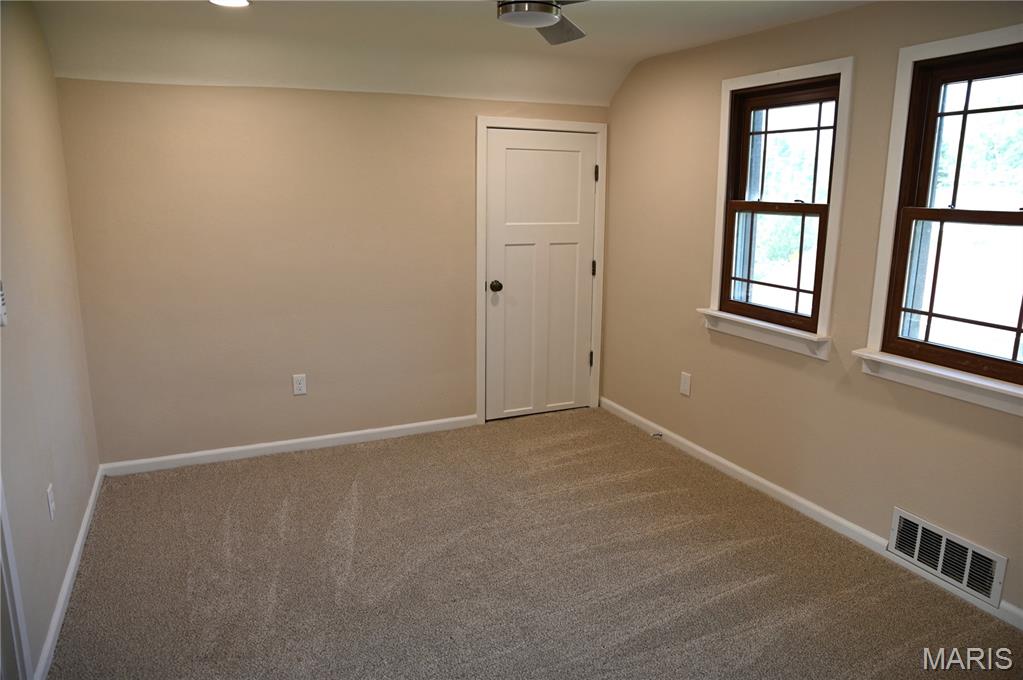
Closet to storage eaves.
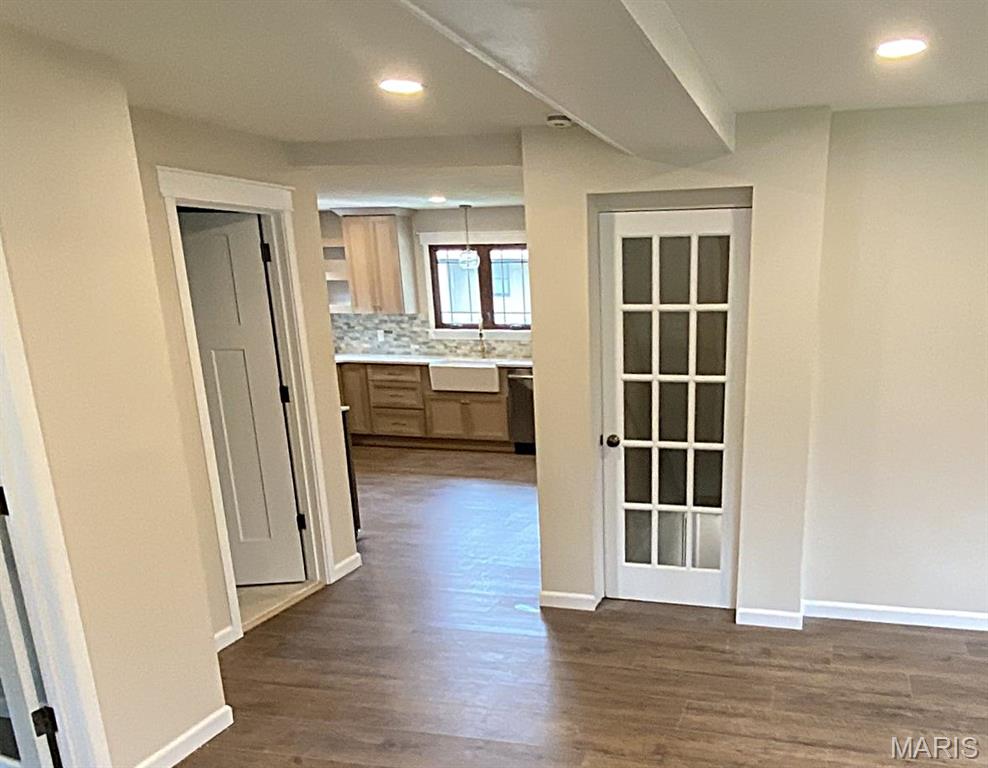
French door access to lower. Allows for light flow to stairs.
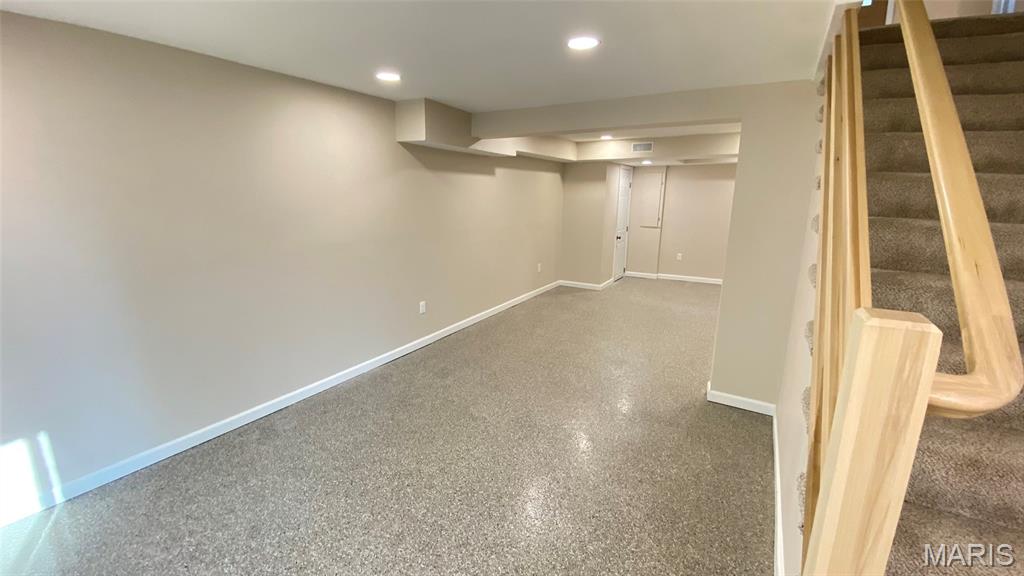
Fully finished basement. Insulted walls. Waterproof and mildew resistant drywall used.
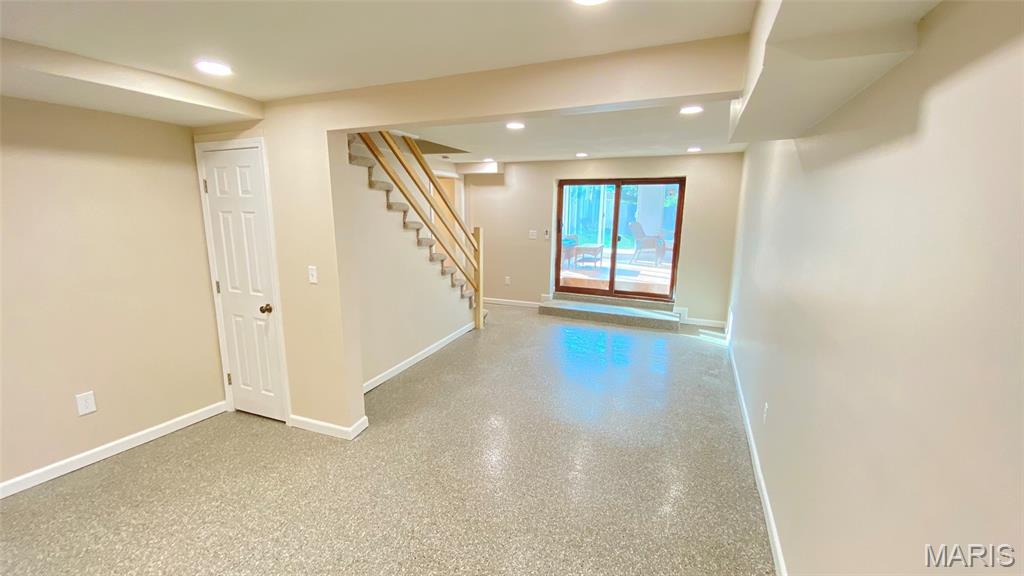
Commercial grade epoxy flooring throughout basement.
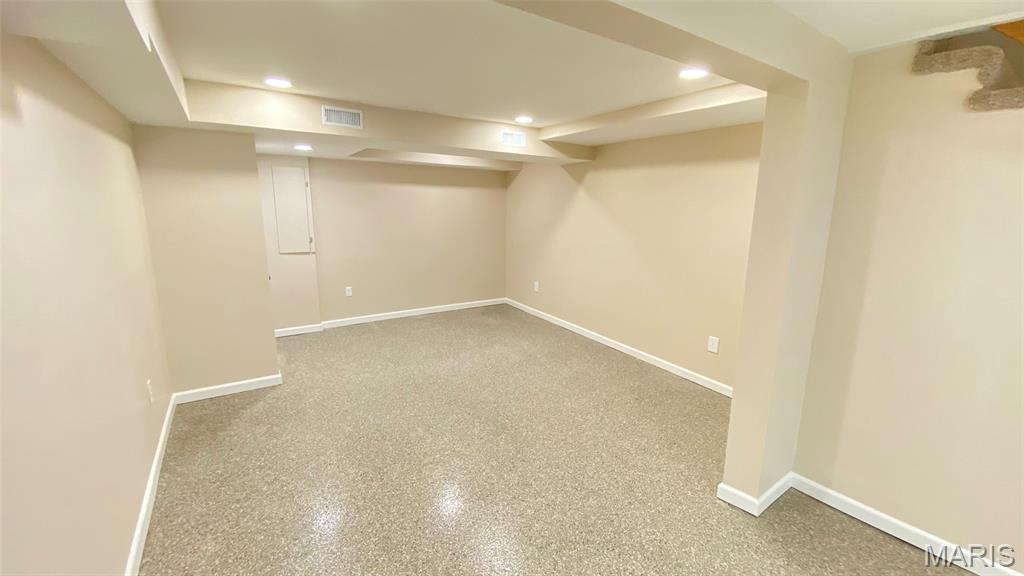
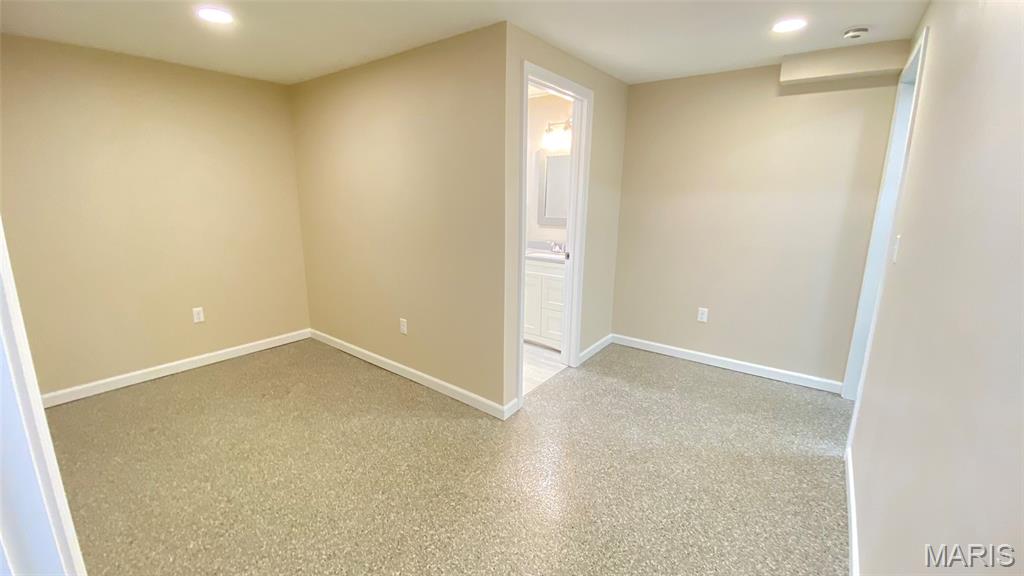
Lower level office work from home office space.
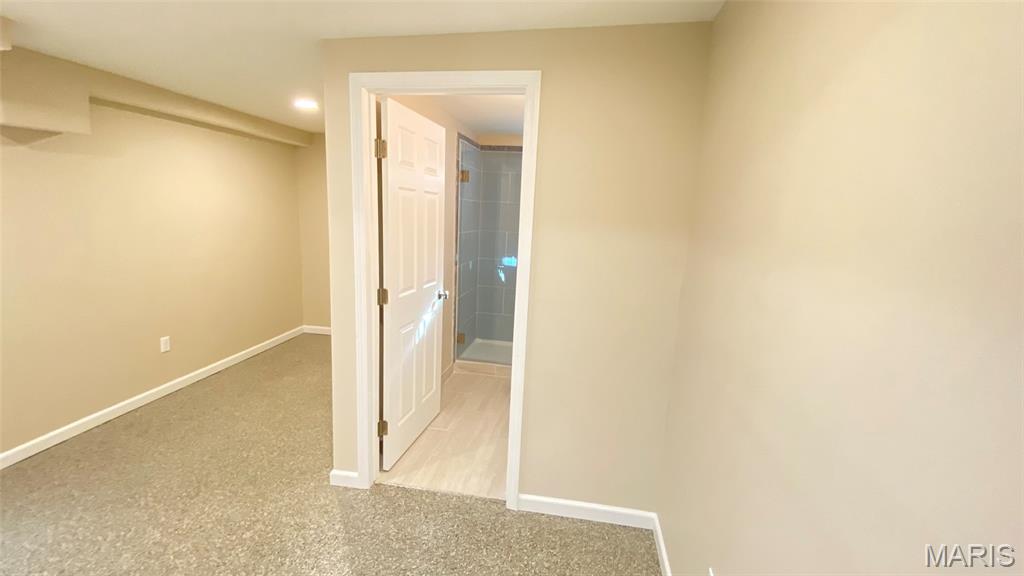
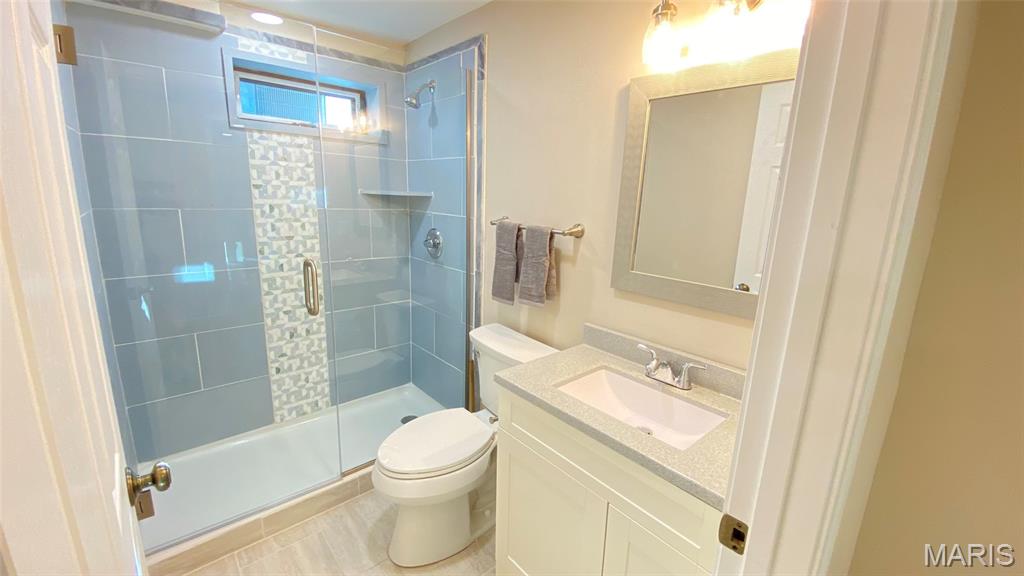
Lower level full designer tile shower with custom glass doors.
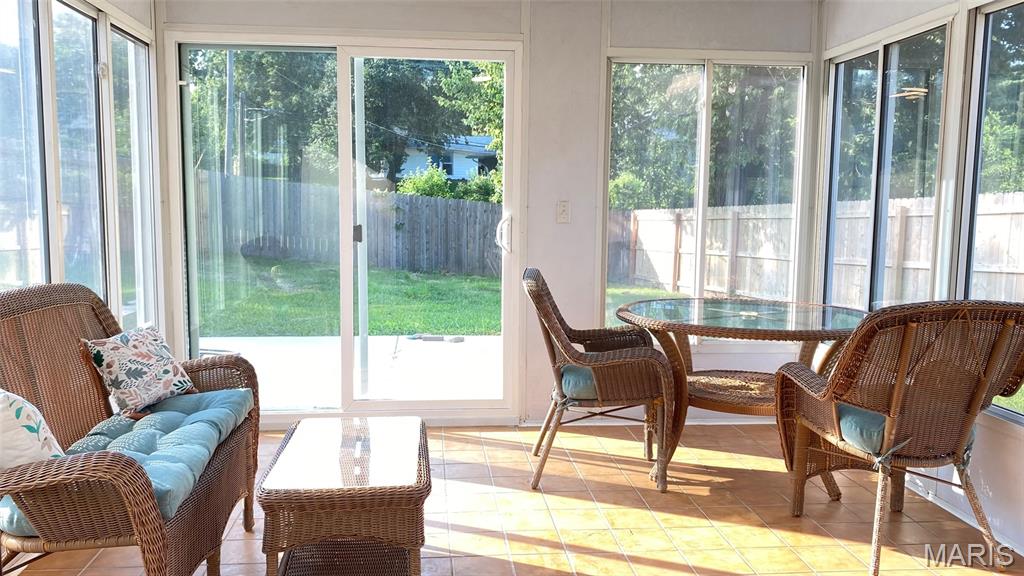
Terra cotta tiled 3 season porch. New sliding patio doors on both sides.
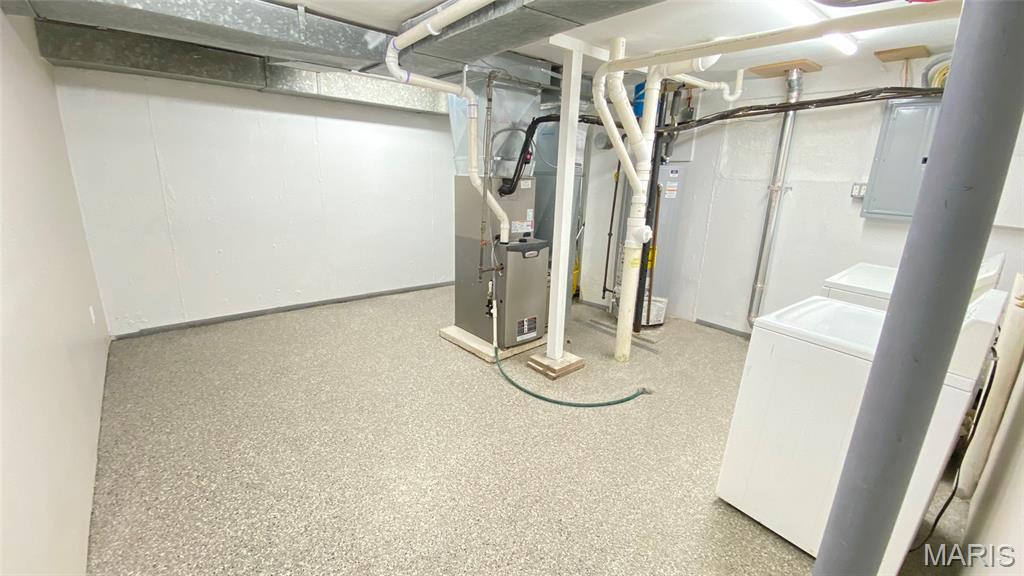
Expansive laundry/utility room.
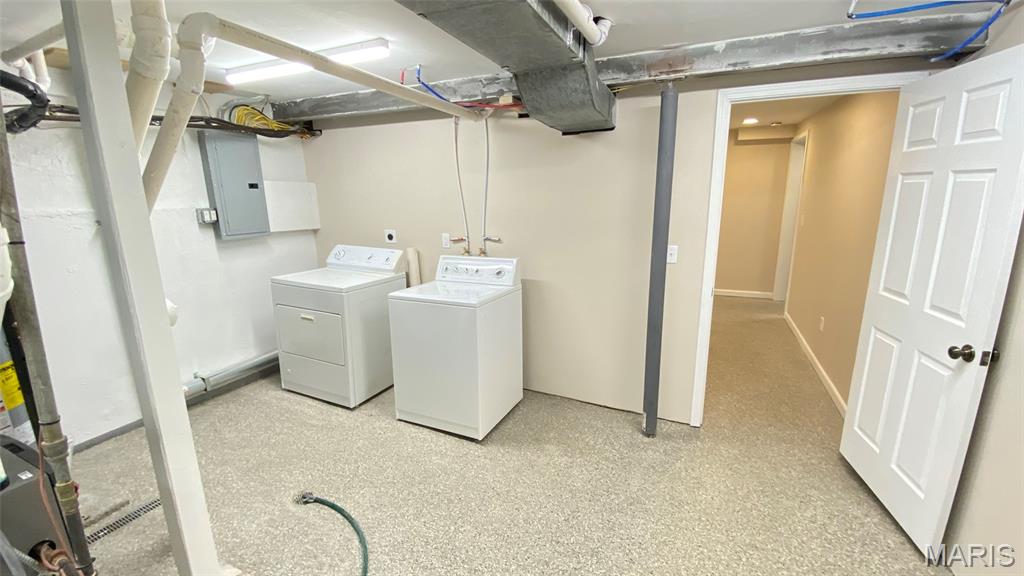
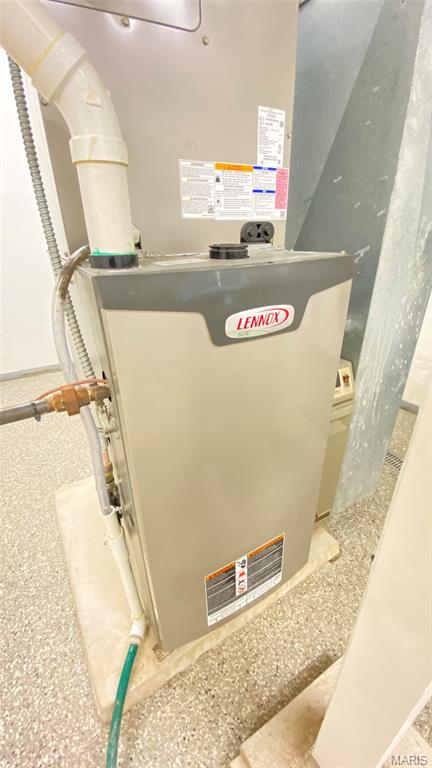
High efficiency gas furnace. Replaced at start of remodel project.
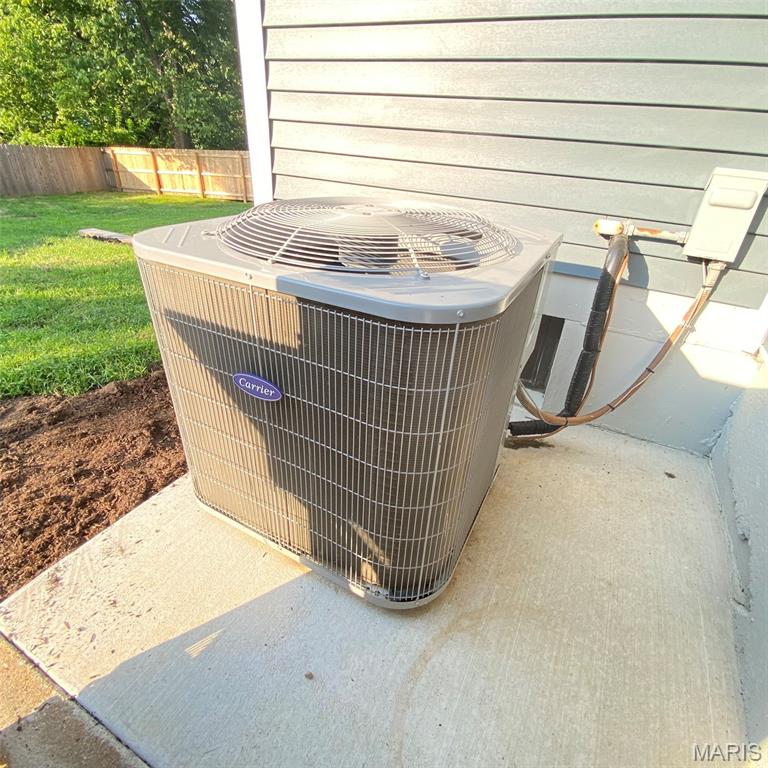
Carrier A/C system.
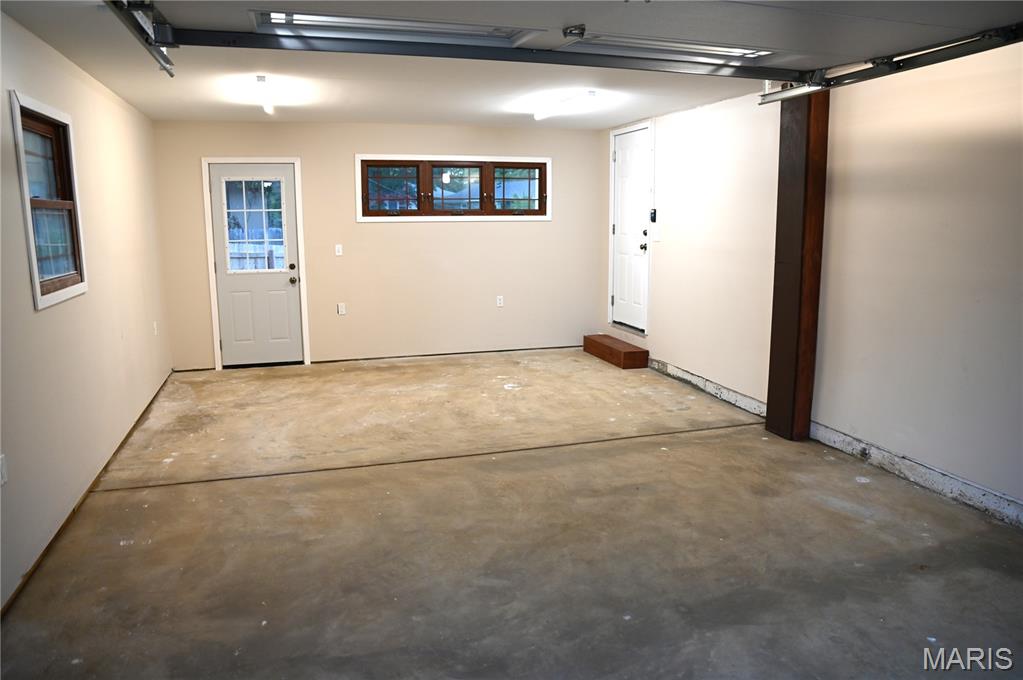
Completely finished garage is insulated, carriage style windows.
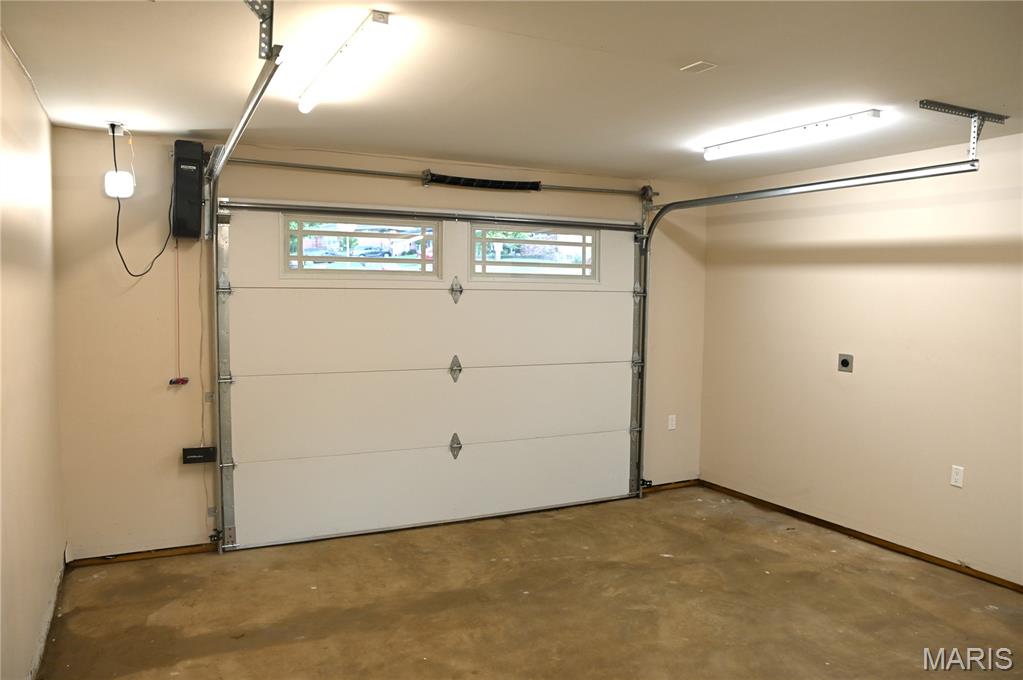
Side mount whisper quiet opener creates more ceiling height.
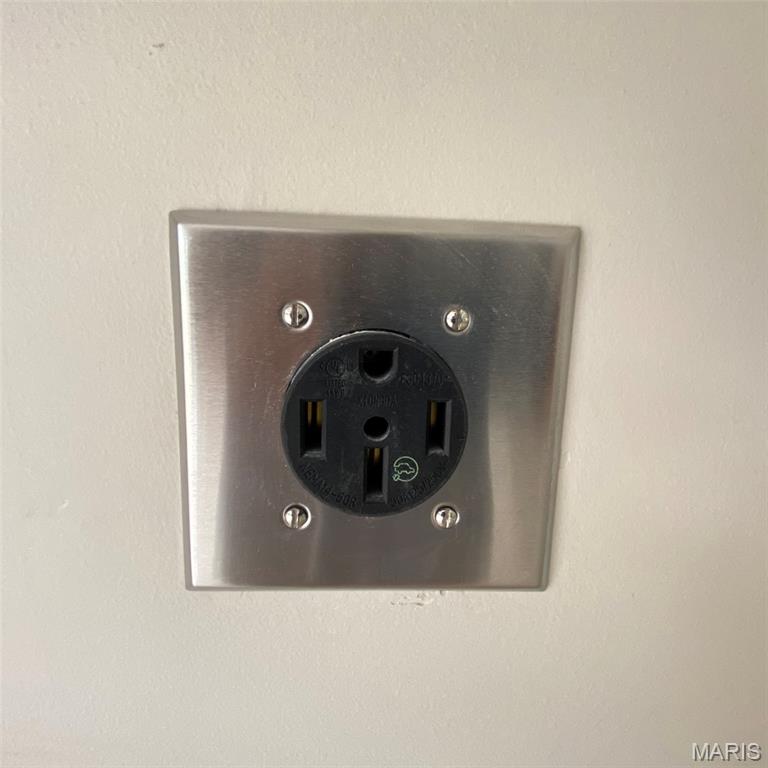
Electric car plug in.
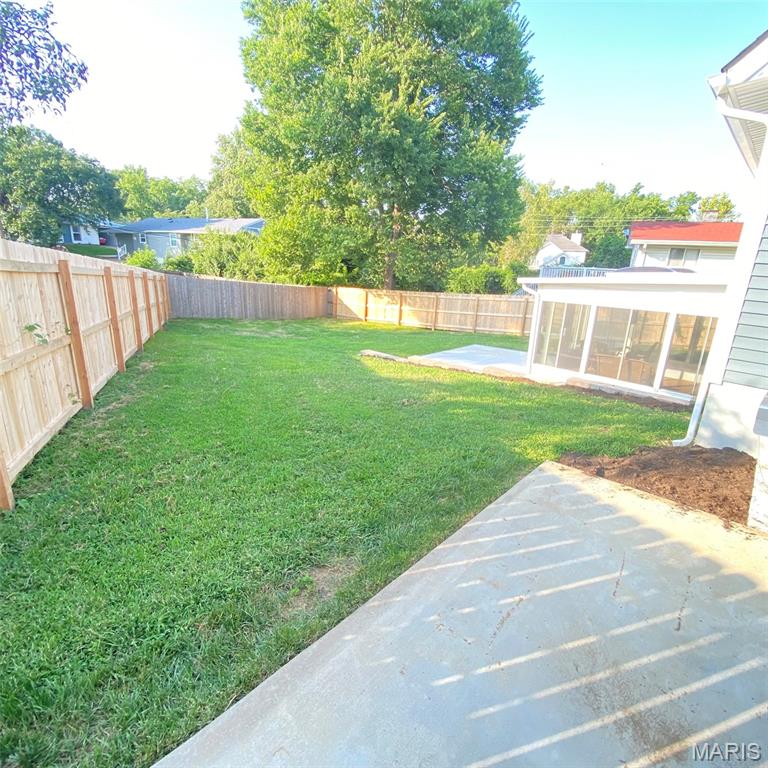
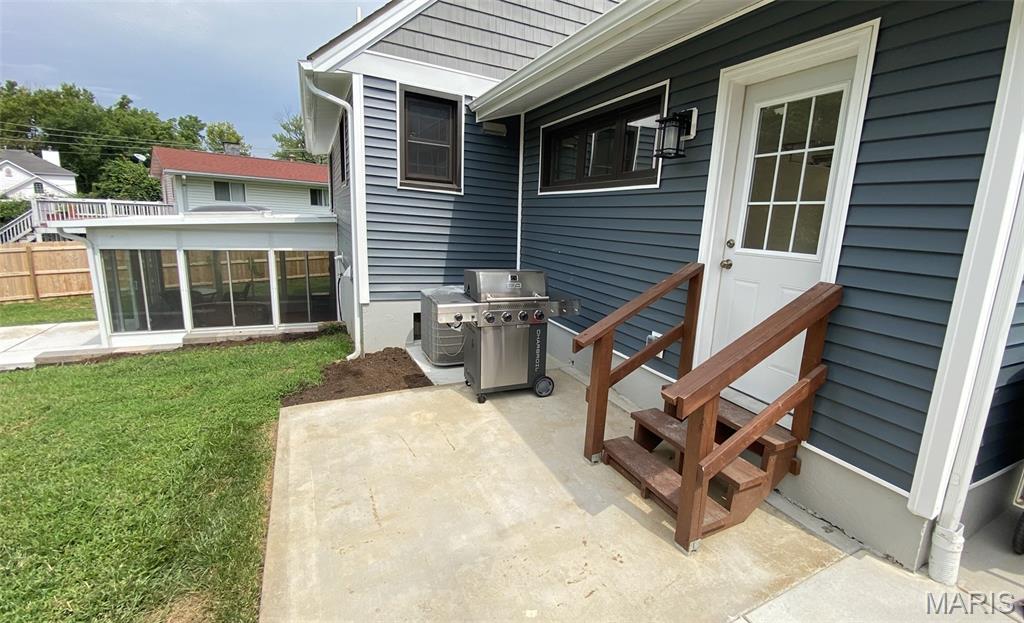
This 4-Bedroom, 3-Bath One of a Kind "Dream Home" is a full custom whole house transformation. A virtually brand new home, two years in the making. An absolute Must See! No expense spared on the highest quality of materials. Wonderful Lindbergh Schools location, 2-Blocks from Grants Trail and One Block to Crestwood Swim Club. Full designer kitchen, 1/4 sawn oak shaker style cabinets, farmhouse sink, direct vent "cooks" range hood, marble counter tops and back splash. The custom built front porch is deep and wide to enjoy and adds versatile space to keep you cozy and comfortable. Three custom tiled full bathrooms, one on each level. High end wood grained prairie styled windows throughout. A Children's "book nook room" and finished "eaves" storage upstairs. The front fascia is genuine granite. The newly built 1.5 carriage house styled garage has Electric Car Charging Outlet, 24-inch soffits, craftsman windows, insulated garage door, fully finished and insulated. You will find so many other terrific elements; Marble window sills, Craftsman trim and open living room connected to the front versatile room. A walk-out lower level leads to 3-season room and privacy fenced back yard. Two patios, one for entertaining and one for BBQ/Grilling off the kitchen. This home was created with the design elements of a family 1938 Cape Cod style home near Kennebunkport Maine. Now with "every" modern convenience, and highest quality elements possible. Heavy duty siding, Landmark Pro "Certainteed" architectural roof, Casement windows with prairie grids and wood grain interior, all windows have craftsman style trim and marble window sills throughout the main level, 9" luxury plank flooring (commercial grade), all new doors including sliding patio doors, high efficiency Lenox gas central heating and Carrier AC unit. New 40 gallon gas water heater, "ALL" electric is brand new, New 200 Amp service with underground cable and cable access exterior port, recessed lighting in all rooms with dimmers, "ALL" plumbing is brand new including drainage lines, new sump pump and drain tiles in basement, new cement patios in the back and new sidewalk along garage, commercial grade epoxy floor in lower level, new cedar fencing and black chain link fencing with gates on both sides, commercial grade river rock pebble coated driveway, recessed lighting on front porch, electric outlets on all sides of home include holiday lighting outlets on porch roof, all bathrooms have venting and warm air fans. SO MUCH MORE!

4 Beds

3 Baths

1,890 sq.ft

$0 per sq.ft

Craftsman
$ 649,000
Coming Soon
0
26051818
4
3
1,890
505
Catalina - 1
Crestwood
Lindbergh Schools
St Louis
Residential
Craftsman
Residential
$3,670
Last 6 closed homes in this zip.
| Address | Bd/Ba | SqFt | List | Sold | Closed |
|---|---|---|---|---|---|
| 1367 Spellman Avenue, Crestwood, MO 63126 | 2/2 | 1,004 | $249,900 | $243,000 97.2% of ask |
Aug 14, 2026 |
| 11095 Gravois Road, 204, Unincorporated, MO 63126 | 2/2 | 1,056 | $175,000 | $170,000 97.1% of ask |
Aug 14, 2026 |
| 8 Banbury Court, Unincorporated, MO 63126 | 3/1 | 1,004 | $250,000 | $250,000 100% of ask |
Aug 12, 2026 |
| 930 Sanders Drive, Crestwood, MO 63126 | 2/1 | 800 | $195,000 | $182,000 93.3% of ask |
Aug 11, 2026 |
| 9205 Roger Lee Lane, Crestwood, MO 63126 | 4/3 | 2,002 | $399,900 | $414,908 103.8% of ask |
Aug 10, 2026 |
| 612 Acorn Drive, Crestwood, MO 63126 | 3/1 | 1,170 | $279,000 | $270,000 96.8% of ask |
Aug 10, 2026 |
Estimate your monthly payment. Adjust the sliders below.
Estimate only. Not a loan offer. Consult a lender for an accurate quote, including HOA fees, PMI, and current rates.
Living Room
16x14
Kitchen
12x11
Custom Designer Kitchen
Bedroom
10x8
Front Bedroom/Flex Room French Doors
Bathroom 2
11x10
Second Bedroom Off Kitchen and Stairs
Bathroom
6x5
Tile Flooring and Tiled Shower With Custom Enclosure
Bathroom 3
11x10
Bedroom 4
12x12
Bedroom With Dormer, Storage Eaves and Children's Nook
Other
7x6
Children's Finished Nook Entrance From Dormer
Bathroom 2
8x6
Custom Marble and Tile Shower with Special Custom Enclosure
Family Room
28x13
Family Room, Closet, Sliding Doors to 3 Season Room
Office
13x7
Home Office Area, Adjacent Bath, Epoxy Flooring
Bathroom 3
5x6
Custom Tiled Shower and Glass Enclosure
Laundry
15x14
Laundry, Utility and Storage Room. Commercial Epoxy Flooring
Sunroom
12x11
3 Season Room, Sliding Patio Doors, Opens to Patio
This 4-Bedroom, 3-Bath One of a Kind "Dream Home" is a full custom whole house transformation. A virtually brand new home, two years in the making. An absolute Must See! No expense spared on the highest quality of materials. Wonderful Lindbergh Schools location, 2-Blocks from Grants Trail and One Block to Crestwood Swim Club. Full designer kitchen, 1/4 sawn oak shaker style cabinets, farmhouse sink, direct vent "cooks" range hood, marble counter tops and back splash. The custom built front porch is deep and wide to enjoy and adds versatile space to keep you cozy and comfortable. Three custom tiled full bathrooms, one on each level. High end wood grained prairie styled windows throughout. A Children's "book nook room" and finished "eaves" storage upstairs. The front fascia is genuine granite. The newly built 1.5 carriage house styled garage has Electric Car Charging Outlet, 24-inch soffits, craftsman windows, insulated garage door, fully finished and insulated. You will find so many other terrific elements; Marble window sills, Craftsman trim and open living room connected to the front versatile room. A walk-out lower level leads to 3-season room and privacy fenced back yard. Two patios, one for entertaining and one for BBQ/Grilling off the kitchen. This home was created with the design elements of a family 1938 Cape Cod style home near Kennebunkport Maine. Now with "every" modern convenience, and highest quality elements possible. Heavy duty siding, Landmark Pro "Certainteed" architectural roof, Casement windows with prairie grids and wood grain interior, all windows have craftsman style trim and marble window sills throughout the main level, 9" luxury plank flooring (commercial grade), all new doors including sliding patio doors, high efficiency Lenox gas central heating and Carrier AC unit. New 40 gallon gas water heater, "ALL" electric is brand new, New 200 Amp service with underground cable and cable access exterior port, recessed lighting in all rooms with dimmers, "ALL" plumbing is brand new including drainage lines, new sump pump and drain tiles in basement, new cement patios in the back and new sidewalk along garage, commercial grade epoxy floor in lower level, new cedar fencing and black chain link fencing with gates on both sides, commercial grade river rock pebble coated driveway, recessed lighting on front porch, electric outlets on all sides of home include holiday lighting outlets on porch roof, all bathrooms have venting and warm air fans. SO MUCH MORE!
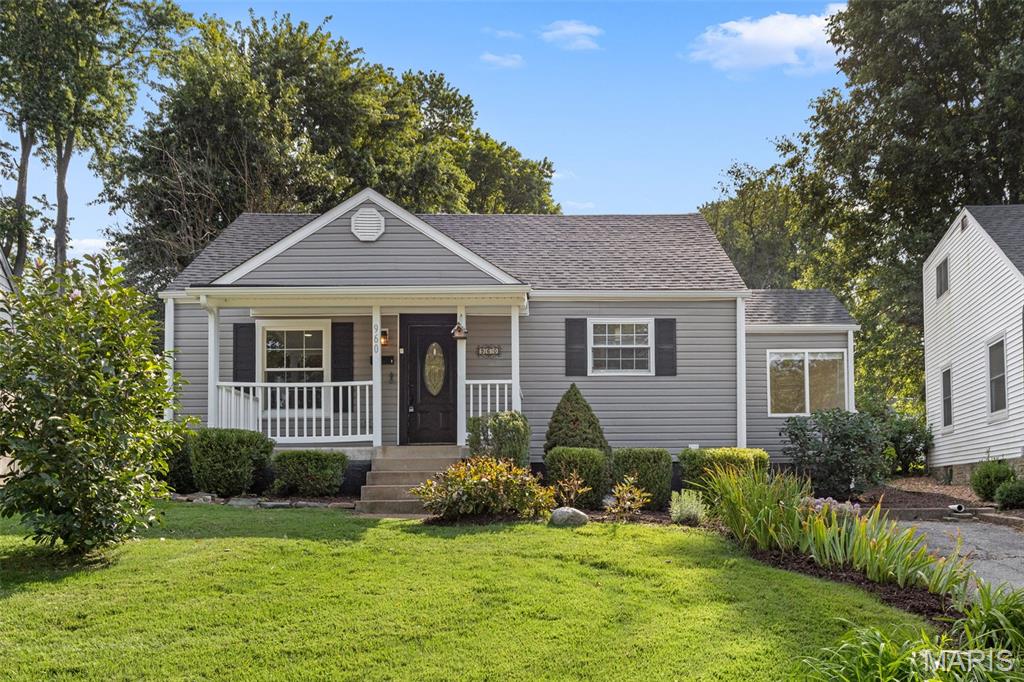
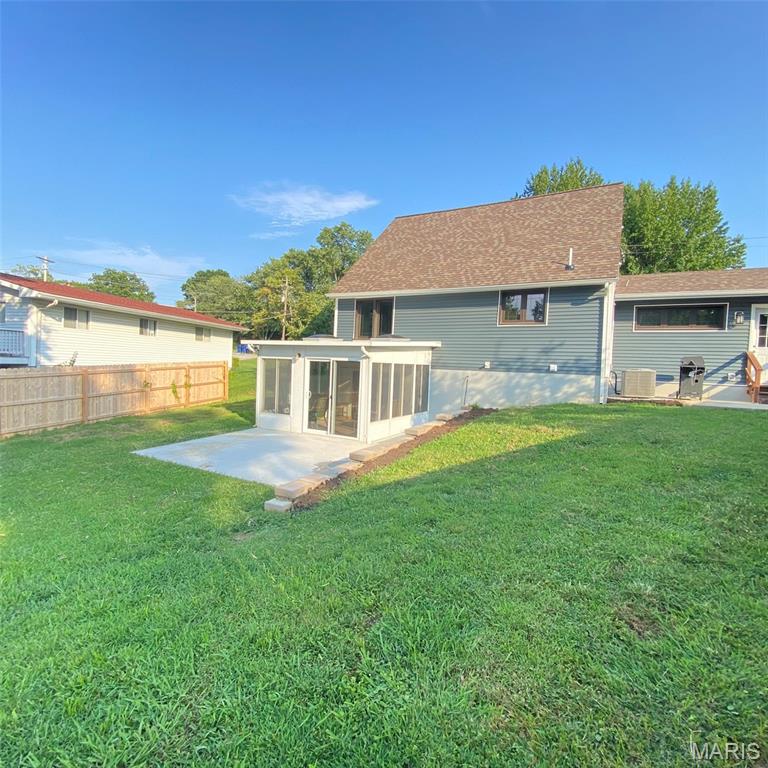
**Freshly painted and featuring a brand-new deck, this charming 3-bedroom, 1-bath bungalow in Crestwood is ready to welcome you home! Located in the highly sought-after **Lindbergh Schools** district and nestled on a quiet street, this inviting home blends classic character with thoughtful updates.** Step inside to a bright, sun-filled living room showcasing gleaming wood floors, flowing into a spacious dining room that’s perfect for everyday meals or entertaining guests. The three generously sized bedrooms offer comfortable living space and ample closet storage. The updated kitchen features abundant cabinetry and counter space, complemented by stainless steel appliances. An updated full bath completes the main living area. A fully enclosed sitting/sunroom provides the perfect transition from indoors to outdoors, with French doors opening to the **newly built deck** and level backyard. Whether you're hosting summer gatherings, enjoying your morning coffee, or simply relaxing outdoors, this space is ready to shine. Need extra storage or dreaming of a private **he-shed, she-shed, workshop, or hobby space?** The backyard outbuilding offers plenty of possibilities. The lower level provides even more room for storage. The covered front porch, tasteful landscaping, fresh paint, and inviting curb appeal make a wonderful first impression. Conveniently located near highways, shopping, dining, parks, and everyday amenities, this Crestwood bungalow offers **charm, comfort, updates, outdoor living, and Lindbergh Schools**—all in one package. **Come see why 960 Curwood Dr. deserves to be at the top of your list!**
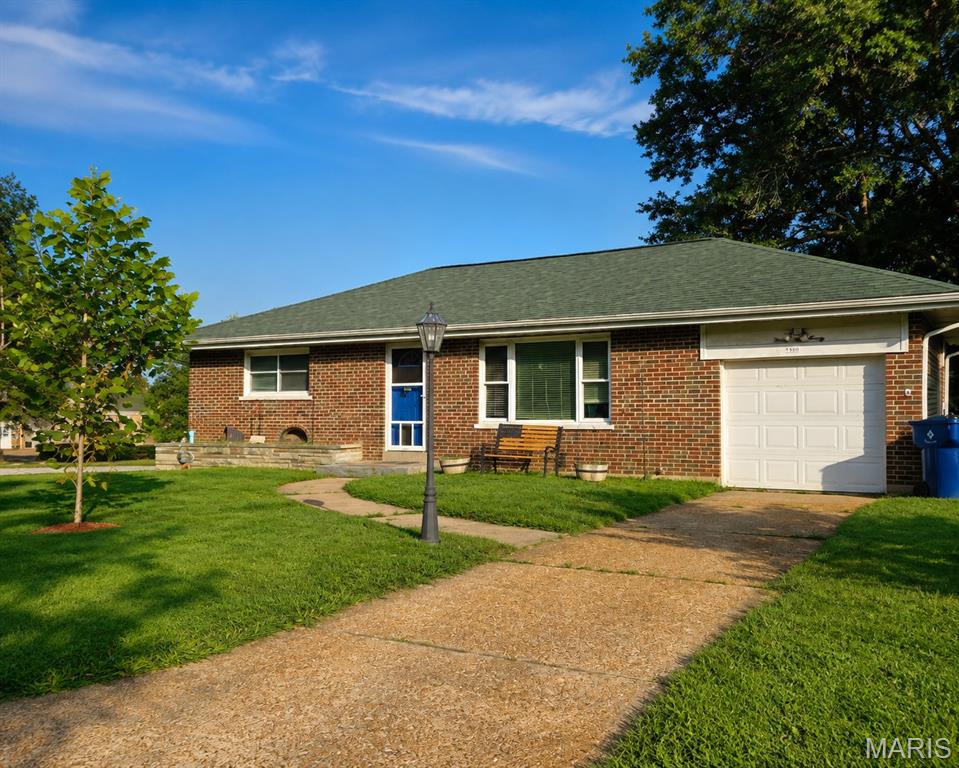
Charming Character Meets Modern Updates in Lindbergh Schools! Welcome to 9420 High Hill Ct, a charming 2-bedroom, 2-bathroom home nestled in a desirable St. Louis location within the highly sought-after Lindbergh School District. This home beautifully blends timeless character with thoughtful modern updates, creating a wonderful opportunity for its next owner. Step inside to discover beautiful wood floors throughout the main level, adding warmth and character to the home's inviting living spaces. The fully updated kitchen offers a fresh, modern feel, while the nostalgic main-level bathroom brings a touch of vintage charm and personality that makes this home truly unique. You'll also appreciate the newer roof, HVAC system, and water heater, offering important updates to some of the home's major components and providing buyers with added peace of mind for years to come. The full basement provides abundant additional space for storage, hobbies, recreation, a home office, or whatever your lifestyle may require. Location is another major highlight! Situated within the Lindbergh School District, this home is conveniently located near shopping, dining, entertainment, parks, and everyday amenities. Enjoy easy access to major roadways and popular destinations, including the Chesterfield Outlets, making commuting, errands, and weekend adventures convenient. If you're looking for a home that offers character, modern updates, newer major systems, a great school district, and an unbeatable location, 9420 High Hill Ct is one you won't want to miss!
