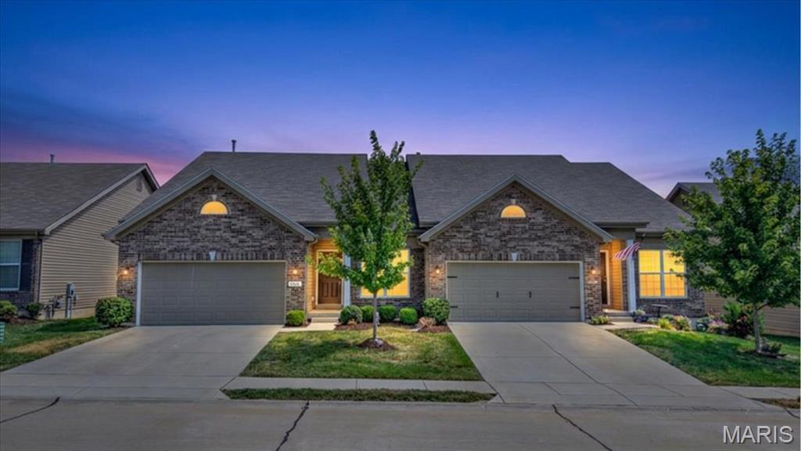
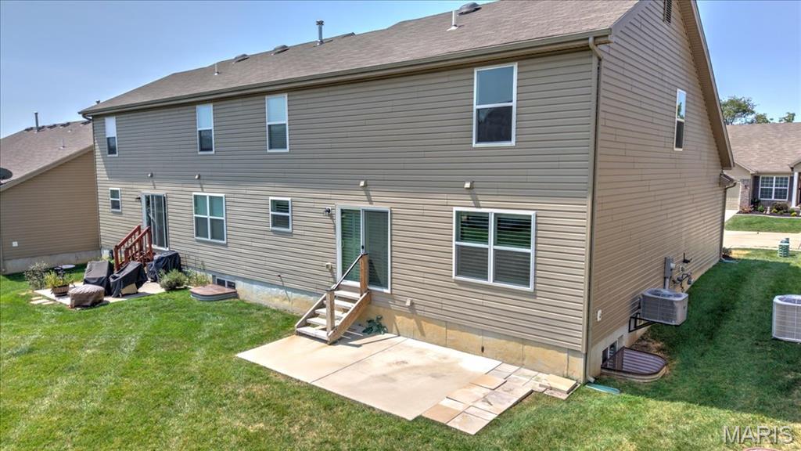
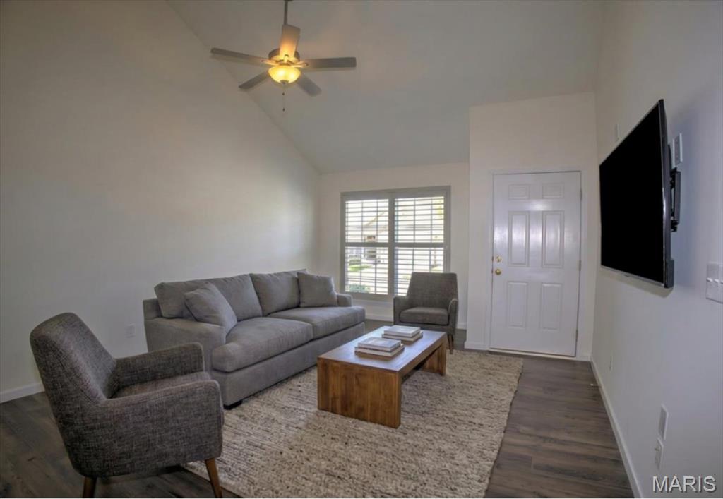
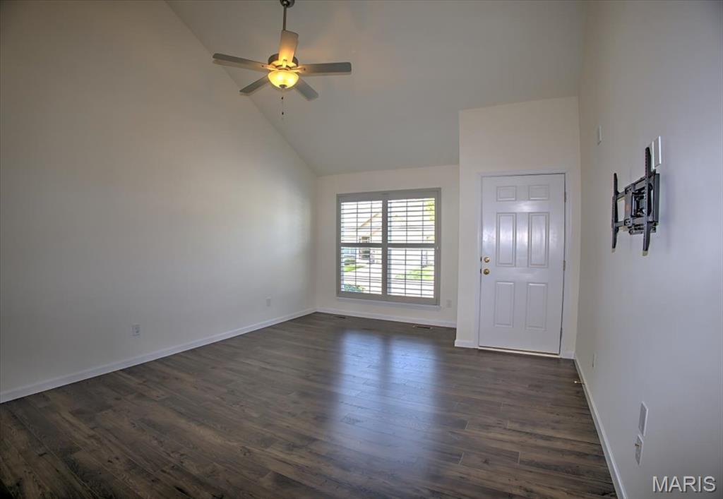
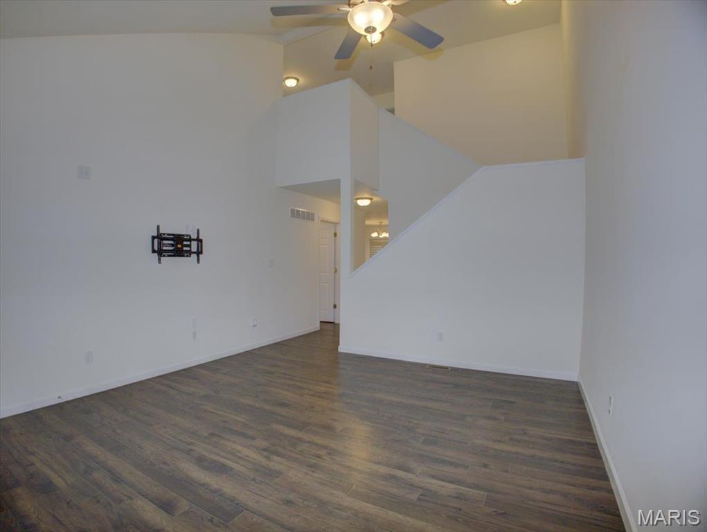
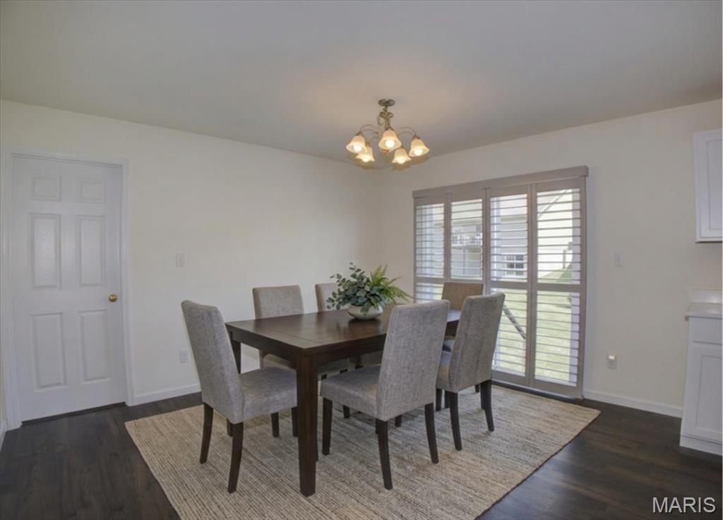
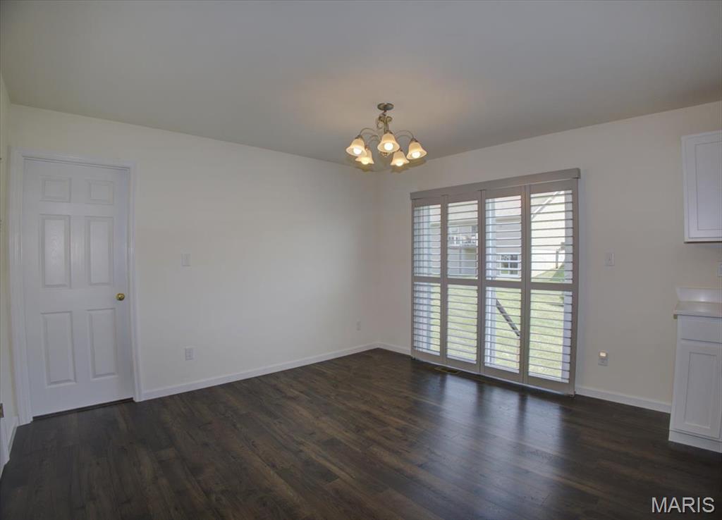
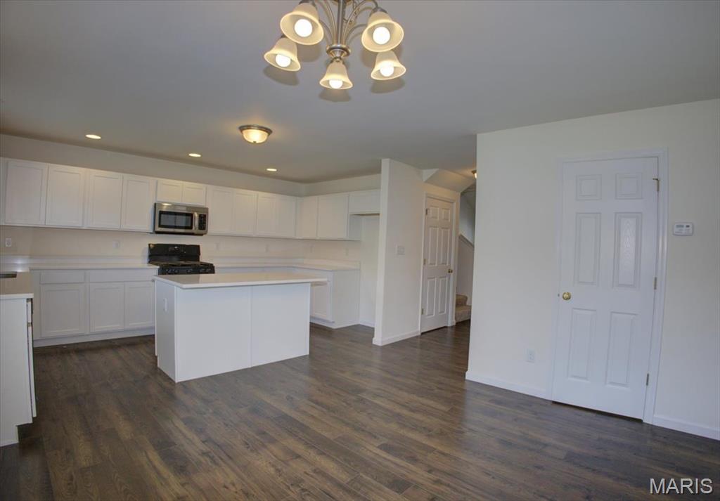

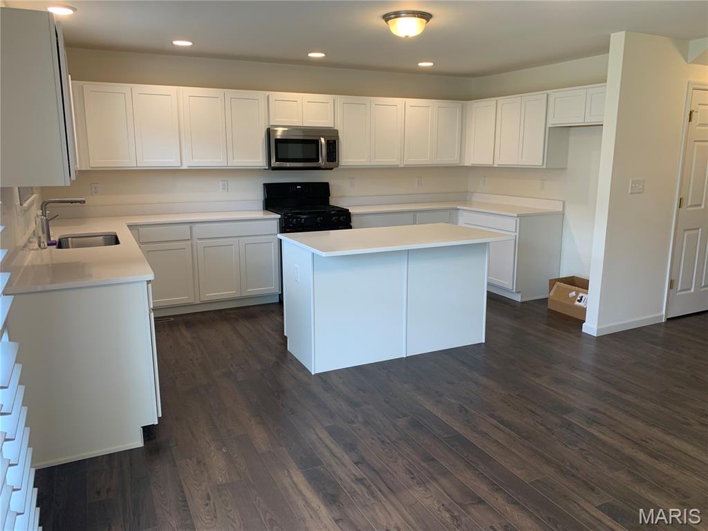

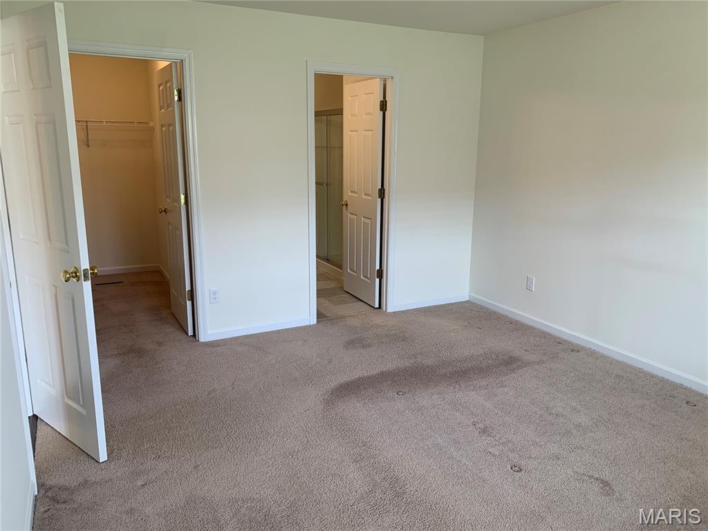



Professional photos coming soon & Showings begin Friday 3:00pm! Welcome to this amazing 5-year-old villa in the sought-after Arbors of Rockwood! One of only a few spacious 1.5-story Bradford models in the subdivision, this home offers over 1,800 sq ft of finished living space and an exceptional layout. From the moment you step inside, you're welcomed by the bright family room with vaulted ceilings and beautiful hardwood floors that flow seamlessly through the main living spaces. The cook’s dream kitchen features gorgeous quartz countertops, abundant custom cabinetry, and plenty of prep space for everyday meals or entertaining. The thoughtfully designed split-bedroom floor plan provides privacy for everyone. The spacious main-level primary bedroom offers an en-suite bath and walk-in closet, while two generous upper-level bedrooms each feature their own walk-in closets. Additional thoughtful features include main floor laundry and guest bath, a spacious loft, custom Norman plantation blinds, a large patio just off the dining area, and an insulated 2-car garage. The full, unfinished basement is a blank canvas ready for your vision, with some framing already completed and a shower installed in the roughed-in bath area and lots of storage. An egress window provides the opportunity to add a 4th bedroom, creating additional living space and potential value. Just minutes from parks, hiking trails, shopping, restaurants, I-44, and located in the Rockwood School District, this location is hard to beat. This is a rare opportunity to own one of the more spacious and desirable floor plans in the Arbors of Rockwood. Schedule your showing today! Showings begin Fri 8/14 3:00 PM.

3 Beds

3 Baths

1,858 sq.ft

$0 per sq.ft

Traditional
$ 349,900
Coming Soon
0
26051880
3
3
1,858
Arbors Of Rockwood Four The
Unincorporated
Rockwood R-VI
St Louis
Residential
Traditional
Residential
$4,749
Last 6 closed homes in this zip.
| Address | Bd/Ba | SqFt | List | Sold | Closed |
|---|---|---|---|---|---|
| 100 Shady Hollow Drive, Eureka, MO 63025 | 3/3 | 2,200 | $324,900 | $325,000 100% of ask |
Aug 14, 2026 |
| 91 Elk Run Drive, Eureka, MO 63025 | 3/2 | 910 | $269,900 | $265,000 98.2% of ask |
Aug 14, 2026 |
| 17538 Wyman Ridge Drive, Eureka, MO 63025 | 4/3 | 2,904 | $515,000 | $515,000 100% of ask |
Aug 13, 2026 |
| 444 Eagle Pointe Landing Drive, Eureka, MO 63025 | 5/5 | 3,061 | $625,000 | $675,000 108% of ask |
Aug 13, 2026 |
| 340 Misthaven Drive, Eureka, MO 63025 | 4/3 | 2,209 | $480,000 | $475,000 99% of ask |
Aug 13, 2026 |
| 415 Forby Estates Drive, Eureka, MO 63025 | 5/3 | 2,698 | $470,000 | $450,000 95.7% of ask |
Aug 13, 2026 |
Estimate your monthly payment. Adjust the sliders below.
Estimate only. Not a loan offer. Consult a lender for an accurate quote, including HOA fees, PMI, and current rates.
Dining Room
13x11
Kitchen
16x12
Quartz counters with lots of cabinets
Primary Bedroom
15x12
En suite with large walk in closet
Family Room
20x13
Spacious with vaulted ceiling
Loft
24x11
Bedroom 2
13x12
Walk in closet
Bathroom 3
13x12
Walk in closet
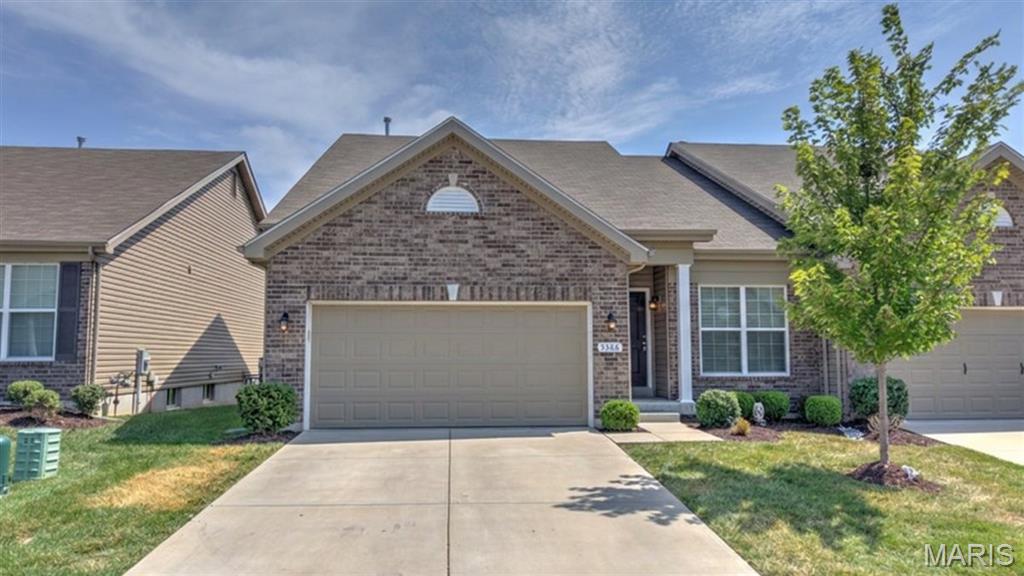
Professional photos coming soon & Showings begin Friday 3:00pm! Welcome to this amazing 5-year-old villa in the sought-after Arbors of Rockwood! One of only a few spacious 1.5-story Bradford models in the subdivision, this home offers over 1,800 sq ft of finished living space and an exceptional layout. From the moment you step inside, you're welcomed by the bright family room with vaulted ceilings and beautiful hardwood floors that flow seamlessly through the main living spaces. The cook’s dream kitchen features gorgeous quartz countertops, abundant custom cabinetry, and plenty of prep space for everyday meals or entertaining. The thoughtfully designed split-bedroom floor plan provides privacy for everyone. The spacious main-level primary bedroom offers an en-suite bath and walk-in closet, while two generous upper-level bedrooms each feature their own walk-in closets. Additional thoughtful features include main floor laundry and guest bath, a spacious loft, custom Norman plantation blinds, a large patio just off the dining area, and an insulated 2-car garage. The full, unfinished basement is a blank canvas ready for your vision, with some framing already completed and a shower installed in the roughed-in bath area and lots of storage. An egress window provides the opportunity to add a 4th bedroom, creating additional living space and potential value. Just minutes from parks, hiking trails, shopping, restaurants, I-44, and located in the Rockwood School District, this location is hard to beat. This is a rare opportunity to own one of the more spacious and desirable floor plans in the Arbors of Rockwood. Schedule your showing today! Showings begin Fri 8/14 3:00 PM.
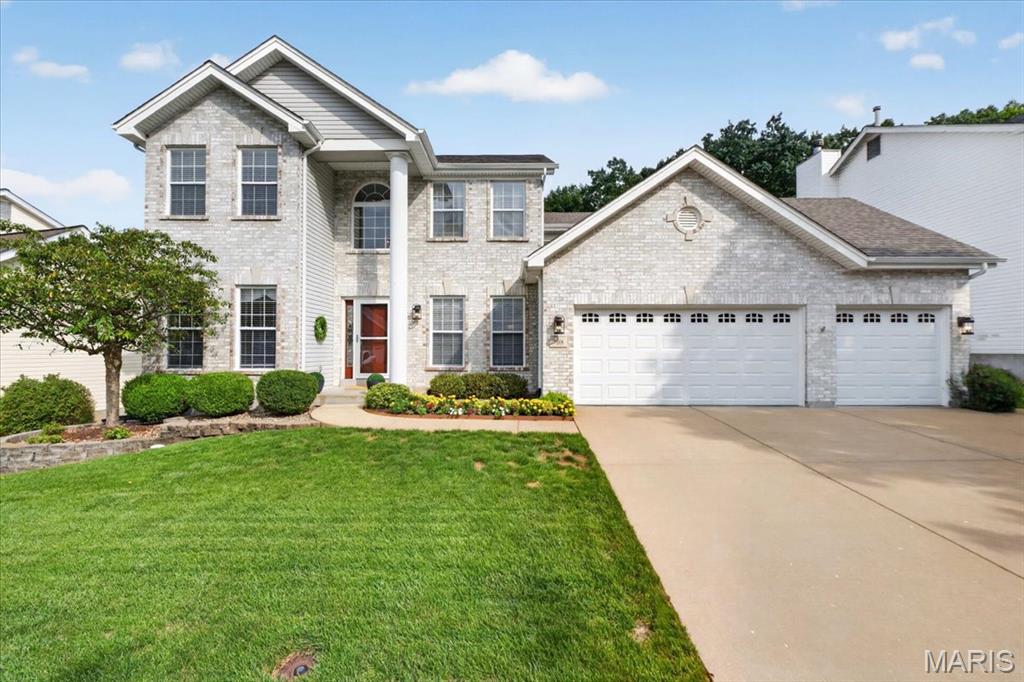
Rare Opportunity in the Highly Desirable Forests of Hilltop! Over 2500 Finished SF of Perfection in the 4BR/2.5BA Pristine Home on Premium, LEVEL lot on a Culdesac. Beautiful Wide Plank Real Hickory Wood Floors and 9' Ceilings on Main Floor greet you at the Entry Foyer. Formal Dining Room features Fabulous Chandelier. Versatile Living room can be utilized as a Home Office or Additional Entertaining Space. Stylish Family Room Features a Wood Burning Fireplace and 5 Bay Window overlooking the Private Backyard. Sunny Kitchen has Center Island, Crisp White Cabinetry, Above and Under Cabinet Lighting, Granite Countertops, Stainless Appliances including a 5 Burner Gas Stove! Sliding Door OPENS to the HUGE Cedar Deck, with stairs to the yard! Convenient T-staircase leads to the Upper Level with Enormous Primary Bedroom Suite, Dual Closets (1 Walk-In) and Ceiling Fan. Renovated Primary Bath featuring Freestanding Soaking Tub and Separate Tiled Shower, w/ Quartz Topped Vanity, 12"x24" Tile floors. 3 More Bedrooms, all with Ceiling Fans and a Fully Renovated Hall Bath complete the 2nd Level. Bedroom #4 provides a Murphy Bed! Walkout Lower Level offers Large Egress Window (for Bedroom #5 Potential), Rough-In Plumbing and Walks out to the Patio. Beautiful, Level, Private Yard backs to Woods. Inground Sprinkler System keeps the meticulously Landscaped Yard Maintenance Free.3 Car Garage with Sidewalk to Backyard/Deck. Invisible Pet Fence! Subdivision Pools, Tennis Courts, Fishing Ponds, Playgrounds & Sidewalks make this a Perfect Place to call HOME. Rockwood Schools. Just minutes to I-44, Shopping and Six Flags!
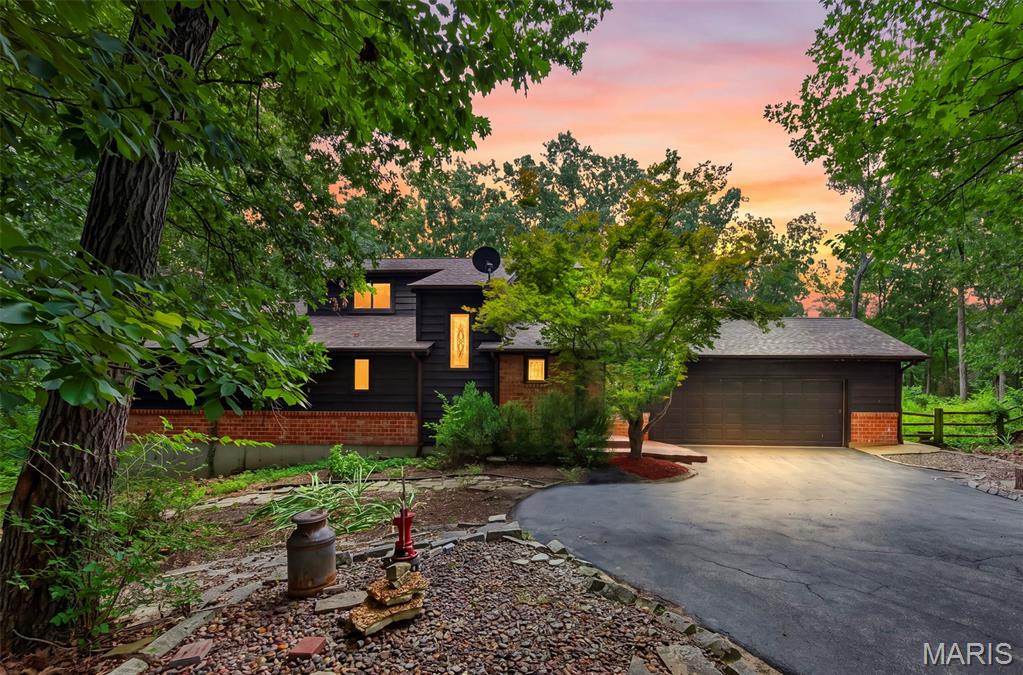
Welcome to 8 Rockwood Forest View. Tucked privately on 3 scenic acres in Wildwood and surrounded by mature woods, this distinctive home offers 4 bed, 3 and 1 half baths with approximately 3400 sf of living space on a peaceful, nature-filled retreat just minutes from everything. A charming koi pond and winding stone paths enhance the wooded setting, while a spacious new deck (installed 2025) invites outdoor living and entertaining amid the trees. Inside, the main level features a comfortable primary suite with a private bath that includes a soaking tub and separate shower. The kitchen showcases granite counters and a breakfast bar, opening easily to the living areas. A bright sunroom with walls of windows brings the outdoors in, complemented by beautiful stained-glass windows throughout. A convenient laundry room and half bath complete the main floor. Upstairs you’ll find two additional bedrooms and a full bath. The large walk-out finished basement expands the living space with a wet bar, full bathroom, and a fourth bedroom—ideal for guests, a home office, or recreation—plus plenty of flexible room for a gym or media area. Recent updates include a new roof (2024) and HVAC system approximately 6–7 years old. Enjoy the quiet seclusion of this home while still being close to parks, trails, and amenities. This is a rare opportunity to own a private, wooded sanctuary with modern comforts and timeless character. Welcome Home