


Genuine WOOD FLOORS!!! Sooo pretty!










ATRIUM - dining/living room to the walkout lower level! Let the light flow!







RARE FEATURE!







Your view on the other side of your back patio!

NEW FENCE COMING SOON!

Grounds behind your unit! Isn't this pretty!

Your own little "courtyard!" Add some flowers, pretty chairs and enjoy your morning coffee or evening beverages!


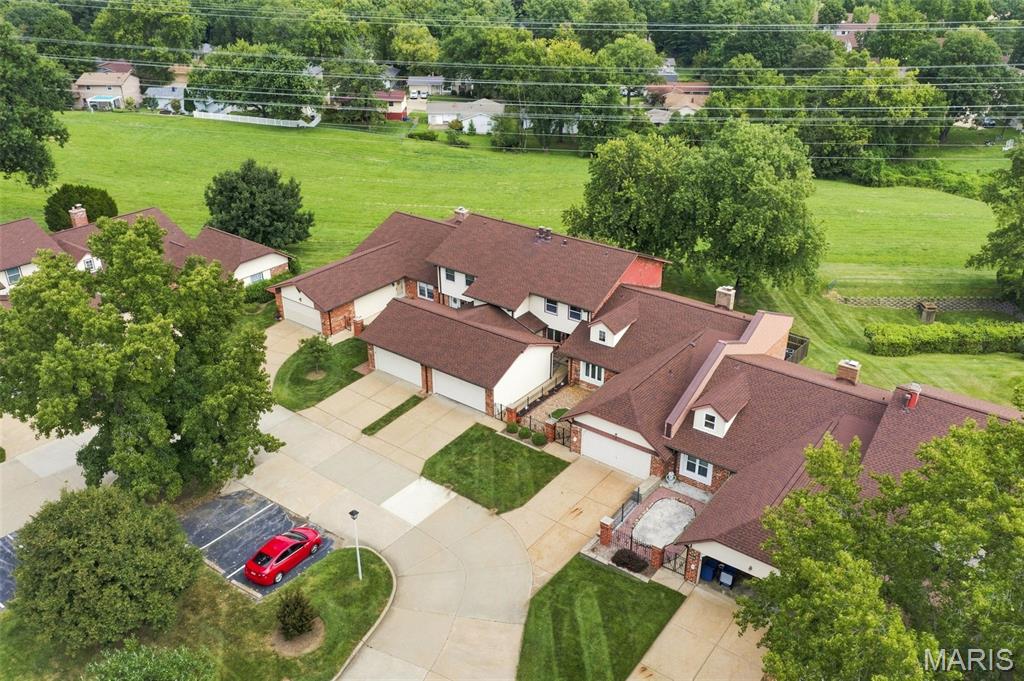
GUEST PARKING RIGHT OUTSIDE YOUR DOOR..plus your driveway and garage!



Offering the largest floor plan in the entire complex, this 3-bedroom home delivers an incredible amount of space—and you feel it the moment you step inside. Tucked away on a cul-de-sac with convenient guest parking nearby, the home welcomes you through a private courtyard-style entrance and into a bright, expansive interior with 2 full and 2 half baths, multiple living areas, a finished lower level, and room to spread out in a way that is rarely found in this style of living. Beautiful hardwood floors flow through the main living and dining spaces, while oversized windows fill the home with natural light. The crisp white kitchen features granite countertops, stainless steel appliances, a Carrara marble subway tile backsplash, generous workspace, and easy access to the main-floor laundry and half bath. But what truly sets this floor plan apart is its dramatic, open design—the main living area overlooks the lower-level family room, creating soaring sightlines between the two floors and an impressive sense of openness throughout. Upstairs, three generously sized bedrooms and two full baths include a spacious primary suite with its own private bath. The finished lower level feels nothing like a typical basement, with a large family room anchored by a gas brick fireplace, a wet bar, and doors opening directly to the rear patio and beautiful, serene green space beyond. An additional bonus room adds even more flexibility for a home office, playroom, workout space, hobby room or whatever fits your lifestyle, while another half bath and an abundance of tucked-away storage make the lower level as functional as it is spacious. Outside, the peaceful backyard setting feels surprisingly private, with wide-open greenery creating a relaxing backdrop just steps from home. The existing wooden privacy fencing is also scheduled to be replaced with beautiful new vinyl fencing by the end of the year, adding another fresh update to the outdoor space. Add a 2-car attached garage, nearby guest parking, a community pool and tennis courts, and this home offers something incredibly hard to find: the ease and amenities of community living with the space, versatility and feel of a much larger home.

3 Beds

4 Baths

2,410 sq.ft

$0 per sq.ft

Traditional
$ 329,900
Coming Soon
0
26051969
3
4
2,410
670
Parkway Gardens Village 3 Condo
Unincorporated
Parkway C-2
St Louis
Residential
Traditional
Residential
$3,187
Last 6 closed homes in this zip.
| Address | Bd/Ba | SqFt | List | Sold | Closed |
|---|---|---|---|---|---|
| 1223 Cedar Ridge Drive, Unincorporated, MO 63146 | 3/2 | 1,512 | $329,900 | $329,900 100% of ask |
Sep 8, 2026 |
| 12948 Autumn View Drive, Unincorporated, MO 63146 | 3/3 | 1,044 | $280,000 | $275,000 98.2% of ask |
Sep 8, 2026 |
| 12818 Portulaca Drive, E, Unincorporated, MO 63146 | 2/2 | 868 | $134,900 | $127,000 94.1% of ask |
Sep 8, 2026 |
| 11104 Schuetz Road, Unincorporated, MO 63146 | 4/3 | 1,258 | $200,000 | $220,000 110% of ask |
Sep 4, 2026 |
| 12777 Hazenmore Drive, Unincorporated, MO 63146 | 4/3 | 1,911 | $419,000 | $420,000 100.2% of ask |
Sep 4, 2026 |
| 12026 Gardengate Drive, Unincorporated, MO 63146 | 4/3 | 2,002 | $439,000 | $465,000 105.9% of ask |
Sep 3, 2026 |
Estimate your monthly payment. Adjust the sliders below.
Estimate only. Not a loan offer. Consult a lender for an accurate quote, including HOA fees, PMI, and current rates.
Living Room
12x20
Family Room
12x12
Dining Room
9x11
Kitchen
9x13
Bathroom
4x7
Laundry
6x8
Bedroom
11x16
Bedroom 2
12x15
Primary Bedroom
24x12
Primary Bathroom
9x5
Bathroom
9x5
Basement
24x20
Finished
Offering the largest floor plan in the entire complex, this 3-bedroom home delivers an incredible amount of space—and you feel it the moment you step inside. Tucked away on a cul-de-sac with convenient guest parking nearby, the home welcomes you through a private courtyard-style entrance and into a bright, expansive interior with 2 full and 2 half baths, multiple living areas, a finished lower level, and room to spread out in a way that is rarely found in this style of living. Beautiful hardwood floors flow through the main living and dining spaces, while oversized windows fill the home with natural light. The crisp white kitchen features granite countertops, stainless steel appliances, a Carrara marble subway tile backsplash, generous workspace, and easy access to the main-floor laundry and half bath. But what truly sets this floor plan apart is its dramatic, open design—the main living area overlooks the lower-level family room, creating soaring sightlines between the two floors and an impressive sense of openness throughout. Upstairs, three generously sized bedrooms and two full baths include a spacious primary suite with its own private bath. The finished lower level feels nothing like a typical basement, with a large family room anchored by a gas brick fireplace, a wet bar, and doors opening directly to the rear patio and beautiful, serene green space beyond. An additional bonus room adds even more flexibility for a home office, playroom, workout space, hobby room or whatever fits your lifestyle, while another half bath and an abundance of tucked-away storage make the lower level as functional as it is spacious. Outside, the peaceful backyard setting feels surprisingly private, with wide-open greenery creating a relaxing backdrop just steps from home. The existing wooden privacy fencing is also scheduled to be replaced with beautiful new vinyl fencing by the end of the year, adding another fresh update to the outdoor space. Add a 2-car attached garage, nearby guest parking, a community pool and tennis courts, and this home offers something incredibly hard to find: the ease and amenities of community living with the space, versatility and feel of a much larger home.

From the moment you arrive, this inviting ranch makes a great first impression with its classic exterior, cheerful curb appeal and welcoming covered front porch. Tastefully updated, the home offers a comfortable, easy-living design featuring popular gray hues, hardwood floors, and an open floor plan that flows seamlessly for today’s lifestyle. A large front window fills the space with natural light and provides a nice view of the front yard. The bright kitchen features stainless steel appliances, a panty, ample cabinetry and convenient access to the dining area. Three cozy bedrooms offer hardwood flooring and sizeable closet space, including a primary bedroom with the convenience of a private half bath. A refreshed full hall bath serves the additional bedrooms and guests, completing the home’s functional main-level layout. The walkout lower level adds an impressive amount of usable space, including a large recreation room ready for movie nights, a playroom or casual gatherings. Additional finished space offers plenty of flexibility for a home office, fitness room, hobby space or guest area, with extra room for storage as well. Step outside to a big fenced backyard with room for pets, play, gardening, a firepit and outdoor enjoyment. The oversized two-car garage is another standout, providing extra parking, storage and workspace. Conveniently located near schools, shopping, dining and major highways, this home delivers a winning combination of plenty of room to live, work, play, and grow.
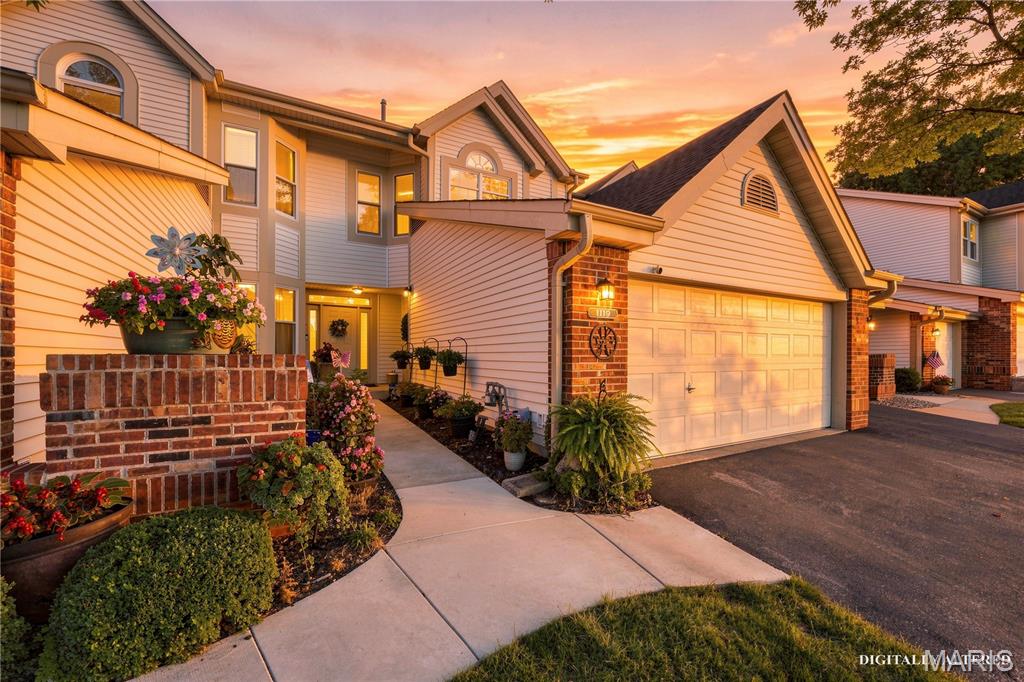
Designer-Inspired Modern Living in Field Pointe Welcome home to this beautifully updated, move-in-ready 3-bedroom, 3-bath condo offering the perfect blend of style, comfort, and effortless entertaining. The main level features fresh flooring and an open-concept layout framed by scenic exterior views. A welcoming foyer complete with a wet bar transitions seamlessly into the expansive living and dining areas, highlighted by a sleek new electric fireplace. The updated eat-in kitchen boasts newer stainless steel appliances, modern backsplash, upgraded lighting, and an expanded opening that keeps you connected to your guests. The main-floor primary suite serves as a private retreat, featuring a spacious bedroom, both a walk in and reach in closet, an ensuite bath, and direct access to a private deck. A generous second bedroom and full bath sit on the opposite side of the home to maximize privacy. Ideal for guests, extended family, or an in-law suite, the fully finished lower level includes a full bath, walk-in closet, wet bar, and a new full-sized egress window. Additional highlights include an attached two-car garage with direct interior entry. Ample guest parking on this private cul-de-sac. Full laundry room on lower level. All furnishings are negotiable. Development amenities include seasonal outdoor pool with pool house, tennis and pickleball courts and wonderful areas to walk. Conveniently located near top restaurants, shopping, and major highways—schedule your private showing today!
