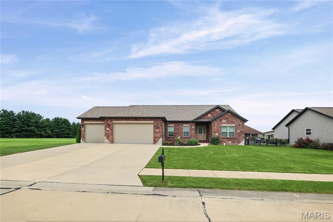
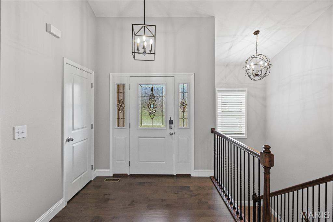
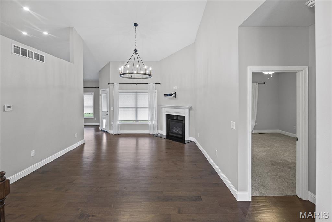
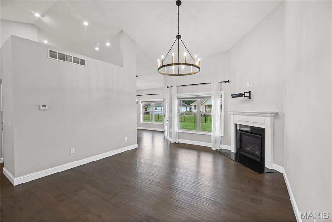
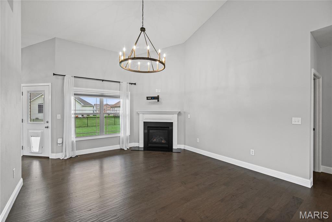
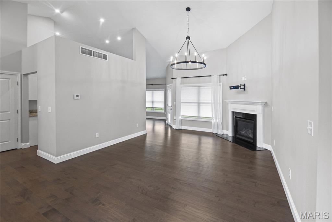
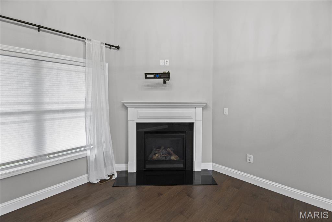
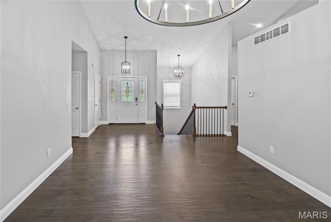
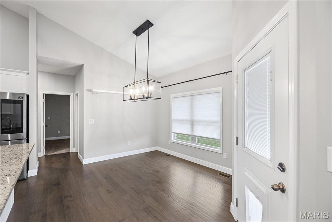
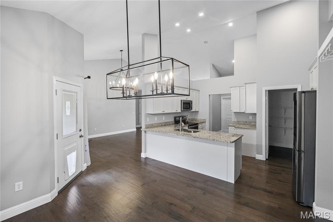
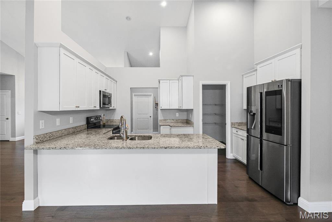
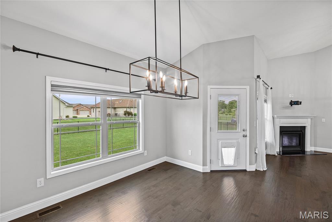
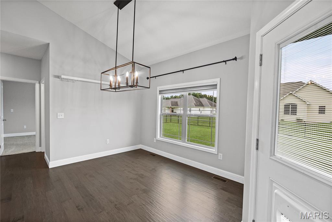
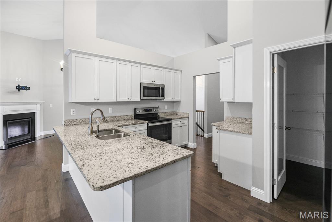
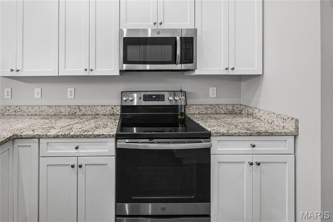
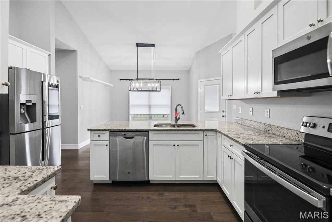
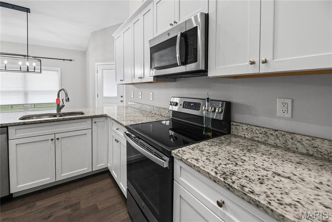
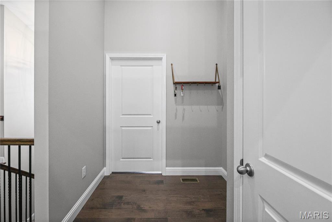
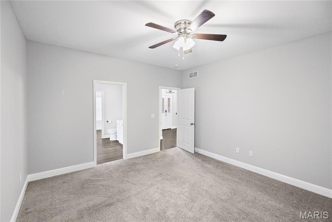
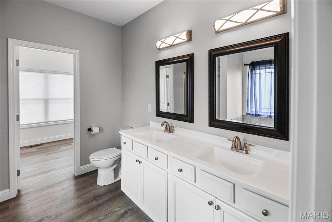
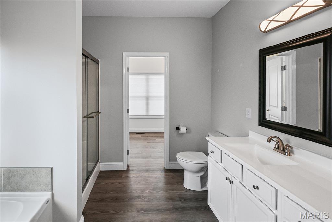
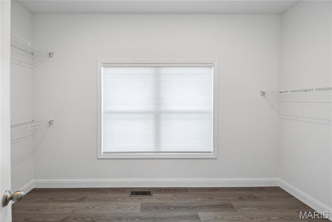
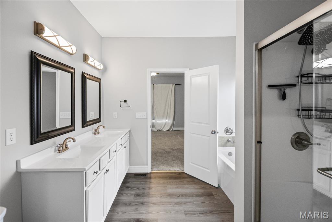
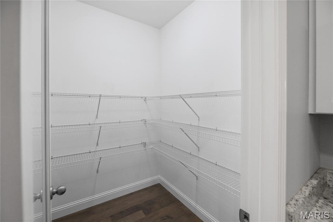
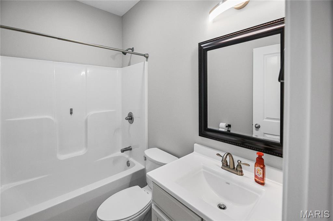
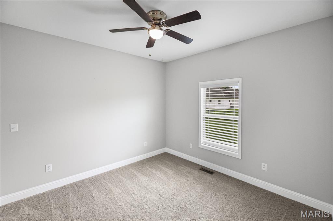
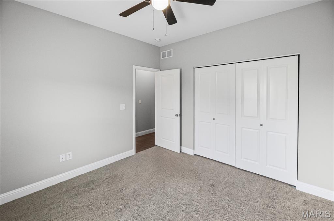
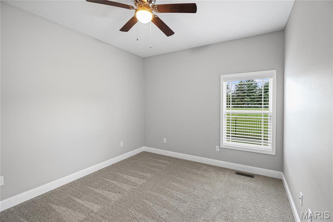
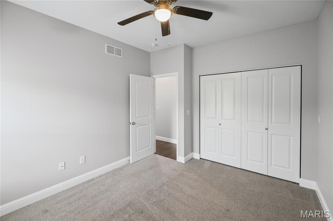
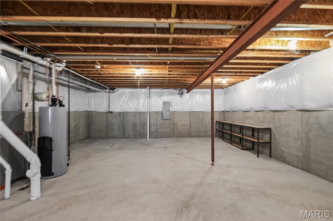
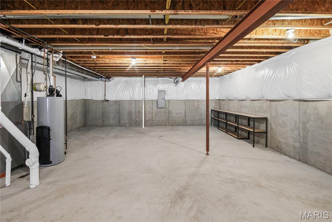
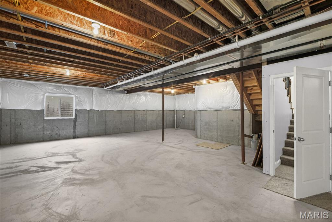
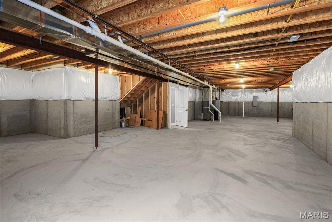
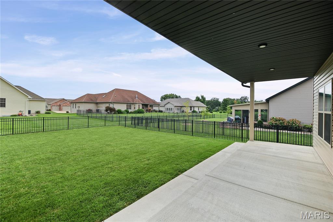
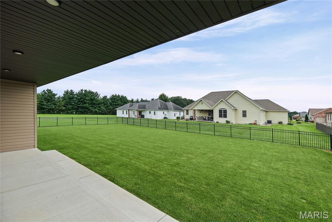
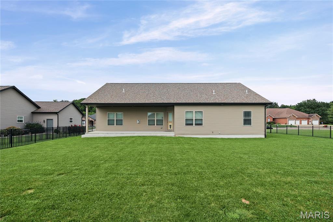
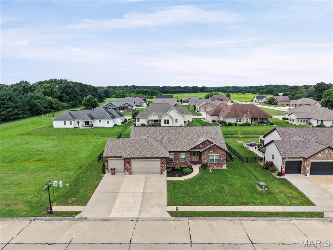
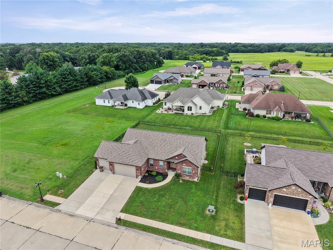
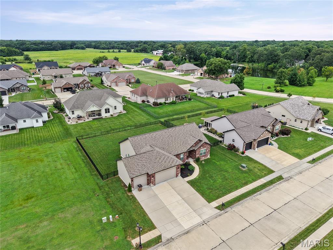
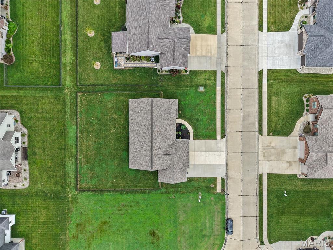
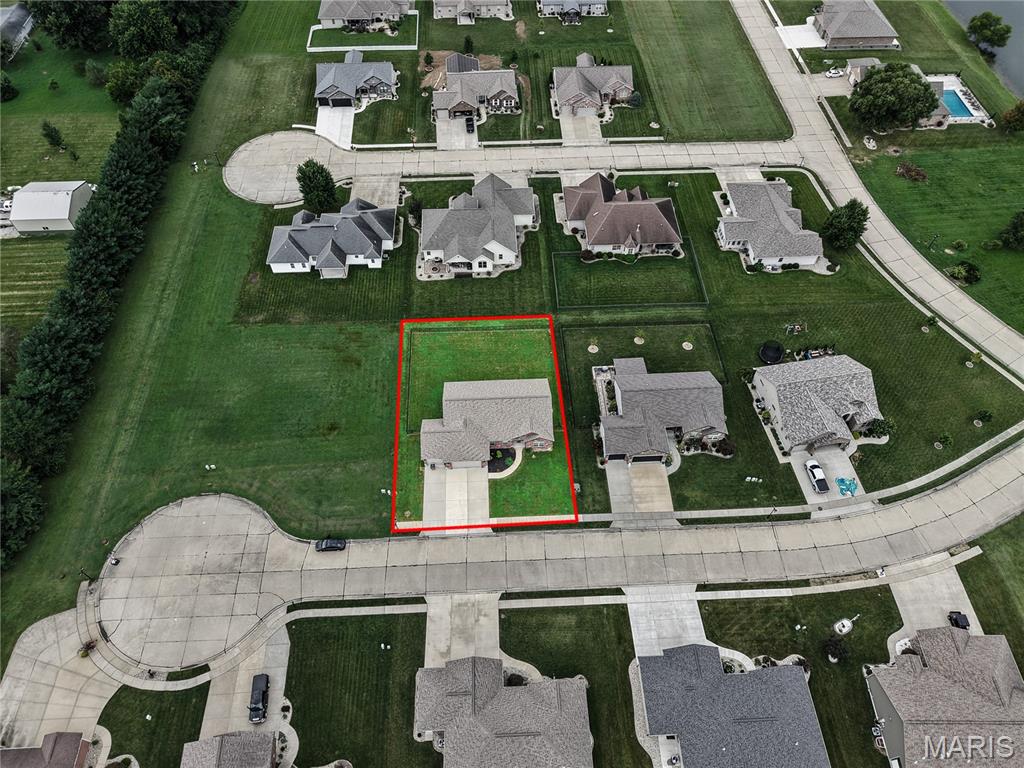
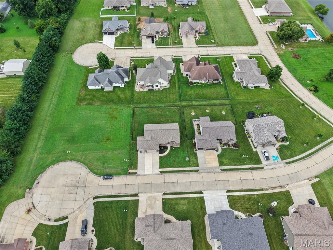
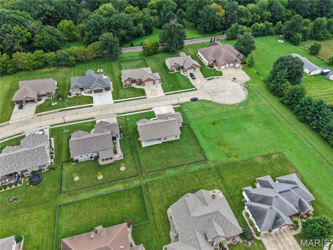
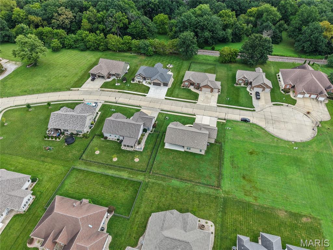
You WILL LOVE this almost NEW RANCH nestled in a cul-de-sac in the desired Canadian Crossing neighborhood. This stunning home will INDEED IMPRESS! Wonderfully designed with functionality in mind. Stately foyer with open staircase, EYE CATCHING accent wall and STATEMENT LIGHTING will WOW you! Fall deeper in love with the corner fireplace, vaulted ceilings, CUSTOM window treatments and an abundance of natural light. Kitchen/dining area features a walk-in pantry, granite countertops with plenty of counter space, breakfast bar, and UPGRADED APPLIANCES. Split bedroom floor plan with nicely sized supporting bedrooms and a jaw-dropping PRIMARY SUITE (did we say AMAZING closet?) are added bonuses. Unfinished basement allows you to DOUBLE THE SPACE and bring your own vision to life. Storage GALORE. Great fenced yard! No need to mess with new construction, landscaping is completed. 3-CAR GARAGE! Easy 45 minute drive to St. Louis-60 minutes to Springfield. DON'T WAIT! There is nothing like this in the Staunton school district!

3 Beds

2 Baths

1,718 sq.ft

$0 per sq.ft

Ranch
$ 449,900
Active
0
26052081
3
2
1,718
Canadian Xing Subdivition
STAUNTON DIST 6
Macoupin-IL
Residential
Ranch
Residential
$6,827
Last 6 closed homes in this zip.
| Address | Bd/Ba | SqFt | List | Sold | Closed |
|---|---|---|---|---|---|
| 1022 Deer Run Court, Staunton, IL 62088 | 4/3 | 1,500 | $355,000 | $350,000 98.6% of ask |
Aug 21, 2026 |
| 603 E Main Street, Staunton, IL 62088 | 2/1 | 1,713 | $140,000 | $145,000 103.6% of ask |
Aug 20, 2026 |
| 803 W Miller Drive, Staunton, IL 62088 | 2/2 | 1,200 | $279,900 | $277,850 99.3% of ask |
Aug 14, 2026 |
| 1030 W 6th Street, Staunton, IL 62088 | 3/2 | 2,250 | $207,000 | $210,000 101.4% of ask |
Aug 14, 2026 |
| 622 S Wood Street, Staunton, IL 62088 | 2/2 | 870 | $80,000 | $76,000 95% of ask |
Jul 31, 2026 |
| 1016 S Madison Street, Staunton, IL 62088 | 3/2 | 1,600 | $270,000 | $200,000 74.1% of ask |
Jul 31, 2026 |
Estimate your monthly payment. Adjust the sliders below.
Estimate only. Not a loan offer. Consult a lender for an accurate quote, including HOA fees, PMI, and current rates.
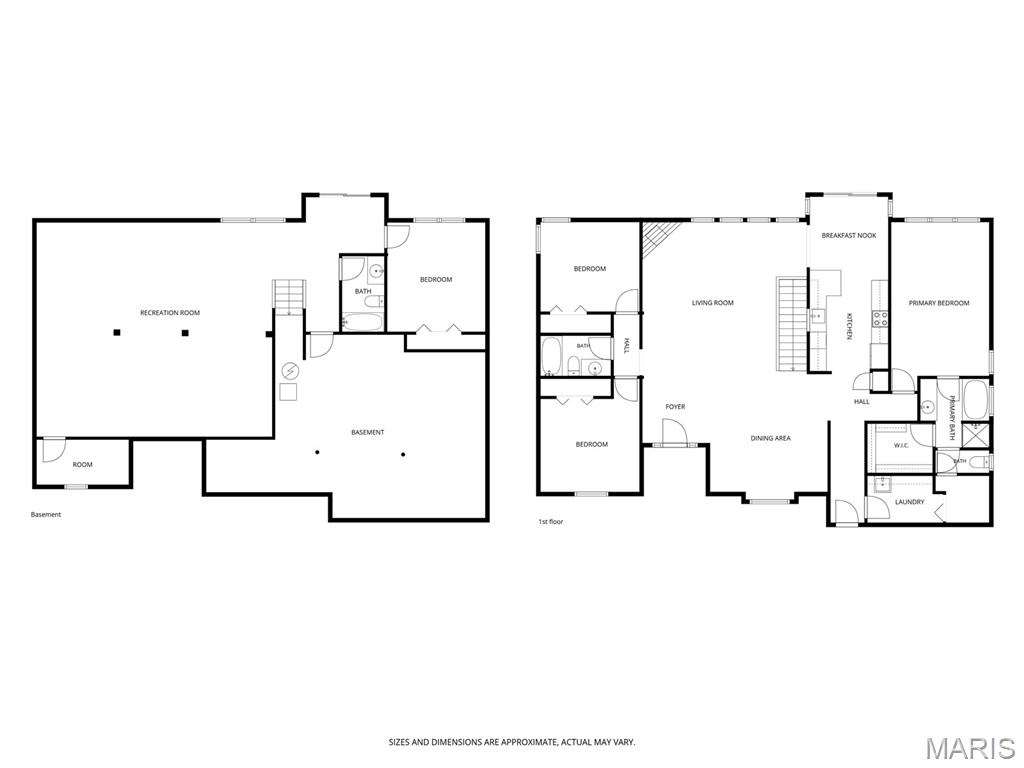
Great Room
14x15
Kitchen
15x9
Dining Room
12x11
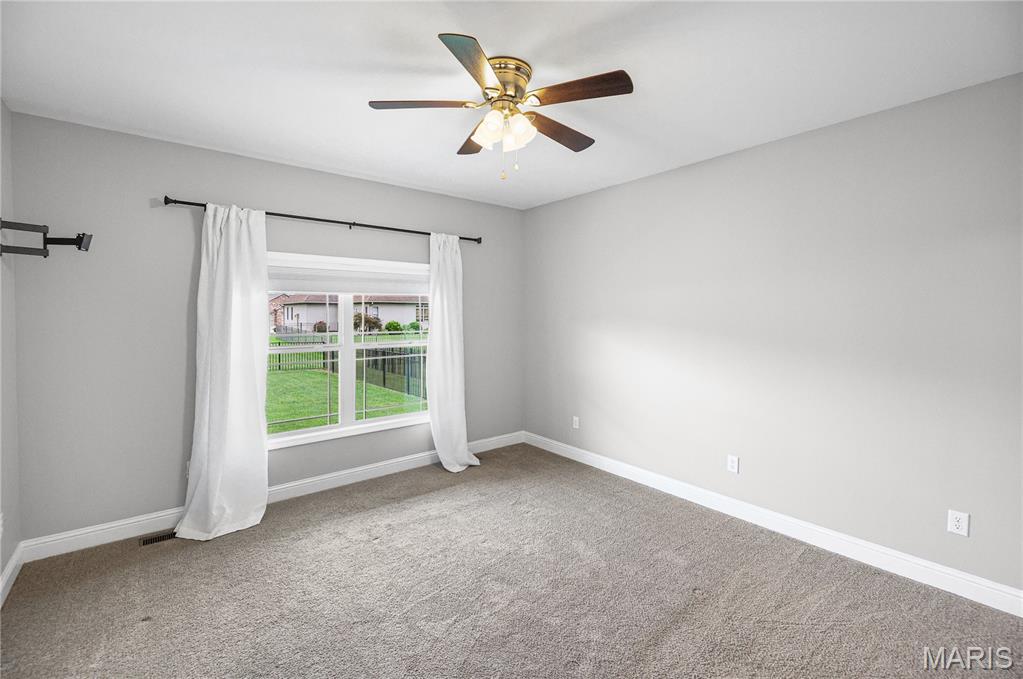
Bedroom
13x15
Bedroom 2
13x11
Bedroom 3
11x11
Bathroom
10x9
Bathroom 2
6x9
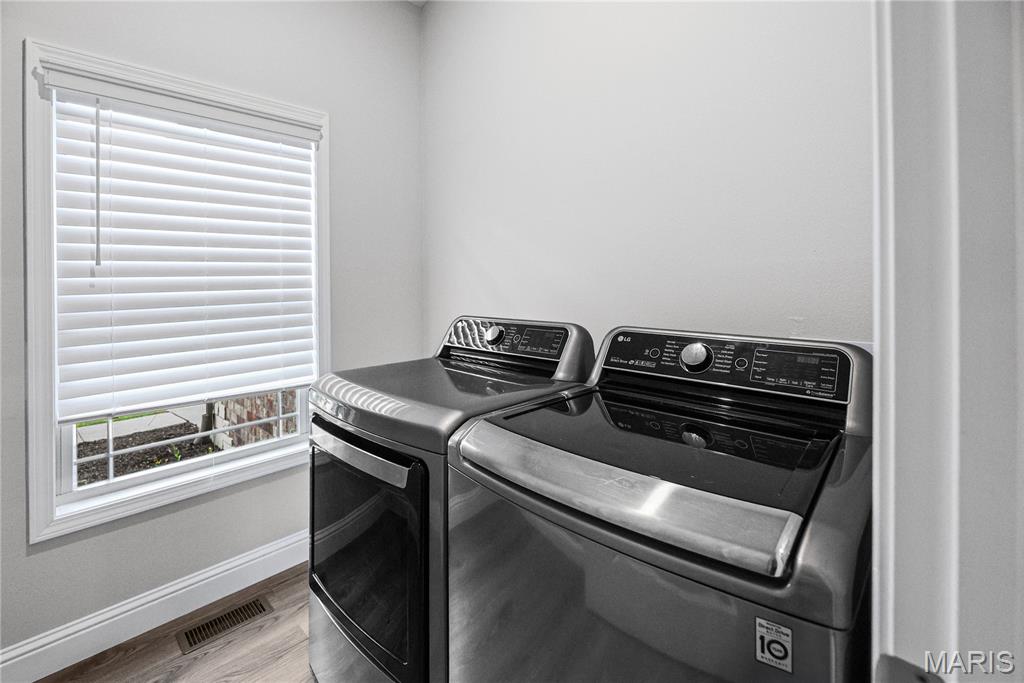
Laundry
7x7
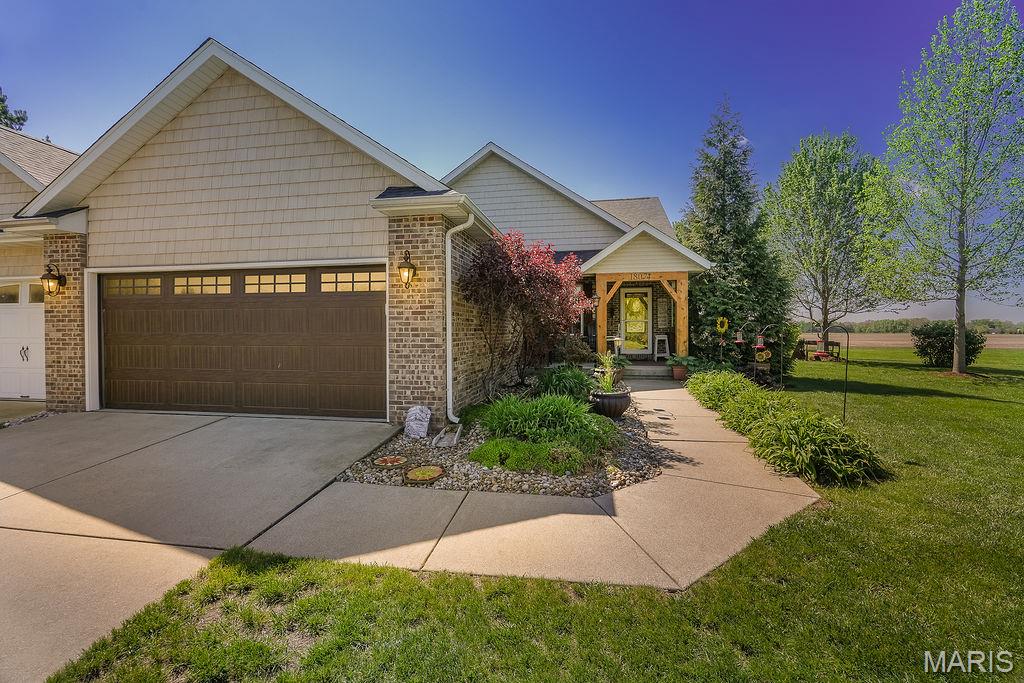
This beautiful home is back on the market through absolutely no fault of the sellers or the property. Unfortunately, the previous buyers had to terminate their purchase just days before closing due to unexpected personal issues. Home inspections were completed and came back exceptionally well, with no major concerns identified. This is a wonderful opportunity for a new buyer to move forward with confidence. Sometimes life takes unexpected turns, creating a second chance for someone else. If you've been waiting for the perfect home, this could be it! Want a gorgeous home with LOWER TAXES?? Welcome to a truly one-of-a-kind property in Macoupin County that blends the charm of country living with the convenience of nearby major highways. Located in a gorgeous subdivision just off Renken Road, this beautifully remodeled villa offers space, comfort, and flexibility far beyond your typical villa—plus NO HOA, basically a home called a villa! This spacious 3-bedroom, 3 full-bath home sits on an oversized lot and includes an additional lot and a brand-new shed, giving you room to expand, garden, enjoy the outdoors, or sell off the lot if you don't need it. It is the last empty lot in this subdivision. From the moment you step inside this home, you’ll feel the warmth of a cozy, thoughtfully updated home filled with natural light—perfect for catching stunning sunrises. The main level features inviting living spaces, an open concept, a master bedroom/bathroom on one side of the home, and the 2nd bedroom on the other side, so you have your privacy. All of the hallways and doorways are handicap accessible. There is abundant storage, and tasteful updates throughout. I can't forget the sunroom that will make you never want to leave this cozy space! Downstairs, the space keeps going and you will find a living area with a bedroom, large family room, full bathroom, and a very large room currently used as a bedroom—ideal for guests, a home office, or multi-generational living. There’s truly more space than you’ll know what to do with. A major bonus: this home is equipped with a whole-house generator system, ensuring you’ll never have to worry about losing power during storms—peace of mind that’s hard to put a price on. If you’re looking for low-maintenance villa-style living without the restrictions, this home delivers—with added privacy, land, and upgrades that make it anything but typical. Call your favorite agent soon before it's gone again!
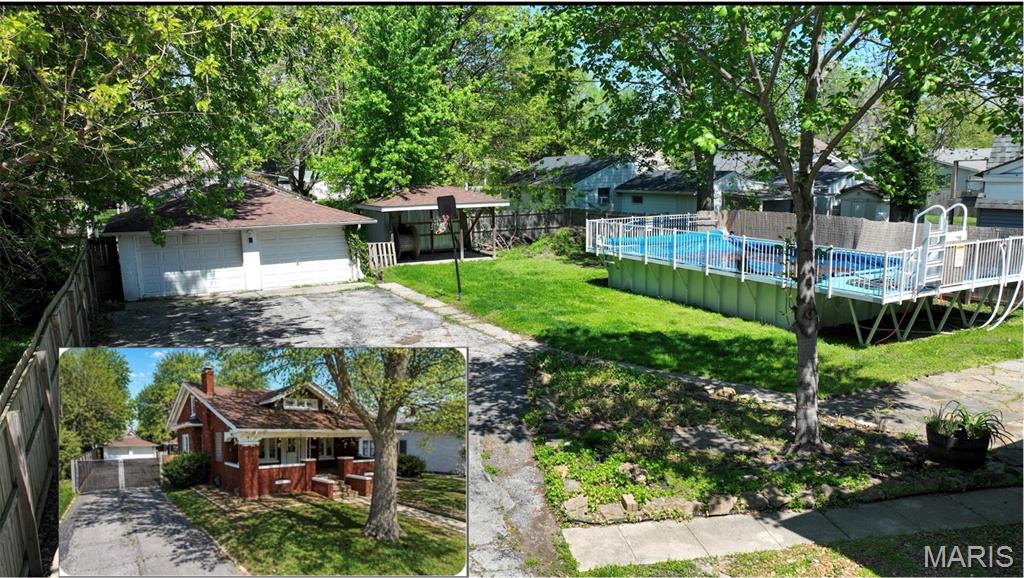
SPECIAL - come and get it…. Perfect time for a POOL ????? Nestled in a peaceful neighborhood, this charming bungalow home offers the perfect blend of comfort and character. With 3 cozy bedrooms, a versatile bonus room, and a partially finished basement, there’s plenty of space to grow and make your own. Enjoy the convenience of 2 full bathrooms, including a relaxing JACUZZI tub—perfect for unwinding after a long day. Step outside to your secluded backyard oasis featuring a brand NEW KAYAK above-ground SALTWATER pool, which is gentler on skin and swimwear while also being more cost-effective to maintain. The fenced-in yard provides both privacy and peace of mind. Additional highlights include a spacious 2-car detached garage, a fully bricked exterior for lasting durability and timeless appeal, and a TANKLESS water heater for enhanced energy efficiency and lower utility bills. Whether you’re relaxing in your private retreat or entertaining friends and family, this home truly has it all.
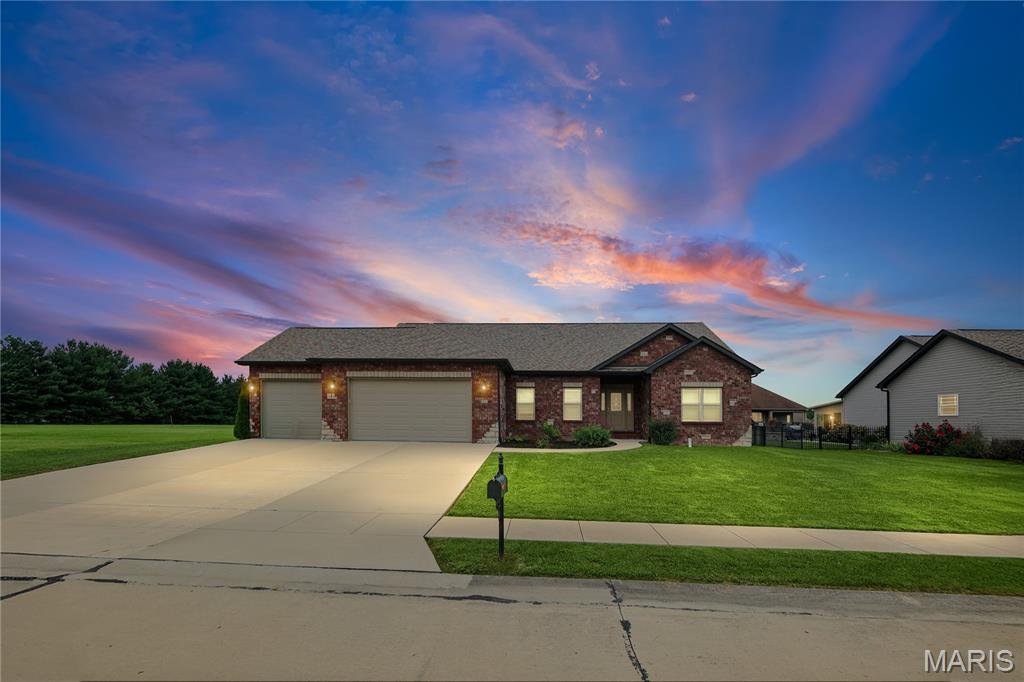
You WILL LOVE this almost NEW RANCH nestled in a cul-de-sac in the desired Canadian Crossing neighborhood. This stunning home will INDEED IMPRESS! Wonderfully designed with functionality in mind. Stately foyer with open staircase, EYE CATCHING accent wall and STATEMENT LIGHTING will WOW you! Fall deeper in love with the corner fireplace, vaulted ceilings, CUSTOM window treatments and an abundance of natural light. Kitchen/dining area features a walk-in pantry, granite countertops with plenty of counter space, breakfast bar, and UPGRADED APPLIANCES. Split bedroom floor plan with nicely sized supporting bedrooms and a jaw-dropping PRIMARY SUITE (did we say AMAZING closet?) are added bonuses. Unfinished basement allows you to DOUBLE THE SPACE and bring your own vision to life. Storage GALORE. Great fenced yard! No need to mess with new construction, landscaping is completed. 3-CAR GARAGE! Easy 45 minute drive to St. Louis-60 minutes to Springfield. DON'T WAIT! There is nothing like this in the Staunton school district!