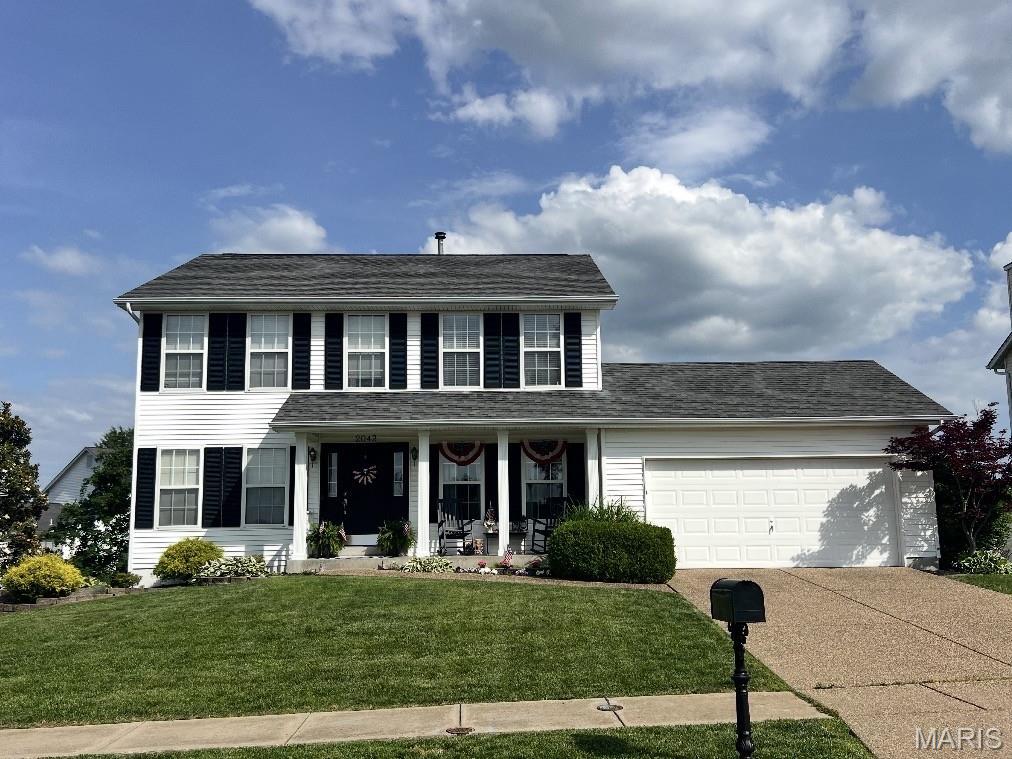
This ideal 2-story home offers 4 bedrooms, 2 full baths and 2 half baths, with room to live, relax and play! Step inside to an elegant entry featuring a beautiful staircase, then discover a welcoming family room with wood floors, a wall of windows and a cozy wood-burning fireplace. The kitchen offers stainless steel appliances, a large breakfast bar, planning desk and pantry—perfect for busy mornings and everyday living. Main-floor laundry adds convenience, while blinds throughout and fresh paint in most rooms make settling in even easier. Upstairs, the spacious primary suite welcomes you through double doors and features a ceiling fan and private bath with double sinks, a corner soaking tub and separate shower. Three additional generously sized bedrooms and a loft area provide plenty of room for family, guests, a home office or a fun game space! Need even MORE room? The finished walk-out lower level delivers! Enjoy a wet bar, kitchenette and half bath that could potentially be expanded to a full bath, offering wonderful flexibility for entertaining, hobbies or additional living space. Step outside to a wonderful fenced backyard and a newer, oversized 20' x 14' deck—ideal for relaxing, grilling and enjoying time with friends. The oversized 2-car garage and numerous updates add even more appeal, including a newer roof, HVAC system, hot water heater and oversized gutters. Located in a friendly neighborhood with a subdivision pool, clubhouse and recreation facilities! This home offers space, comfort, convenience and amenities to enjoy. Sunshine enhances all the spacious rooms and makes for a happy home! Four bedrooms, fabulous living space, a great backyard and neighborhood amenities—this is the whole package! Photos soon, showings could start 10/16/2026. Stay tuned
Status: Coming Soon · MLS# 26052087 · Listing Courtesy of RedKey Realty Leaders, [email protected]
MORE, REALTORS® is a licensed brokerage that lists and sells homes across the two state St. Louis metro, and the agent who answers is one of ours, looking at this listing with you. The national sites are lead generation businesses: they refer your question to an agent at some other firm in exchange for a referral fee, commonly 30% to 40% of that agent's commission. Why that matters to what you pay

4 Beds

4 Baths

3,200 sq.ft

$0 per sq.ft

Traditional
$ 425,000
Coming Soon
0
26052087
4
4
3,200
728
Monticello Manor
O'Fallon
Francis Howell R-III
St Charles
Residential
Traditional
Residential
$4,500
Last 6 closed homes in this zip.
| Address | Bd/Ba | SqFt | List | Sold | Closed |
|---|---|---|---|---|---|
| 4 Big Country Circle, Dardenne Prairie, MO 63368 | 4/3 | 2,390 | $475,000 | $480,000 101.1% of ask |
Oct 15, 2026 |
| 233 Spring Borough Drive, O'Fallon, MO 63368 | 4/3 | 2,519 | $399,900 | $400,000 100% of ask |
Oct 15, 2026 |
| 204 Hillsboro Court, O'Fallon, MO 63368 | 4/4 | 2,967 | $550,000 | $543,500 98.8% of ask |
Oct 15, 2026 |
| 328 Kingsbarns Court, Wentzville, MO 63368 | 4/3 | 3,105 | $669,900 | $629,900 94% of ask |
Oct 15, 2026 |
| 7296 Picasso Drive, Dardenne Prairie, MO 63368 | 4/3 | 2,193 | $447,500 | $445,000 99.4% of ask |
Oct 15, 2026 |
| 535 Garrick Place, Dardenne Prairie, MO 63368 | 5/5 | 4,378 | $795,000 | $775,000 97.5% of ask |
Oct 15, 2026 |
Estimate your monthly payment. Adjust the sliders below.
Prefilled with the national 30 year fixed average, 7.4% as of Oct 8, 2026 (Freddie Mac). Your rate will differ. Estimate only. Not a loan offer. Consult a lender for an accurate quote, including HOA fees, PMI, and current rates.
Living Room
13x12
Dining Room
11x15
Family Room
16x19
Kitchen
11x16
stainless, blinds, pantry,
Laundry
8x8
Primary Bedroom
18x12
Bedroom 2
11x11
Bedroom 3
12x11
Bedroom 4
13x12
Bathroom 2
4x7
1 sink, vinyl
Bathroom 4
11x5
slop sink
Loft
15x11
Recreation Room
34x30
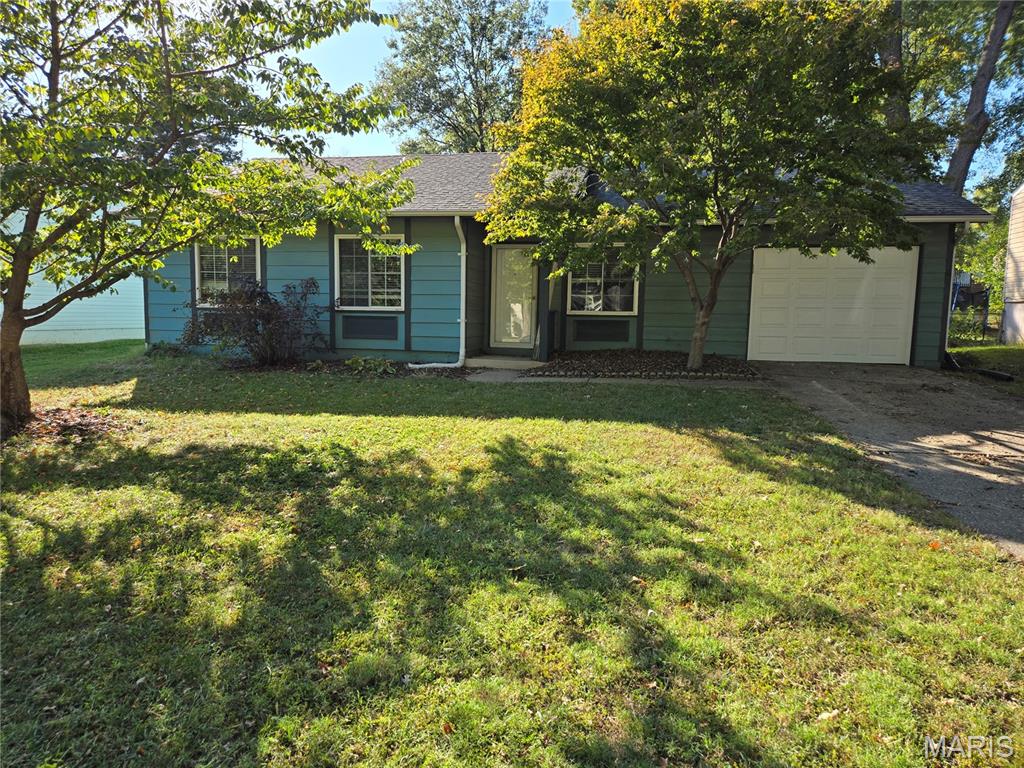
Welcome to 2419 Ambelwood Lane in O’Fallon! This inviting home is move-in ready with several important updates to provide peace of mind for its next owner. Recent improvements include new carpeting and kitchen ceiling drywall replacement in October 2026, a new garage door and replacement springs in December 2025, and an AC condenser motor replacement in July 2023. The office features built-ins installed in July 2021, and the roof and gutters were replaced in June 2017. With these valuable updates and a welcoming feel, this home is ready for you to settle in and make it your own. Don't wait to make your move! Schedule your private showing today and discover all that 2419 Ambelwood Lane has to offer. This move-in-ready opportunity is one you'll want to see in person!
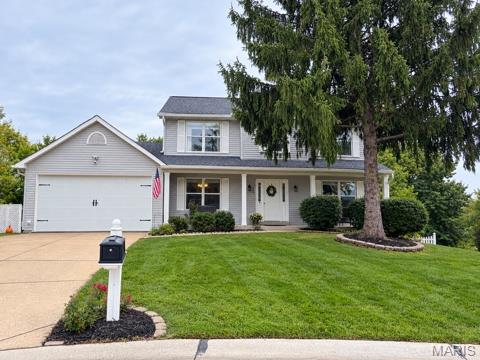
This ideal 2-story home offers 4 bedrooms, 2 full baths and 2 half baths, with room to live, relax and play! Step inside to an elegant entry featuring a beautiful staircase, then discover a welcoming family room with wood floors, a wall of windows and a cozy wood-burning fireplace. The kitchen offers stainless steel appliances, a large breakfast bar, planning desk and pantry—perfect for busy mornings and everyday living. Main-floor laundry adds convenience, while blinds throughout and fresh paint in most rooms make settling in even easier. Upstairs, the spacious primary suite welcomes you through double doors and features a ceiling fan and private bath with double sinks, a corner soaking tub and separate shower. Three additional generously sized bedrooms and a loft area provide plenty of room for family, guests, a home office or a fun game space! Need even MORE room? The finished walk-out lower level delivers! Enjoy a wet bar, kitchenette and half bath that could potentially be expanded to a full bath, offering wonderful flexibility for entertaining, hobbies or additional living space. Step outside to a wonderful fenced backyard and a newer, oversized 20' x 14' deck—ideal for relaxing, grilling and enjoying time with friends. The oversized 2-car garage and numerous updates add even more appeal, including a newer roof, HVAC system, hot water heater and oversized gutters. Located in a friendly neighborhood with a subdivision pool, clubhouse and recreation facilities! This home offers space, comfort, convenience and amenities to enjoy. Sunshine enhances all the spacious rooms and makes for a happy home! Four bedrooms, fabulous living space, a great backyard and neighborhood amenities—this is the whole package! Photos soon, showings could start 10/16/2026. Stay tuned