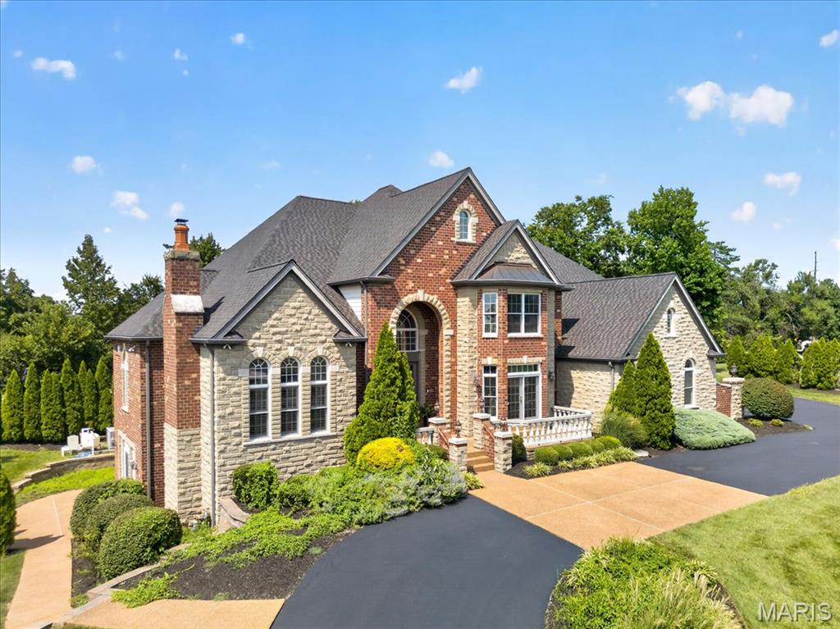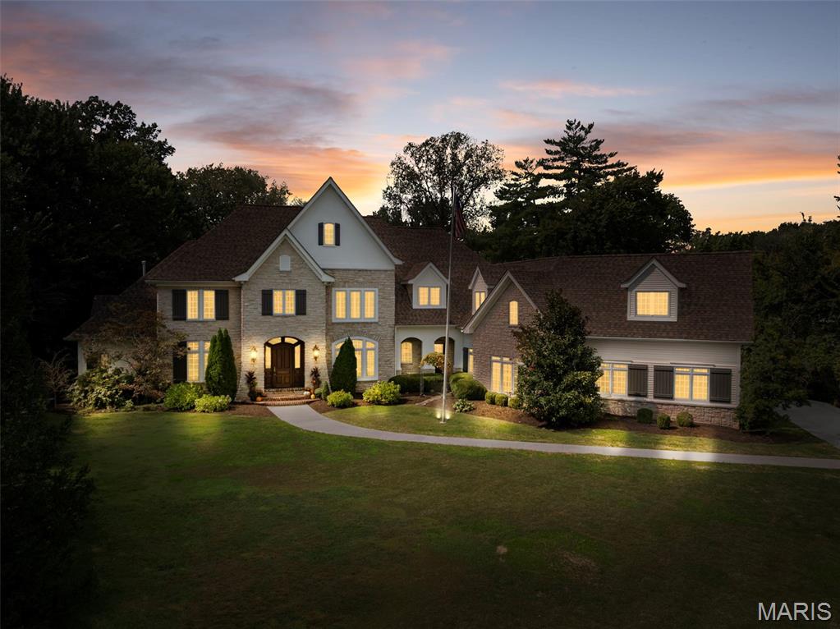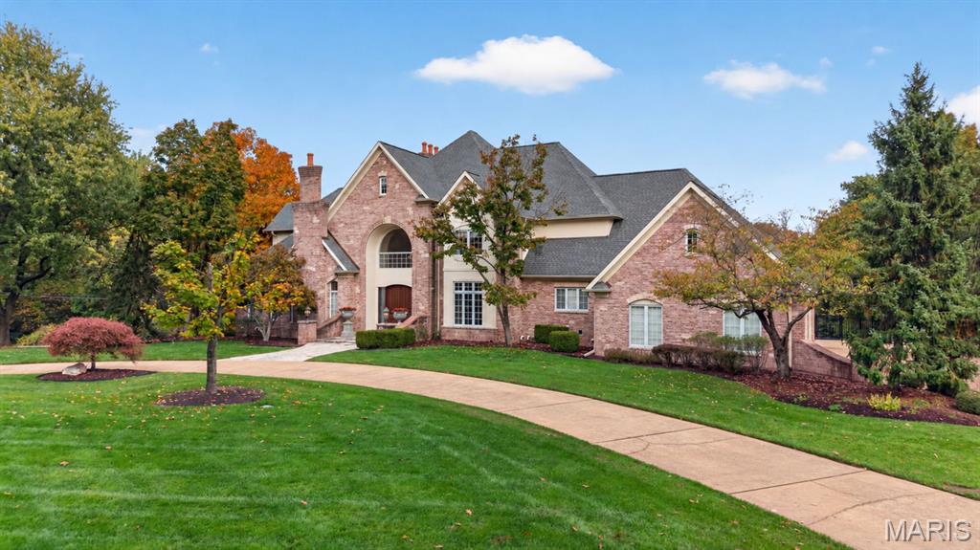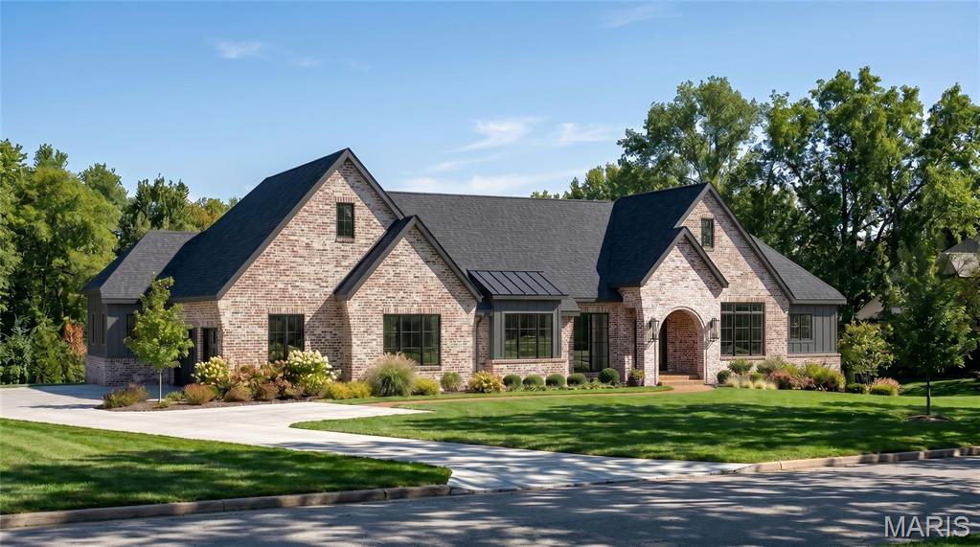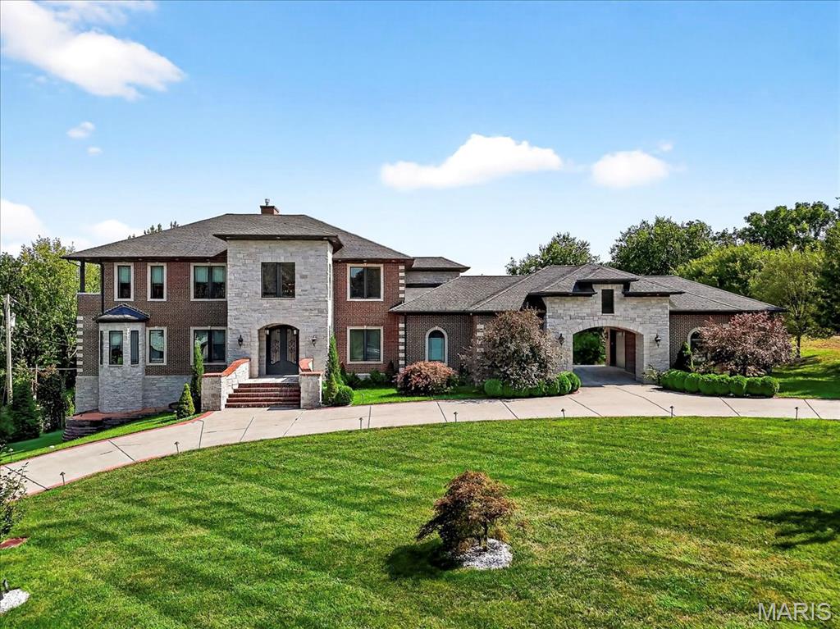
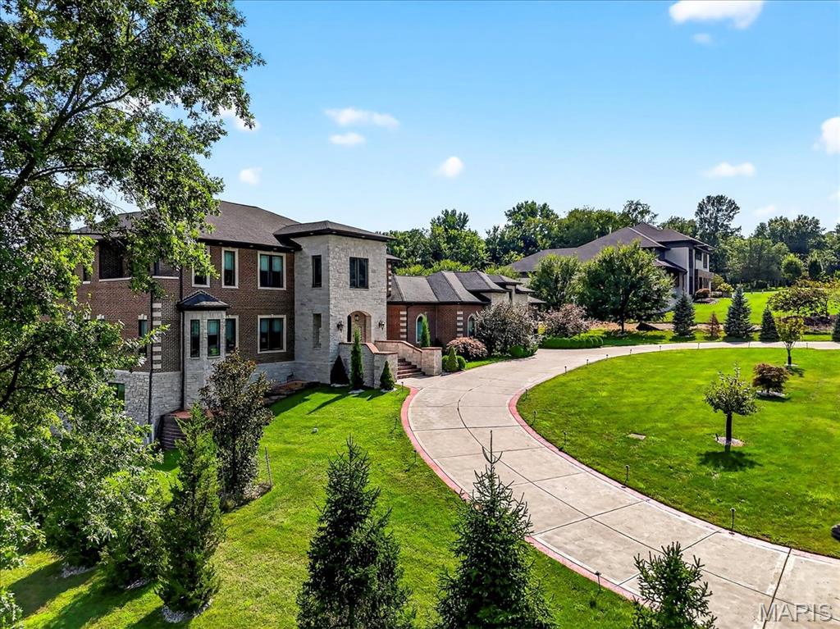
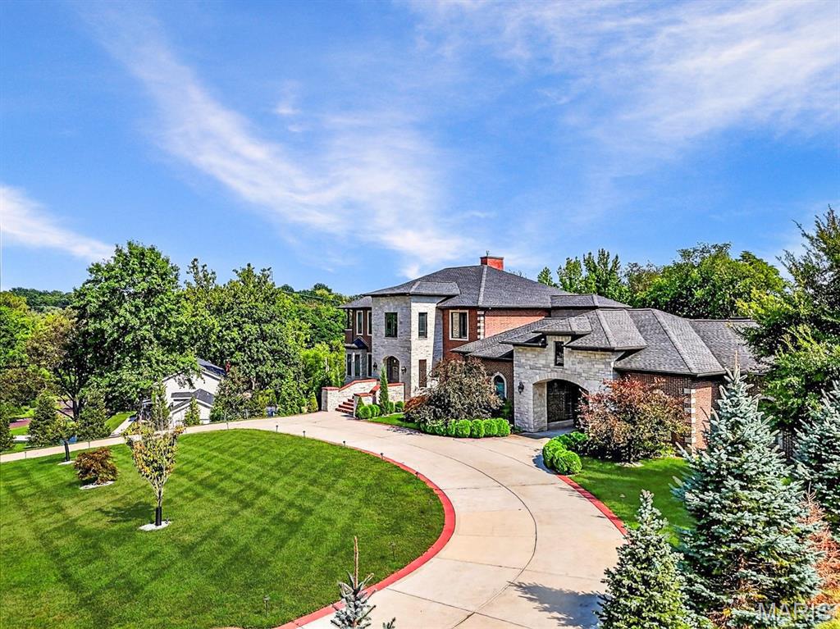
French country home featuring a front lawn, stone siding, a chimney, and curved driveway
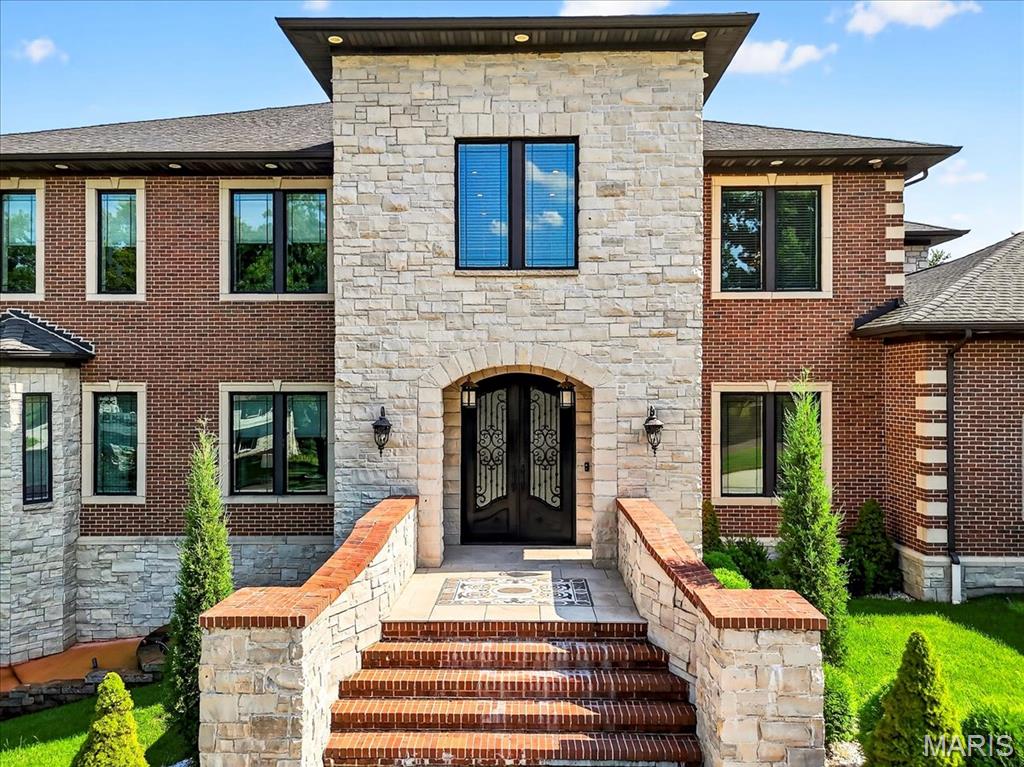
View of exterior entry featuring stone siding and french doors
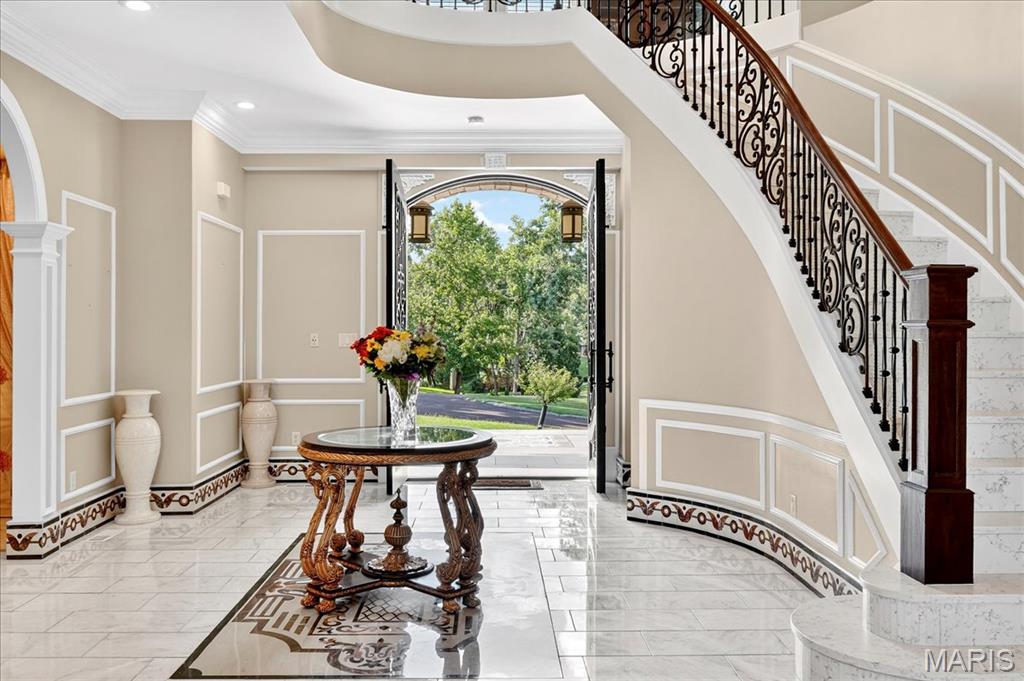
Entrance foyer with a decorative wall, arched walkways, crown molding, and a wainscoted wall
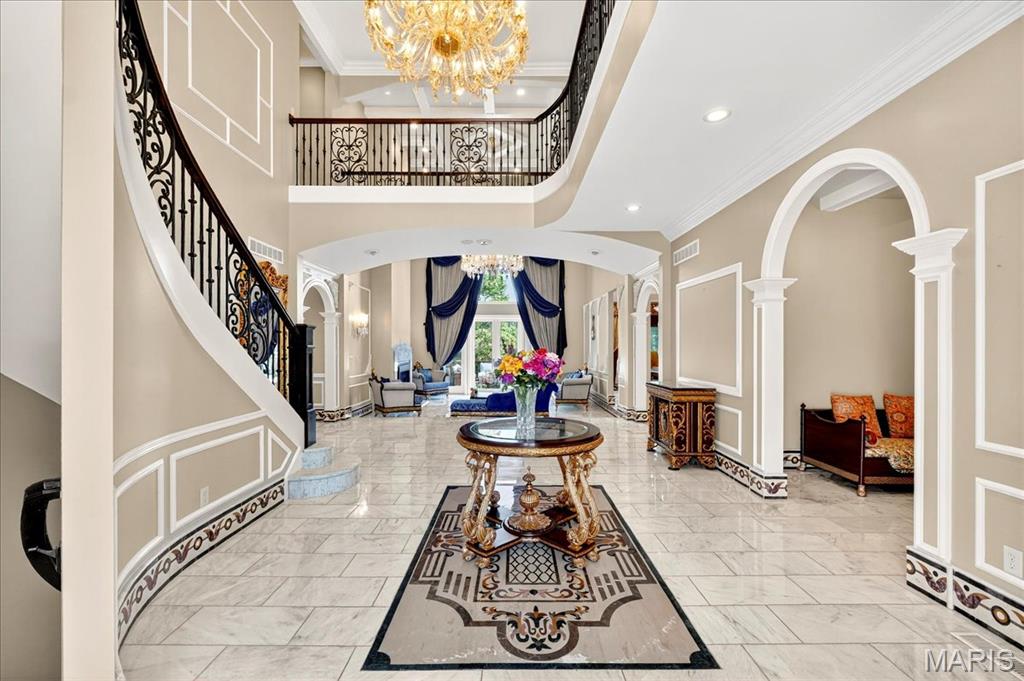
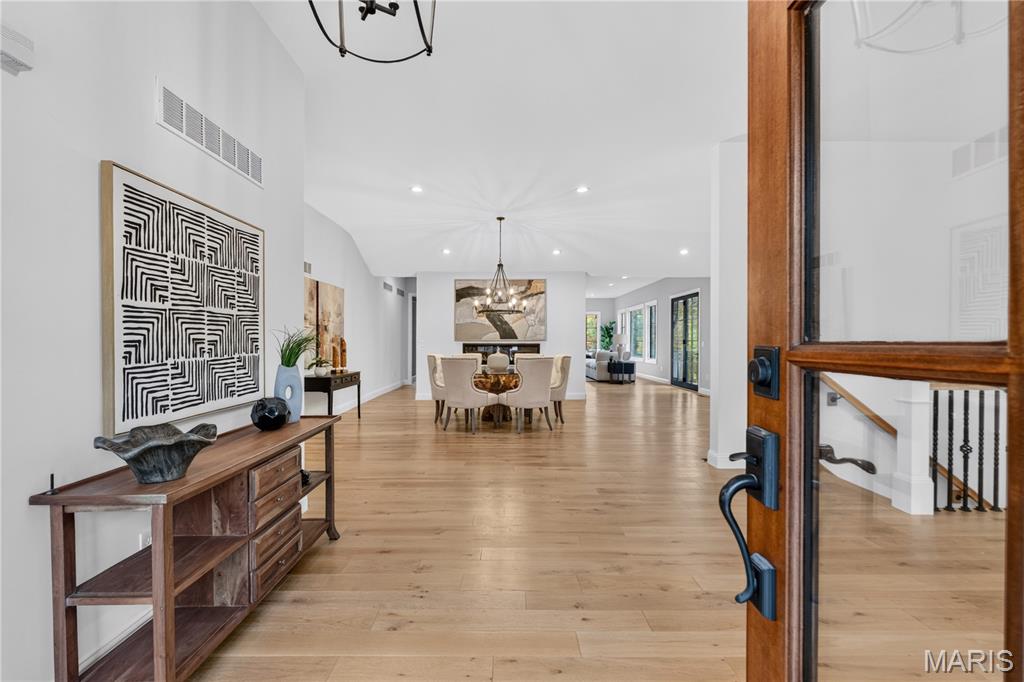
Foyer featuring ornamental molding, arched walkways, a chandelier, a decorative wall, and recessed lighting
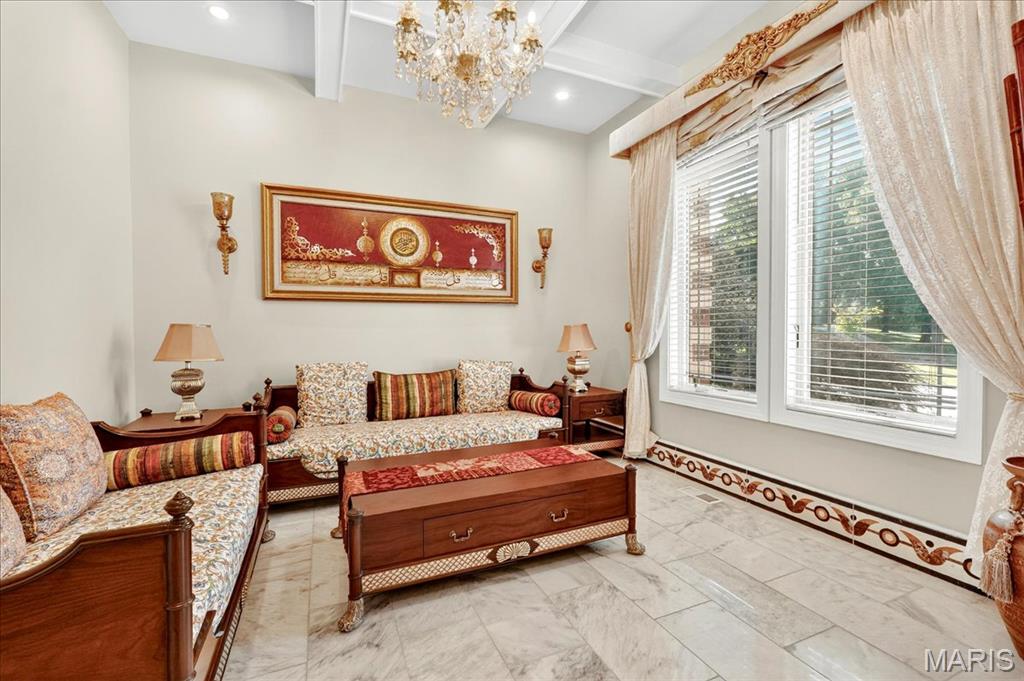
Sitting room with beam ceiling, a chandelier, coffered ceiling, and marble finish floors
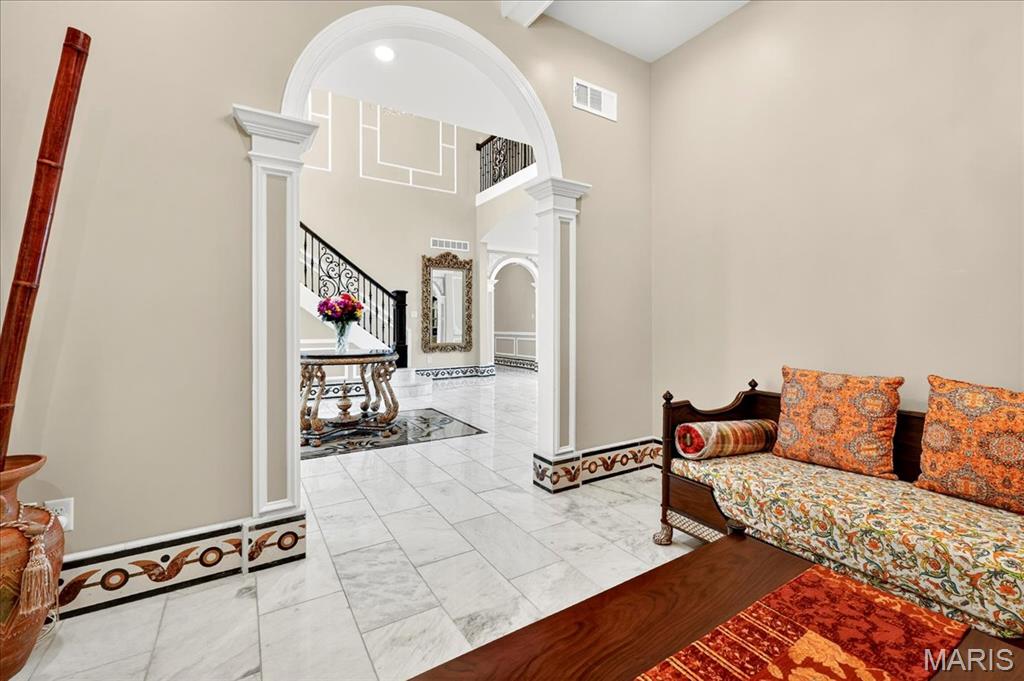
Entrance foyer featuring arched walkways, ornate columns, a high ceiling, stairway, and beam ceiling
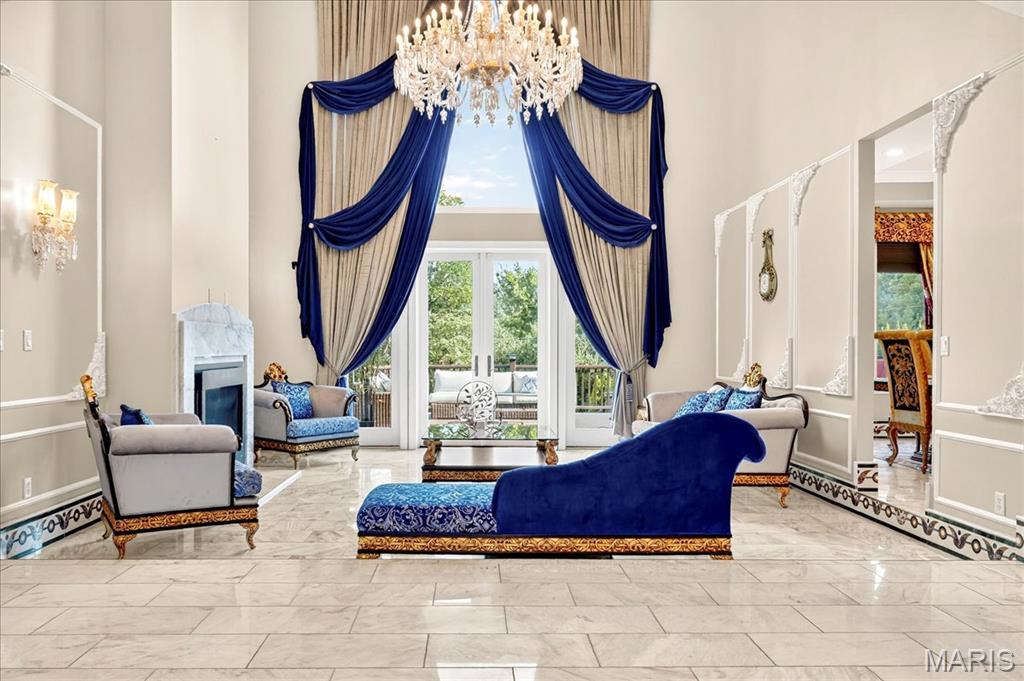
Sitting room featuring a chandelier, a towering ceiling, healthy amount of natural light, french doors, and tile patterned floors
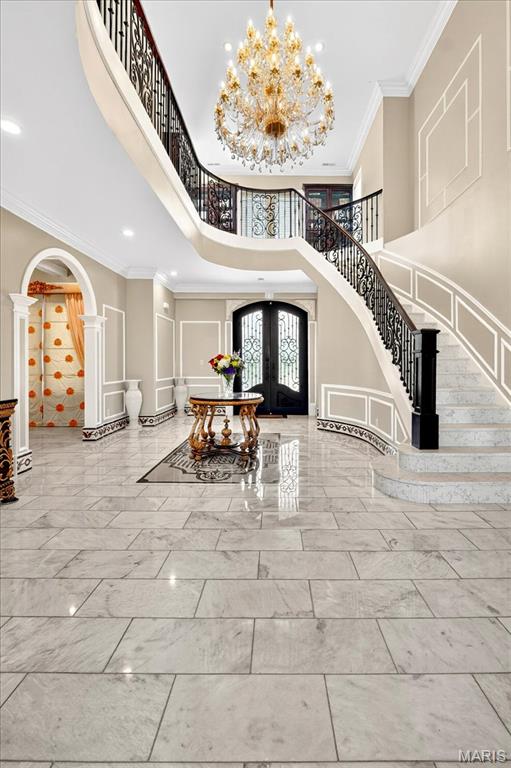
Entrance foyer featuring crown molding, french doors, a chandelier, arched walkways, and a towering ceiling
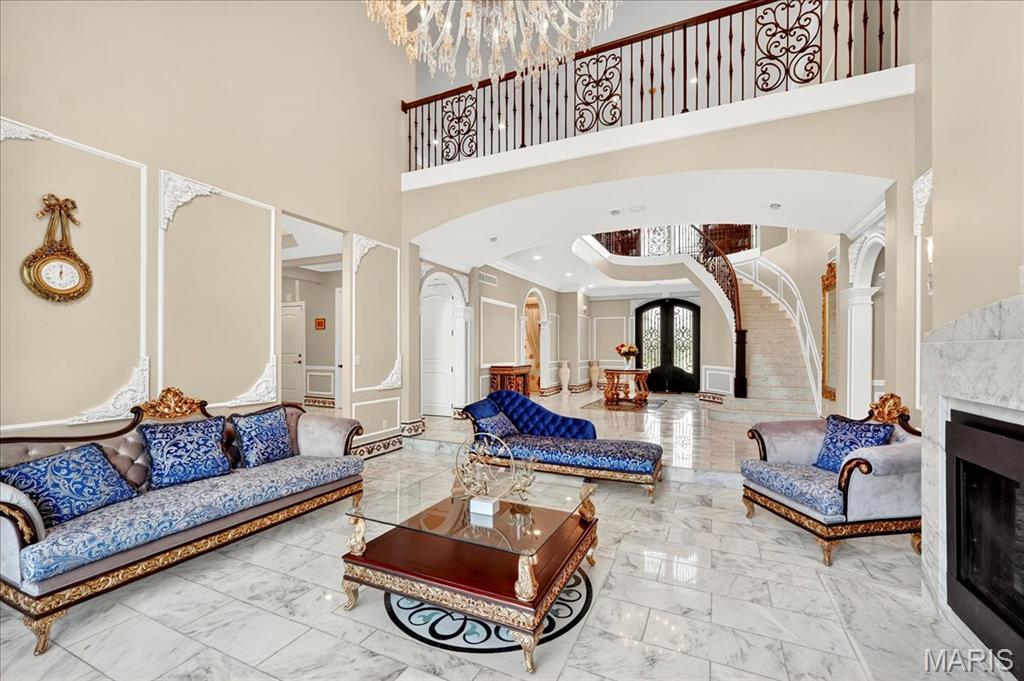
Lobby with a towering ceiling and a decorative wall
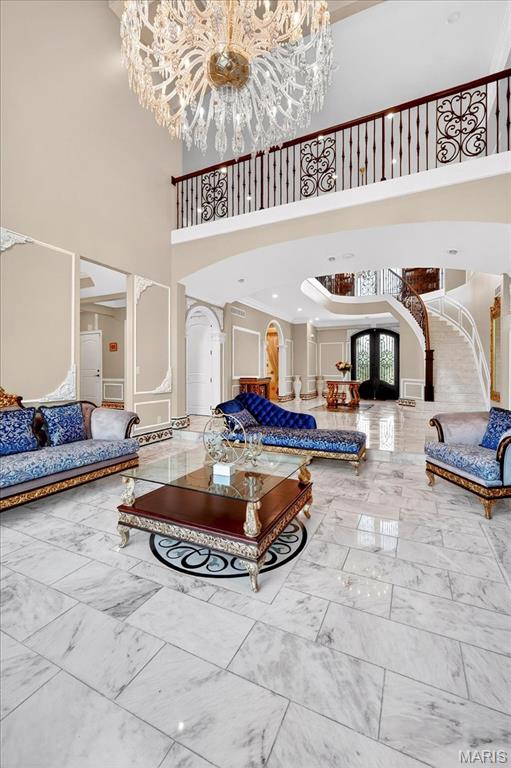
Community lobby with a towering ceiling
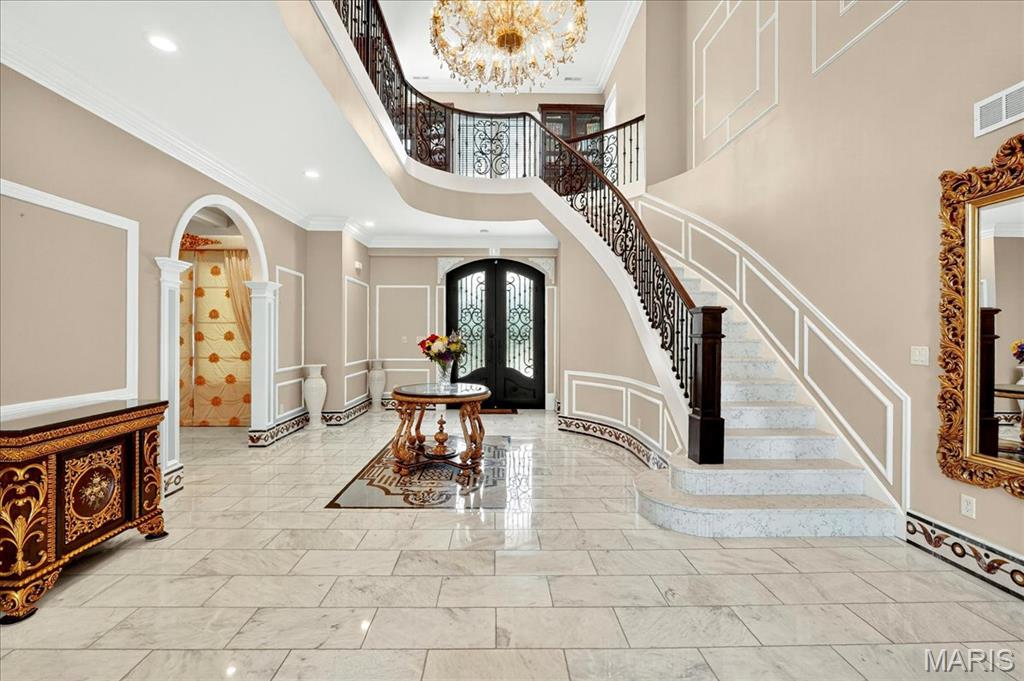
Entryway with crown molding, arched walkways, a high ceiling, a chandelier, and recessed lighting
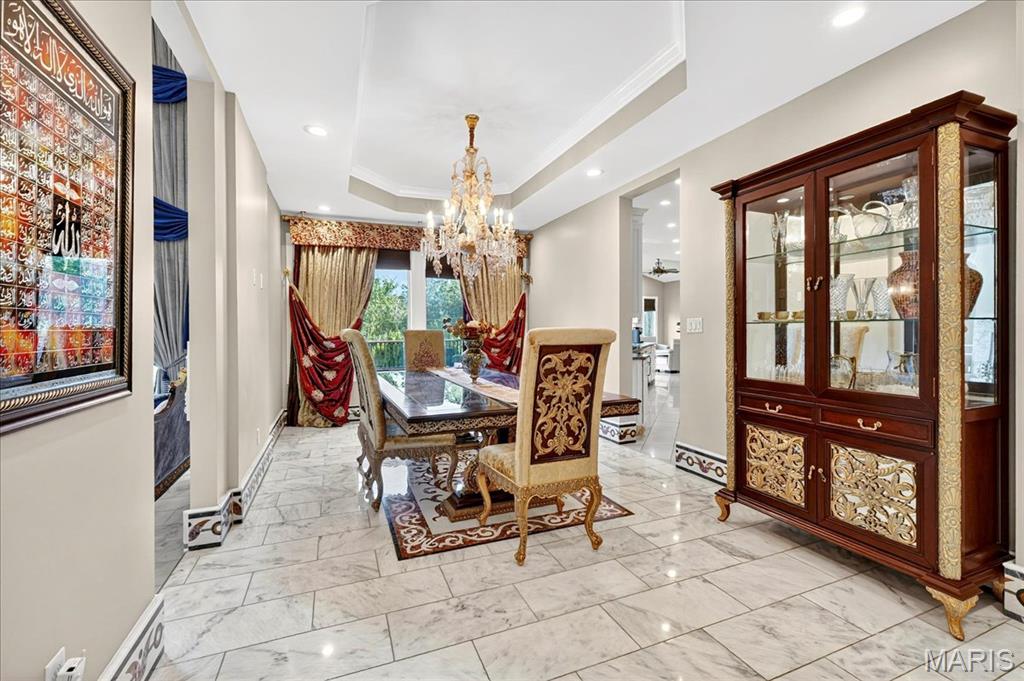
Dining area featuring a chandelier, a tray ceiling, light marble finish floors, recessed lighting, and crown molding
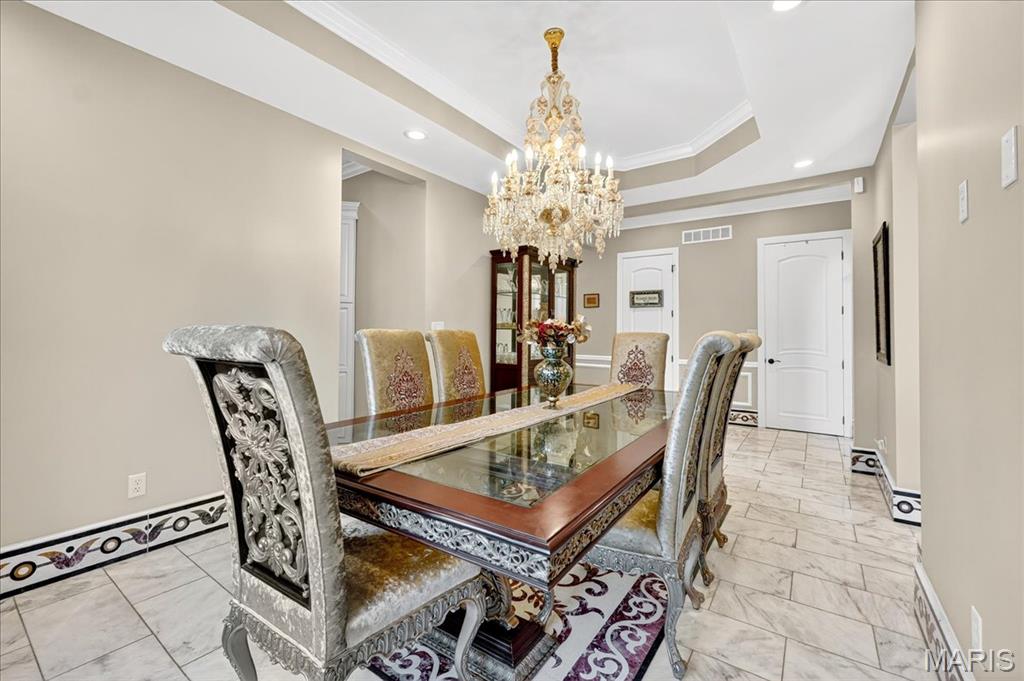
Dining space with a tray ceiling, ornamental molding, a chandelier, recessed lighting, and light marble finish floors
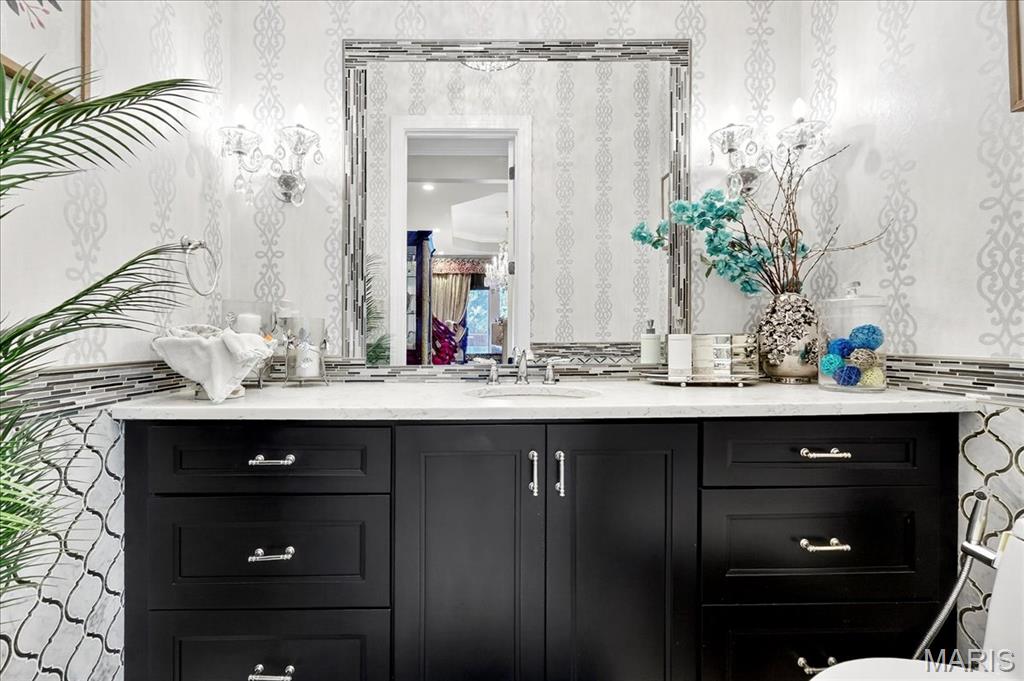
Bathroom with vanity
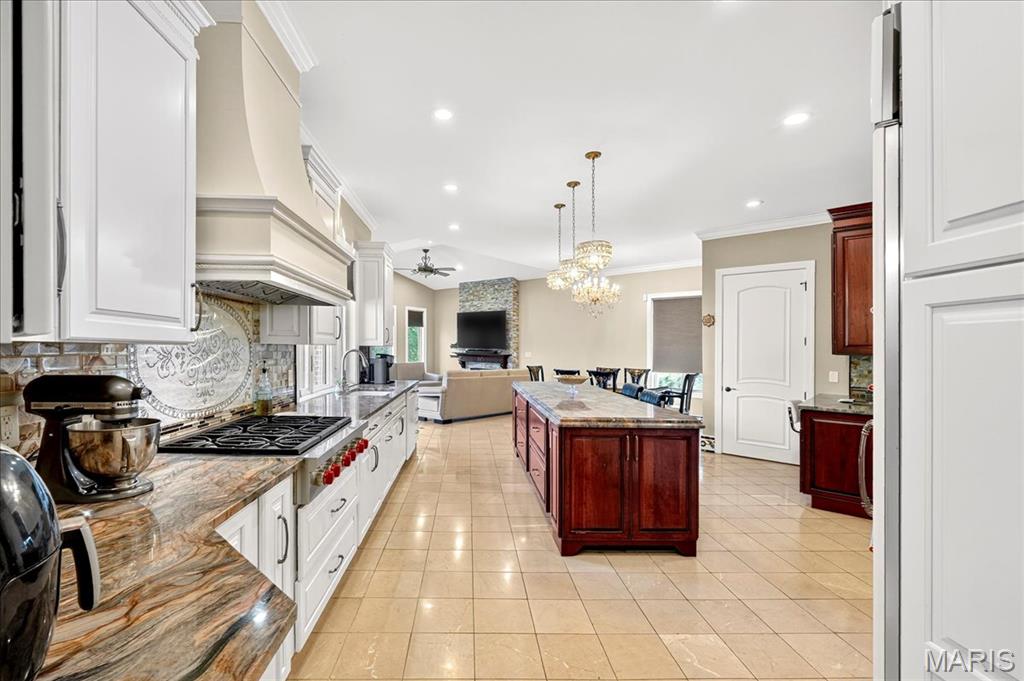
Kitchen featuring decorative backsplash, open floor plan, pendant lighting, ceiling fan, and crown molding
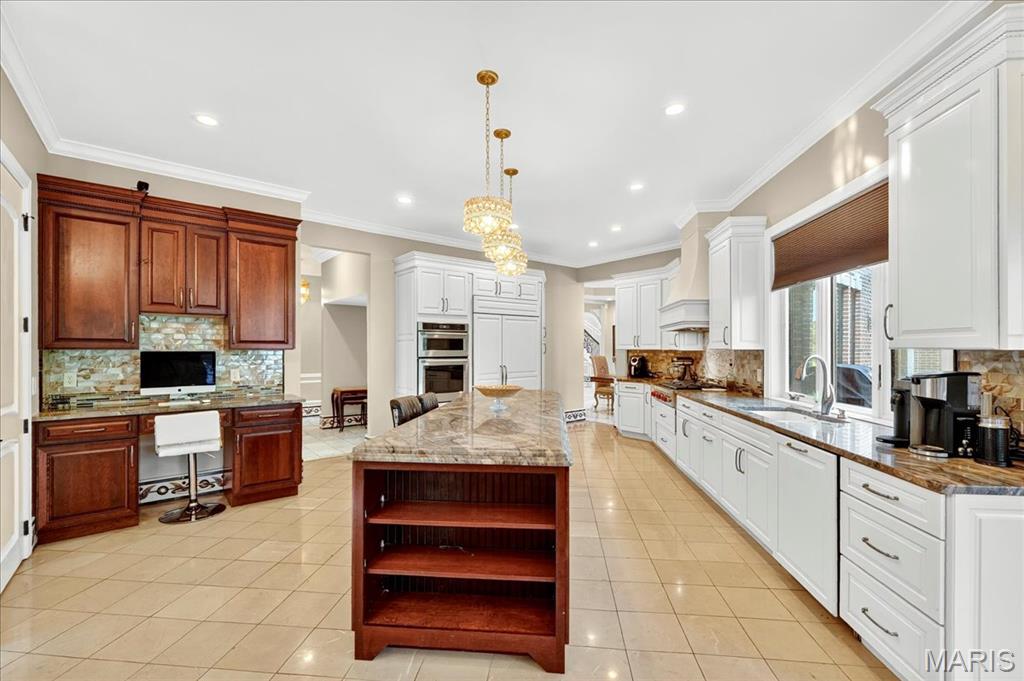
Kitchen featuring open shelves, decorative backsplash, ornamental molding, pendant lighting, and light stone countertops
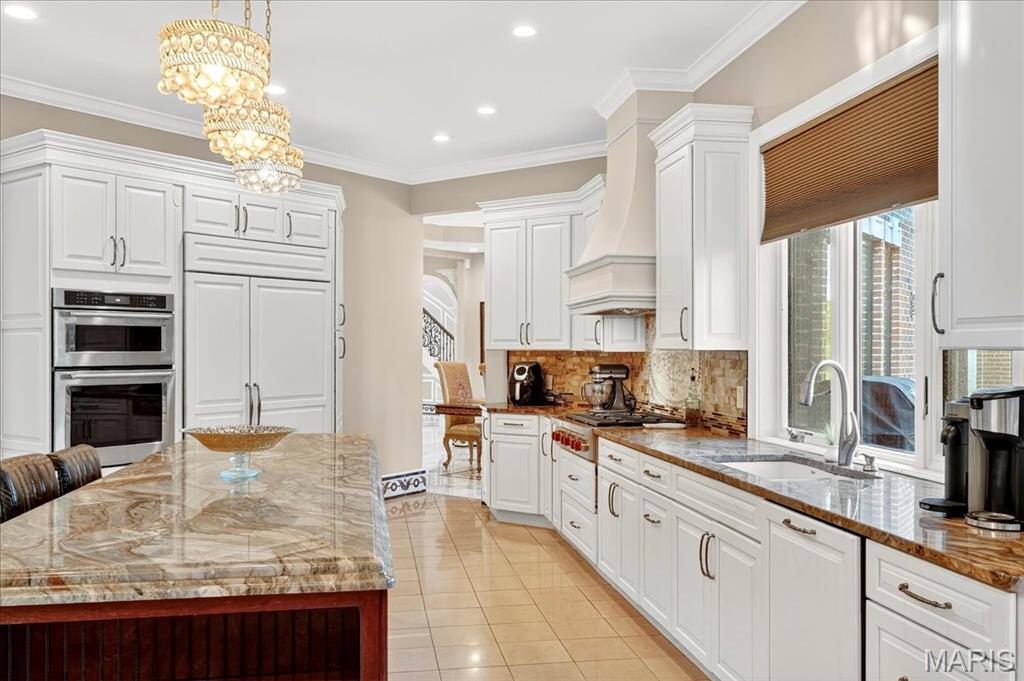
Kitchen featuring white cabinets, light stone counters, crown molding, light tile patterned floors, and decorative backsplash
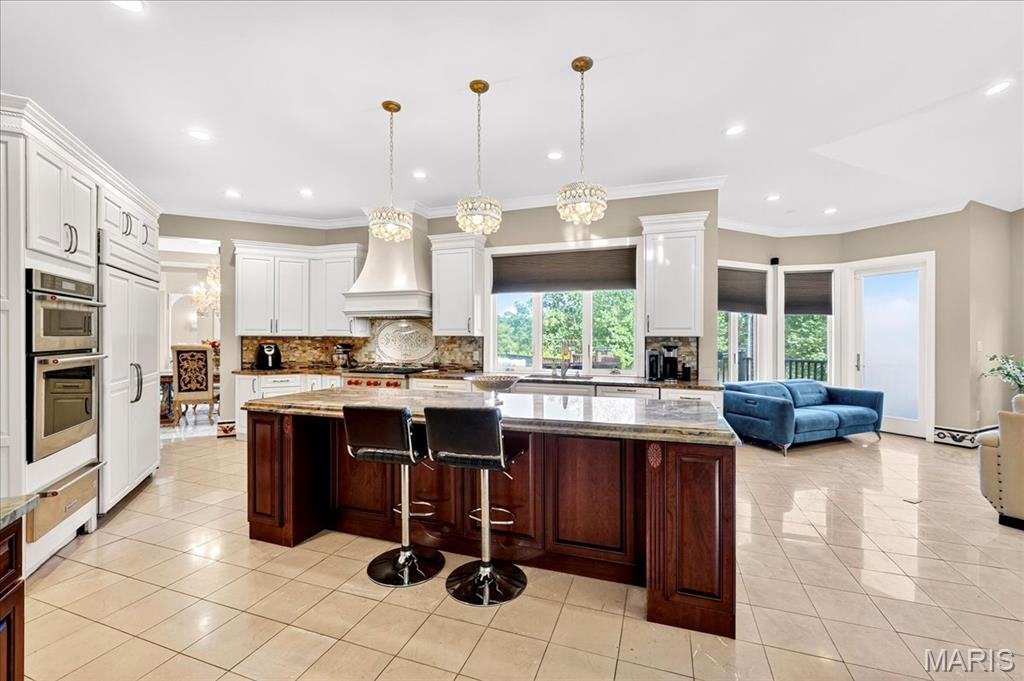
Kitchen with dark brown cabinetry, ornamental molding, light stone counters, tasteful backsplash, and light tile patterned flooring
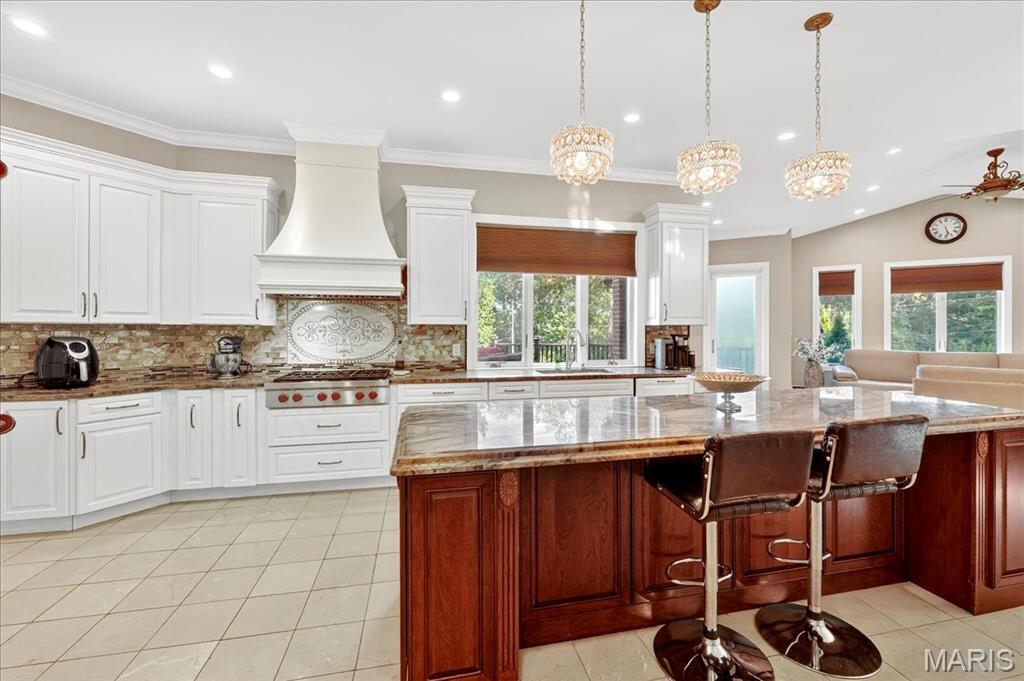
Kitchen with backsplash, light tile patterned floors, dark stone counters, custom exhaust hood, and recessed lighting
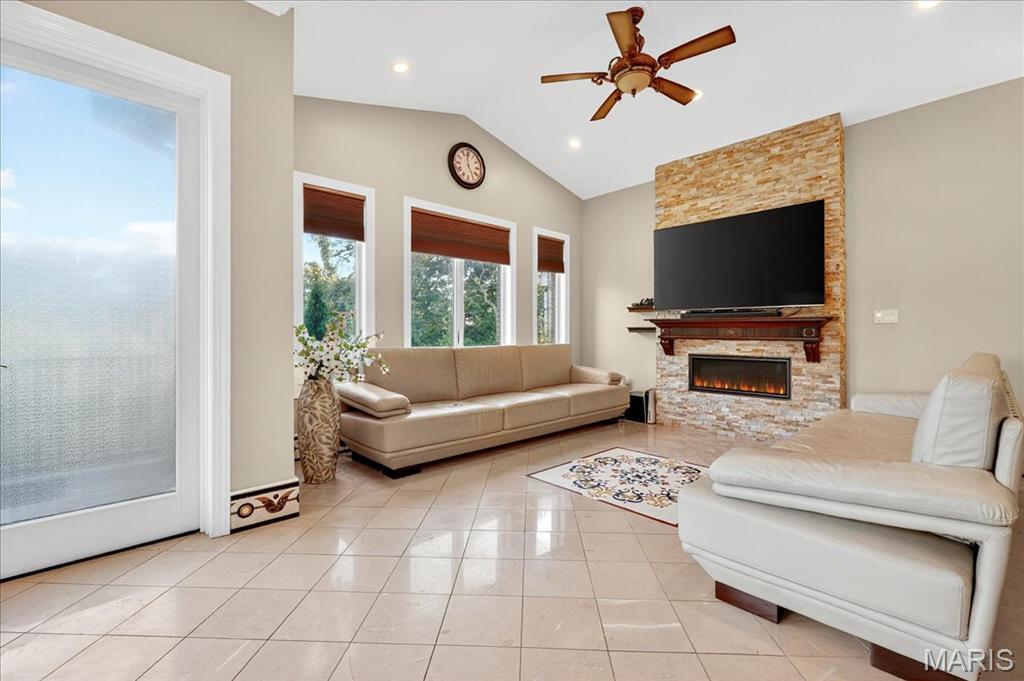
Living area with lofted ceiling, light tile patterned floors, a stone fireplace, and ceiling fan
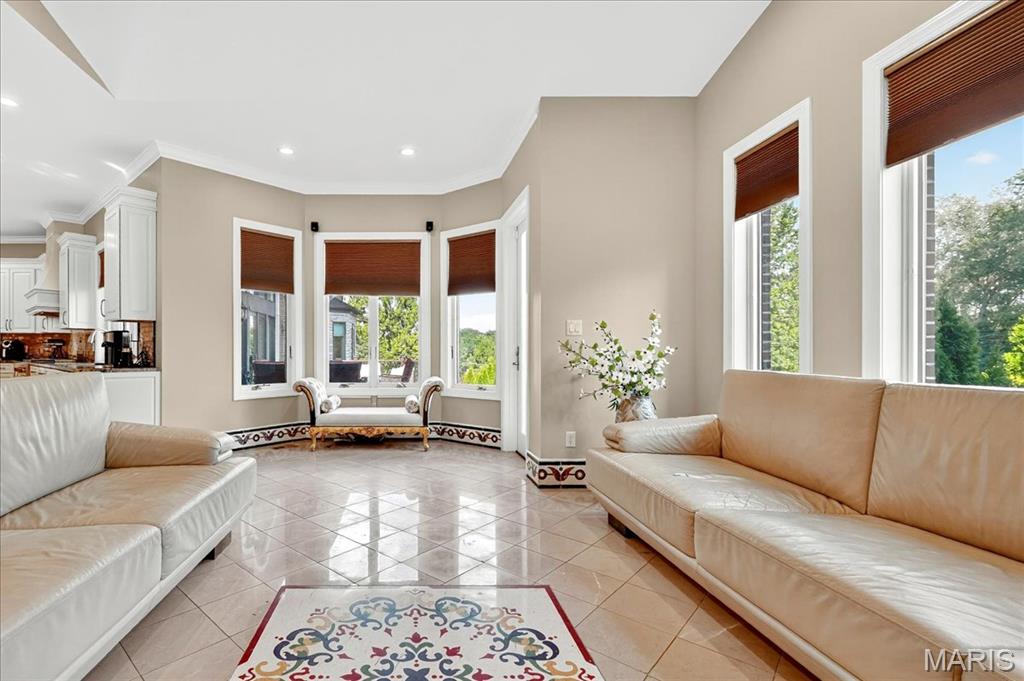
Living room featuring recessed lighting, crown molding, and light tile patterned floors
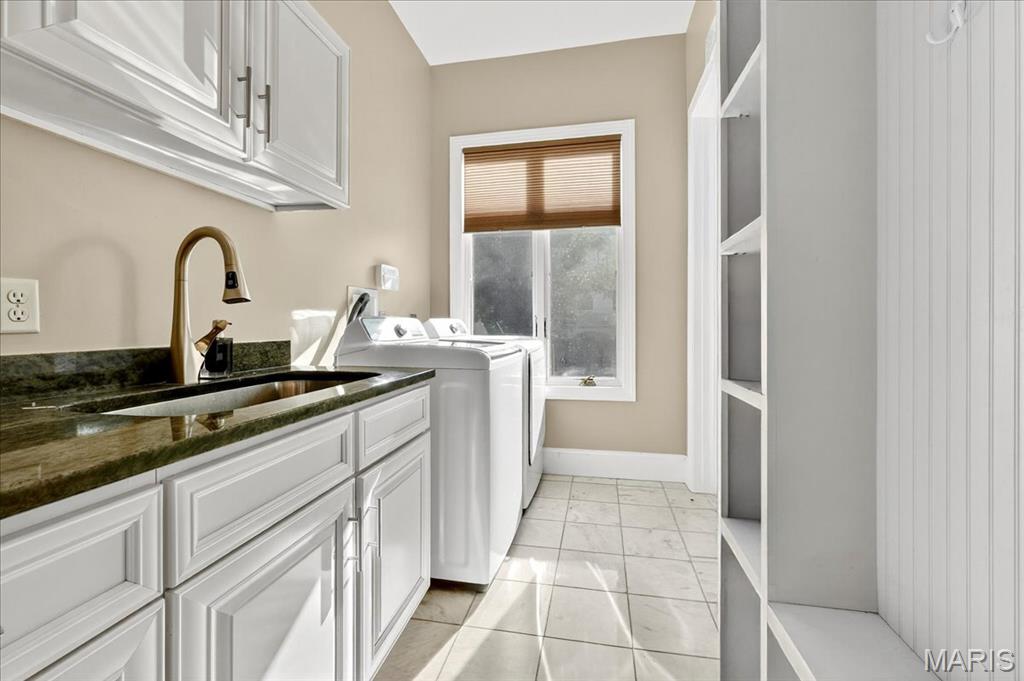
Laundry area featuring cabinet space, washer and dryer, and light tile patterned floors
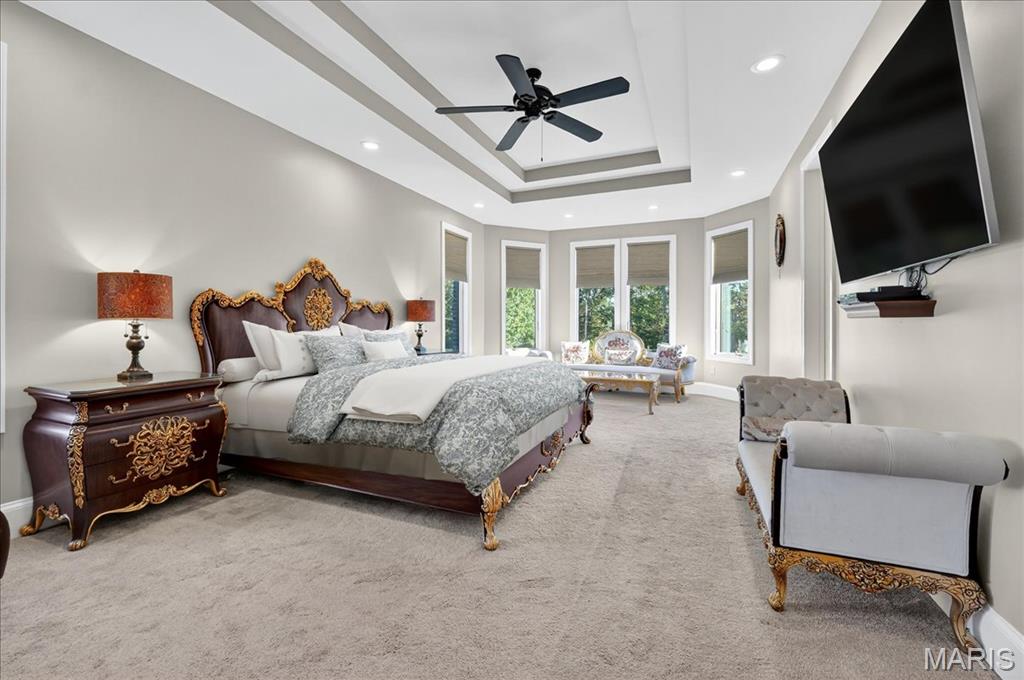
Carpeted bedroom featuring a tray ceiling, a ceiling fan, and recessed lighting
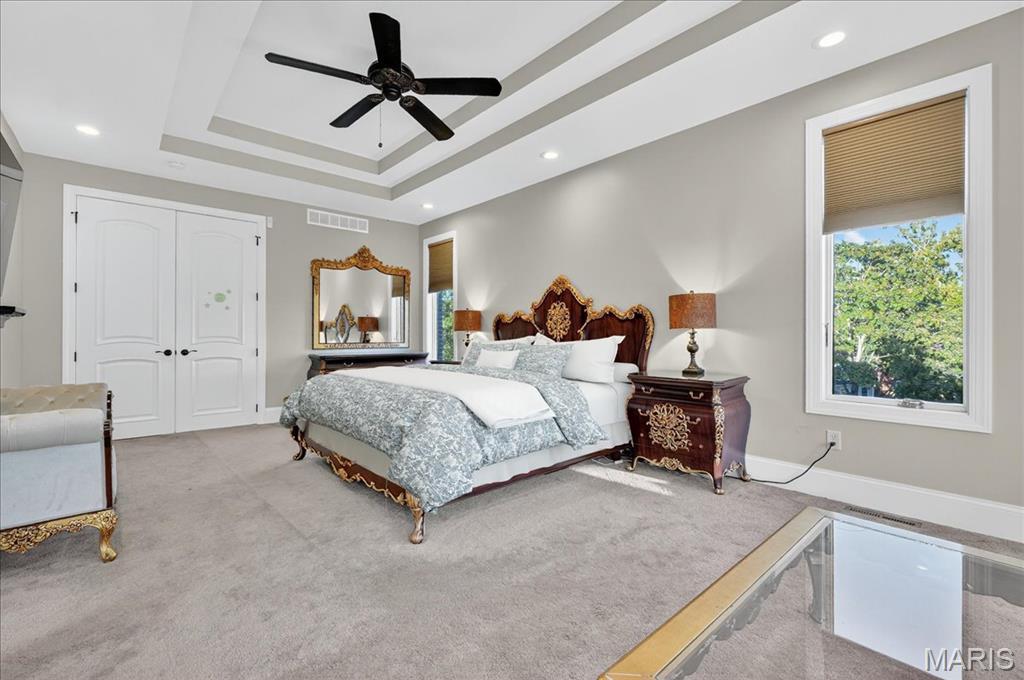
Carpeted bedroom with a tray ceiling, a ceiling fan, a closet, and recessed lighting
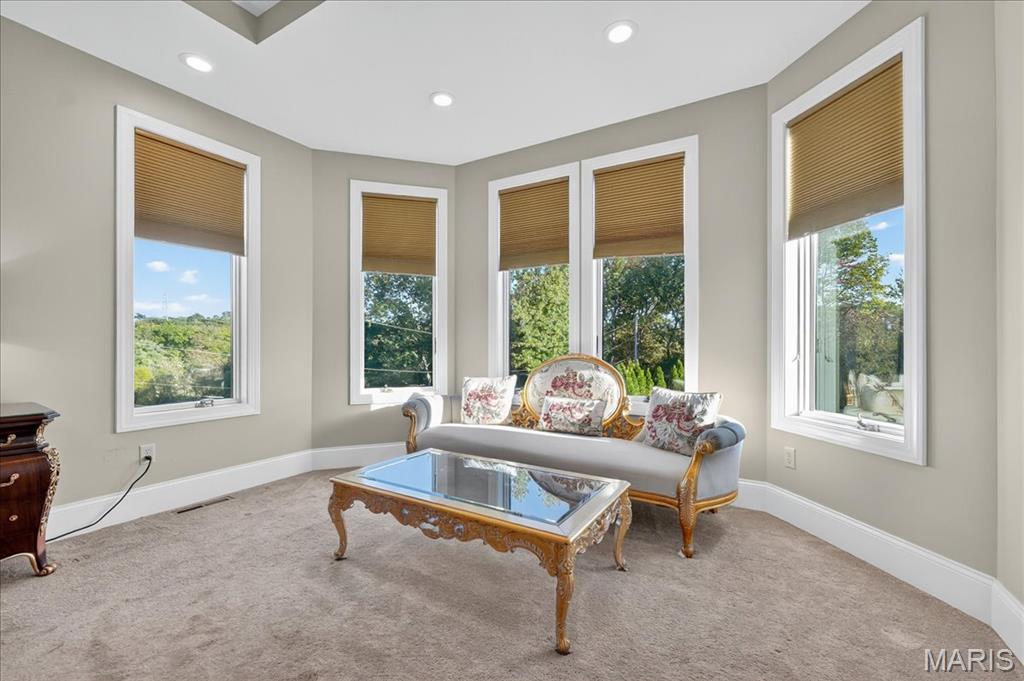
Living area featuring healthy amount of natural light, carpet, and recessed lighting
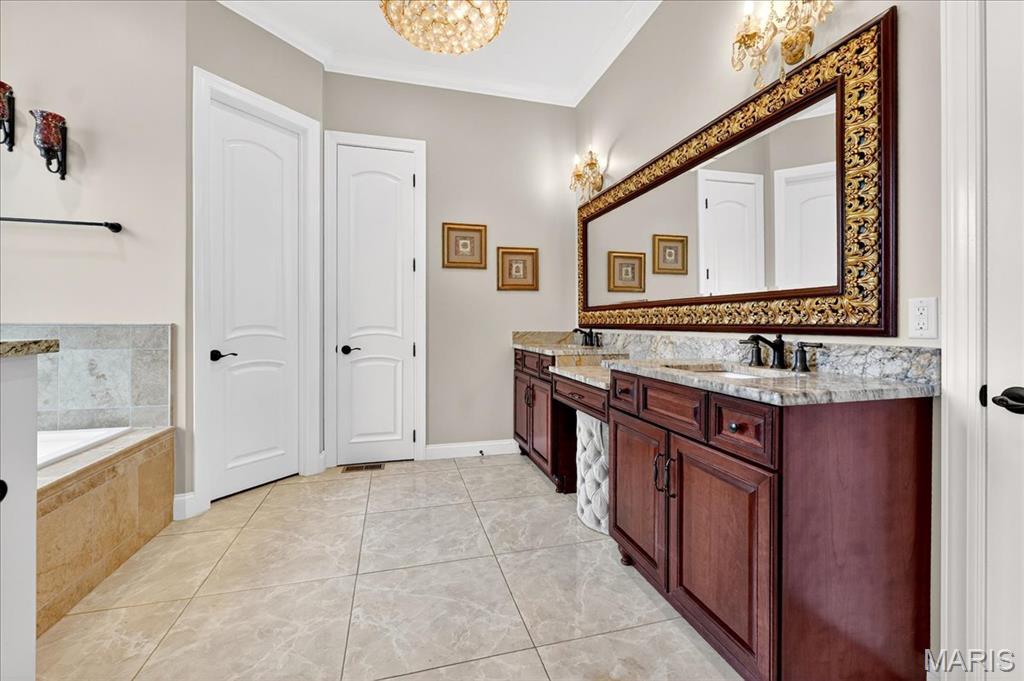
Bathroom with a chandelier, double vanity, light tile patterned floors, ornamental molding, and a relaxing tiled tub
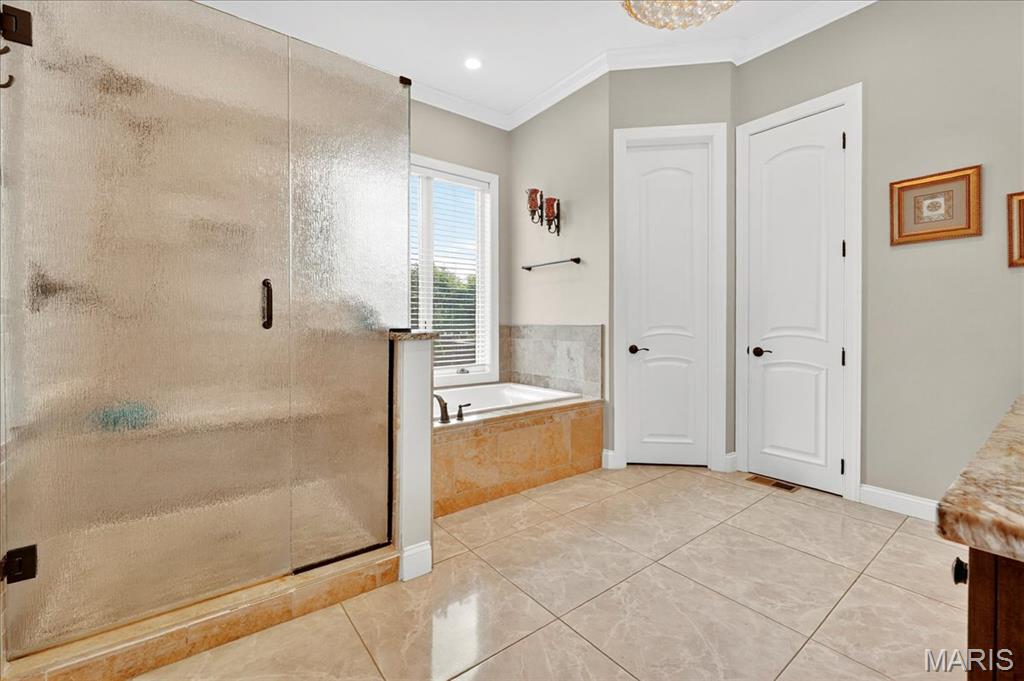
Bathroom with a shower stall, a bath, crown molding, vanity, and light tile patterned flooring
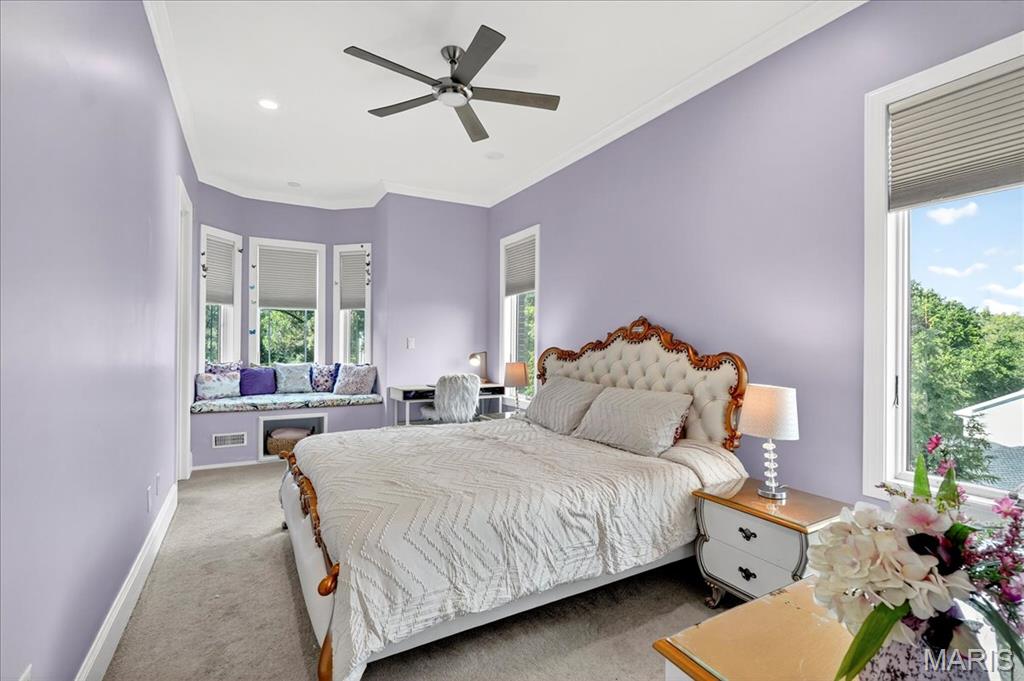
Carpeted bedroom featuring ornamental molding, ceiling fan, and recessed lighting
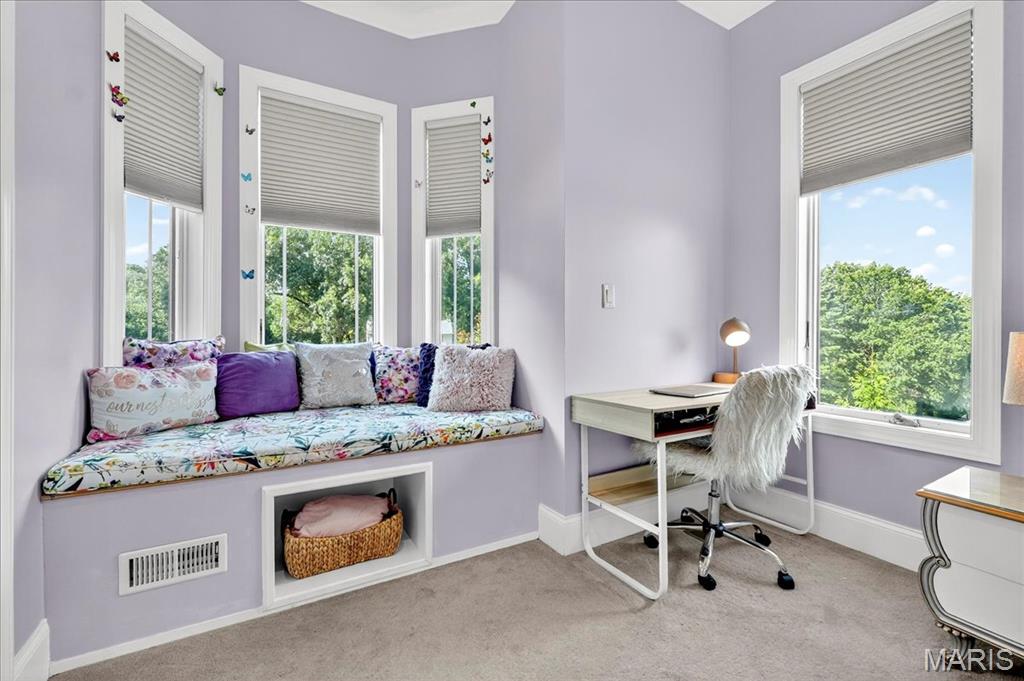
Carpeted home office with plenty of natural light
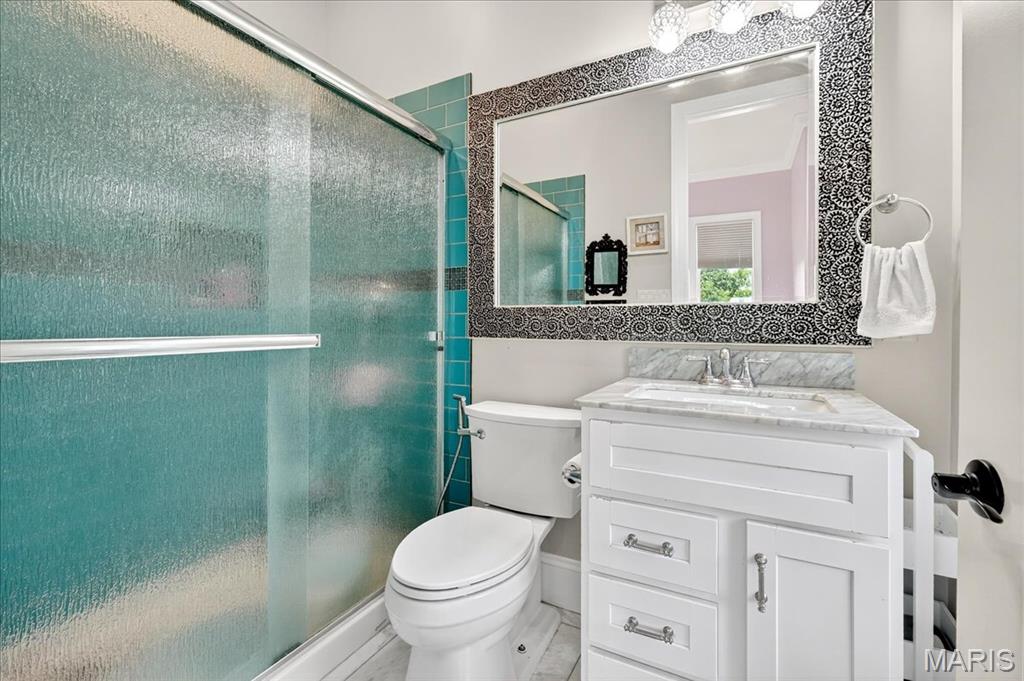
Full bath featuring a stall shower and vanity
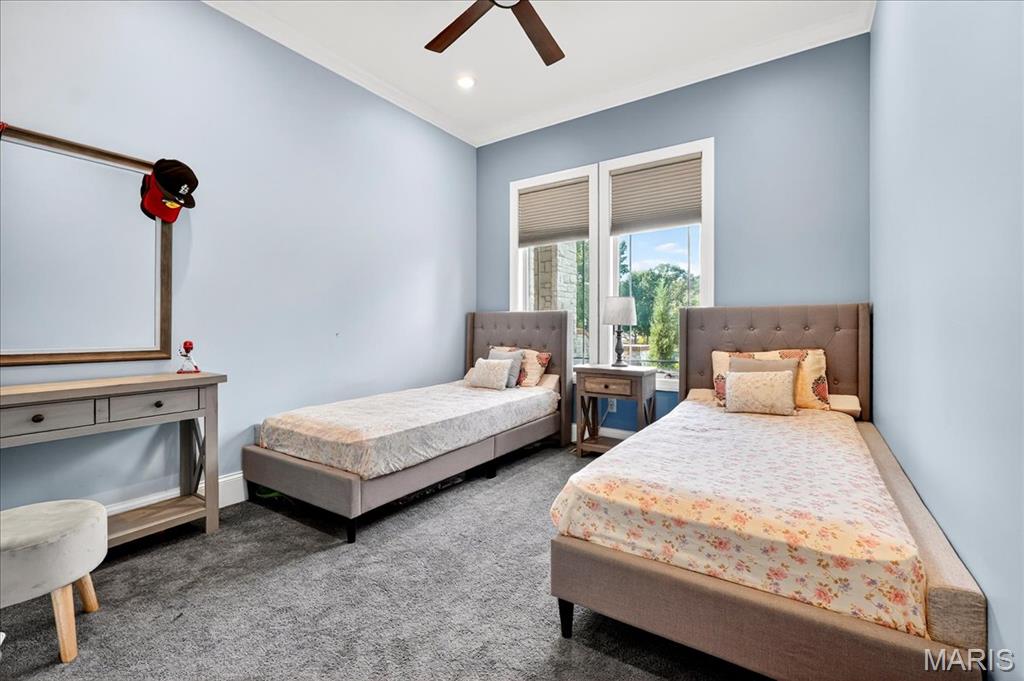
Bedroom featuring carpet, a ceiling fan, crown molding, and recessed lighting
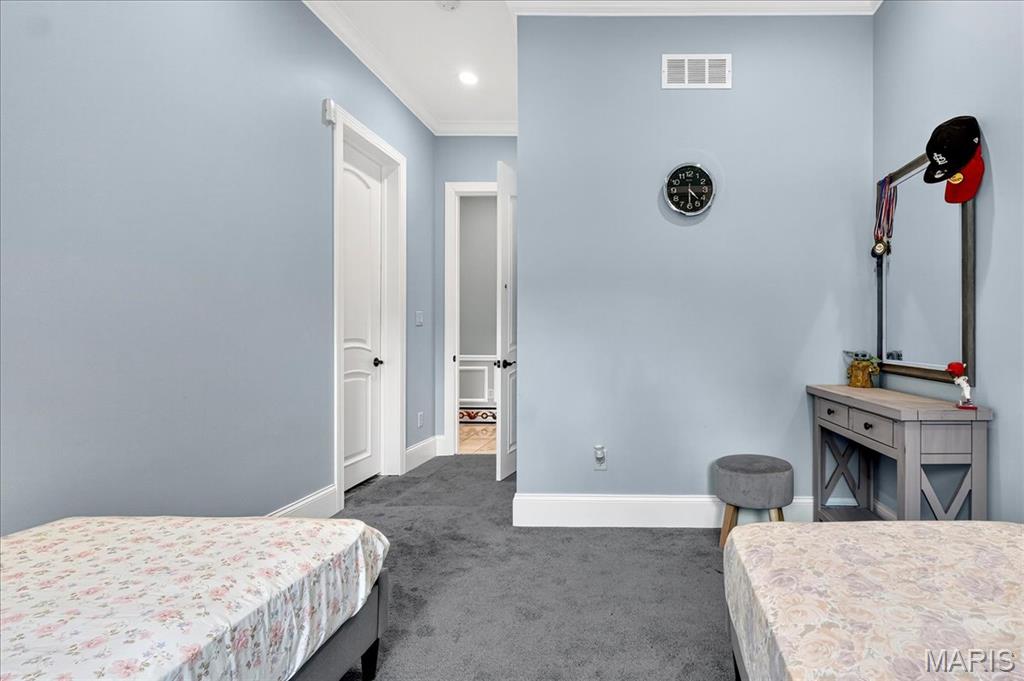
Bedroom with dark colored carpet, ornamental molding, and recessed lighting
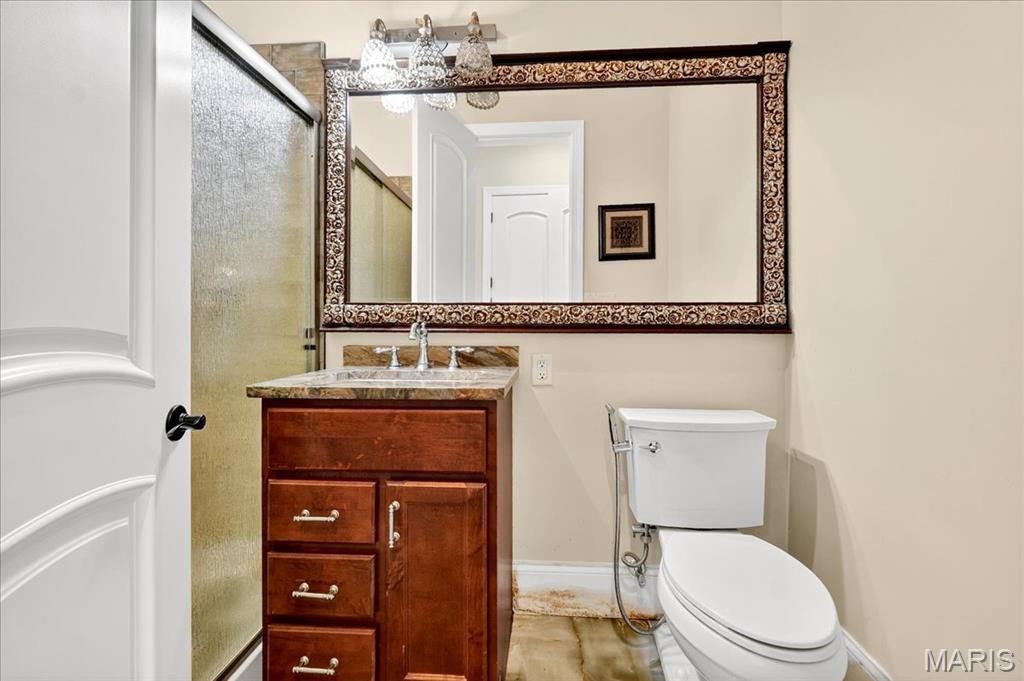
Bathroom featuring vanity and a shower with shower door
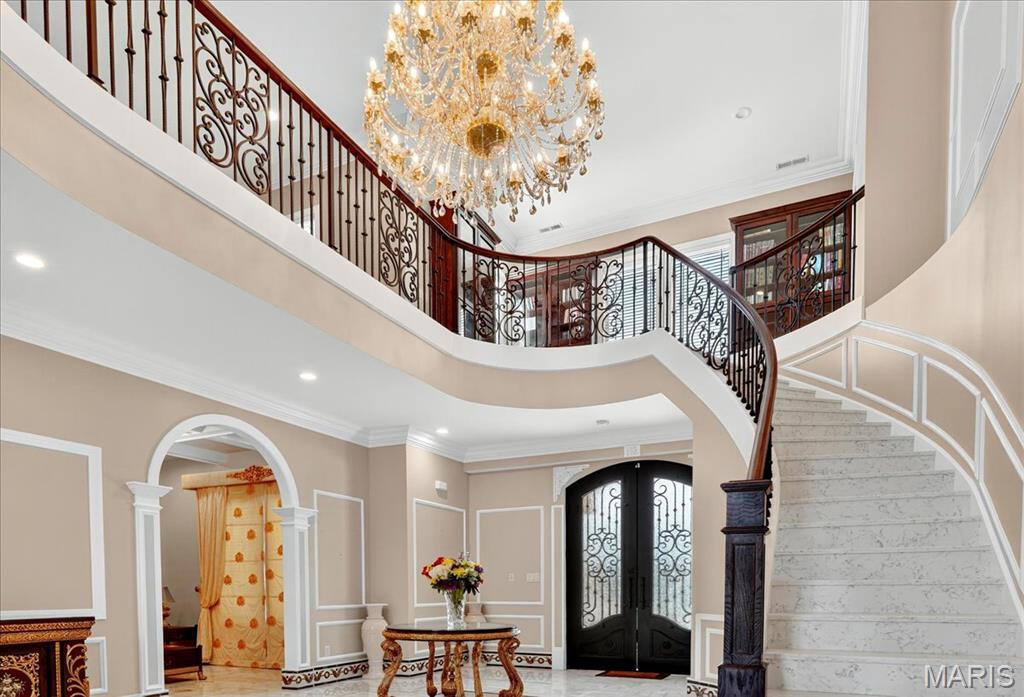
Entryway featuring crown molding, arched walkways, a towering ceiling, recessed lighting, and a chandelier
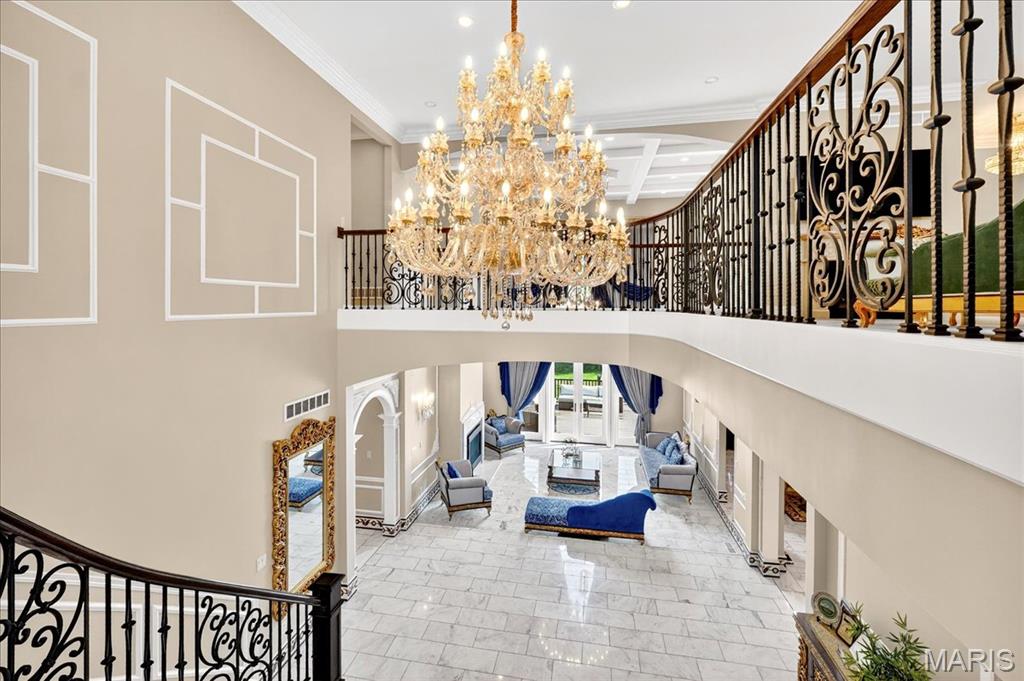
Building lobby with crown molding, recessed lighting, and a towering ceiling
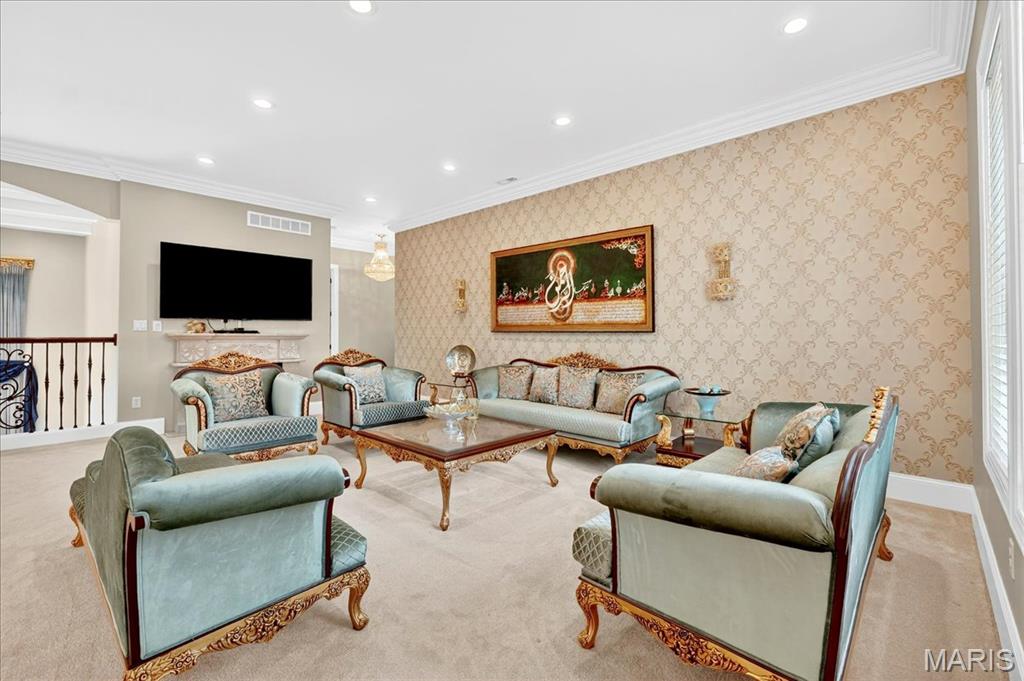
Carpeted living room with ornamental molding, recessed lighting, and wallpapered walls
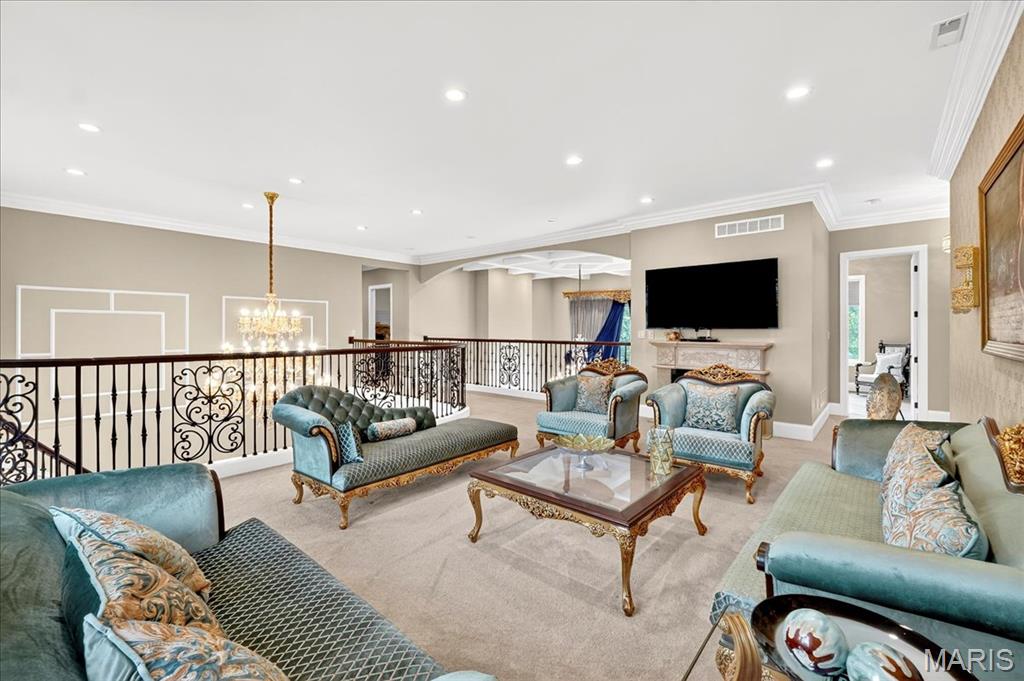
Living room featuring crown molding, recessed lighting, a chandelier, carpet, and a fireplace
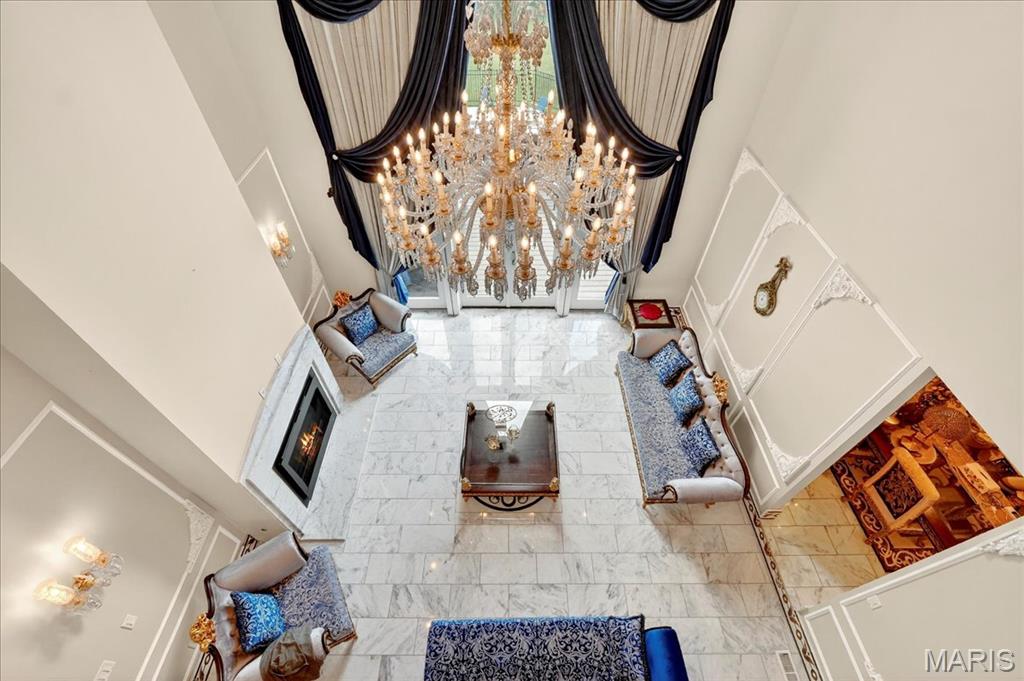
Living room with a towering ceiling, a chandelier, tile patterned floors, and a decorative wall
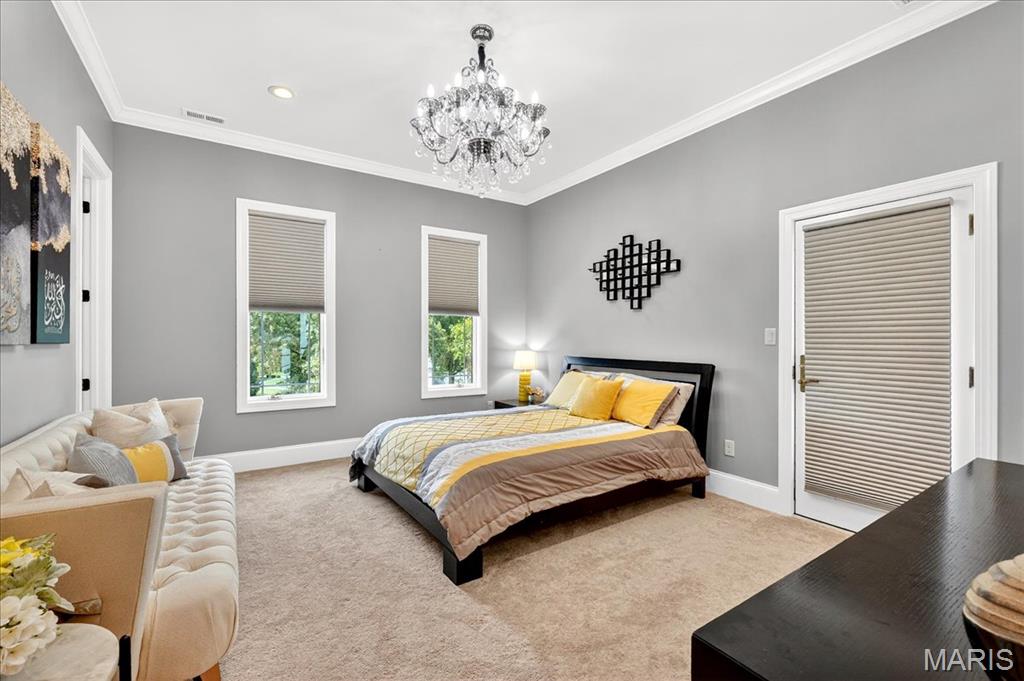
Bedroom with carpet flooring, crown molding, a chandelier, and recessed lighting
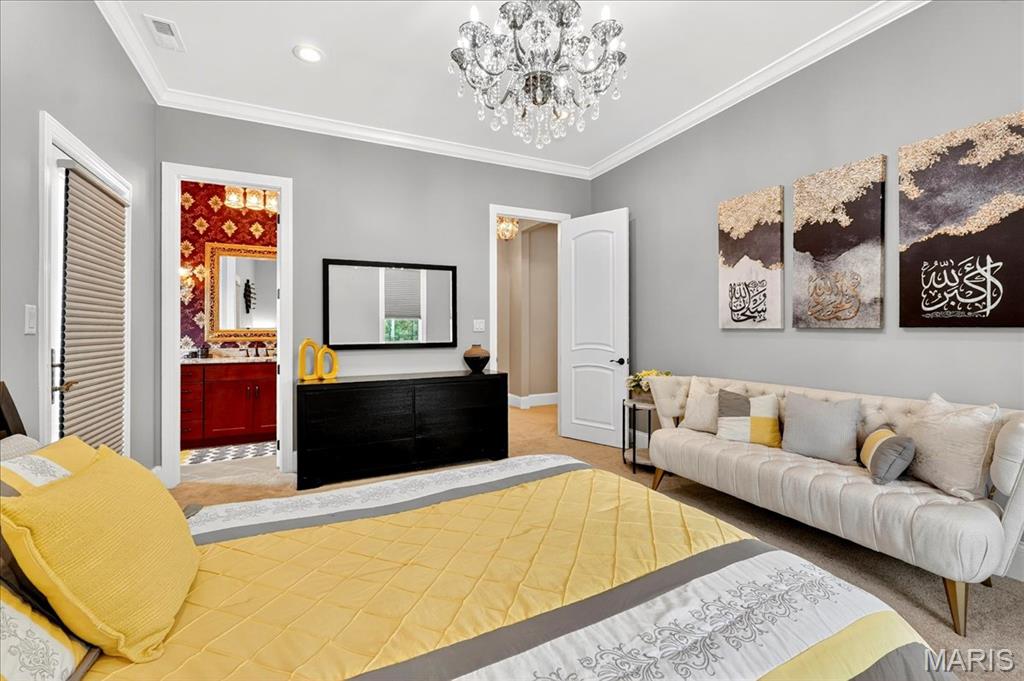
Carpeted bedroom featuring a chandelier and ornamental molding
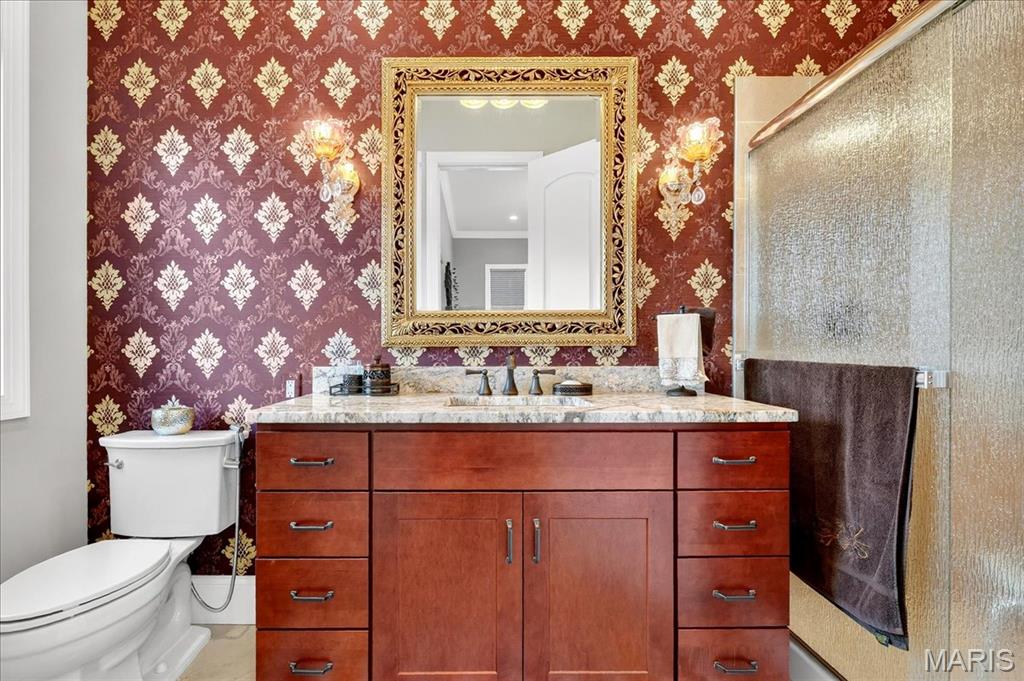
Bathroom with vanity and a shower with door
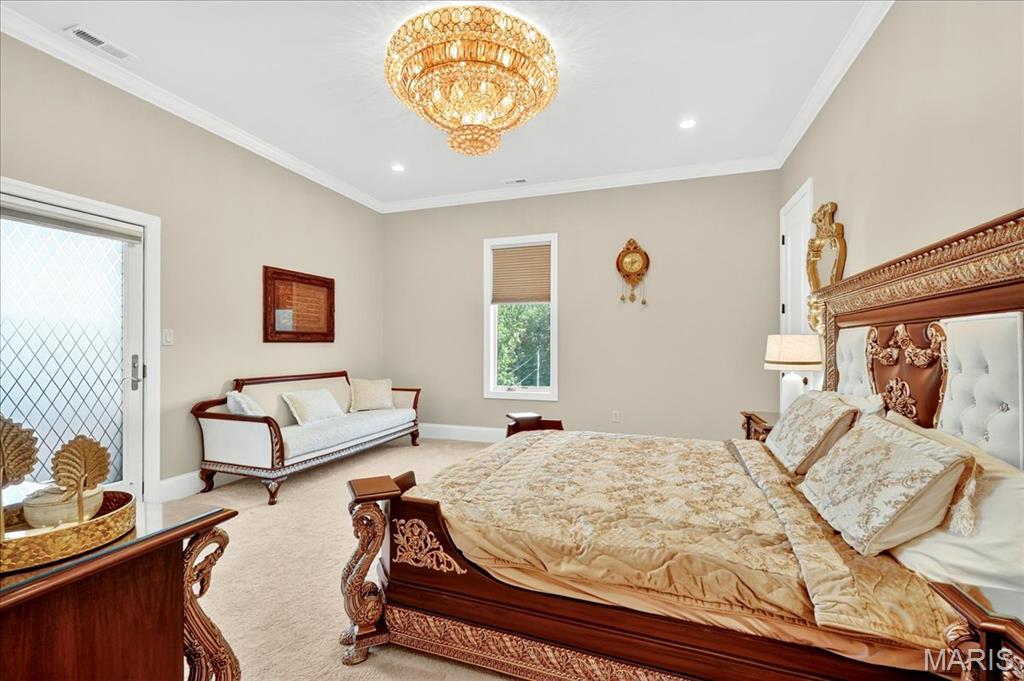
Bedroom featuring ornamental molding, carpet flooring, a chandelier, recessed lighting, and access to outside
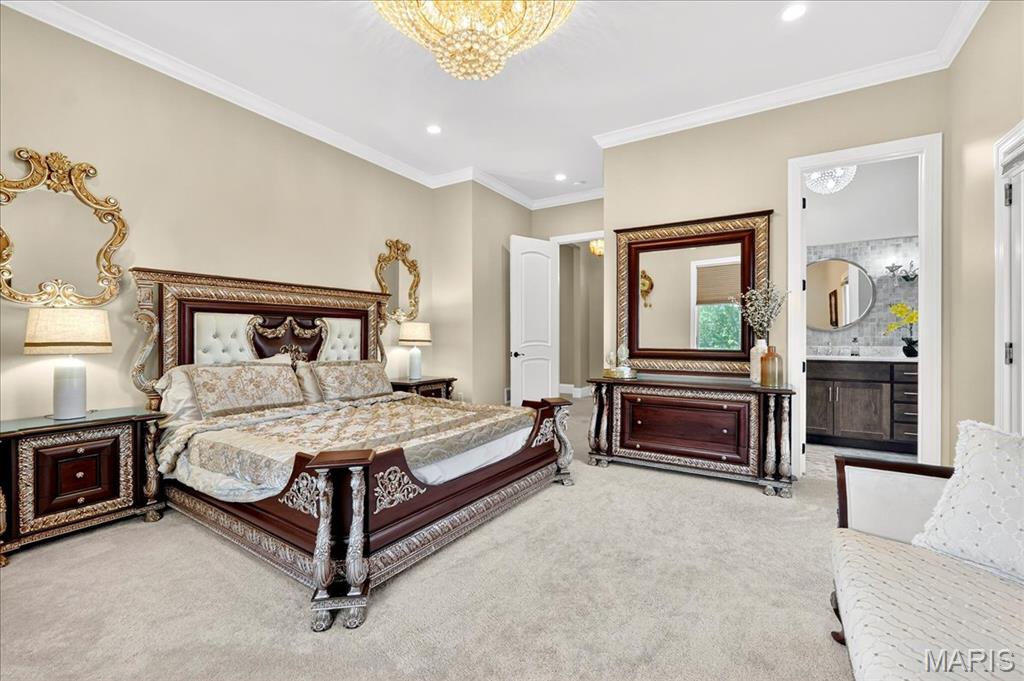
Bedroom featuring carpet, ornamental molding, a chandelier, recessed lighting, and connected bathroom
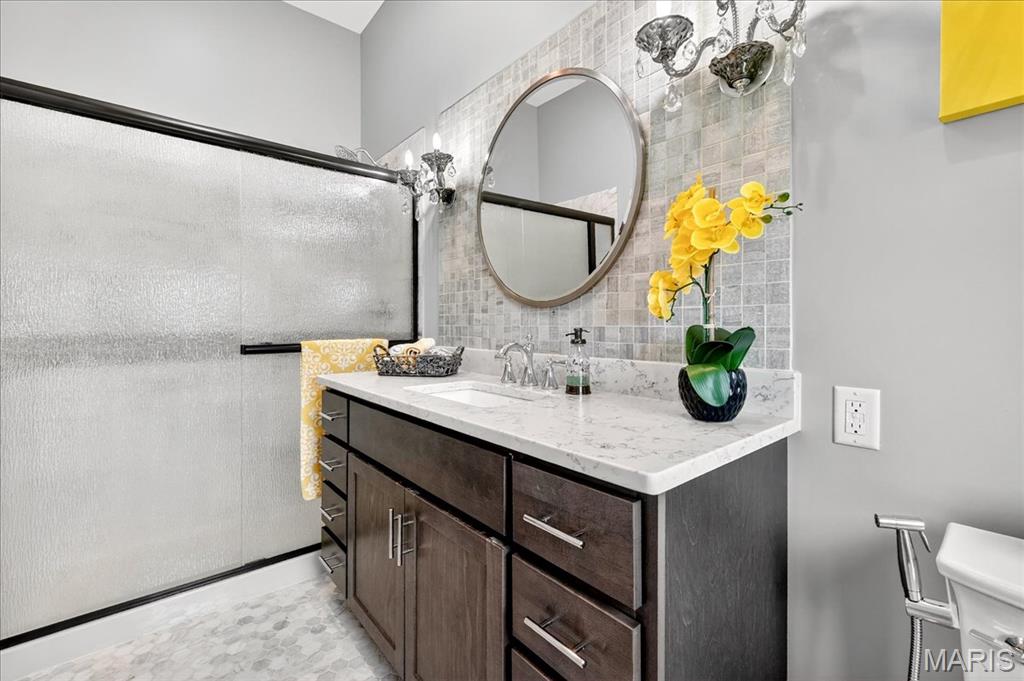
Bathroom featuring vanity, a shower with shower door, and backsplash
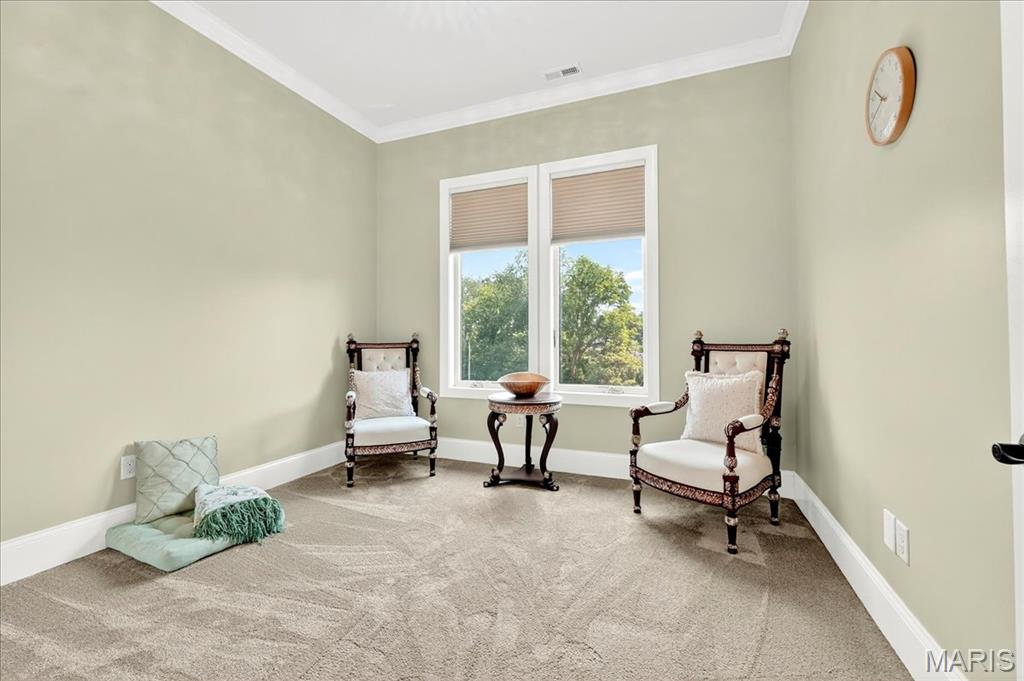
Sitting room featuring crown molding and carpet floors
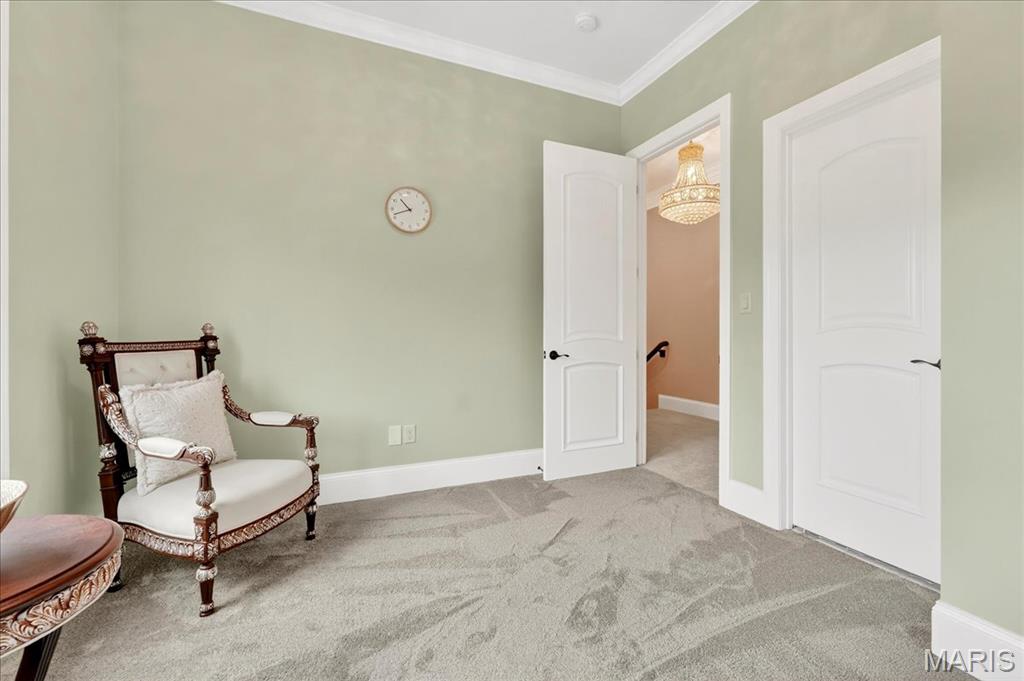
Sitting room with crown molding and carpet flooring
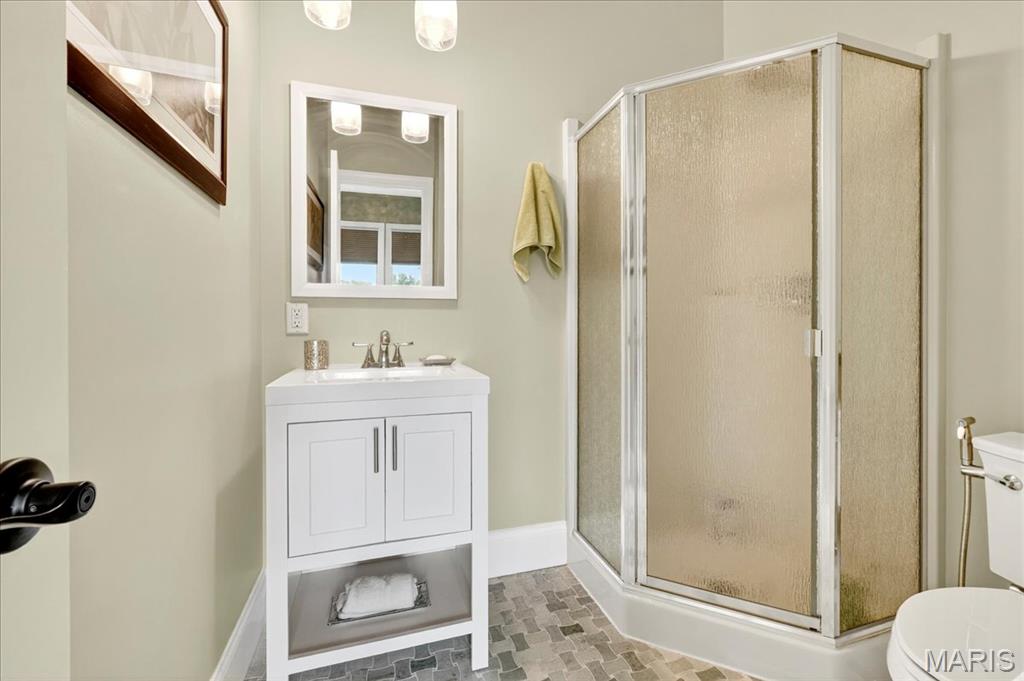
Bathroom featuring vanity and a shower stall
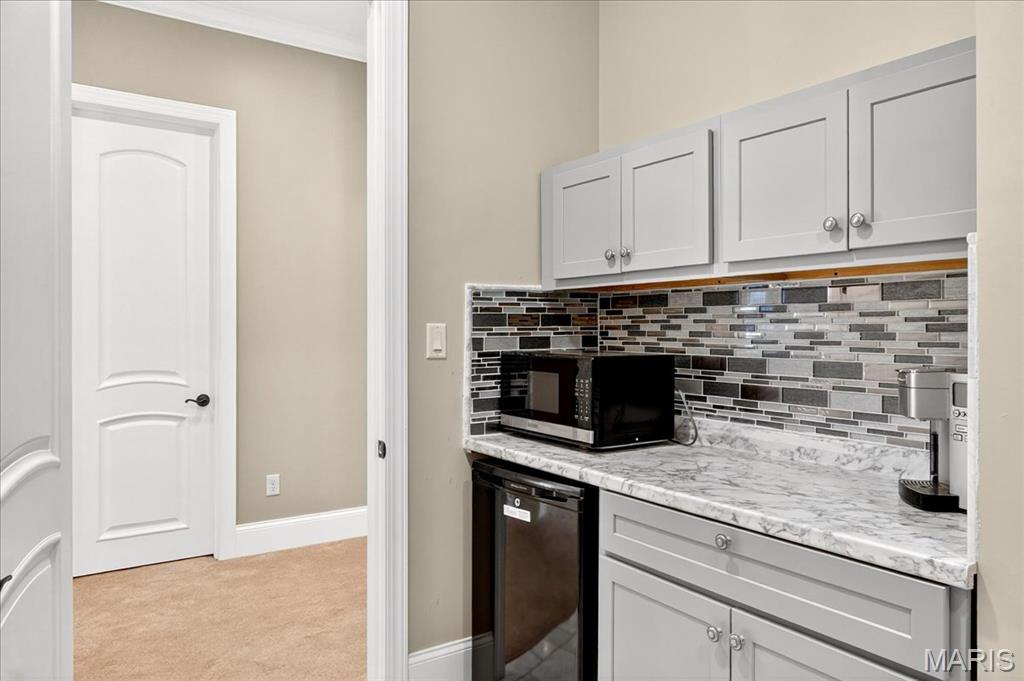
Kitchen with tasteful backsplash, stainless steel microwave, light carpet, black dishwasher, and white cabinets
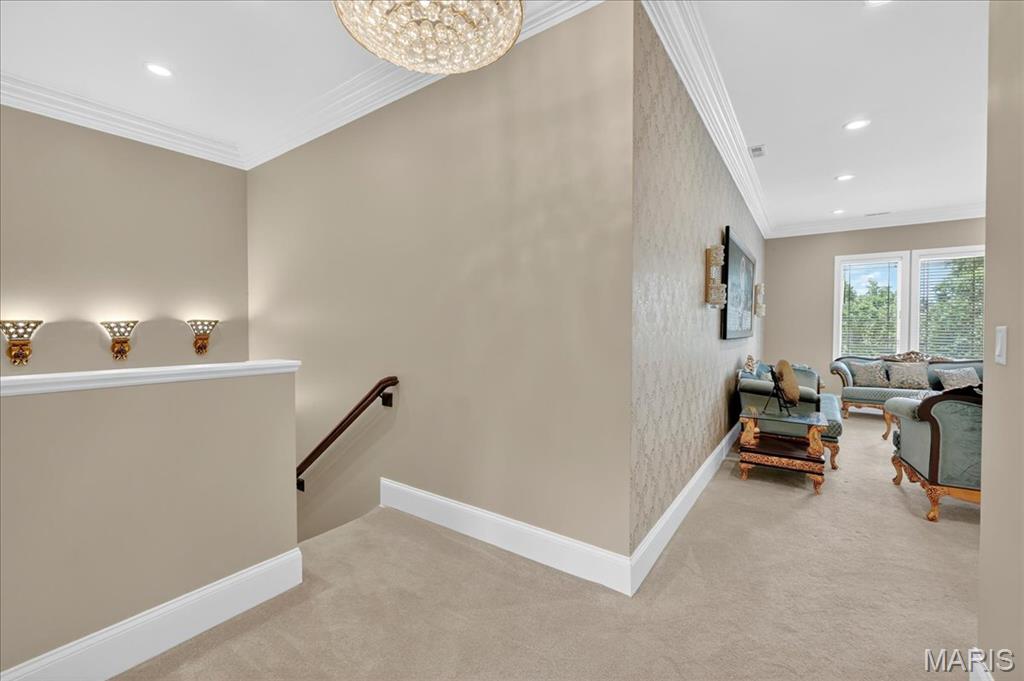
Staircase featuring ornamental molding, recessed lighting, carpet floors, wallpapered walls, and a chandelier
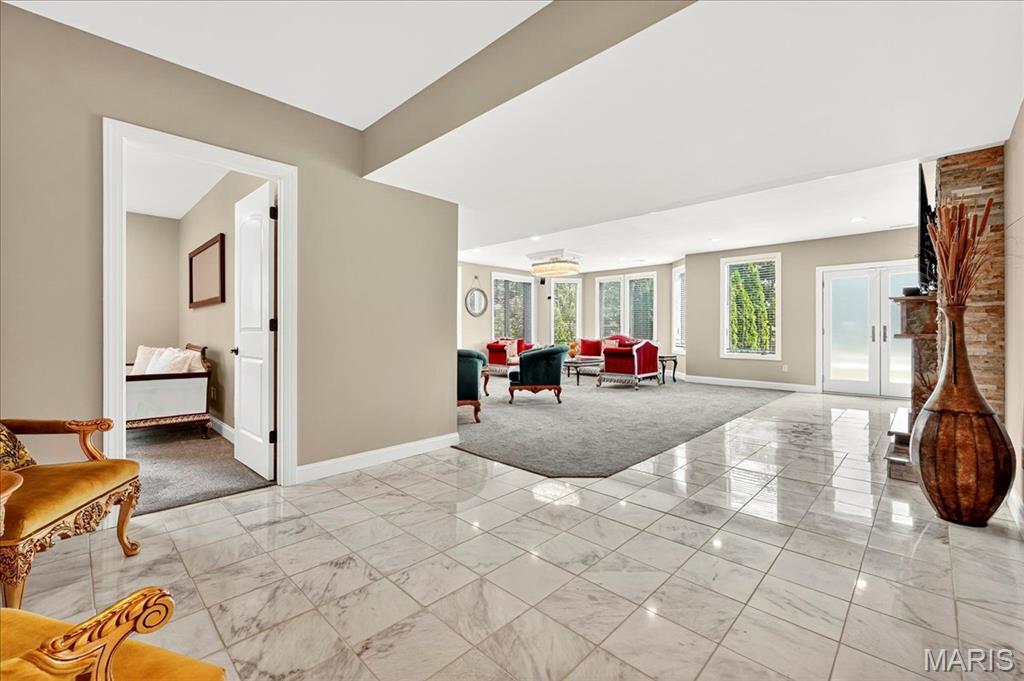
Living room featuring light marble finish flooring, french doors, light colored carpet, and recessed lighting
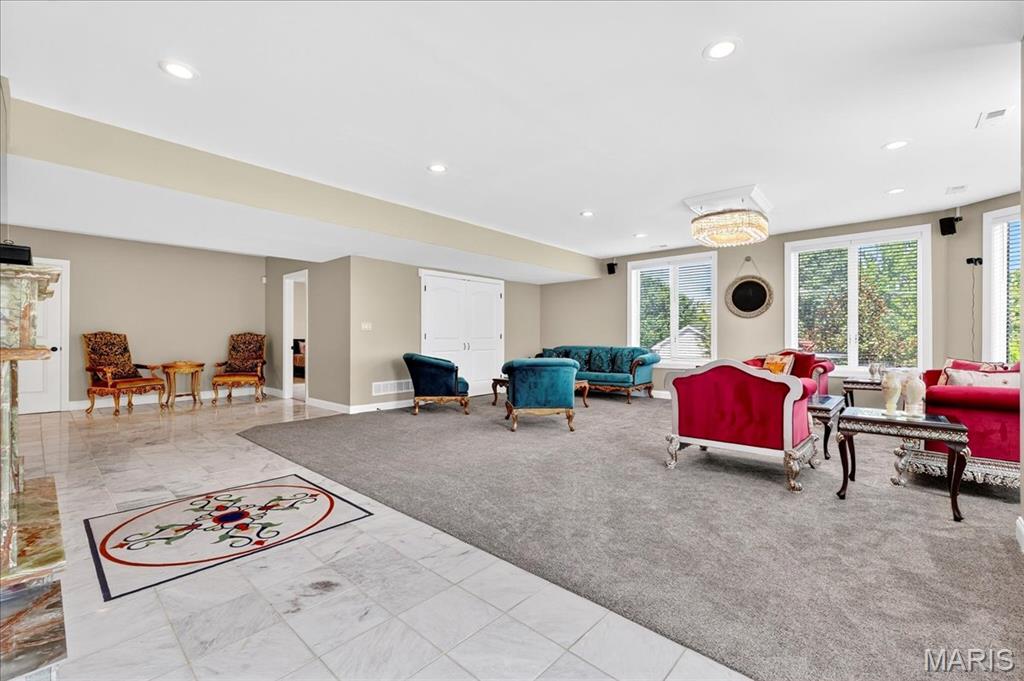
Community lobby with recessed lighting
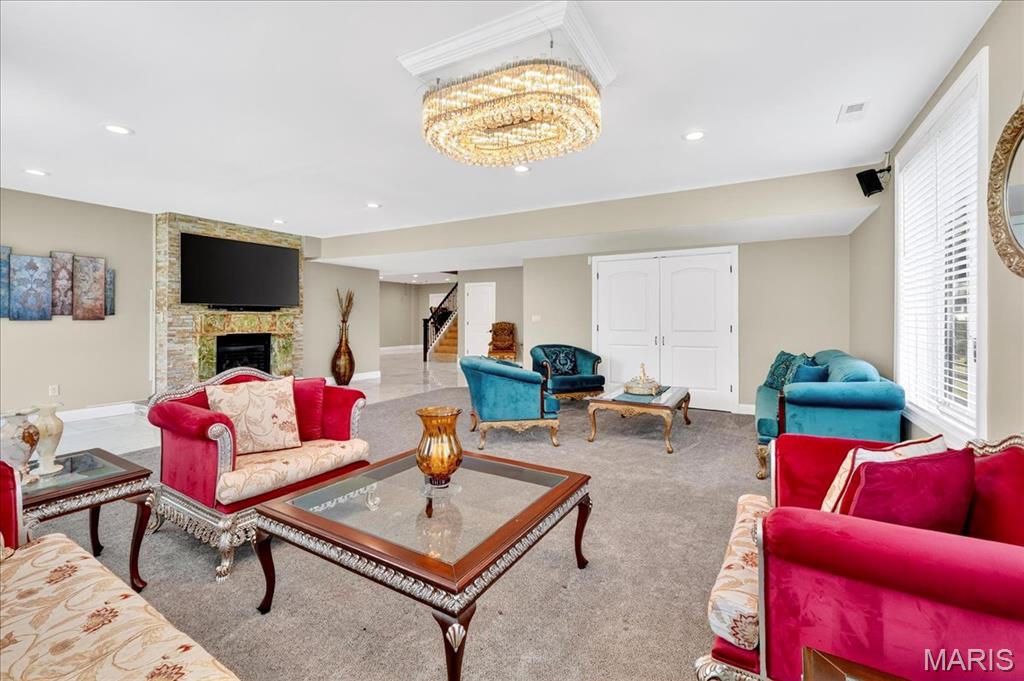
Carpeted living area with a stone fireplace, recessed lighting, stairway, and a chandelier
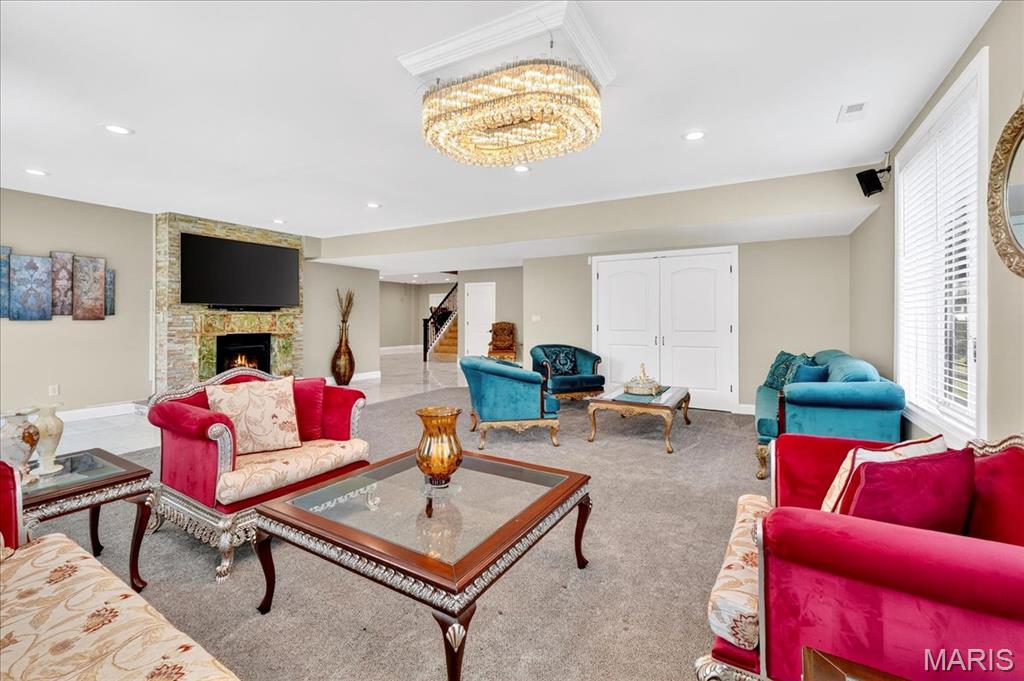
Living area with a stone fireplace, recessed lighting, stairs, carpet, and a chandelier
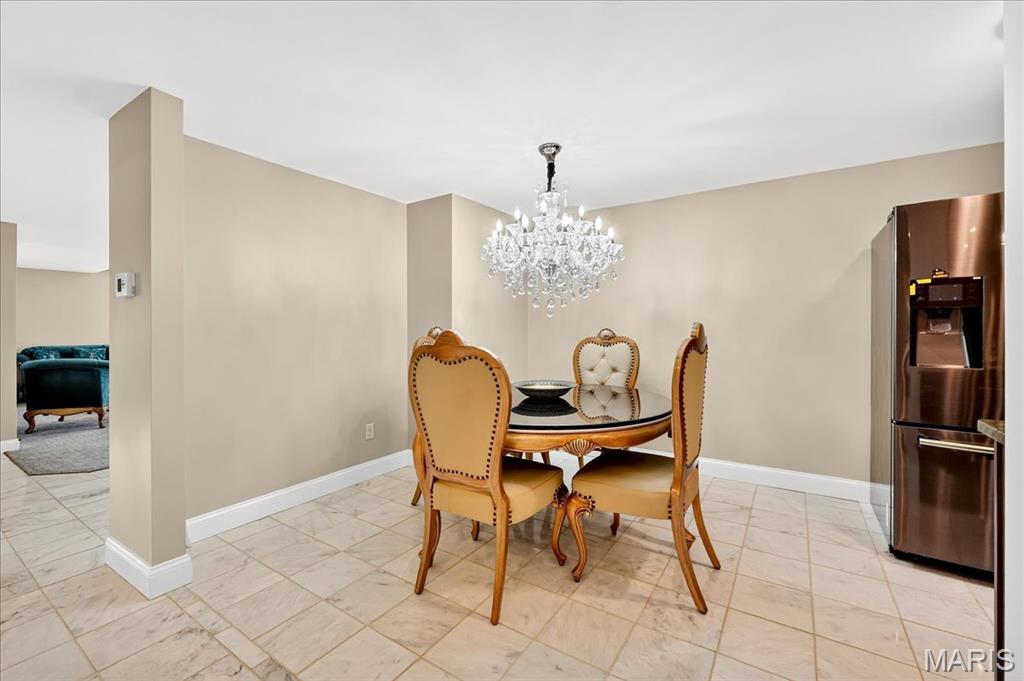
Dining room featuring a chandelier and light marble finish floors
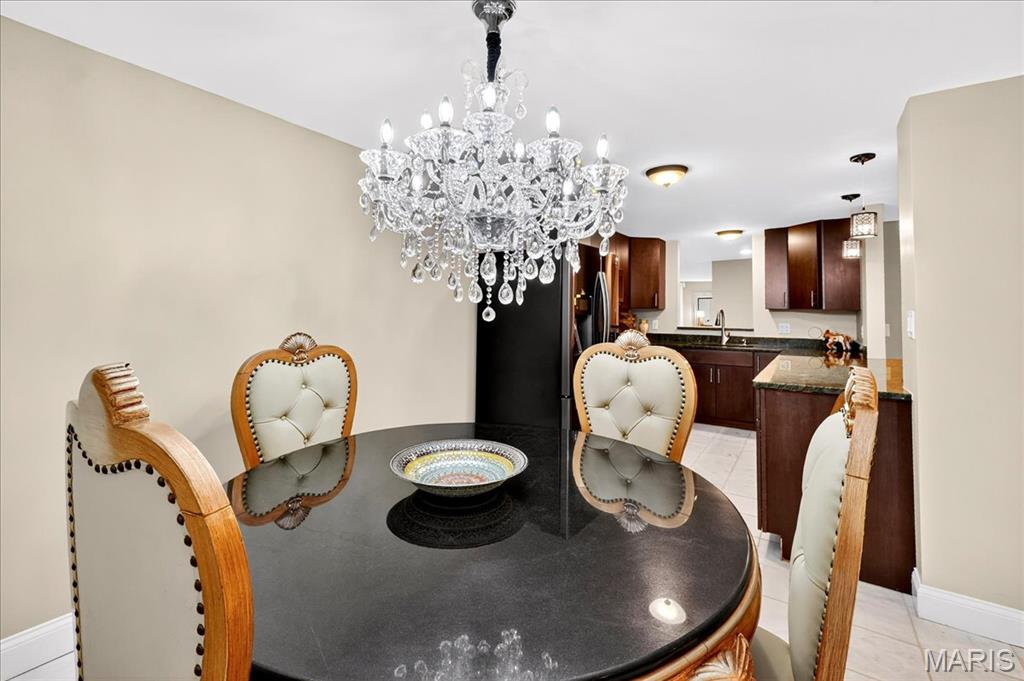
Dining space with a chandelier and light tile patterned floors
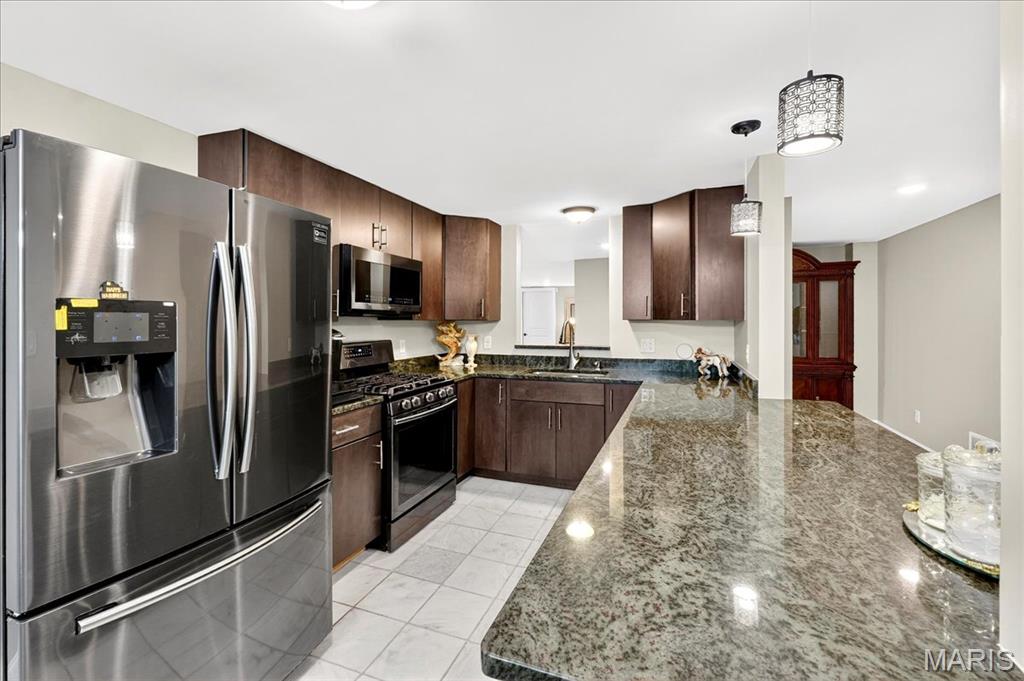
Kitchen featuring appliances with stainless steel finishes, dark stone counters, dark brown cabinets, pendant lighting, and light tile patterned floors
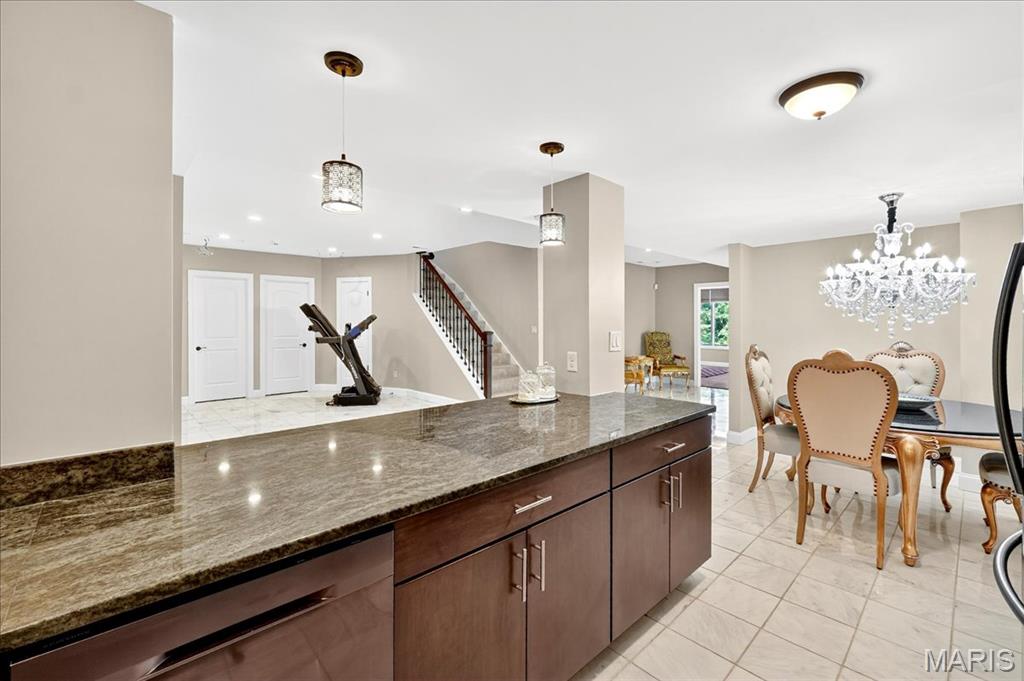
Kitchen featuring decorative light fixtures, dark stone countertops, light tile patterned floors, dark brown cabinetry, and a chandelier
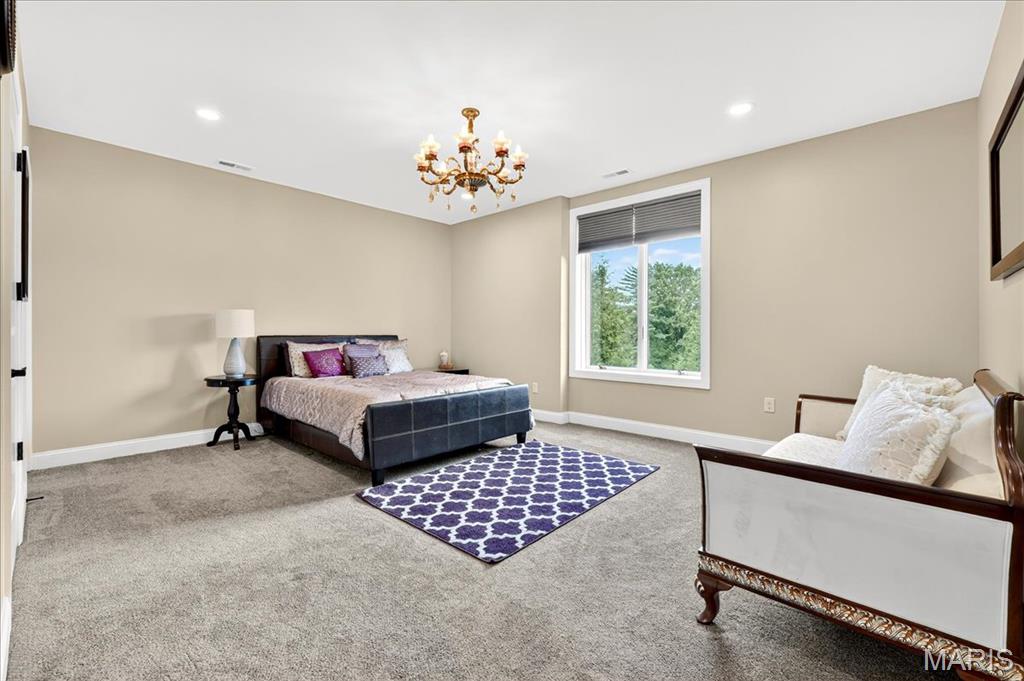
Bedroom with carpet, a chandelier, and recessed lighting
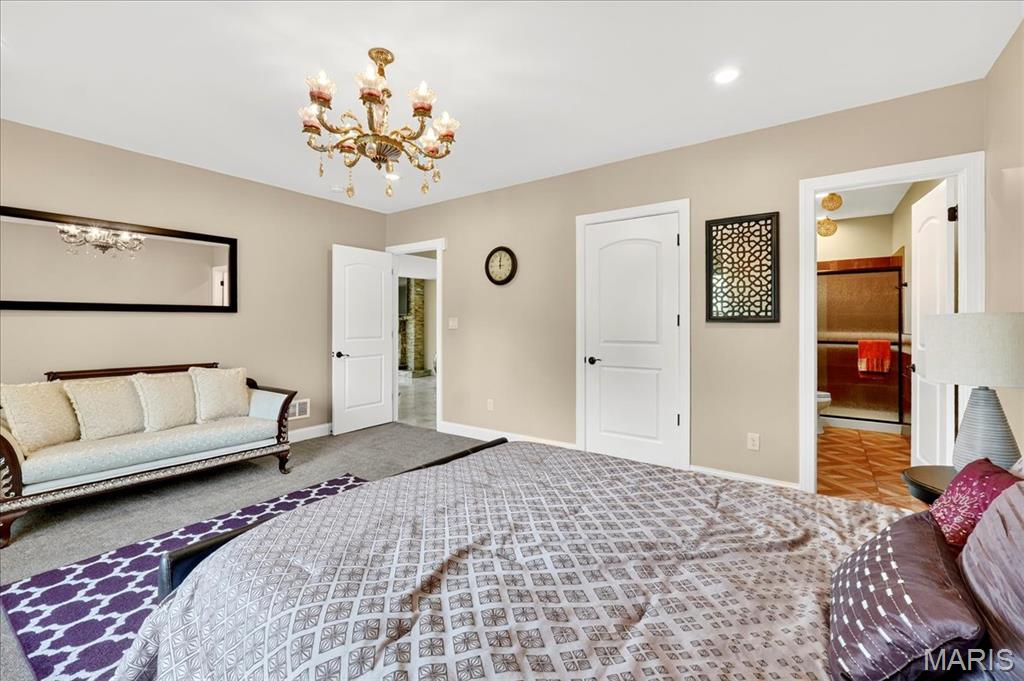
Bedroom with a chandelier, carpet, ensuite bath, and recessed lighting
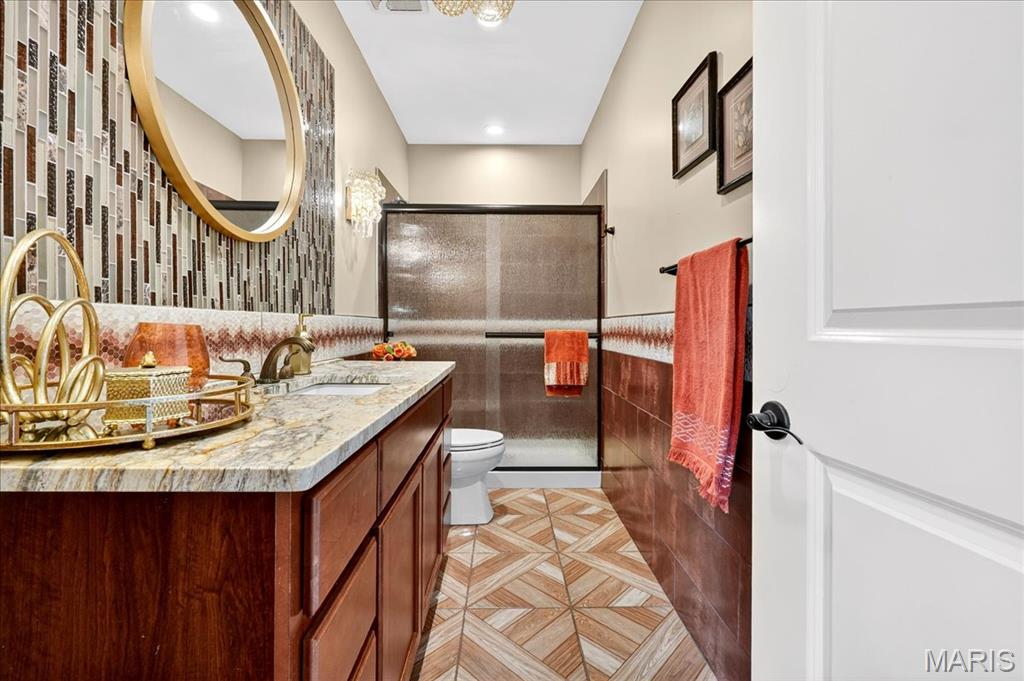
Full bath featuring vanity, a stall shower, tile walls, light tile patterned flooring, and wainscoting
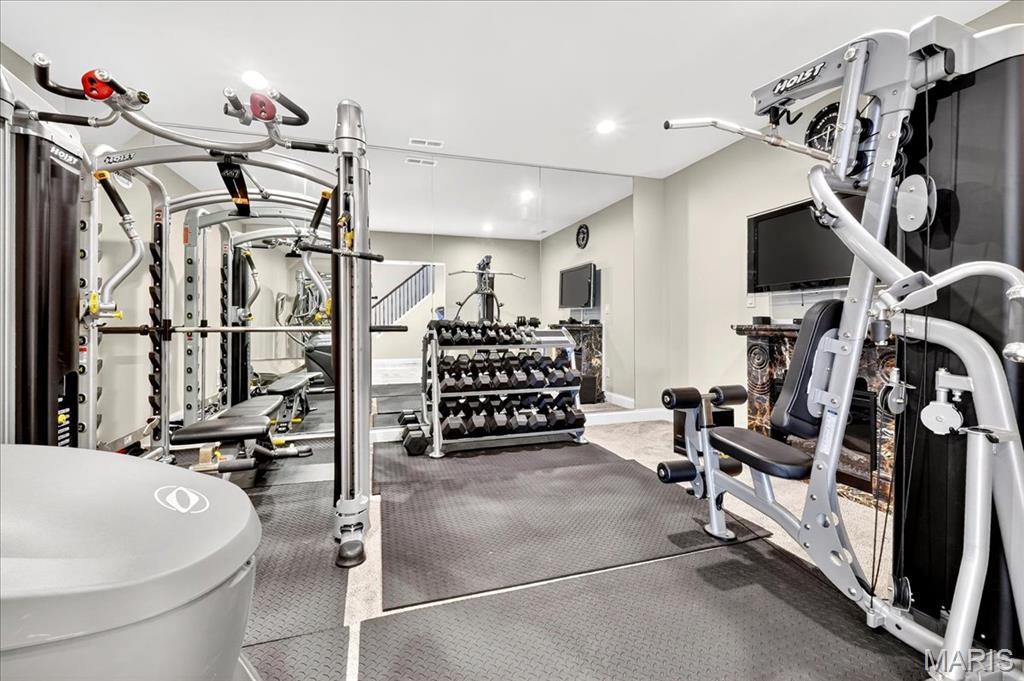
Workout area with recessed lighting
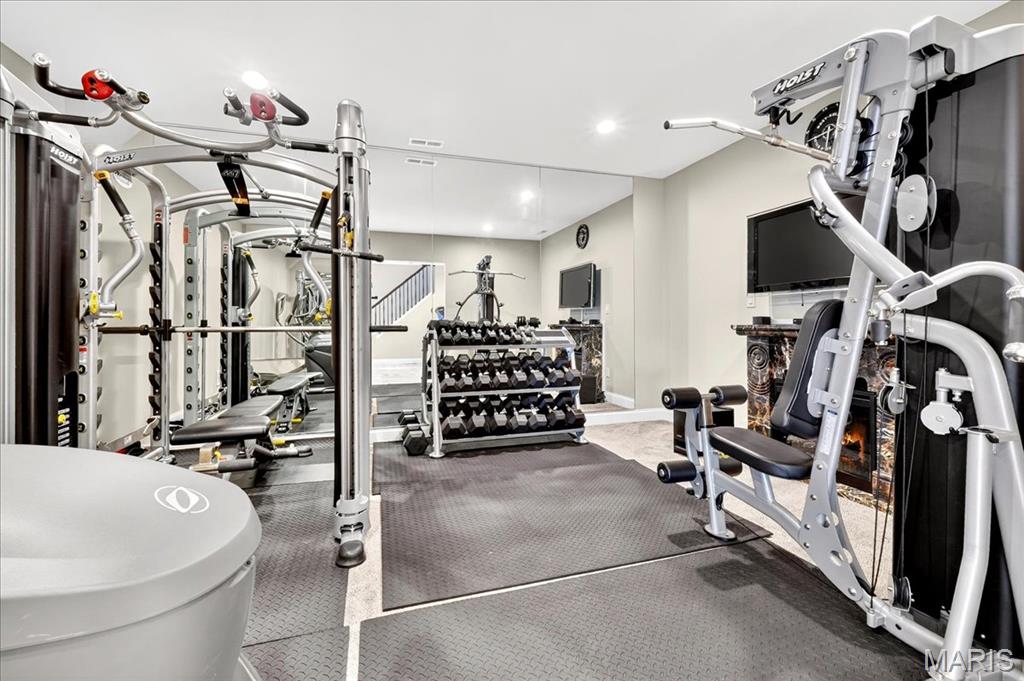
Gym featuring recessed lighting
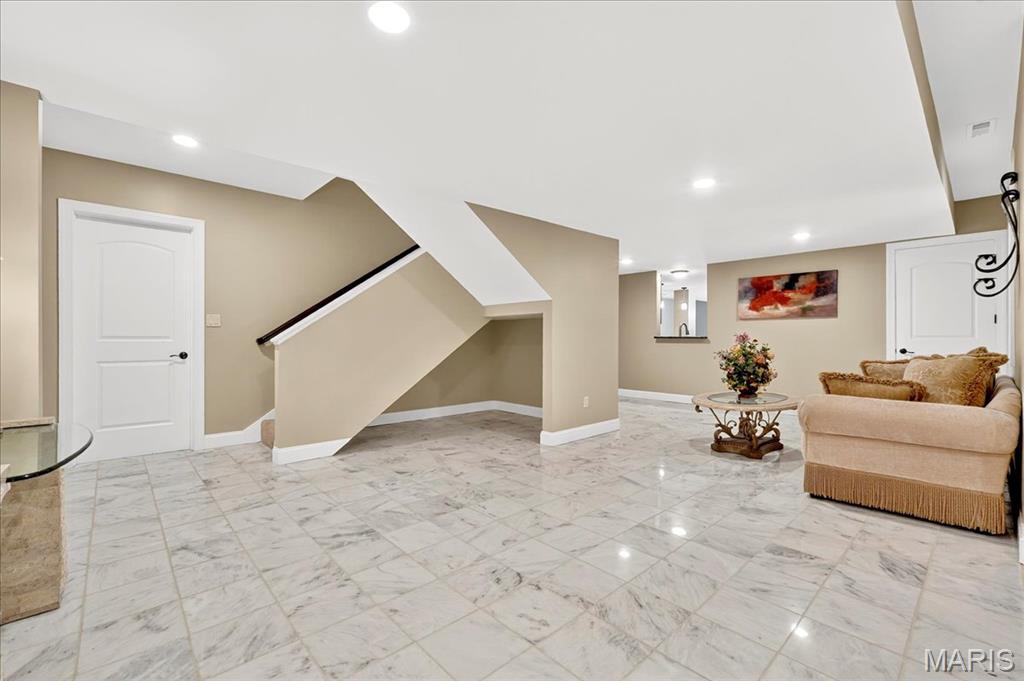
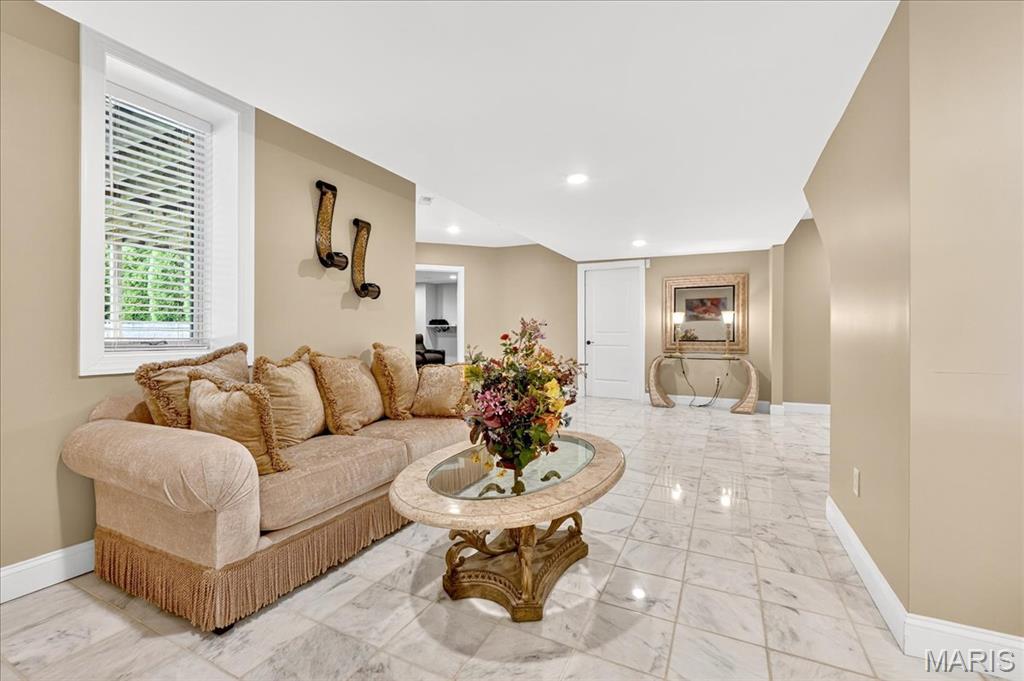
Living area with light marble finish floors and recessed lighting
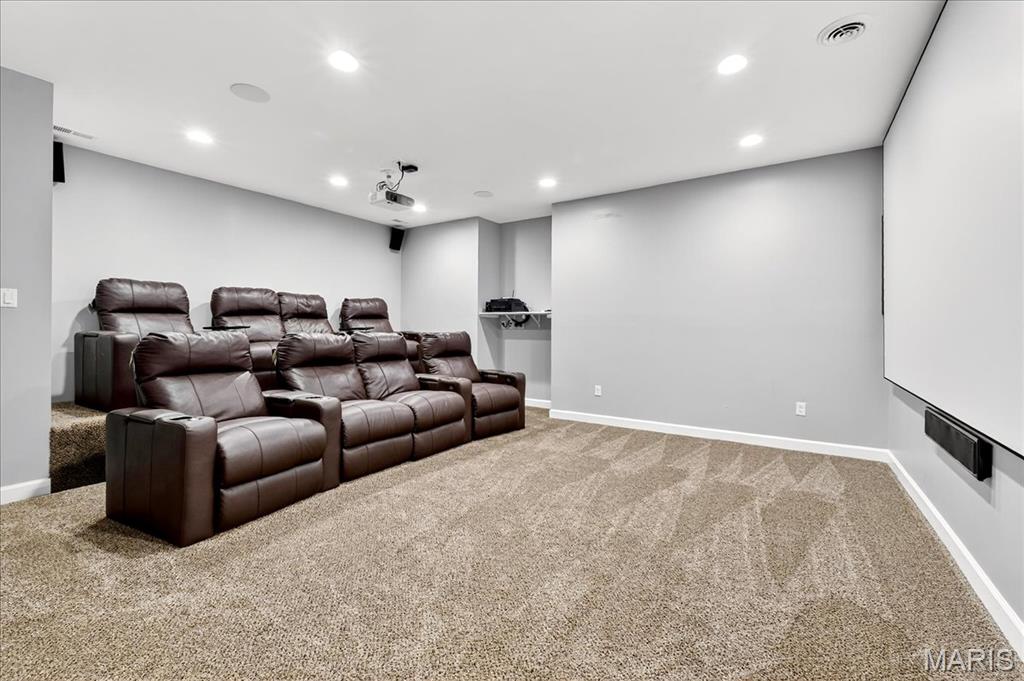
Cinema with light carpet and recessed lighting
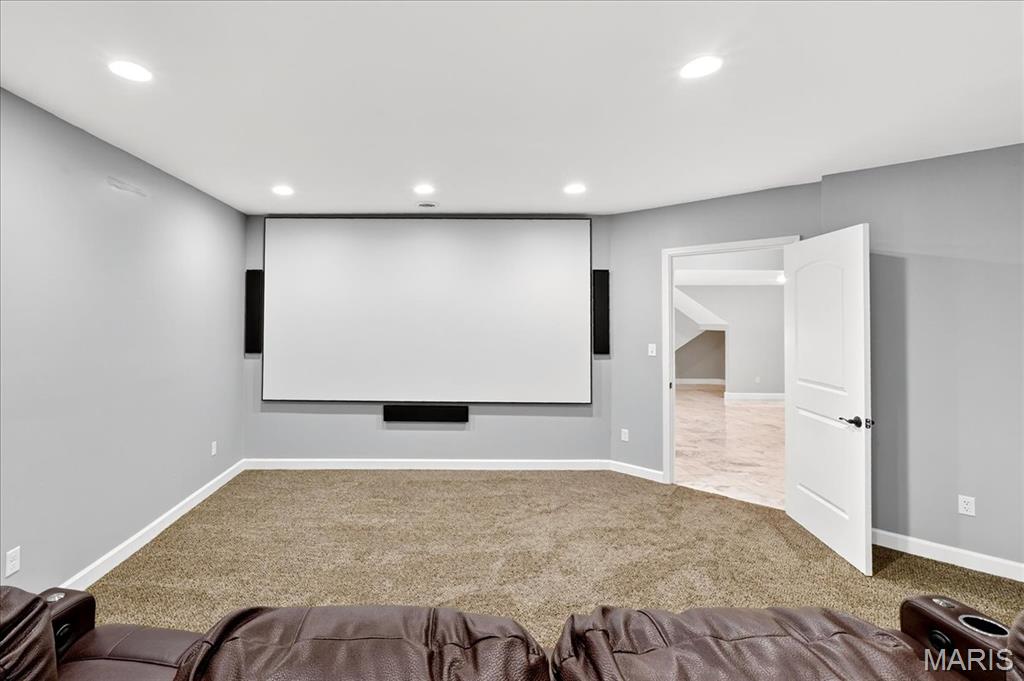
Cinema with carpet and recessed lighting
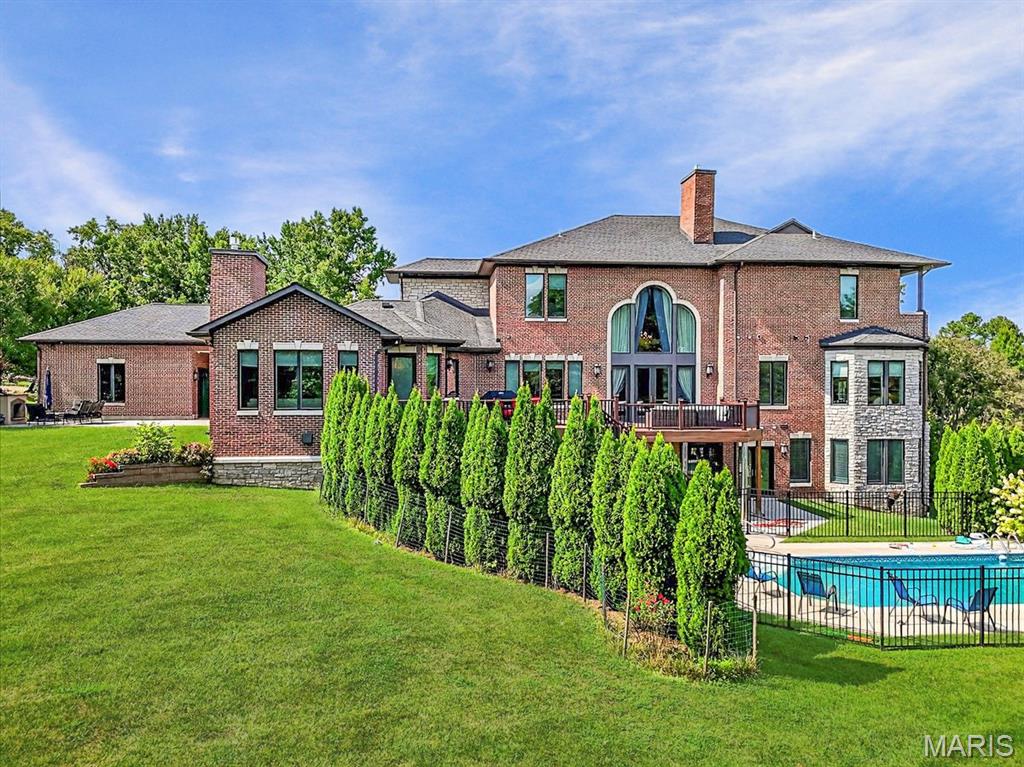
Back of house with a chimney, brick siding, a balcony, and a patio
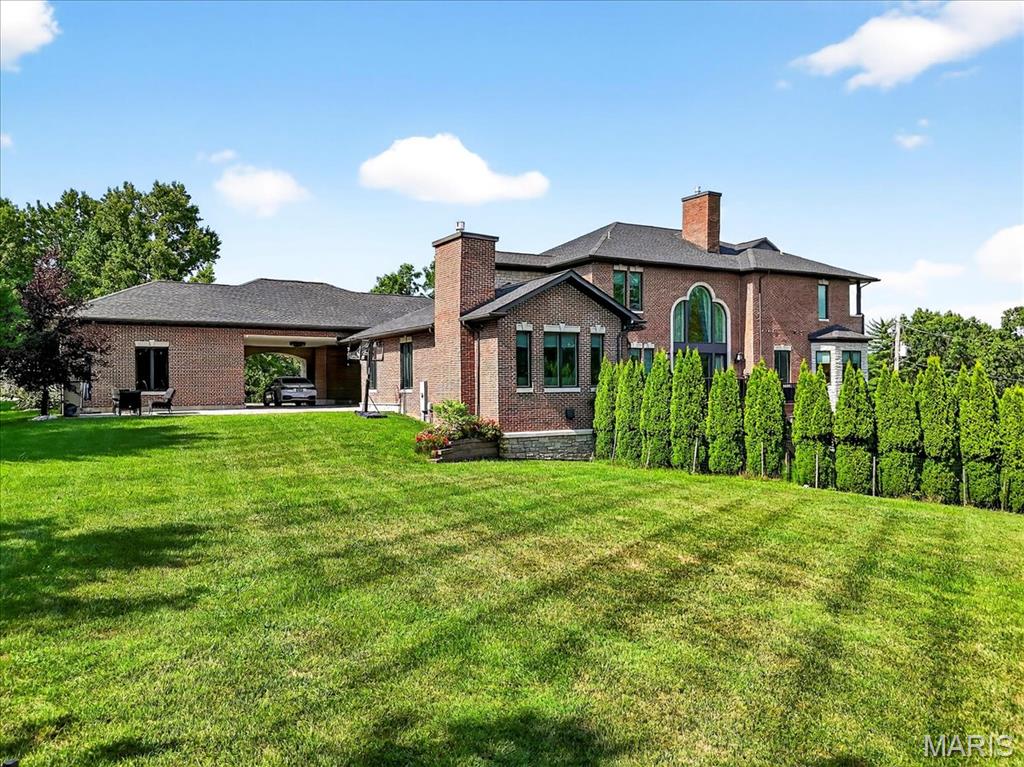
Back of property with a chimney, a lawn, a patio area, and brick siding
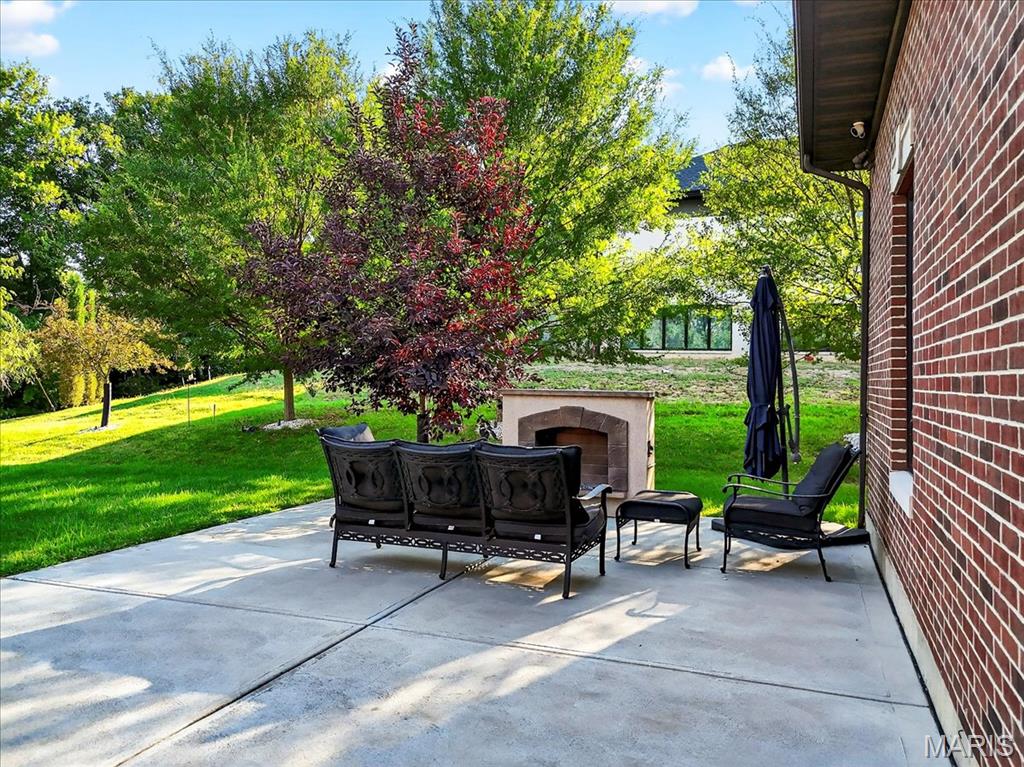
View of patio with an outdoor fireplace and a grill
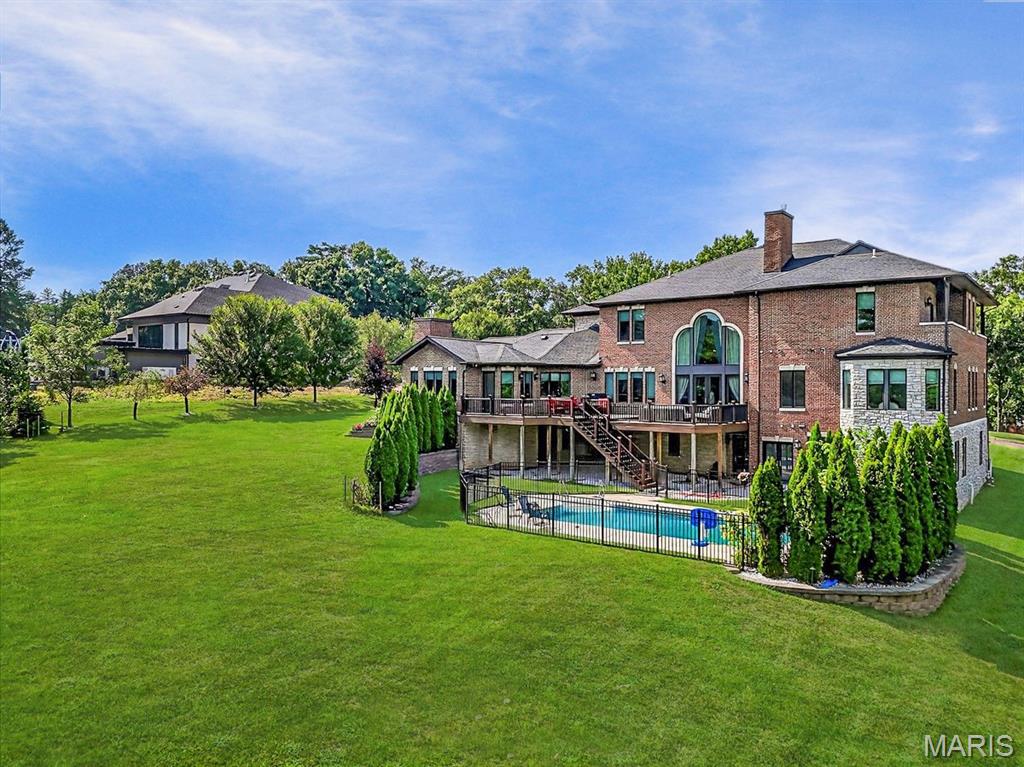
Rear view of property featuring a deck, a patio area, an outdoor pool, brick siding, and stairway
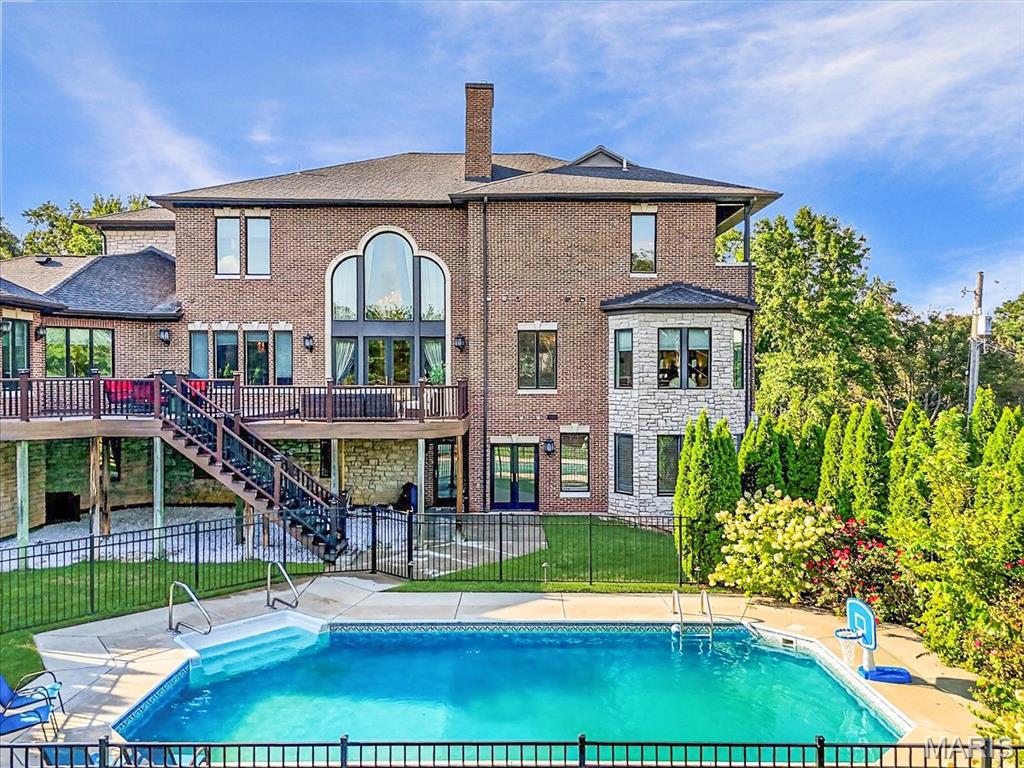
Back of property featuring a patio area, a chimney, stairway, a wooden deck, and brick siding
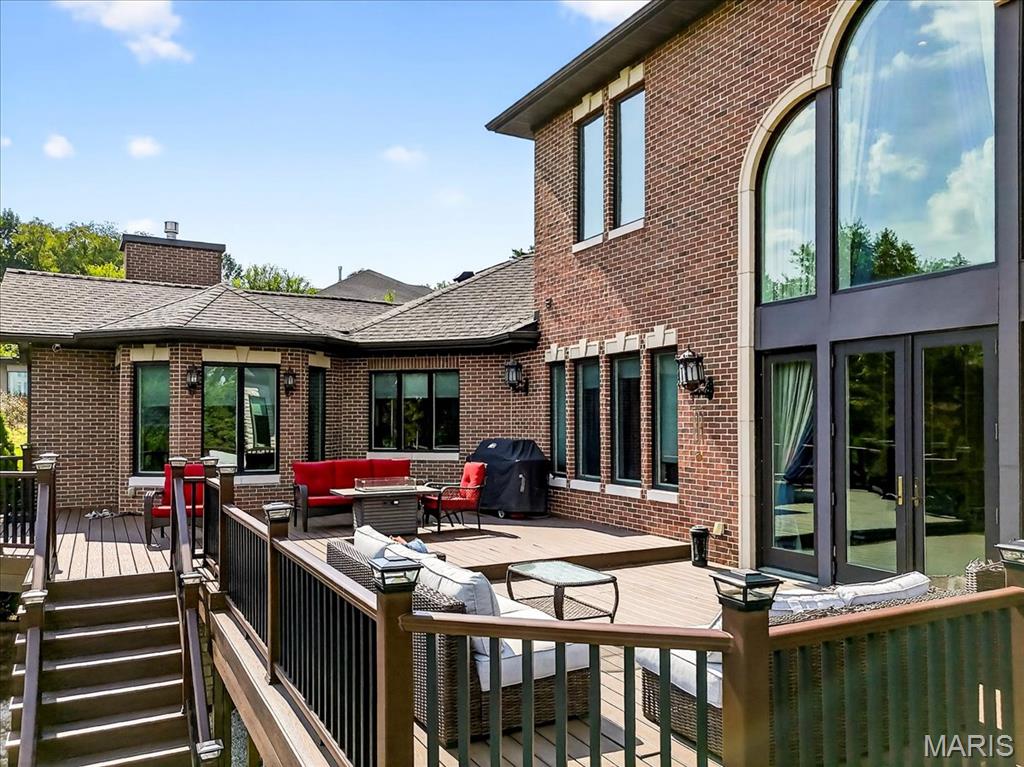
Deck featuring outdoor lounge area, area for grilling, and french doors
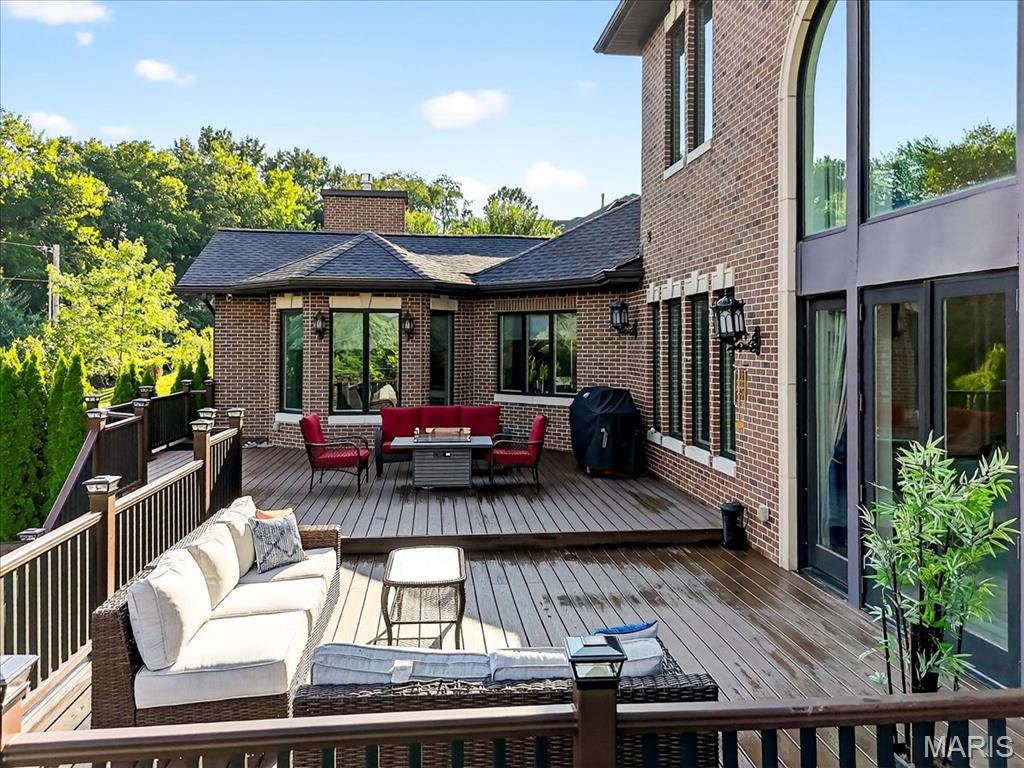
Wooden deck with an outdoor living space and area for grilling
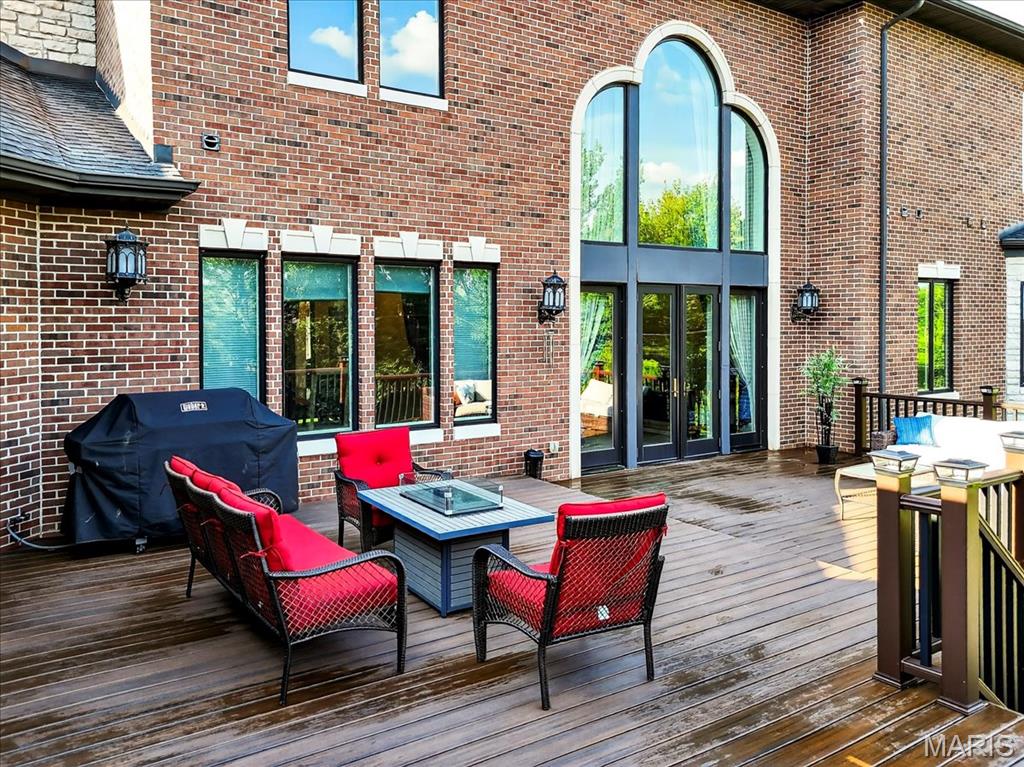
Wooden terrace featuring a grill and an outdoor living space with a fire pit
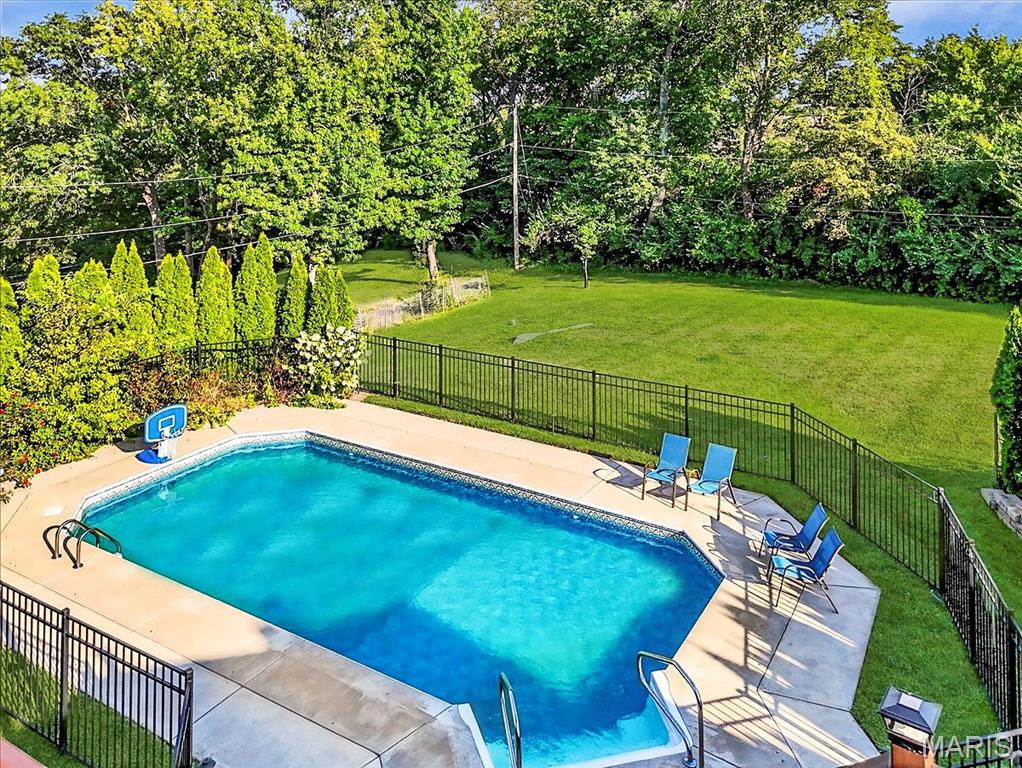
View of swimming pool with a patio, a fenced backyard, and view of wooded area
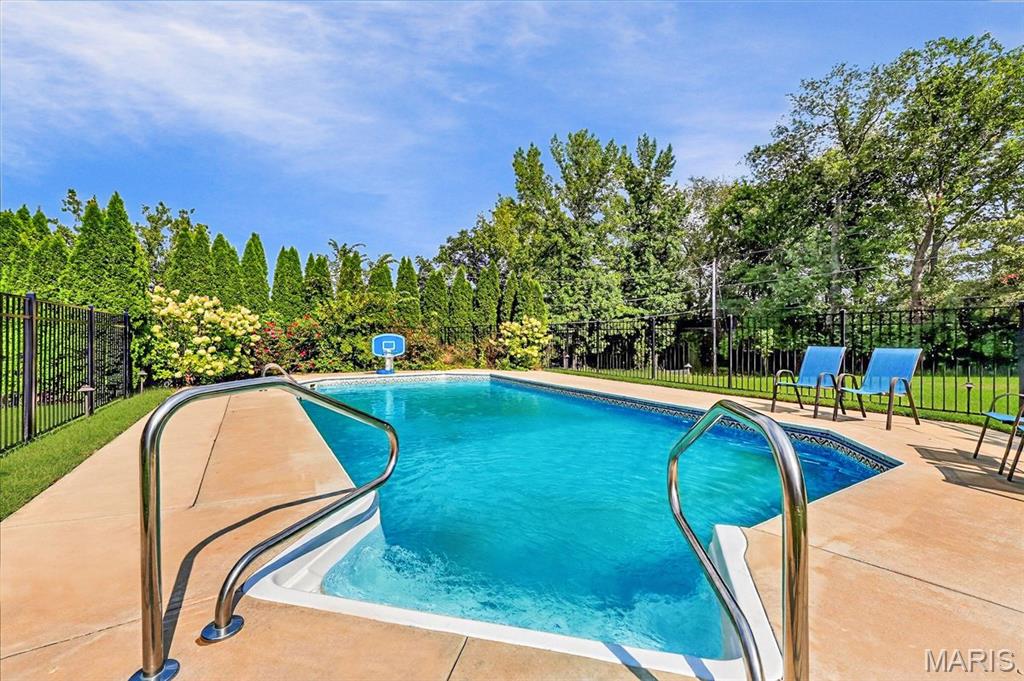
View of swimming pool featuring a fenced backyard and a patio area
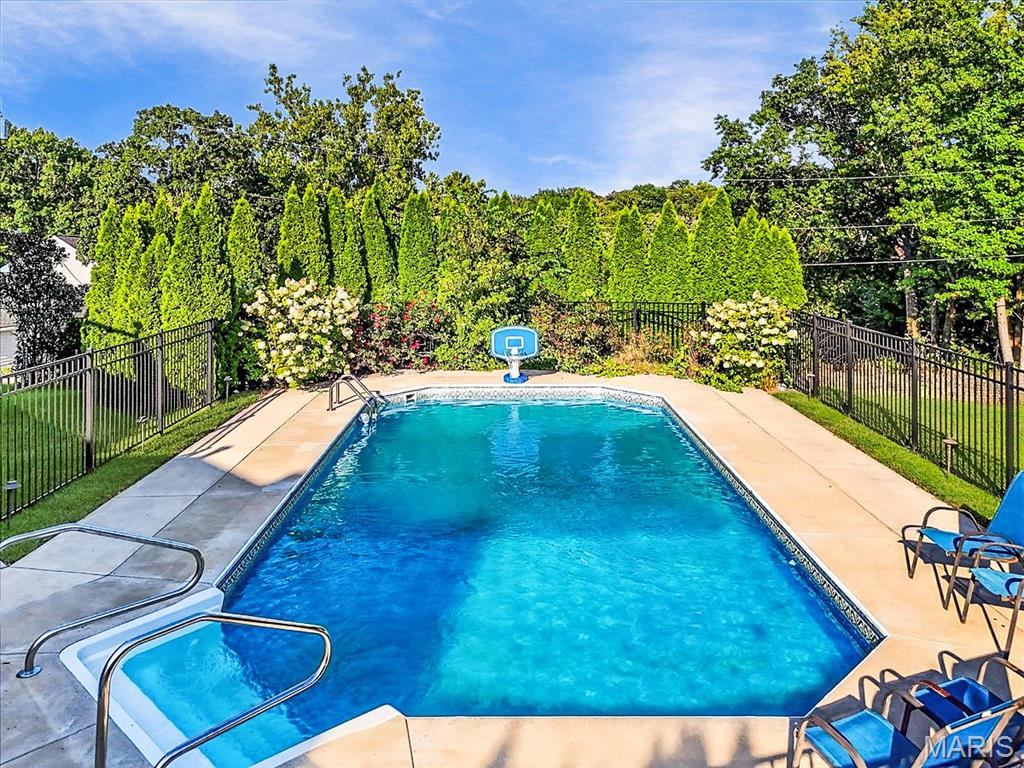
View of pool featuring a fenced backyard and a patio area
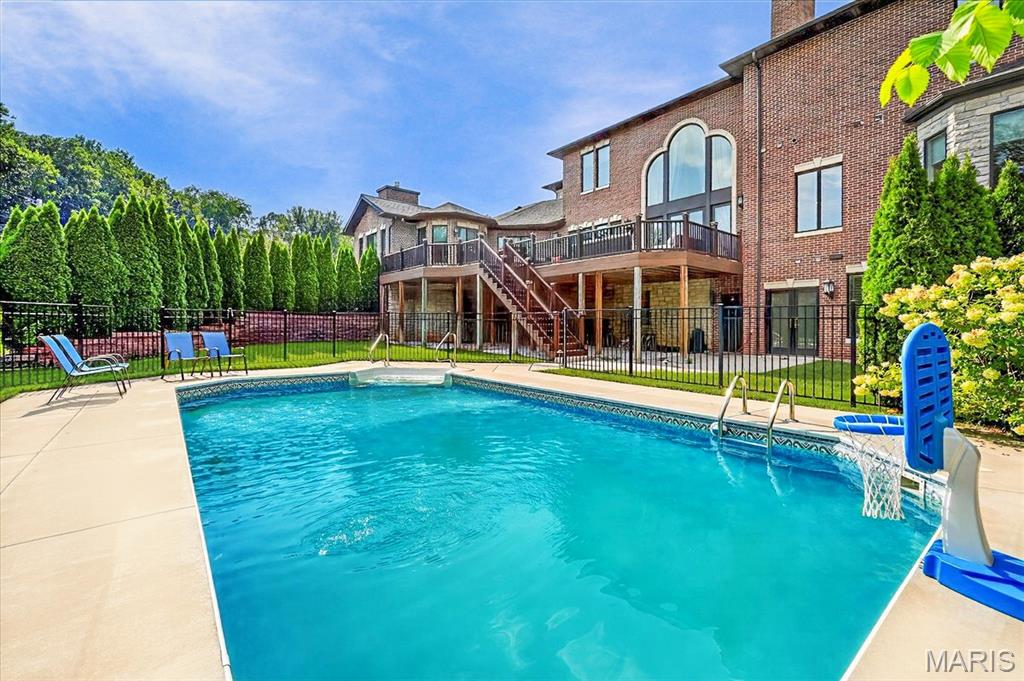
View of pool featuring a patio, a deck, and stairway
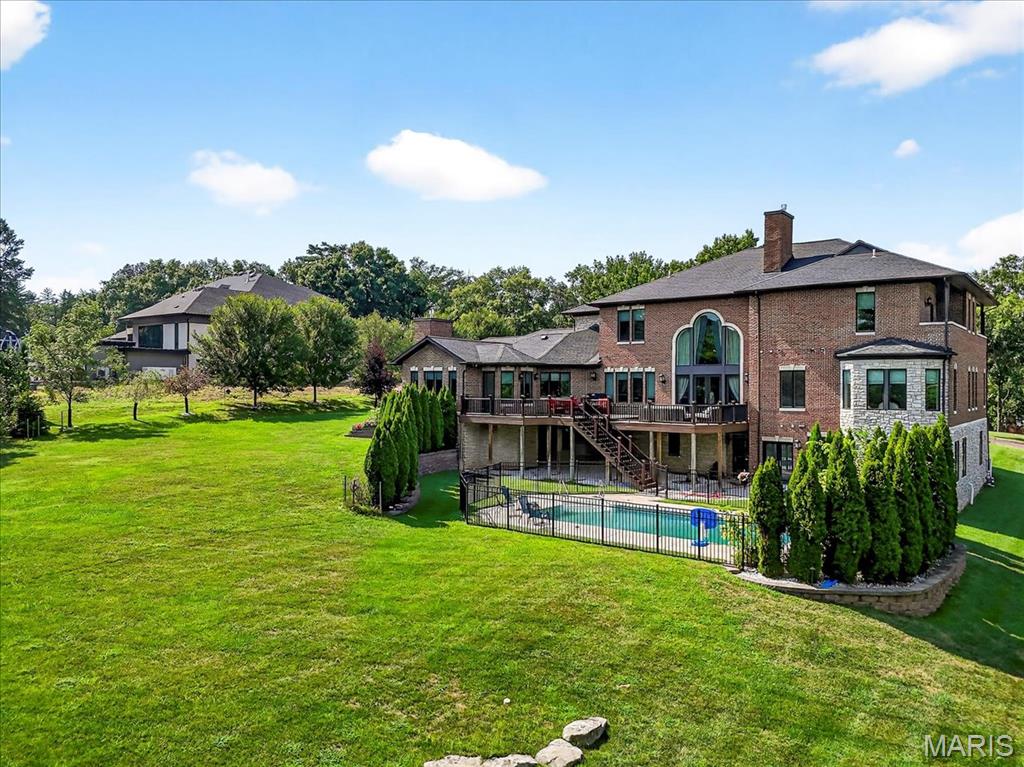
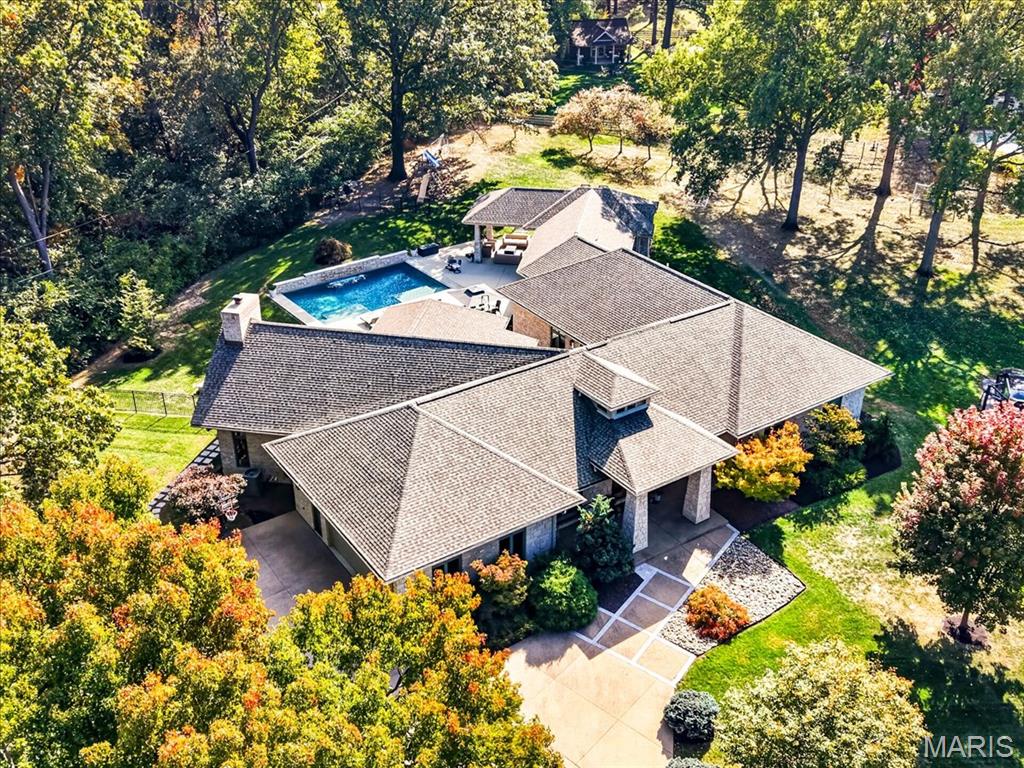
Rear view of property featuring a patio area, an outdoor pool, a deck, brick siding, and stairs
Status: Active · MLS# 26052174 · Listing Courtesy of Sukhera Realty, [email protected]
Talk to a MORE, REALTORS® agent, not a referral call center. Why that matters to what you pay
$ 2,749,000
Active
0
26052174
7
9
9,309
3,259
Thornhill Estates 5
Town and Country
Parkway C-2
St Louis
Residential
Traditional
Residential
$24,270
Last 6 closed homes in this zip.
| Address | Bd/Ba | SqFt | List | Sold | Closed |
|---|---|---|---|---|---|
| 2073 Willow Leaf Drive, Frontenac, MO 63131 | 4/3 | 2,967 | $874,900 | $840,000 96% of ask |
Nov 13, 2026 |
| 1583 Mason Knoll Road, Town and Country, MO 63131 | 4/4 | 2,784 | $894,500 | $860,000 96.1% of ask |
Nov 13, 2026 |
| 11727 Fawnridge Drive, Des Peres, MO 63131 | 6/8 | 5,056 | $1,995,000 | $1,955,000 98% of ask |
Nov 12, 2026 |
| 17 Bridle Ridge Lane, Huntleigh, MO 63131 | 5/11 | 10,444 | $5,495,000 | $4,600,000 83.7% of ask |
Nov 12, 2026 |
| 12001 Robyn Park Drive, Westwood, MO 63131 | 4/5 | 4,090 | $1,325,000 | $1,312,011 99% of ask |
Nov 10, 2026 |
| 5 Outer Ladue Drive, Frontenac, MO 63131 | 4/6 | 4,257 | $1,499,000 | $1,850,000 123.4% of ask |
Nov 9, 2026 |
Prior listings, expired and canceled listings, days on market, price changes and sold prices from MARIS MLS records.
Most closed sales in the last 12 months around this address, listing side and buyer side, plus this listing agent's record.
Estimate your monthly payment. Adjust the sliders below.
Prefilled with the national 30 year fixed average, 7.11% as of Nov 12, 2026 (Freddie Mac). Your rate will differ. Estimate only. Not a loan offer. Consult a lender for an accurate quote, including HOA fees, PMI, and current rates.