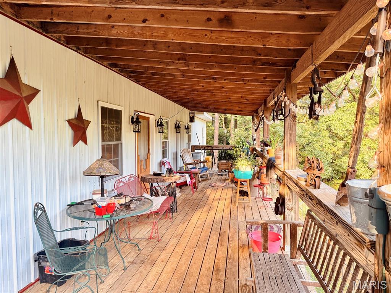
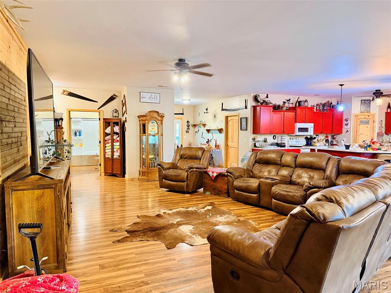
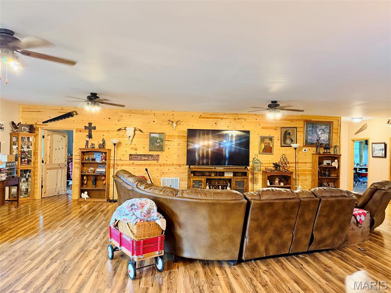
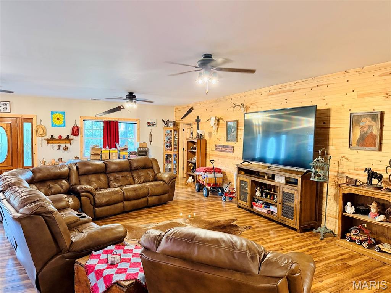
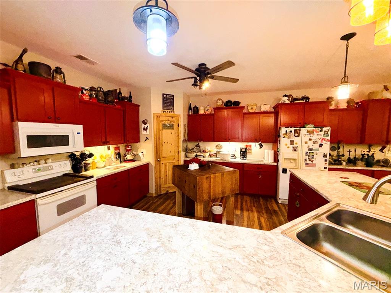
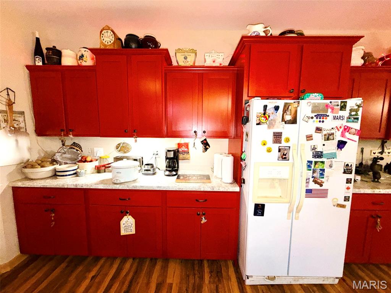
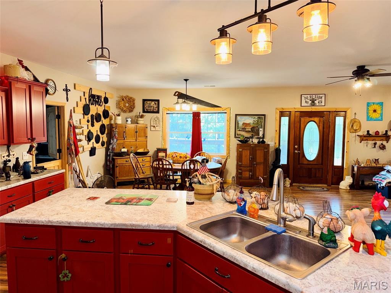
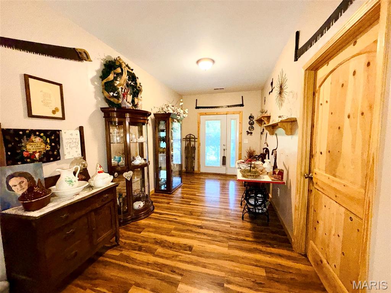
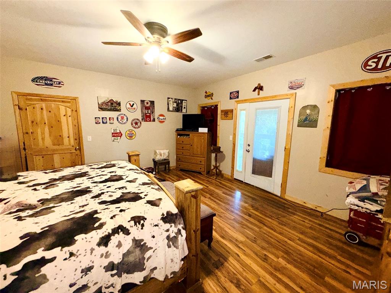
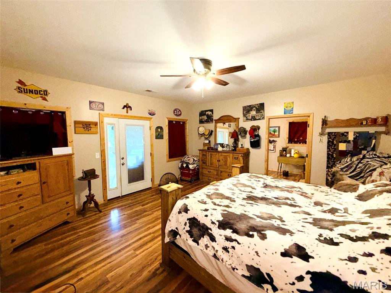
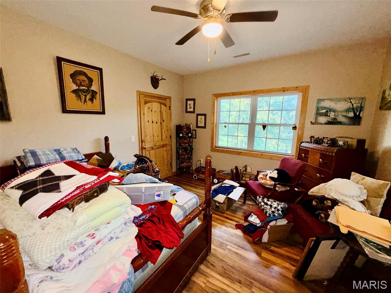
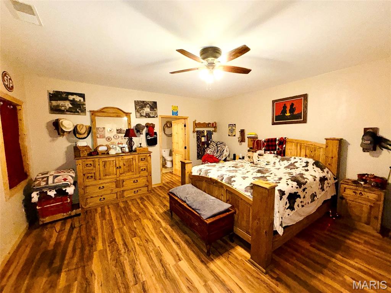
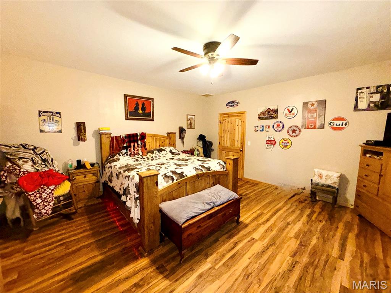
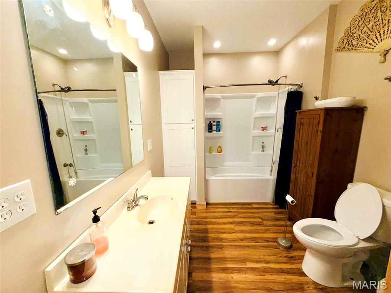
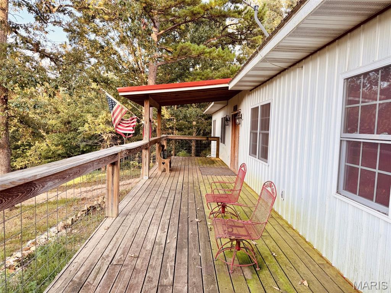
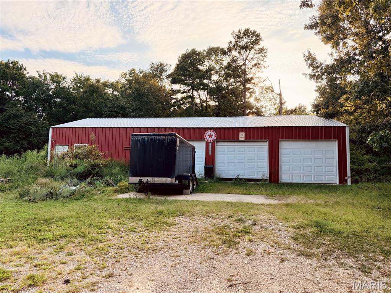
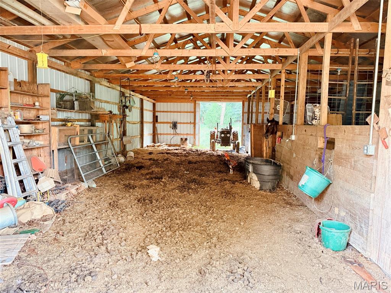
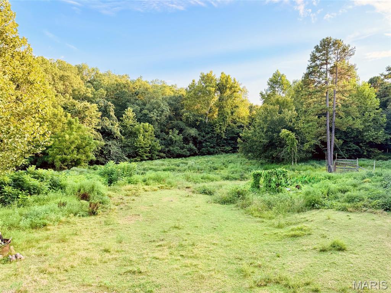
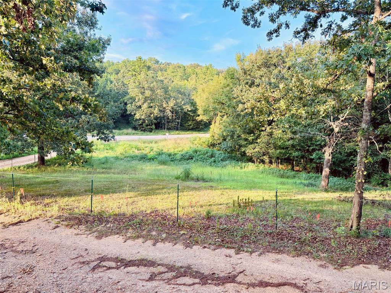
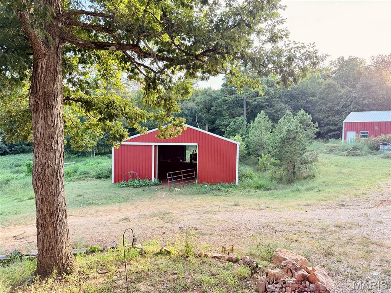
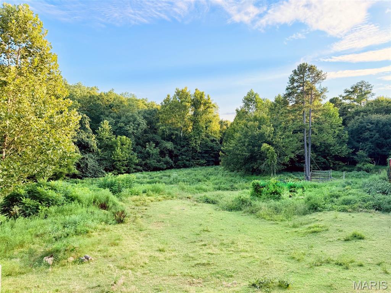
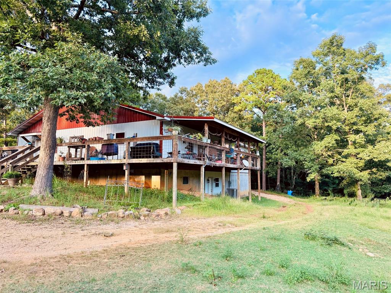
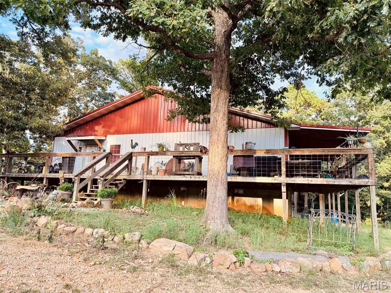
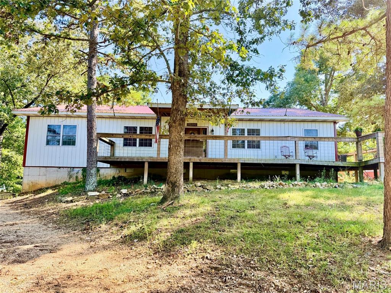
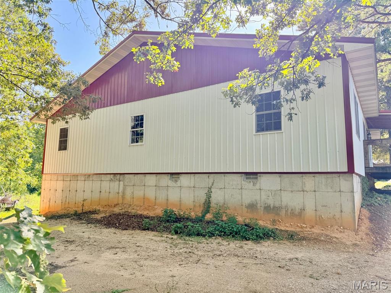
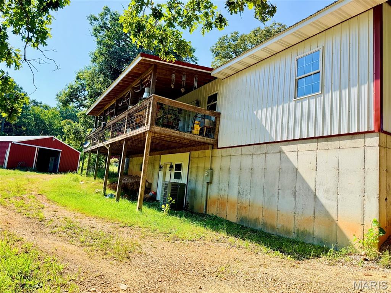
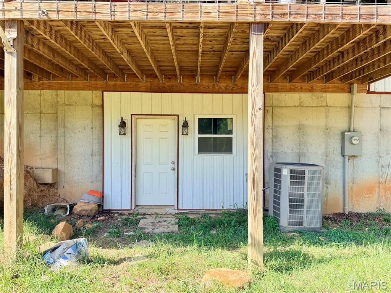
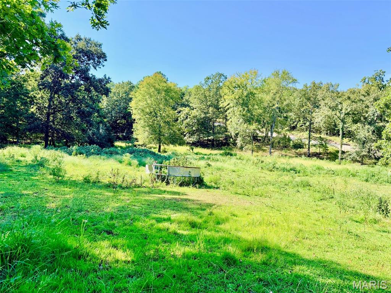
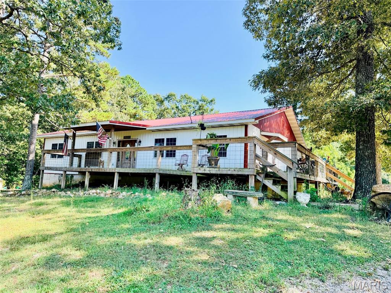
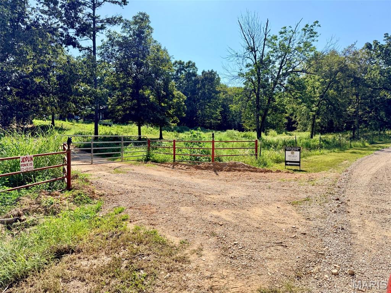
3000 ft all-electric home with open concept, built in 2020 with partial walkout unfinished basement and floor drain. Wrap-around deck, 30x60 four-stall horse barn, and 30x60 three car garage/Workshop with stubbed-in bathroom both built by Crafton. The perimeter of the property has a hot wire fence. Sits on nine and a half acres just north of Poplar Bluff.

4 Beds

2 Baths

3,000 sq.ft

$0 per sq.ft

Ranch
$ 379,900
Active
0
26052585
4
2
3,000
900
McWilliams Sub
Poplar Bluff R-I
Butler
Residential
Ranch
Residential
$2,297
Last 6 closed homes in this zip.
| Address | Bd/Ba | SqFt | List | Sold | Closed |
|---|---|---|---|---|---|
| 1210 & 1214 S 14th Street, Poplar Bluff, MO 63901 | 3/1 | 1,832 | $26,000 | $22,000 84.6% of ask |
Aug 18, 2026 |
| 1031 Delano, Poplar Bluff, MO 63901 | 3/2 | 1,466 | $169,000 | $165,900 98.2% of ask |
Aug 18, 2026 |
| 1714 Wallace Street, Poplar Bluff, MO 63901 | 2/1 | 900 | $105,000 | $95,000 90.5% of ask |
Aug 18, 2026 |
| 000 County Road 315, Poplar Bluff, MO 63901 | 0/0 | -- | $169,900 | $162,350 95.6% of ask |
Aug 17, 2026 |
| 271 Century Avenue, Poplar Bluff, MO 63901 | 3/2 | 2,000 | $299,000 | $290,000 97% of ask |
Aug 14, 2026 |
| 2005 Kentucky Avenue, Poplar Bluff, MO 63901 | 4/3 | 2,120 | $169,900 | $169,900 100% of ask |
Aug 14, 2026 |
Estimate your monthly payment. Adjust the sliders below.
Estimate only. Not a loan offer. Consult a lender for an accurate quote, including HOA fees, PMI, and current rates.
Great Room
37x32
Living/dining/Kitchen
Primary Bedroom
17x16
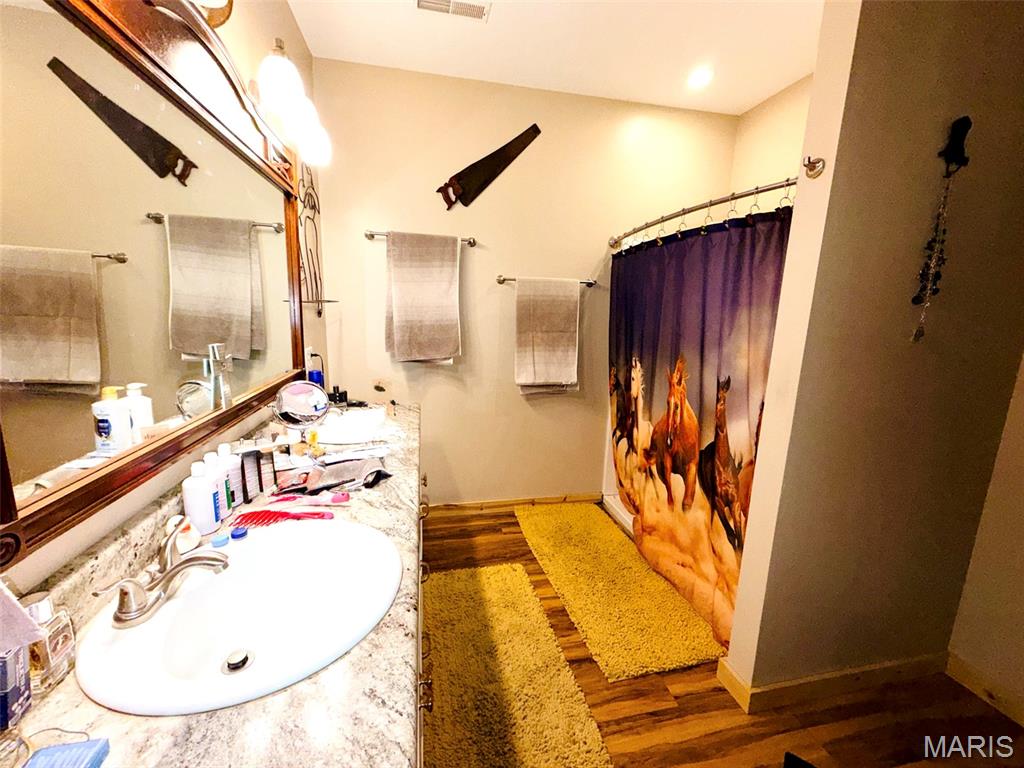
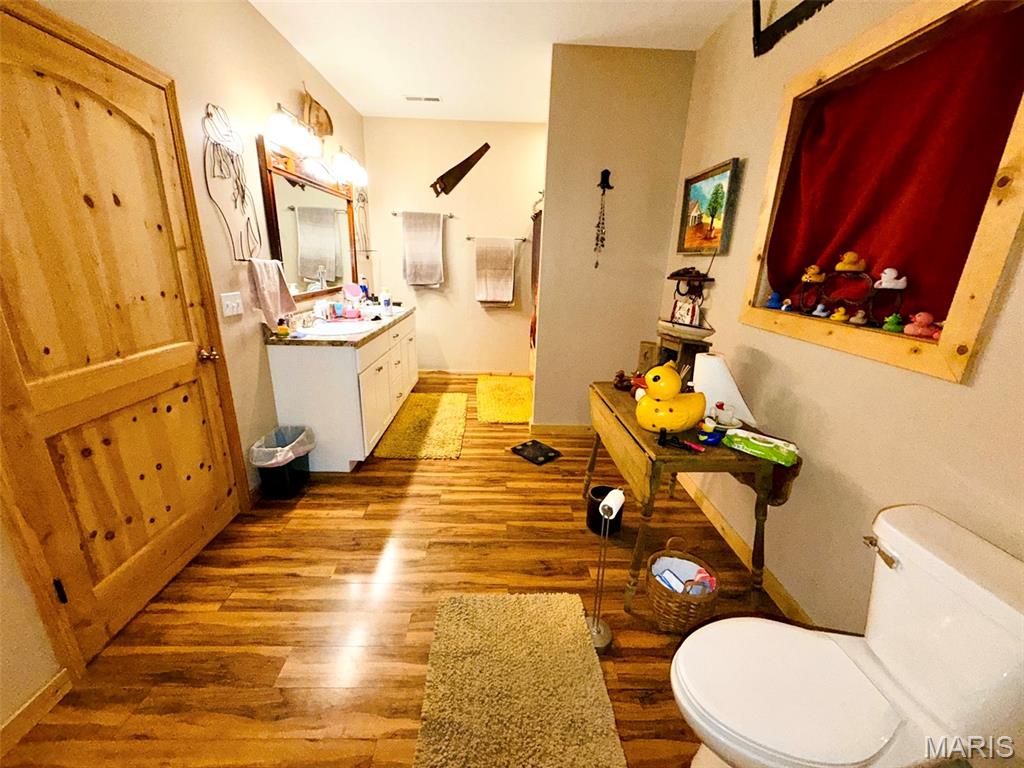
Primary Bathroom
9x16
double sink/shower
Bedroom 2
14x12
Bedroom 3
7x11
Bedroom 4
12x12
Bathroom 2
7x11
Shower/ tub combo/Sink
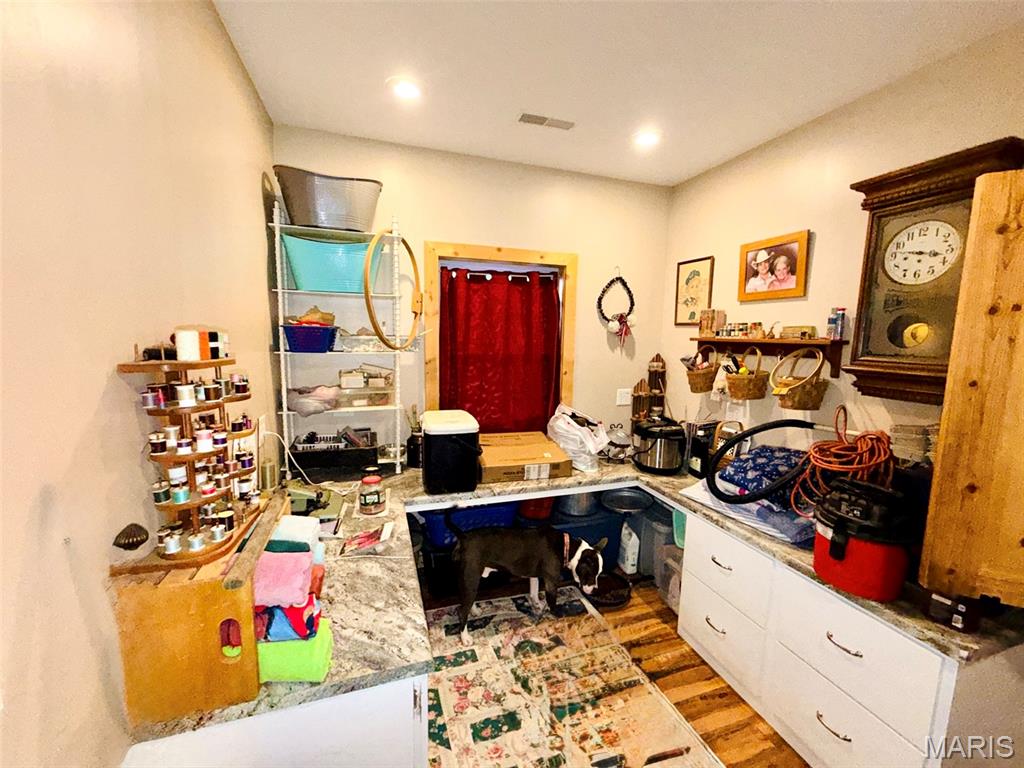
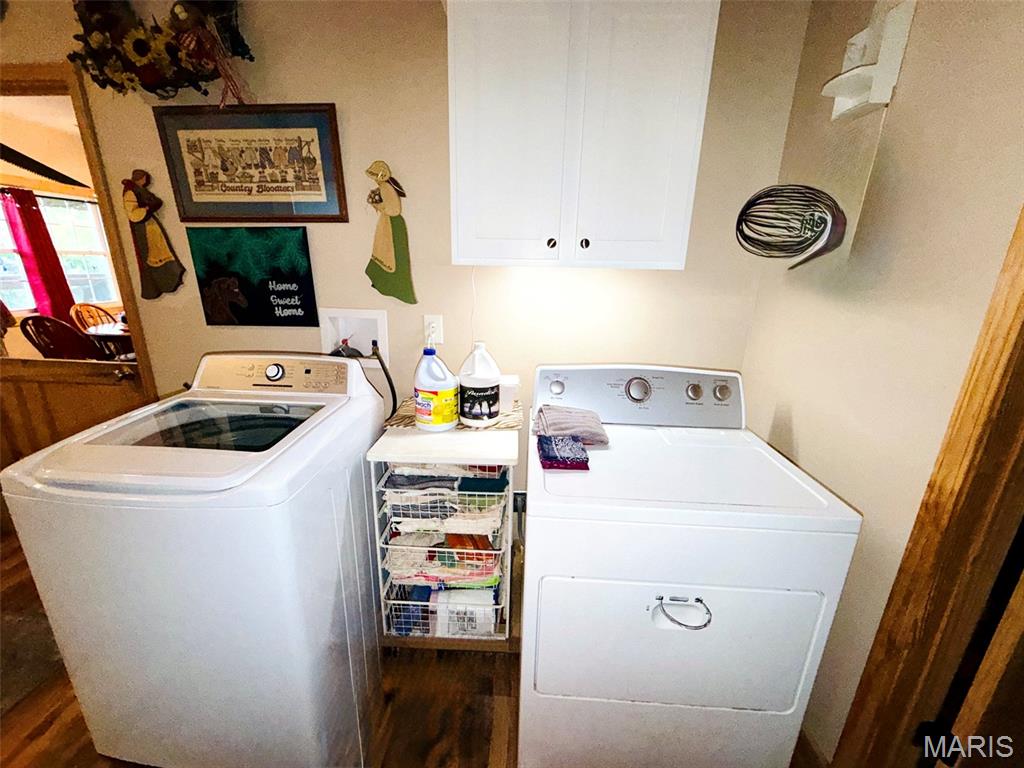
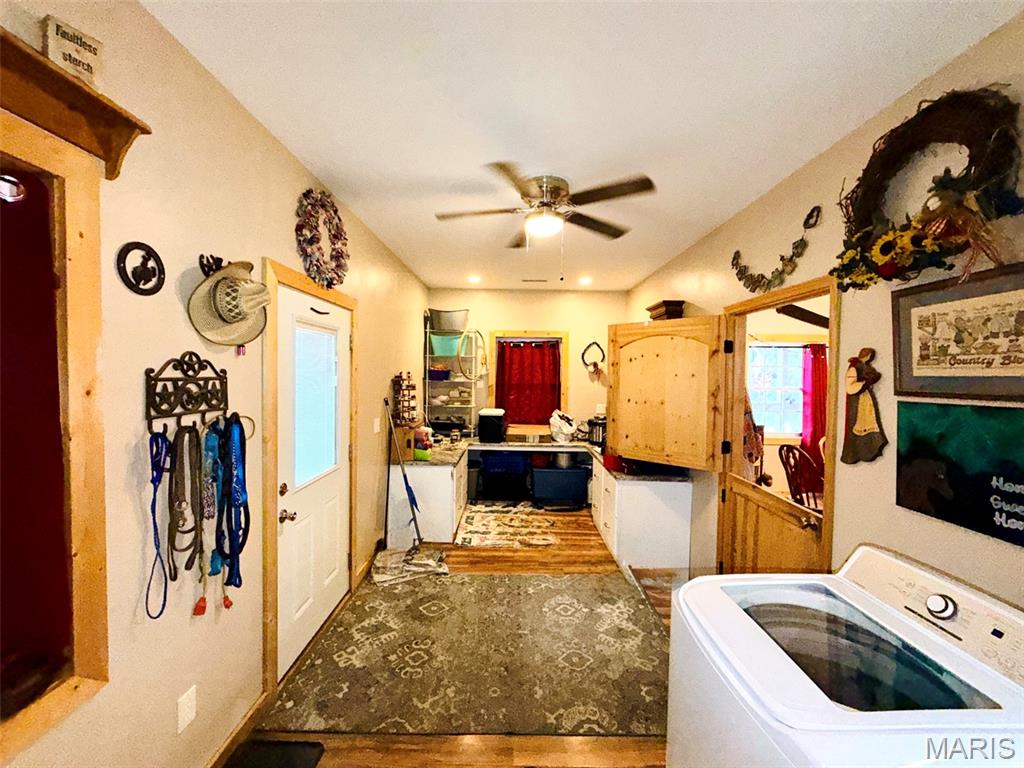
Laundry
21x9
Other
12x9
Walk-in closet
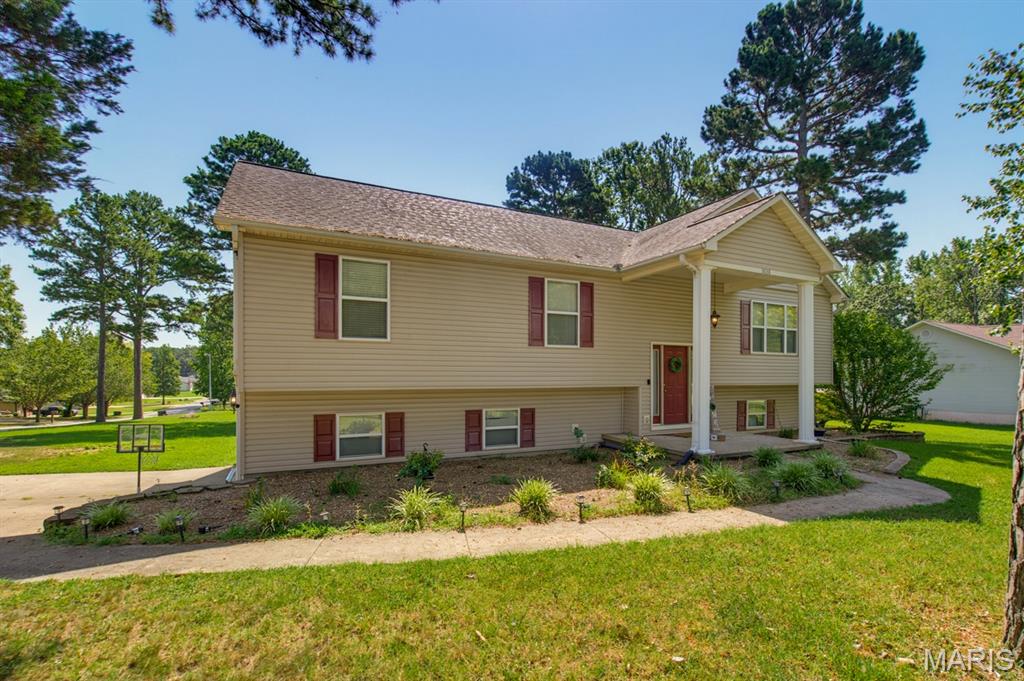
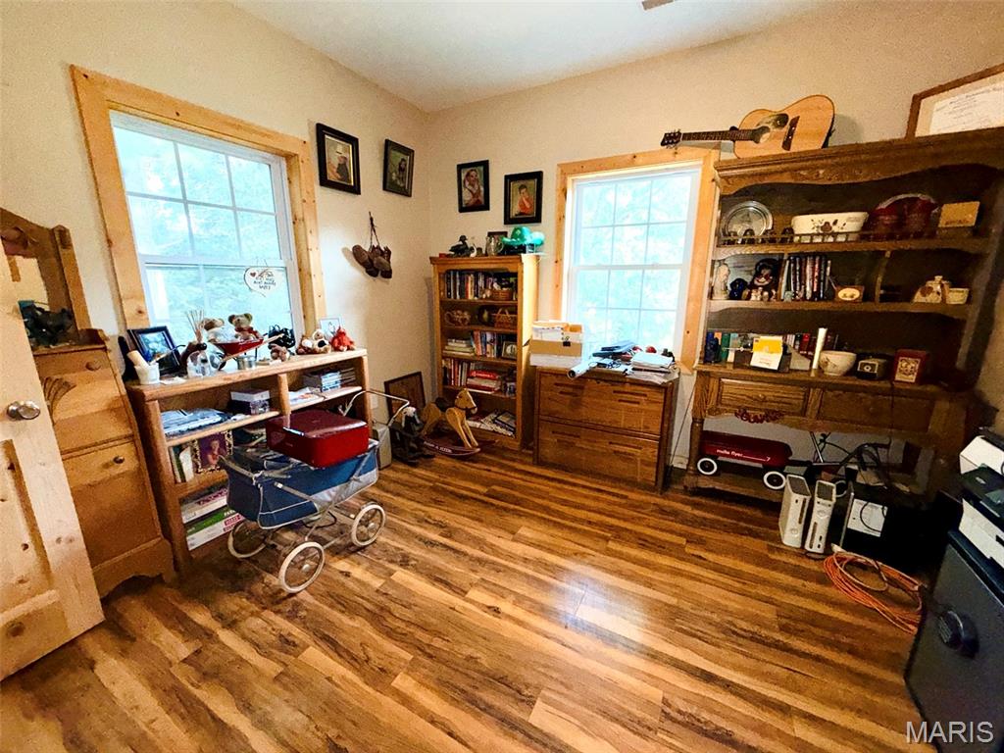
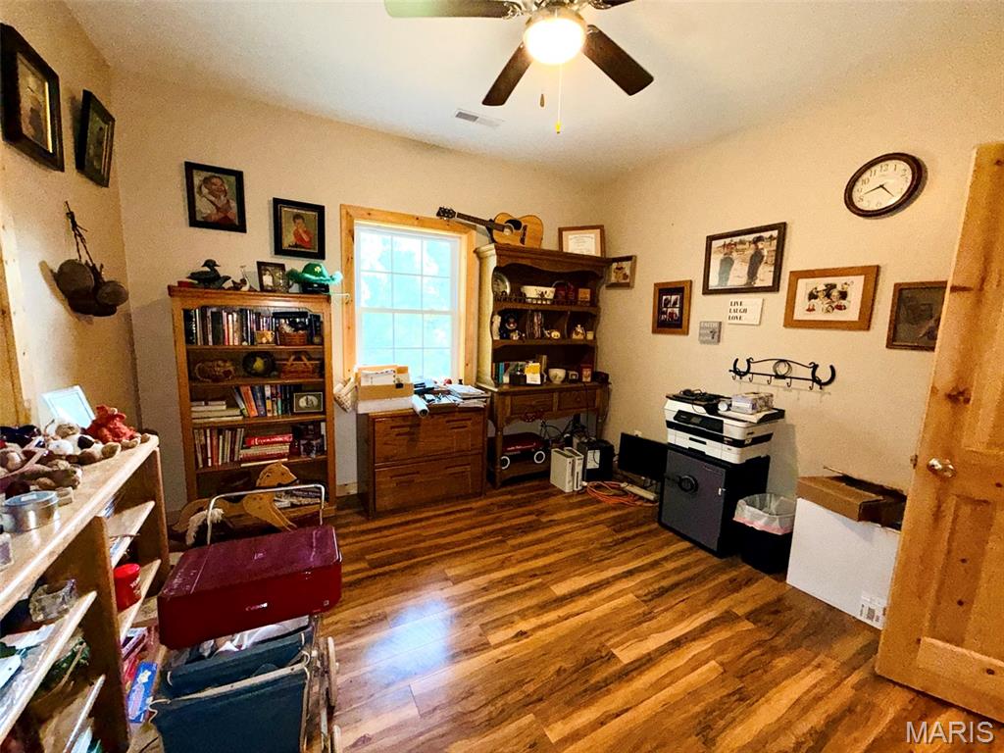
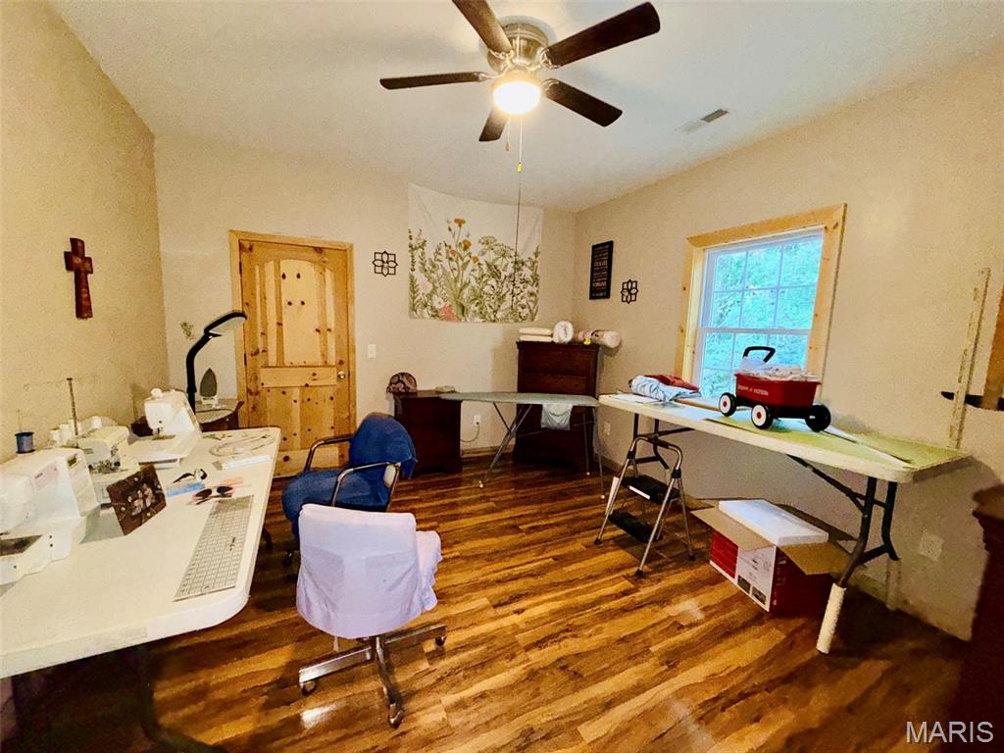
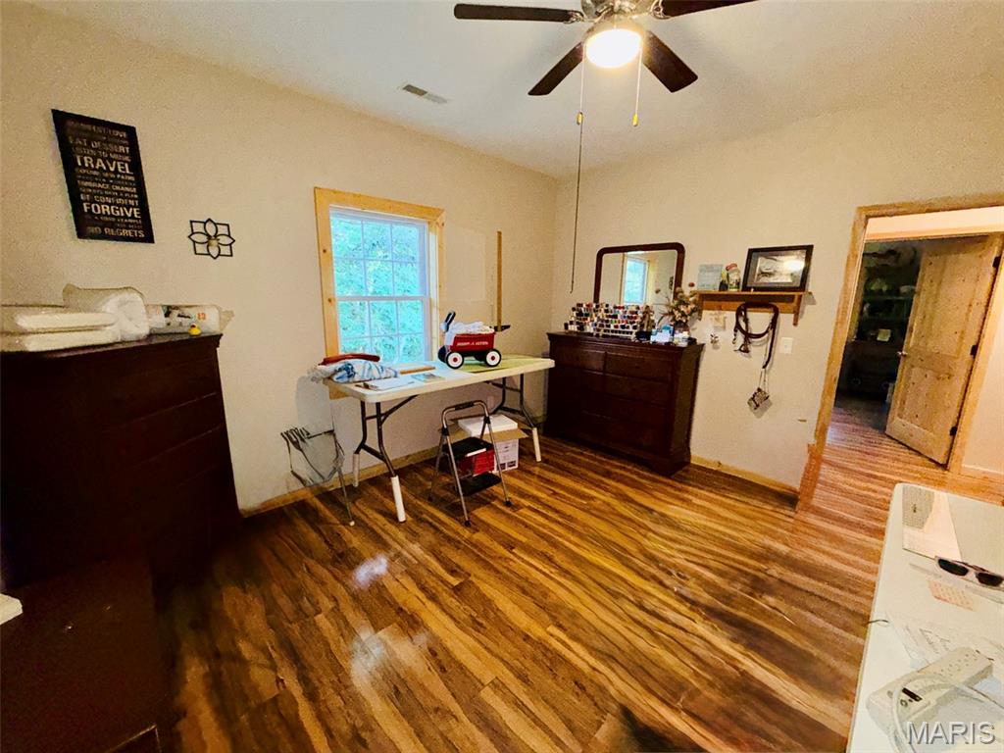
This beautiful four-bedroom, three-bath home features an open floor plan, vaulted ceilings, and an abundance of natural light. The split-bedroom layout provides excellent privacy, while the spacious kitchen flows seamlessly into the living and dining areas, creating the perfect space for entertaining. The kitchen offers ample cabinetry, generous counter space, and a convenient layout for everyday meals and gatherings. The inviting living room provides plenty of space to relax, while the dining area is perfectly positioned for family dinners and special occasions. The private primary suite offers a peaceful retreat with a spacious bedroom and an en-suite bathroom. Additional bedrooms are generously sized and provide flexibility for guests, a home office, playroom, or hobby space. With 3 full bathrooms, this home offers comfort and convenience for both residents and visitors. Outside, enjoy a nicely landscaped, fenced-in backyard with a screened-in covered back porch and open deck—ideal for relaxing, dining outdoors, or hosting guests. The fenced yard provides plenty of room for pets, play, gardening, or creating your own outdoor oasis. Additional features include a two-car garage, ample driveway parking, and a desirable corner lot.
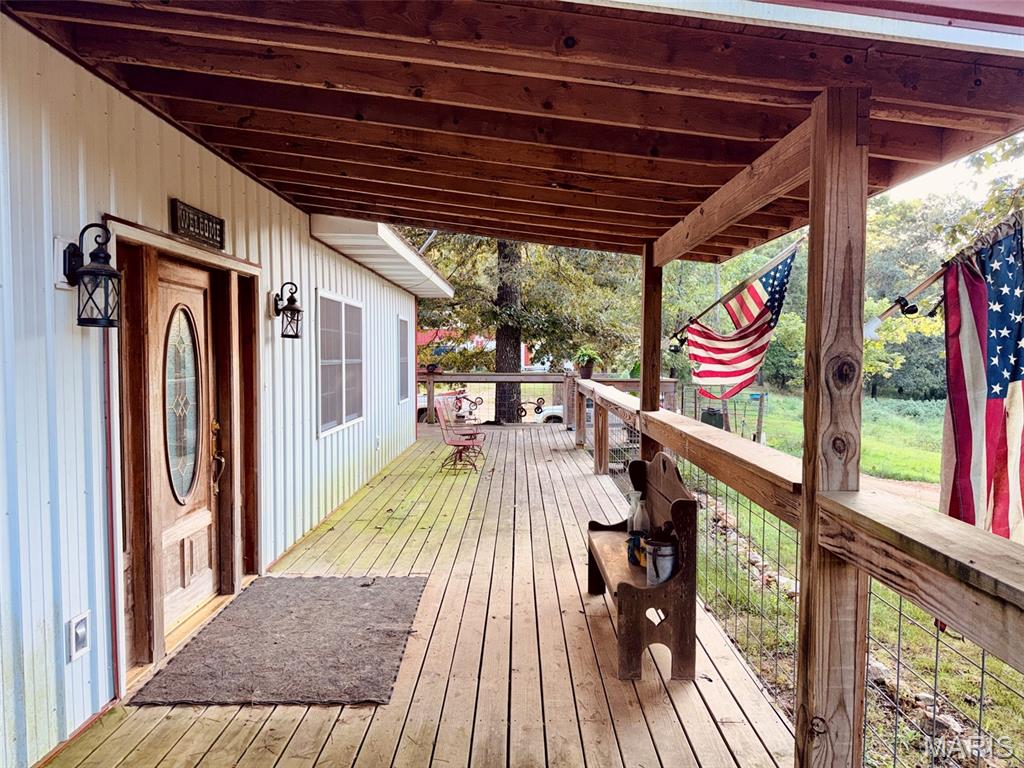
3000 ft all-electric home with open concept, built in 2020 with partial walkout unfinished basement and floor drain. Wrap-around deck, 30x60 four-stall horse barn, and 30x60 three car garage/Workshop with stubbed-in bathroom both built by Crafton. The perimeter of the property has a hot wire fence. Sits on nine and a half acres just north of Poplar Bluff.
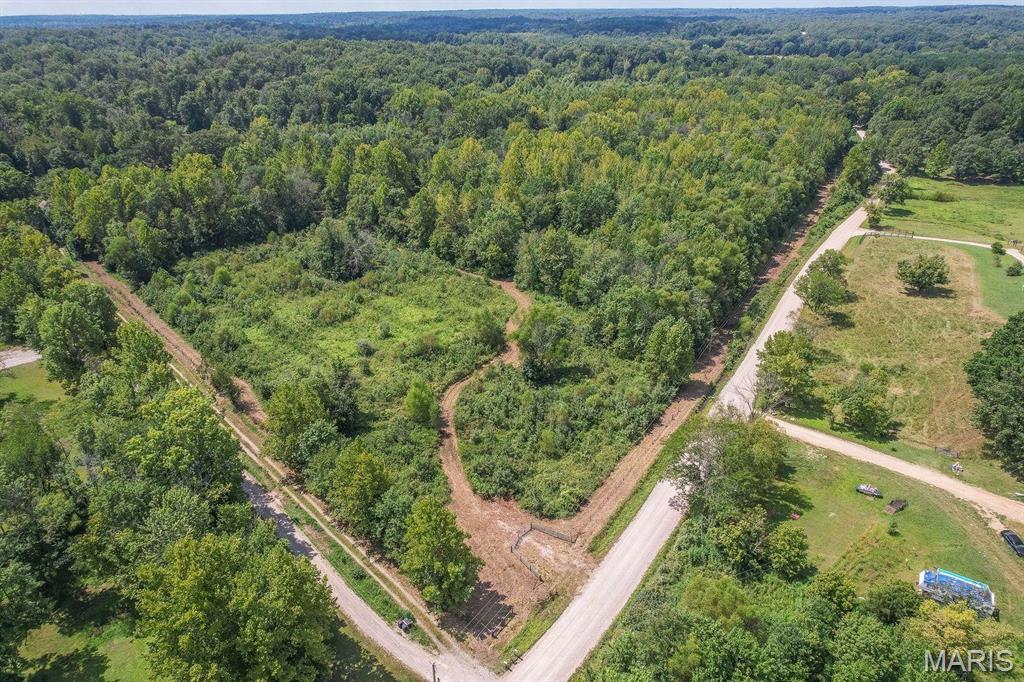
Discover an exceptional opportunity with this expansive 16 (+/-) acre property, offering a blend of natural beauty and potential. This non-restricted land is a rare find, allowing you the freedom to shape it according to your vision, whether for residential, agricultural, or recreational purposes. A picturesque branch of Keener Springs meanders through the property, providing a serene water feature and enhancing the land's appeal. The area is also a haven for wildlife, with proven sightings making it an ideal spot for nature enthusiasts, hunters, or anyone looking to enjoy the tranquility of rural living. Whether you're dreaming of building a secluded retreat, setting up a hobby farm, or simply investing in a piece of unspoiled land, this property offers endless possibilities. With its natural features and versatile use, it's a true gem for anyone looking to escape the hustle and bustle and embrace the great outdoors.