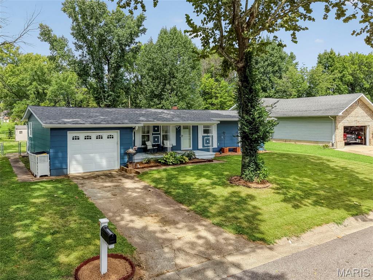
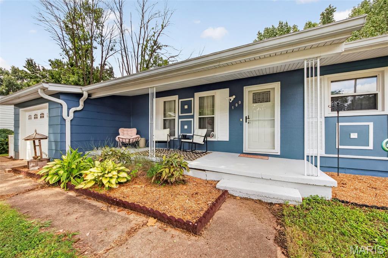
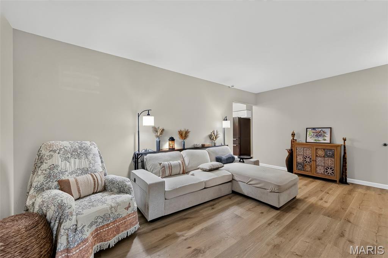
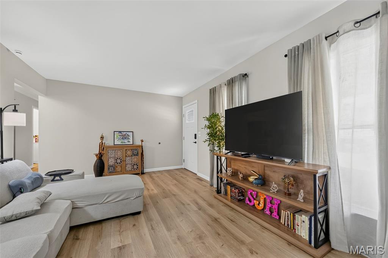
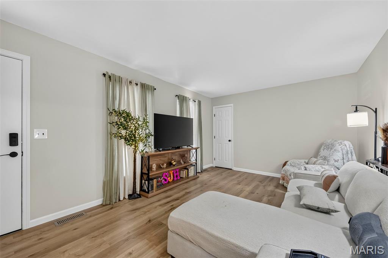
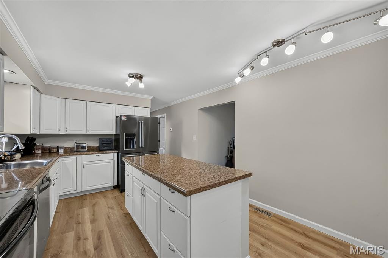
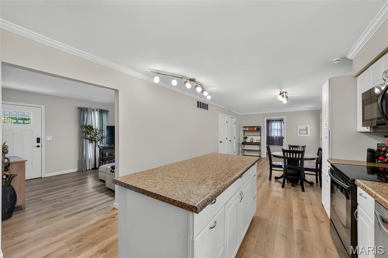
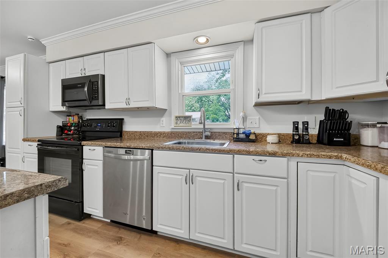
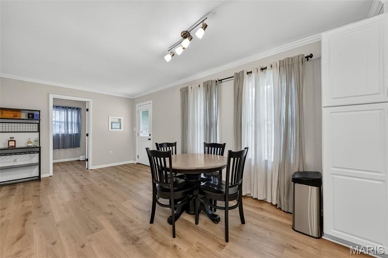
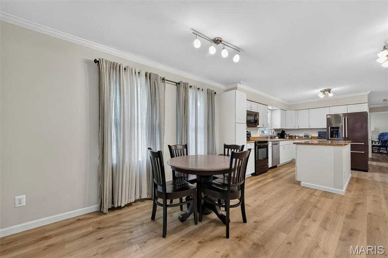
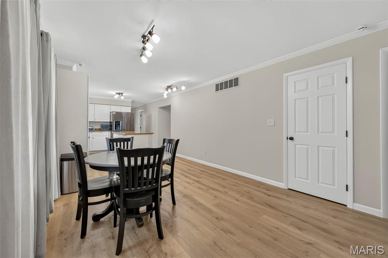
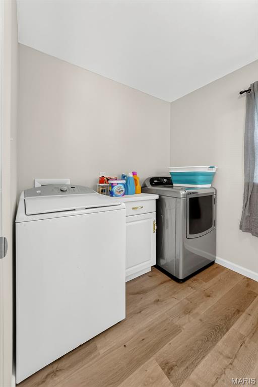
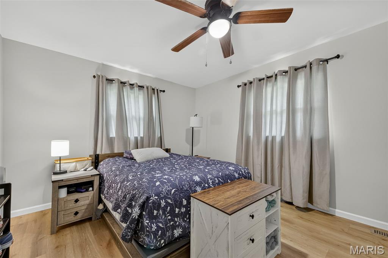
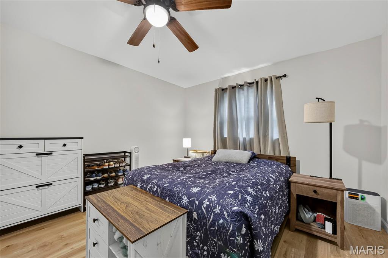
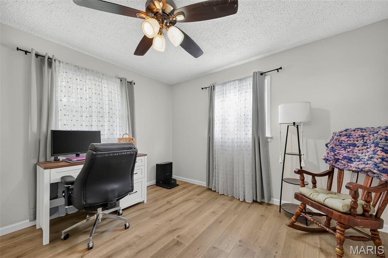
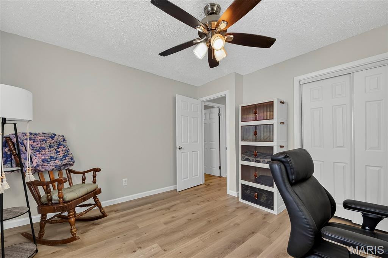
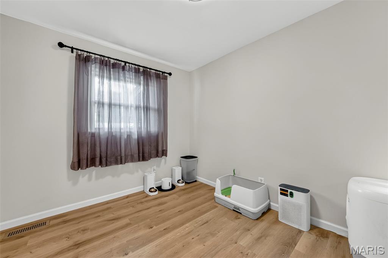
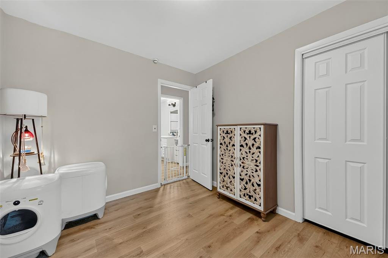
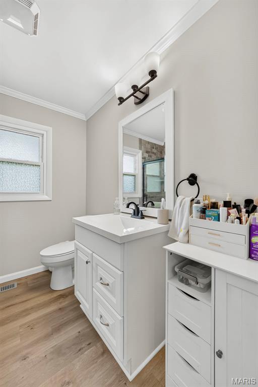
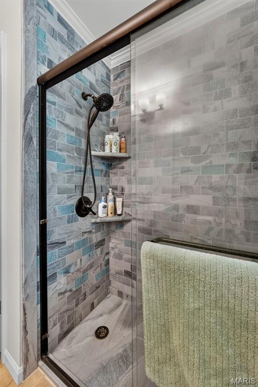
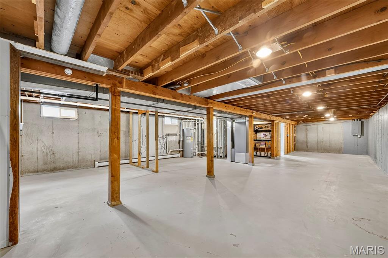
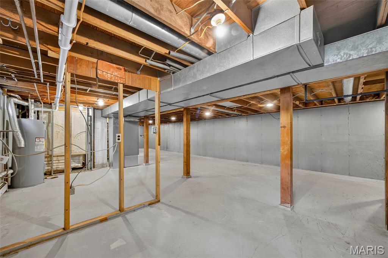
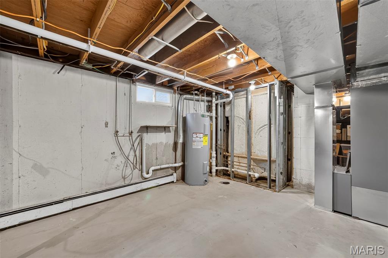
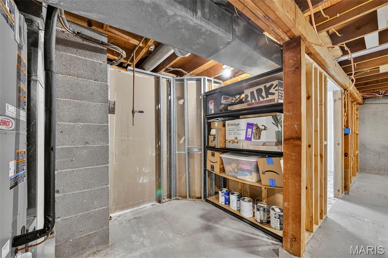
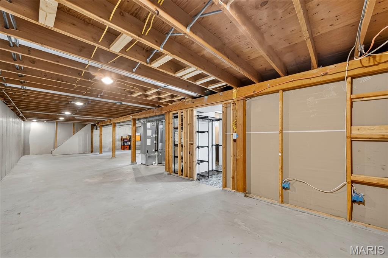
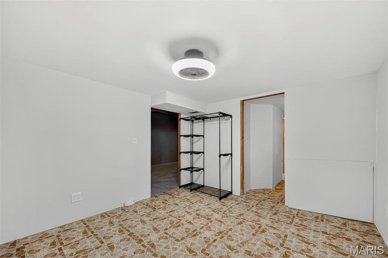
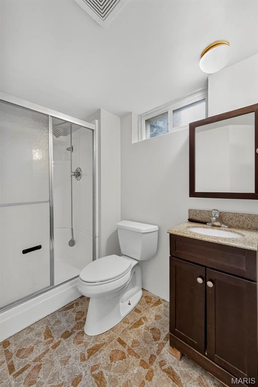
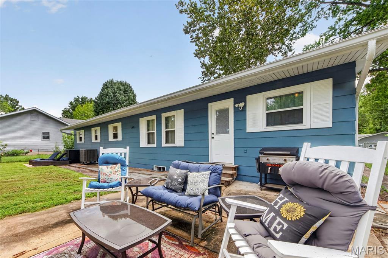

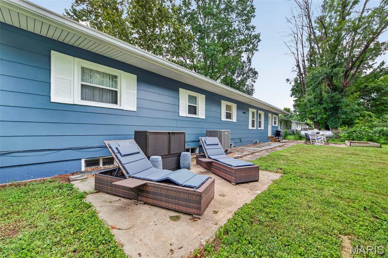
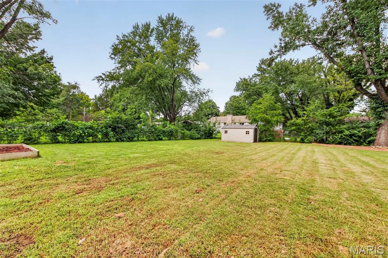
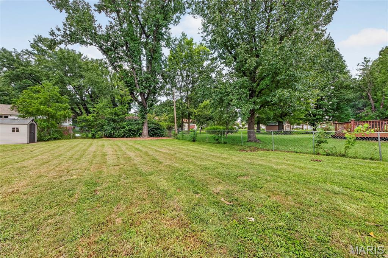
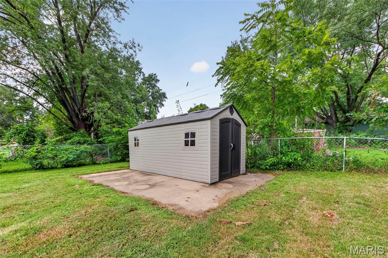
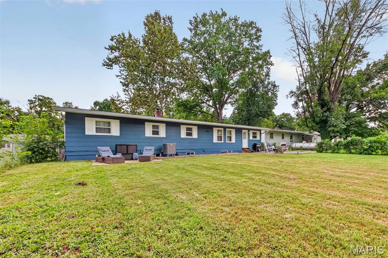
Move In Ready! This 3+ bedroom ranch with attached garage has a large covered front porch and sits on a nice convenient level lot just on the edge of town. New roof in 2026 and AC heat pump installed in 2025. The interior has been remodeled with new luxury vinyl plank flooring and fresh paint. The large open kitchen and dining area leaves plenty of room for entertaining. The lower level is complete with a 4th bedroom, storage, 3/4 bathroom and large recreation area. You can choose between main floor laundry and lower-level laundry. The outside of the house has been professionally painted with a fenced in back yard and utility shed.

4 Beds

2 Baths

1,293 sq.ft

$0 per sq.ft

Ranch
$ 275,000
Active
0
26052710
4
2
1,293
Dawn Valley
Washington
Washington
Franklin
Residential
Ranch
Residential
$1,538
Last 6 closed homes in this zip.
| Address | Bd/Ba | SqFt | List | Sold | Closed |
|---|---|---|---|---|---|
| 523 Walnut Street, Washington, MO 63090 | 3/1 | 2,000 | $183,000 | $183,000 100% of ask |
Aug 21, 2026 |
| 1202 Deer Run Drive, Washington, MO 63090 | 3/3 | 1,640 | $314,900 | $321,000 101.9% of ask |
Aug 21, 2026 |
| 7030 Highway YY, Washington, MO 63090 | 3/2 | 1,290 | $399,999 | $399,900 100% of ask |
Aug 21, 2026 |
| 101 Hilltop Court, Washington, MO 63090 | 3/3 | 2,124 | $550,000 | $550,000 100% of ask |
Aug 21, 2026 |
| 306 W 8th Street, Washington, MO 63090 | 0/0 | 1,571 | $210,000 | $200,000 95.2% of ask |
Aug 21, 2026 |
| 1105 James Street, Washington, MO 63090 | 3/2 | 2,332 | $269,000 | $245,000 91.1% of ask |
Aug 21, 2026 |
Estimate your monthly payment. Adjust the sliders below.
Estimate only. Not a loan offer. Consult a lender for an accurate quote, including HOA fees, PMI, and current rates.
Kitchen
31x11
Large eat in kitchen with island
Laundry
11x7
Living Room
14x11
Primary Bedroom
14x11
Bedroom
11x11
Bedroom 2
11x9
Bedroom 3
12x10
Storage
24x11
Recreation Room
38x14
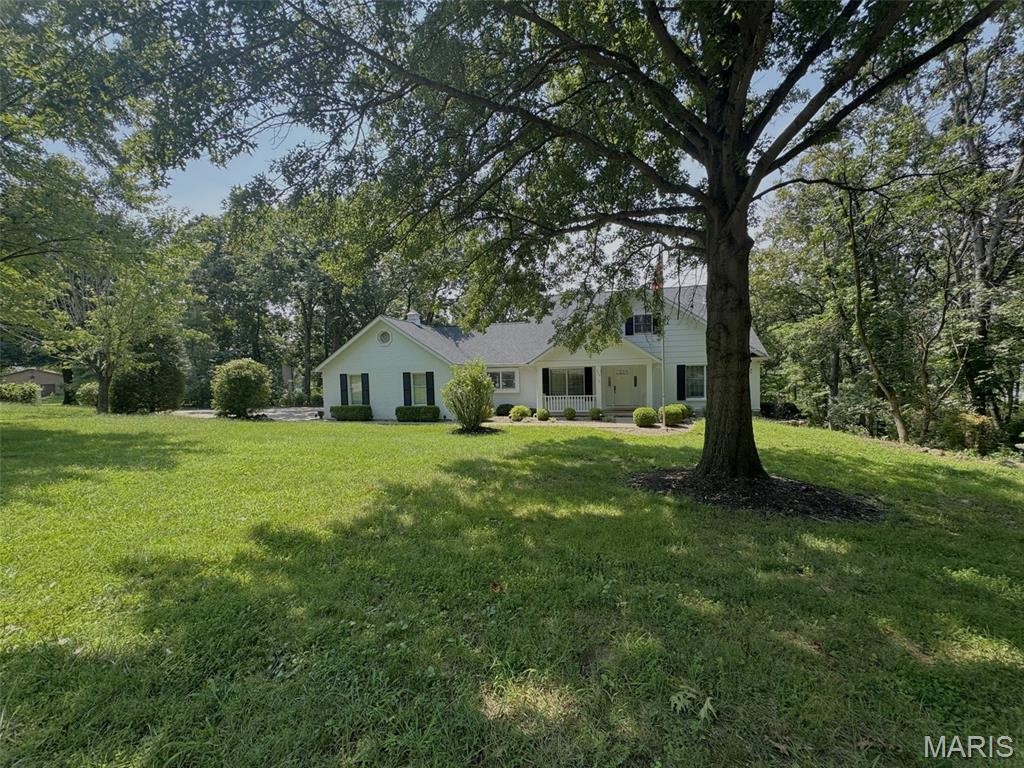
The impressive 4-5 bedroom, 3 full baths, 2 1/2-bath home features soaring vaulted ceilings in the central living area, highlighted by a dramatic two-way propane fireplace that separates two spacious gathering rooms. A built-in wet bar with cabinetry and shelving adds to the home’s wonderful entertaining appeal.The kitchen offers granite countertops, abundant cabinetry, and a dedicated coffee bar complete with its own sink. The adjoining dining area provides plenty of room for large gatherings, while the recessed formal dining room with vaulted ceiling creates an elegant setting for special occasions. A thoughtfully added utility/mudroom with washer and dryer and a convenient half bath connects seamlessly to the south side of the garage. With access from the kitchen, garage, and driveway pad, this space provides everyday functionality. LL also has a hookup for washer/dryer if desired. Step outside from the main level onto the huge wraparound deck, where you can enjoy the peaceful treetop setting. The south side of the deck is fully covered, providing a wonderful space to relax and entertain throughout the seasons. The walkout lower level expands the living space with a large finished area, an expansive second wet bar, and access to a covered patio overlooking the wide back and side yards. Storage is truly exceptional, including: Walk-in primary bedroom closet, Massive unfinished lower-level storage area with four rows of custom wooden shelving, Walk-in cedar room, Concrete-walled storage room, Garage storage rack and pull-down attic access, Two upper-level dormer storage areas, Under-deck storage shed, ideal for lawn equipment. This is a rare opportunity to own a custom-built, one-owner home that has been exceptionally cared for, offering privacy, comfort, abundant space, phenomenal storage, and outstanding areas for family living and entertaining—all in a convenient location. Come see!
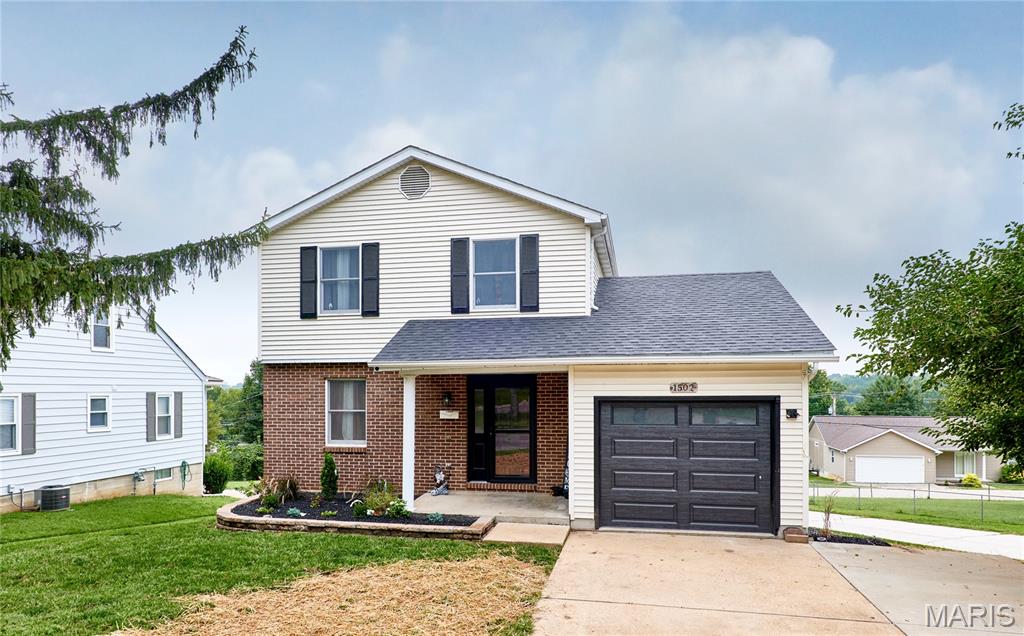
Immaculately maintained and nicely updated describes this 3-bedroom, 1½-bath, two-story home conveniently located in the heart of Washington. Step inside to see the inviting layout with comfortable living and dining areas, perfect for everyday living or entertaining. The main level features beautiful, recently added LVP flooring throughout, complemented by updated kitchen and bathrooms. A large family room provides plenty of space to relax and spread out, while the comfortable den offers additional living space and opens directly to the backyard deck. The kitchen features newer granite countertops, soft-close cabinetry, and stainless-steel appliances, all installed in 2023. Upstairs, you’ll find all three bedrooms, including two sizable bedrooms and a smaller third bedroom that could also make a great office or flex space. Outside, you'll find a partial brick front with a charming front porch, a large concrete driveway with extra parking leading to the one-car garage, and thoughtfully landscaped grounds. The spacious sloping backyard features a spacious 10' x 21' patio and an 11' x 10' deck, offering plenty of room for relaxation. The walkout basement provides access to the backyard and patio, adding more convenience and possibility to the space. Call today for more information or to see it for yourself!
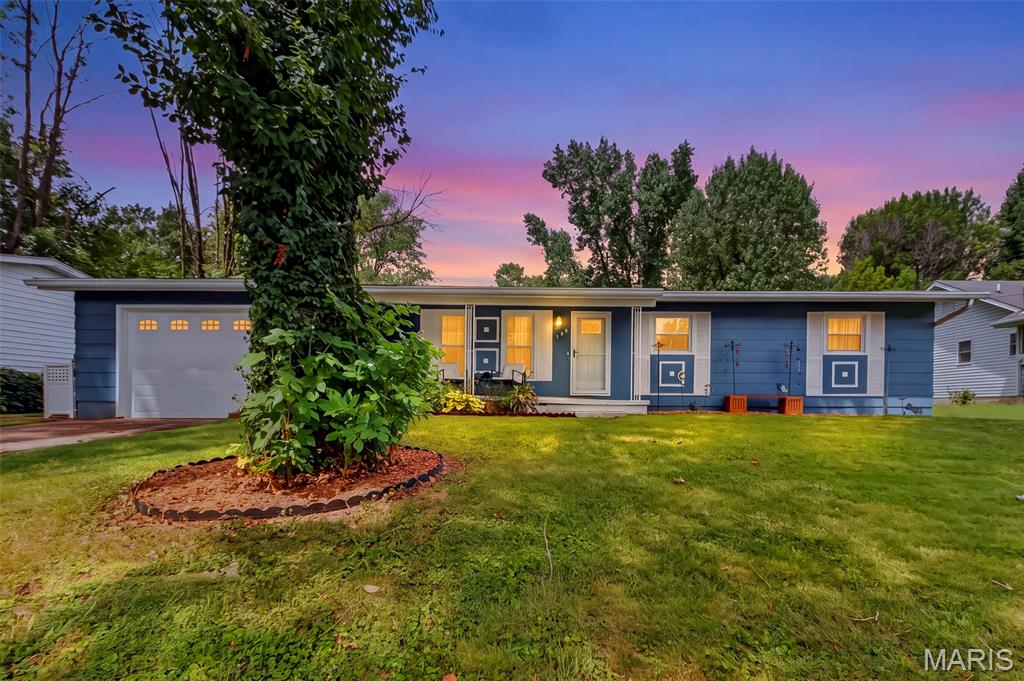
Move In Ready! This 3+ bedroom ranch with attached garage has a large covered front porch and sits on a nice convenient level lot just on the edge of town. New roof in 2026 and AC heat pump installed in 2025. The interior has been remodeled with new luxury vinyl plank flooring and fresh paint. The large open kitchen and dining area leaves plenty of room for entertaining. The lower level is complete with a 4th bedroom, storage, 3/4 bathroom and large recreation area. You can choose between main floor laundry and lower-level laundry. The outside of the house has been professionally painted with a fenced in back yard and utility shed.