

Virtually Staged
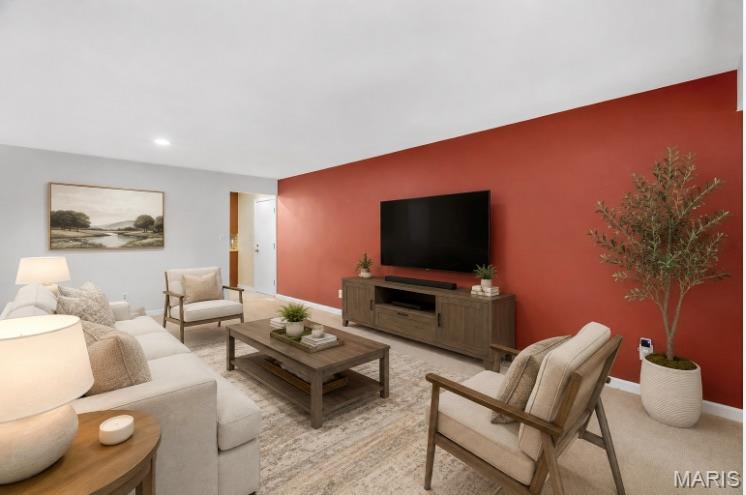
Virtually Staged
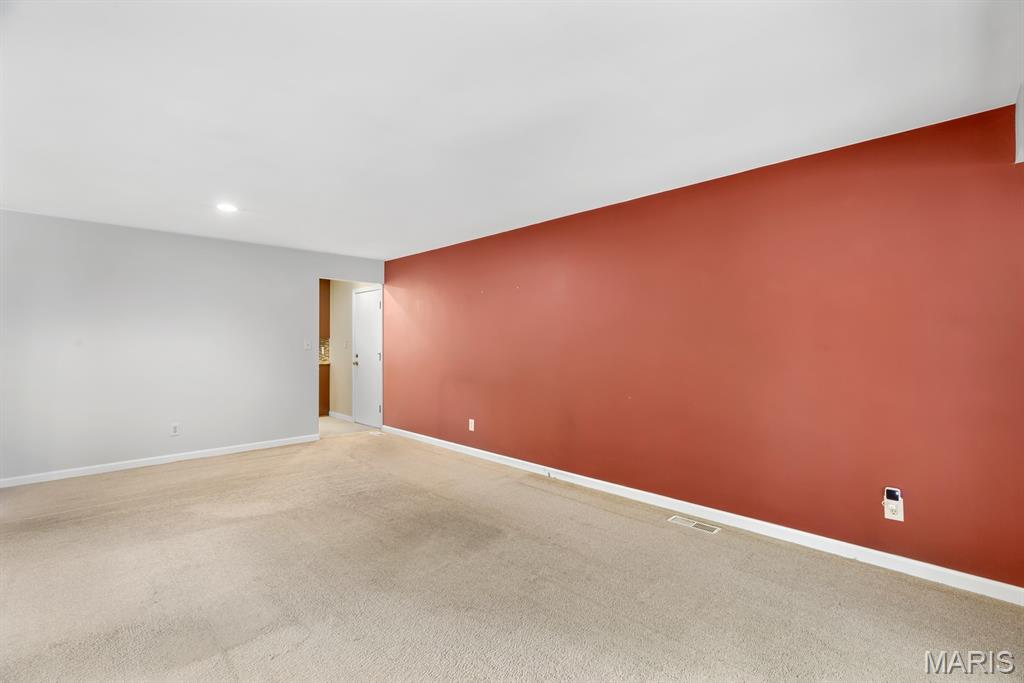
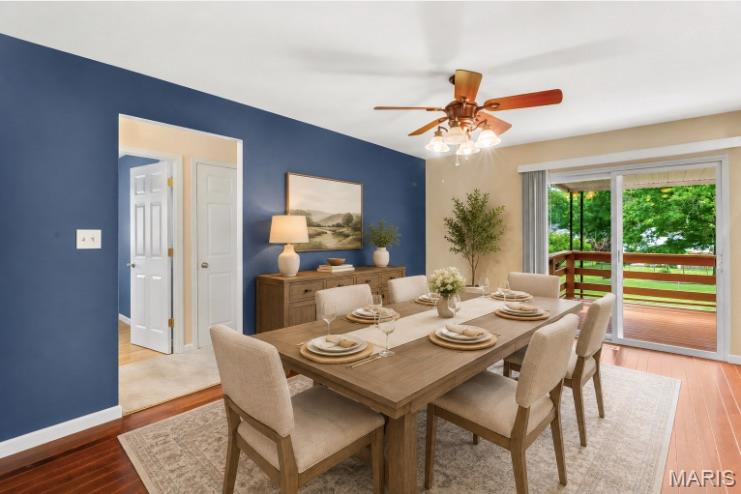
Virtually Staged
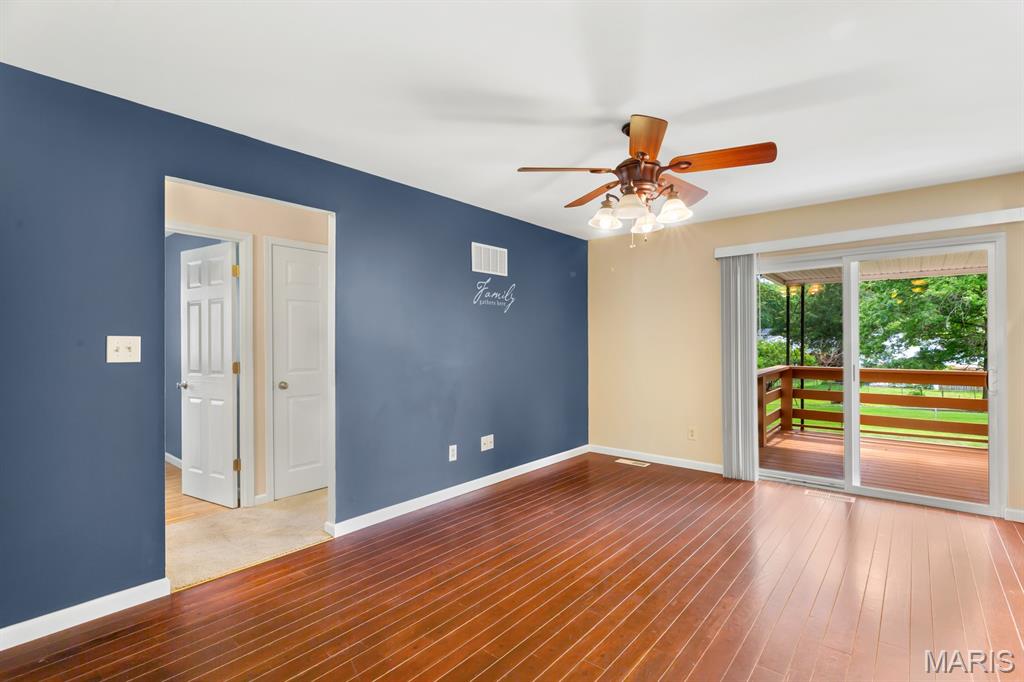
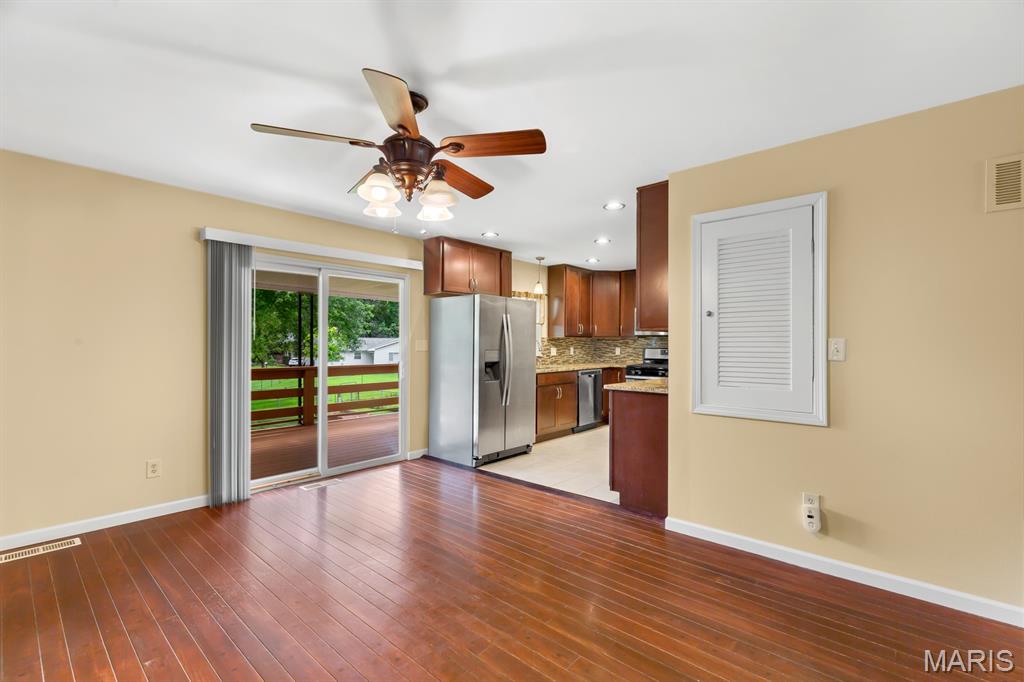
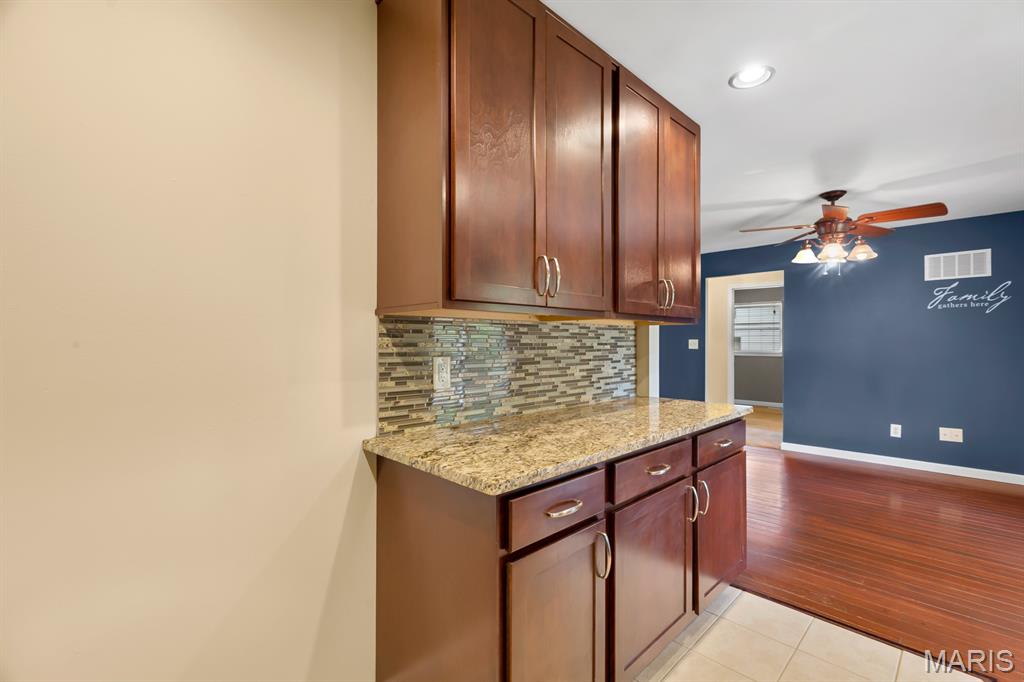
Image depicts dining room with pantry leading into the kitchen
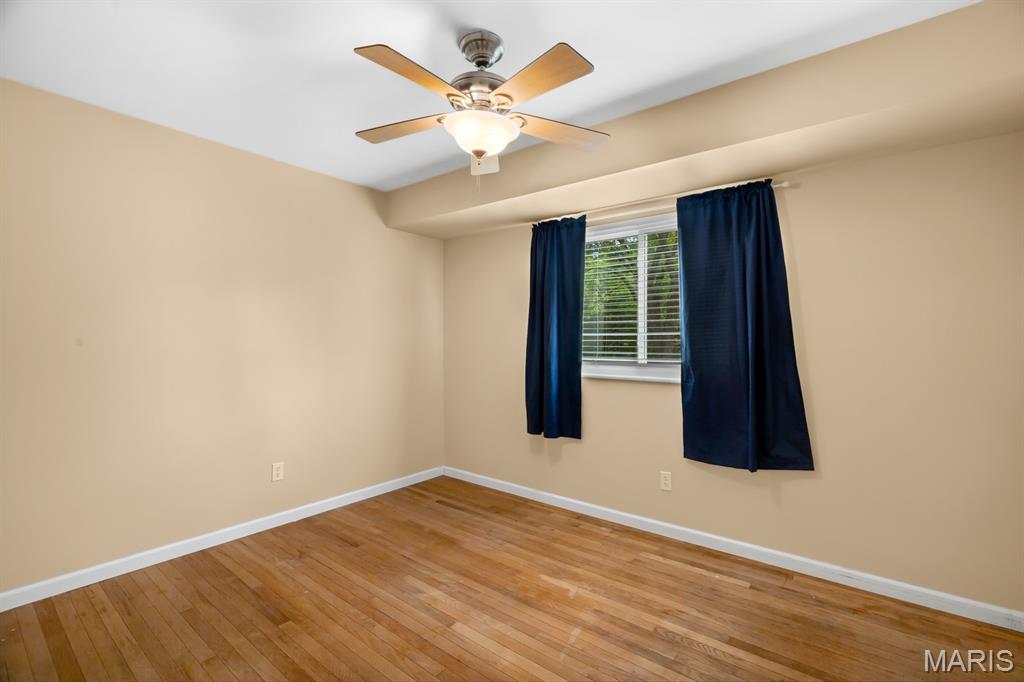
Bedroom 1
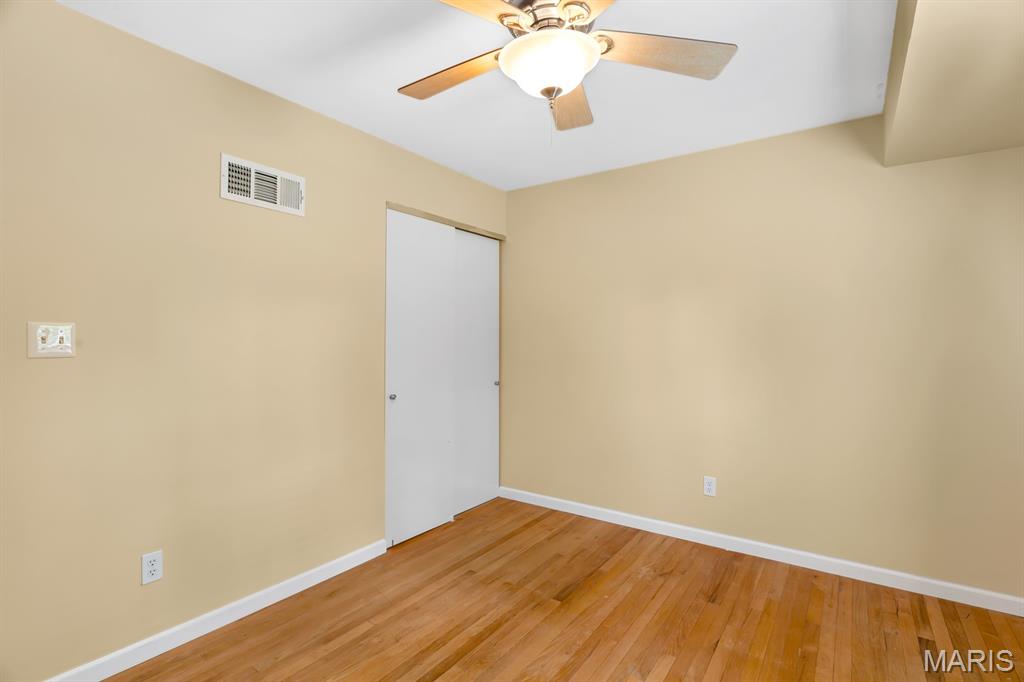
Bedroom 1
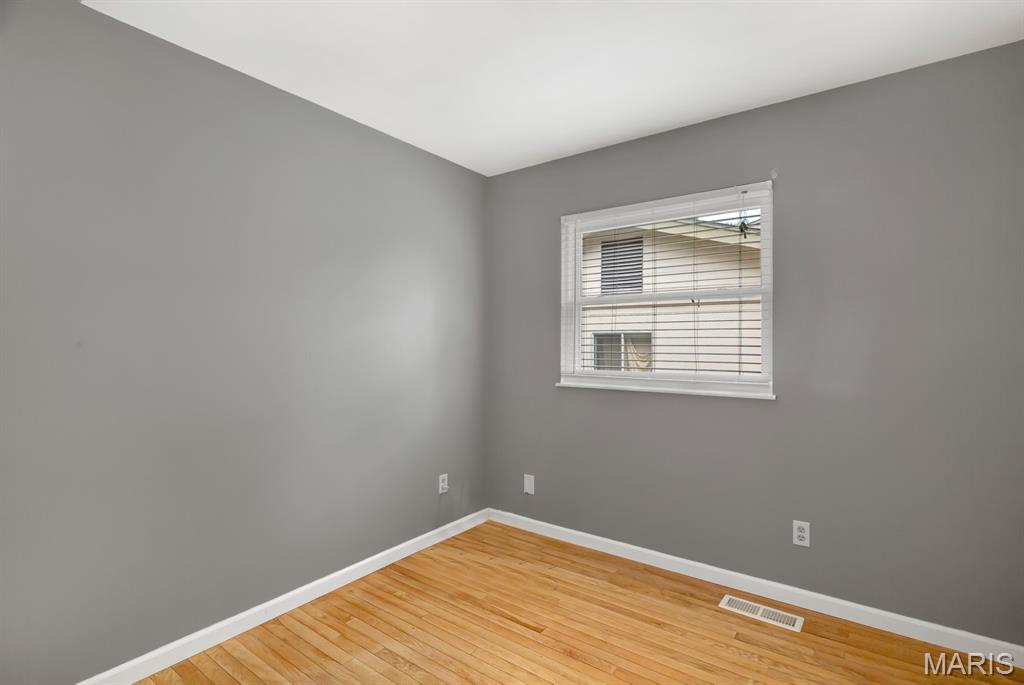
Bedroom 2
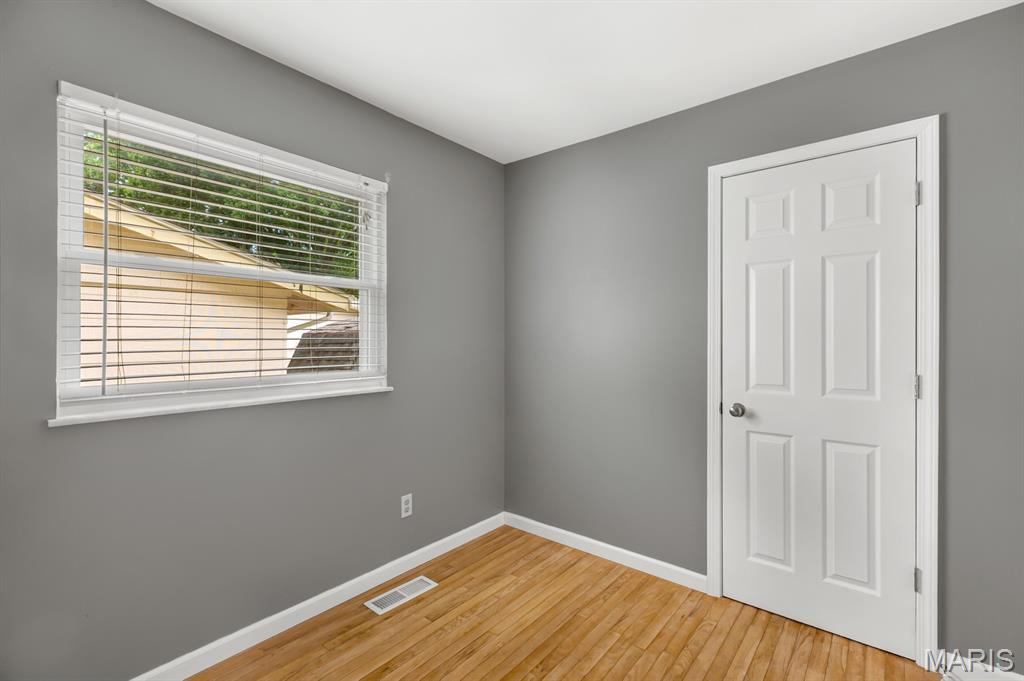
Bedroom 2
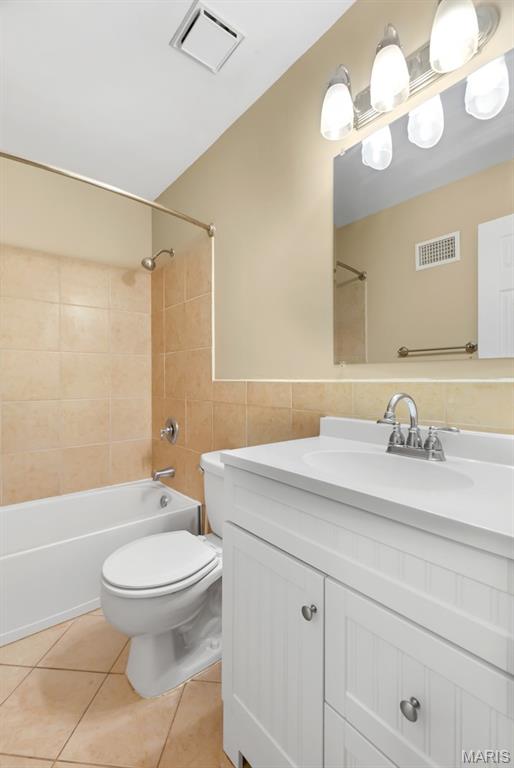
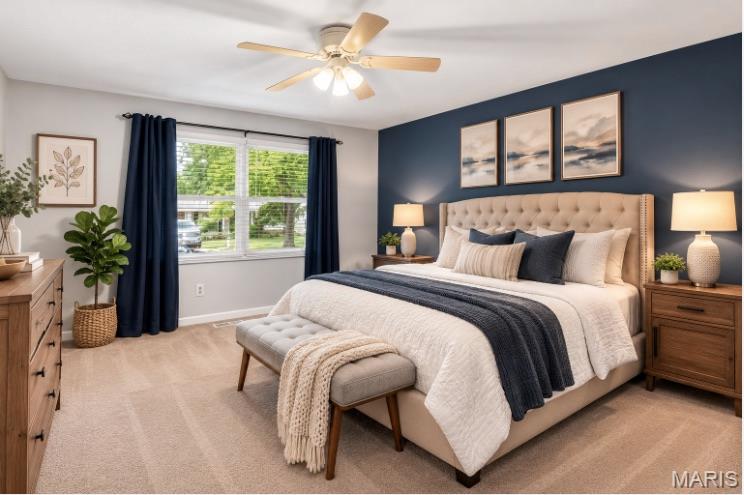
Virtually Staged
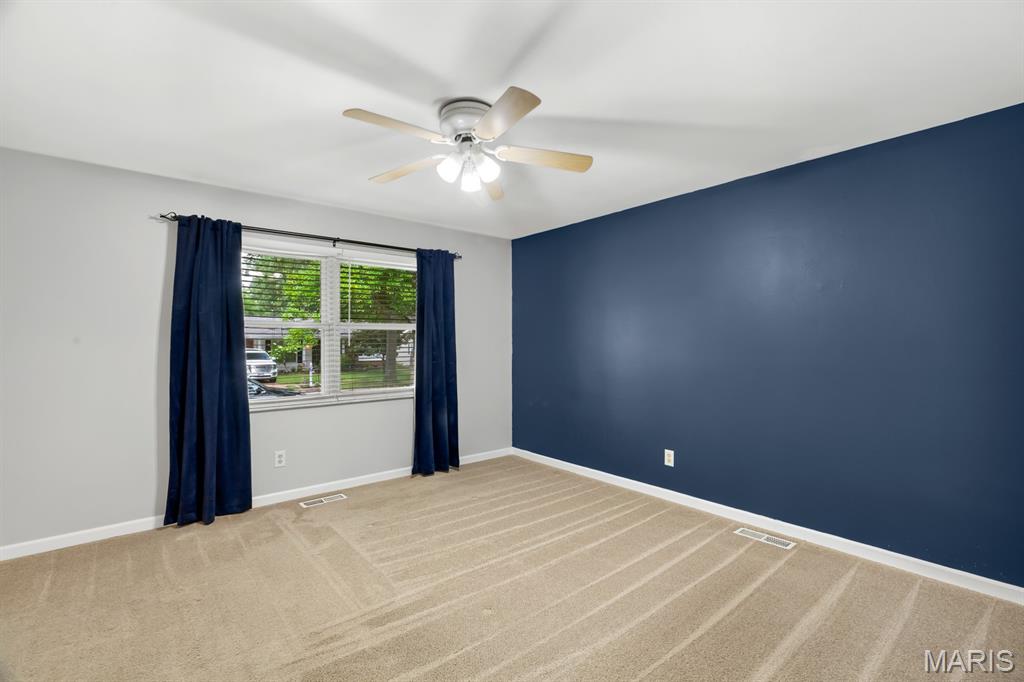
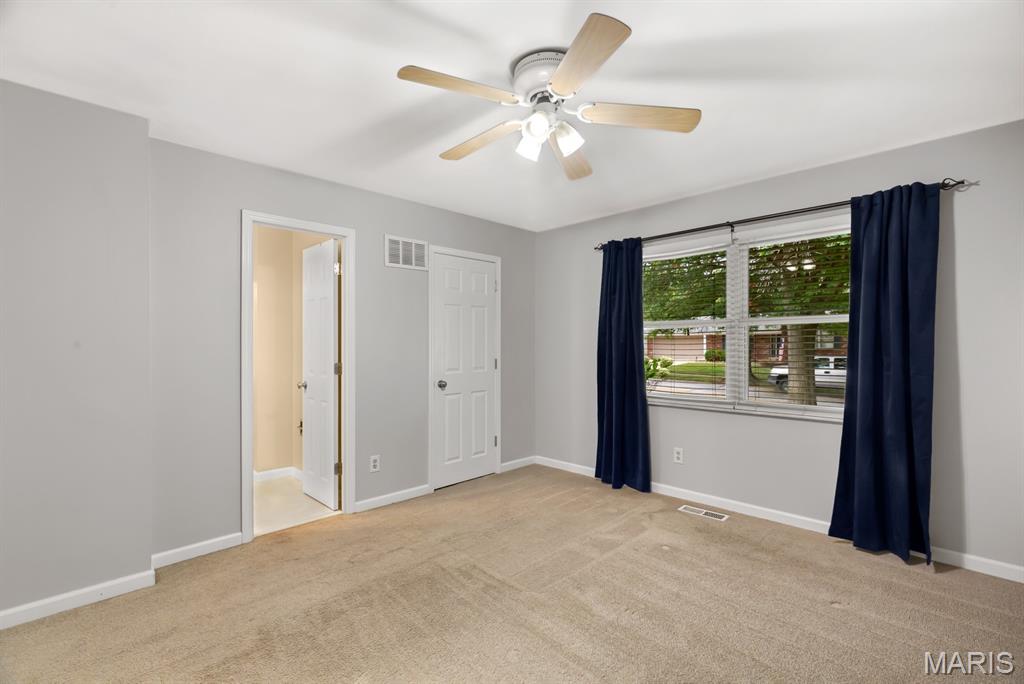
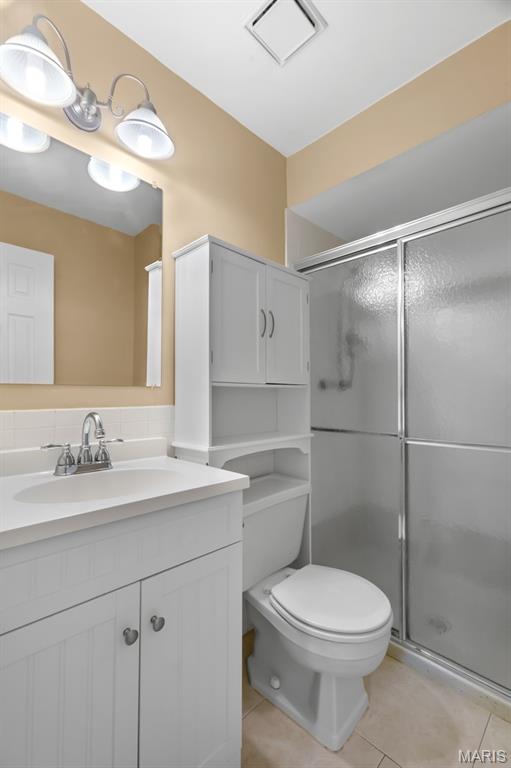
Shower only Primary En Suite
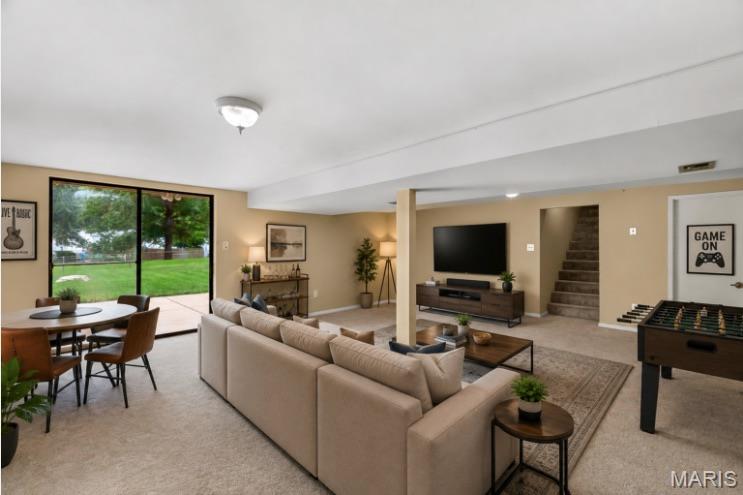
Virtually Staged
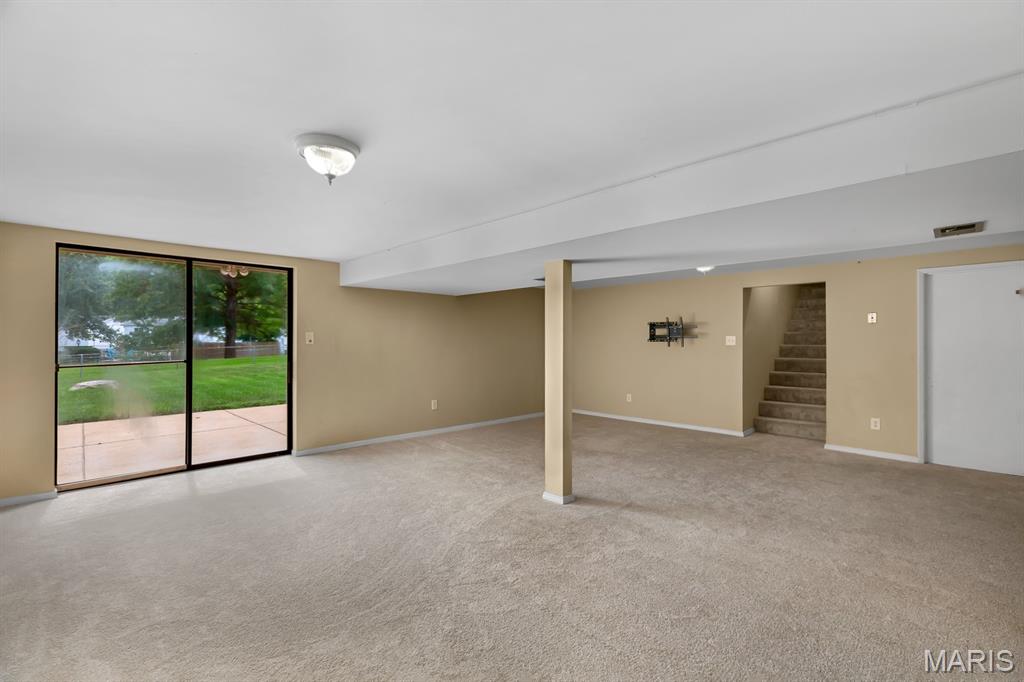
Virtually Staged
Virtually Staged
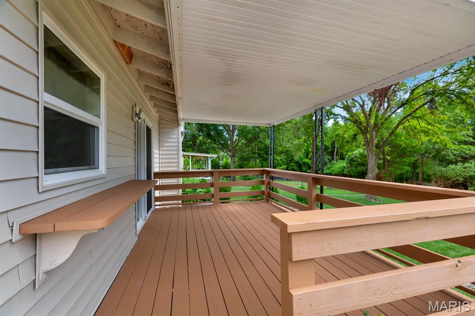
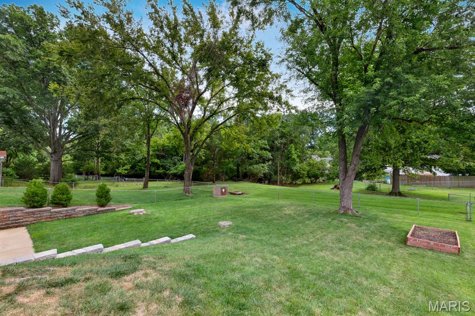
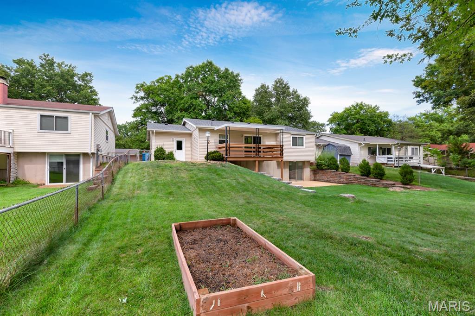
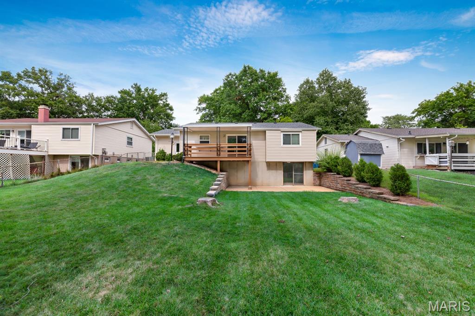
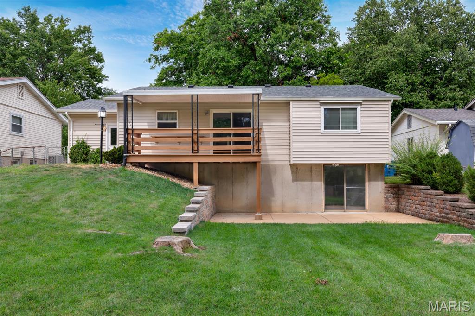
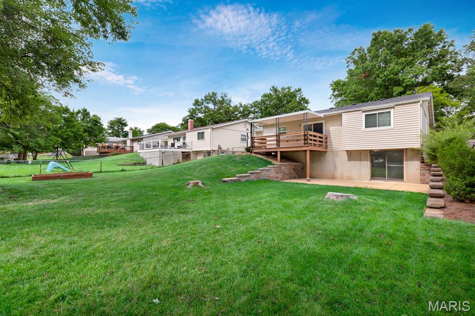
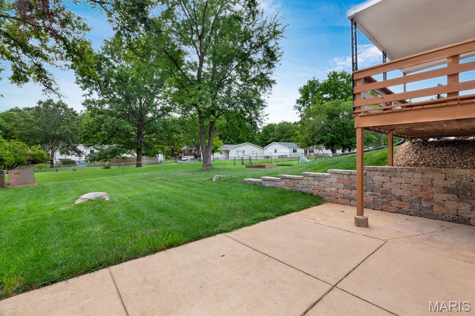
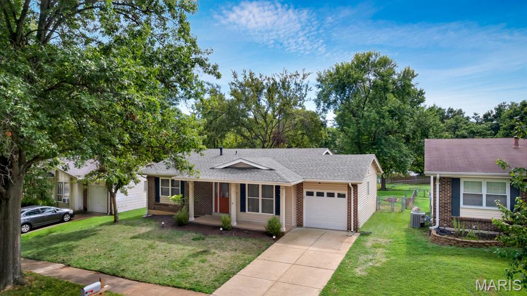
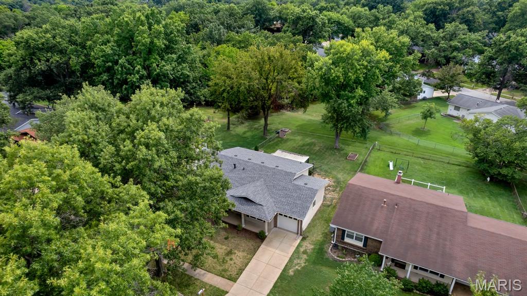
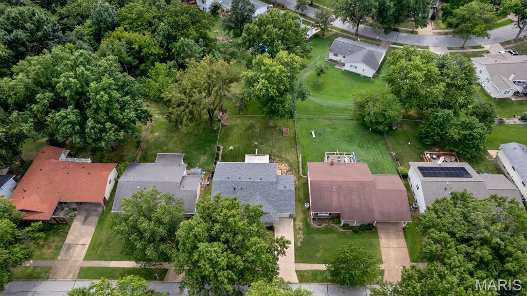
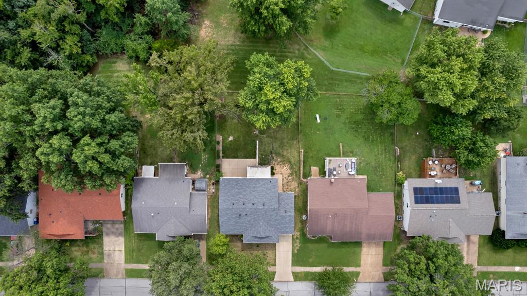
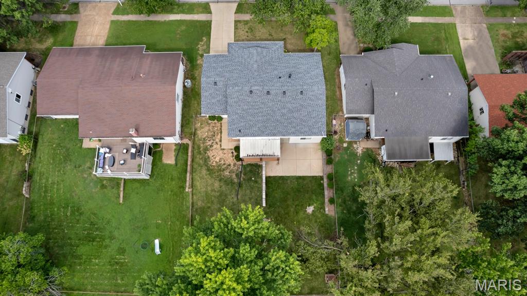
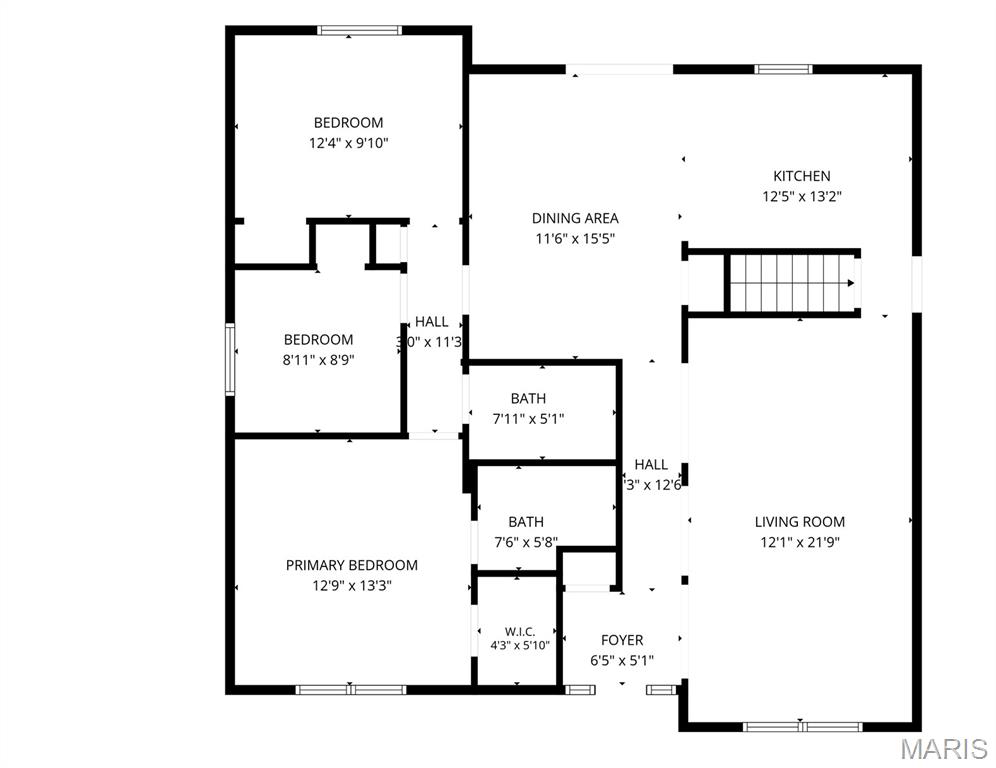
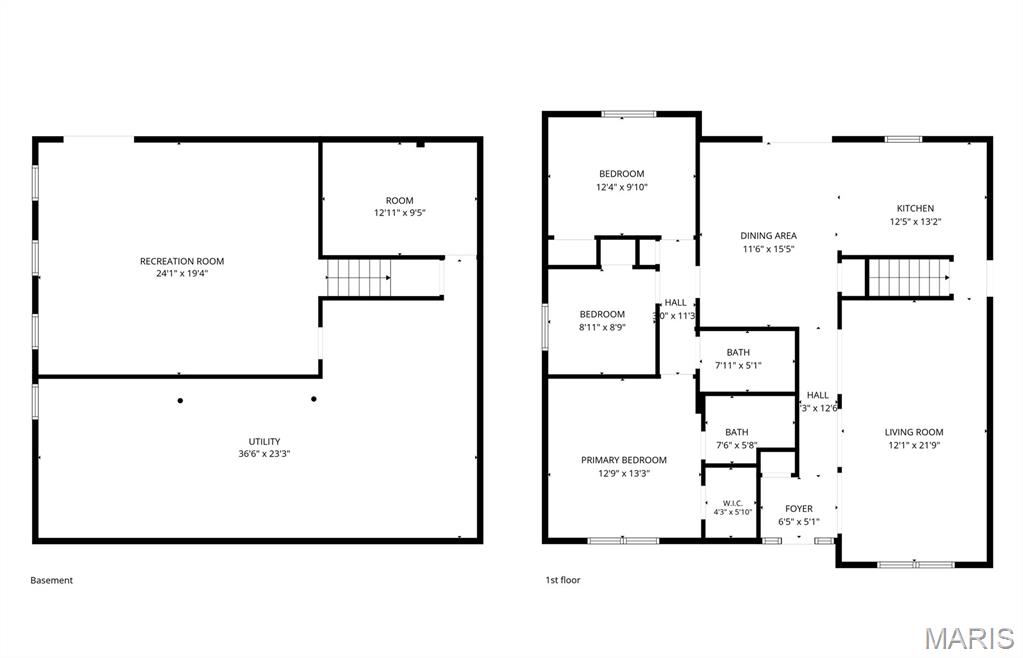
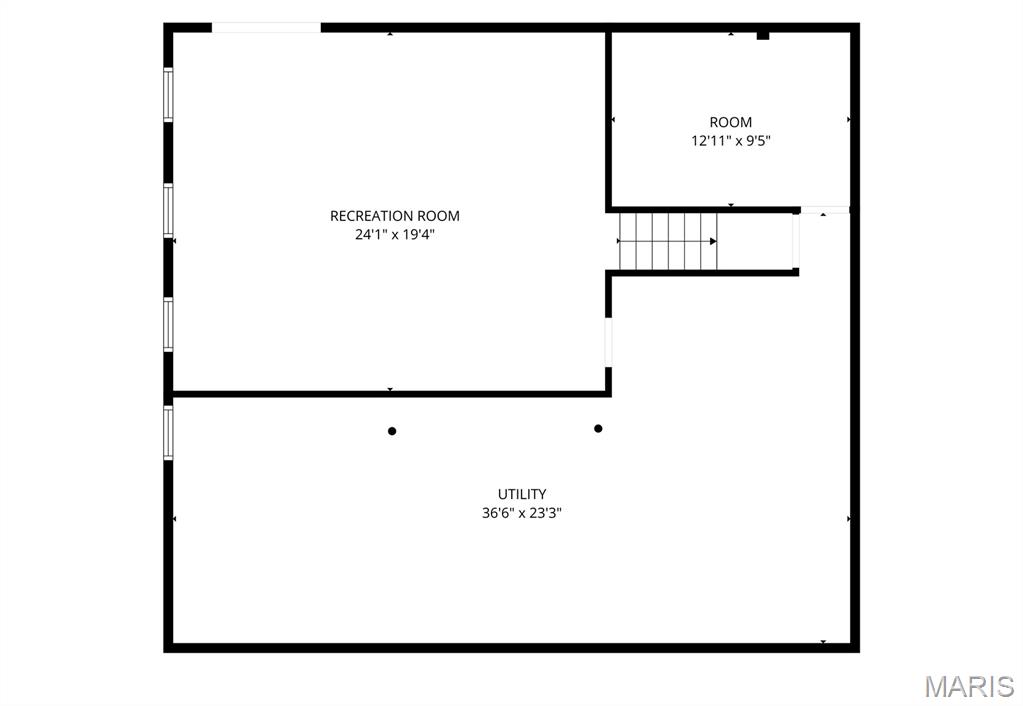
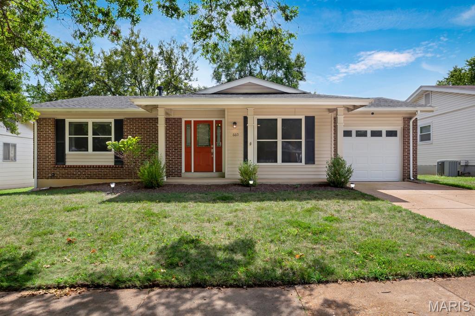
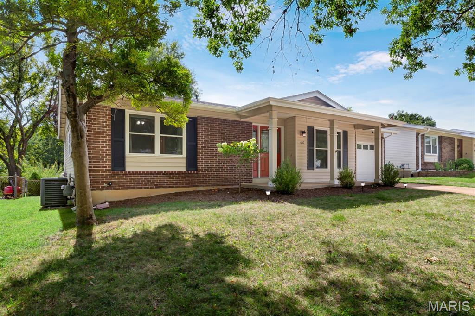
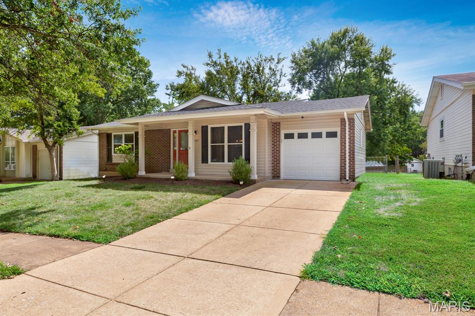
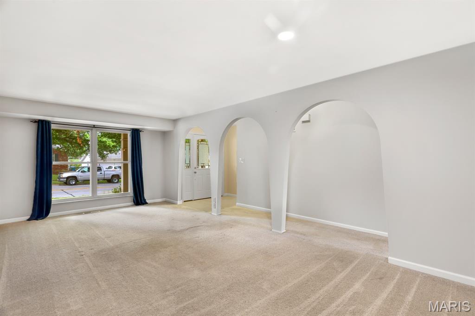
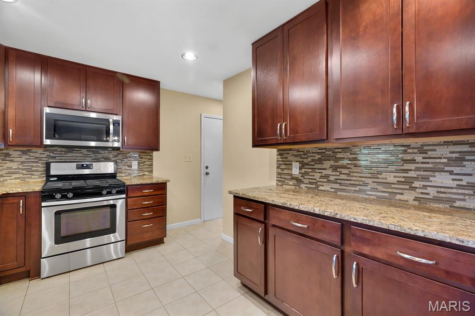
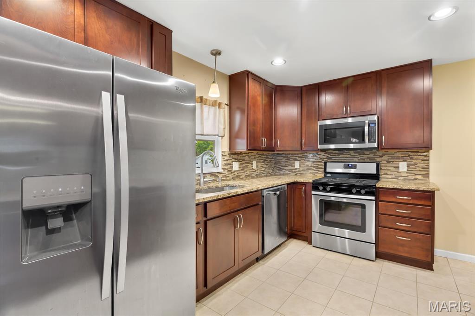
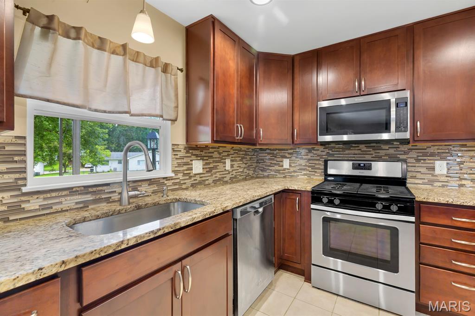
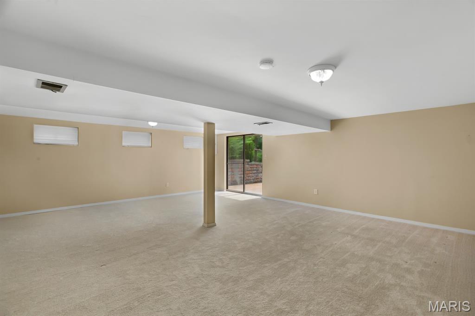
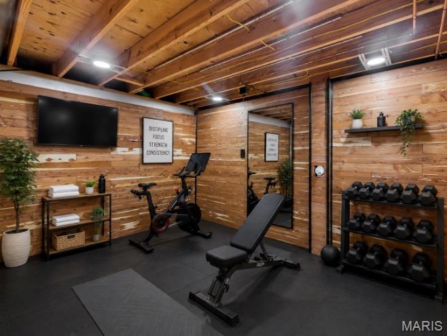
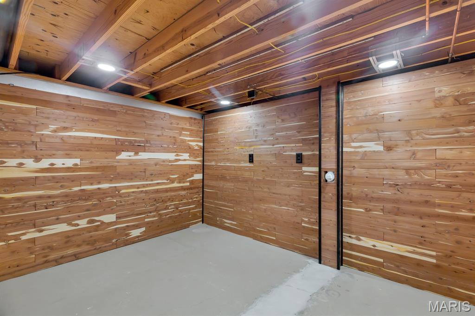
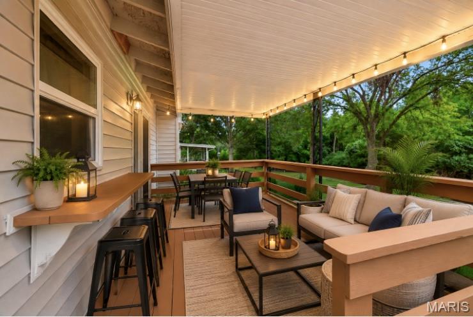
Welcome to 660 Twigwood Drive, a charming 3-bedroom, 2-full-bath home located in the Rockwood School District offering a wonderful combination of character, thoughtful updates, functional living space, and a peaceful backyard setting. From the moment you arrive, the covered front porch and attached 1-car garage create a warm and welcoming first impression. Step inside and you’ll immediately notice the home’s distinctive original archways, adding architectural character as they frame the spacious living room and create an inviting flow into the kitchen and separate dining area. The kitchen features stainless steel appliances, granite countertops, a gas range/oven, pantry storage, and convenient interior access to the attached garage, while an additional exterior garage door provides direct access to the backyard. Just off the dining area, step outside onto the lovely covered deck overlooking the large fenced backyard, an ideal setting for relaxing, entertaining, or simply enjoying the peaceful surroundings. The property backs to partial common ground and mature trees, creating a tranquil backdrop where deer and other wildlife are frequently seen. The main level also features two secondary bedrooms and a full hall bathroom, along with a primary bedroom complete with a walk-in closet and private shower only en-suite bathroom. Downstairs, the walk-out lower level expands the home’s living space with a generously sized recreation room featuring great natural light and direct access to the backyard. You’ll also find an exceptionally spacious storage and utility area with laundry hookups for a washer and electric dryer, plus an additional bonus storage room for even more flexibility. Numerous major improvements have already been completed, including HVAC and A/C (2018), the left-side retaining wall (2019), cast iron plumbing updated to PVC (2023), new roof (Nov 2024) new basement carpeting (2025) and the right-side retaining wall (2025) & a brand new hot water heater (2026). Built in 1972, this home blends classic character with important modern improvements and offers both indoor and outdoor spaces that are ready to be enjoyed. Located in the heart of Ballwin with convenient access to New Ballwin Park, shopping, dining, recreation, entertainment, and everyday amenities, 660 Twigwood Drive is ready to welcome its next owner home.

3 Beds

2 Baths

1,754 sq.ft

$0 per sq.ft

Ranch
$ 347,500
Active
0
26052817
3
2
1,754
Westglen Woods 4
Ballwin
Rockwood R-VI
St Louis
Residential
Ranch
Residential
$3,685
Last 6 closed homes in this zip.
| Address | Bd/Ba | SqFt | List | Sold | Closed |
|---|---|---|---|---|---|
| 817 Woodside Trails Drive, Ballwin, MO 63021 | 3/3 | 1,248 | $330,000 | $316,000 95.8% of ask |
Aug 21, 2026 |
| 1301 Mautenne Drive, Manchester, MO 63021 | 3/2 | 1,443 | $349,900 | $350,000 100% of ask |
Aug 21, 2026 |
| 223 Shadyoak Drive, Unincorporated, MO 63021 | 4/3 | 1,525 | $425,000 | $454,649 107% of ask |
Aug 20, 2026 |
| 830 Westrun Drive, Ballwin, MO 63021 | 3/3 | 1,310 | $325,000 | $360,928 111.1% of ask |
Aug 20, 2026 |
| 688 Stoney Creek Lane, Ballwin, MO 63021 | 5/5 | 2,838 | $660,000 | $640,000 97% of ask |
Aug 20, 2026 |
| 416 Johanna Place Drive, Ballwin, MO 63021 | 3/3 | 1,782 | $373,500 | $370,000 99.1% of ask |
Aug 20, 2026 |
Estimate your monthly payment. Adjust the sliders below.
Estimate only. Not a loan offer. Consult a lender for an accurate quote, including HOA fees, PMI, and current rates.
Living Room
22x12
See Floor Plan For Measurements
Dining Room
16x11
See Floor Plan For Measurements
Bedroom
9x9
See Floor Plan For Measurements
Bedroom
12x10
See Floor Plan For Measurements
Primary Bedroom
14x13
See Floor Plan For Measurements
Recreation Room
22x19
See Floor Plan For Measurements
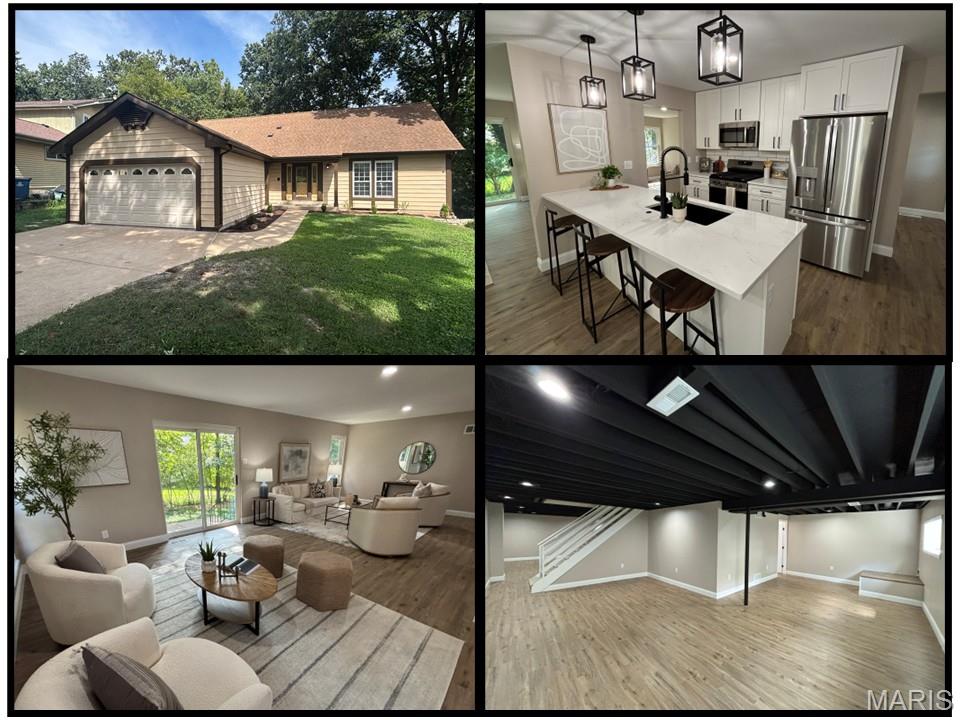
Showings start 9/3. You DO NOT want to miss out on this stunning remodeled home! 754 Carman Woods Dr harbors 2,665 square feet, FOUR bedrooms, FOUR bathrooms, and a FINISHED LOWER LEVEL. The kitchen is unbelievable! Quartz countertops, soft-close cabinets, ceramic backsplash, Blanco sink, and stainless-steel appliances. The fridge stays! The generous sized primary bedroom includes an ensuite bathroom with a convenient double vanity. The main level also contains a spacious living room, dining room, 2nd bedroom, full bathroom, and MAIN FLOOR LAUNDRY. Upstairs there are two more bedrooms and a full bathroom. All four bedrooms contain their own walk-in closet. The bathrooms contain ceramic tile shower surrounds with modern matte black shower fixtures. The finished lower level adds valuable living space and the fourth bathroom. The entire home boasts beautiful new LVP flooring, upgraded baseboards, and modern matte black light fixtures and door hardware. Keep your cars dry in the attached two car garage. The backyard is a perfect space for morning coffee. Additional upgrades include a new AC, furnace, water heater, 200 amp electric panel, and a partial stack replacement. This home will not last long. Schedule your showing today!
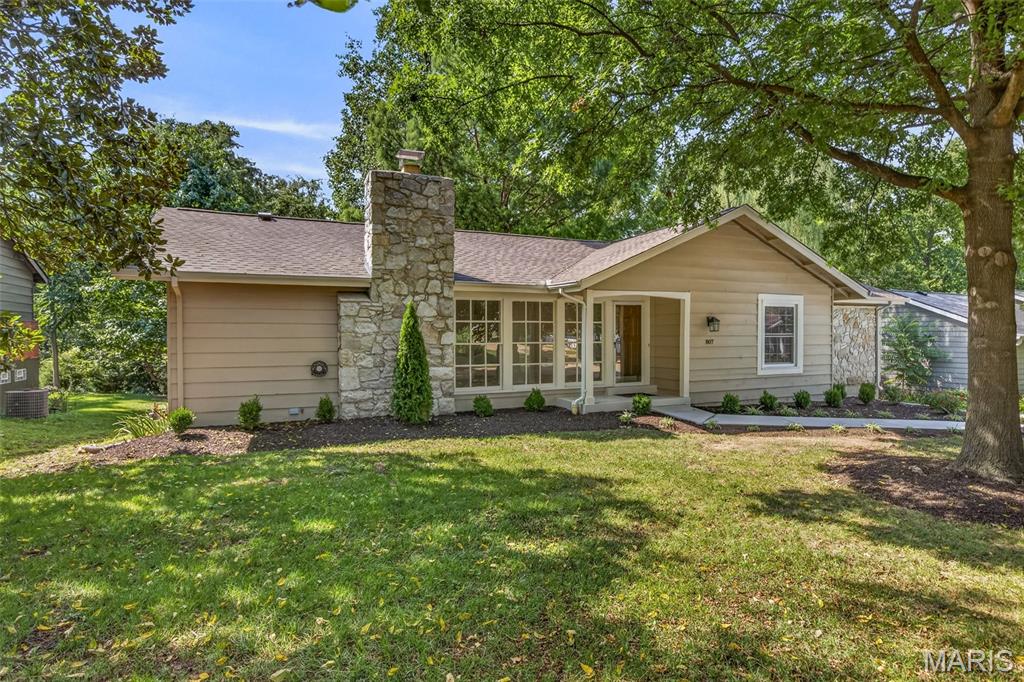
Welcome to this beautifully renovated 3-bedroom, 2-bath ranch in a sought-after Manchester neighborhood! Thoughtfully updated from top to bottom, this bright and open home offers the feel of new construction with the charm and established setting of a mature neighborhood. The extensive renovation includes a new roof, LeafFilter gutter protection, fresh interior and exterior paint, updated electrical outlets, switches and light fixtures inside and out, new plumbing drains and fixtures up to main stack, most all windows new, new flooring throughout, new doors, trim and hardware, professional landscaping, brand-new concrete driveway and sidewalk, and new garage doors with openers. The inviting main level features a spacious living room with a striking stone wood-burning fireplace, a generous dining area, and a beautifully appointed kitchen with custom cabinetry, breakfast bar, solid-surface countertops and stainless-steel appliances, including the refrigerator. The luxurious primary suite features a stunning custom-tiled shower and thoughtfully designed finishes. The finished lower level offers exceptional flexibility with a spacious recreation area perfect for a family room, home theater, game room, or private retreat. The walkout basement provides convenient access to the outdoors and plenty of natural light. Enjoy relaxing or entertaining on the large deck overlooking a private, wooded and level lot. The oversized two-car garage provides abundant parking and storage. From the extensive updates to the beautiful setting and flexible living spaces, this exceptional Manchester ranch offers an incredible combination of quality, comfort and style. Conveniently located near shopping, dining, parks, recreation, and everyday amenities Manchester/Ballwin has to offer!
Welcome to 660 Twigwood Drive, a charming 3-bedroom, 2-full-bath home located in the Rockwood School District offering a wonderful combination of character, thoughtful updates, functional living space, and a peaceful backyard setting. From the moment you arrive, the covered front porch and attached 1-car garage create a warm and welcoming first impression. Step inside and you’ll immediately notice the home’s distinctive original archways, adding architectural character as they frame the spacious living room and create an inviting flow into the kitchen and separate dining area. The kitchen features stainless steel appliances, granite countertops, a gas range/oven, pantry storage, and convenient interior access to the attached garage, while an additional exterior garage door provides direct access to the backyard. Just off the dining area, step outside onto the lovely covered deck overlooking the large fenced backyard, an ideal setting for relaxing, entertaining, or simply enjoying the peaceful surroundings. The property backs to partial common ground and mature trees, creating a tranquil backdrop where deer and other wildlife are frequently seen. The main level also features two secondary bedrooms and a full hall bathroom, along with a primary bedroom complete with a walk-in closet and private shower only en-suite bathroom. Downstairs, the walk-out lower level expands the home’s living space with a generously sized recreation room featuring great natural light and direct access to the backyard. You’ll also find an exceptionally spacious storage and utility area with laundry hookups for a washer and electric dryer, plus an additional bonus storage room for even more flexibility. Numerous major improvements have already been completed, including HVAC and A/C (2018), the left-side retaining wall (2019), cast iron plumbing updated to PVC (2023), new roof (Nov 2024) new basement carpeting (2025) and the right-side retaining wall (2025) & a brand new hot water heater (2026). Built in 1972, this home blends classic character with important modern improvements and offers both indoor and outdoor spaces that are ready to be enjoyed. Located in the heart of Ballwin with convenient access to New Ballwin Park, shopping, dining, recreation, entertainment, and everyday amenities, 660 Twigwood Drive is ready to welcome its next owner home.
