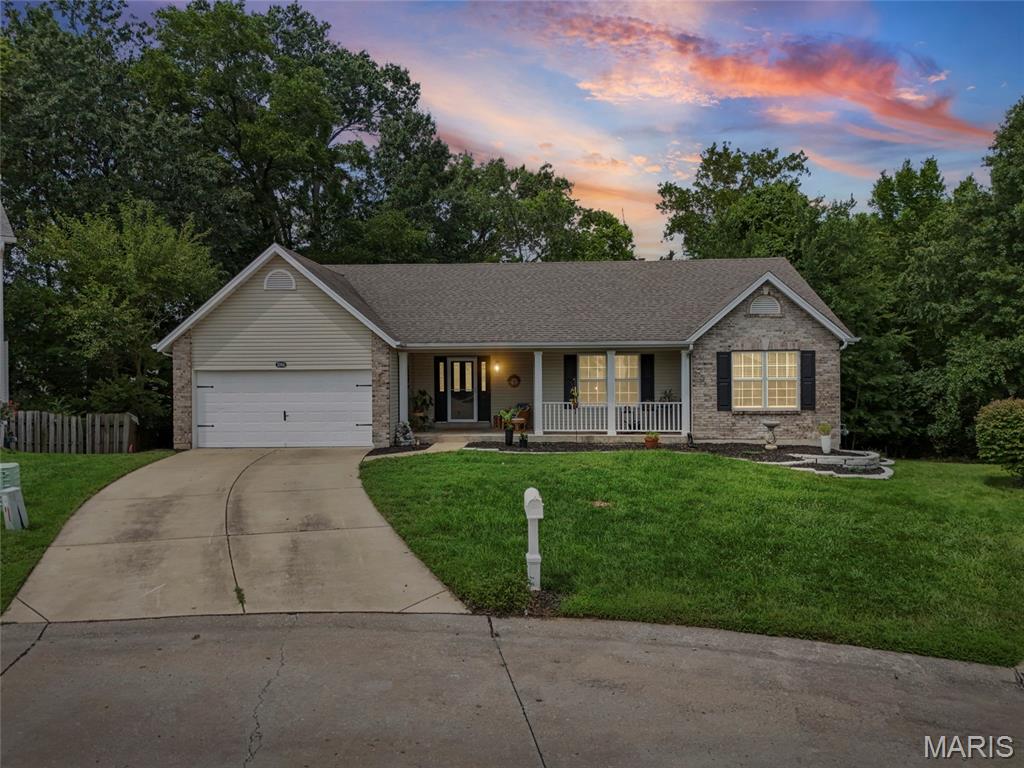
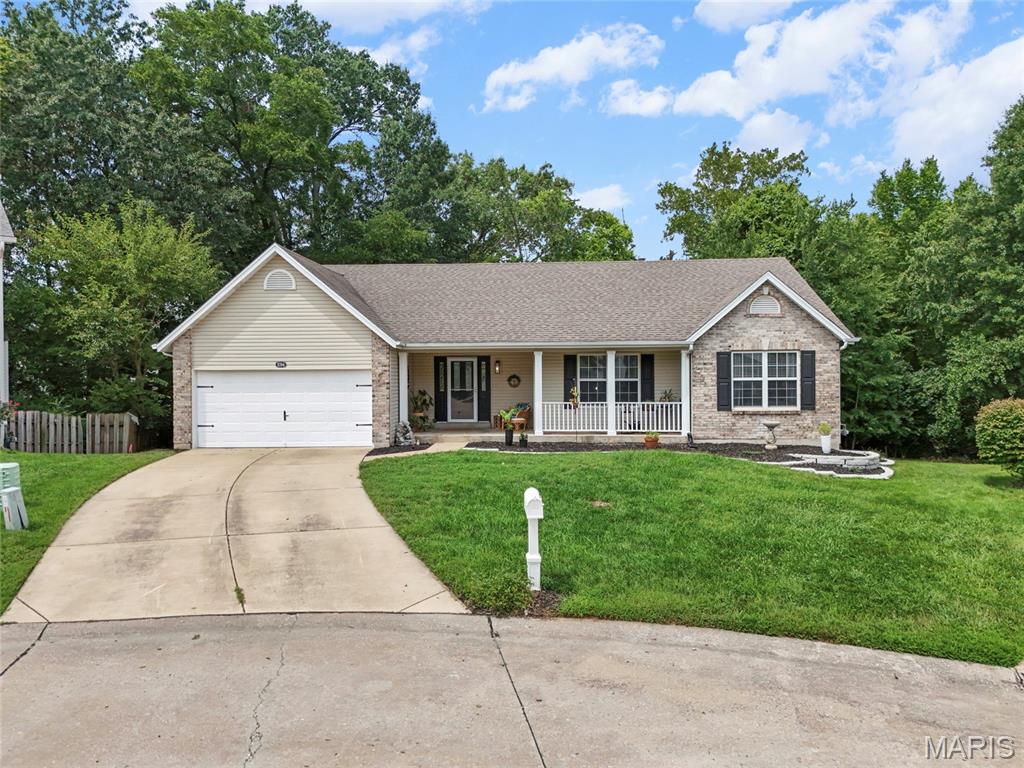
Single-story residence featuring a brick and siding exterior, an attached two-car garage, and a covered front porch with white columns
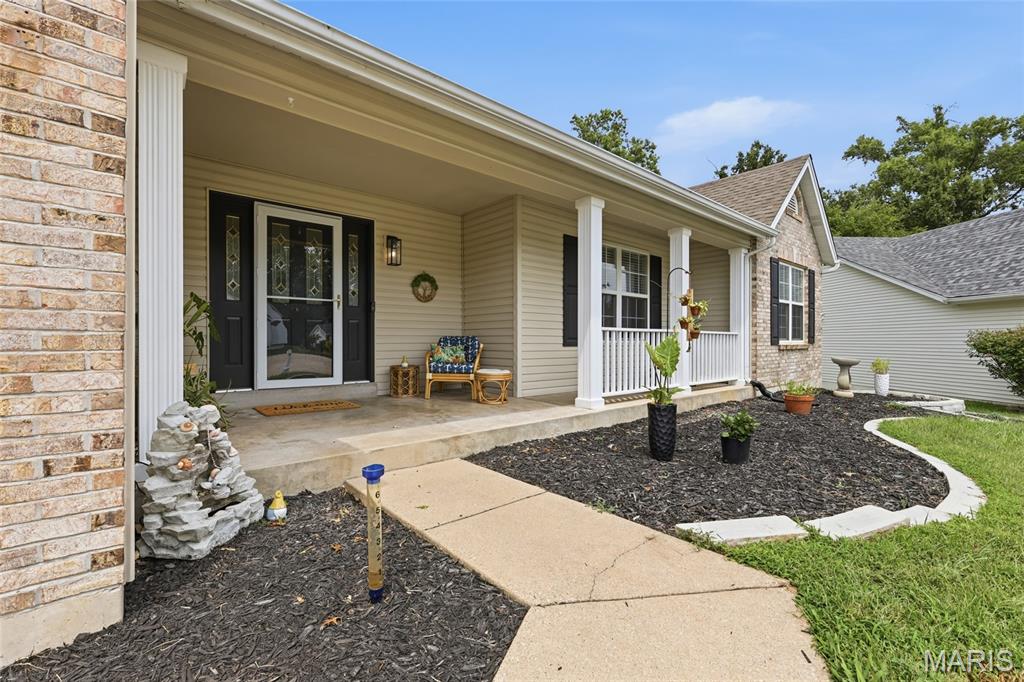
Covered front porch featuring white columns and railing
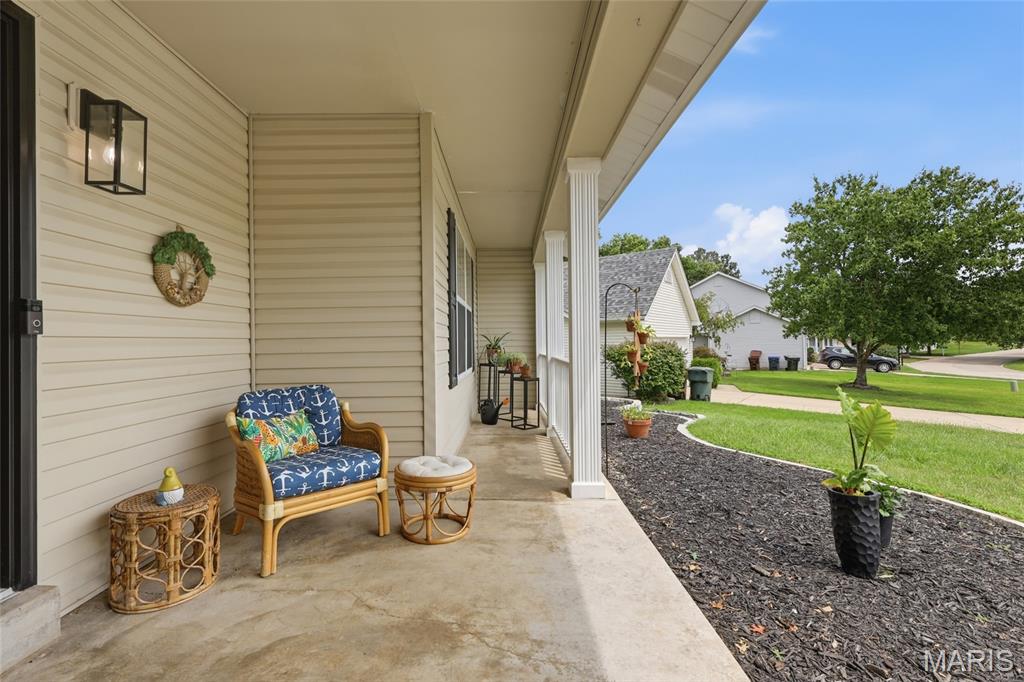
Covered front porch with concrete flooring, fluted columns, and exterior wall lantern
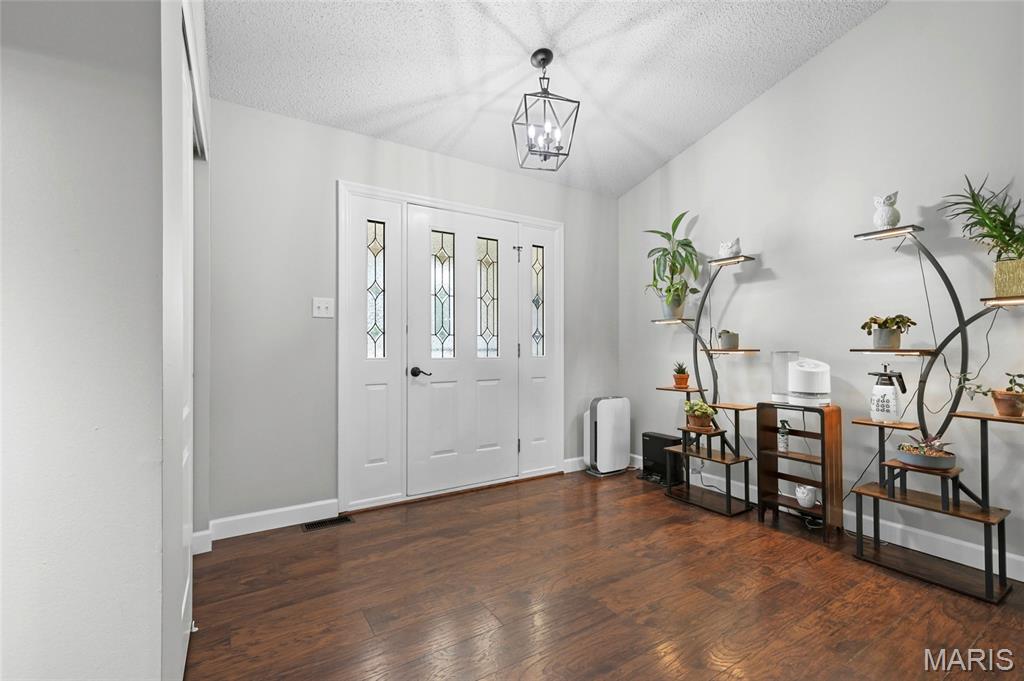
Vaulted ceiling with an industrial-style light fixture, wood-finish flooring, and a white front entry door with decorative glass inserts

Wood-finish flooring throughout, brick fireplace with a white mantel, and recessed lighting

Brick fireplace with hearth, wood-finish flooring, recessed lighting, and large windows
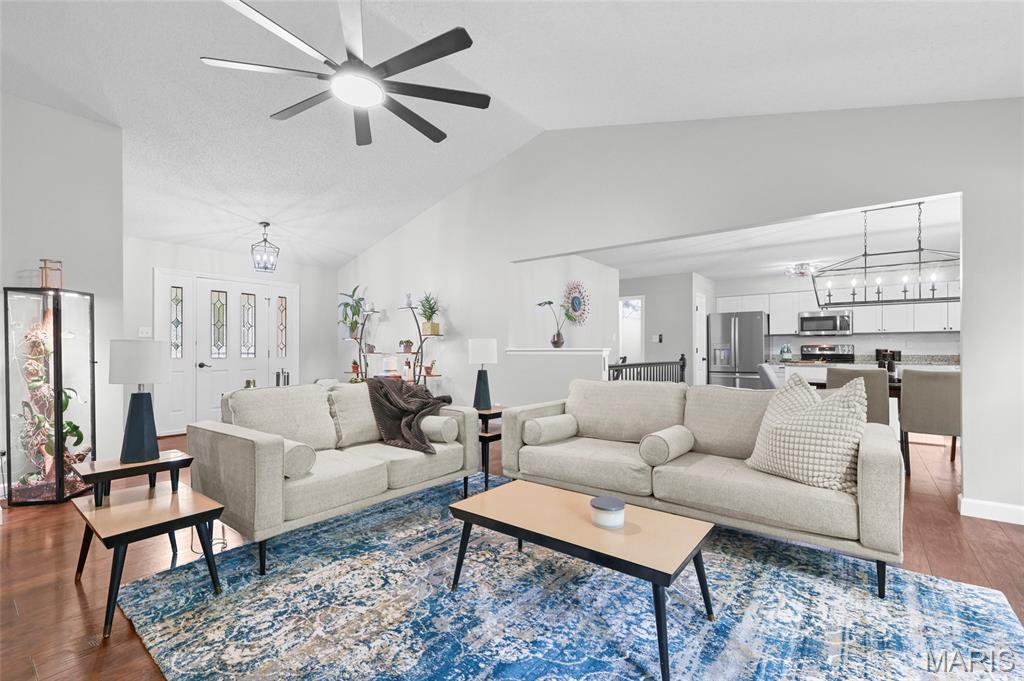
Vaulted ceiling with a ceiling fan, recessed lighting, wood-finish flooring, and white interior doors with decorative glass inserts
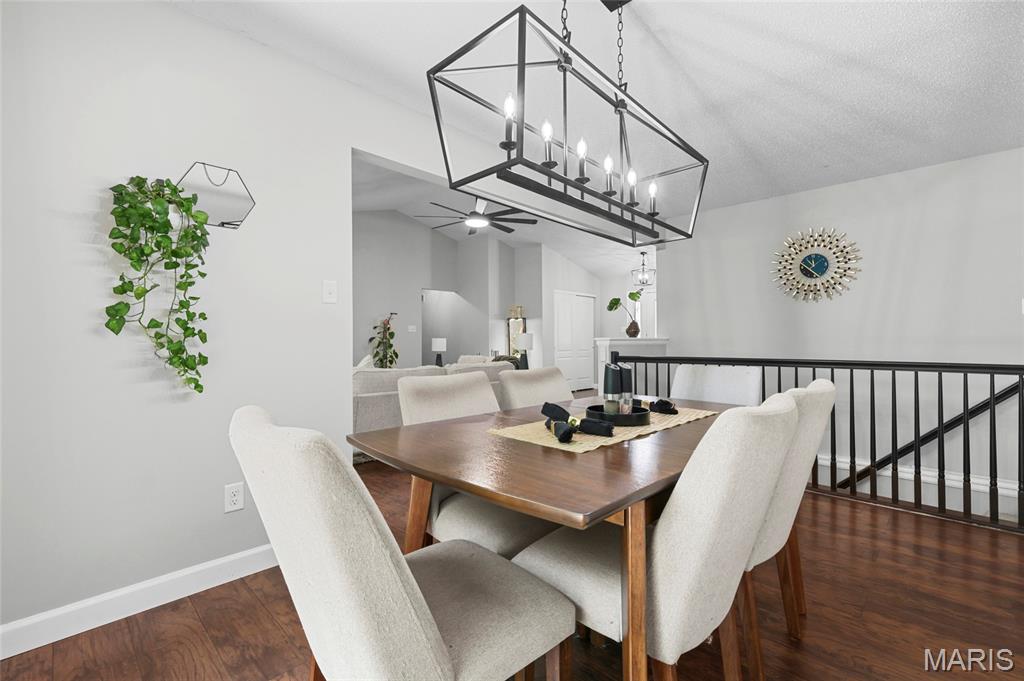
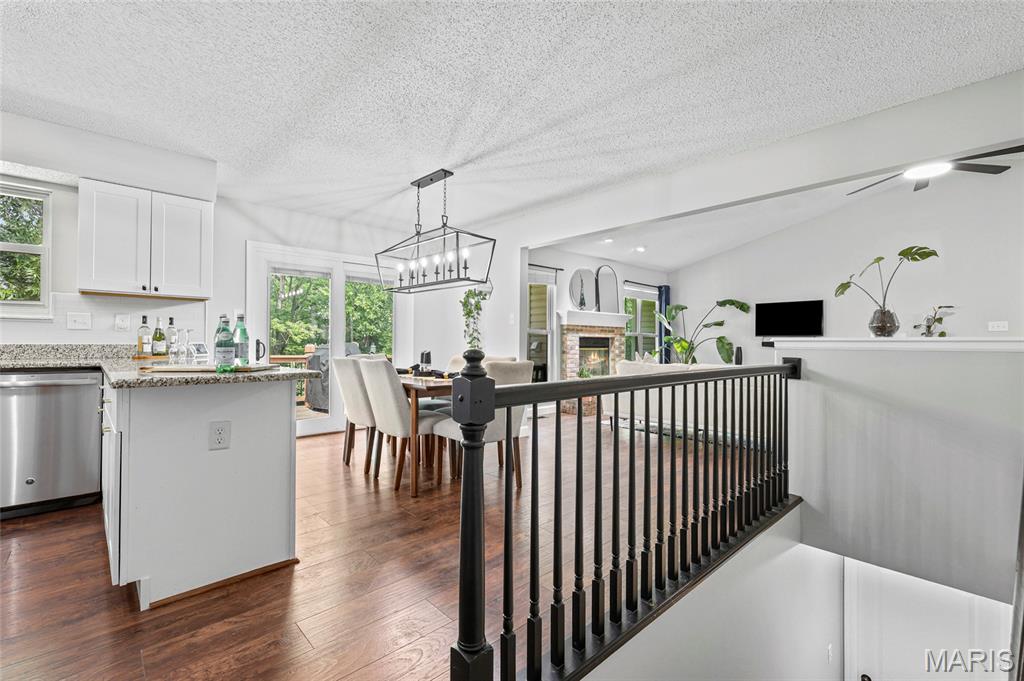
Vaulted ceiling, wood-finish flooring, and a linear chandelier with multiple candelabra-style lights
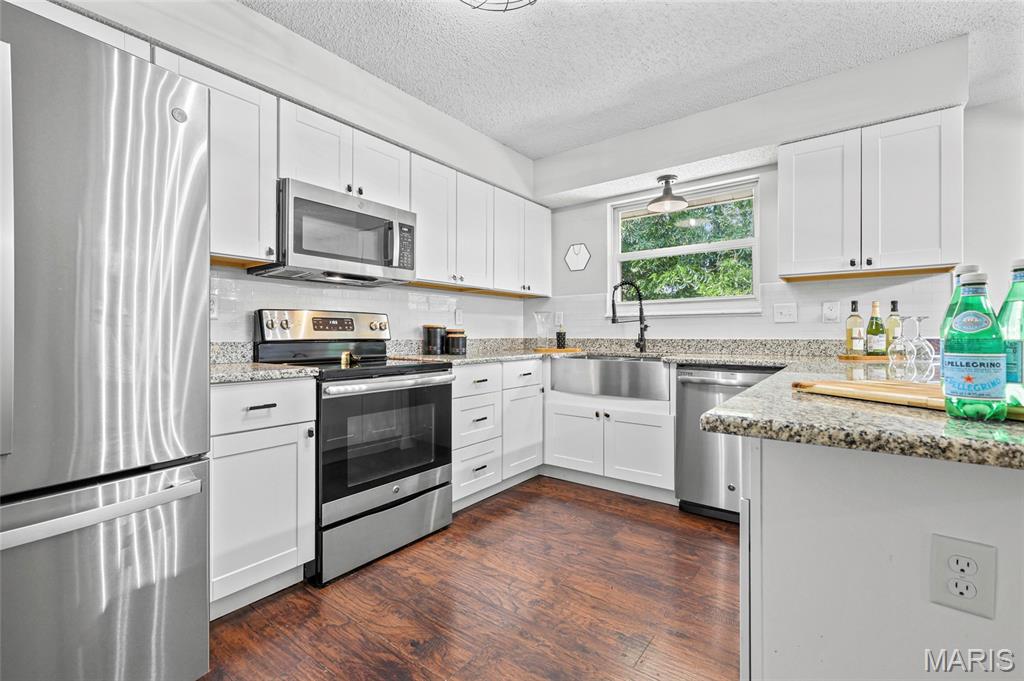
White cabinetry with black hardware, wood-finish flooring, stainless steel appliances, granite countertops, and a farmhouse-style sink
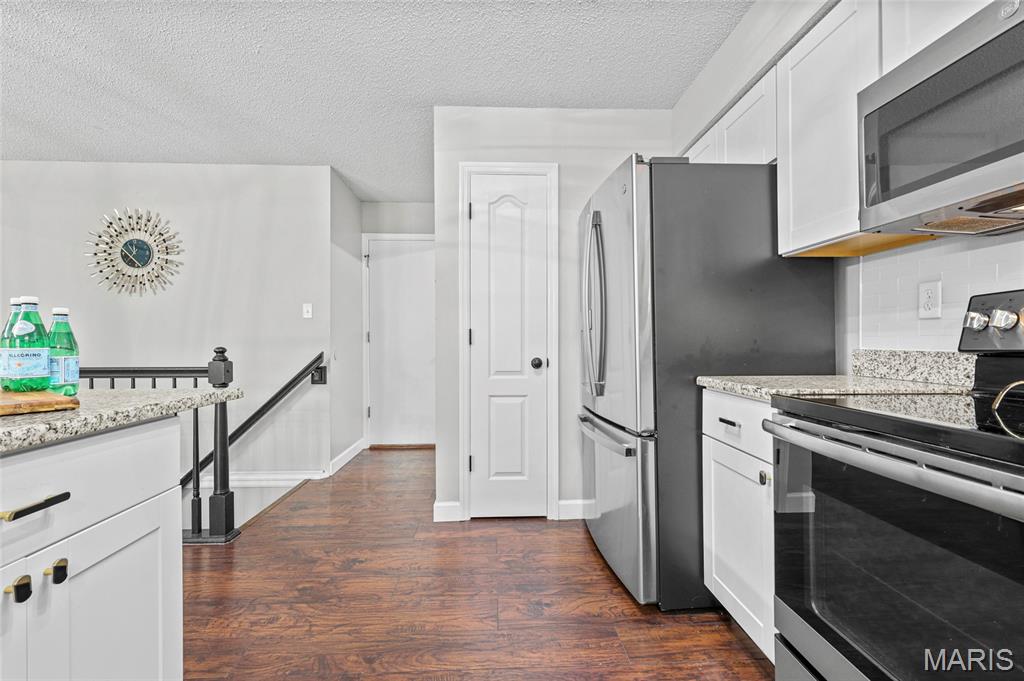
Wood-finish flooring throughout, white upper and lower cabinetry, light-toned granite-style countertops, stainless steel appliances, and a white subway tile backsplash
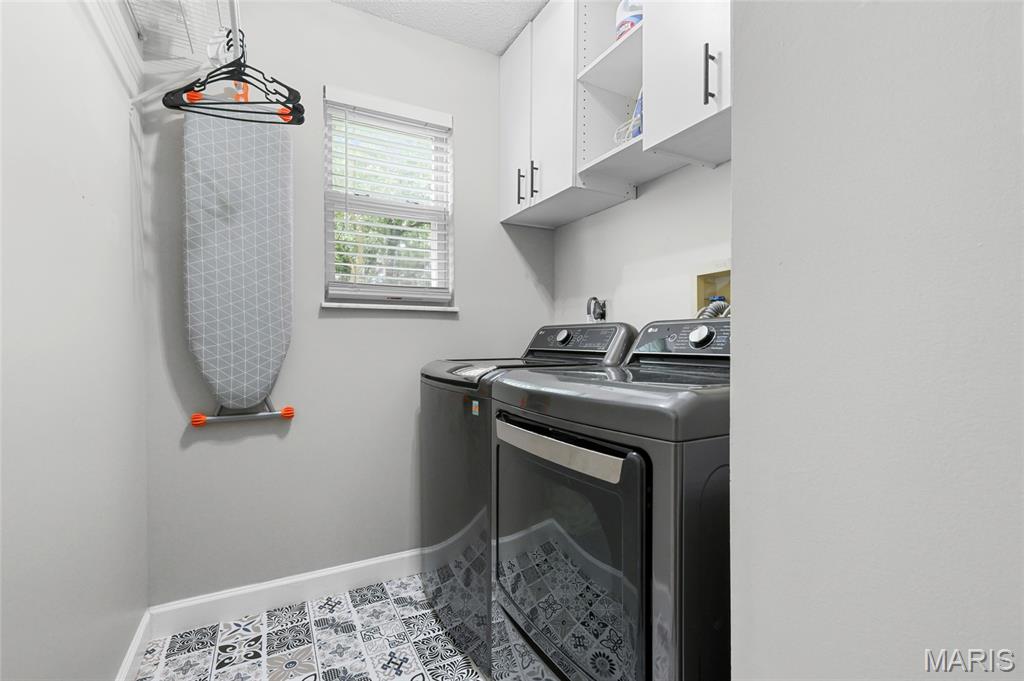
Laundry area with decorative floor tiling, window with blinds, and white upper cabinetry
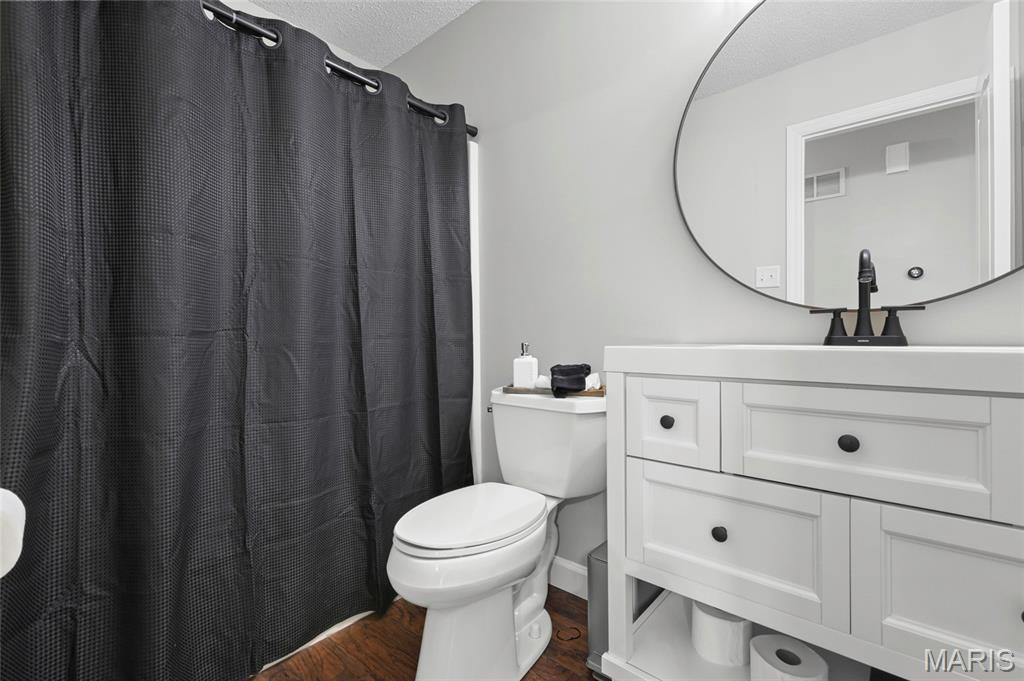
White vanity with black hardware, circular mirror, black faucet, and wood-finish flooring
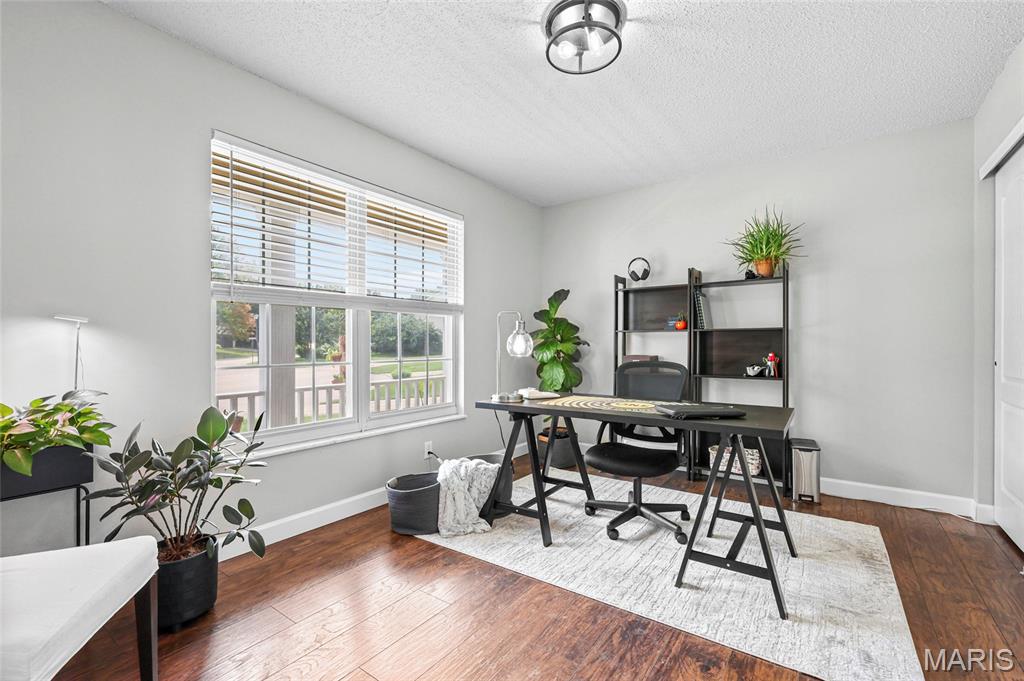
Bright room with wood-finish flooring and a multi-pane window
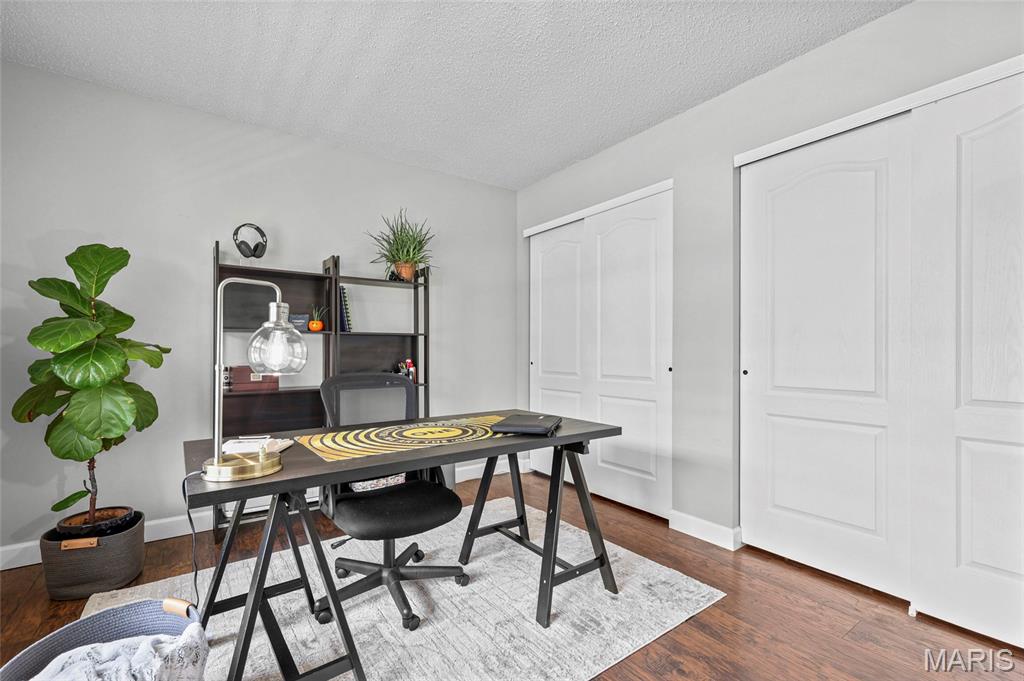
Wood-finish flooring with light gray walls, built-in shelving, and two sets of white sliding closet doors
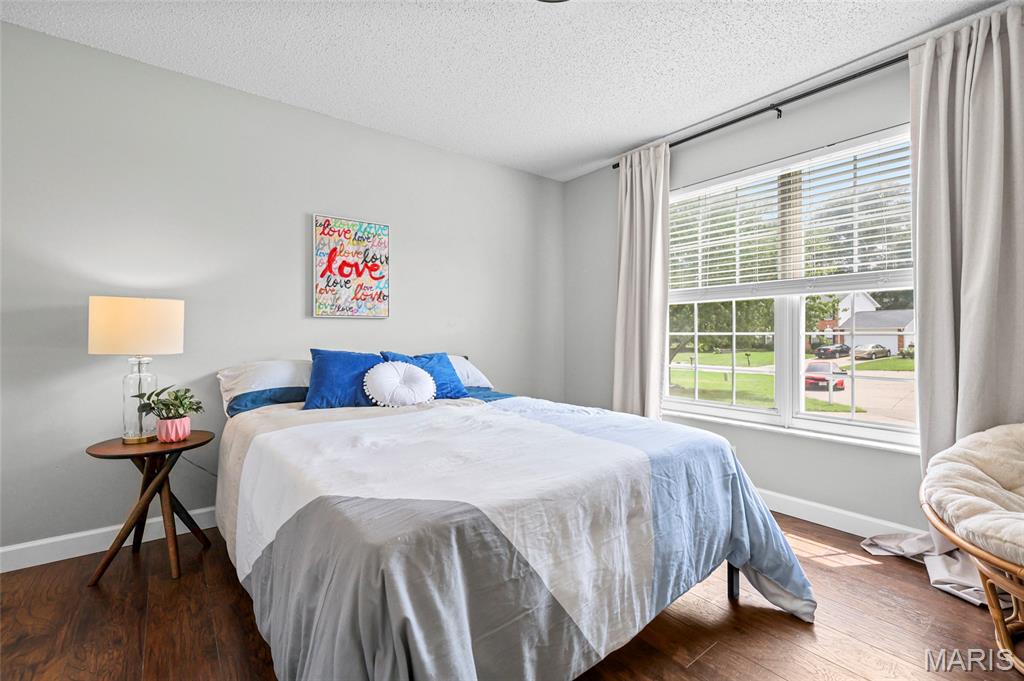
Wood-finish flooring with light gray walls, large window with blinds, and white trim
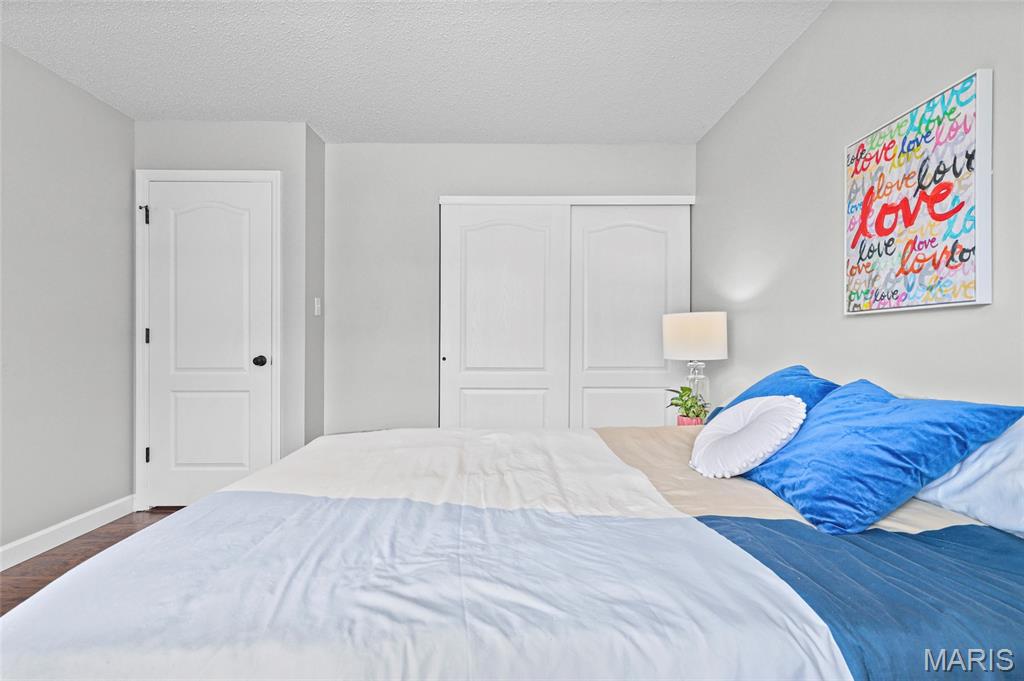
Recessed panel interior door, neutral wall tones, and wood-finish flooring
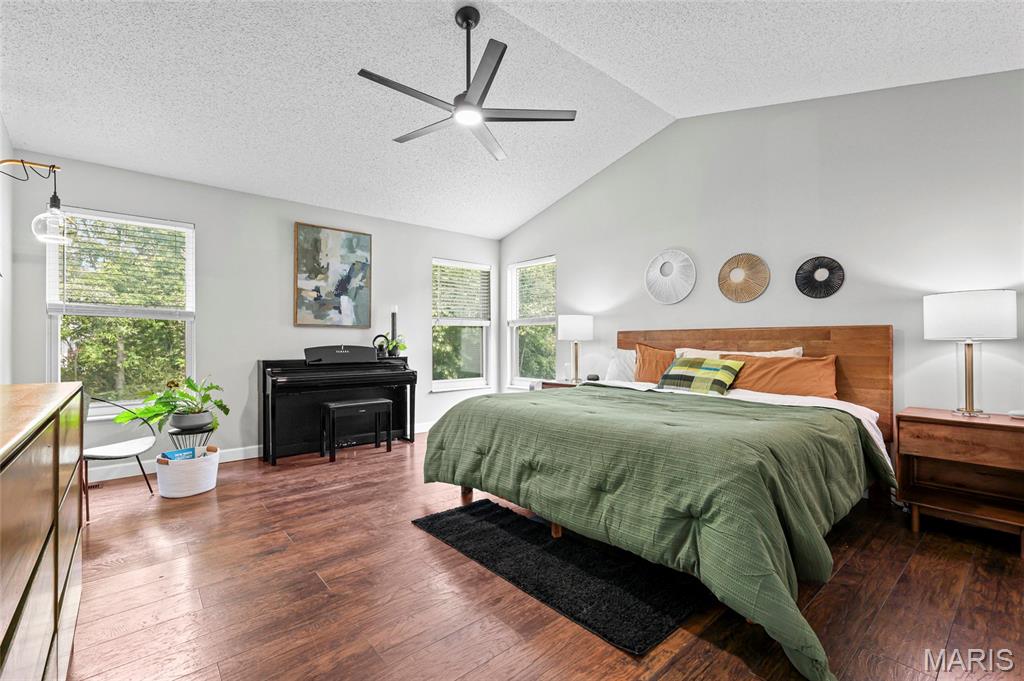
Wood-finish flooring, vaulted ceiling, multi-blade ceiling fan, recessed lighting, and multiple windows
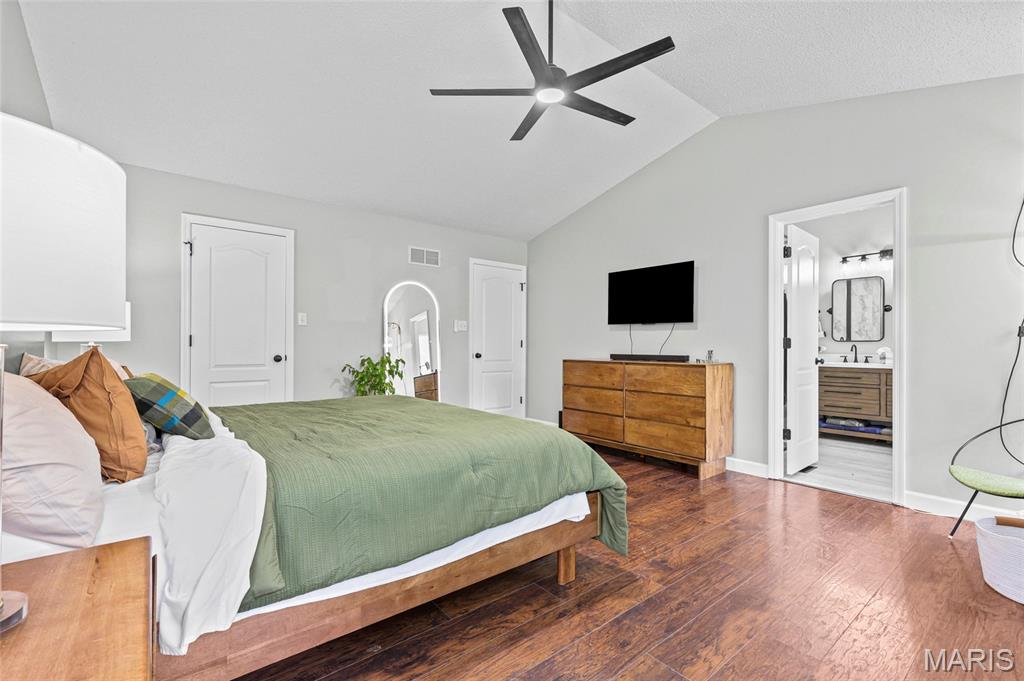
Vaulted ceiling with a modern ceiling fan, wood-finish flooring, and an adjoining bathroom featuring a vanity with an integrated sink and rectangular framed mirror

Dual vanity with wood-finish cabinetry, white countertop, and matte black fixtures
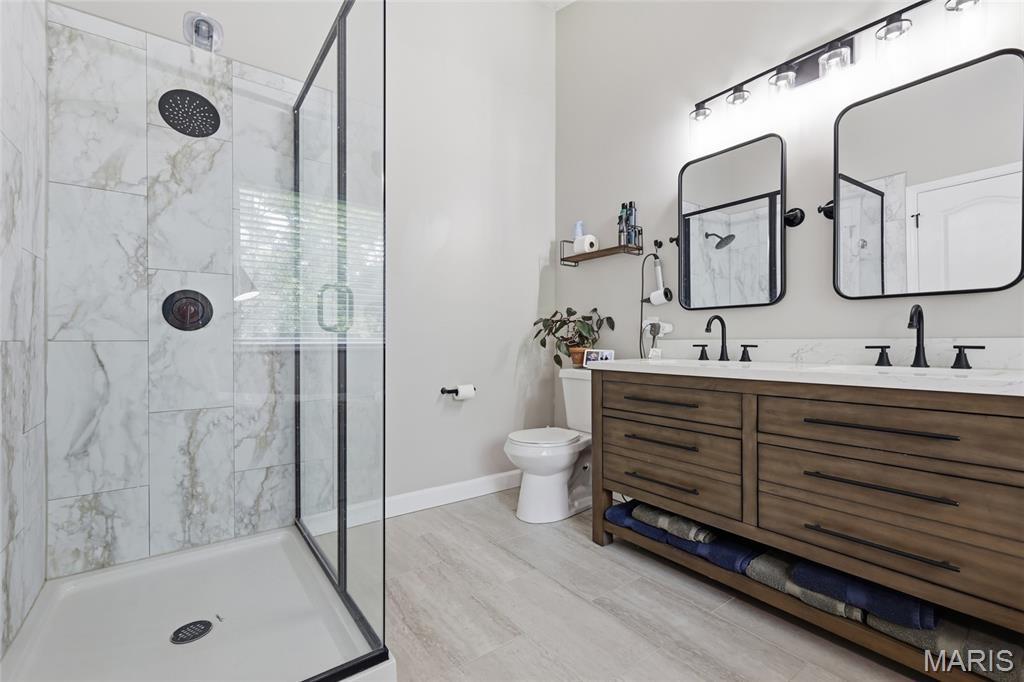
Glass-enclosed shower with tile surround, wood-finish double vanity with dual sinks, and two framed mirrors
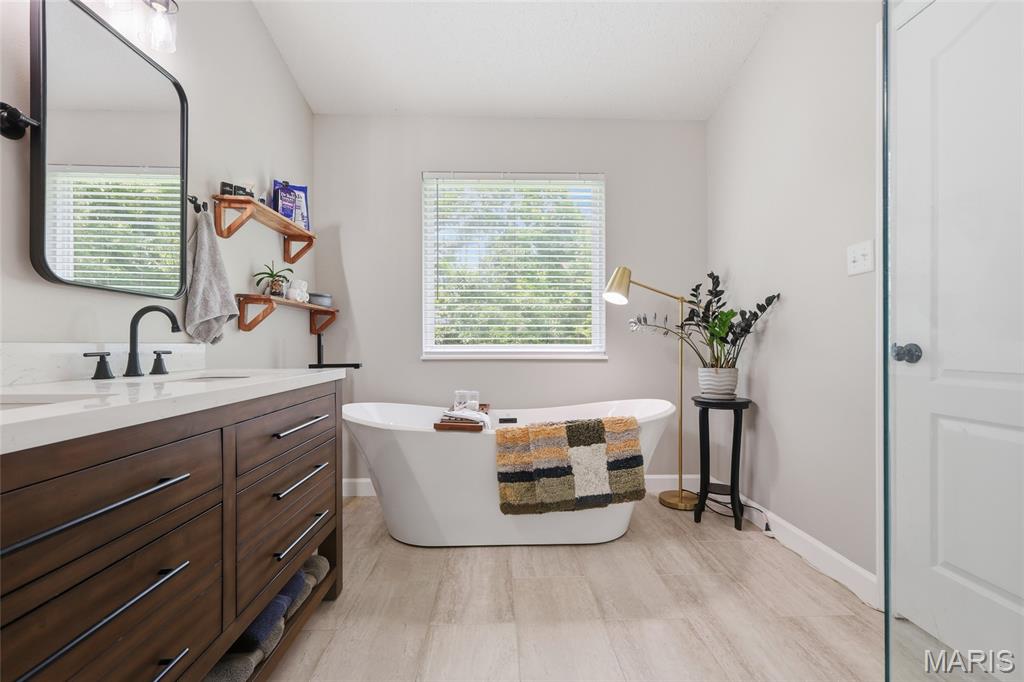
Freestanding soaking tub, wood-finish flooring, dual-sink vanity with white countertop, matte black fixtures, and a glass-enclosed shower
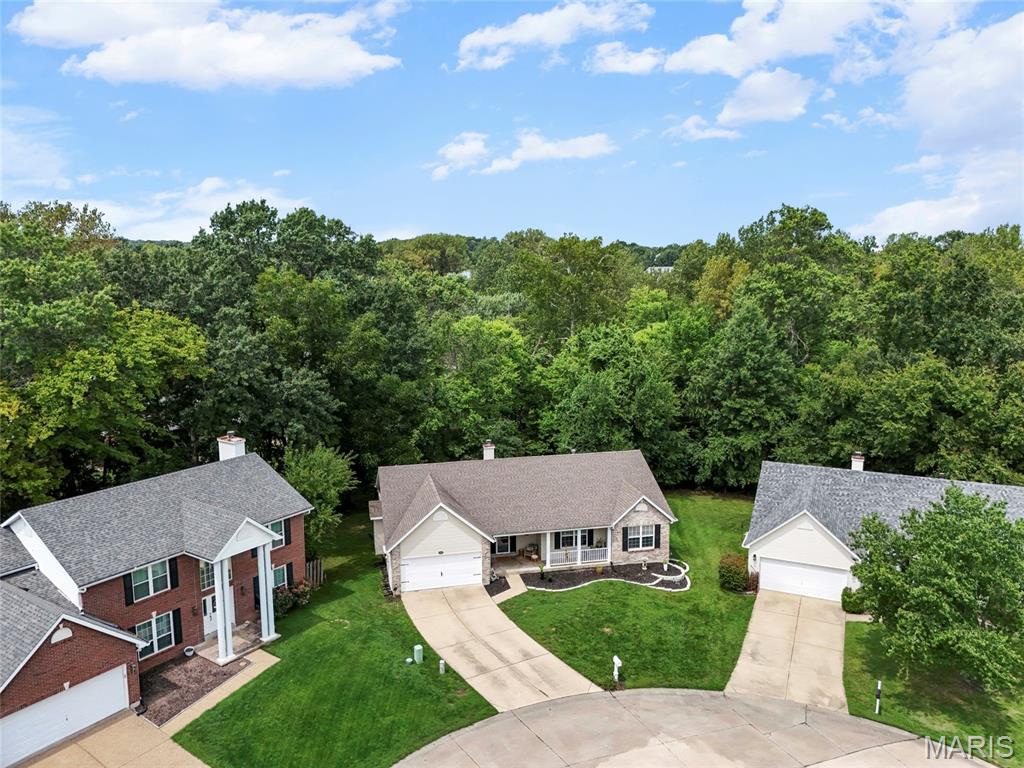
Expansive cul-de-sac lot featuring a two-car garage and a landscaped front yard
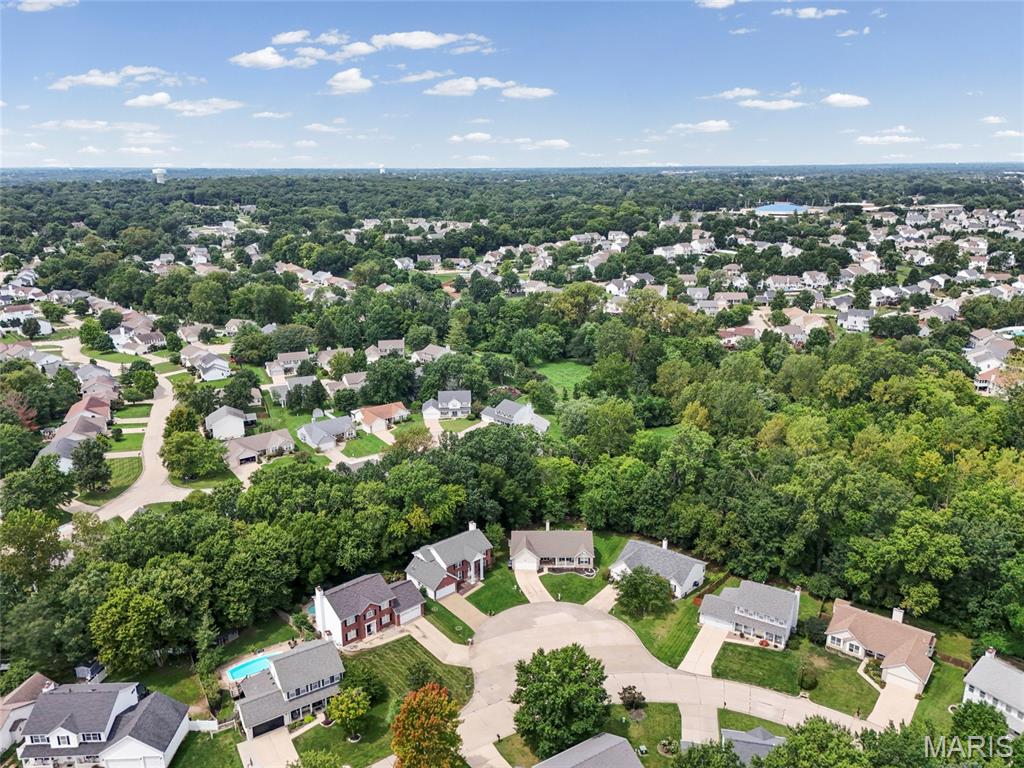
Residential neighborhood with mature tree canopy and varied home styles
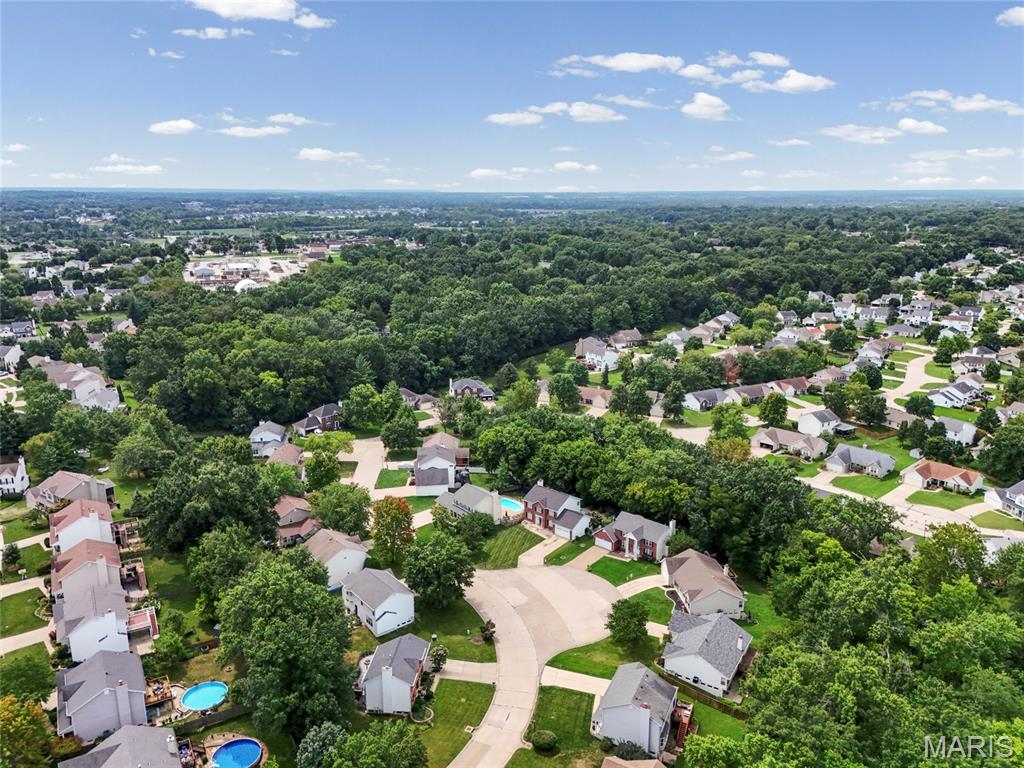
Expansive residential area featuring numerous single-family homes, mature trees, and paved roads
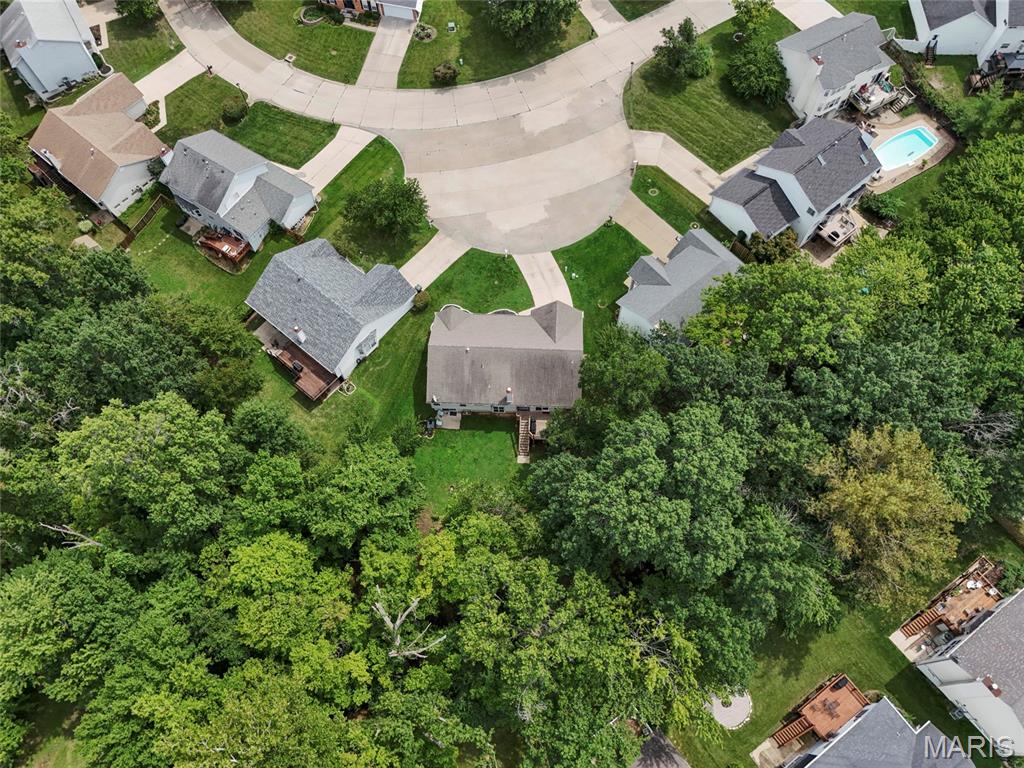
Cul-de-sac location with mature tree coverage
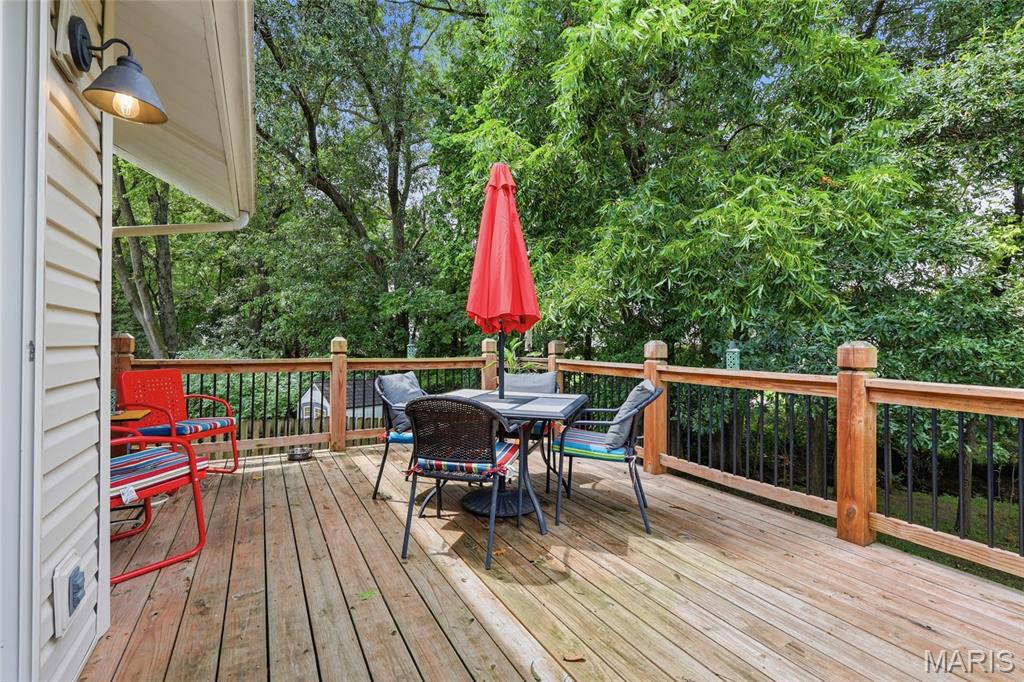
Wood deck with natural wood railings, black metal balusters, and exterior wall light fixture
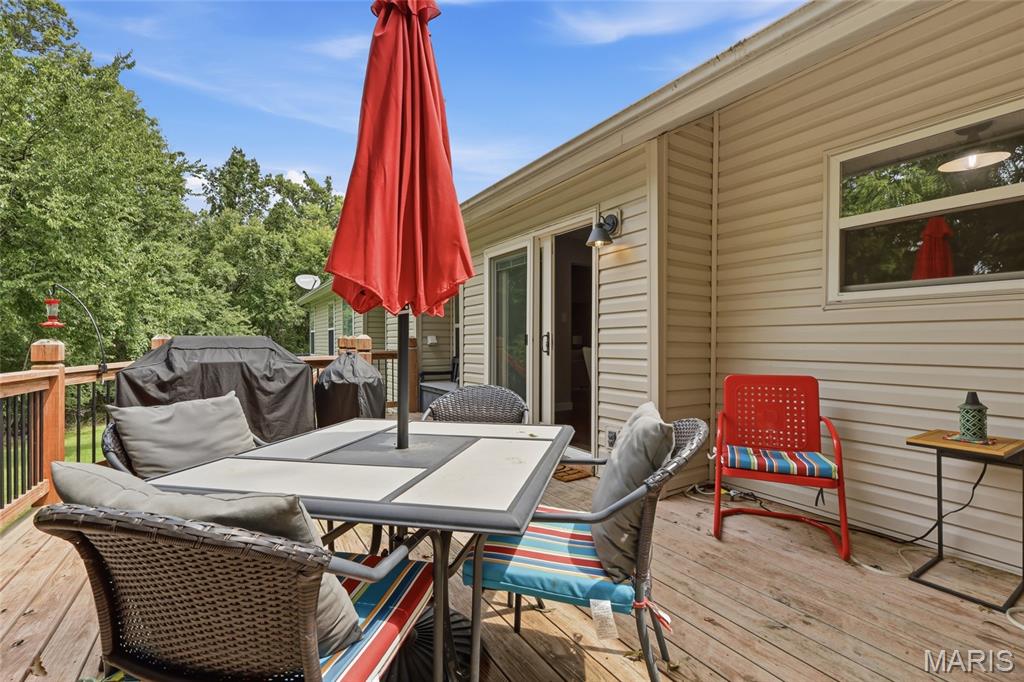
Expansive wood deck with black metal railing, featuring a sliding glass door and exterior wall sconce
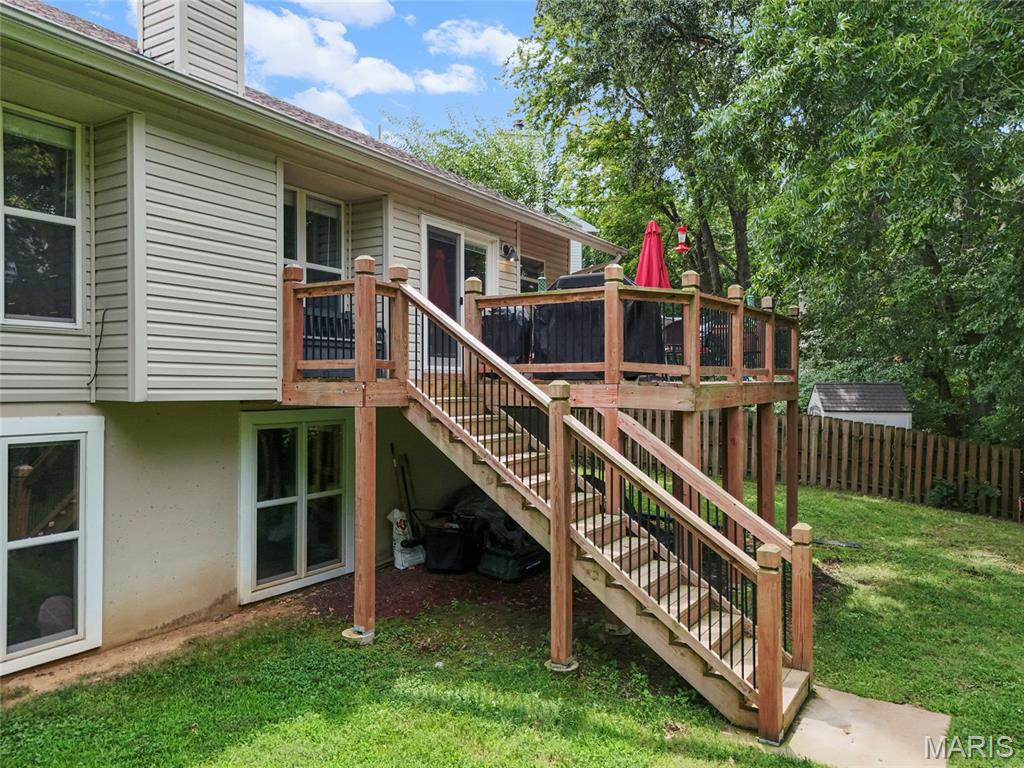
Backyard featuring a newer 2nd story deck with stairs to yard.
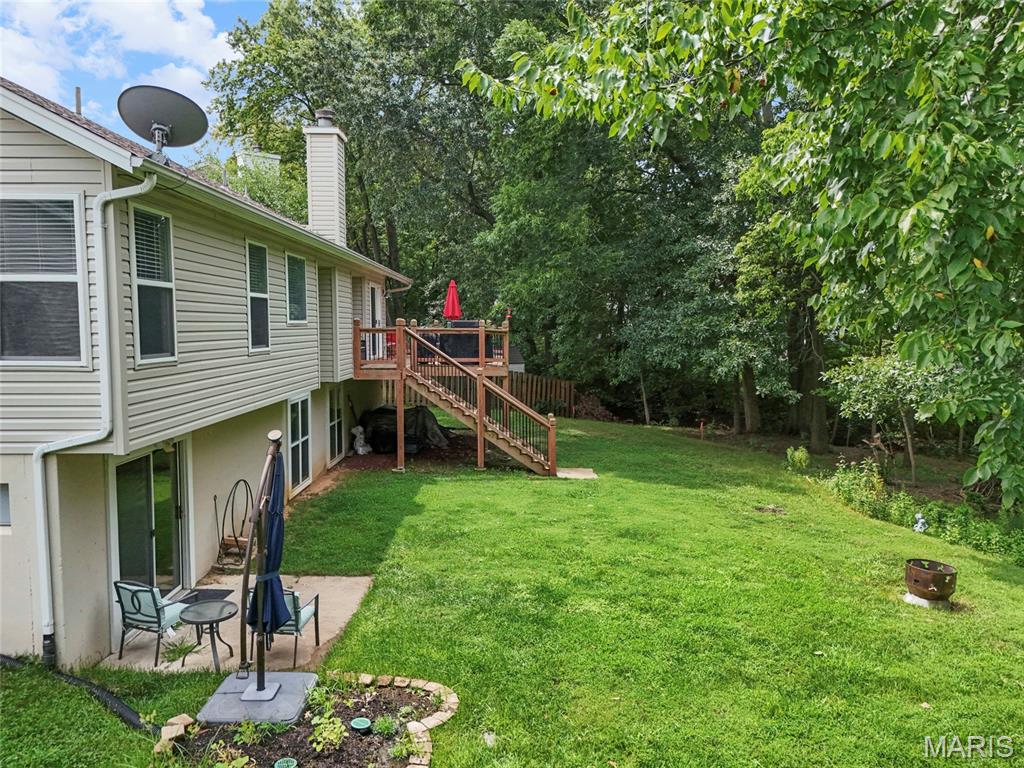
Expansive backyard with a manicured lawn, multi-level wooden deck, and concrete patio
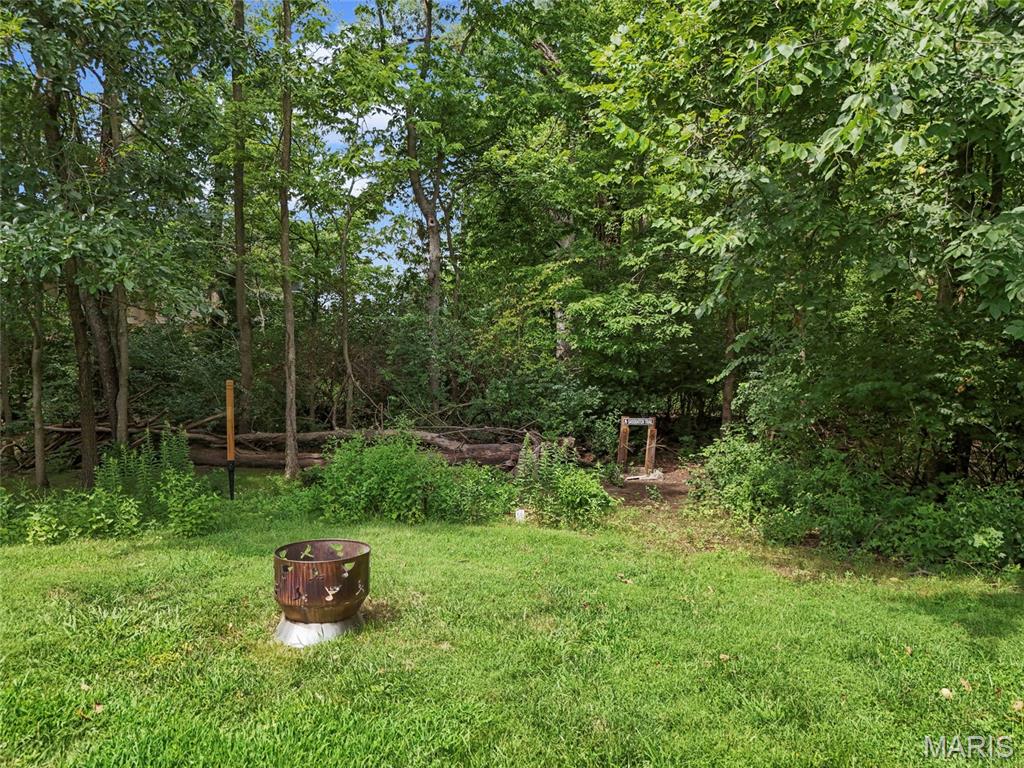
Expansive grassy area surrounded by mature trees
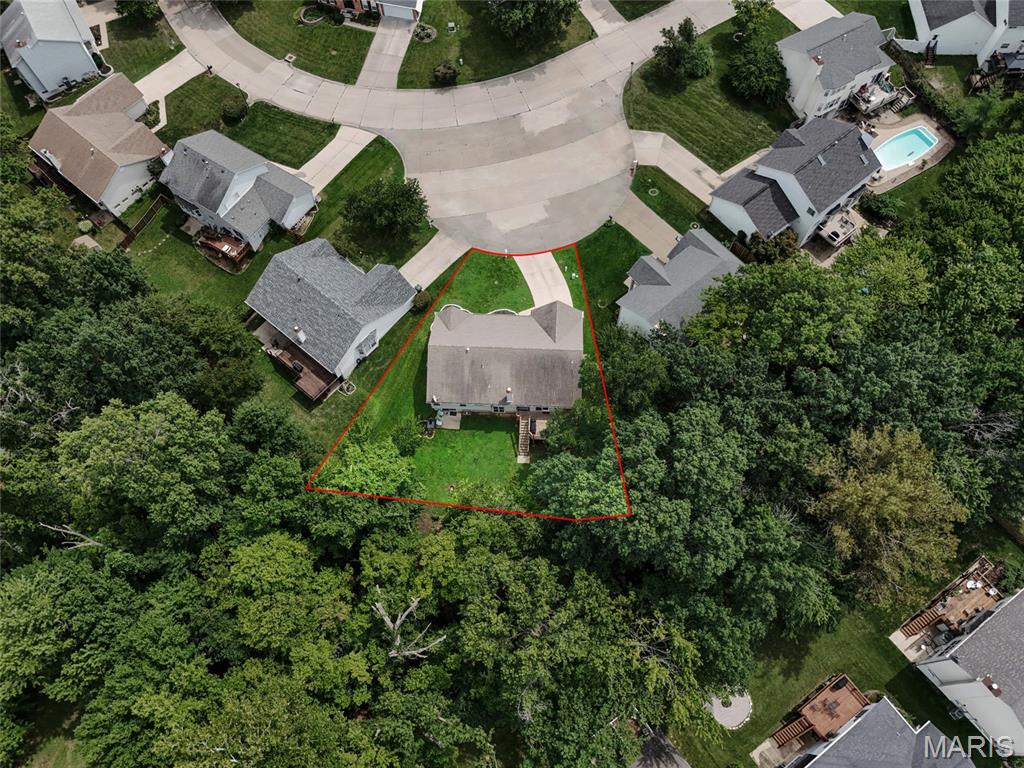
Ariel View of the home from above.
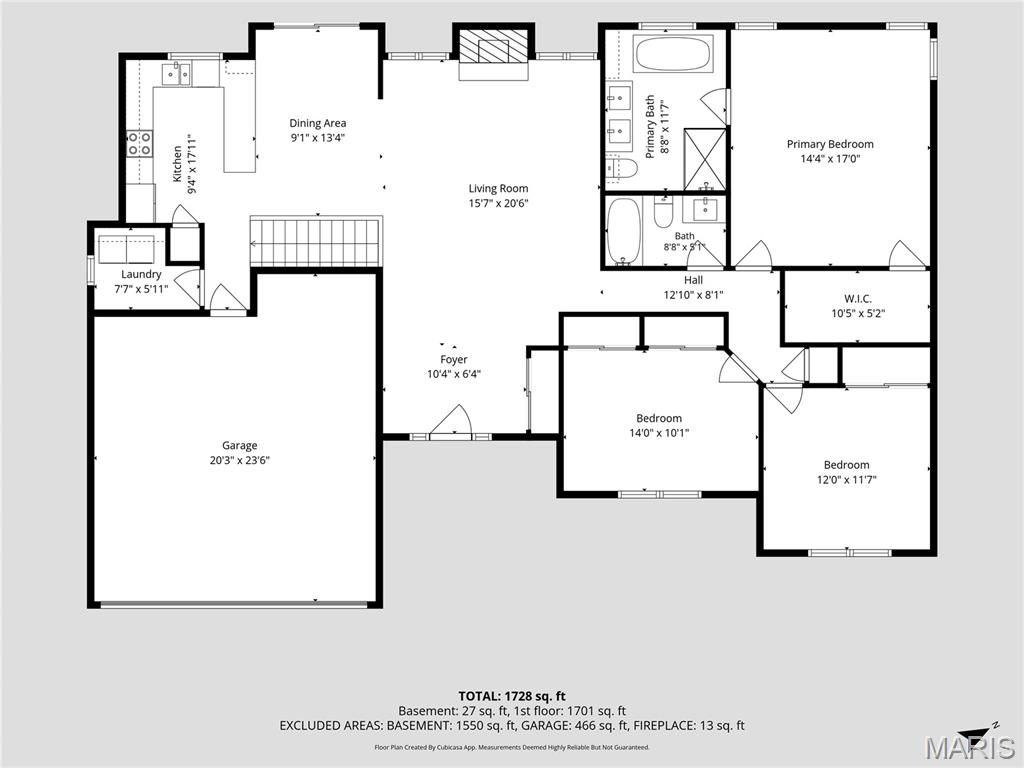
Main Floor plan
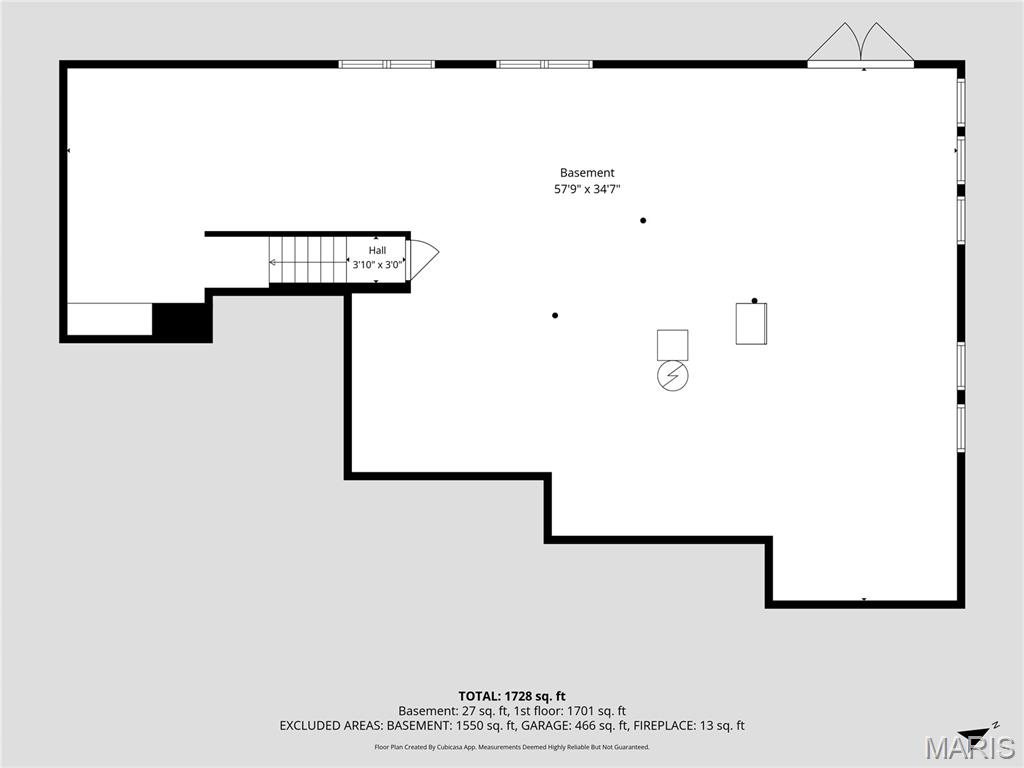
Basement Floor plan
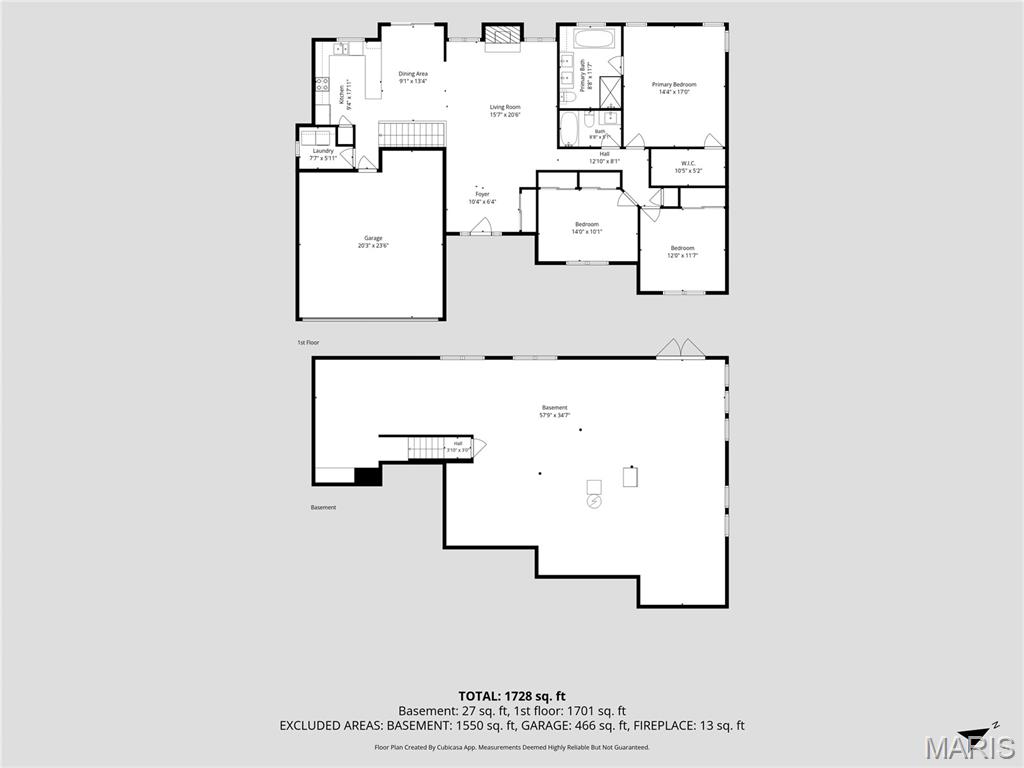
Full Floor plan
Turnkey cul-de-sac ranch in St. Peters priced to sell! Backing directly to serene woods and common ground with a year-round creek, this 3-bed, 2-bath home features 1,701 sq. ft. of bright living space with vaulted ceilings, a cozy brick fireplace, and newer laminate flooring throughout. The kitchen comes fully equipped with granite counters, stainless steel appliances, and a convenient breakfast bar. Relax in the primary suite featuring a bathroom with luxury vinyl tile (LVT), a dual-sink vanity, a freestanding soaking tub, and a separate glass shower. Additional highlights include main-floor laundry with LVT, an attached 2-car garage, and a private deck overlooking the trees and flowing stream. Need more space? The full 8ft+ pour walk-out basement includes roughed-in bath plumbing ready for your finishing touches. All located in the desirable Ft. Zumwalt R-II School District! Stop by the Open House on Saturday, August 22nd from 12:00–2:00 PM for your first chance look—and if you can't make it, reach out today to schedule a private showing right after the event!

3 Beds

2 Baths

1,728 sq.ft

$0 per sq.ft

Traditional
$ 399,999
Coming Soon
0
26052825
3
2
1,728
27
Country Crossing
St Peters
Ft. Zumwalt R-II
St Charles
Residential
Traditional
Residential
$4,424
Last 6 closed homes in this zip.
| Address | Bd/Ba | SqFt | List | Sold | Closed |
|---|---|---|---|---|---|
| 1739 Knoll Terrace, St Peters, MO 63376 | 4/3 | 1,136 | $284,900 | $290,000 101.8% of ask |
Aug 19, 2026 |
| 24 Long Branch Court, St Peters, MO 63376 | 4/4 | 2,638 | $425,000 | $415,000 97.6% of ask |
Aug 19, 2026 |
| 61 Crescent Hills Drive, St Peters, MO 63376 | 3/2 | 1,248 | $300,000 | $336,000 112% of ask |
Aug 19, 2026 |
| 1346 Blue Ridge Drive, St Peters, MO 63376 | 4/3 | 1,109 | $320,000 | $320,000 100% of ask |
Aug 19, 2026 |
| 18 Spencers Crossing, St Peters, MO 63376 | 3/2 | 1,492 | $330,000 | $350,000 106.1% of ask |
Aug 18, 2026 |
| 340 Devonshire Court, D, St Peters, MO 63376 | 2/2 | 1,186 | $169,900 | $170,000 100.1% of ask |
Aug 17, 2026 |
Estimate your monthly payment. Adjust the sliders below.
Estimate only. Not a loan offer. Consult a lender for an accurate quote, including HOA fees, PMI, and current rates.
Kitchen
18x9
Dining Room
13x9
Living Room
16x21
Other
10x6
Foyer
Bathroom 2
9x5
Hall Bathroom
Bathroom 2
14x10
Bedroom 3
12x12
Bedroom
17x15
Primary Suite
Bathroom
9x12
Primary Suite
Other
10x5
Primary Suite Walk-In Closet
Laundry
8x6
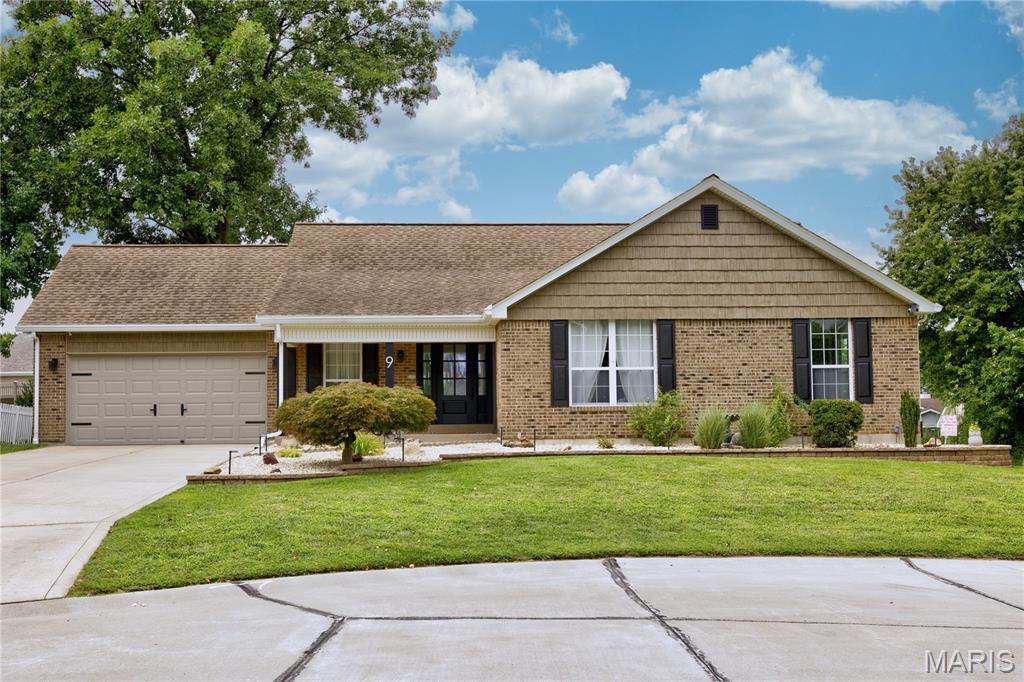
Professional Pics available 8/20/26. Welcome to this beautifully updated, move-in ready 4-bedroom, 3.5-bath ranch nestled on a cul-de-sac in St. Peters! From the inviting main level to the thoughtfully finished walk-out lower level, this home offers stylish upgrades, smart design, and exceptional flexible living space throughout. The main level features three bedrooms, including a primary with an ensuite bath showcasing a walk-in shower. The updated kitchen is a true standout with quartz countertops, oversized 14" deep soft-close cabinetry, a pantry, and black stainless Whirlpool appliances. The kitchen flows seamlessly into a vaulted living space accented with stylish beams, creating a warm, open, and inviting atmosphere. This versatile area can function as a dining room or family room, with additional living space located at the front of the home. Main-floor laundry, conveniently tucked behind a stylish barn door, adds everyday convenience. The finished walk-out basement significantly expands the home’s livability and functionality, featuring brand new flooring throughout, a spacious recreation room with a dedicated nook perfect for a media area or game space, a wet bar, and a versatile flex room currently used as a gym. The lower level also includes a private 4th bedroom—ideal for guests or extended stays—along with a full bath, a half bath, and abundant unfinished storage space with built-in shelving. Step outside to enjoy the composite deck and patio overlooking the backyard, thoughtfully designed so you can comfortably relax even when it’s raining. This covered outdoor feel makes the space truly usable year-round, whether entertaining or unwinding. The driveway offers parking for approximately six vehicles, while the attached two-car garage features epoxy flooring, cabinetry, and an insulated garage door. There are too many updates and thoughtful features to list—this is a home you truly need to experience in person. With extensive renovations, a desirable cul-de-sac location, and a thoughtfully designed layout on both levels, this St. Peters home is ready to impress!
Turnkey cul-de-sac ranch in St. Peters priced to sell! Backing directly to serene woods and common ground with a year-round creek, this 3-bed, 2-bath home features 1,701 sq. ft. of bright living space with vaulted ceilings, a cozy brick fireplace, and newer laminate flooring throughout. The kitchen comes fully equipped with granite counters, stainless steel appliances, and a convenient breakfast bar. Relax in the primary suite featuring a bathroom with luxury vinyl tile (LVT), a dual-sink vanity, a freestanding soaking tub, and a separate glass shower. Additional highlights include main-floor laundry with LVT, an attached 2-car garage, and a private deck overlooking the trees and flowing stream. Need more space? The full 8ft+ pour walk-out basement includes roughed-in bath plumbing ready for your finishing touches. All located in the desirable Ft. Zumwalt R-II School District! Stop by the Open House on Saturday, August 22nd from 12:00–2:00 PM for your first chance look—and if you can't make it, reach out today to schedule a private showing right after the event!
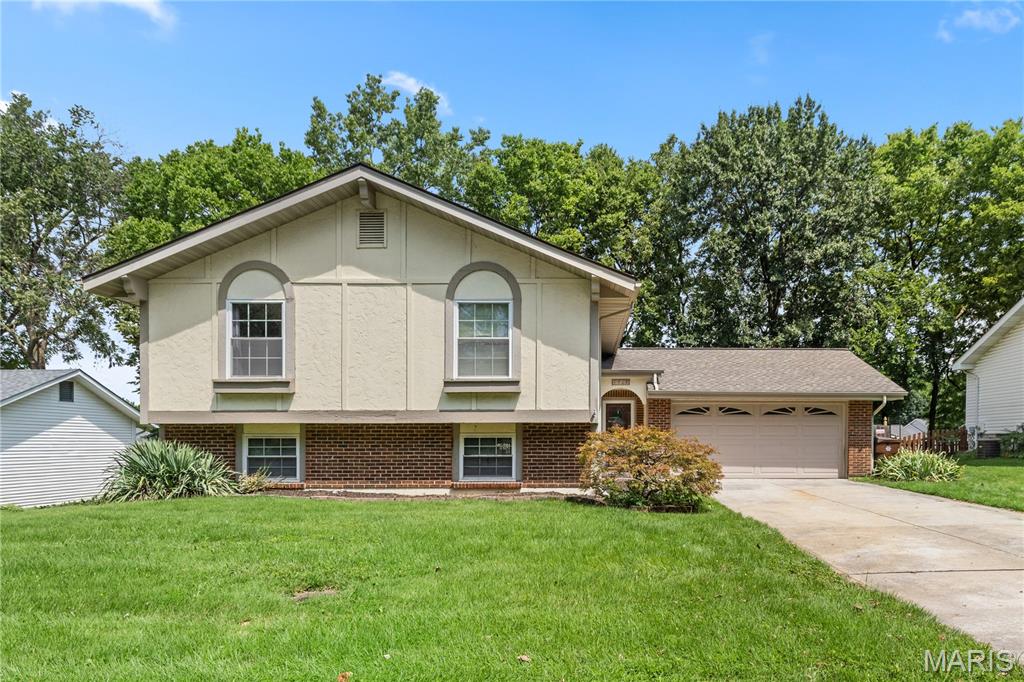
Boasting plenty of space to spread out, this lovely three-bedroom, three-bath St. Peters home is sure to impress. The exterior offers plenty of curb appeal with updated landscaping, a spacious two-car garage, and a large fenced backyard featuring an expansive deck, well-maintained above-ground pool, and storage shed. The main level welcomes you with a large living room featuring gleaming hardwood floors. Around the corner, you’ll find a spacious dining room with walkout access to the deck. Any home chef is sure to love the kitchen, which offers plenty of cabinetry, stainless steel appliances, and an additional serving and coffee station. Down the hall are three spacious bedrooms and a full bathroom. The finished lower level adds even more living space with a large recreation room featuring a cozy fireplace and a beautiful full bathroom with a walk-in shower and jetted soaking tub. The spacious utility/storage area offers plenty of room for laundry, a workout space, arts and crafts, and additional storage. With its generous living spaces and fantastic backyard amenities, this St. Peters home offers plenty of room to relax, entertain, and make it your own. Be sure to tour it before it’s gone!
