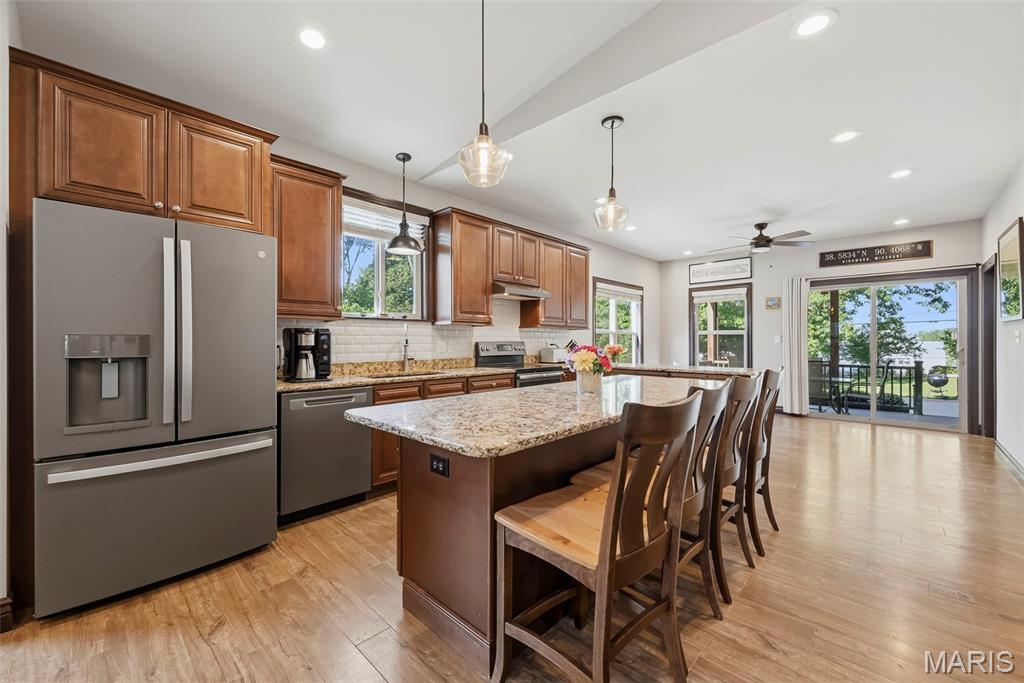
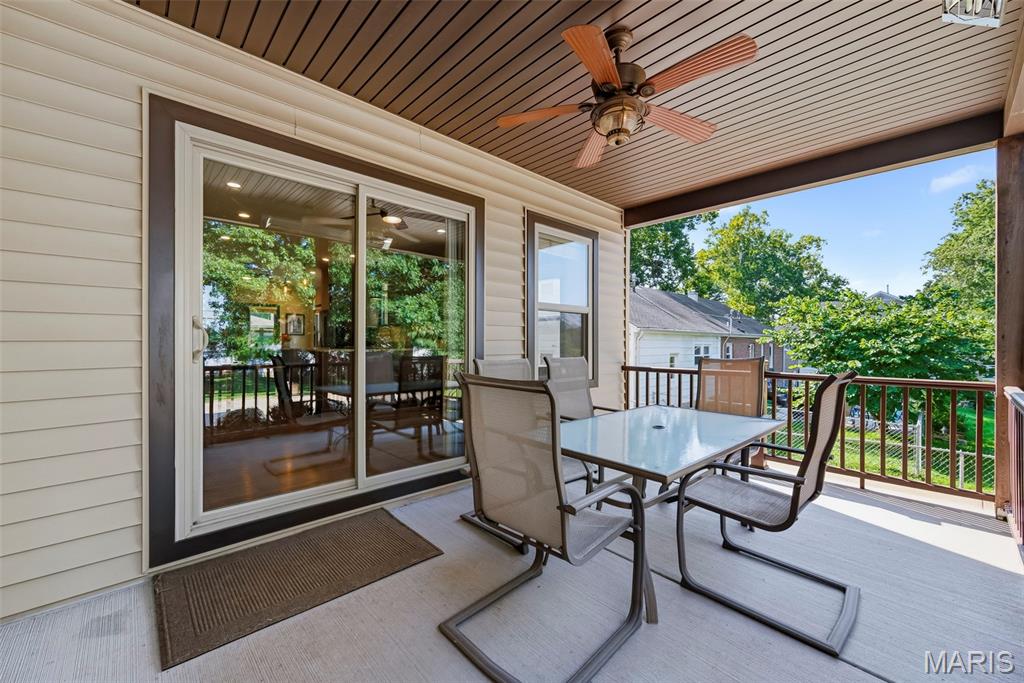
Covered deck off the kitchen.
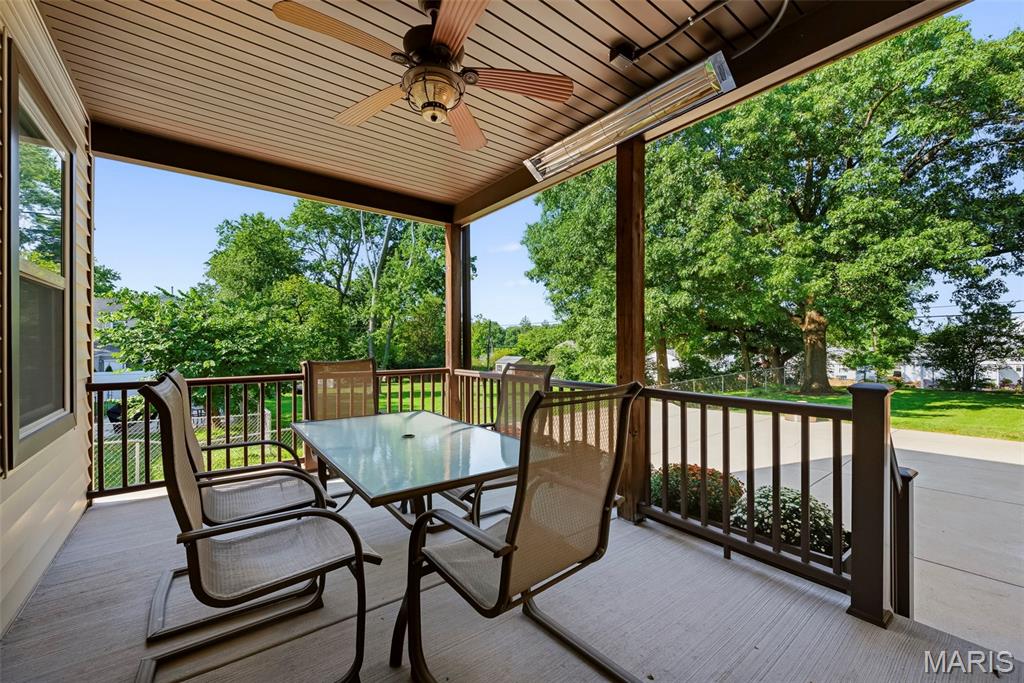
Cool off with a ceiling fan or stay warm this fall with a heater
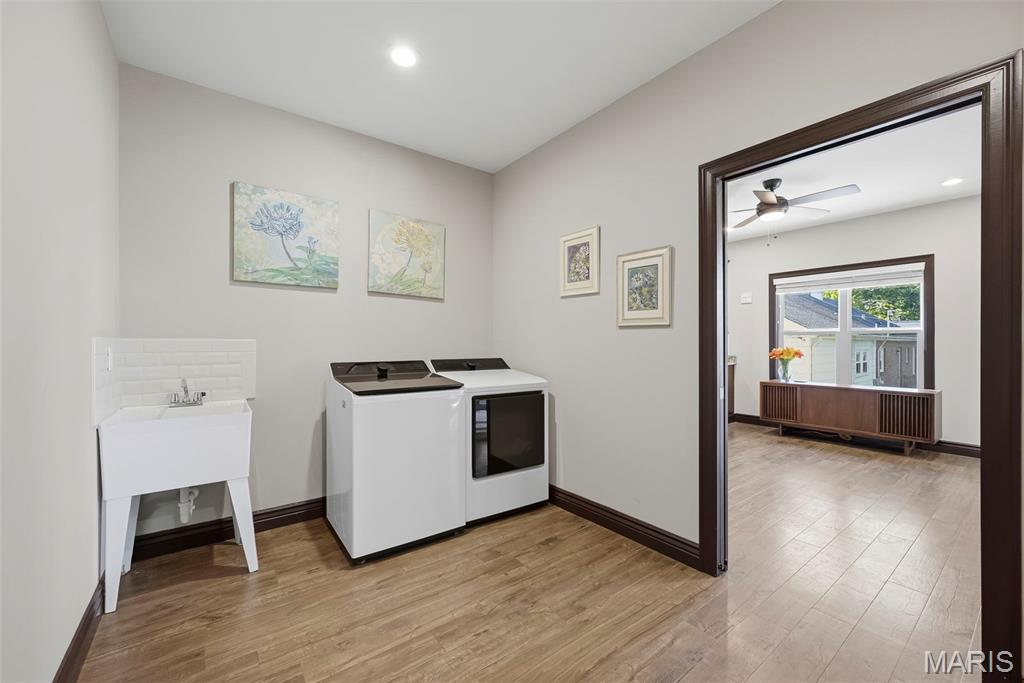
Plenty of room to get things done in this laundry room
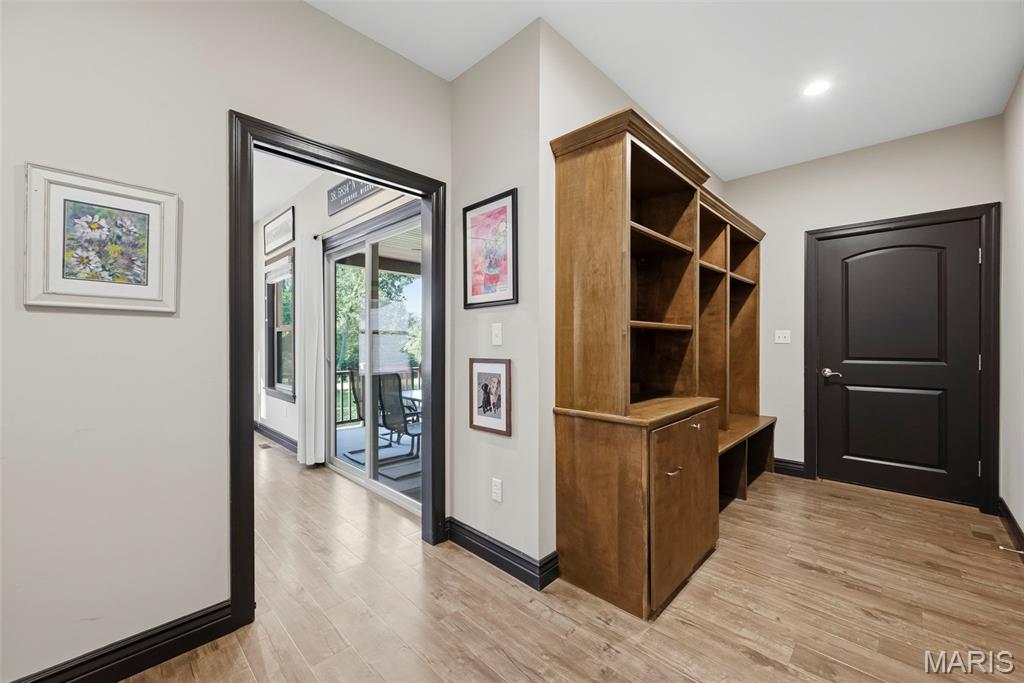
Large laundry with built-in bookcase. 36" pocket door entry with easy access to the garage
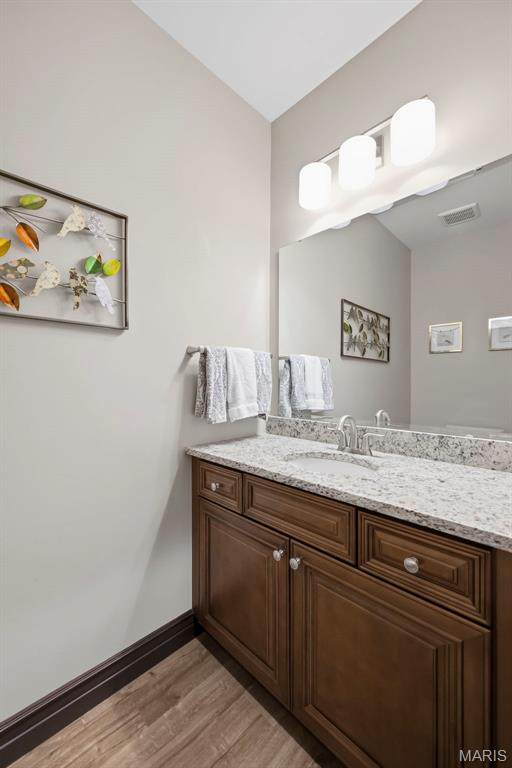
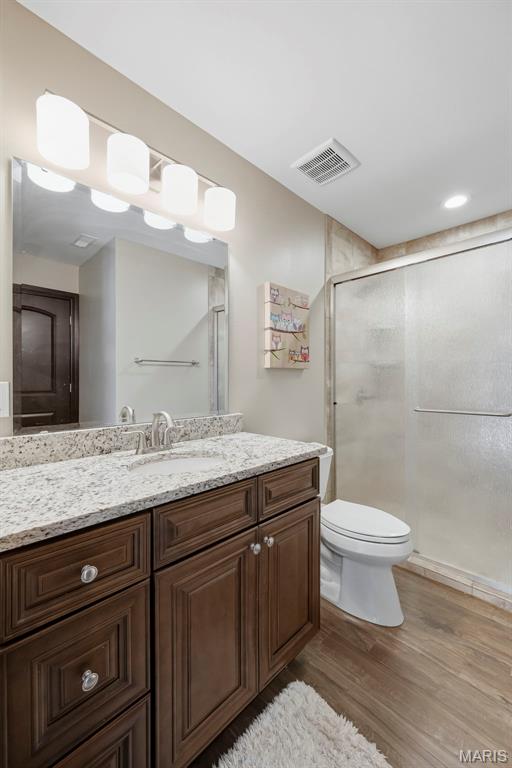
Main floor half bath
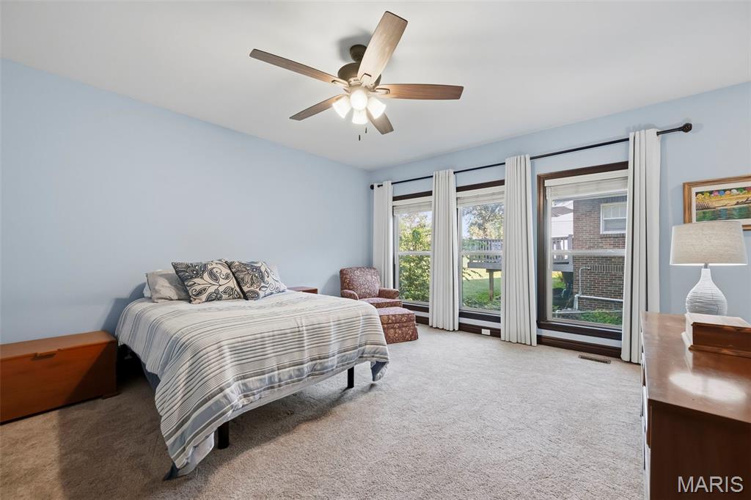
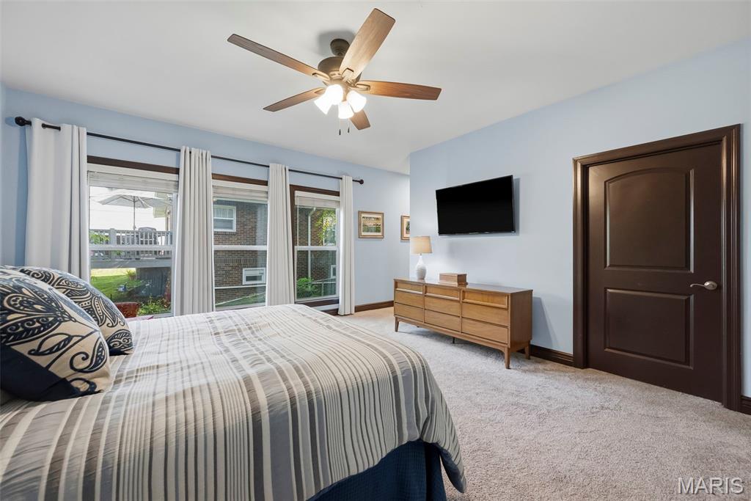
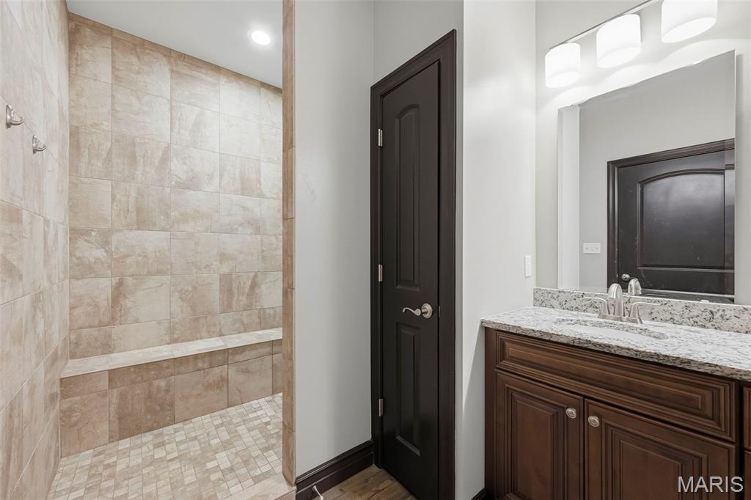
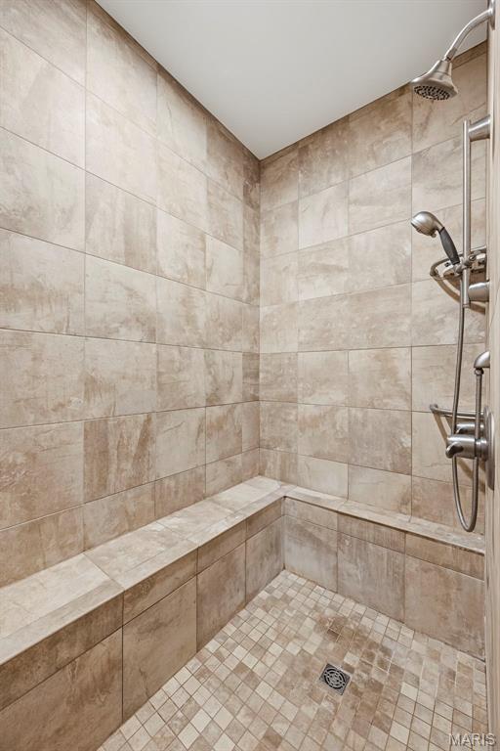
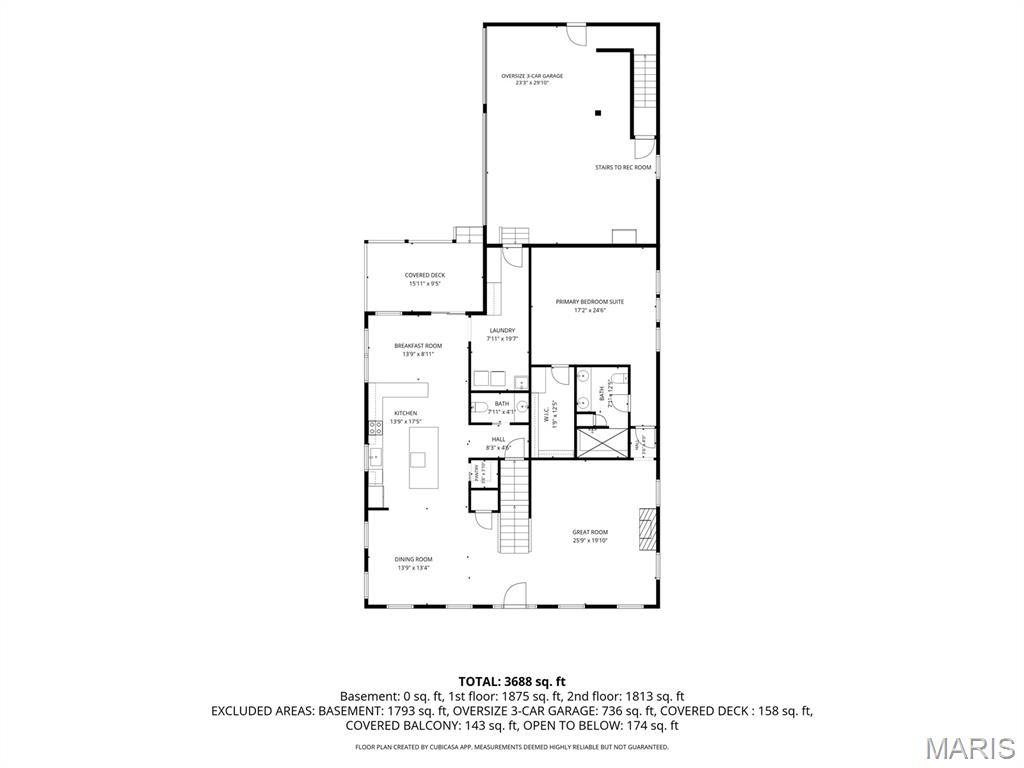
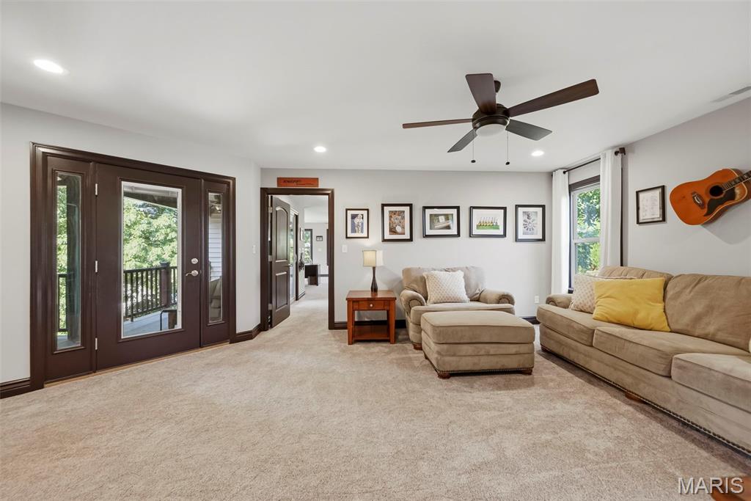
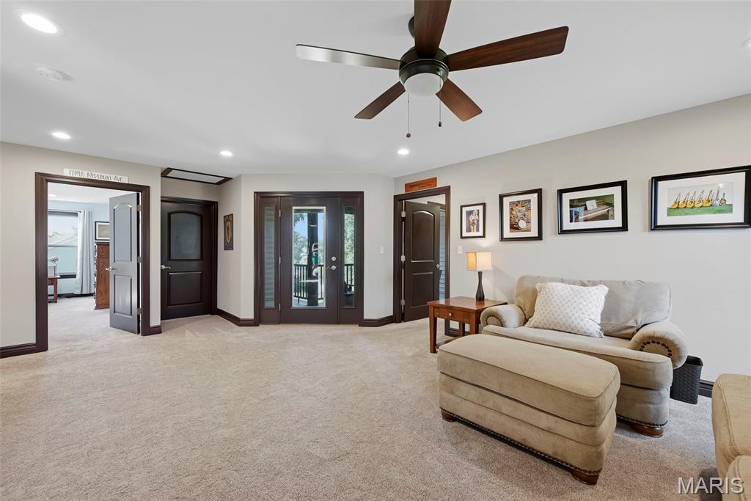
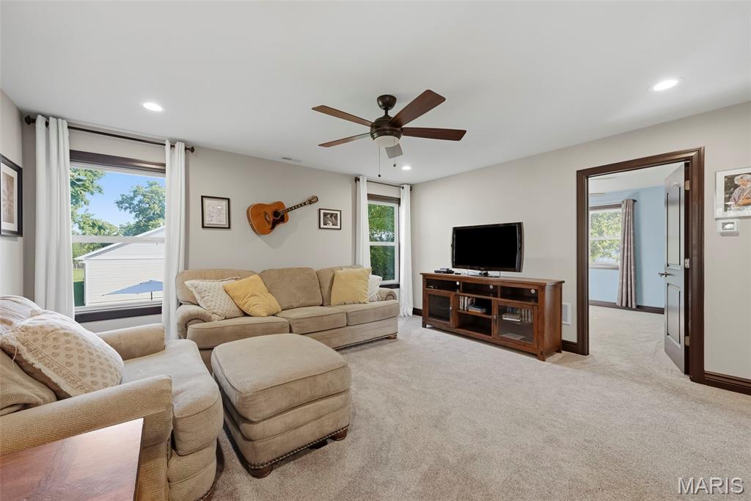
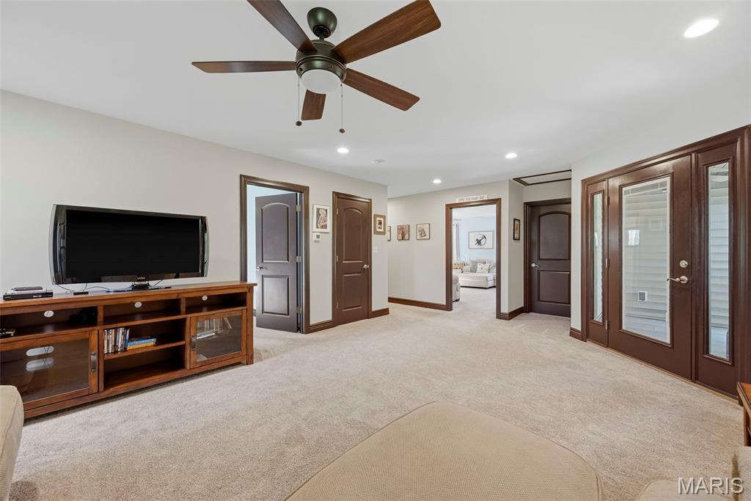
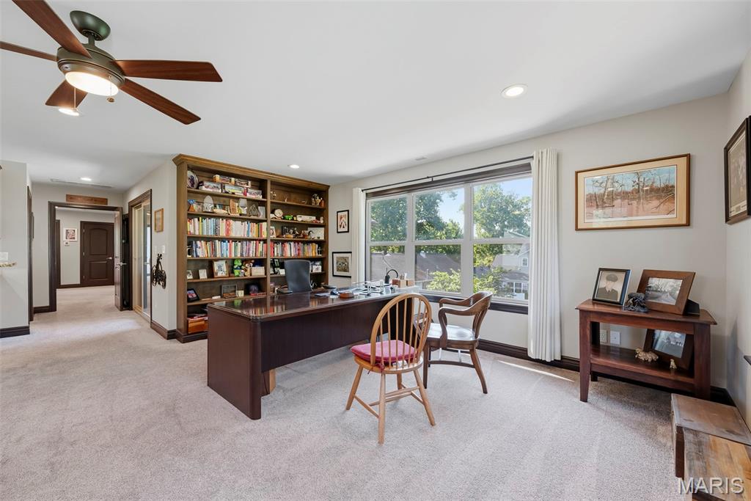
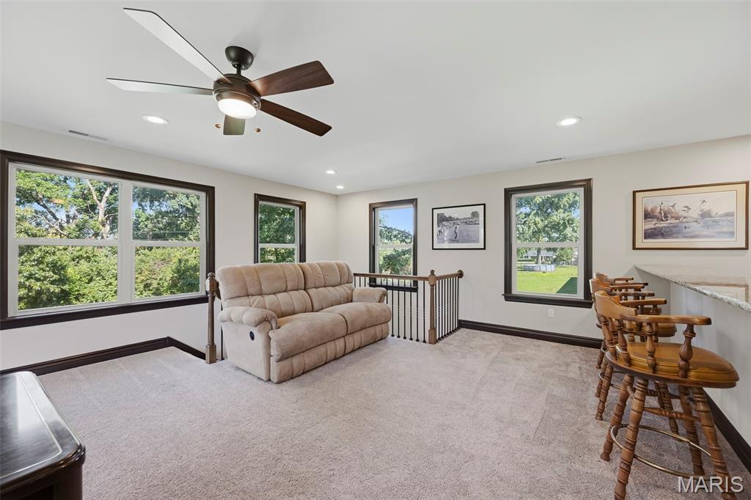
Family room space outside the bedrooms on the 2nd floor
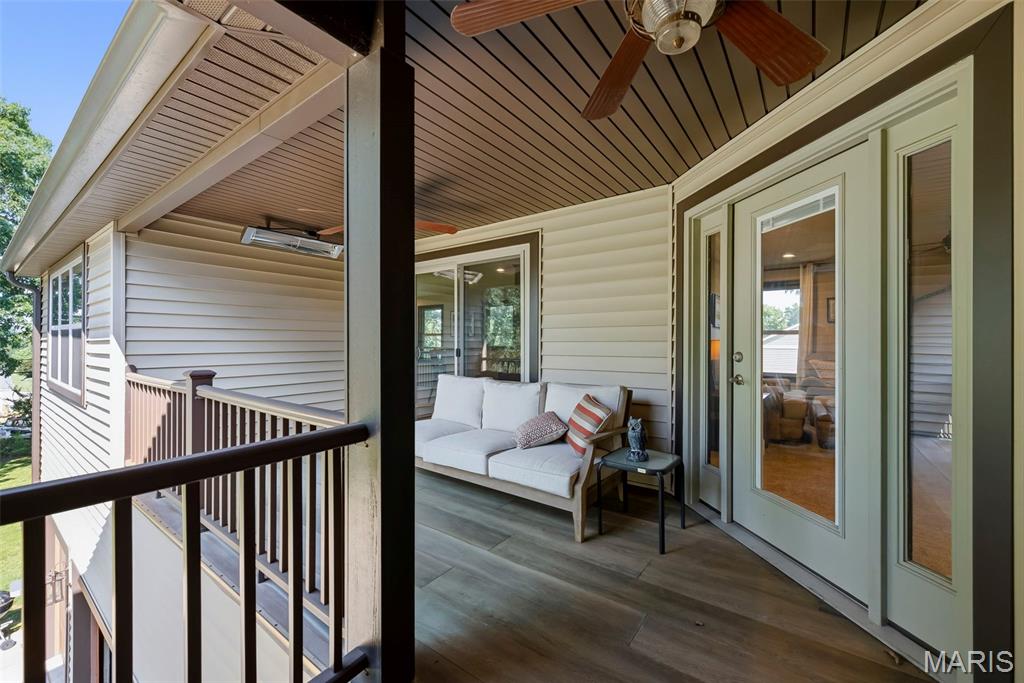
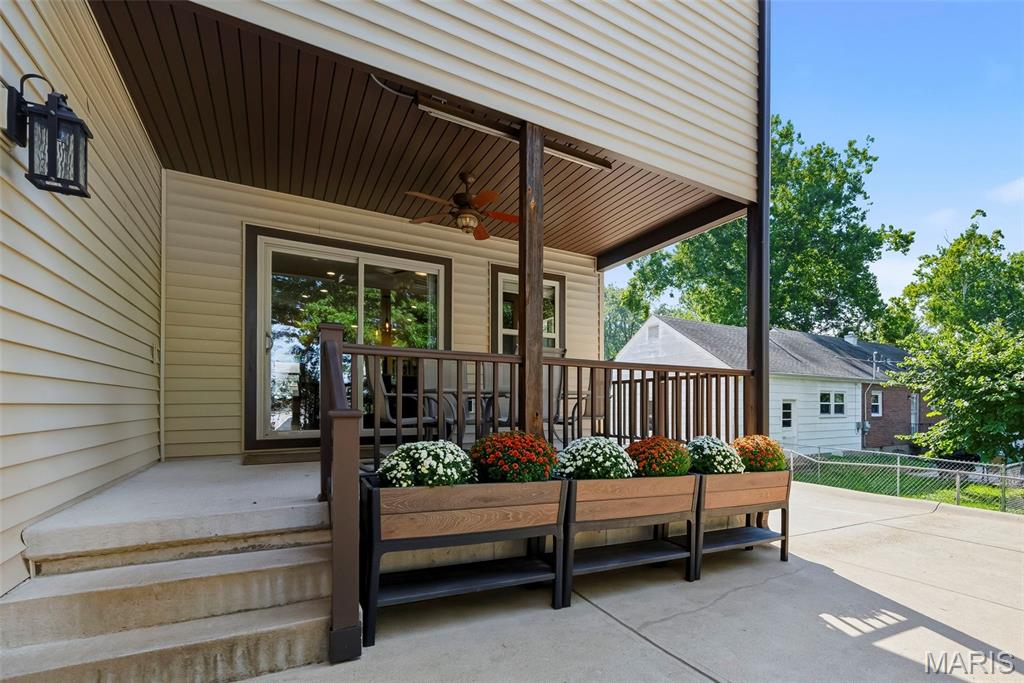
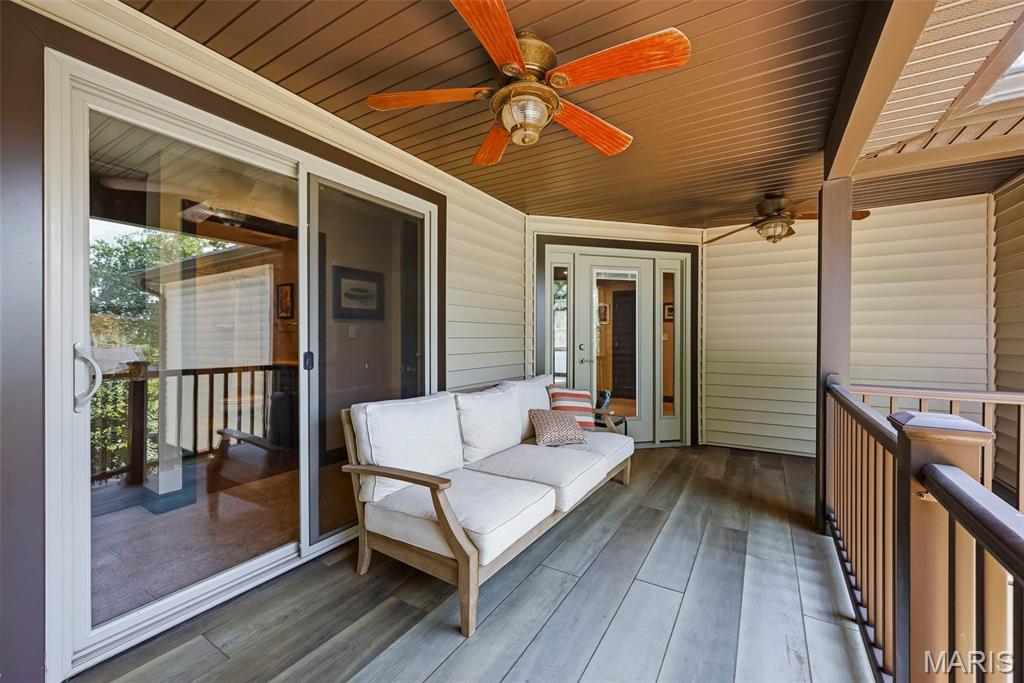
Enjoy outdoor space with a 2nd covered deck, complete with ceiling fan and heater to enjoy most of the year.
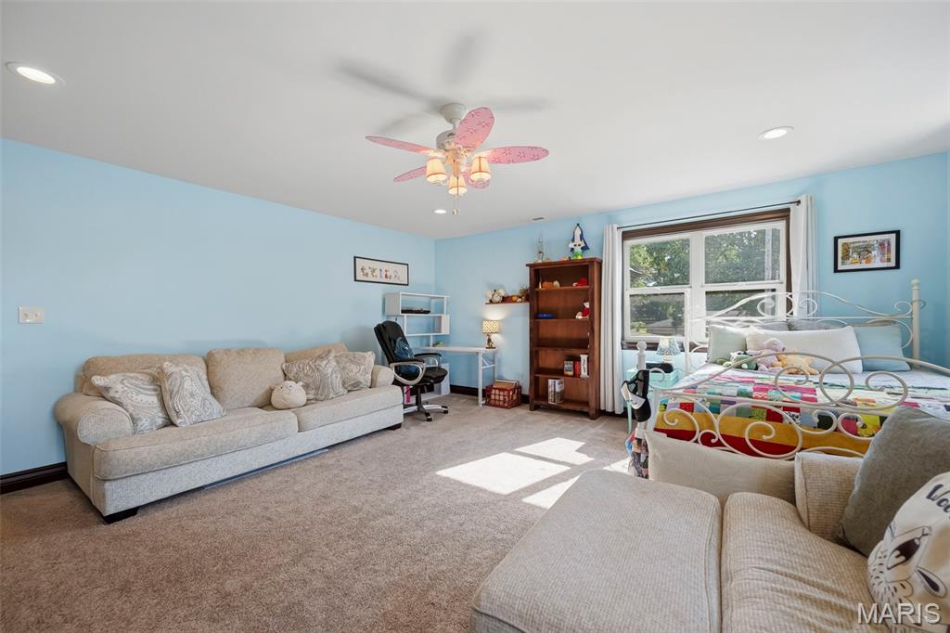
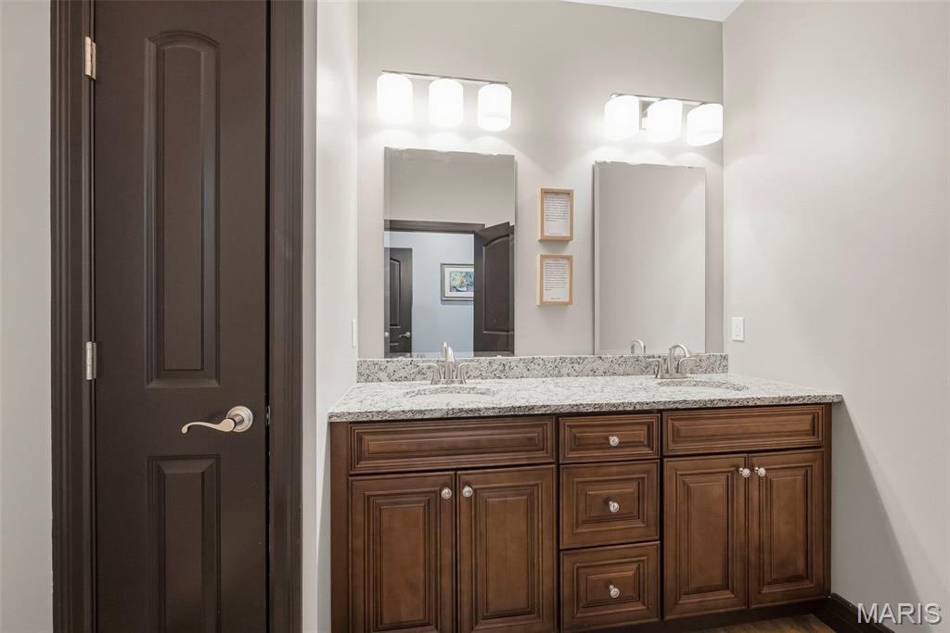
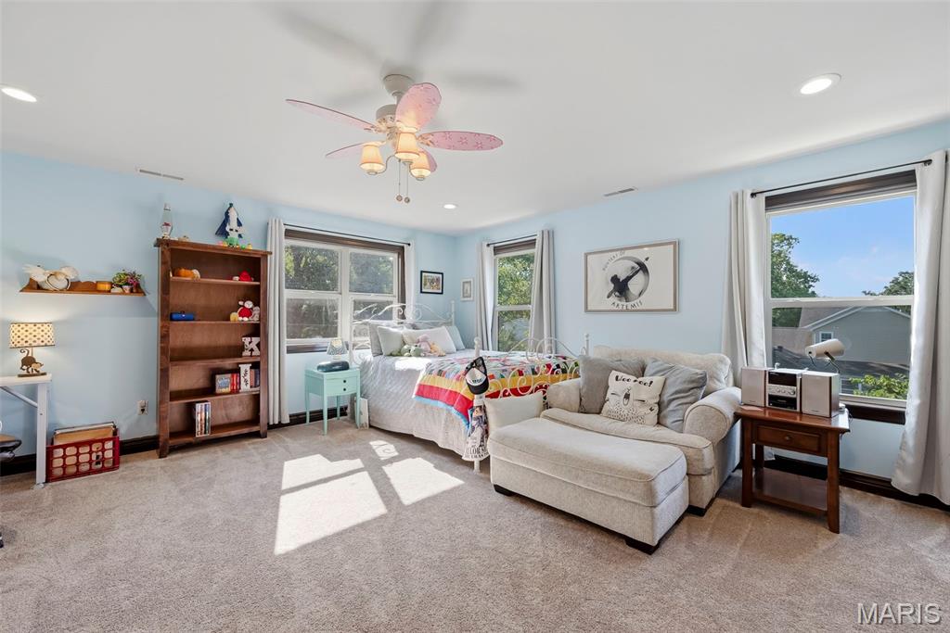
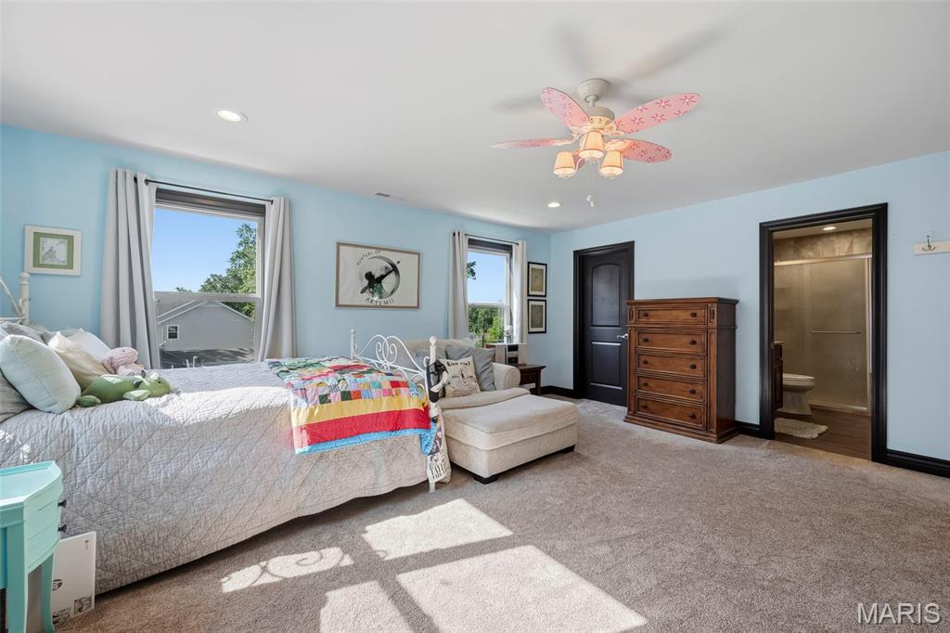
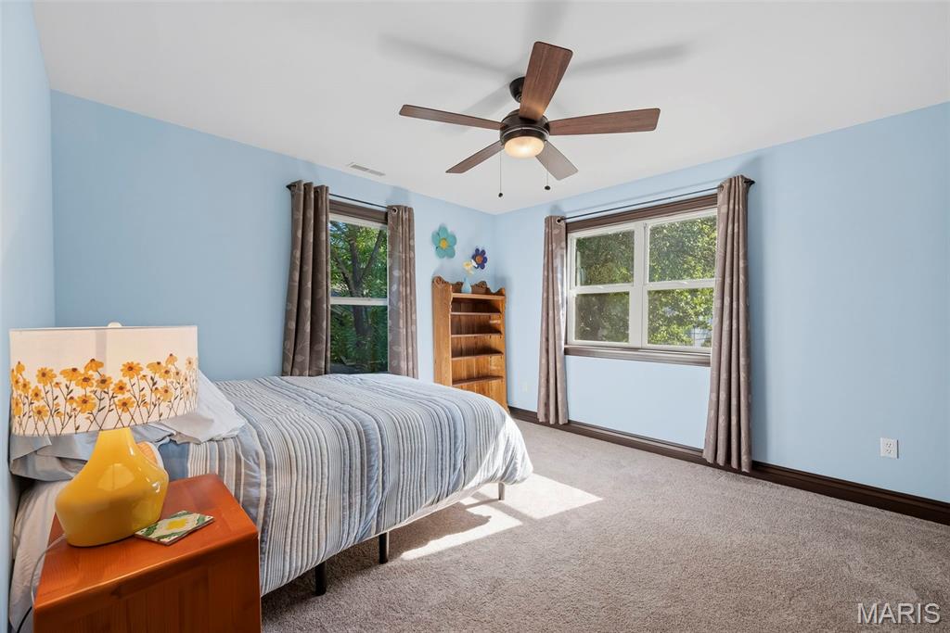
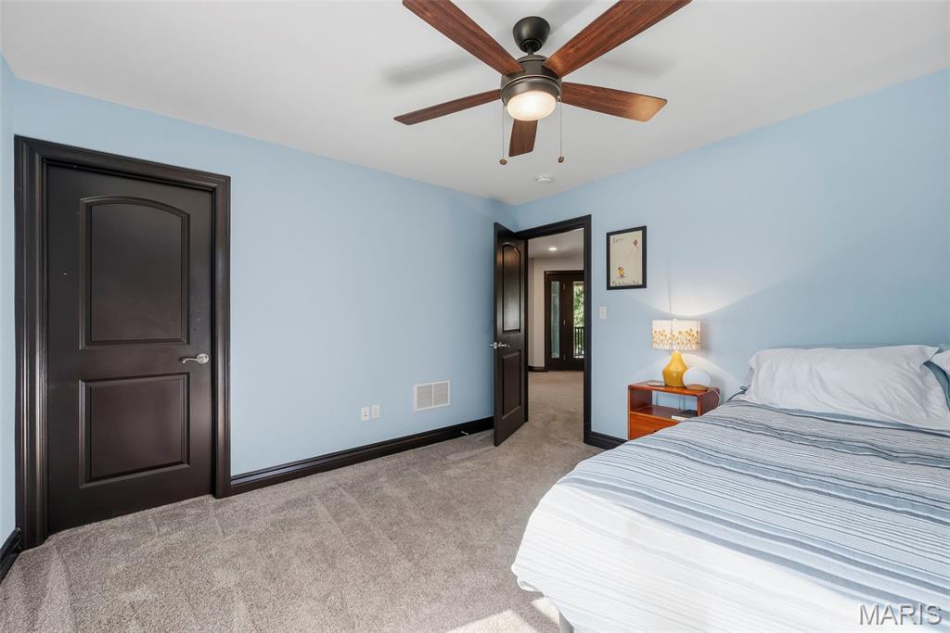
This is the ultimate 2nd floor bedroom suite. 18' X 18', complete with large walk-in closet and full bath.
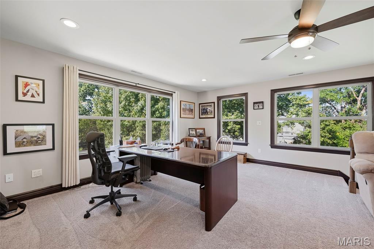
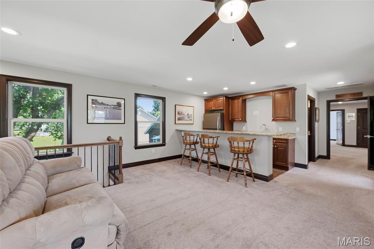
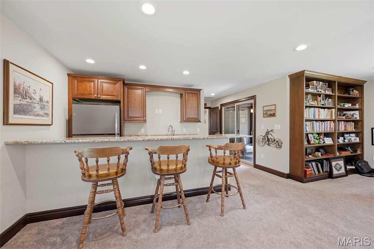
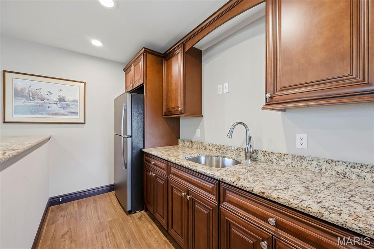
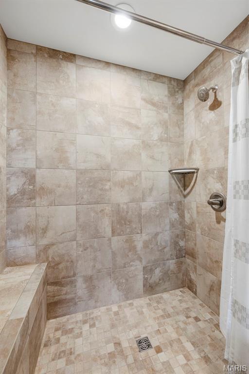
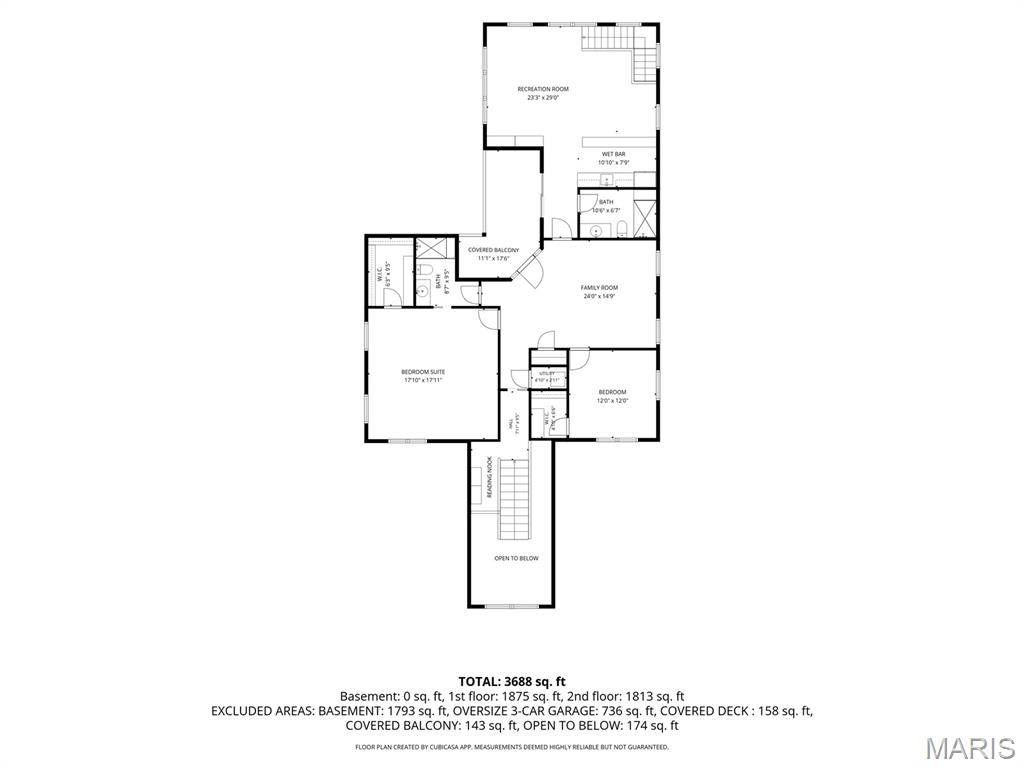
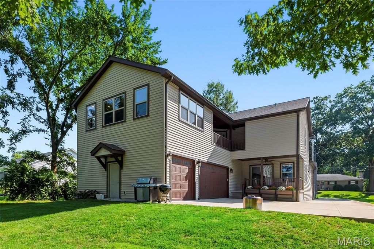
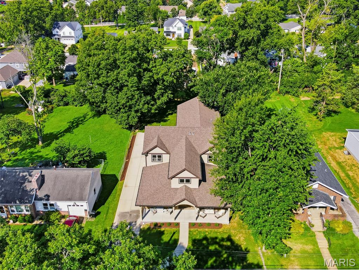
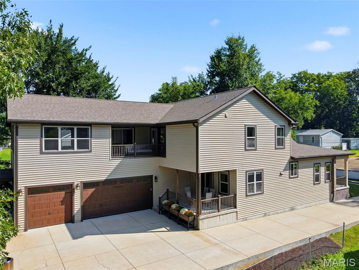
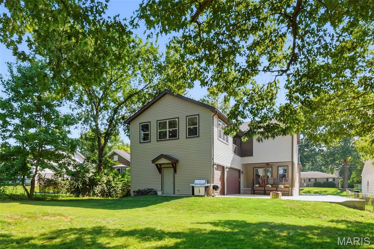
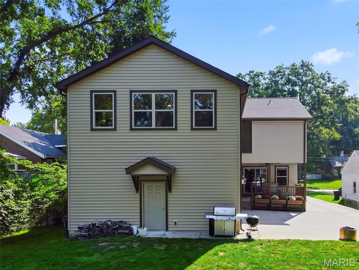
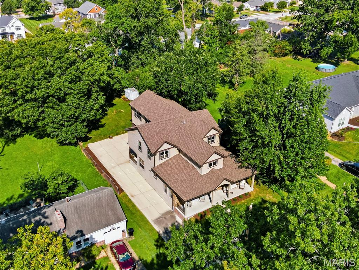
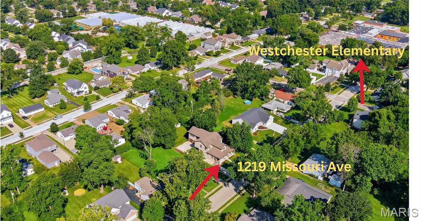
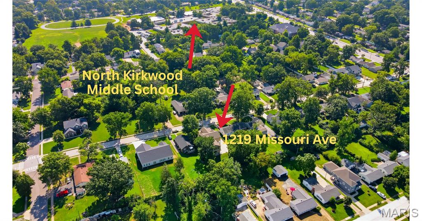
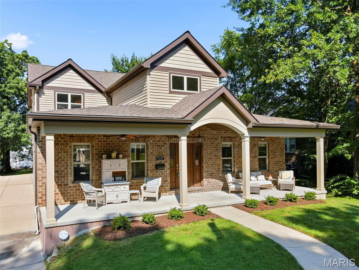
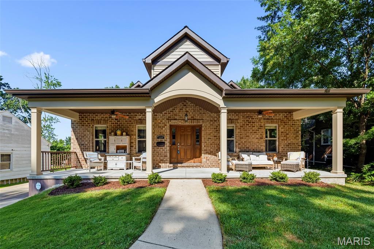
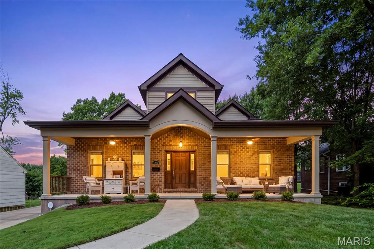
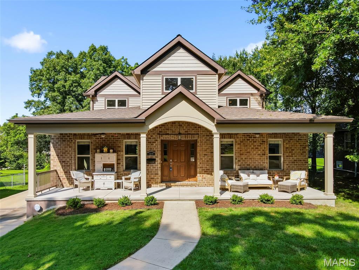
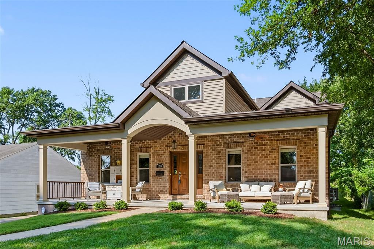
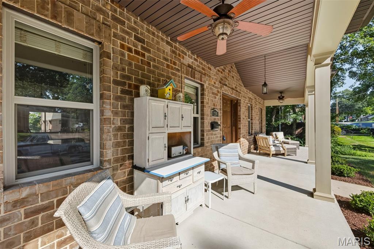
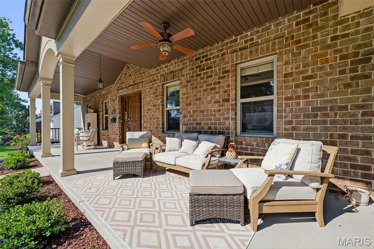
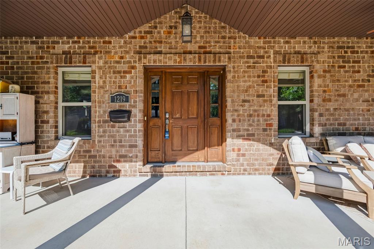
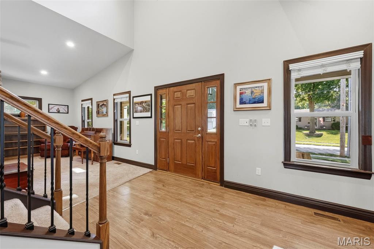
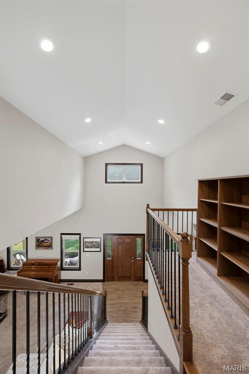
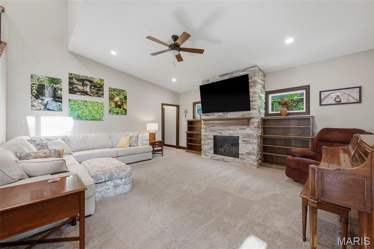
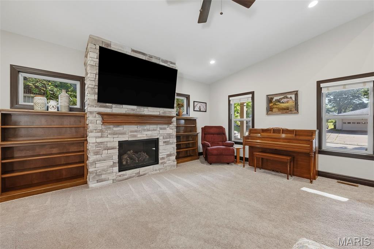
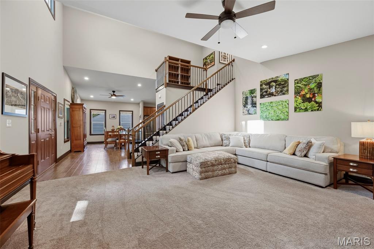
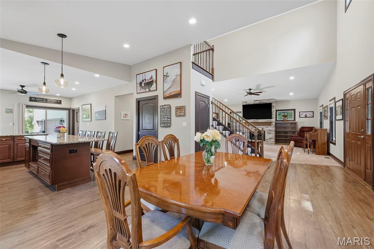
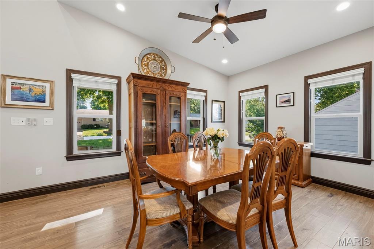
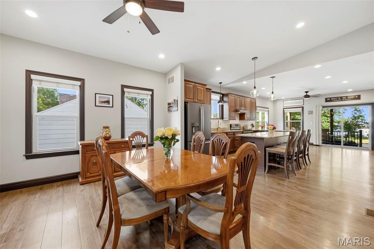
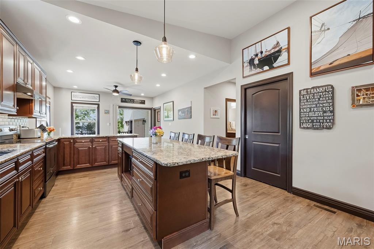
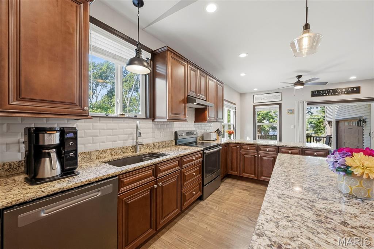
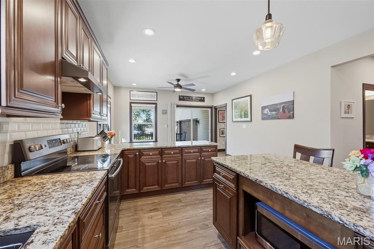
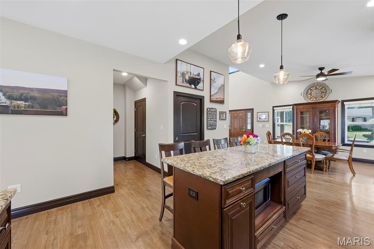
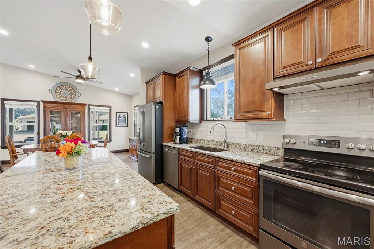
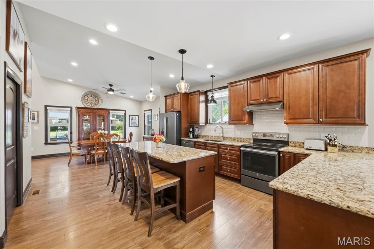
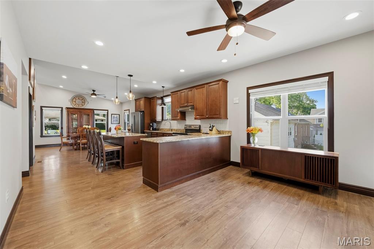
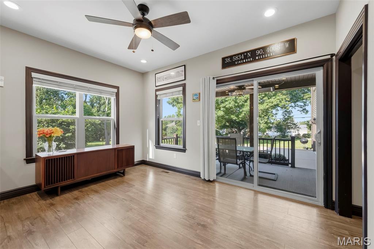
***OPEN SUNDAY 8/30 1-3PM*** Custom built and just 8 years new, this exceptional 1.5-story home offers thoughtful design, impressive space and incredible flexibility on an extra-wide lot you rarely find in Kirkwood. An expansive front porch spans the length of the home, setting the tone for a floor plan designed for both everyday living and entertaining. The open-concept main level features soaring cathedral ceiling, 2 story foyer, 9’ ceilings throughout the main floor along with vaulted ceiling in Kitchen and dining room with 36" doorways and an ADA-friendly layout. You’ll appreciate the spacious first-floor primary suite with ADA shower access and large walk-in closet with custom shelving. The kitchen provides thoughtful design for the chef in your household. Custom 42” cabinets with crown trim, tile backsplash, granite counters, b’fast bar island comfortably seats 5, matte slate finish appliances (GE French door refrigerator included with home), walk-in pantry & breakfast room. Enjoy a coffee or evening sunset up off the kitchen with your covered porch (16’ X 9.5’) , complete with ceiling fan and heater for cool evening enjoyment. Great room will impress with soaring cathedral ceilings, vented gas fireplace with stone surround and flanked by custom built-in shelving. Separate dining room, half bath and massive laundry room with built-in storage complete this space. As you stroll upstairs, don’t miss the reading nook, a fan favorite for all ages. Two large bedrooms, two full baths and a family room (optional 4th bedroom conversion), creating terrific separation and making this an ideal option for multigenerational living. The standout is the massive bonus/rec room built over the oversized 3-car rear-entry garage, complete with a built-in wet bar, floor-to-ceiling wall of built-in shelving and stairs providing potential direct access to the garage. Think home office, media room, game room, guest retreat or private second living space—all the versatility of a finished lower level, above grade with walls of windows, natural light and a view. You’ll find additional outdoor space with a 2nd covered deck (18’ X 11’) with ceiling fan and heater makes this feel so welcoming. The rare oversized, side-entry 3-car garage is a tremendous find for the area. And the location? Just two blocks from both the elementary and middle schools—an old-school walk to school experience is still possible here. Custom built home with details considered at every turn. Beautifully designed and exceptionally versatile, this is a home that can adapt to every stage of life.

3 Beds

4 Baths

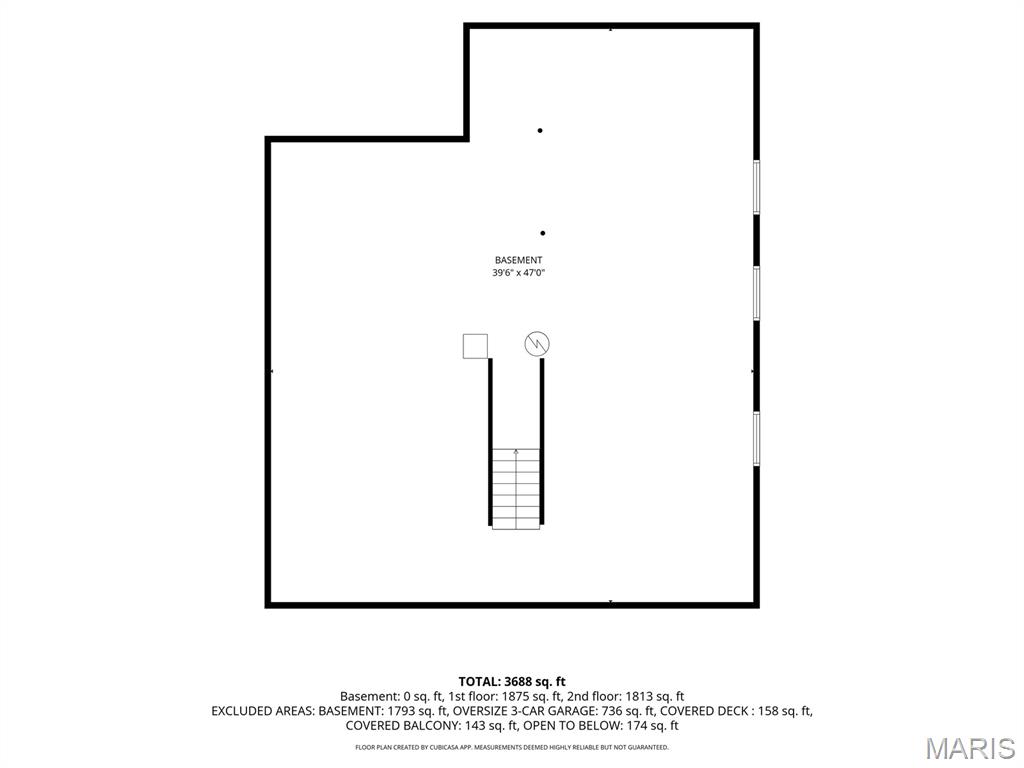
3,688 sq.ft

$0 per sq.ft

Traditional
$ 1,199,999
Coming Soon
0
26052887
3
4
3,688
Westchester
Kirkwood
Kirkwood R-VII
St Louis
Residential
Traditional
Residential
$10,549
Last 6 closed homes in this zip.
| Address | Bd/Ba | SqFt | List | Sold | Closed |
|---|---|---|---|---|---|
| 223 Woodridge Road, Kirkwood, MO 63122 | 3/2 | 1,482 | $419,000 | $419,000 100% of ask |
Aug 25, 2026 |
| 2008 Meadowtree Lane, Kirkwood, MO 63122 | 3/3 | 1,564 | $339,900 | $325,000 95.6% of ask |
Aug 25, 2026 |
| 322 Midway Avenue, Kirkwood, MO 63122 | 4/2 | 1,890 | $449,900 | $440,000 97.8% of ask |
Aug 24, 2026 |
| 109 N Ballas Road, B, Kirkwood, MO 63122 | 3/3 | 2,806 | $799,000 | $780,000 97.6% of ask |
Aug 21, 2026 |
| 235 Midway Avenue, Kirkwood, MO 63122 | 3/1 | 1,218 | $390,000 | $380,000 97.4% of ask |
Aug 21, 2026 |
| 407 E Argonne Drive, Kirkwood, MO 63122 | 5/5 | 4,028 | $1,400,000 | $1,385,000 98.9% of ask |
Aug 21, 2026 |
Estimate your monthly payment. Adjust the sliders below.
Estimate only. Not a loan offer. Consult a lender for an accurate quote, including HOA fees, PMI, and current rates.
Kitchen
14x9
Dining Room
14x13
Great Room
26x20
Primary Bedroom
20x17
Primary Bathroom
12x7
Bathroom
8x4
Laundry
20x8
Bedroom 2
18x18
walk-in closet with full bath
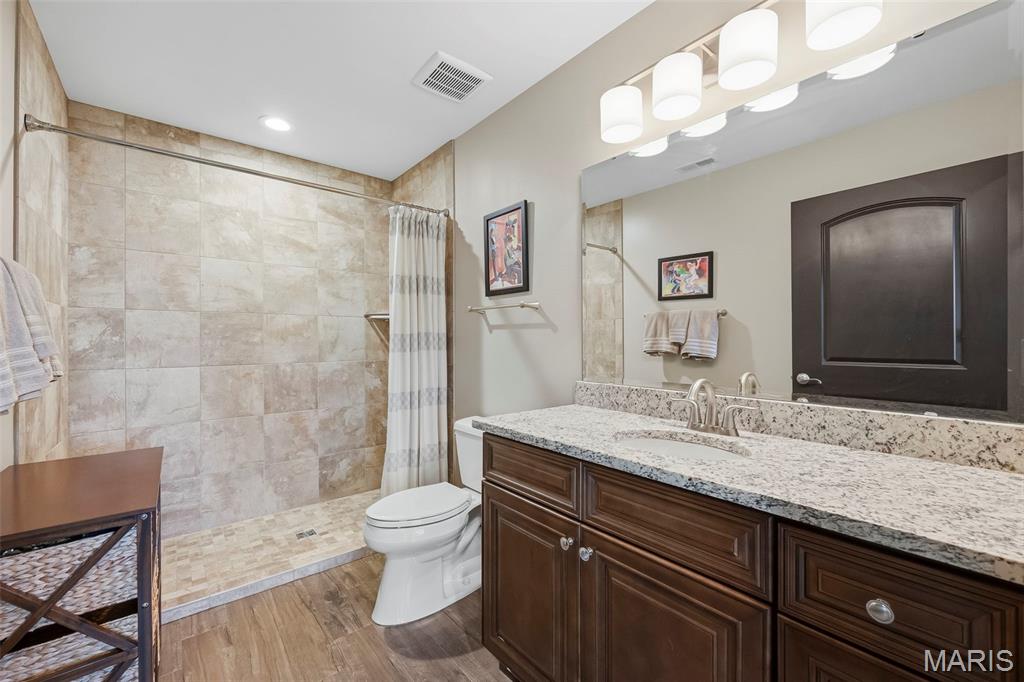
Bathroom 2
9x9
Bedroom 3
12x12
walk-in closet
Family Room
24x15
Easy to convert to 4th bedroom, if desired
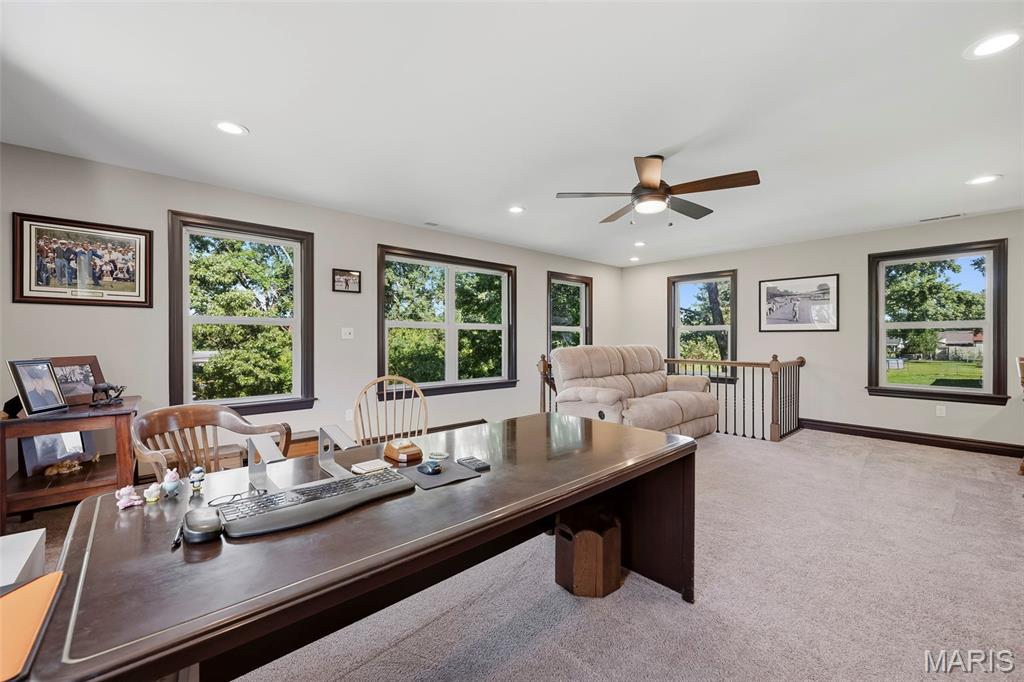
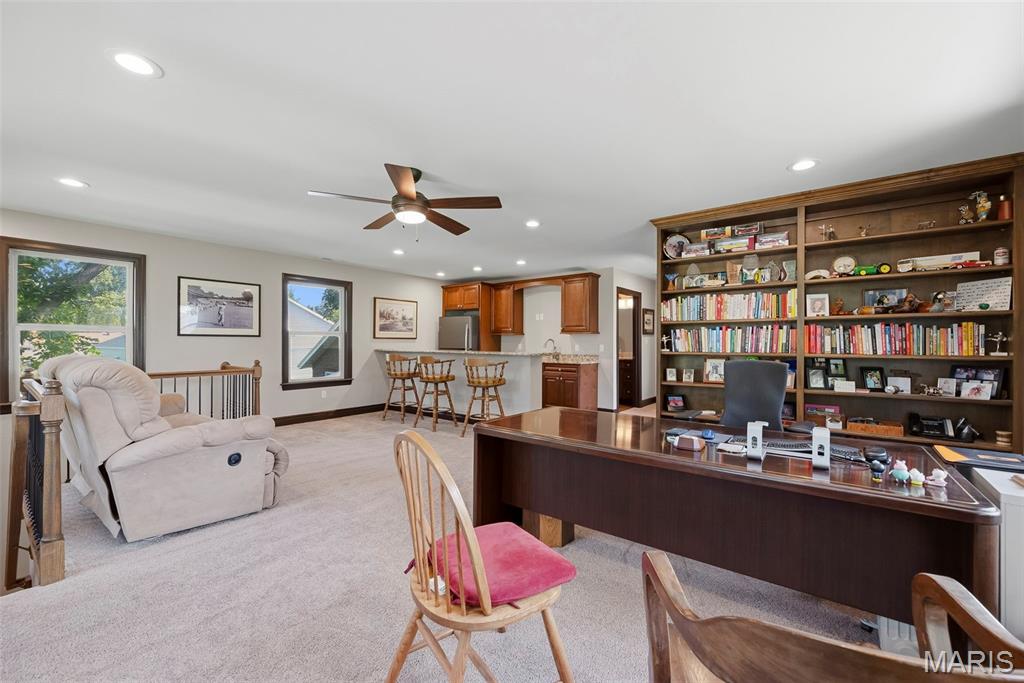
Recreation Room
29x23
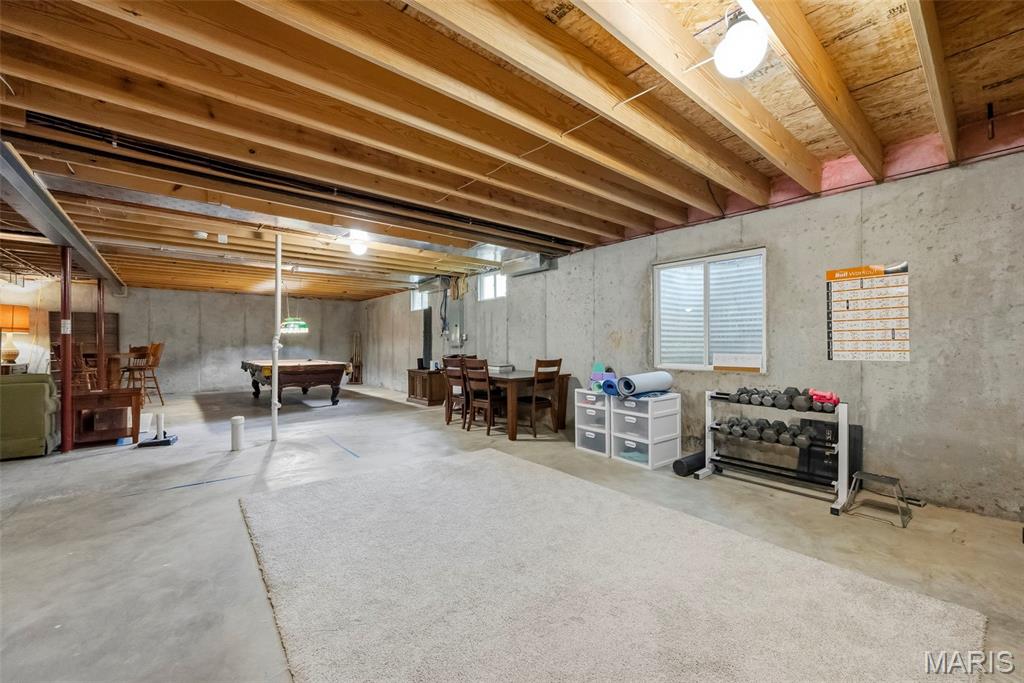
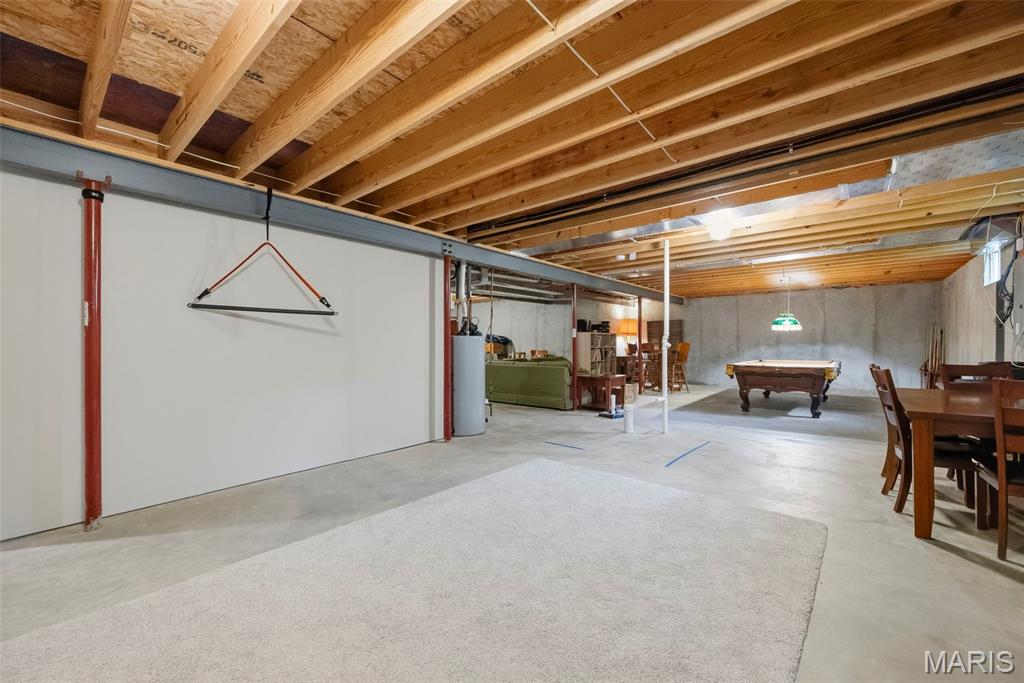
Wall of built-in bookcase, wet bar - Alternative to finished basement!
***OPEN SUNDAY 8/30 1-3PM*** Custom built and just 8 years new, this exceptional 1.5-story home offers thoughtful design, impressive space and incredible flexibility on an extra-wide lot you rarely find in Kirkwood. An expansive front porch spans the length of the home, setting the tone for a floor plan designed for both everyday living and entertaining. The open-concept main level features soaring cathedral ceiling, 2 story foyer, 9’ ceilings throughout the main floor along with vaulted ceiling in Kitchen and dining room with 36" doorways and an ADA-friendly layout. You’ll appreciate the spacious first-floor primary suite with ADA shower access and large walk-in closet with custom shelving. The kitchen provides thoughtful design for the chef in your household. Custom 42” cabinets with crown trim, tile backsplash, granite counters, b’fast bar island comfortably seats 5, matte slate finish appliances (GE French door refrigerator included with home), walk-in pantry & breakfast room. Enjoy a coffee or evening sunset up off the kitchen with your covered porch (16’ X 9.5’) , complete with ceiling fan and heater for cool evening enjoyment. Great room will impress with soaring cathedral ceilings, vented gas fireplace with stone surround and flanked by custom built-in shelving. Separate dining room, half bath and massive laundry room with built-in storage complete this space. As you stroll upstairs, don’t miss the reading nook, a fan favorite for all ages. Two large bedrooms, two full baths and a family room (optional 4th bedroom conversion), creating terrific separation and making this an ideal option for multigenerational living. The standout is the massive bonus/rec room built over the oversized 3-car rear-entry garage, complete with a built-in wet bar, floor-to-ceiling wall of built-in shelving and stairs providing potential direct access to the garage. Think home office, media room, game room, guest retreat or private second living space—all the versatility of a finished lower level, above grade with walls of windows, natural light and a view. You’ll find additional outdoor space with a 2nd covered deck (18’ X 11’) with ceiling fan and heater makes this feel so welcoming. The rare oversized, side-entry 3-car garage is a tremendous find for the area. And the location? Just two blocks from both the elementary and middle schools—an old-school walk to school experience is still possible here. Custom built home with details considered at every turn. Beautifully designed and exceptionally versatile, this is a home that can adapt to every stage of life.
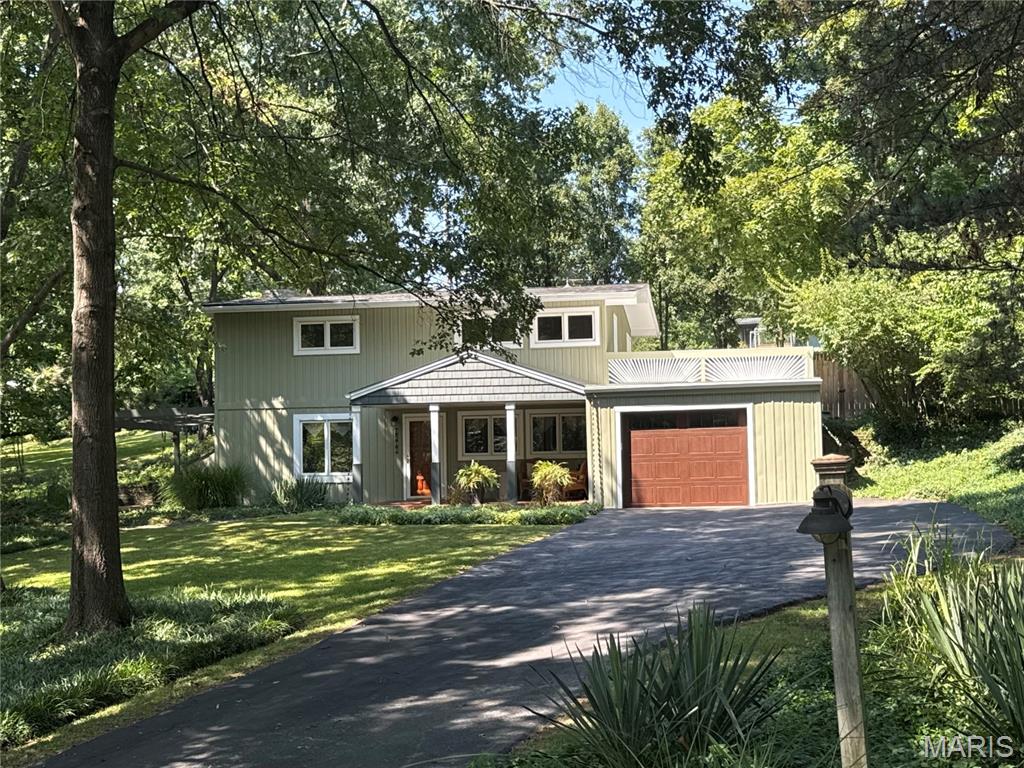
A rare opportunity to purchase a well-maintained mid-century modern home by nationally acclaimed builder Burton Duenke in Kirkwood. This home is in Sugar Creek Valley on a cul-de-sac. Located in the sought after Kirkwood School District in a very sociable neighborhood. Walk to Kirkwood Park. Sit back and observe wildlife from the comfort of your front porch. NO traffic, woo-hoo! The home sits on nearly a 1/2 acre with a huge side yard adjacent to your patio. This beauty has custom wood work, Marvin open cased windows, faux wood blinds and a new HVAC in 2025. The 4 bedroom, 2 bath home has a picture perfect, fully-fenced backyard for all of your pet and play needs. The maintenance-free exterior blends perfectly into the one-of-a-kind setting in this rare location of Kirkwood. Homes in this neighborhood don't come up for sale often! As if it couldn't get any better, the neighborhood is known for its family functions and gatherings to get involved in; including swim parties, Easter egg hunt and picnics. Come find out what all of the excitement is about!

Welcome to this centrally located split-foyer home in the heart of Kirkwood, offering convenient access to the area's shopping, dining, parks, and everyday amenities. Inside, you?ll find a spacious living area complemented by beautiful hardwood flooring, creating a warm and inviting atmosphere. The lower level provides additional flexibility with a generous living space that can be used for entertaining, a recreation room, home office, or additional living needs. Outside, enjoy a private fenced-in backyard featuring both a deck and patio, perfect for relaxing or hosting guests. With its desirable location, functional layout, and inviting outdoor spaces, this Kirkwood home is a wonderful opportunity to make your own. This description is intended to comply with Fair Housing principles a
