Spacious 4-Bedroom Home with Modern Upgrades & Private Lower-Level Suite! This inviting 4-bedroom, 3.5-bath home blends comfort, style, and flexibility for today’s living. The main level features vaulted ceilings that create an open, airy feel, paired with an updated kitchen showcasing new cabinets, granite countertops, and a layout perfect for cooking or entertaining. Primary Bedroom features walkin in closet and full bathroom suite. The lower level includes a fully finished mother-in-law suite, offering its own living space, bedroom, and bathroom, Full Kitchen. Ideal for extended family, guests, or multi-generational living. Additional highlights include generous natural light, modern finishes throughout, and a floor plan designed for both everyday comfort and hosting. Ample parking featuring side and circle drive. Just minutes from Interstate 55 with plenty of options for shopping and Entertaining!

4 Beds

4 Baths

1,450 sq.ft

$0 per sq.ft

Ranch
$ 395,000
Coming Soon
0
26053136
4
4
1,450
1,450
none
Herculaneum
Dunklin R-V
Jefferson
Residential
Ranch
Residential
$2,239
Last 6 closed homes in this zip.
| Address | Bd/Ba | SqFt | List | Sold | Closed |
|---|---|---|---|---|---|
| 799 Rockshire Drive, Herculaneum, MO 63048 | 3/2 | 1,549 | $299,900 | $295,000 98.4% of ask |
Aug 13, 2026 |
| 1353 Westchester Drive, Herculaneum, MO 63048 | 3/3 | 1,239 | $275,000 | $275,000 100% of ask |
Aug 12, 2026 |
| 1312 Farnman Drive, Herculaneum, MO 63048 | 3/2 | 1,400 | $349,999 | $360,000 102.9% of ask |
Aug 11, 2026 |
| 1517 Louisiana Drive, Herculaneum, MO 63048 | 3/2 | 1,642 | $454,353 | $455,728 100.3% of ask |
Aug 5, 2026 |
| 1339 Durham Drive, Herculaneum, MO 63048 | 4/4 | 2,830 | $499,000 | $480,000 96.2% of ask |
Aug 5, 2026 |
| 258 Main Street, Herculaneum, MO 63048 | 3/2 | 1,350 | $214,900 | $205,000 95.4% of ask |
Aug 4, 2026 |
Estimate your monthly payment. Adjust the sliders below.
Estimate only. Not a loan offer. Consult a lender for an accurate quote, including HOA fees, PMI, and current rates.
Family Room
19x17
Kitchen
14x18
Primary Bedroom
11x15
Walk in closet and full bath Suite
Bedroom 2
12x11
Family Room
13x18
Bonus Room
12x18
Kitchen
12x13
Primary Bedroom
26x13
Mother-n-Laws Quarter /or 2 Family Living
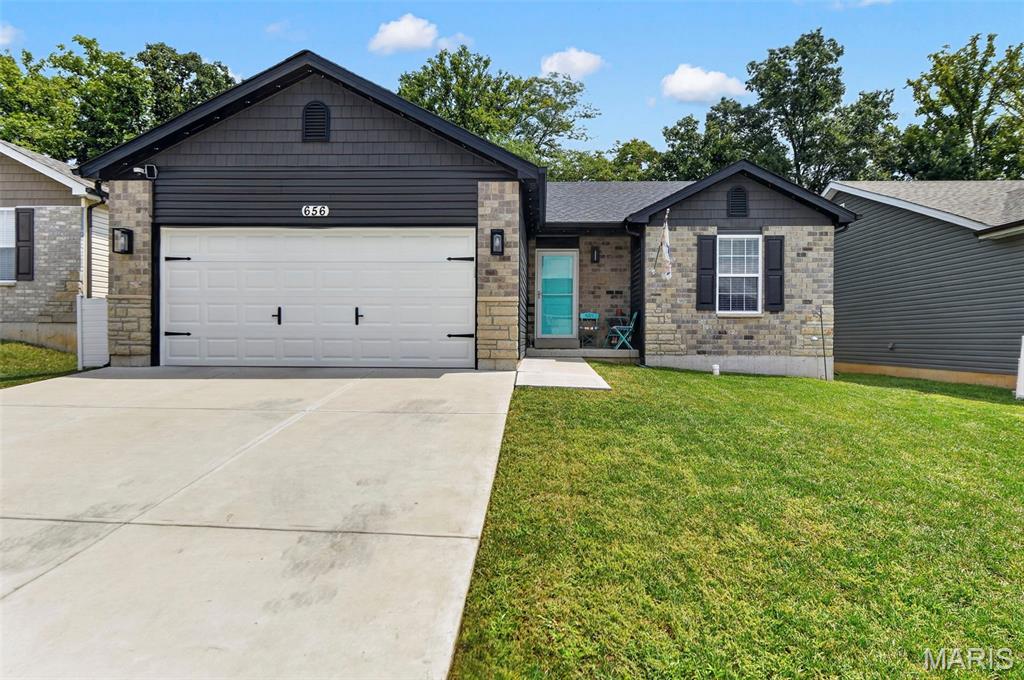
Welcome home to this beautiful, two-year-old turnkey ranch offering modern style, thoughtful upgrades, and effortless one-level living. The inviting open floor plan features vaulted ceilings, luxury vinyl plank flooring, 5-inch baseboards, two-panel doors, and 2-inch faux-wood blinds throughout. The spacious kitchen is designed for both everyday living and entertaining, featuring stainless steel appliances, a large center island, and plenty of cabinet and counter space plus the refrigerator stays! Convenient main-floor laundry includes the washer and dryer, making move-in truly easy. The generously sized primary suite offers a peaceful retreat with a private full bath, while the additional bedrooms provide plenty of flexibility for family, guests, or a home office. Step outside to enjoy a level, fully fenced backyard backing to mature trees, offering privacy and a beautiful natural backdrop. The home’s charming curb appeal is enhanced by a beautiful front elevation with brick accents, along with a spacious two-car garage. The full basement provides incredible future potential, complete with an egress window and rough-in for a bathroom, ready to be finished for additional living space, recreation, or a home gym. Residents enjoy access to a subdivision pool adding resort-style recreation right in your neighborhood. Move-in ready, beautifully maintained, and loaded with desirable features—this one truly checks all the boxes!
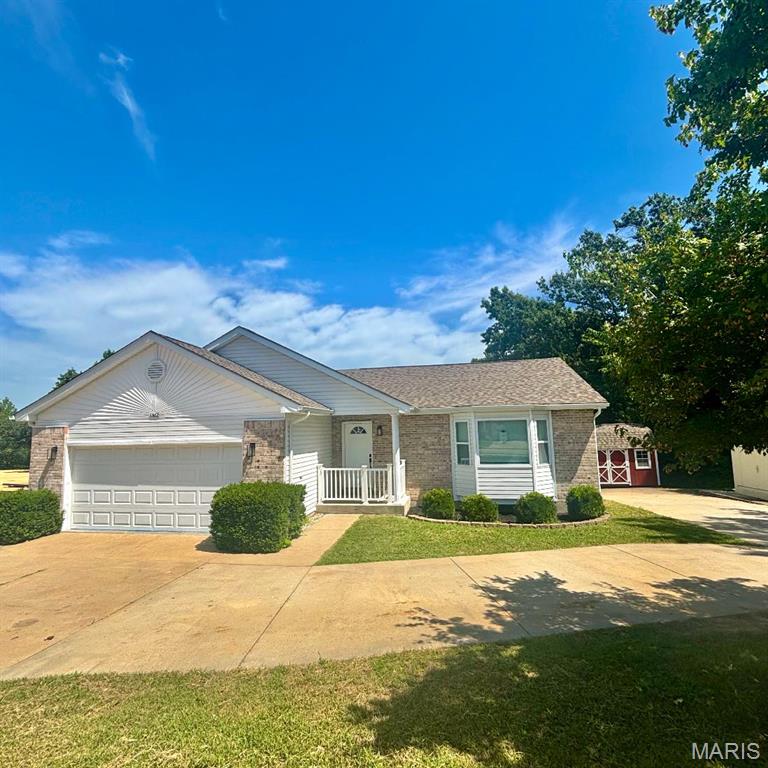
Spacious 4-Bedroom Home with Modern Upgrades & Private Lower-Level Suite! This inviting 4-bedroom, 3.5-bath home blends comfort, style, and flexibility for today’s living. The main level features vaulted ceilings that create an open, airy feel, paired with an updated kitchen showcasing new cabinets, granite countertops, and a layout perfect for cooking or entertaining. Primary Bedroom features walkin in closet and full bathroom suite. The lower level includes a fully finished mother-in-law suite, offering its own living space, bedroom, and bathroom, Full Kitchen. Ideal for extended family, guests, or multi-generational living. Additional highlights include generous natural light, modern finishes throughout, and a floor plan designed for both everyday comfort and hosting. Ample parking featuring side and circle drive. Just minutes from Interstate 55 with plenty of options for shopping and Entertaining!
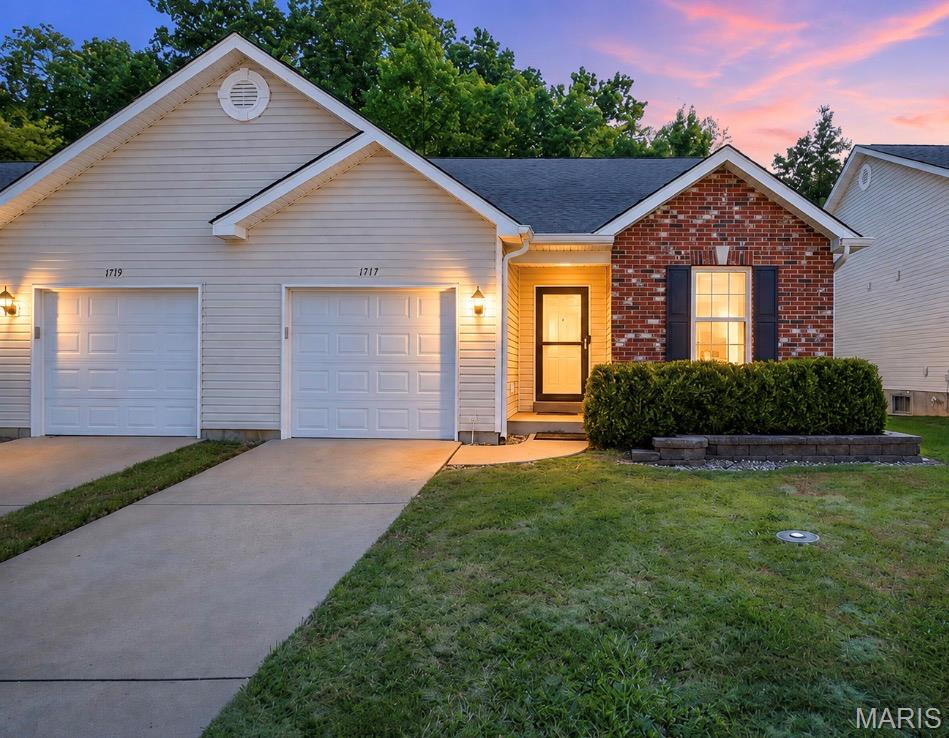
Time to enjoy a more carefree lifestyle! Imagine coming home without having to worry about the outside yard work, spending summer days at the community pool, and inviting family and friends over to enjoy it—all while someone else takes care of the maintenance. This well-maintained 2-bedroom, 2-bath villa offers an inviting open floor plan designed for comfortable, easy living. The spacious family room features vaulted ceilings and glass doors leading to a covered deck overlooking the private, level backyard—perfect for morning coffee or relaxing at the end of the day. The well-equipped kitchen offers plenty of workspace and a pantry for additional storage. Convenient main-floor laundry and an attached one-car garage make everyday living even easier. The primary bedroom features a private full bath and walk-in closet. A second bedroom is located at the front of the home near the additional full bath, providing a nice sense of privacy for overnight guests. The full unfinished basement offers plenty of possibilities for future living space and includes an egress window and rough-in for an additional bath. Excellent location just minutes from restaurants, shopping, and highway access. Villas offering this combination of low-maintenance living, community amenities, and a great location don't come along often—schedule your showing today!
