Discover an inviting residence at 18405 Walnut Grove CT, WRGHT CITY, MO 63390, a single-family home in Warrenton School District constructed in 2009 that is ready for immediate occupancy. This property offers a harmonious blend of comfort and style. This ranch-style home features four well-appointed bedrooms in a split floor plan which provides ample privacy accommodations. The property includes 2.5 bathrooms, with a large on-suite primary, thoughtfully designed to support both residents and guests. The fresh paint, upgraded flooring , and vaulted ceilings in this open floor plan will have your guest inviting themselves back. The spacious finished basement with currently an office, media room, bedroom and large open recreational room, allows your imagination to run wild with all the useful possibilities. An attached garage provides ample parking and additional storage solutions. We invite you to schedule a private viewing to fully appreciate the distinctive qualities of this exceptional property.

4 Beds

3 Baths

2,700 sq.ft

$0 per sq.ft

Ranch,Traditional
$ 335,000
Coming Soon
0
26053187
4
3
2,700
1,200
Meadows At Walnut Hollow
Warrenton
Warren Co. R-III
Warren
Residential
Ranch,Traditional
Residential
$2,357
Last 6 closed homes in this zip.
| Address | Bd/Ba | SqFt | List | Sold | Closed |
|---|---|---|---|---|---|
| 535 Lorraine Lake Drive, Innsbrook, MO 63390 | 3/4 | 2,534 | $525,000 | $520,000 99% of ask |
Aug 25, 2026 |
| 5 Thoroughbred Drive, Wright City, MO 63390 | 3/2 | 1,580 | $310,000 | $310,000 100% of ask |
Aug 21, 2026 |
| 113 Plymouth Drive, Wright City, MO 63390 | 3/2 | 1,427 | $330,000 | $325,000 98.5% of ask |
Aug 20, 2026 |
| 409 Fredricksburg Way, Wright City, MO 63390 | 3/2 | 1,008 | $250,000 | $252,000 100.8% of ask |
Aug 20, 2026 |
| 627 Gandalf Lane, Wright City, MO 63390 | 3/2 | 1,456 | $2,000 | $2,040 102% of ask |
Aug 19, 2026 |
| 1209 Whitetail Woods Drive, Innsbrook, MO 63390 | 3/2 | 1,496 | $816,900 | $816,900 100% of ask |
Aug 18, 2026 |
Estimate your monthly payment. Adjust the sliders below.
Estimate only. Not a loan offer. Consult a lender for an accurate quote, including HOA fees, PMI, and current rates.
Laundry
7x6
Electric Washer and Dryer connections, New Flooring
Kitchen
11.5x10.5
New Flooring, Breakfast Bar, Pantry, Stainless Steel Appliances, Vaulted Ceiling
Great Room
26x13
Vaulted Ceiling , 1/2 Wall Stair Case, Ceiling Fan
Dining Room
11x11
Vaulted Ceiling, Light Fixture,
Primary Bedroom
16.5x13
Vaulted Ceiling
Primary Bathroom
13x12
Double Vanity, Walk- in Closet, Jet Tub, Shower
Bedroom 2
12x9
Ceiling Fan
Bedroom 3
12x9
Walk-in Closet, Ceiling Fan
Bathroom 2
7.5x6
Tub/ Shower Combo
Bathroom 4
13x12
Ceiling Fan
Bathroom
6x5
1/2 Bath currently but roughed in for shower
Media Room
15x12
Office
12x11
Ceiling Fan and Closet
Recreation Room
34.5x13
Large Open Space with Cabinets,Countertop and Upgraded Baseboards
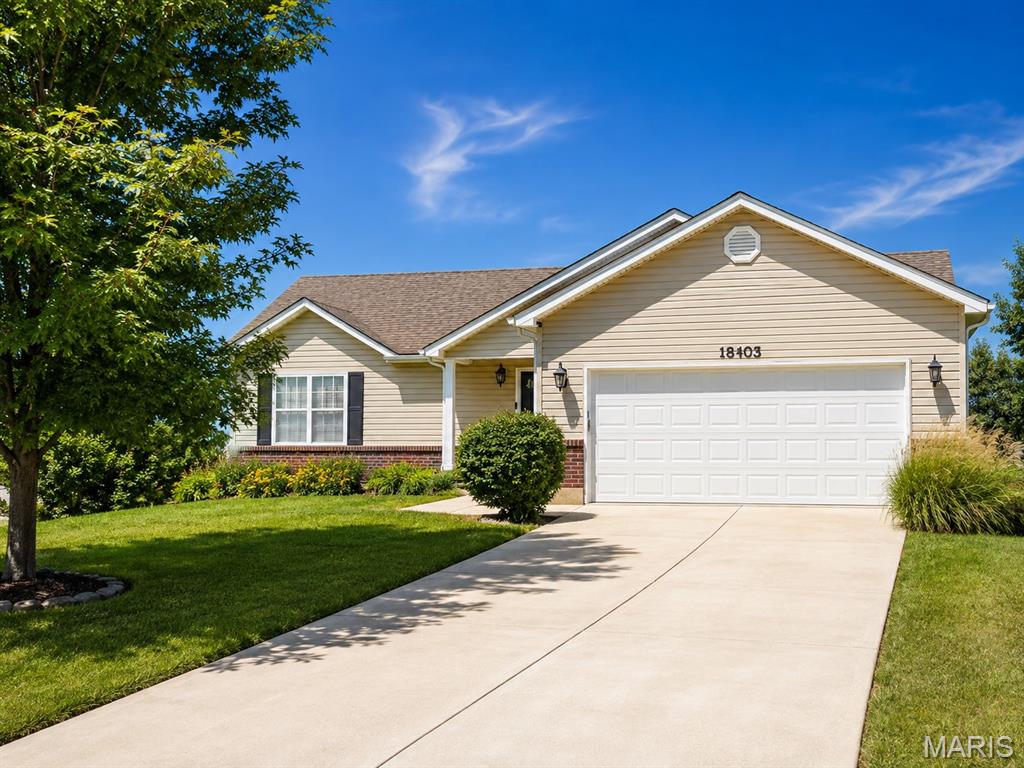
Discover an inviting residence at 18405 Walnut Grove CT, WRGHT CITY, MO 63390, a single-family home in Warrenton School District constructed in 2009 that is ready for immediate occupancy. This property offers a harmonious blend of comfort and style. This ranch-style home features four well-appointed bedrooms in a split floor plan which provides ample privacy accommodations. The property includes 2.5 bathrooms, with a large on-suite primary, thoughtfully designed to support both residents and guests. The fresh paint, upgraded flooring , and vaulted ceilings in this open floor plan will have your guest inviting themselves back. The spacious finished basement with currently an office, media room, bedroom and large open recreational room, allows your imagination to run wild with all the useful possibilities. An attached garage provides ample parking and additional storage solutions. We invite you to schedule a private viewing to fully appreciate the distinctive qualities of this exceptional property.
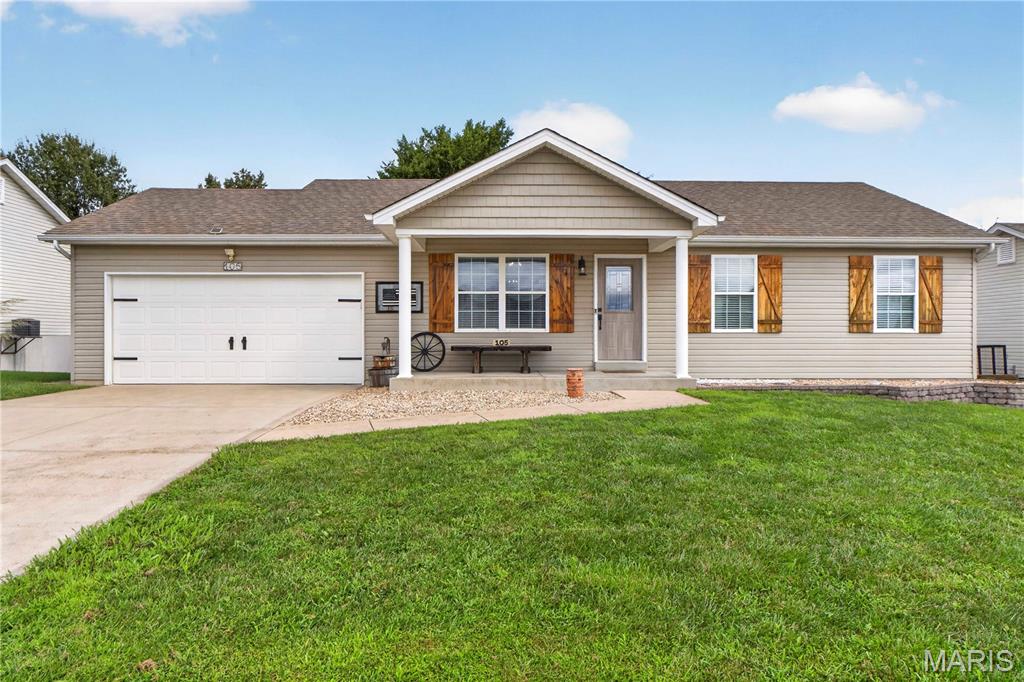
Welcome to 105 Trotters Creek! This inviting 3-bedroom, 2-full-bath home has been thoughtfully refreshed with numerous updates and is ready for its new owners. From the moment you step inside, you’ll appreciate the fresh new paint that creates a clean, bright, and welcoming atmosphere throughout the home. The kitchen features attractive tile flooring and offers a functional space for preparing meals and gathering with family and friends. With three bedrooms and two full bathrooms, there is plenty of room for everyday living, guests, a home office, or whatever your lifestyle requires. Step outside and enjoy the beautiful deck, creating the perfect spot for morning coffee, grilling, entertaining, or simply relaxing and enjoying the outdoors. The combination of interior updates and outdoor improvements means there’s less to do and more time to enjoy your new home. With new paint, a new deck, updated flooring, and many additional updates throughout, this home offers the opportunity to move in and make it your own without taking on a long list of projects. Located in Wright City with convenient access to local schools, shopping, dining, parks, and major roadways. Come take a look...you may just find the one you've been looking for!!
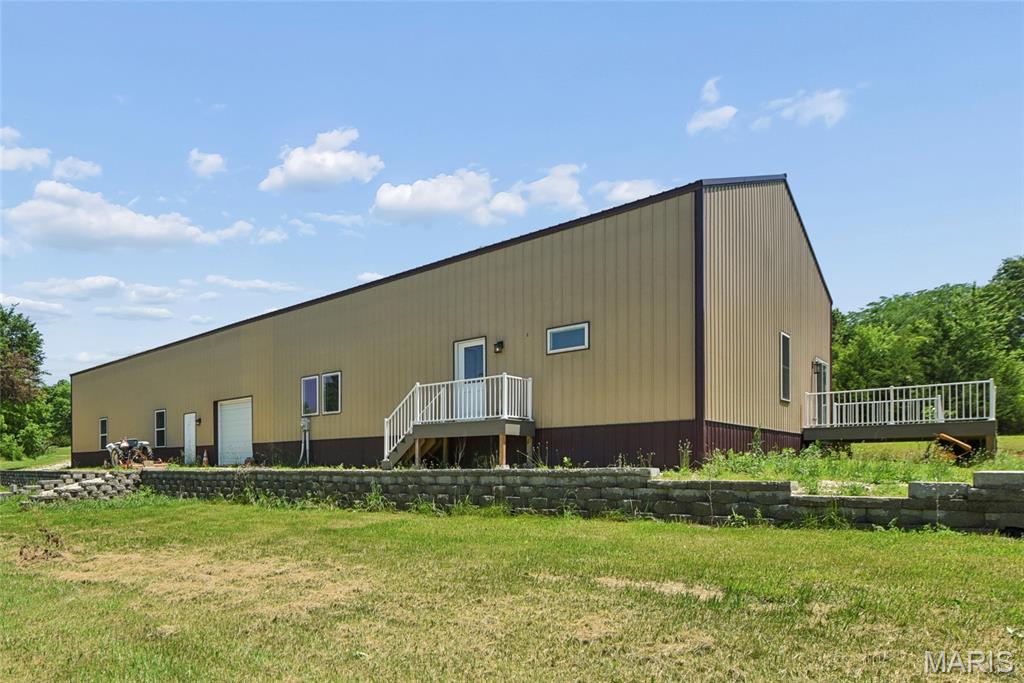
Your private oasis awaits you! No HOA and you are surrounded by nature on 3.57 acres with wildlife all around! Enter this 3-yr old barndominum on the right side and see the open floor plan with a vaulted ceiling with beams and canned lighting. The huge custom kitchen with tons of cabinets which have soft close doors & pull-out shelves, granite countertops, beautiful glass backsplash, pantry, stainless steel appliances that all stay and a huge butterfly island with cabinets and granite countertop with an overhang for barstools! With the Great room in the same area, furniture can be spread out for those large family gatherings and there is a sliding glass door leading to the 12x14 composite deck. Down the wide hall, you will find the 2 large bedrooms, each with ceiling fans, double closets and full bath! 1 of the bedrooms baths has the walk-in shower and double sink vanity and the other bedroom has the tub/shower combo with the single sink. At the end of the hall is the door leading to the 40x60 garage with 2 large 23 ft garage doors in the front, 8 ft garage door on the right side along with a man door and 2 other man doors on the left side of the building along with a doggie door! Also in the garage area there are 2 access doors that lead to under the subfloor of the home, the base is rock and the seller insulated under the subfloor to keep the home well insulated and the space works well for extra storage too! If a 3rd bedroom is needed, there is plenty of room to expand into the garage area and still have enough room for that RV. 2 Dog Guard collars will be included with the home. This is just the place to be to recharge after a long day at work and watch the wildlife! Or retire!!
