
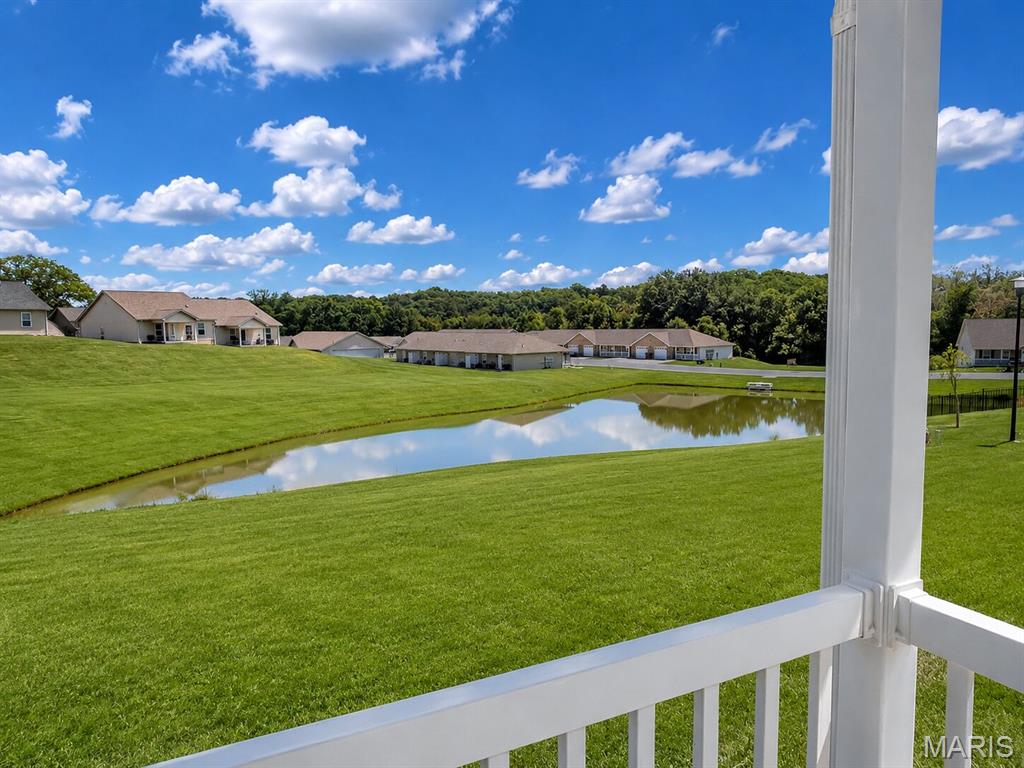
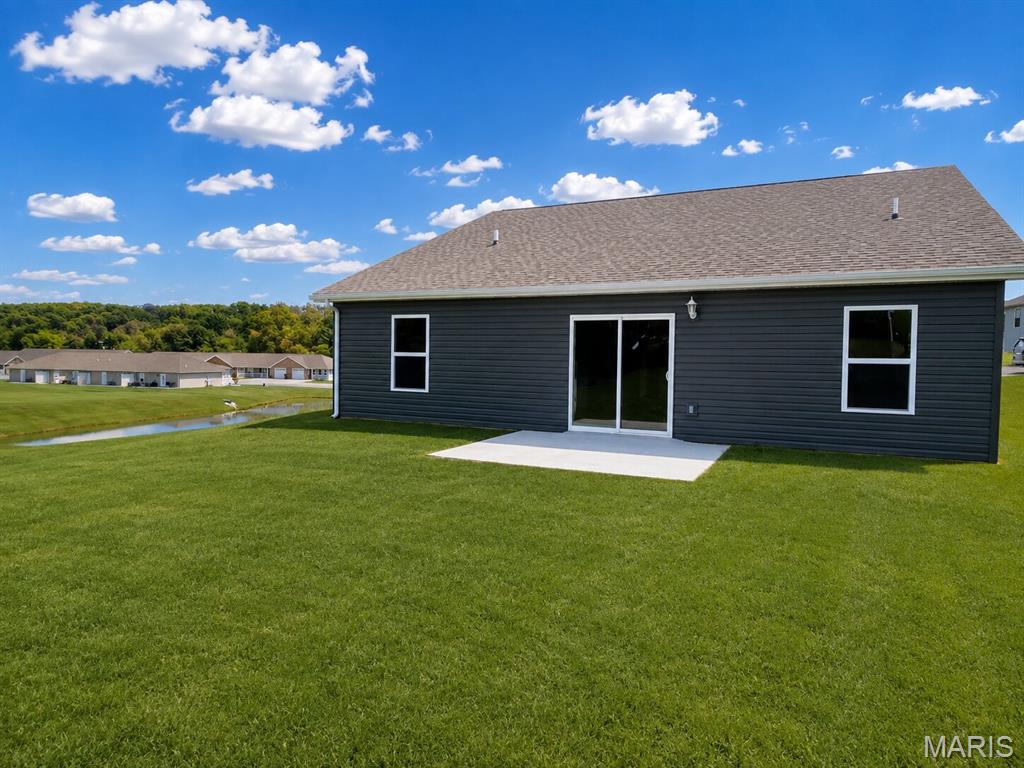
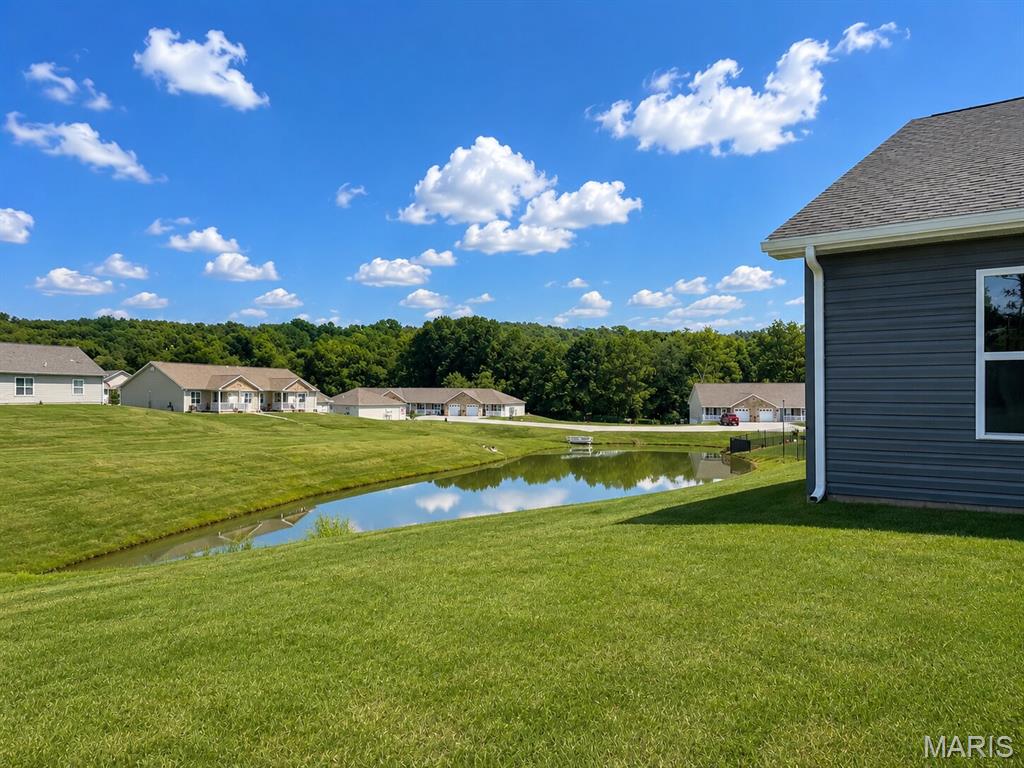
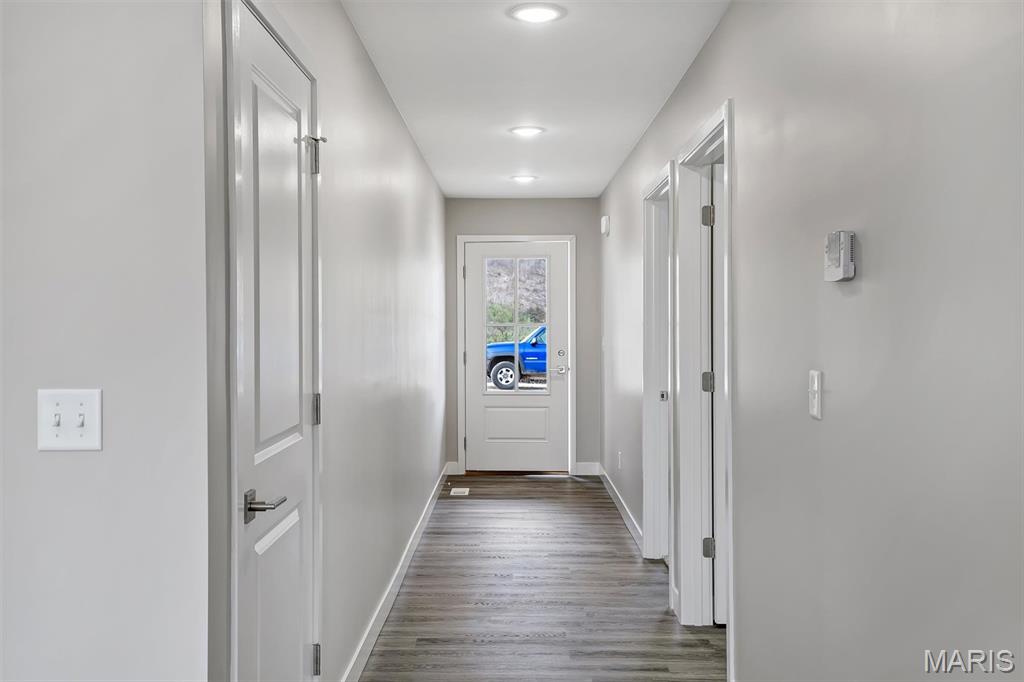
Photos of similar build.
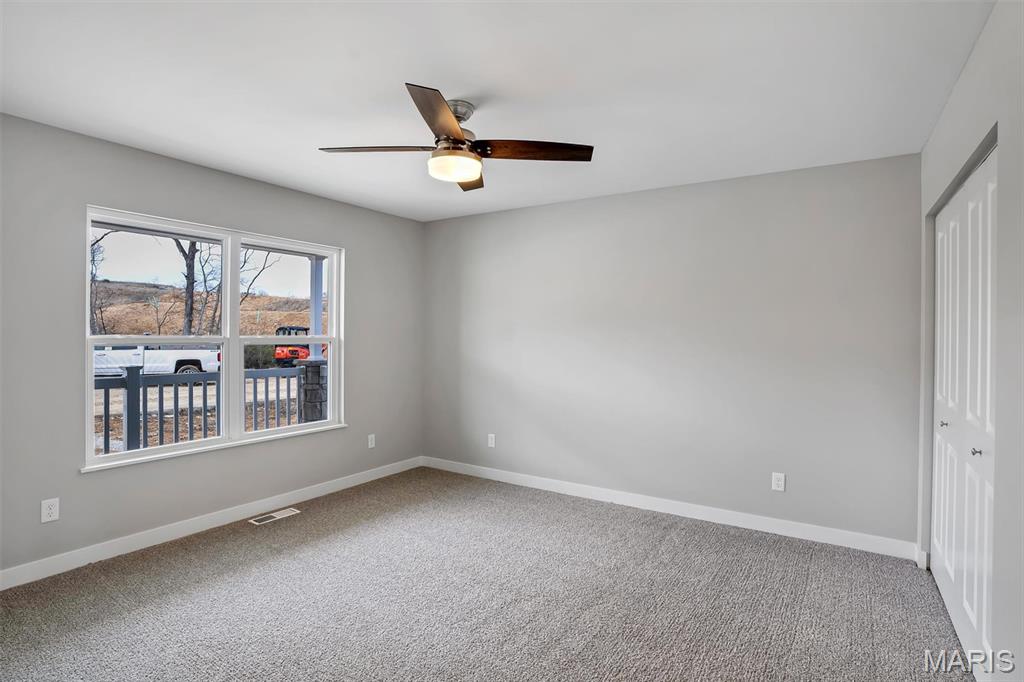
Photos of similar build.
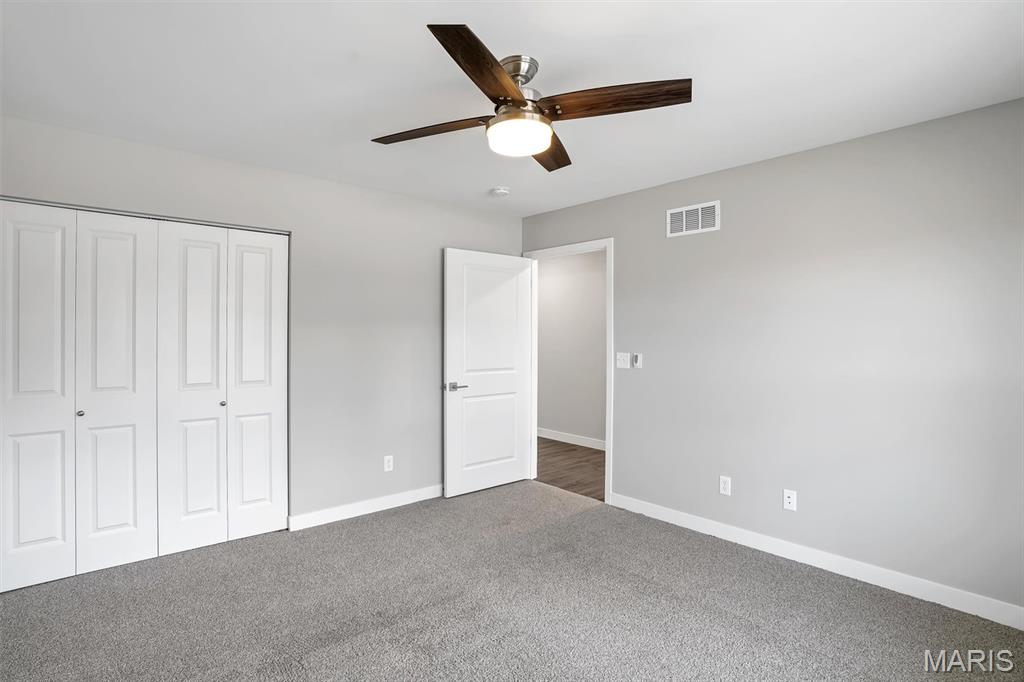
Photos of similar build.
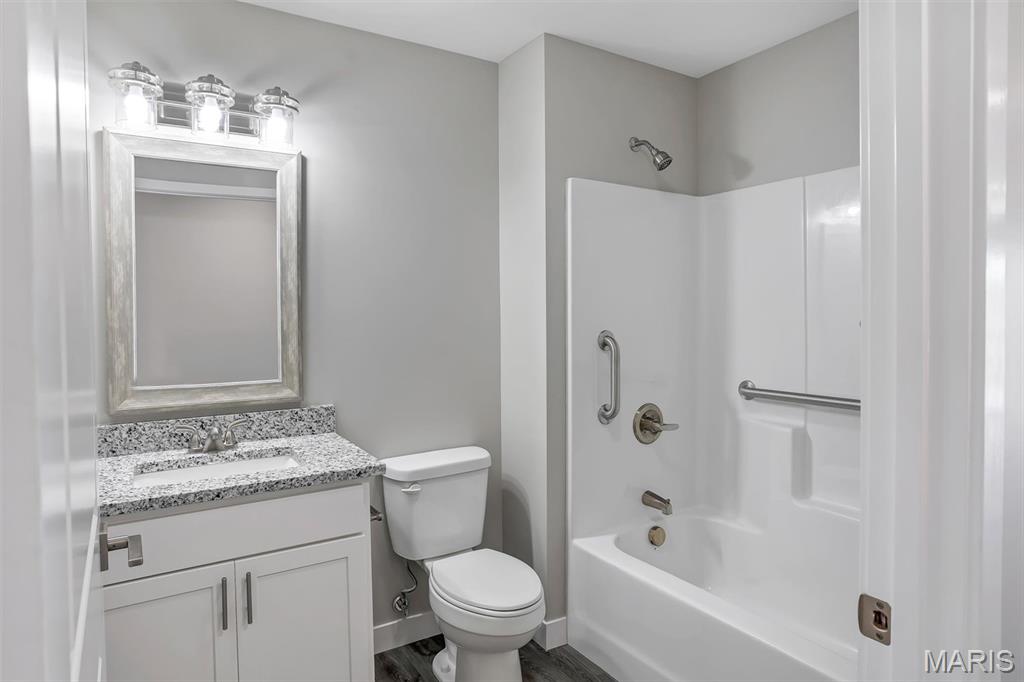
Photos of similar build.
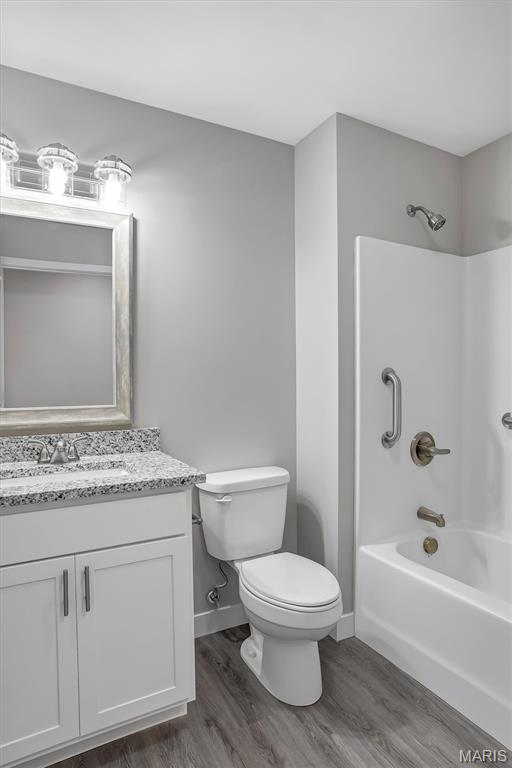
Photos of similar build.
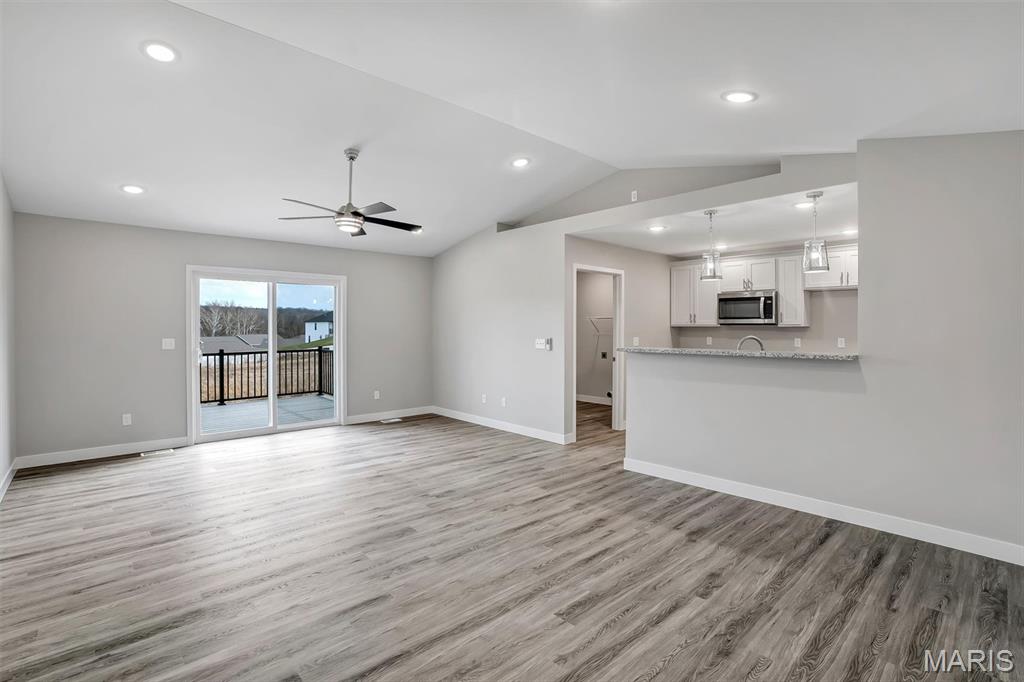
Photos of similar build.
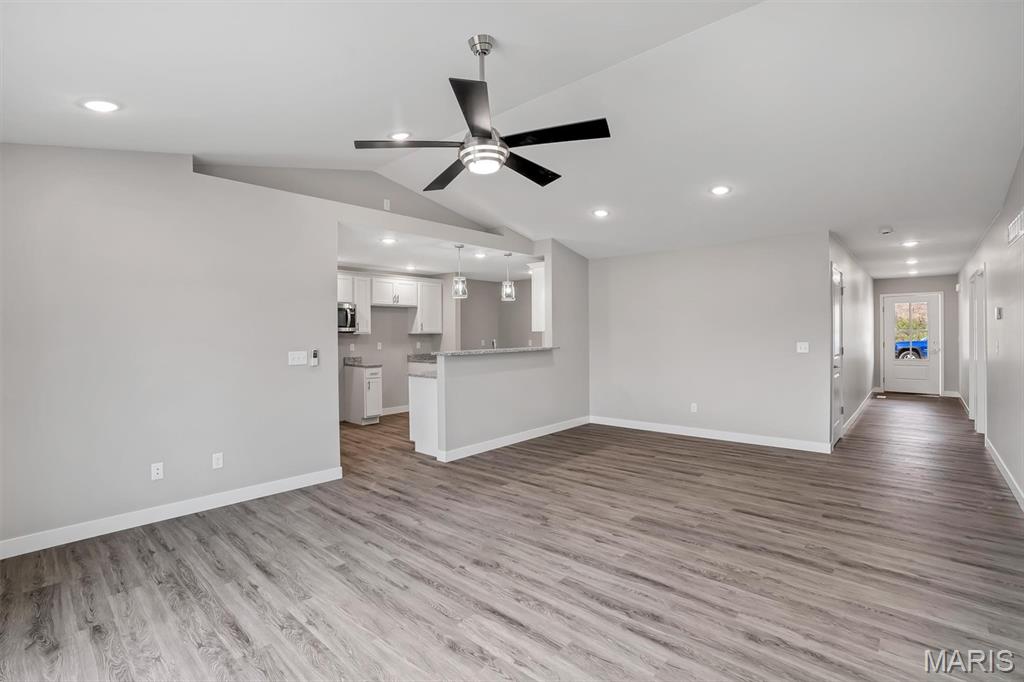
Photos of similar build.
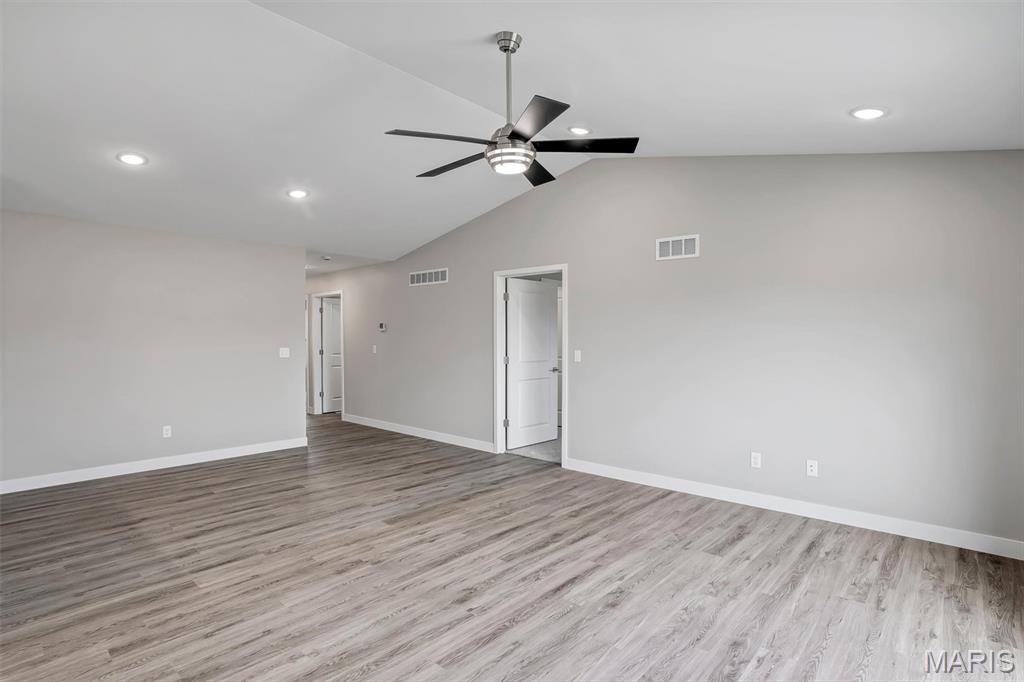
Photos of similar build.
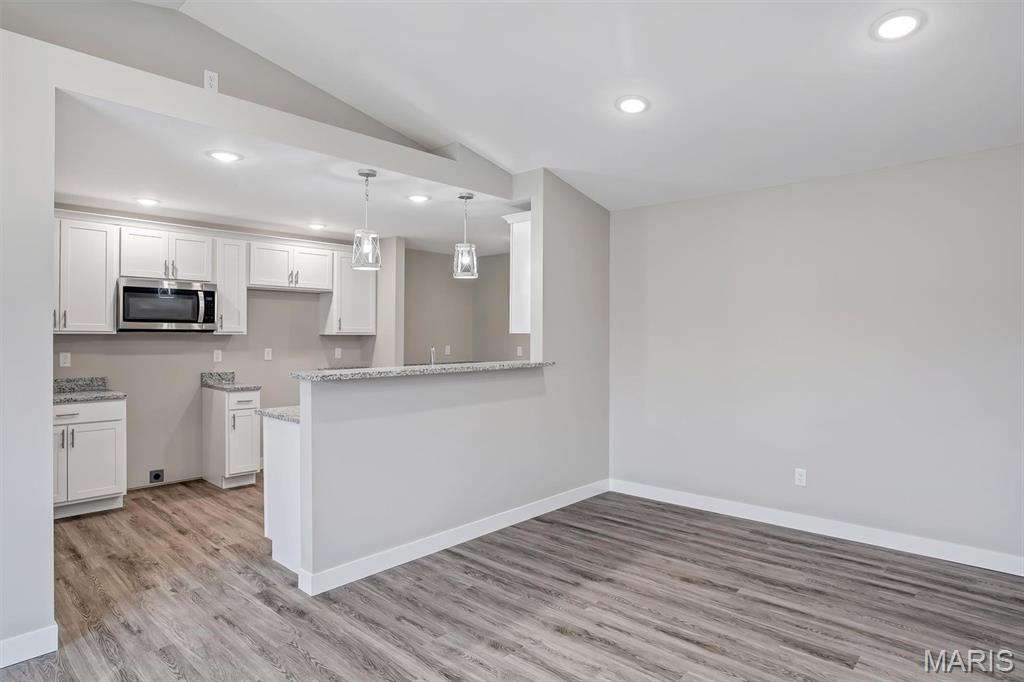
Photos of similar build.
Photos of similar build.
Photos of similar build.
Photos of similar build.
Photos of similar build.
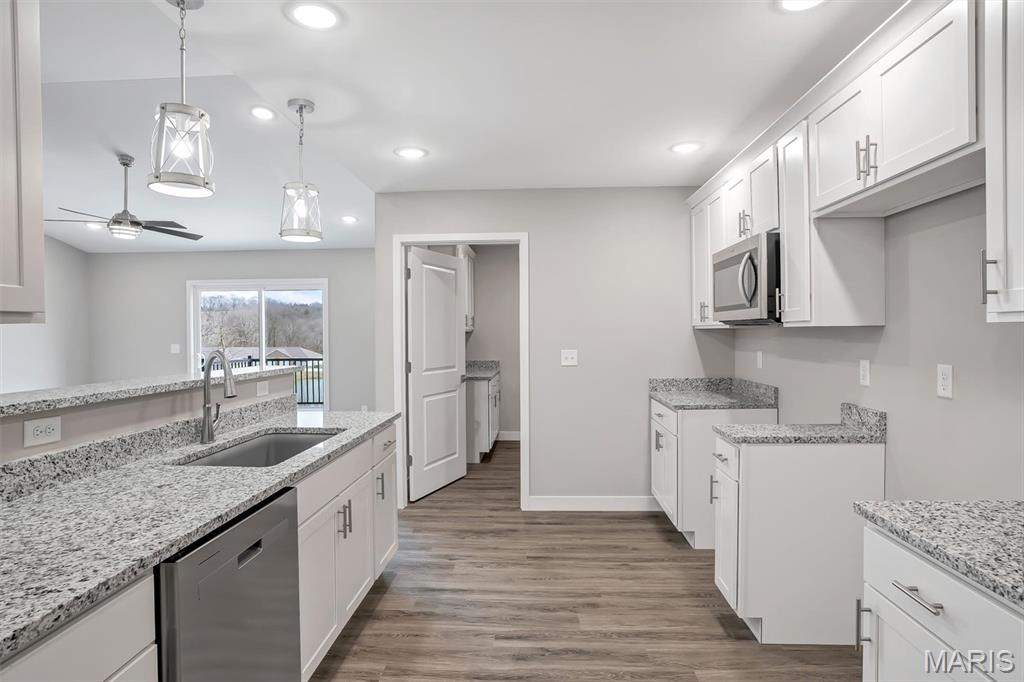
Photos of similar build.
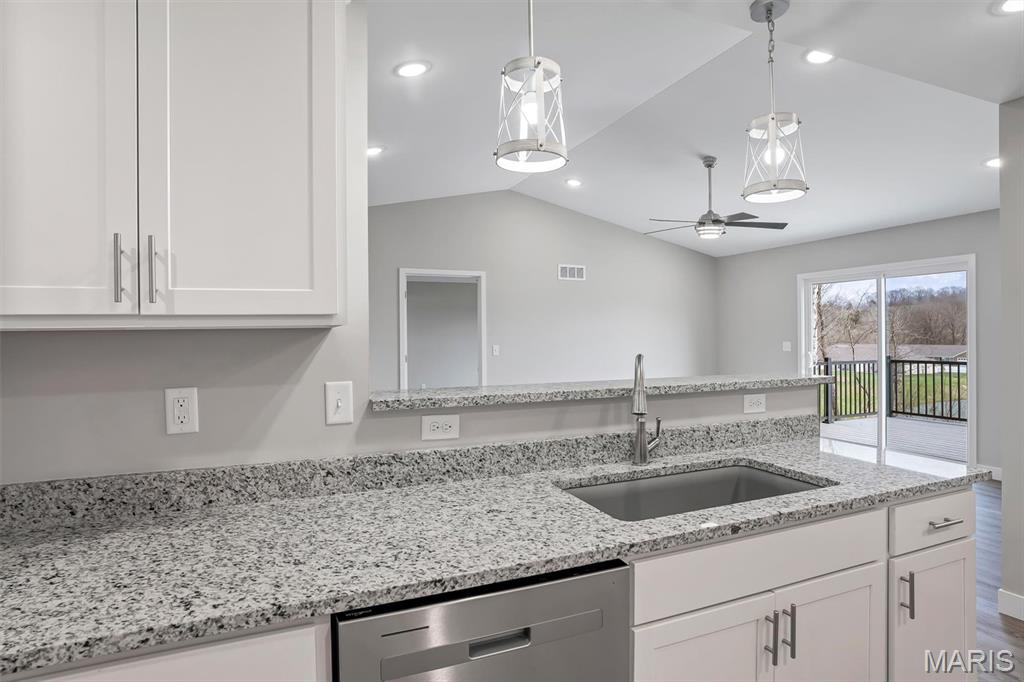
Photos of similar build.
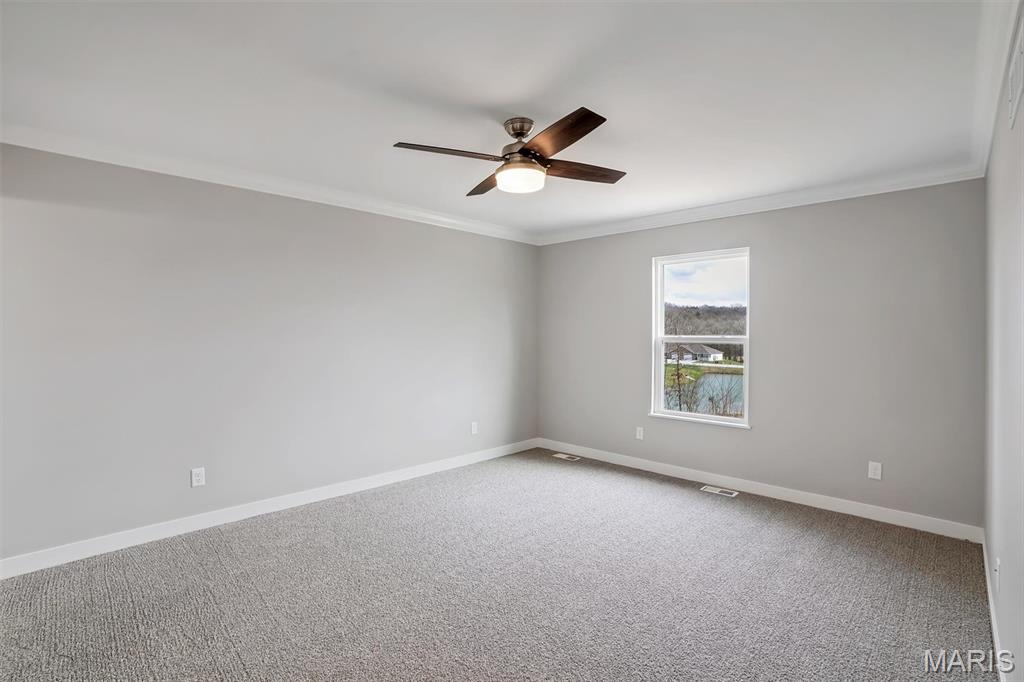
Photos of similar build.
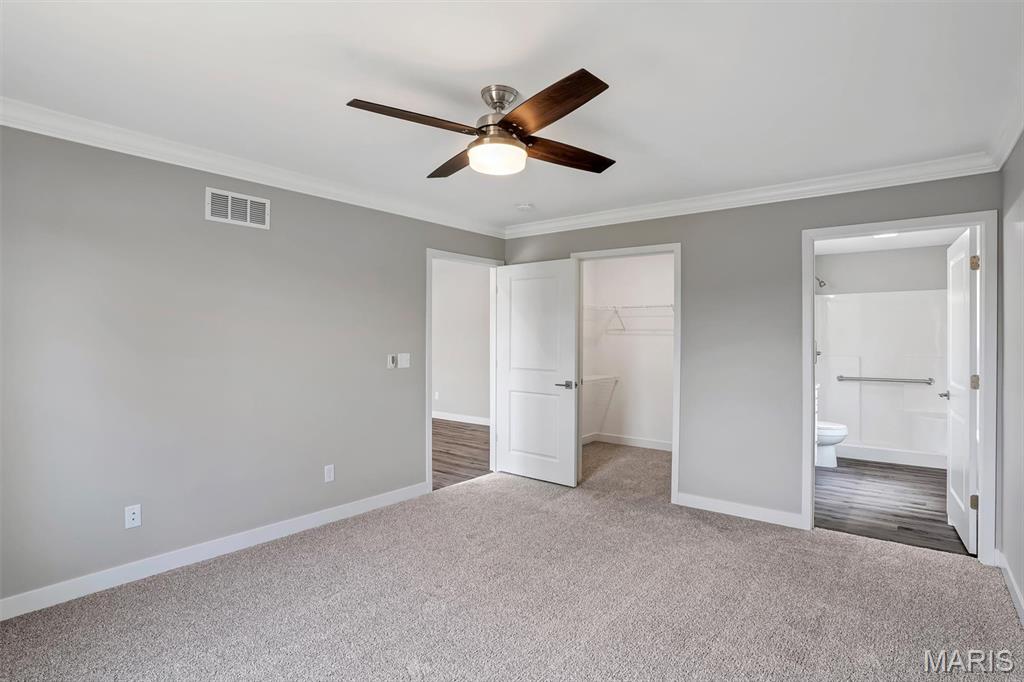
Photos of similar build.
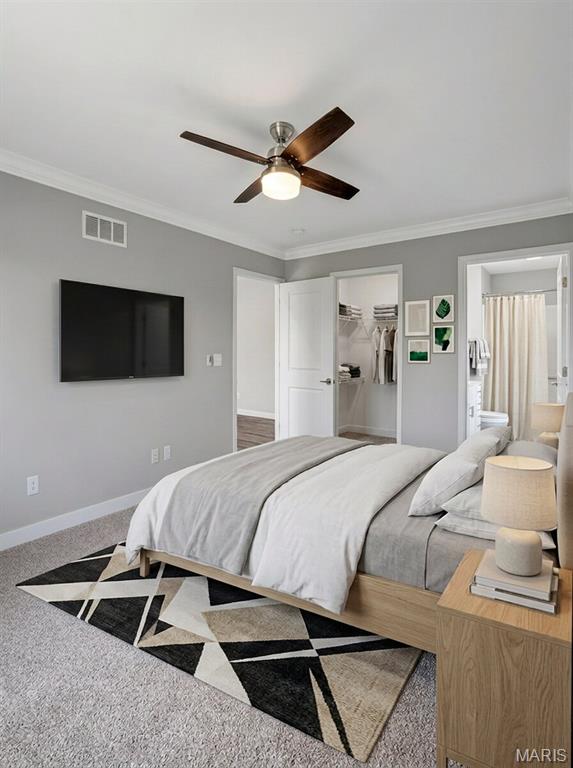
Photos of similar build. Virtually Staged
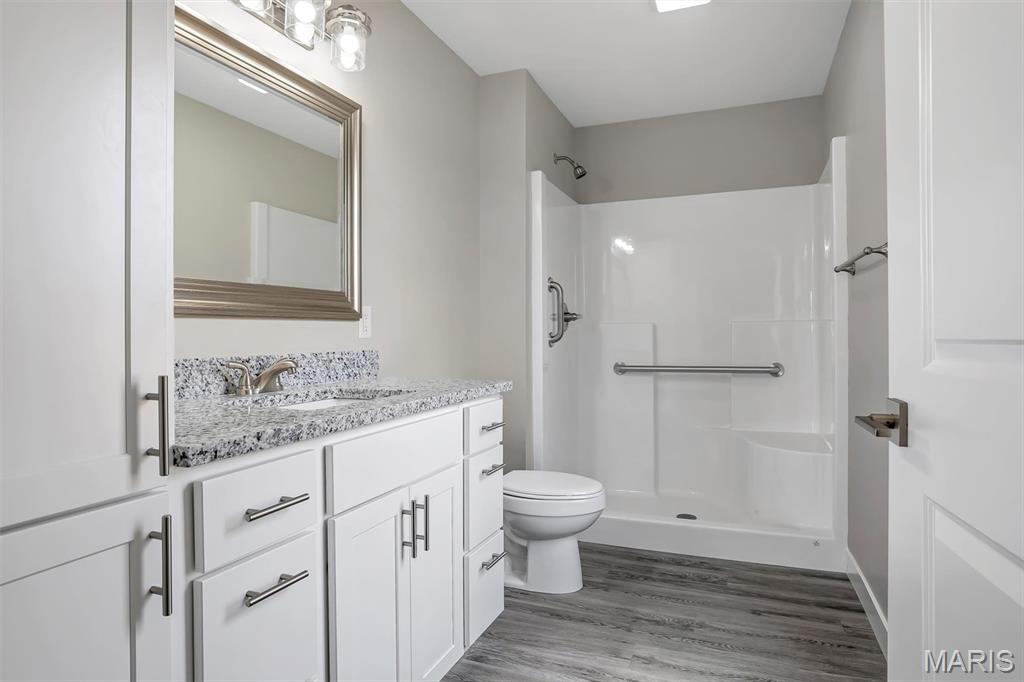
Photos of similar build.
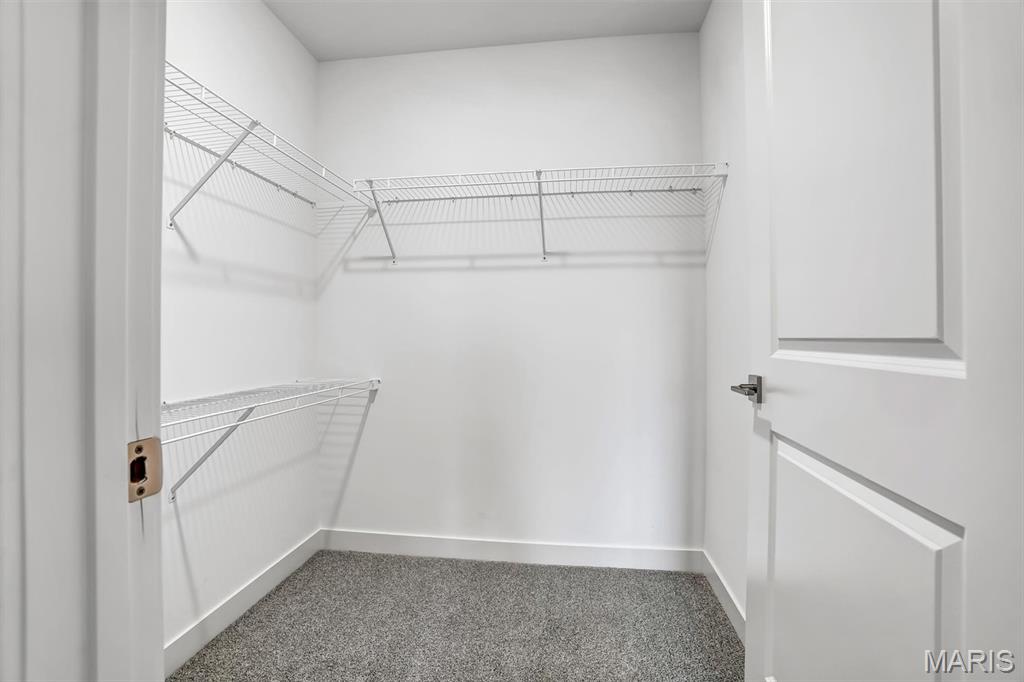
Photos of similar build.
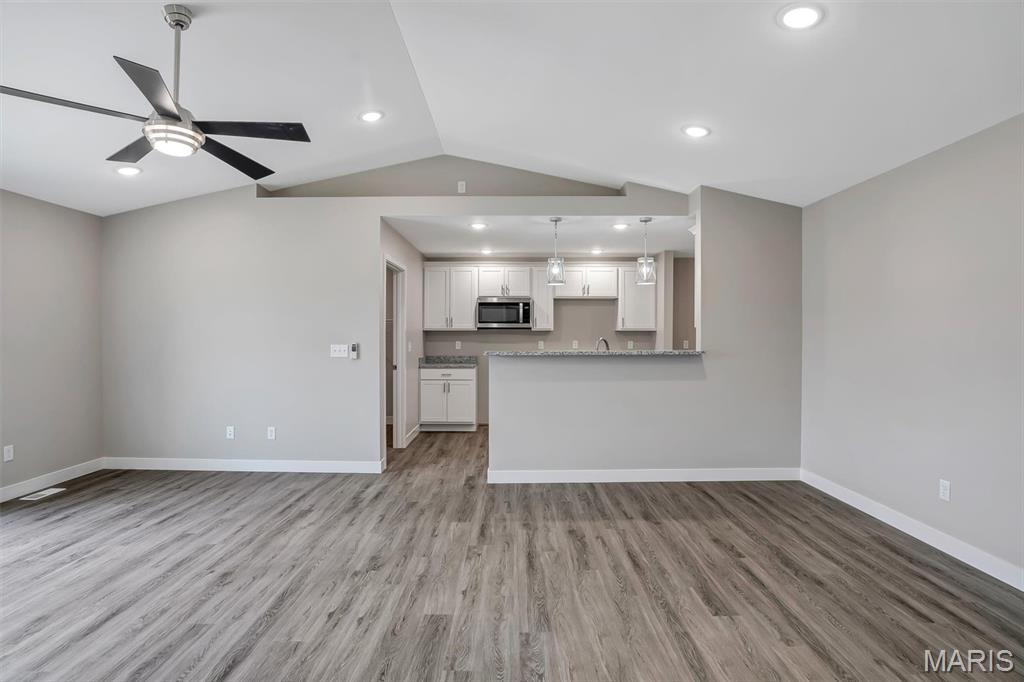
Photos of similar build.
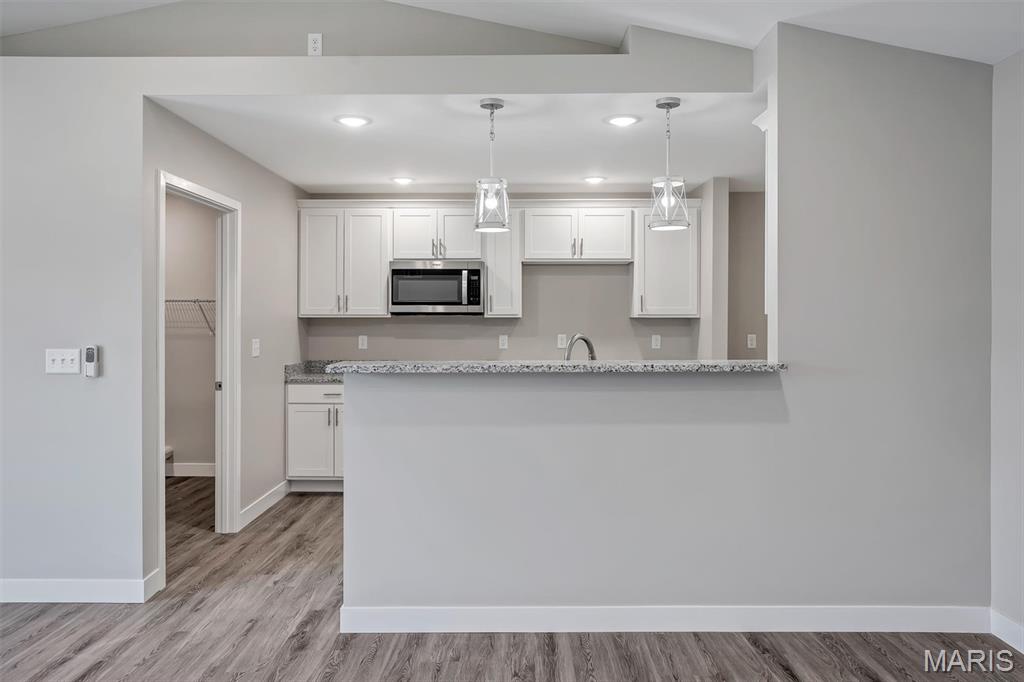
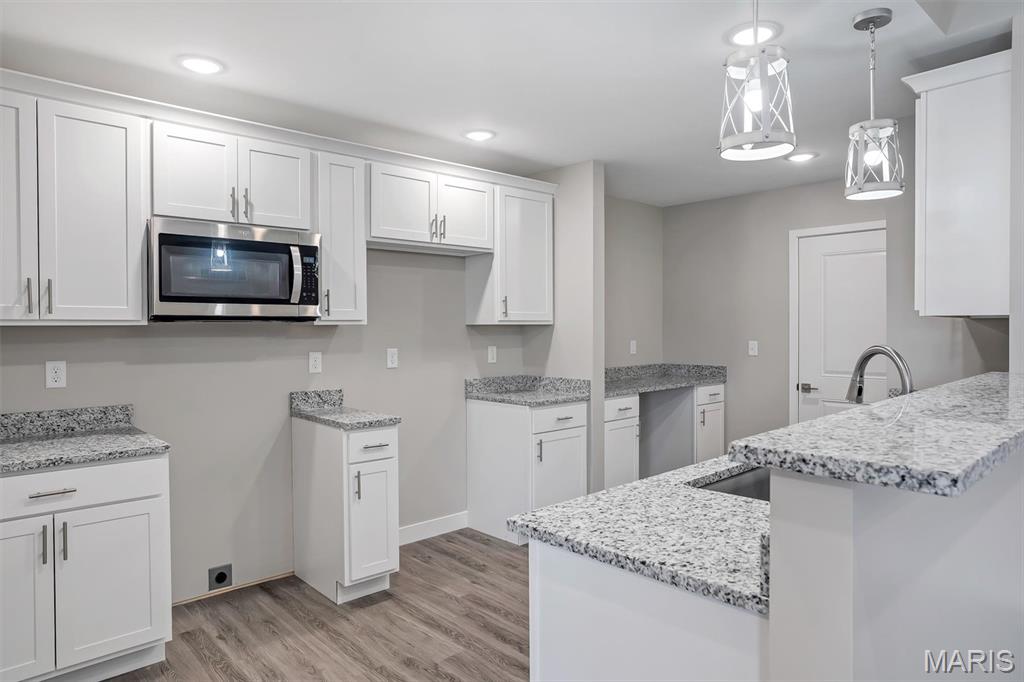
Experience Elevated Living at Washington's Premier 55+ Community, boasting standalone villas exuding timeless style. CCF Development offers modern amenities including a community center, dog park, pavilion, 2 ponds, and pet-friendliness. Benefit from covenants, restrictions, and an HOA, ensuring well-maintained homes. Homes feature 2 bed/2 bath villa floor plans & ample yard space. Front elevations showcase brick/stone variations, a porch, and a 2-car garage. Enjoy a composite deck with black aluminum railings and a lake view. Inside, find splendid hardware/fixtures, thoughtful gathering spaces & a kitchen-rear layout w/ breakfast bar. Nice sized great room near dining space. Primary suite offers a roomy bath with oversized vanity, step-in shower w/ seat/grab bars, & a large walk-in closet. Live a life of comfort, elegance & convenience in this beautiful community. Schedule a tour now to secure your slice of paradise at CCF Development.

2 Beds

2 Baths

0 sq.ft

$0 per sq.ft

Ranch
$ 289,900
Coming Soon
0
26053245
2
2
Country Club Farms
Washington
Washington
Franklin
Residential
Ranch
Residential
$171
Last 6 closed homes in this zip.
| Address | Bd/Ba | SqFt | List | Sold | Closed |
|---|---|---|---|---|---|
| 702 Oriole Lane, Washington, MO 63090 | 4/2 | 1,817 | $345,000 | $351,013 101.7% of ask |
Aug 31, 2026 |
| 122 Burnside Street, Washington, MO 63090 | 3/1 | 1,066 | $205,000 | $212,000 103.4% of ask |
Aug 28, 2026 |
| 405 High Street, Washington, MO 63090 | 4/2 | 1,839 | $285,000 | $290,000 101.8% of ask |
Aug 25, 2026 |
| 305 Rand Street, Washington, MO 63090 | 3/3 | 1,882 | $324,000 | $315,000 97.2% of ask |
Aug 25, 2026 |
| 7637 Highway 100, Washington, MO 63090 | 3/3 | 2,757 | $549,000 | $500,000 91.1% of ask |
Aug 25, 2026 |
| 3025 Koch Lane, Washington, MO 63090 | 3/2 | 1,495 | $325,000 | $330,000 101.5% of ask |
Aug 24, 2026 |
Estimate your monthly payment. Adjust the sliders below.
Estimate only. Not a loan offer. Consult a lender for an accurate quote, including HOA fees, PMI, and current rates.
Great Room
15x10
Kitchen
16x9
Dining Room
10x10
Primary Bedroom
16x12
Bedroom
13x12
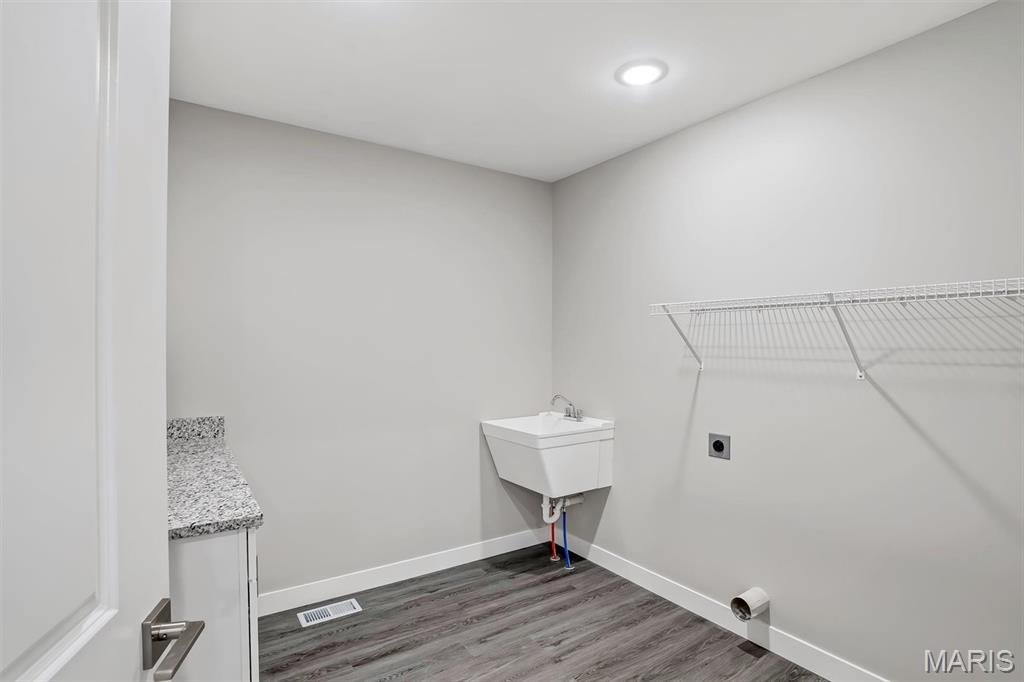
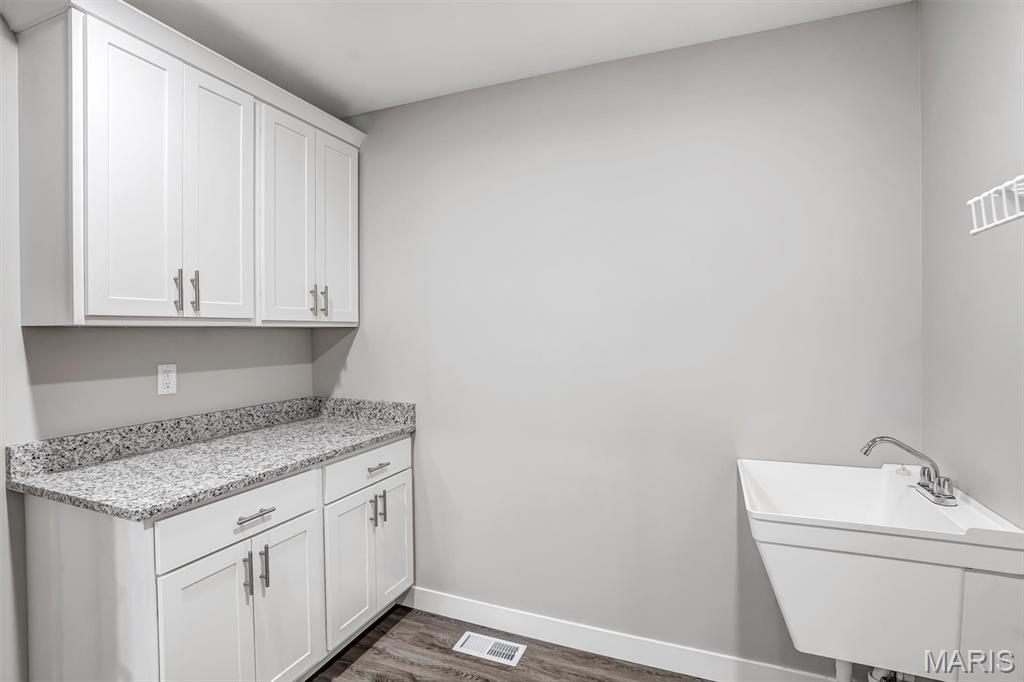
Laundry
9x8
Experience Elevated Living at Washington's Premier 55+ Community, boasting standalone villas exuding timeless style. CCF Development offers modern amenities including a community center, dog park, pavilion, 2 ponds, and pet-friendliness. Benefit from covenants, restrictions, and an HOA, ensuring well-maintained homes. Homes feature 2 bed/2 bath villa floor plans & ample yard space. Front elevations showcase brick/stone variations, a porch, and a 2-car garage. Enjoy a composite deck with black aluminum railings and a lake view. Inside, find splendid hardware/fixtures, thoughtful gathering spaces & a kitchen-rear layout w/ breakfast bar. Nice sized great room near dining space. Primary suite offers a roomy bath with oversized vanity, step-in shower w/ seat/grab bars, & a large walk-in closet. Live a life of comfort, elegance & convenience in this beautiful community. Schedule a tour now to secure your slice of paradise at CCF Development.

Downtown Washington Awaits! From monthly community events and weekly nightlife to shopping local businesses and walking the riverfront trail, you will fall in love with Washington's Small Town Charm & Downtown Walkability. This modern Townhome offers far more than just a place to call home with over 2,000sqft above grade, 2 Car Garage, open design, back porch, and private elevator. After taking in the Main Street View, you walk through the front stoop and enter into an Open Living Space, which connects the Great Room, Dining Area, and Modern Kitchen. Granite Countertops, tall cabinets, center island, and Pantry are just a few features in the Kitchen. So Many High Quality Finishes make this Home Luxurious, while also Maintaining a 'Blank Canvas' simplicity. A True Must See! Upstairs you will find a sprawling Primary Suite with full bathroom and walk-in closet. The Spare Bedroom, Full Hall Bath, Office Nook, and Laundry Room are all down the Hall on the 2nd floor. A Flex space in Lower Level could function as Storage, Living Room, Gym, or Workshop, as it connects to the 2 car garage. The Back Deck is perfect for the enjoying your morning coffee, grilling on the weekend, and taking in the sunsets in the evening. Start Envisioning Your Dream Life in Downtown Washington MO, and Schedule Your Personal Tour!
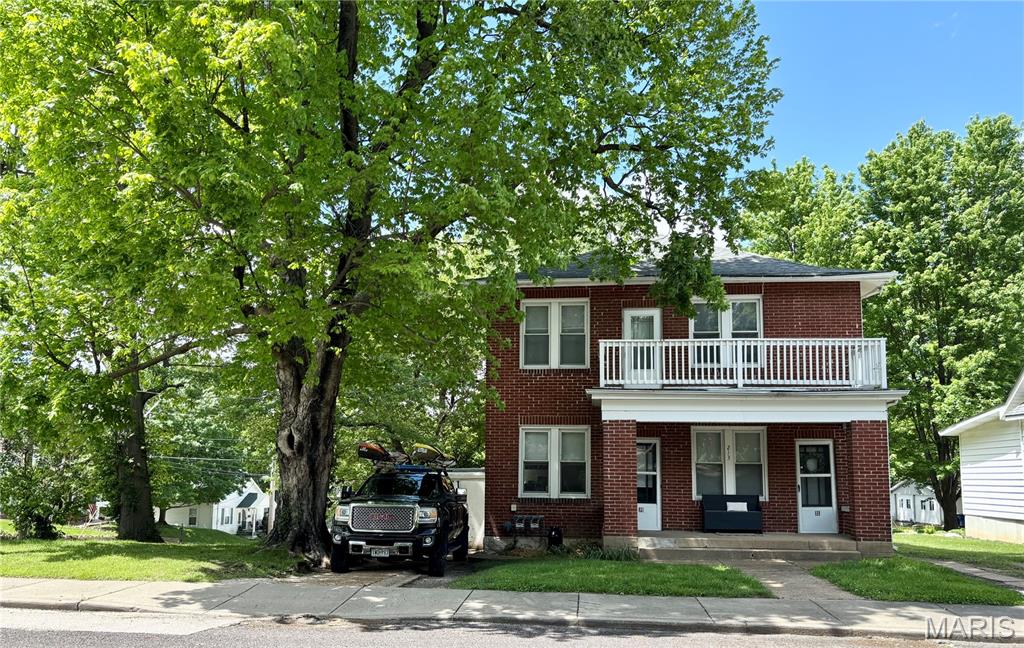
This solid full-brick 2-family home is ready for its next chapter! Endless possibilities here! Each unit features 2 bedrooms, 1 full bath, a spacious living room, and a functional kitchen, with one unit on the main level and the other upstairs for comfortable, private living. The shared basement provides laundry with separate hookups and private access for each unit. The outdoor living is just as appealing, with each unit enjoying its own balcony & a welcoming front porch for both front doors, and a large back yard situated on a corner lot right in the heart of town. Designated parking for each unit right out front plus a small 1-car garage space on one side-great for storage too! Whether you’re looking to grow your investment portfolio, live in one unit and rent the other, or explore additional opportunities, this property offers flexibility and a fantastic location. Per the City of Washington, with approval of a special use permit, the property could potentially be used as a short-term rental-making it especially attractive for traveling healthcare professionals (right near the hospital!) and visitors alike. Two units, one great opportunity-don’t let this one be the one that got away! This is a duplicate listing of 26016620
