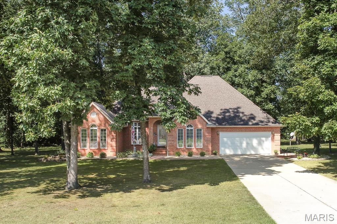
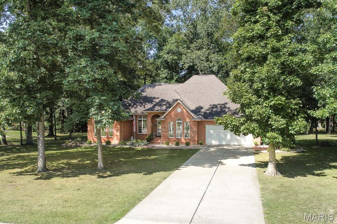
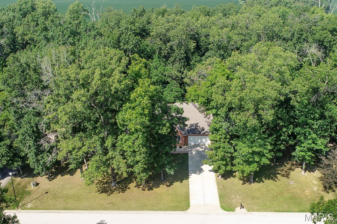
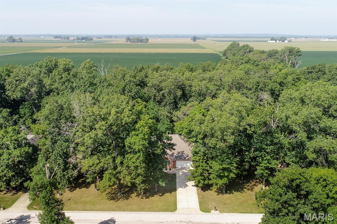
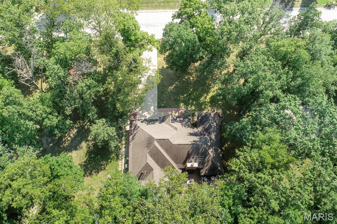
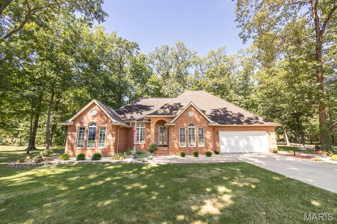
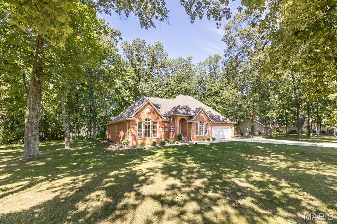
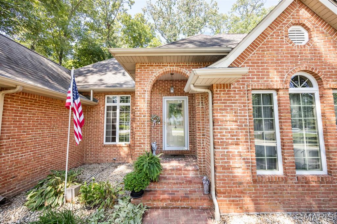
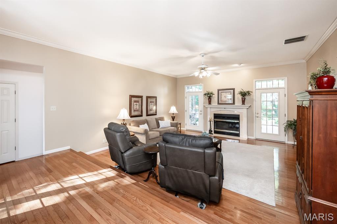
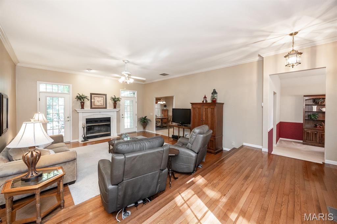
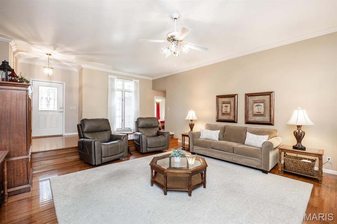
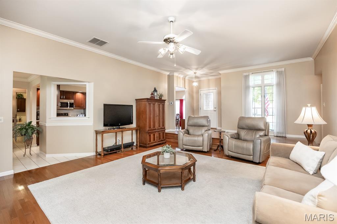
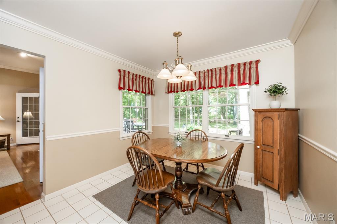
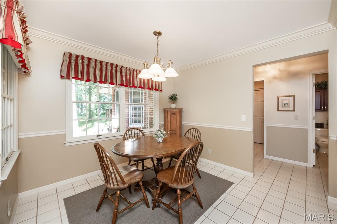
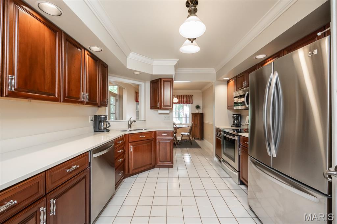
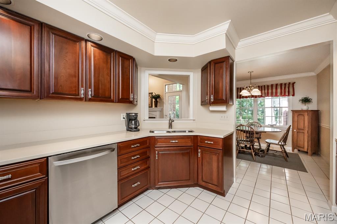
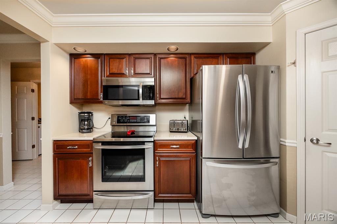
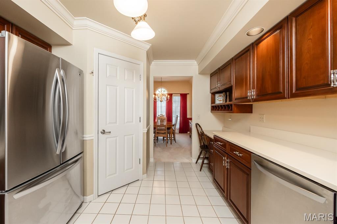
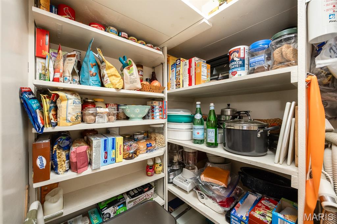
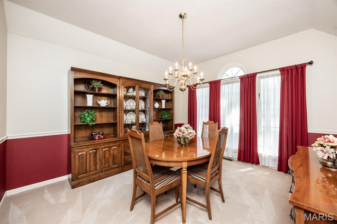
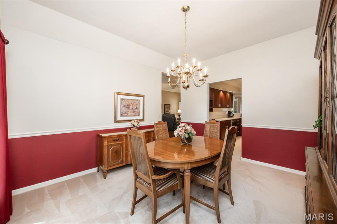
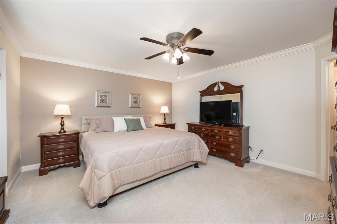
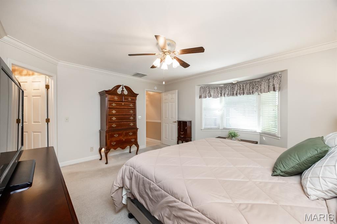
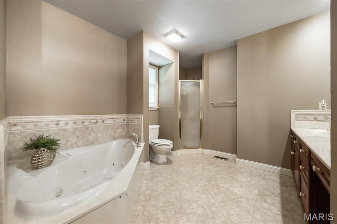
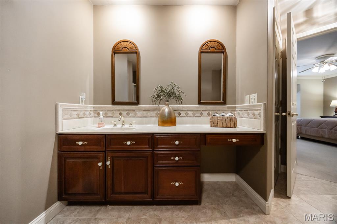
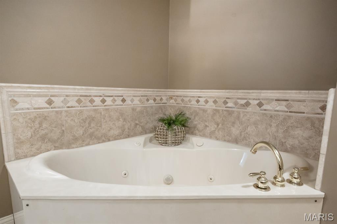
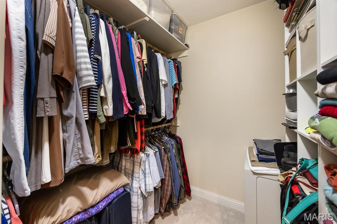
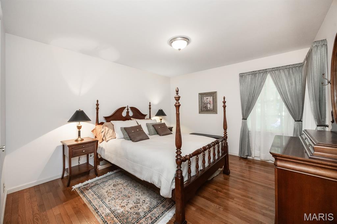
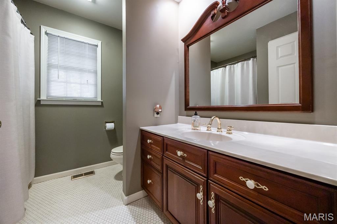
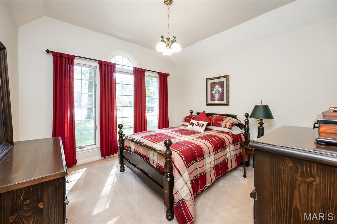
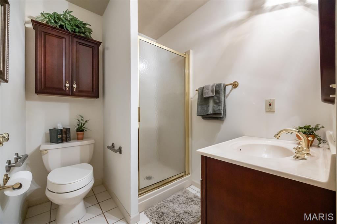
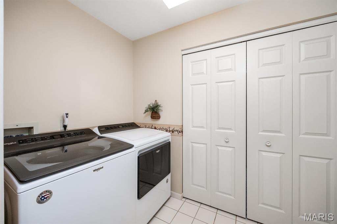
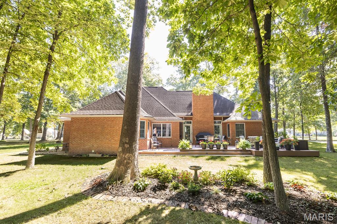
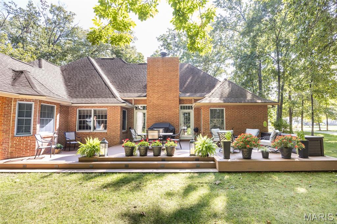
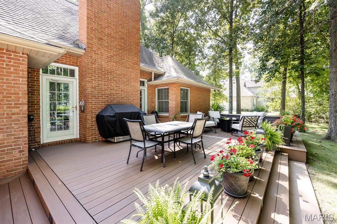
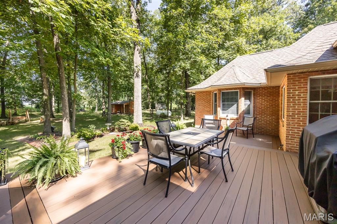
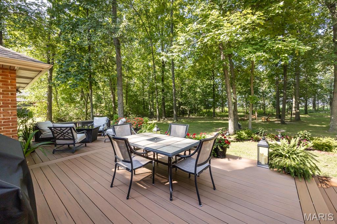
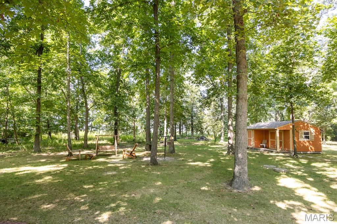
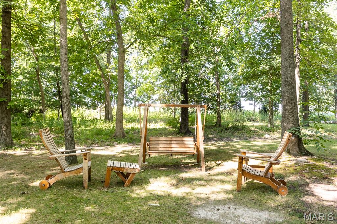
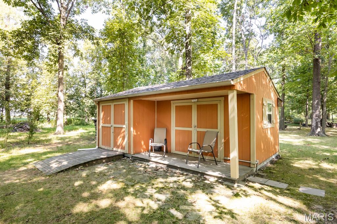
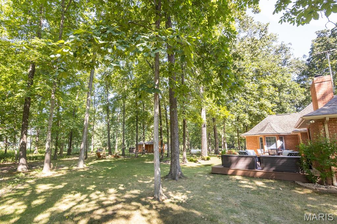
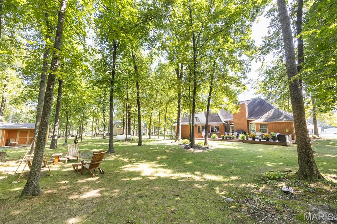
This custom-built home sits on a beautifully landscaped 1-acre lot with mature trees and a private, park-like setting. The spacious living room features a brick-hearth fireplace and opens to a formal dining room, perfect for gatherings. The kitchen offers abundant cabinets and counter space, along with a bright breakfast room that leads directly to the patio for easy indoor-outdoor living. The private primary suite includes a bay window, walk-in closet, and a large bath with separate tub and shower. A convenient full bath is located off the hallway, along with a dedicated laundry room. Two additional bedrooms and a full bath complete the main level. The oversized garage provides excellent storage and workspace. Located close to Scott AFB and area amenities. Buyer to verify all information

3 Beds

3 Baths

2,125 sq.ft

$0 per sq.ft

Traditional
$ 435,000
Coming Soon
0
26053304
3
3
2,125
Tall Oaks Estates
Mascoutah DIST 19
St Clair-IL
Residential
Traditional
Residential
$3,845
Last 6 closed homes in this zip.
| Address | Bd/Ba | SqFt | List | Sold | Closed |
|---|---|---|---|---|---|
| 164 Falling Leaf Way, Mascoutah, IL 62258 | 3/2 | 2,008 | $274,900 | $284,000 103.3% of ask |
Aug 14, 2026 |
| 320 Adam Court, Mascoutah, IL 62258 | 4/4 | 2,529 | $379,500 | $375,000 98.8% of ask |
Aug 12, 2026 |
| 416 Falling Leaf Way, Mascoutah, IL 62258 | 3/3 | 1,920 | $250,000 | $254,000 101.6% of ask |
Aug 12, 2026 |
| 603 Mortar Street, Mascoutah, IL 62258 | 4/3 | 1,836 | $495,000 | $495,000 100% of ask |
Aug 12, 2026 |
| 406-408 N County Road, 406-408, Mascoutah, IL 62258 | 0/0 | 1,560 | $245,000 | $200,000 81.6% of ask |
Aug 11, 2026 |
| 261 Aaron Court, 1 & 2, Mascoutah, IL 62258 | 0/0 | 1,680 | $312,500 | $200,000 64% of ask |
Aug 11, 2026 |
Estimate your monthly payment. Adjust the sliders below.
Estimate only. Not a loan offer. Consult a lender for an accurate quote, including HOA fees, PMI, and current rates.
Living Room
16x26
Dining Room
11x14
Kitchen
11x14
Breakfast Room
10x12
Primary Bedroom
15x15
Primary Bathroom
11x13
Bathroom
7x5
Bedroom 2
11x12
Bedroom 3
11x12
Bathroom
8x8
Laundry
12x8
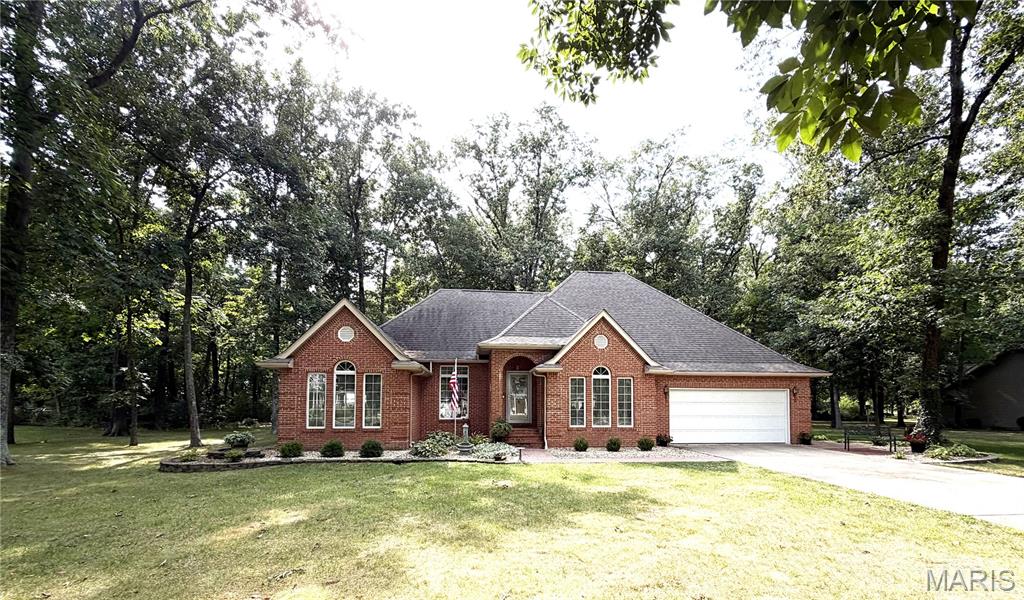
This custom-built home sits on a beautifully landscaped 1-acre lot with mature trees and a private, park-like setting. The spacious living room features a brick-hearth fireplace and opens to a formal dining room, perfect for gatherings. The kitchen offers abundant cabinets and counter space, along with a bright breakfast room that leads directly to the patio for easy indoor-outdoor living. The private primary suite includes a bay window, walk-in closet, and a large bath with separate tub and shower. A convenient full bath is located off the hallway, along with a dedicated laundry room. Two additional bedrooms and a full bath complete the main level. The oversized garage provides excellent storage and workspace. Located close to Scott AFB and area amenities. Buyer to verify all information
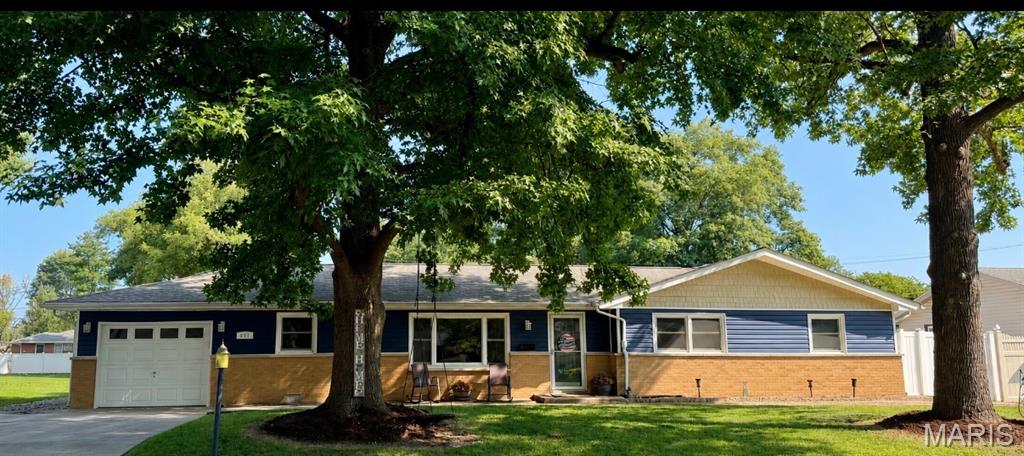
Great location in the heart of Mascoutah — Charming ranch with flexible living spaces and thoughtful updates. This home features a welcoming living room, great room, cozy family room and a dedicated office, offering room for work, play and entertaining. The updated kitchen boasts durable hard-surface countertops, abundant cabinetry and generous counter space for meal prep. The primary suite includes a private bath; four additional bedrooms and a full hall bath provide comfortable accommodations for family or guests. Step outside to a fenced backyard and large patio — ideal for summer gatherings, gardening or quiet relaxation. A one-car garage and ample driveway parking add convenience. Located close to schools, neighborhood parks and Scott AFB, this property blends suburban ease with commuter access. Recent updates and well-maintained systems enhance move-in readiness. Room sizes, taxes and school assignments should be verified by buyers. Buyers to verify all information.
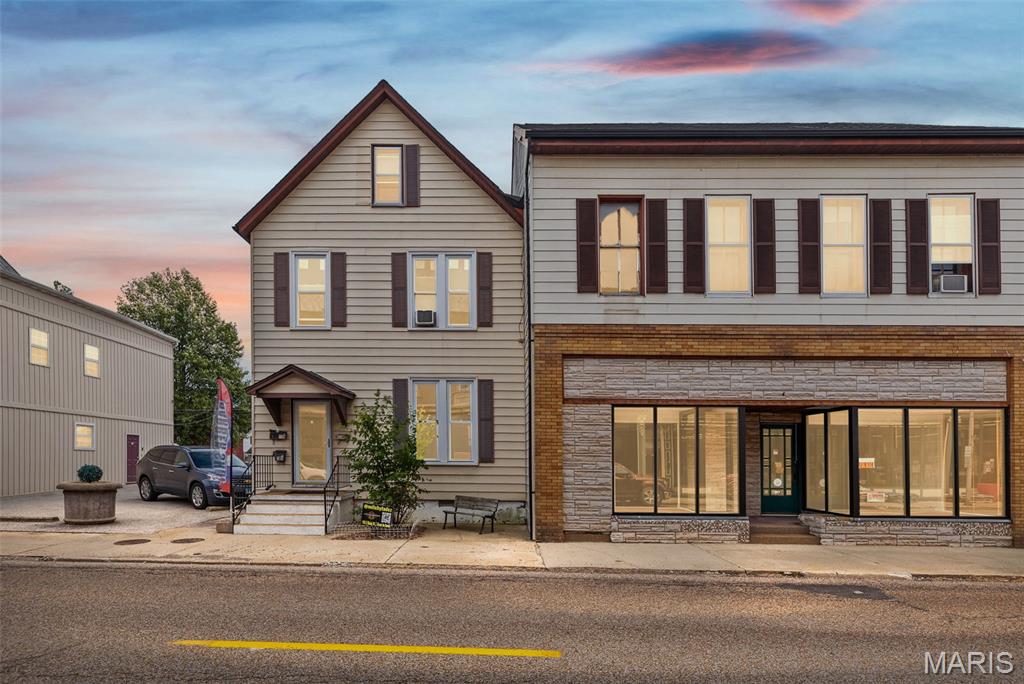
Prime mixed-use investment opportunity in the heart of downtown Mascoutah! Located at 108-110 E Main St, this 4-unit property offers immediate income, flexible use, and value-add potential just minutes from Scott Air Force Base. The building includes two leased commercial spaces, one leased residential apartment, and one vacant upstairs residential unit ready for renovation. Current income includes $800/month from a long-term commercial tenant with lease in place through June 2029, $1,300/month from the main-level commercial space leased through October 1, 2028, and $750/month from a month-to-month one-bedroom residential tenant. The vacant two-bedroom apartment offers an opportunity to renovate, increase rental income, or create additional usable space. The updated storefront adds curb appeal and visibility in a downtown setting, making this a strong fit for investors, business owners seeking income-producing space, or buyers looking for a mixed-use property with multiple revenue streams. With established tenants, downtown exposure, proximity to SAFB, and room to add value, this property is positioned for both immediate cash flow and long-term upside.