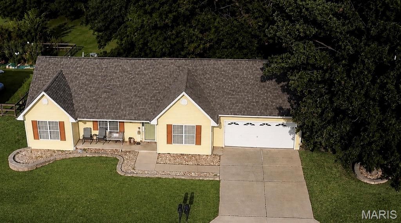
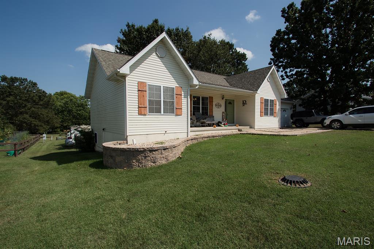
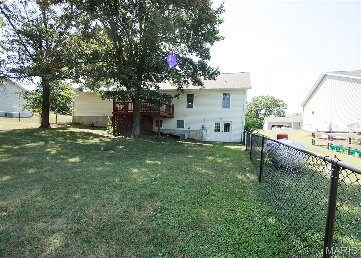
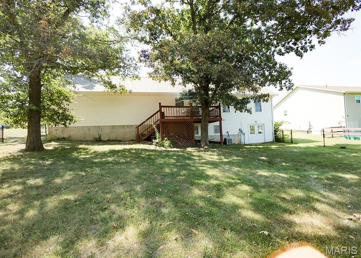
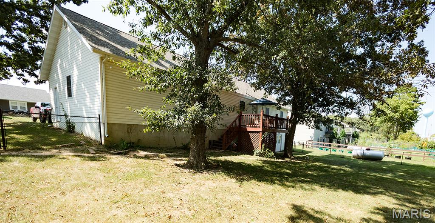
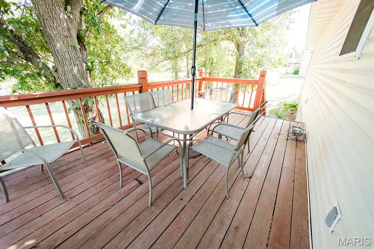
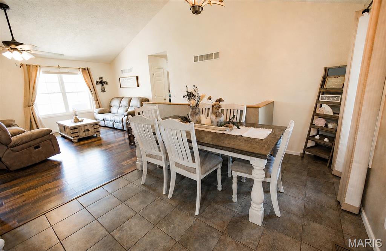
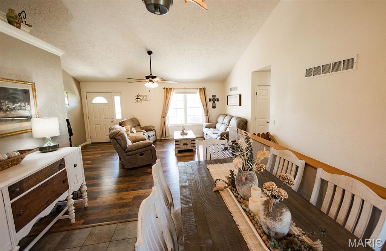
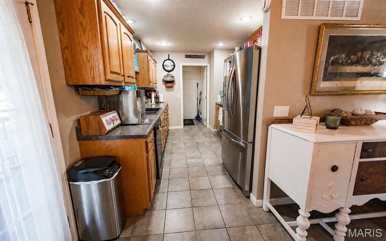
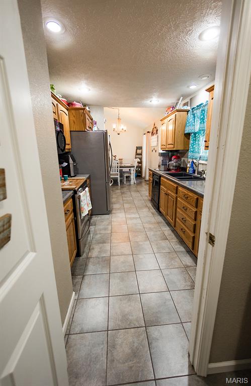
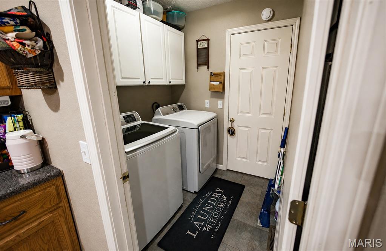
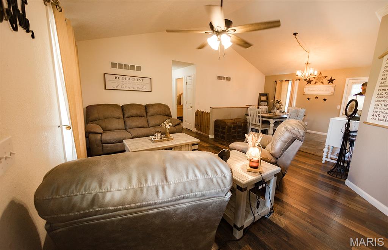
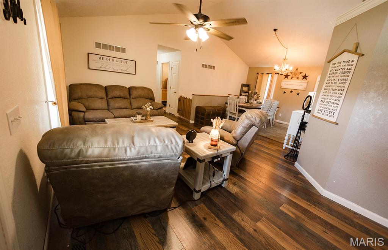
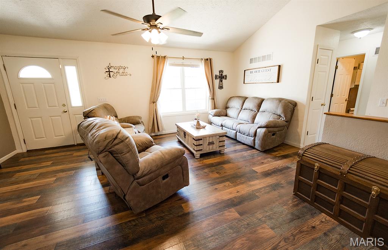
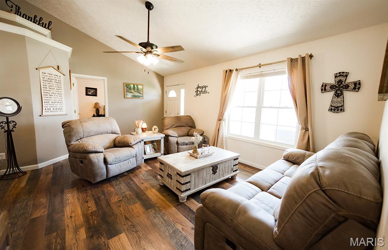
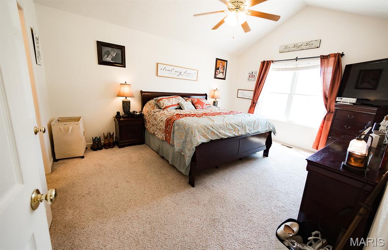
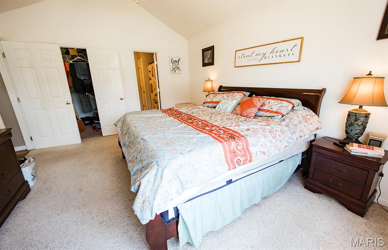
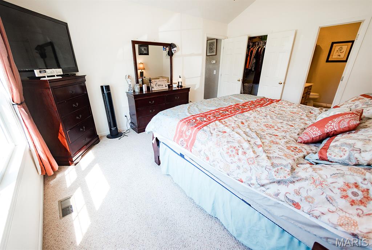
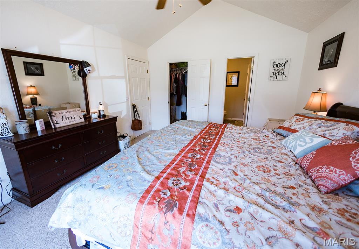
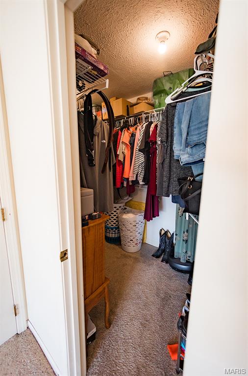
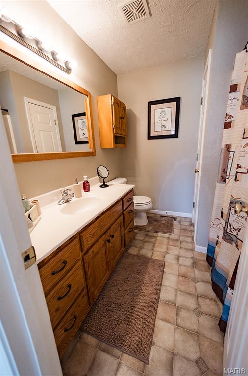
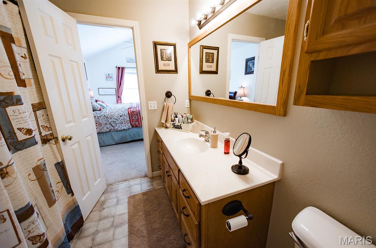
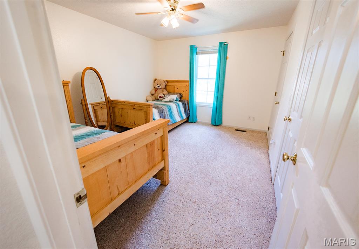
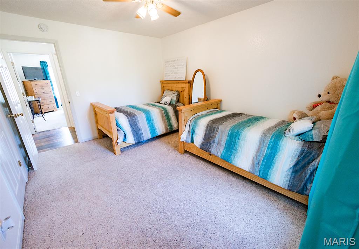
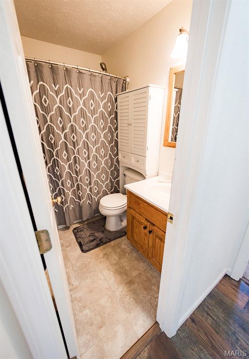
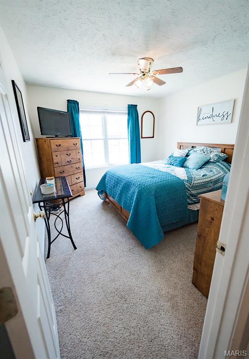
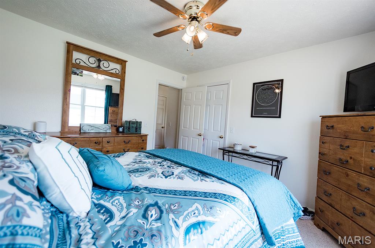
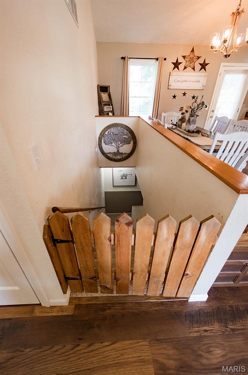

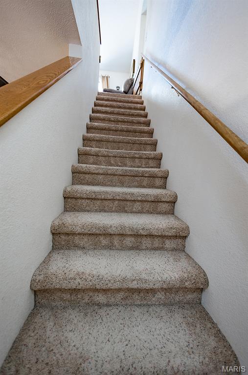
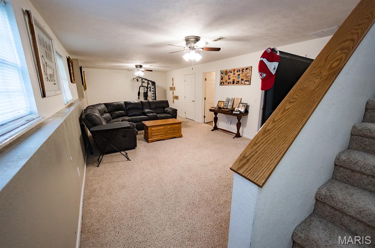
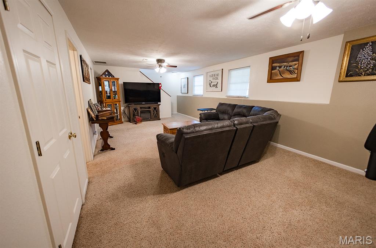
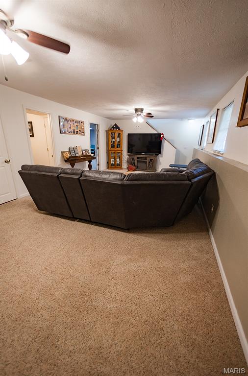
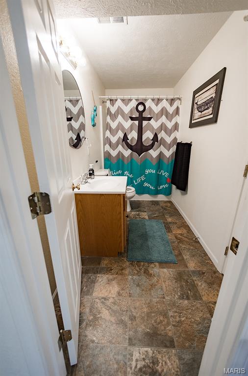
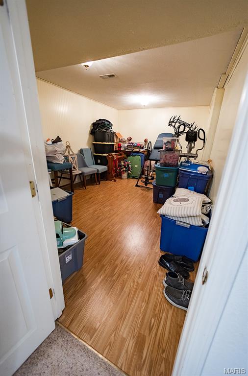
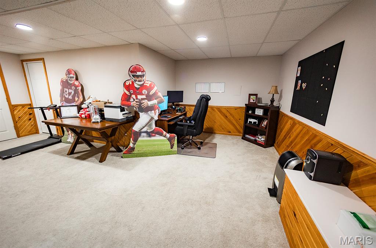
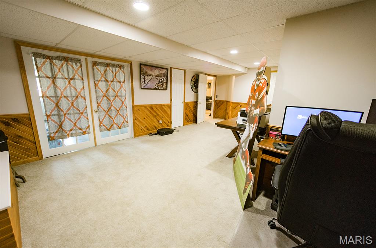
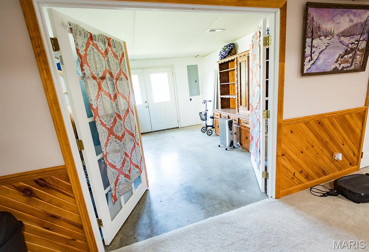
Beautiful 3-Bedroom, 3-Bath Home with Finished Basement & 2-Car Garage Welcome home to this beautifully maintained 3-bedroom, 3-bathroom two-story home offering the perfect combination of comfort, character, space, and functionality. With a fully finished basement, attached 2-car garage, new landscaping, and fully fenced backyard, this home has everything you’ve been looking for! Step inside to beautiful laminate flooring and an inviting living room featuring vaulted ceilings that create an open and spacious feel. The generously sized dining area features attractive tile flooring and flows seamlessly into the custom kitchen, complete with solid oak, hand-built cabinetry offering timeless character, plenty of storage, and functionality. More Photos coming soon... Just off the kitchen is a convenient laundry room with additional shelving and direct access to the attached 2-car garage. The garage also features an attic storage area, providing excellent space for seasonal items and household belongings. The upper level offers three bedrooms and two bathrooms, including a spacious primary suite. The primary bedroom features a private bathroom with a large vanity and generous walk-in closet, creating a comfortable retreat at the end of the day. Downstairs, the fully finished basement adds an incredible amount of additional living space. The large family room is perfect for movie nights, entertaining, game days, or relaxing with family and friends. A full bathroom adds convenience, while a versatile bonus room can easily serve as a home office, playroom, hobby room, or man cave. The basement also includes an additional finished room offering endless possibilities for a home gym, workshop, storage area, guest space, or whatever best fits your lifestyle. The walk-out basement provides direct access to the backyard, allowing the lower level to feel bright, open, and connected to the outdoors. Outside, enjoy the new landscaping and fully fenced backyard, providing a private space for children, pets, entertaining, gardening, or simply enjoying a quiet evening outdoors. With its custom oak kitchen, vaulted ceilings, spacious bedrooms, finished basement, walk-out access, abundant storage, attached 2-car garage, and beautiful outdoor space, this home offers the flexibility and comfort that’s hard to find. Roofing was replaced in 2024, Furnace in 2020, Water Heater in 2022, New Landscaping, and New Fence... If you’re looking for a home with room to grow, entertain, relax, and make memories, this one deserves a look! Come see everything this beautiful property has to offer!

3 Beds

3 Baths

0 sq.ft

$0 per sq.ft

Ranch
$ 349,900
Active
0
26053443
3
3
Westwood Dr
Salem R-80
Dent
Residential
Ranch
Residential
Last 6 closed homes in this zip.
| Address | Bd/Ba | SqFt | List | Sold | Closed |
|---|---|---|---|---|---|
| 437 County Road 4220, Salem, MO 65560 | 3/2 | -- | $74,900 | $70,000 93.5% of ask |
Aug 26, 2026 |
| 701 W Glendale Street, Salem, MO 65560 | 2/1 | 1,054 | $126,000 | $129,000 102.4% of ask |
Aug 25, 2026 |
| 322 County Road 2313, Salem, MO 65560 | 3/2 | 2,000 | $298,900 | $298,900 100% of ask |
Aug 21, 2026 |
| 4166 County Road 6150, Salem, MO 65560 | 5/2 | 2,160 | $359,900 | $340,000 94.5% of ask |
Aug 21, 2026 |
| 201 County Road 4285, Salem, MO 65560 | 0/0 | -- | $105,000 | $100,000 95.2% of ask |
Aug 14, 2026 |
| 203 County Road 3330, Salem, MO 65560 | 0/0 | -- | $75,000 | $75,000 100% of ask |
Aug 14, 2026 |
Estimate your monthly payment. Adjust the sliders below.
Estimate only. Not a loan offer. Consult a lender for an accurate quote, including HOA fees, PMI, and current rates.

REDUCED! Whether your style leans modern or traditional, this beautifully updated, eclectic home delivers the best of both worlds—with space to spare! From your covered front porch step into a light-filled formal living room featuring soaring ceilings, a cozy wood-burning fireplace, and updated flooring that carries throughout the home. Just beyond, you’ll find a spacious formal dining area that flows seamlessly into the kitchen, complete with butcher block countertops, updated sink, dishwasher, disposal, stove, and refrigerator—perfect for everyday living and entertaining alike. A stunning sunroom addition, equipped with a brand-new mini-split (2026), offers year-round comfort and opens to not one, but two private decks—ideal for morning coffee or evening relaxation. The primary suite is a true retreat, featuring private deck access and a beautifully remodeled ¾ bath. Two additional bedrooms and a second full bath—complete with updated fixtures, flooring, and a luxurious soaking tub—provide plenty of room for family or guests. Convenient main-floor laundry adds to the home’s functionality. The full walk-out basement expands your living space even further, boasting a massive family/rec room and a third bathroom—perfect for entertaining, hobbies, or multi-generational living. Additional highlights include: attached 2-car garage with updated doors and coded entry. Programmable front door lock. Updated windows in bedrooms and kitchen. New roof (2025) HVAC replaced in 2020 Updated paint, flooring, and blinds throughout and exterior basement walls texturized and freshly painted. Out back, you’ll fall in love with the expansive yard—ideal for BBQs, play, gardening, or even adding a pool. Tucked along the edge of town, this move-in ready home offers the perfect blend of comfort, style, and space—inside and out. All that’s left to do is unpack and enjoy!
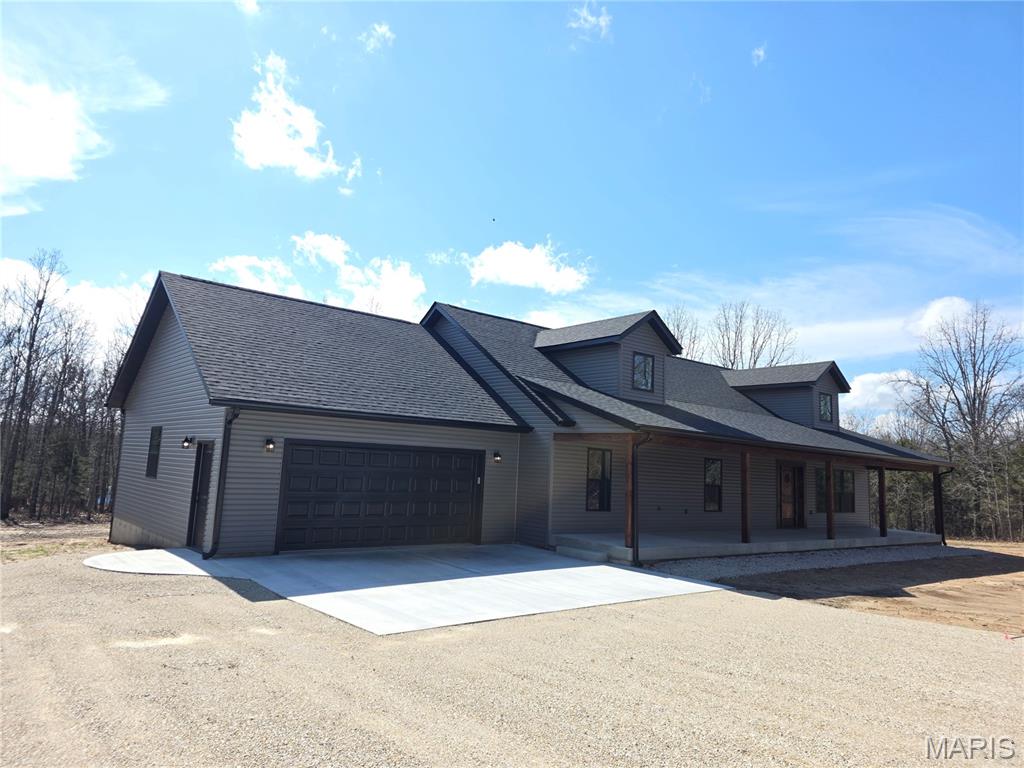
This beautiful, newly built custom home combines modern craftmanship and 5 wooded acres. The home features 4 bedrooms, vaulted ceilings, high-end finishes, and open-concept living. Designed with thoughtful details and timeless finishes, this property offers an inviting retreat for anyone seeking space, quality and the serenity of nature-without sacrificing modern convenience. Step through the custom wood front door into an impressive, vaulted living area with exposed wood beams and large pictures windows that fill the home with natural light. The open concept kitchen is built for both everyday living and entertainment, featuring granite countertops, stainless steel oven range, dishwasher and built-in microwave with custom cabinets and a spacious walk-in pantry. The main level primary bedroom offers a relaxing haven with a private bathroom, granite-top dual vanities, a walk-in closet and additional linen closet. Throughout the main level there is two additional bedrooms, a centralized located bathroom, spacious laundry room with cabinets and countertop space, additional storage closets under stairs and a mudroom storage area leading to finished attached 2-car garage. Up the beautifully crafted wood staircase, you’ll find a versatile loft space-prefect as an office, family room, or hobby area-leading to a large private bedroom with dual closets, ideal for guests or a secondary primary option. Outside of city limits, this 5-acre property provides endless possibilities-gardens, outdoor living areas, or simply room to breathe. Top outdoor recreation is nearby with Shawnee Mac Lake a mile away and close to Mark Twain National Forest, Montauk State Park, Current River and Indian Trail. Don’t miss your chance to make this stunning property your own!
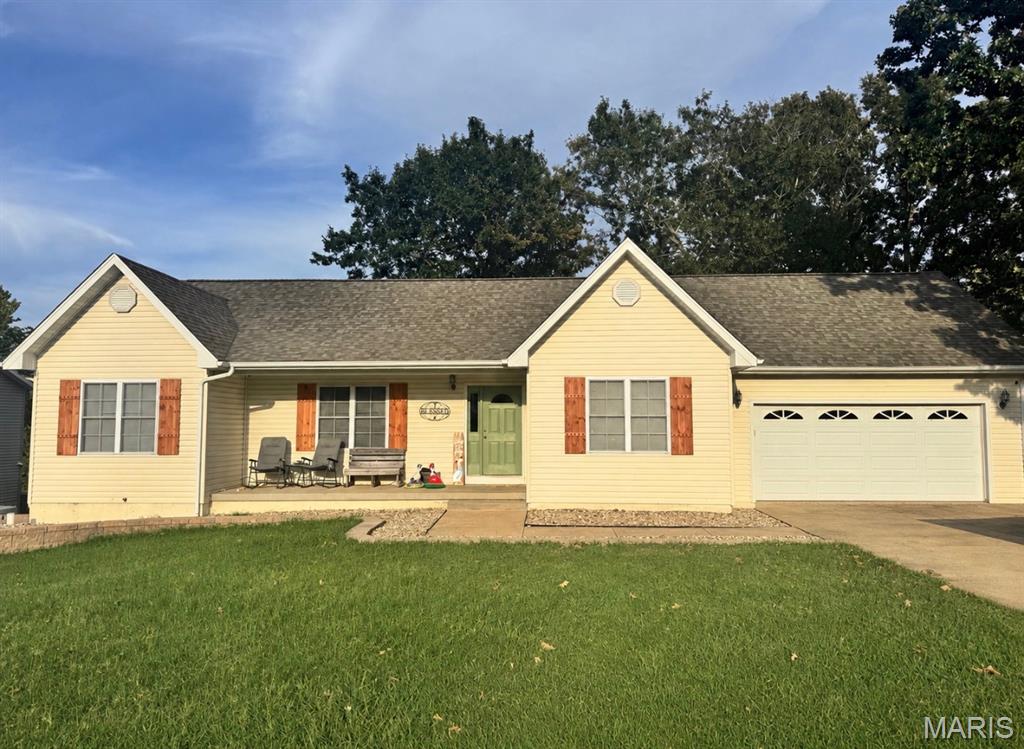
Beautiful 3-Bedroom, 3-Bath Home with Finished Basement & 2-Car Garage Welcome home to this beautifully maintained 3-bedroom, 3-bathroom two-story home offering the perfect combination of comfort, character, space, and functionality. With a fully finished basement, attached 2-car garage, new landscaping, and fully fenced backyard, this home has everything you’ve been looking for! Step inside to beautiful laminate flooring and an inviting living room featuring vaulted ceilings that create an open and spacious feel. The generously sized dining area features attractive tile flooring and flows seamlessly into the custom kitchen, complete with solid oak, hand-built cabinetry offering timeless character, plenty of storage, and functionality. More Photos coming soon... Just off the kitchen is a convenient laundry room with additional shelving and direct access to the attached 2-car garage. The garage also features an attic storage area, providing excellent space for seasonal items and household belongings. The upper level offers three bedrooms and two bathrooms, including a spacious primary suite. The primary bedroom features a private bathroom with a large vanity and generous walk-in closet, creating a comfortable retreat at the end of the day. Downstairs, the fully finished basement adds an incredible amount of additional living space. The large family room is perfect for movie nights, entertaining, game days, or relaxing with family and friends. A full bathroom adds convenience, while a versatile bonus room can easily serve as a home office, playroom, hobby room, or man cave. The basement also includes an additional finished room offering endless possibilities for a home gym, workshop, storage area, guest space, or whatever best fits your lifestyle. The walk-out basement provides direct access to the backyard, allowing the lower level to feel bright, open, and connected to the outdoors. Outside, enjoy the new landscaping and fully fenced backyard, providing a private space for children, pets, entertaining, gardening, or simply enjoying a quiet evening outdoors. With its custom oak kitchen, vaulted ceilings, spacious bedrooms, finished basement, walk-out access, abundant storage, attached 2-car garage, and beautiful outdoor space, this home offers the flexibility and comfort that’s hard to find. Roofing was replaced in 2024, Furnace in 2020, Water Heater in 2022, New Landscaping, and New Fence... If you’re looking for a home with room to grow, entertain, relax, and make memories, this one deserves a look! Come see everything this beautiful property has to offer!