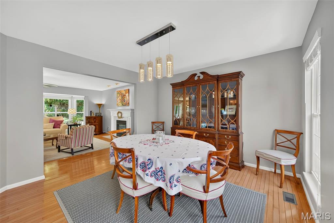
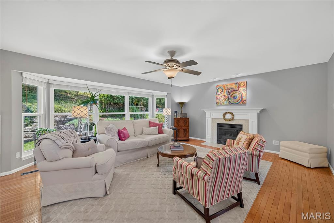
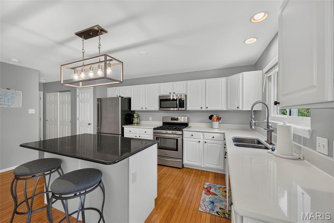
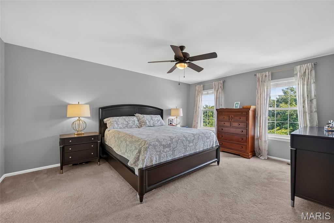
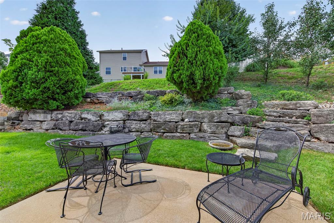
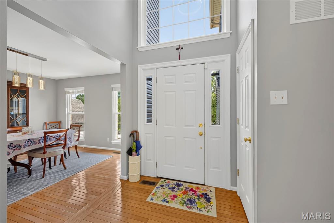
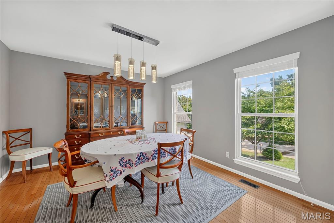
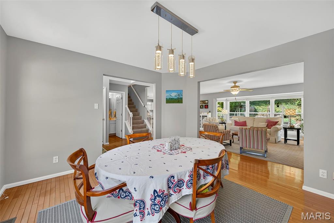
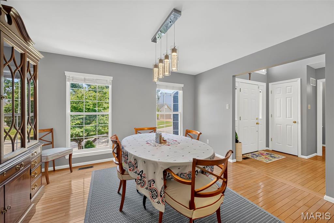
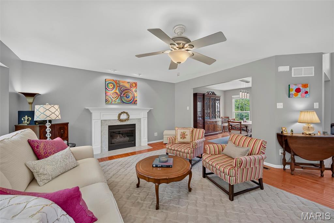
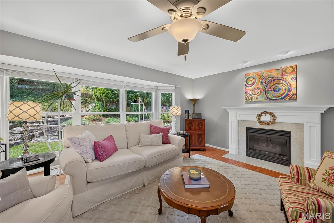
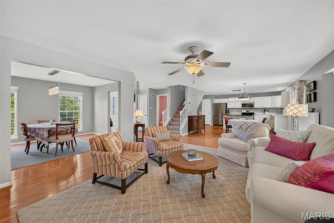
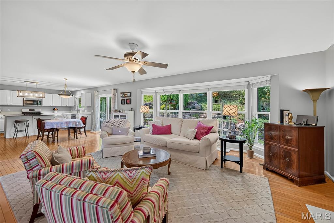
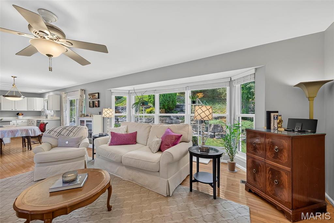
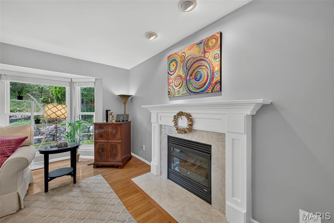
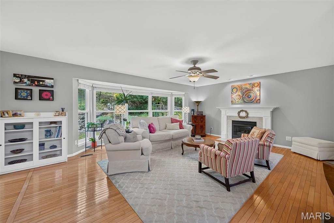
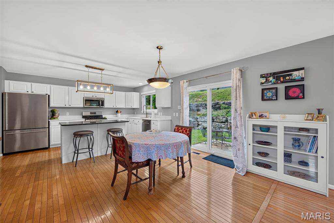
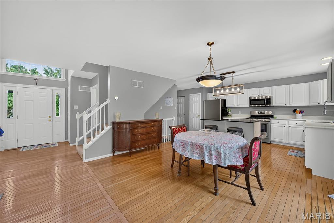
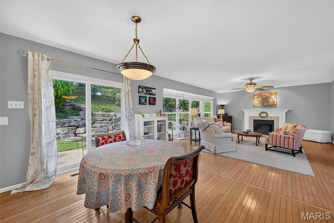
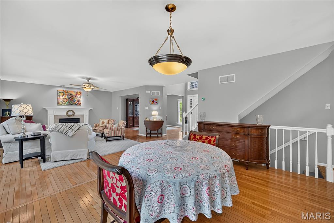
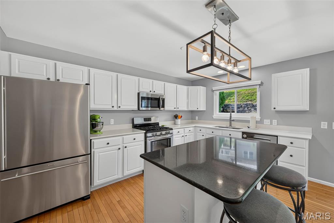
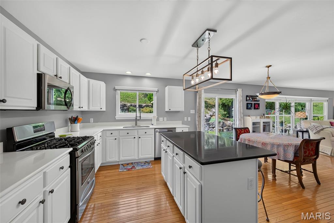
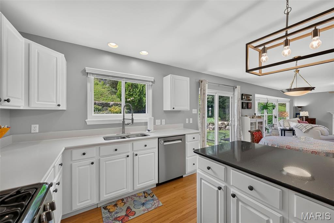
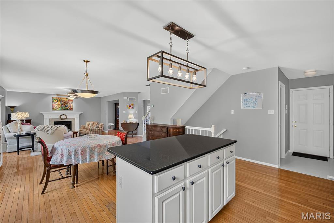
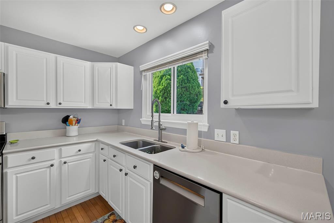
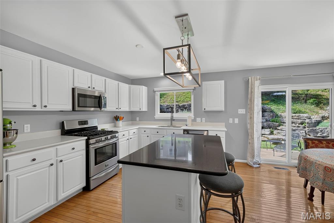
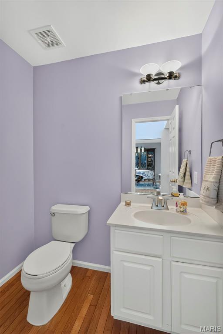
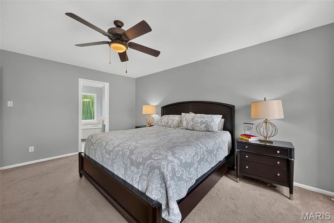
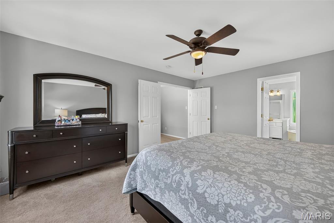
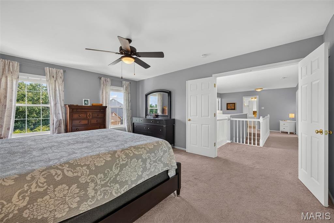
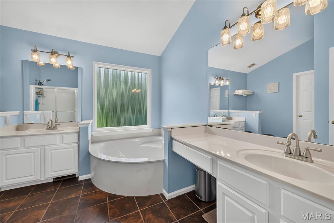
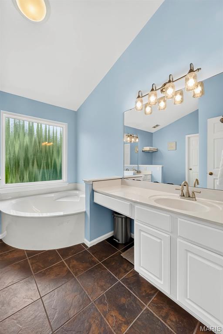
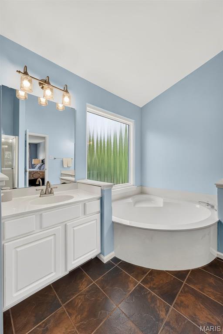
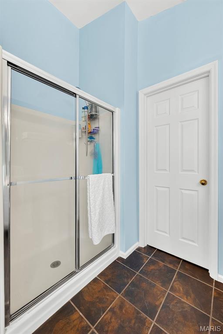
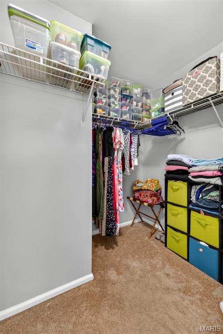
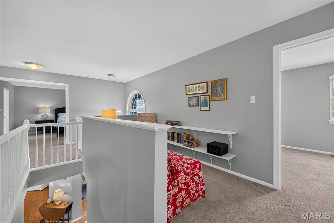
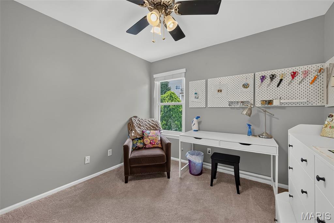
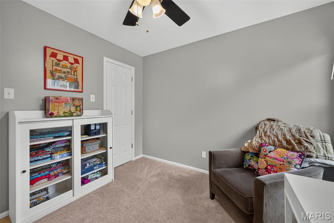
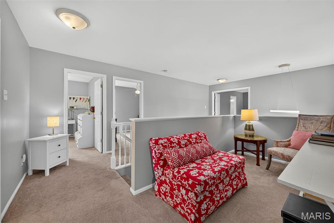
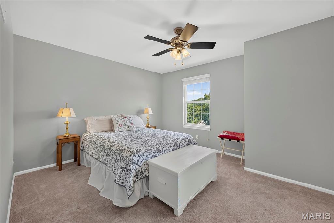
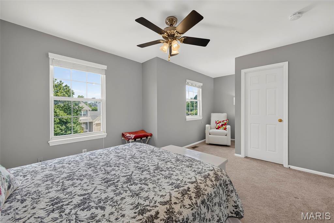
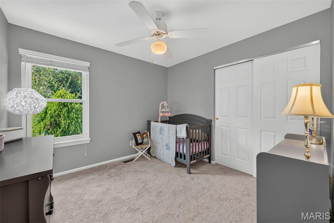
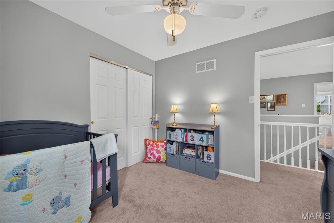
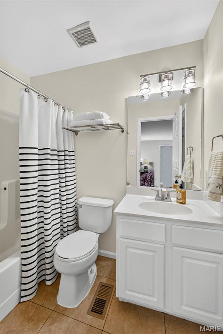
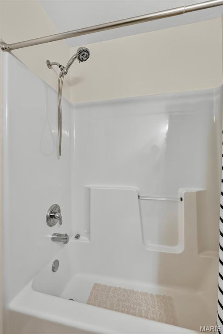
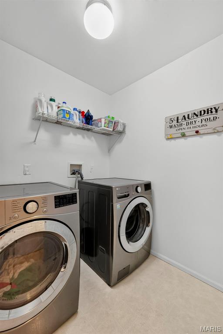
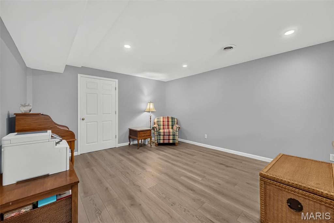
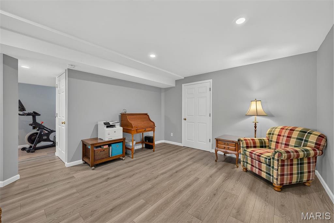
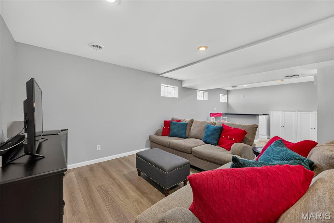
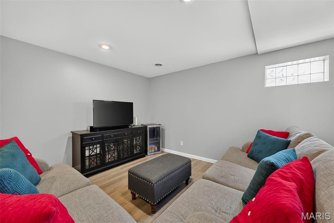
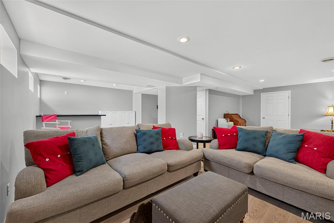
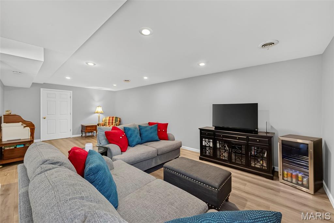
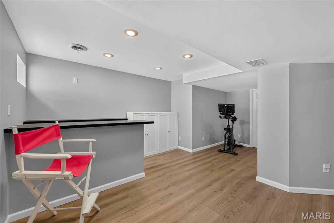
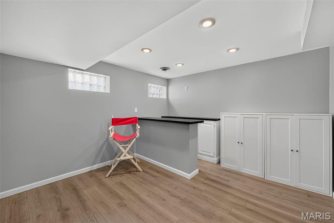
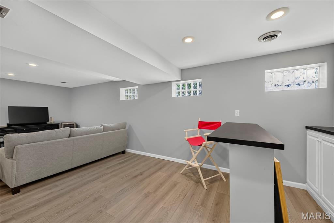
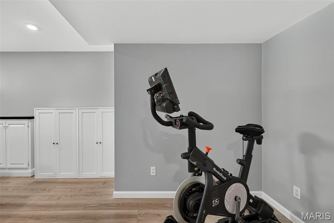
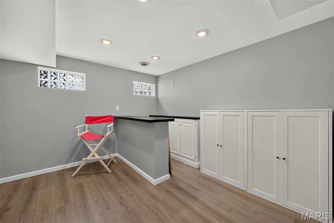
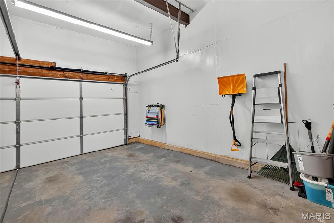
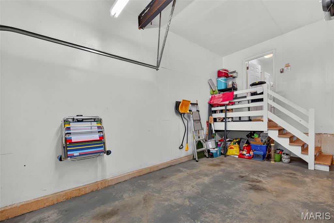
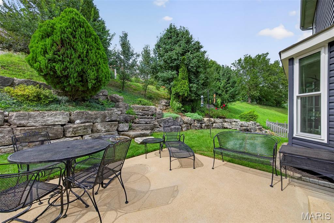
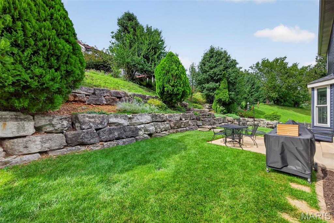
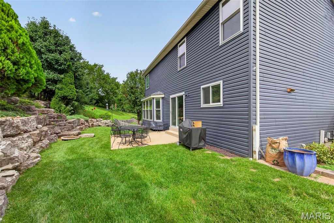
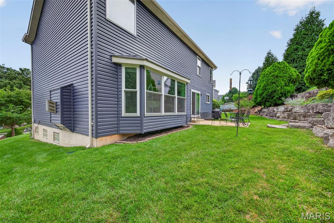
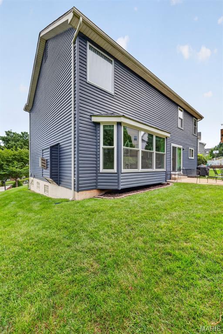
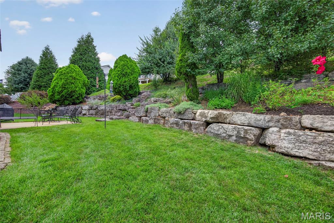
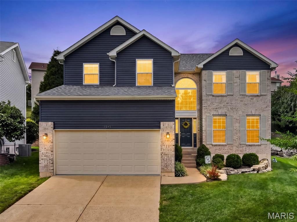
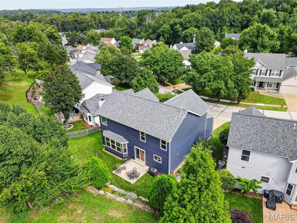
Welcome to this beautiful custom-built two-story in sought-after Glen Eagle Estates, offering a thoughtfully designed open floor plan, finished lower level, extensive recent updates and a private backyard retreat! Major improvements include new siding, roof, gutters, garage door and opener, new windows across the entire back of the home, new sliding patio door, new lower-level flooring, and updated lighting. New fixtures enhance the kitchen, dining room and upstairs baths, along with new exterior lighting at both the front entry and rear patio door. Step inside to a soaring vaulted entry foyer, fresh paint and gleaming hardwood floors that flow throughout the main level. The spacious great room features a gas fireplace and beautiful bay wall of windows, filling the space with natural light. The custom open floor plan—unique to the neighborhood—seamlessly connects the great room, kitchen and dining spaces for effortless everyday living and entertaining. The bright white kitchen offers generous cabinetry, quartz countertops, center island with breakfast bar, stainless steel appliances, gas cooking, pantry and a sunny breakfast room with the new sliding door opening to the private patio. The adjoining formal dining room provides a wonderful setting for holidays and special gatherings. Upstairs, you’ll find four bedrooms plus a versatile bonus loft—perfect for a home office, reading nook or additional sitting area. The gracious primary suite features a large walk-in closet and private bath with corner soaking tub, dual vanities, and separate step-in shower. Two of the three additional bedrooms also offer walk-in closets. The finished lower level expands the living space with new flooring, an impressive 25-foot recreation room open to a bar area, plus a rough-in for a future bath. Step outside to a private backyard with patio and beautiful rock retaining wall—an inviting setting for outdoor dining, entertaining or simply relaxing. Located in the Parkway South School area and within walking distance of Vance Trail Park, Fishpot Creek playground and nearby walking trails, with convenient access to shopping, dining and the scenic Meramec Riverfront. With its custom design, extensive updates, generous living space and fantastic location, this Glen Eagle Estates home is truly move-in ready!

4 Beds

3 Baths

2,260 sq.ft

$0 per sq.ft

Traditional
$ 415,000
Active
0
26053513
4
3
2,260
520
Glen Eagles Estates
Valley Park
Parkway C-2
St Louis
Residential
Traditional
Residential
$5,278
Last 6 closed homes in this zip.
| Address | Bd/Ba | SqFt | List | Sold | Closed |
|---|---|---|---|---|---|
| 741 Tree Top Ridge Drive, Valley Park, MO 63088 | 3/2 | 1,500 | $315,000 | $325,000 103.2% of ask |
Aug 21, 2026 |
| 118 Crescent Road, Twin Oaks, MO 63088 | 5/5 | 4,056 | $885,000 | $868,000 98.1% of ask |
Aug 20, 2026 |
| 10 Francis Avenue, Valley Park, MO 63088 | 3/4 | 1,792 | $350,000 | $350,000 100% of ask |
Aug 13, 2026 |
| 1239 Cliffridge Lane, Unincorporated, MO 63088 | 3/3 | 1,344 | $225,000 | $235,000 104.4% of ask |
Aug 12, 2026 |
| 329 Crescent Avenue, Valley Park, MO 63088 | 3/2 | 1,262 | $350,000 | $340,000 97.1% of ask |
Aug 11, 2026 |
| 639 Vest, Valley Park, MO 63088 | 3/3 | 1,568 | $1,900 | $1,900 100% of ask |
Aug 7, 2026 |
Estimate your monthly payment. Adjust the sliders below.
Estimate only. Not a loan offer. Consult a lender for an accurate quote, including HOA fees, PMI, and current rates.
Living Room
19x17
Dining Room
13x12
Kitchen
17x9
Breakfast Room
13x10
Loft
10x6
Primary Bedroom
16x13
Bedroom
13x9
Bedroom
10x10
Bedroom
10x10
Recreation Room
25x14
Bonus Room
13x11

Welcome to this charming, move-in-ready 2 BR / 1.5 BA attached townhome offering the perfect blend of comfort and low-maintenance living in Valley Park’s desirable Highland Village. This floor plan features open-concept living space. The kitchen flows effortlessly into the main space and includes a pantry, beautiful backsplash, granite countertops with undermount sink, and stainless appliances that stay with the home and access to your wood deck. The updated half bath is also located on the main level. Featuring two generously sized bedrooms upstairs, great closet space and a well-appointed bathroom, the home is thoughtfully designed to suit a variety of lifestyles. The lower level features an additional family room, laundry also including the washer, dryer and basement refrigerator, which seller will leave and a storage area. You can access your private fenced backyard. Whether you're hosting a weekend BBQ or unwinding under the evening sky, this outdoor space is ready for it all. A 1-car attached garage provides seamless parking and extra storage space. Say goodbye to weekend yard work—the low $52/month HOA fee covers landscaping and common grounds, and gives you access to the private community in-ground pool. New roof, siding, gutters and downspouts replaced in 2024. Located in the award-winning Valley Park School District with rapid access to Highway 141 and I-44. Ideal for down-sizers, first-time buyers, or anyone seeking a turnkey lifestyle, this townhome offers both tranquility and accessibility!

COMING SOON in Valley Park! Welcome to 469 Seton Hall Ct, a well-maintained home featuring fresh interior paint, attractive finishes, and comfortable living spaces designed for everyday life and entertaining. The finished basement provides valuable additional living space with flexible options for a family room, recreation area, home office, workout room, or guest space. Located on a desirable cul-de-sac, this home offers the privacy and neighborhood setting while remaining convenient to shopping, dining, parks, schools, and major highways. If you have been looking for a move-in-ready home with an updated feel, a finished lower level, and a convenient Valley Park location, this one deserves a spot at the top of your list. Professional photos and additional details are coming soon—schedule your showing as soon as this home becomes available!

Welcome to this beautiful custom-built two-story in sought-after Glen Eagle Estates, offering a thoughtfully designed open floor plan, finished lower level, extensive recent updates and a private backyard retreat! Major improvements include new siding, roof, gutters, garage door and opener, new windows across the entire back of the home, new sliding patio door, new lower-level flooring, and updated lighting. New fixtures enhance the kitchen, dining room and upstairs baths, along with new exterior lighting at both the front entry and rear patio door. Step inside to a soaring vaulted entry foyer, fresh paint and gleaming hardwood floors that flow throughout the main level. The spacious great room features a gas fireplace and beautiful bay wall of windows, filling the space with natural light. The custom open floor plan—unique to the neighborhood—seamlessly connects the great room, kitchen and dining spaces for effortless everyday living and entertaining. The bright white kitchen offers generous cabinetry, quartz countertops, center island with breakfast bar, stainless steel appliances, gas cooking, pantry and a sunny breakfast room with the new sliding door opening to the private patio. The adjoining formal dining room provides a wonderful setting for holidays and special gatherings. Upstairs, you’ll find four bedrooms plus a versatile bonus loft—perfect for a home office, reading nook or additional sitting area. The gracious primary suite features a large walk-in closet and private bath with corner soaking tub, dual vanities, and separate step-in shower. Two of the three additional bedrooms also offer walk-in closets. The finished lower level expands the living space with new flooring, an impressive 25-foot recreation room open to a bar area, plus a rough-in for a future bath. Step outside to a private backyard with patio and beautiful rock retaining wall—an inviting setting for outdoor dining, entertaining or simply relaxing. Located in the Parkway South School area and within walking distance of Vance Trail Park, Fishpot Creek playground and nearby walking trails, with convenient access to shopping, dining and the scenic Meramec Riverfront. With its custom design, extensive updates, generous living space and fantastic location, this Glen Eagle Estates home is truly move-in ready!