Welcome to the new beginning this home brings situated on over a quarter acre lot. Taken all the way down to the foundation and reframed from the floor joists up. This home offers the bonus of a main floor primary bedroom and main floor laundry, with full bathrooms located both up and downstairs. Additional upgrades include a water proofed basement, new vinyl windows, new vinyl siding, new architectural roofings shingles, new furnace, AC, & water heater, fresh paint, new kitchen cabinets & stainless steel appliances, and new vinyl plank flooring throughout. Move right in and enjoy all the amenities this property has to offer. Call today for your private tour.

3 Beds

2 Baths

1,400 sq.ft

$0 per sq.ft

Modern
$ 185,000
Coming Soon
0
26053529
3
2
1,400
Rosewood Heights
East Alton-Wood River DIST 14
Madison-IL
Residential
Modern
Residential
$415
Last 6 closed homes in this zip.
| Address | Bd/Ba | SqFt | List | Sold | Closed |
|---|---|---|---|---|---|
| 601 5th Street, East Alton, IL 62024 | 2/1 | 975 | $70,000 | $70,000 100% of ask |
Aug 21, 2026 |
| 827 Bee Tree Lane, East Alton, IL 62024 | 2/1 | 864 | $159,900 | $159,900 100% of ask |
Aug 17, 2026 |
| 111 Kingshighway, East Alton, IL 62024 | 3/2 | 1,488 | $52,000 | $58,000 111.5% of ask |
Aug 14, 2026 |
| 287 Westwood Place, East Alton, IL 62024 | 3/1 | 1,004 | $159,900 | $165,000 103.2% of ask |
Aug 12, 2026 |
| 23 N 9th Street, East Alton, IL 62024 | 2/1 | 1,014 | $125,000 | $129,000 103.2% of ask |
Aug 7, 2026 |
| 234 Bender Avenue, Wood River, IL 62024 | 2/1 | 840 | $122,000 | $122,000 100% of ask |
Aug 7, 2026 |
Estimate your monthly payment. Adjust the sliders below.
Estimate only. Not a loan offer. Consult a lender for an accurate quote, including HOA fees, PMI, and current rates.
Living Room
13x13
Kitchen
15x11
Primary Bedroom
12x11
Bathroom
11x7
Utility Room
6x5
Bedroom
20x12
Bedroom
20x10
Bathroom
8x5
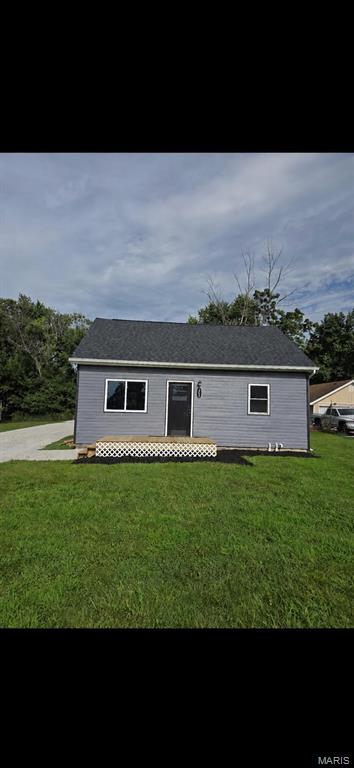
Welcome to the new beginning this home brings situated on over a quarter acre lot. Taken all the way down to the foundation and reframed from the floor joists up. This home offers the bonus of a main floor primary bedroom and main floor laundry, with full bathrooms located both up and downstairs. Additional upgrades include a water proofed basement, new vinyl windows, new vinyl siding, new architectural roofings shingles, new furnace, AC, & water heater, fresh paint, new kitchen cabinets & stainless steel appliances, and new vinyl plank flooring throughout. Move right in and enjoy all the amenities this property has to offer. Call today for your private tour.
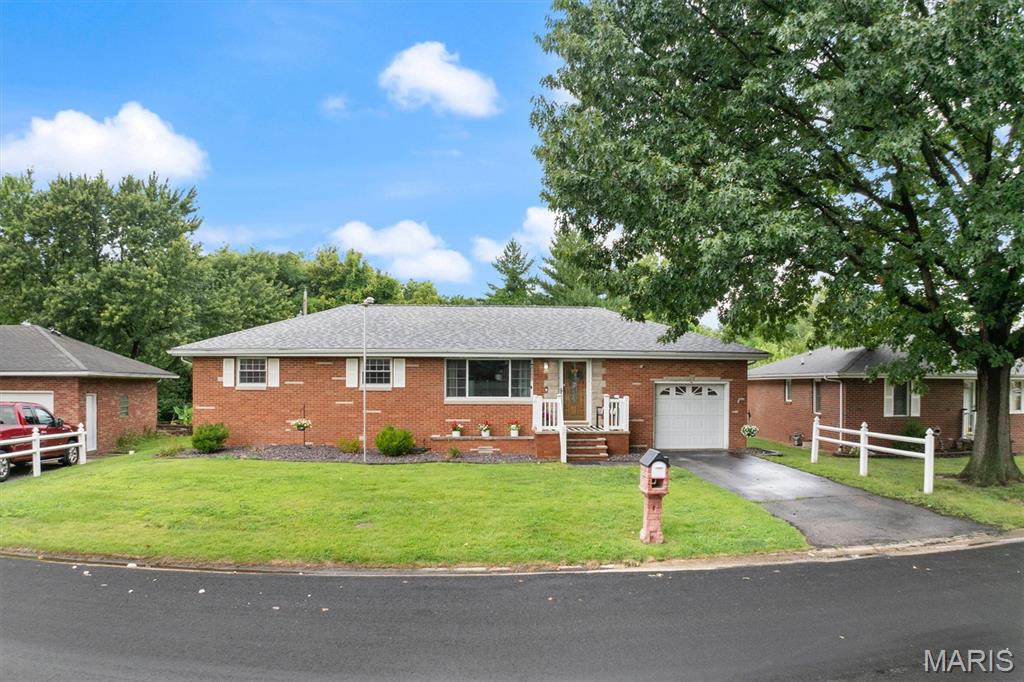
Welcome to your newest place to call HOME! Located in a desirable Rosewood Heights neighborhood. This home features generously sized rooms throughout while also still feeling cozy. New (July 2026) LVP flooring in living room, kitchen, and bathroom. Newer (2024) carpet in bedrooms, freshly deep cleaned. Enjoy the large size eat-in kitchen, ready for new memories to be made together. Bedrooms feature wall to wall cedar lined closets. Living room window welcomes the beautiful natural lighting to the space. Downstairs, you will find a full, un-finished basement, full of opportunity to make your own! The extra-deep attached garage has plenty of space for your car, toys, and features a large loft storage space. This home is MOVE IN READY! You won't have to do anything other than unpack and relax. Don't miss your chance to make this beautiful home YOURS! Contact your favorite Realtor today for a private showing. Sellers/Realtor have attempted to offer accurate information; Buyer & Agents to independently verify all MLS information. Professional pictures coming soon! - AGENT OWNED

Adorable Remodeled Home on a Spacious .25 acre Corner Lot! This charming home has so much to offer, including a main-level primary bedroom, two additional upstairs bedrooms, and a full bathroom. Upstairs also features a versatile bonus area—perfect for a TV room, home office, playroom, or flex space. Enjoy a large eat-in kitchen, an attached 2-car garage, and plenty of space both inside and out. A wonderful blend of character, updates, and functionality—this one is a must-see!
